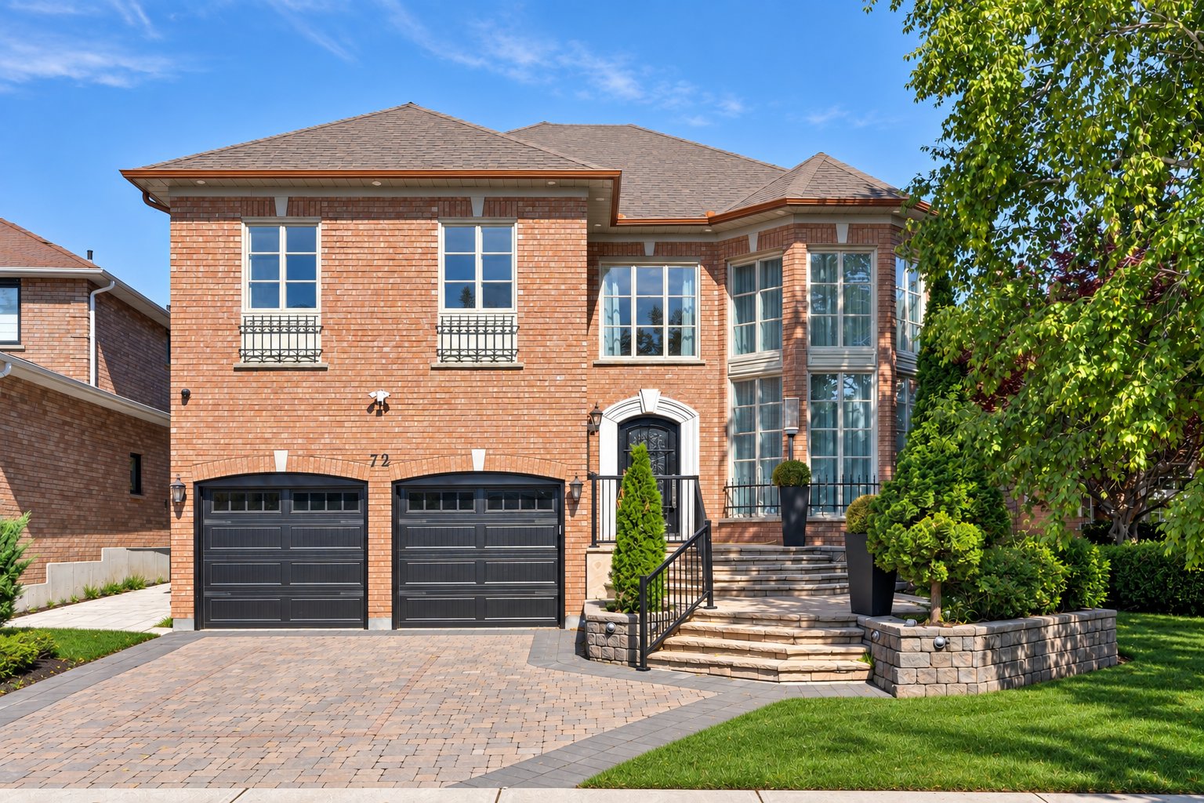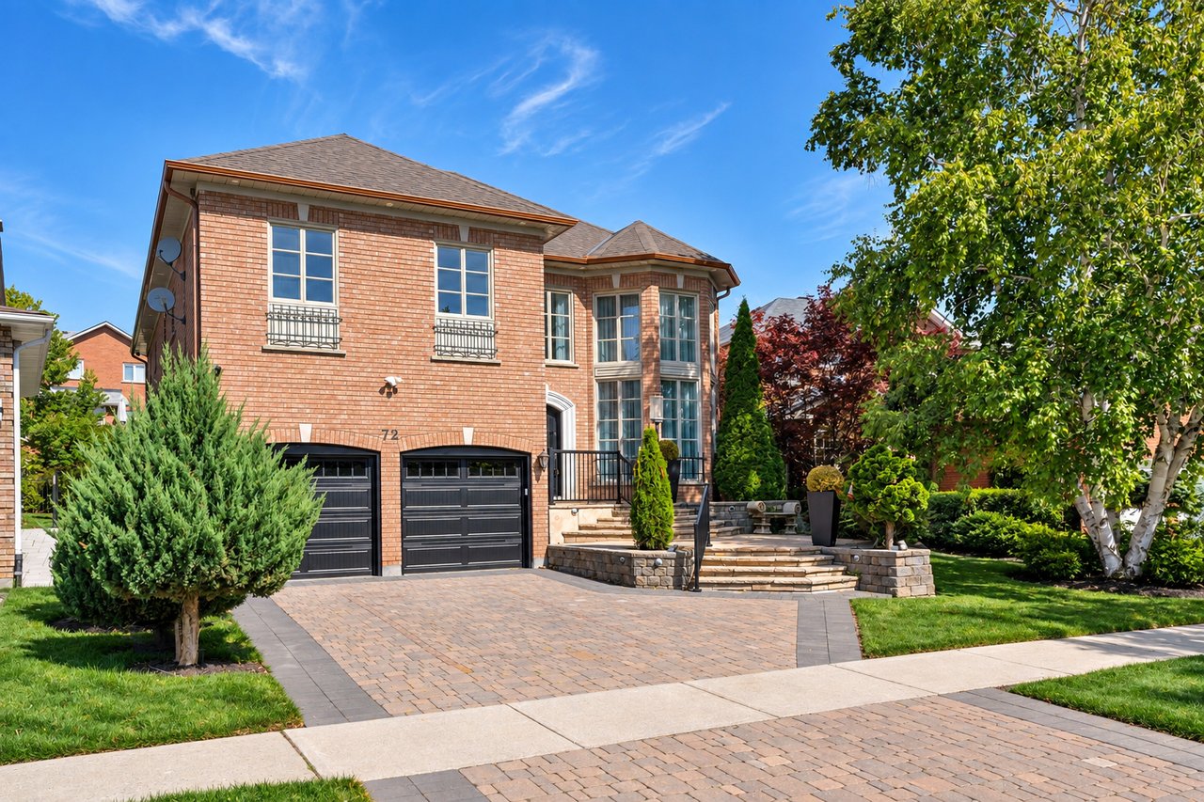
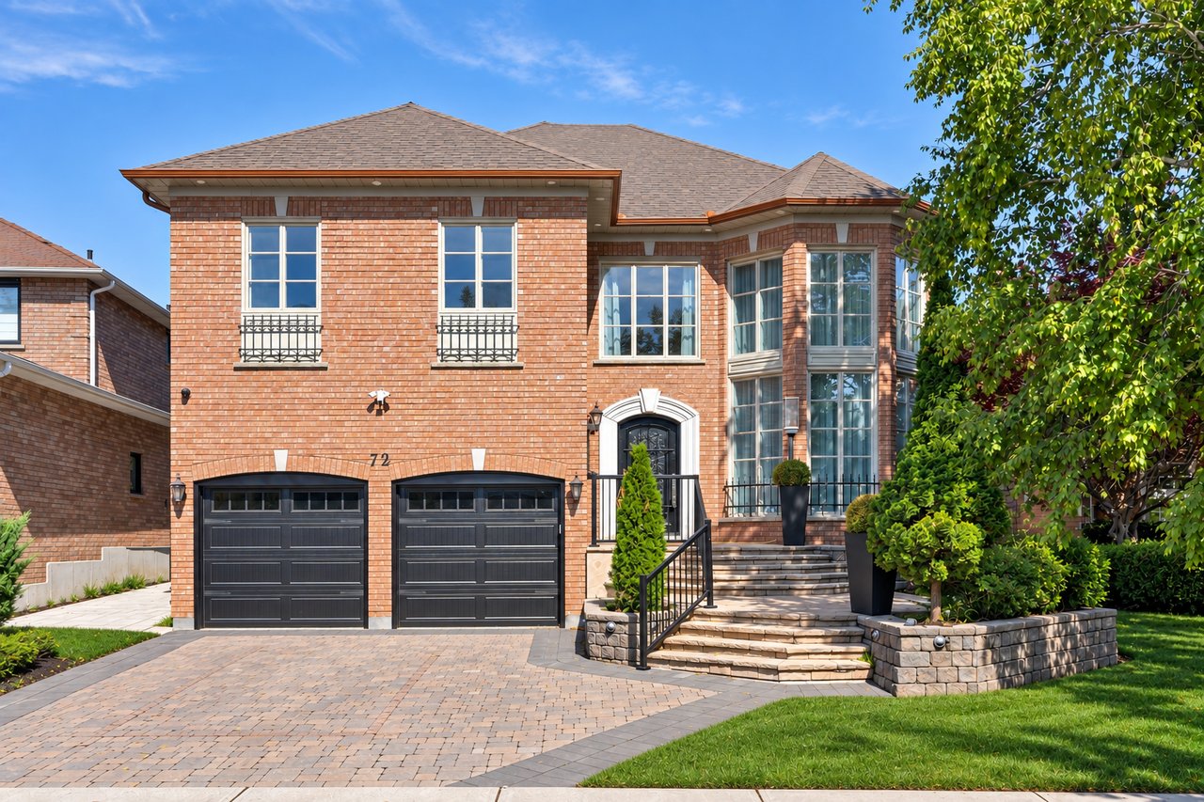
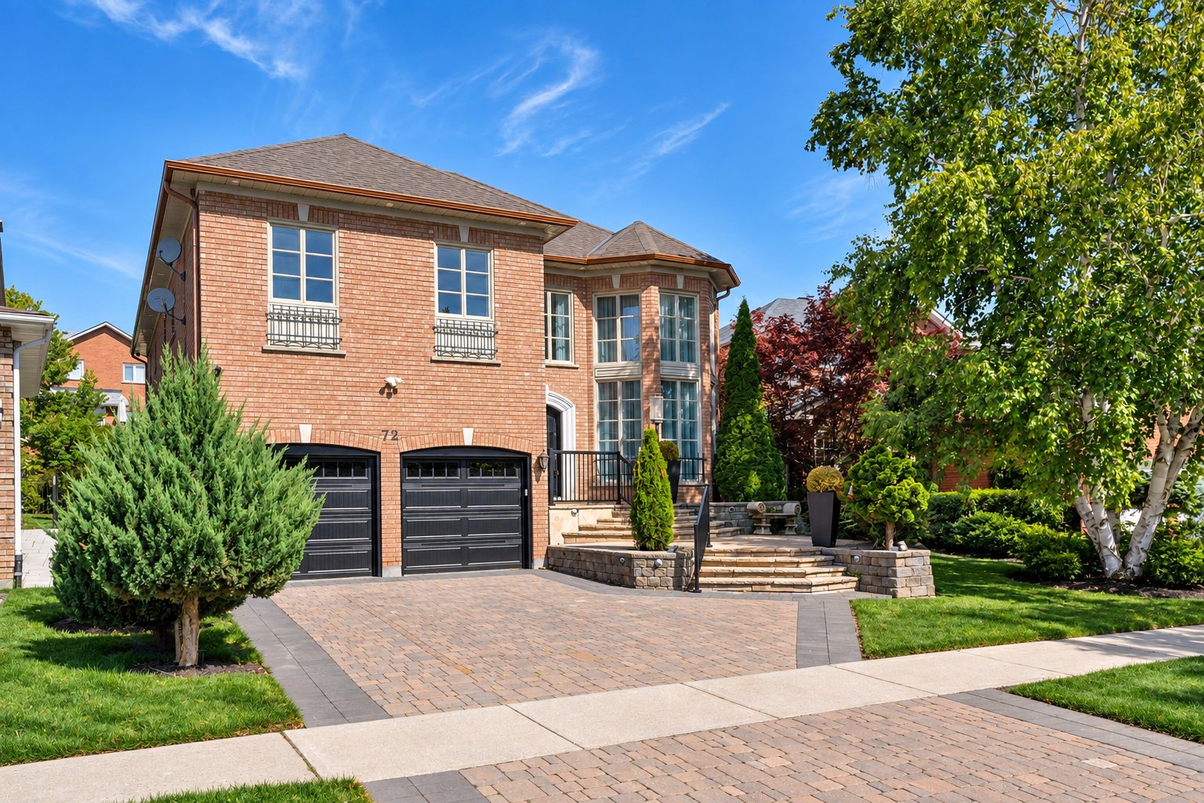
Two-story brick house with a double garage, broad paved driveway, and landscaped front garden.
Two-story brick house with double garage, tall bay windows, and landscaped front steps.
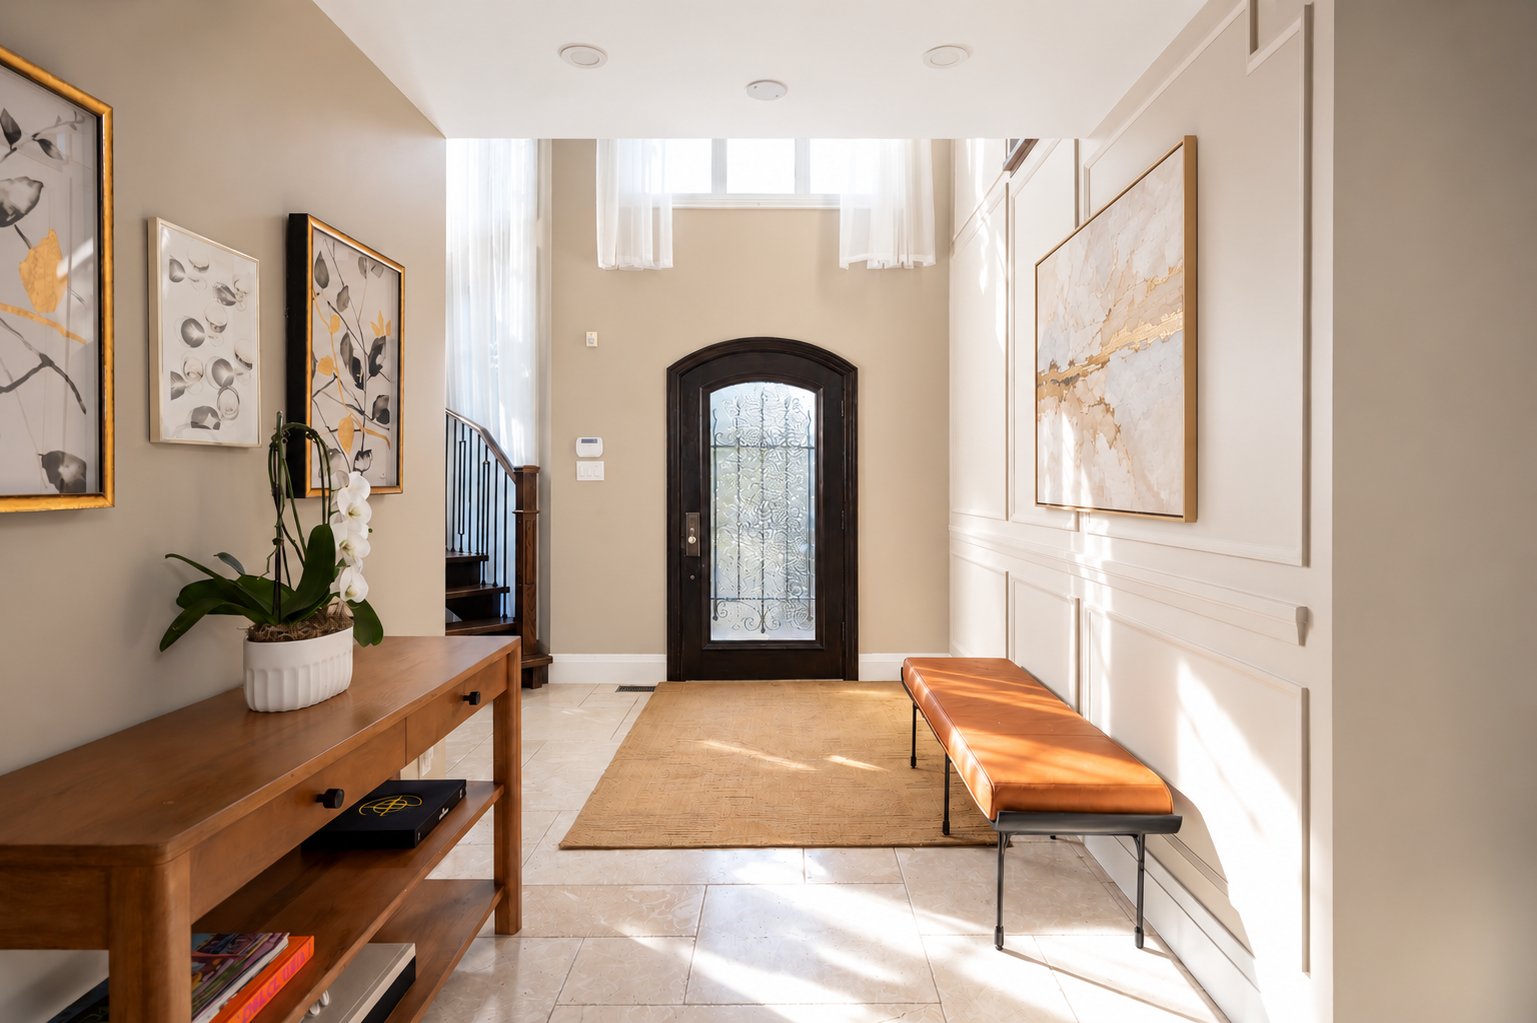
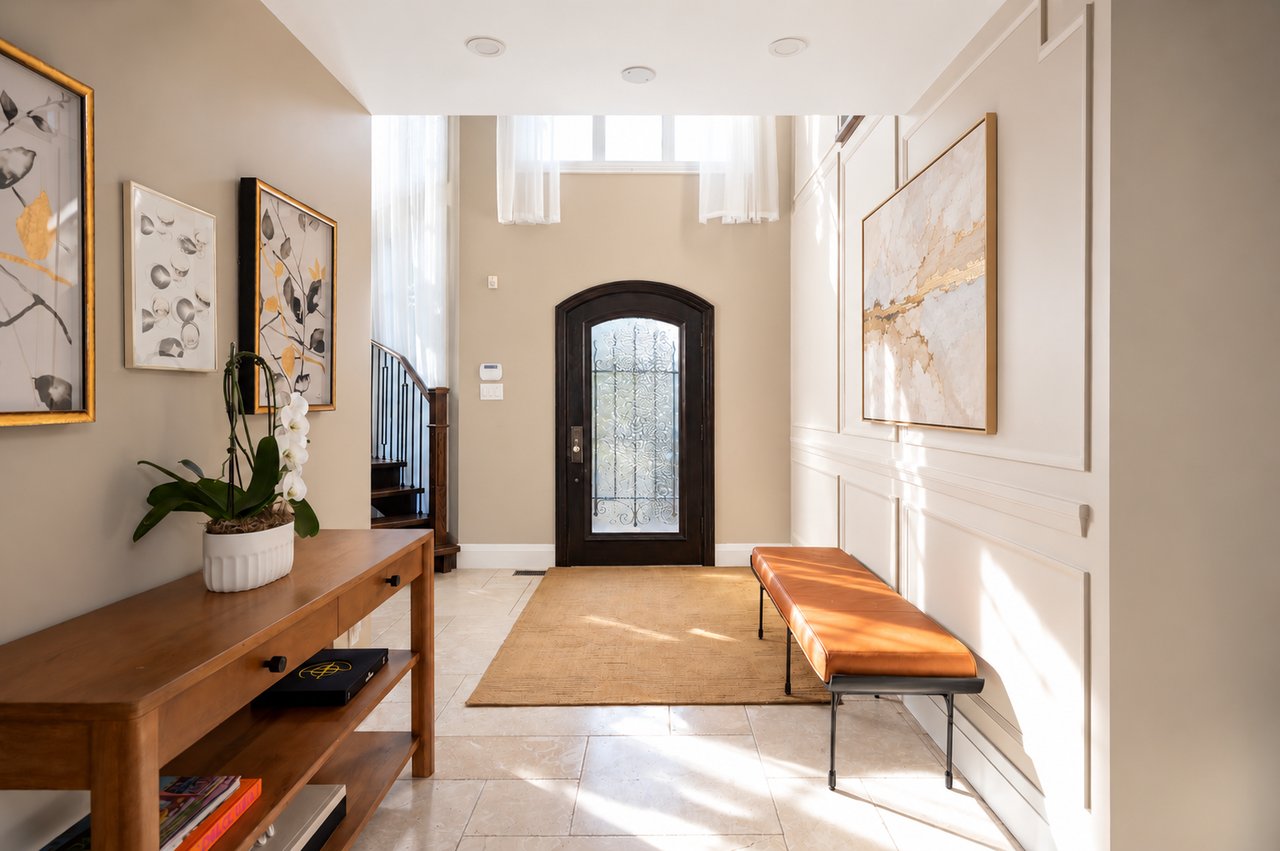
Bright entryway with an arched glass front door, wood console table, and leather bench.
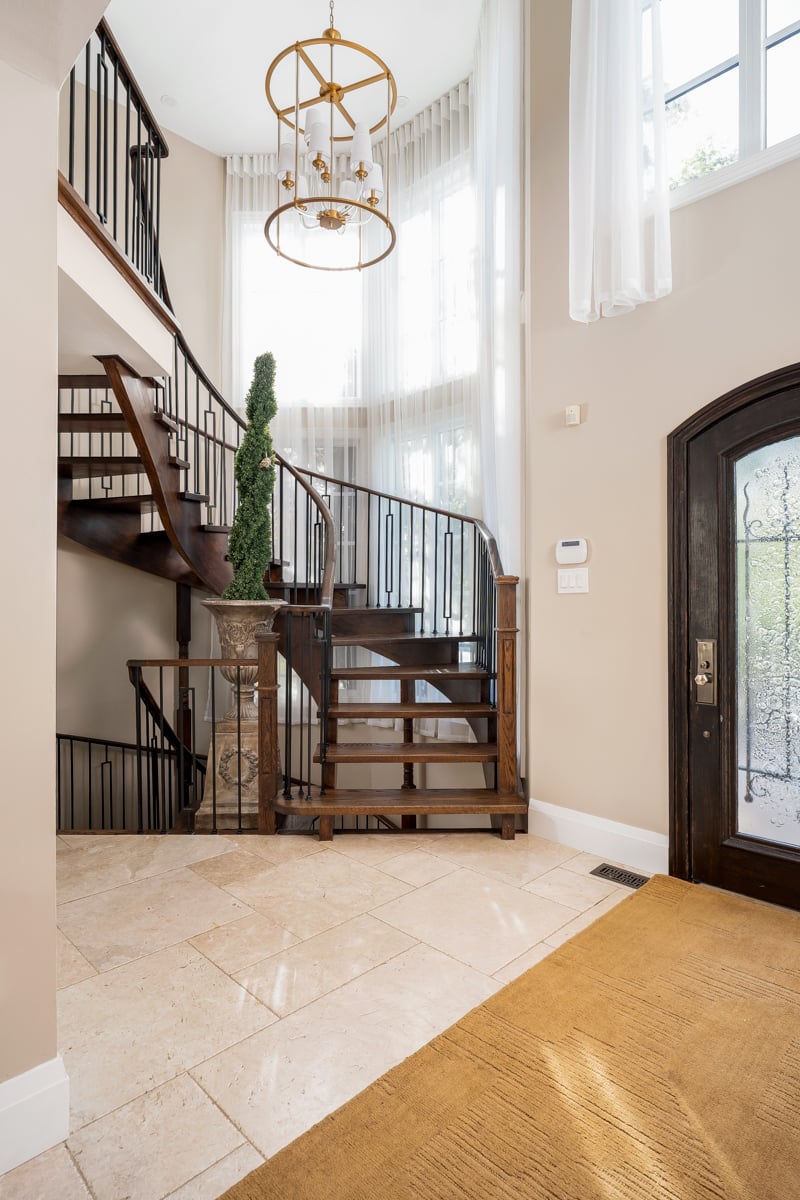
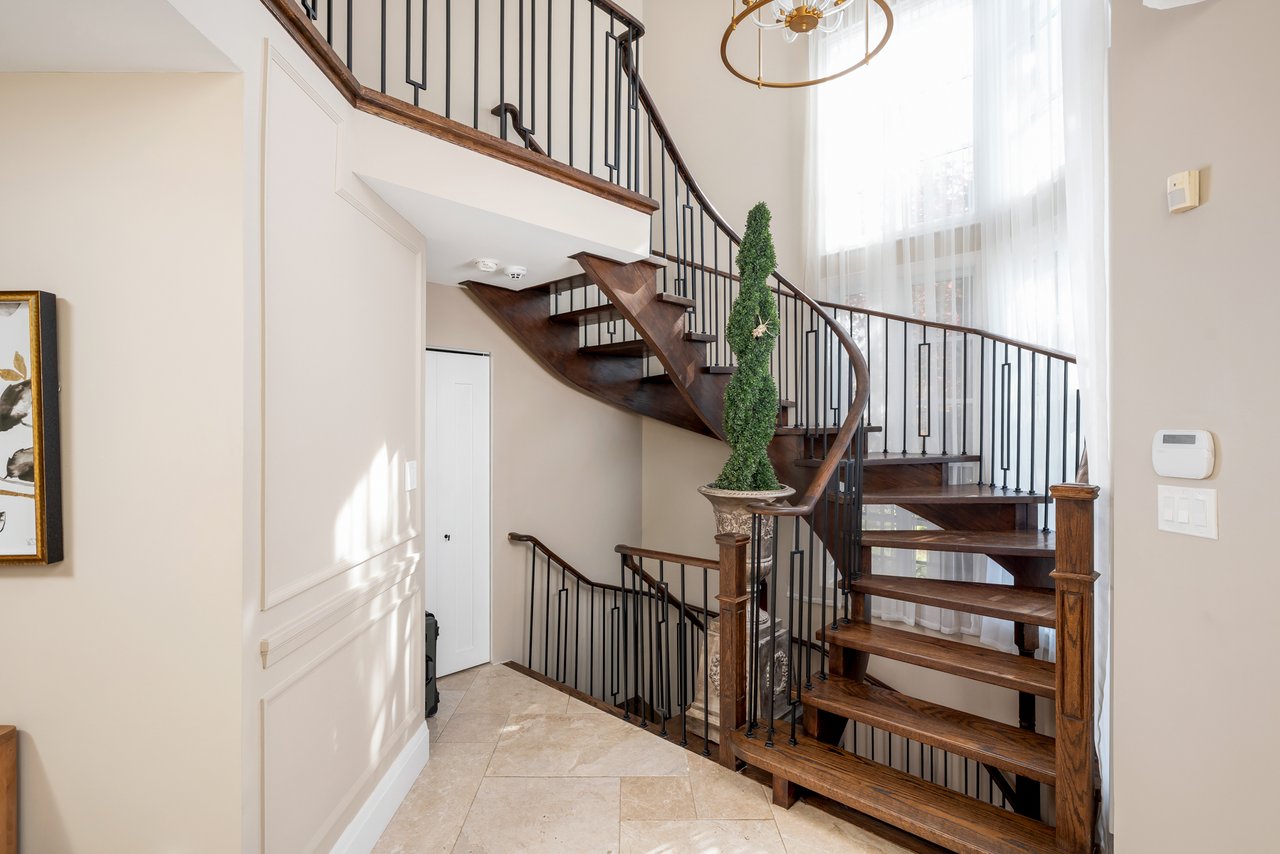
Two-story foyer with a sweeping dark wood staircase, tall curtained windows, and a gold chandelier.
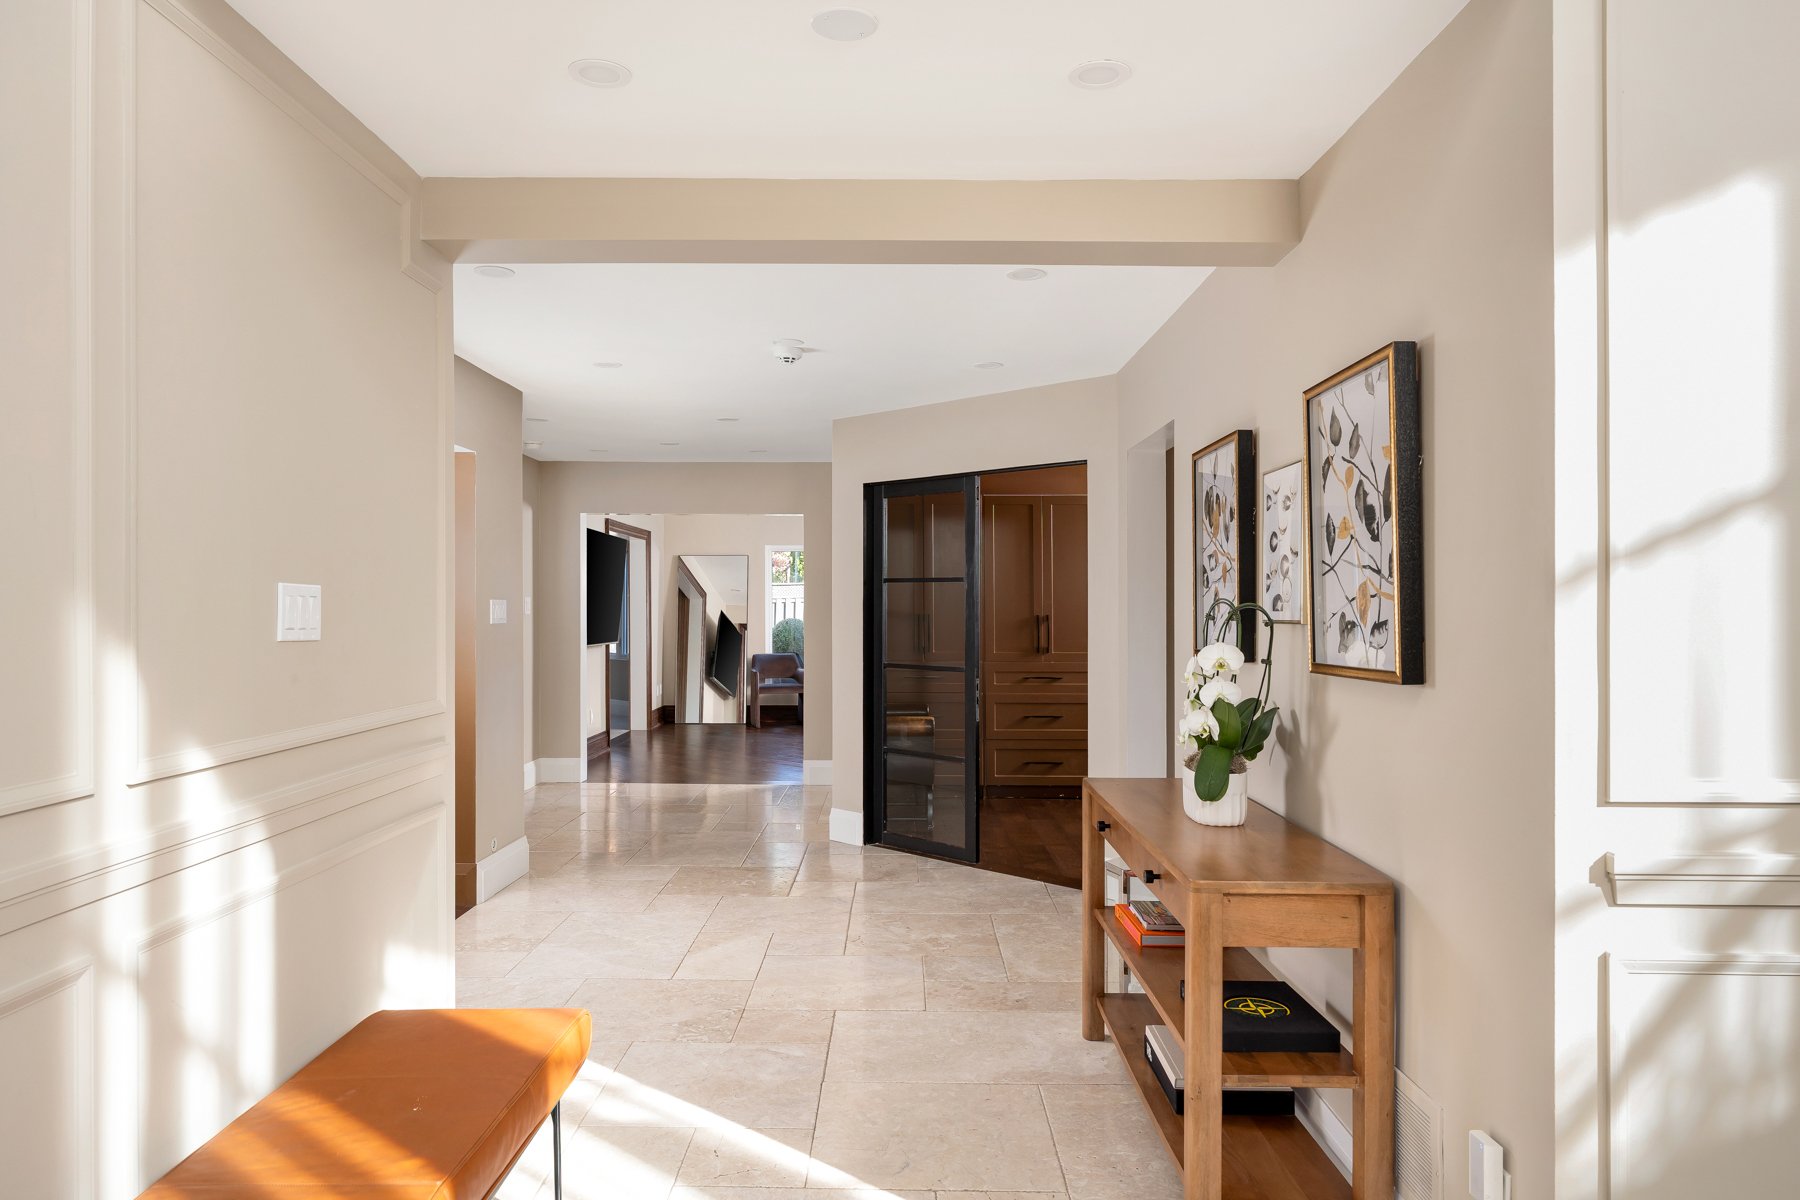
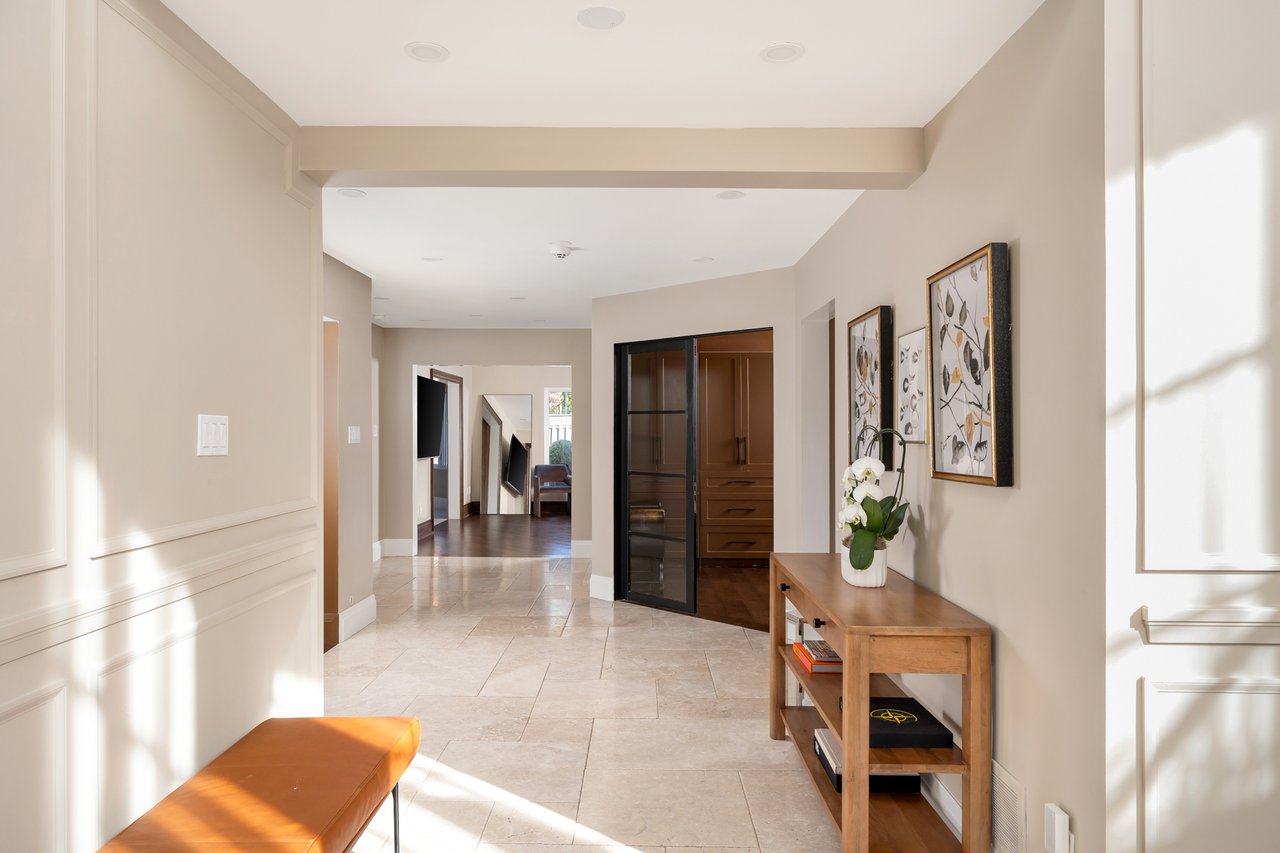
Bright tiled foyer with a wood console, botanical art, orchid, and leather bench.
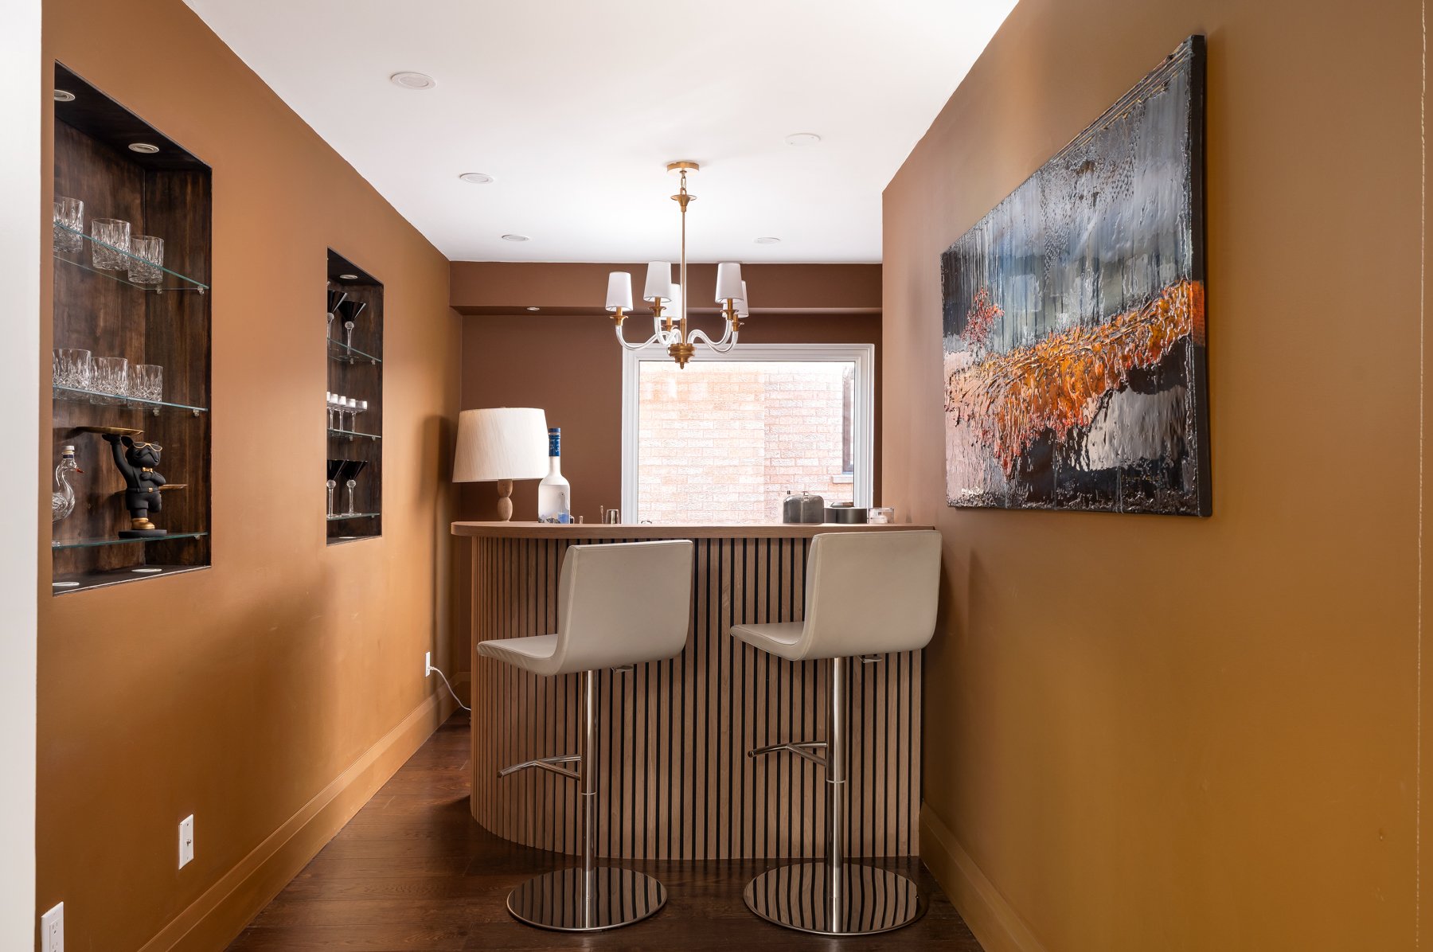
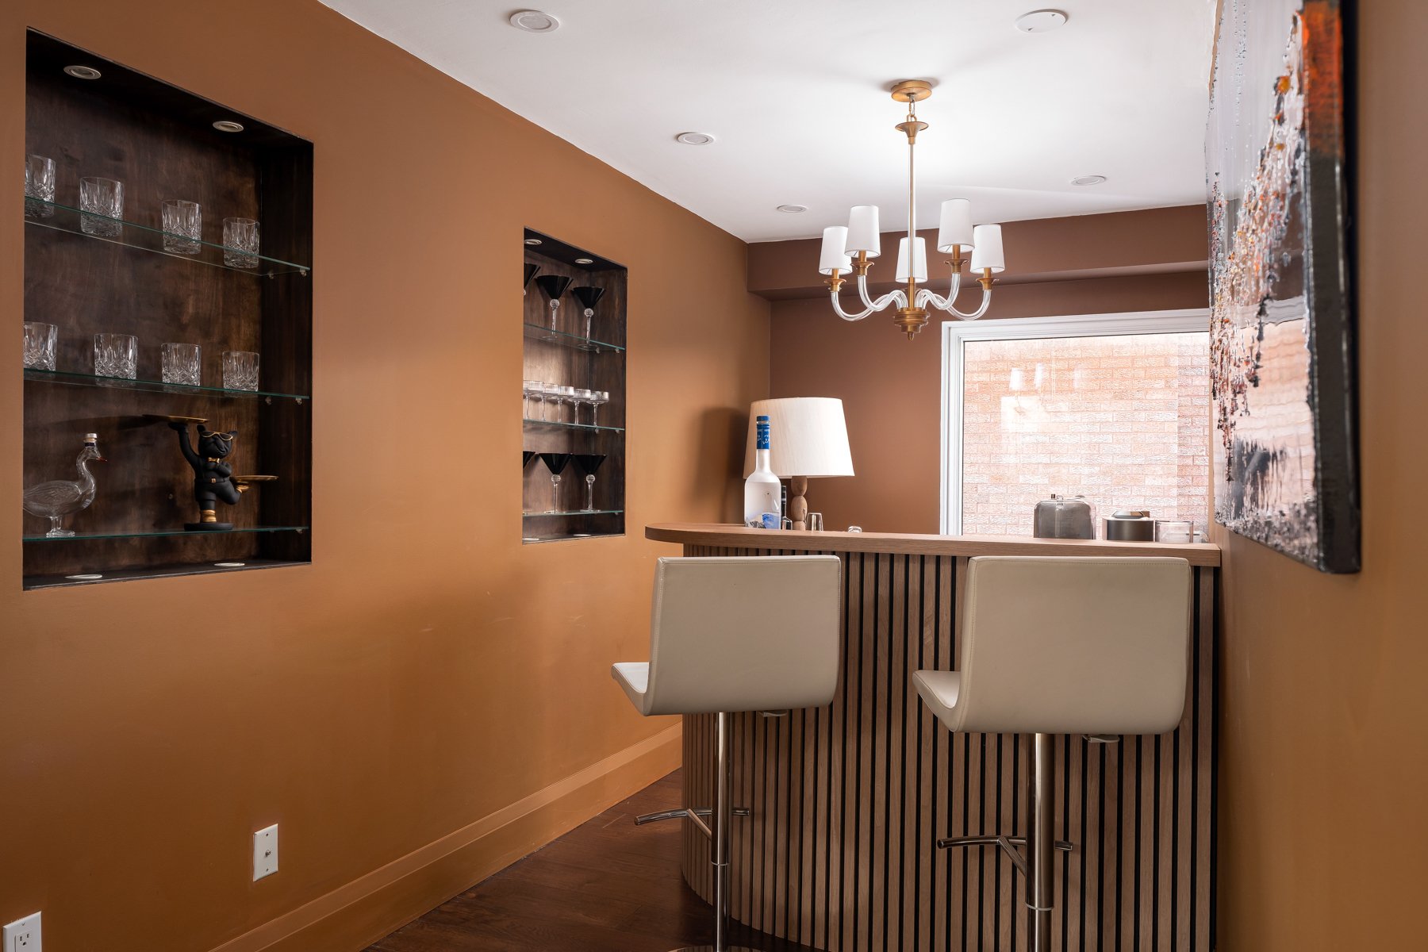
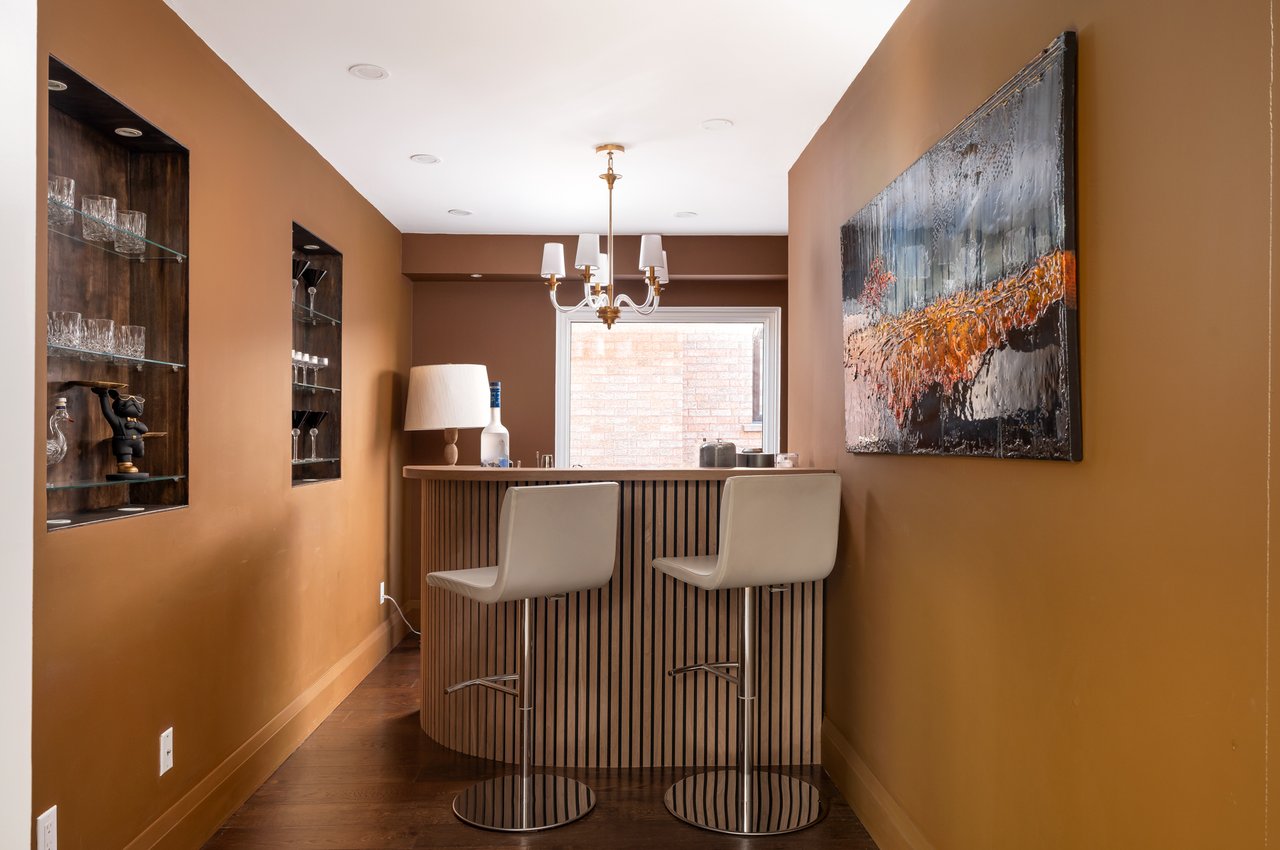
Home bar with a curved wood-slat counter, two white stools, and built-in glass shelves.
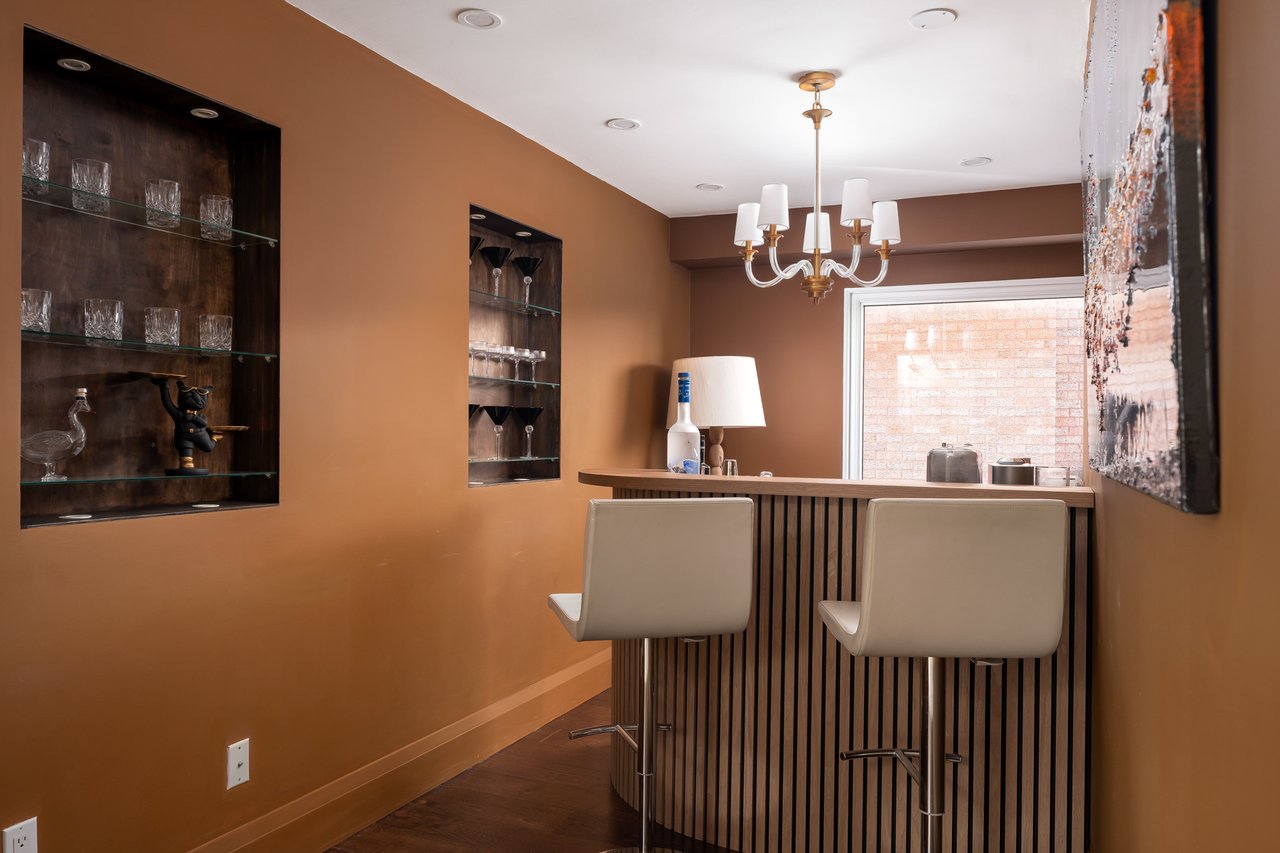
Home bar with built-in glass display shelves, a slatted counter, and two white stools.
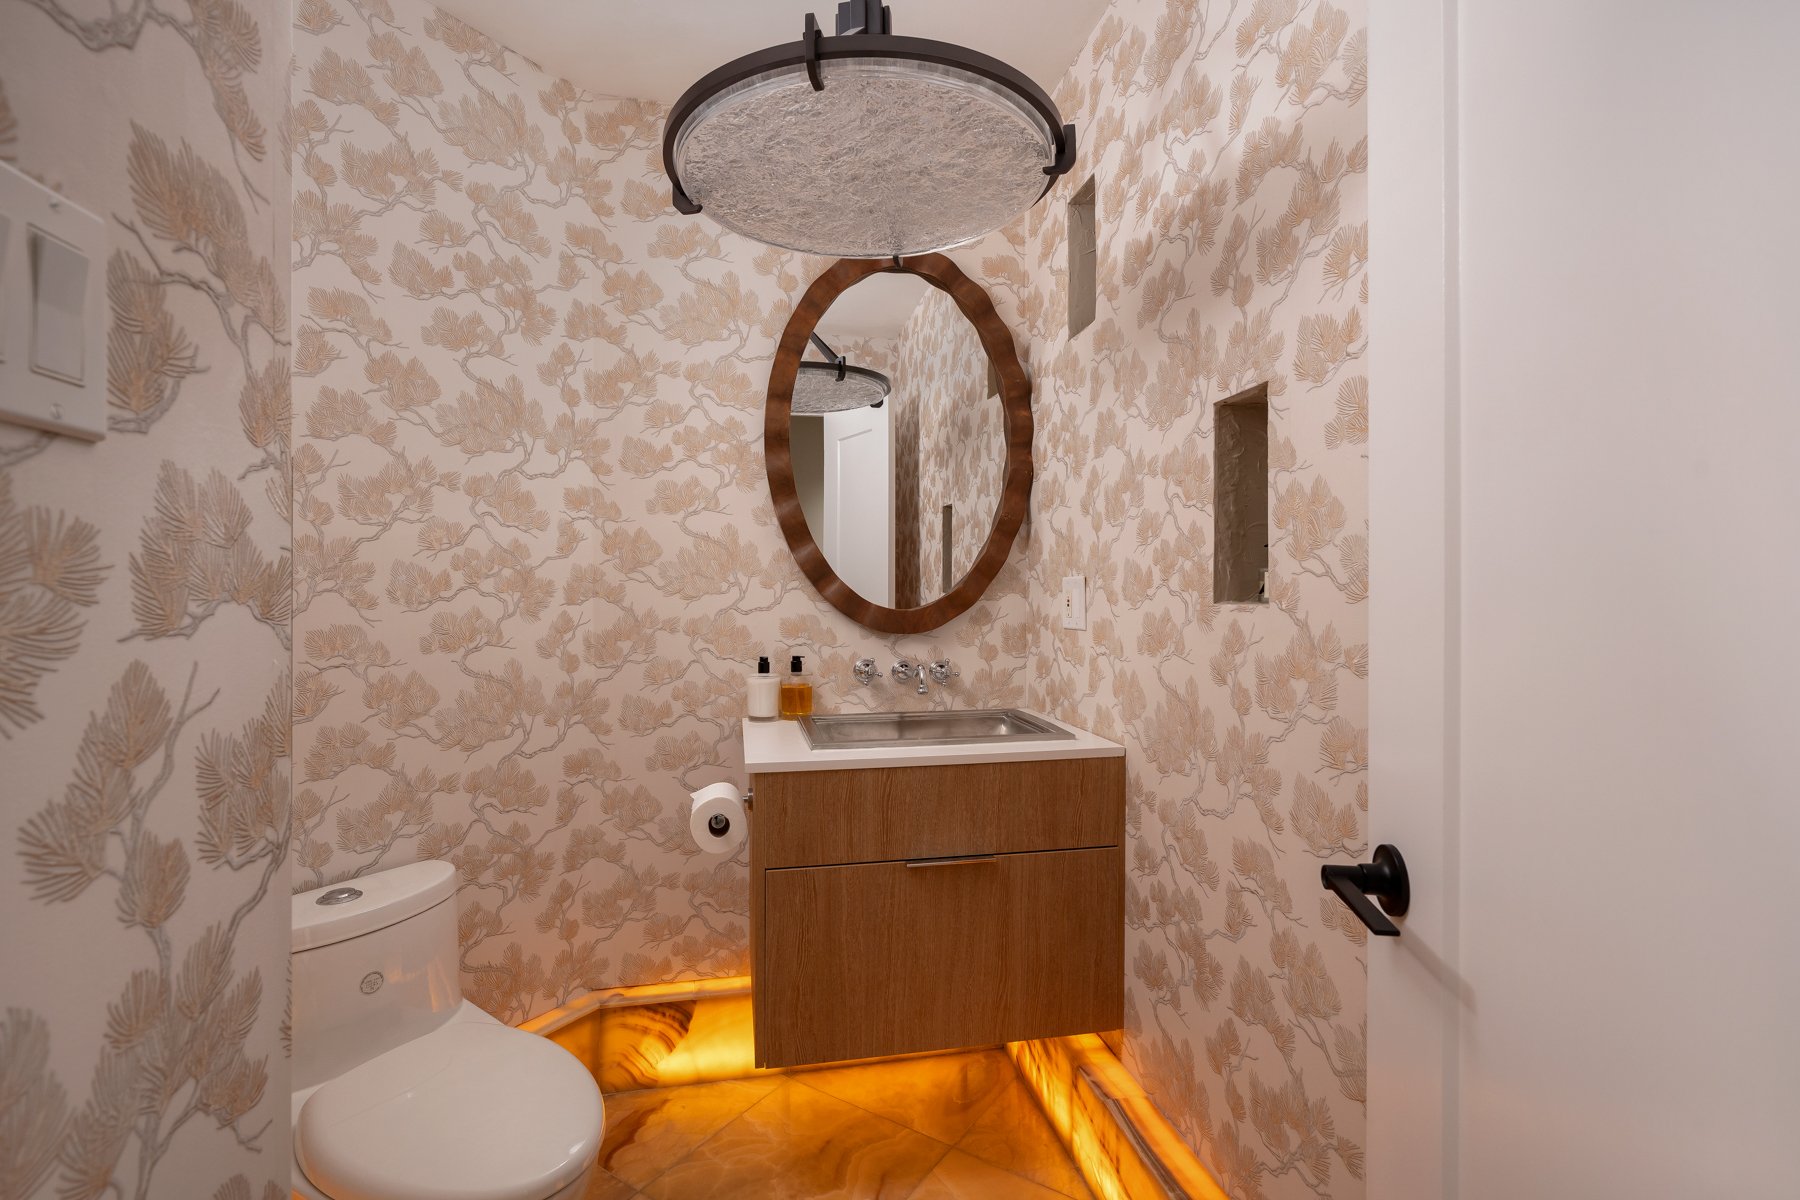
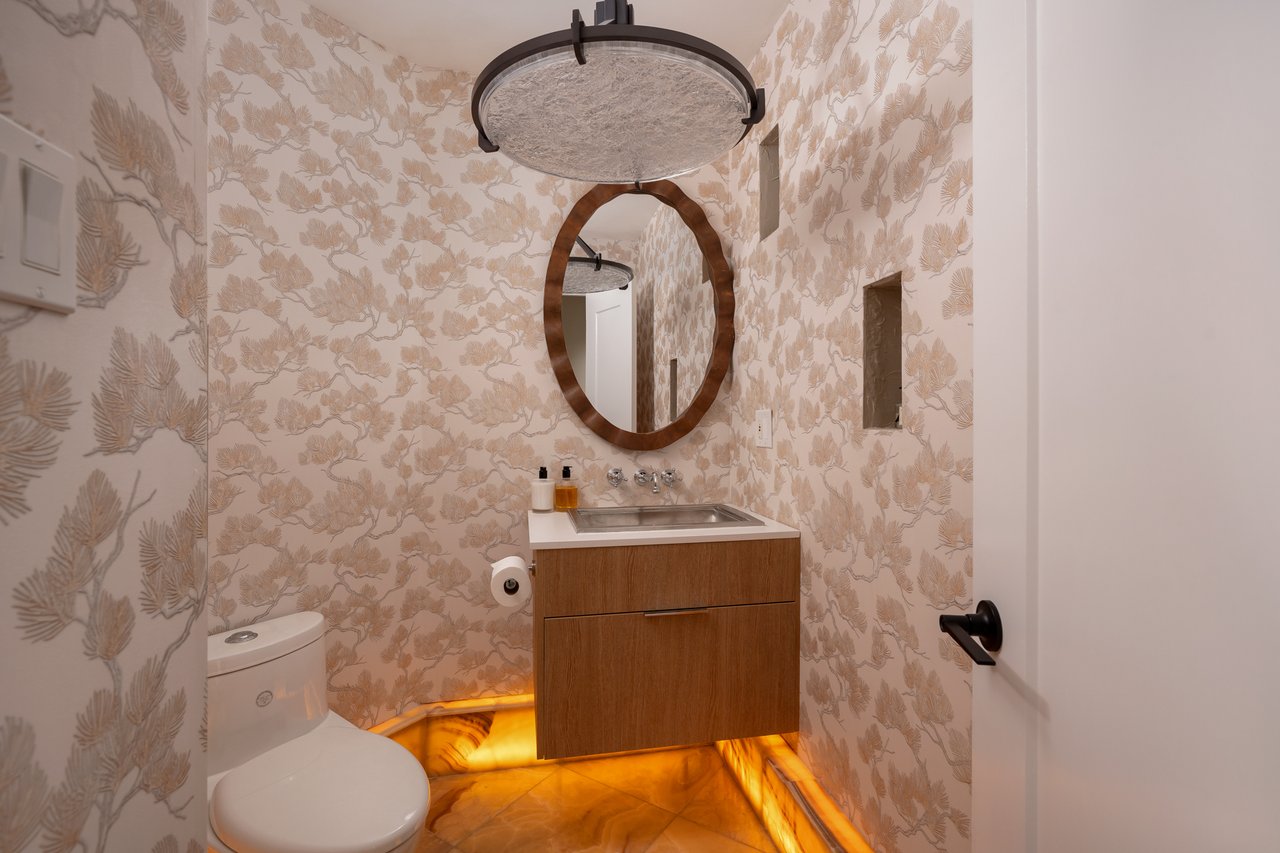
Powder room with botanical wallpaper, a floating wood vanity, oval mirror, and amber-lit floor.
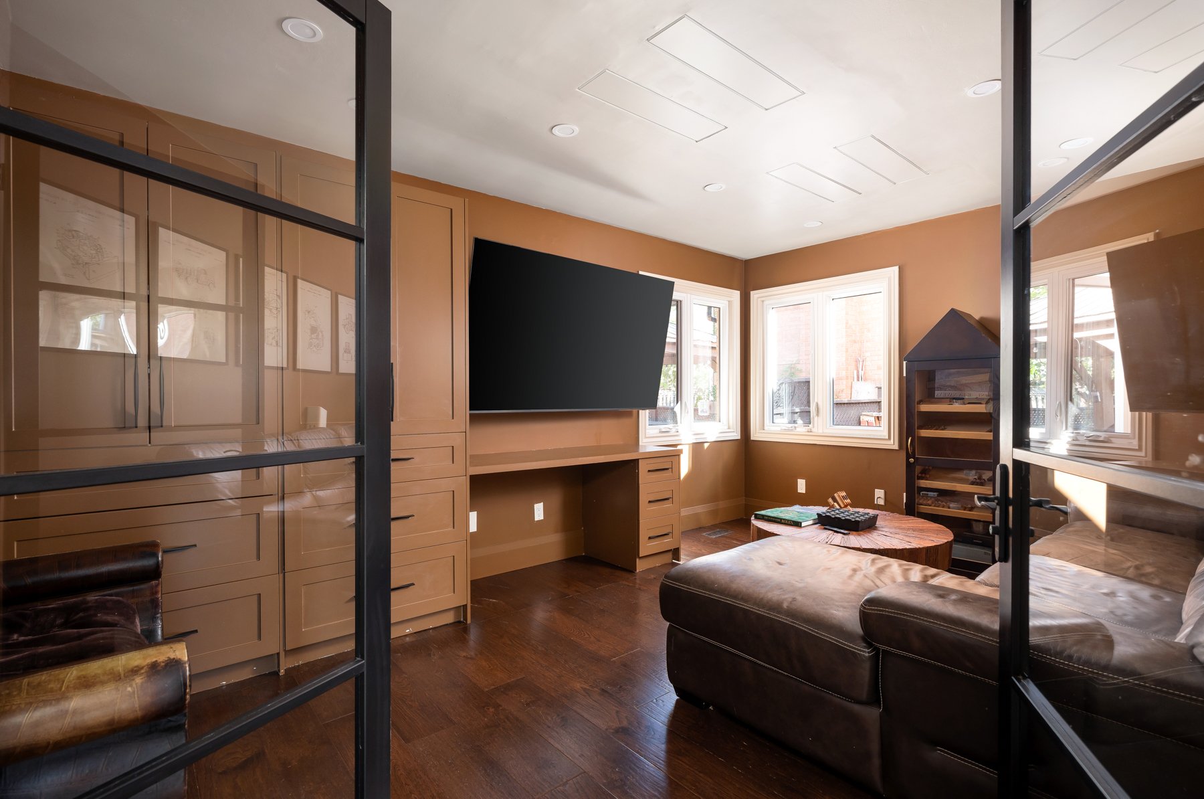
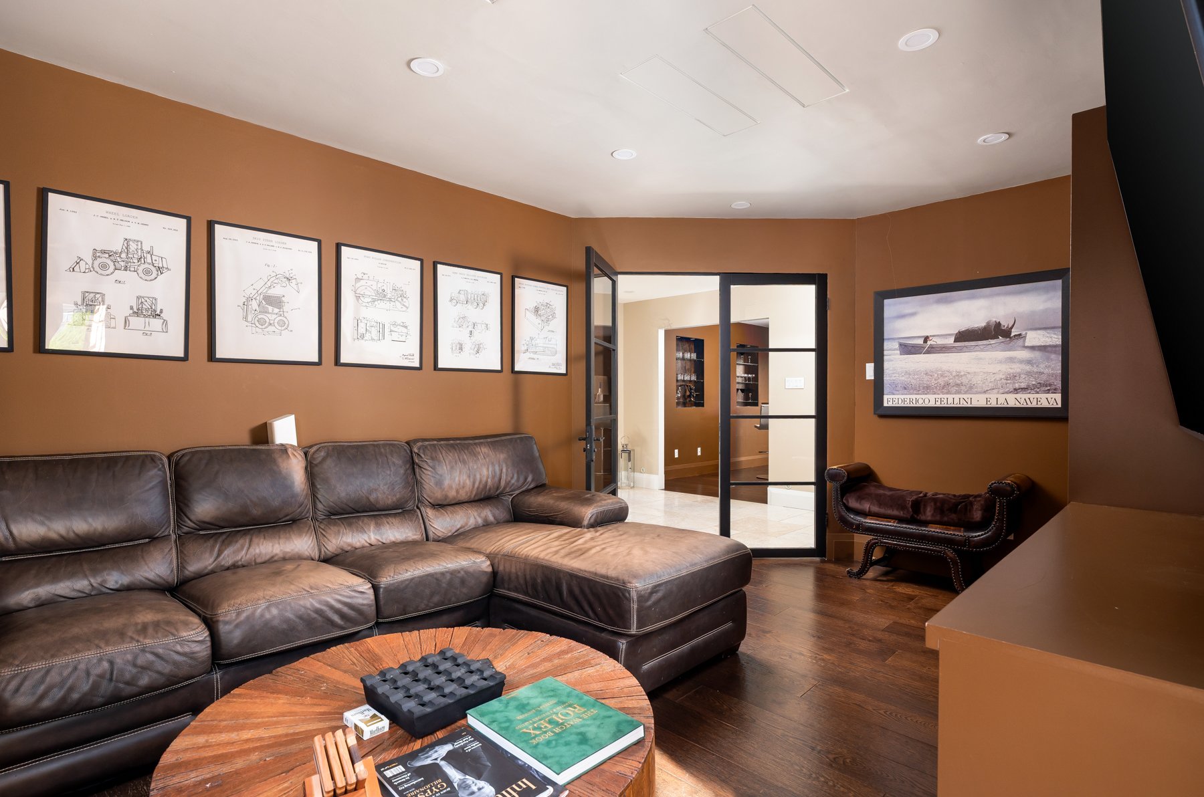
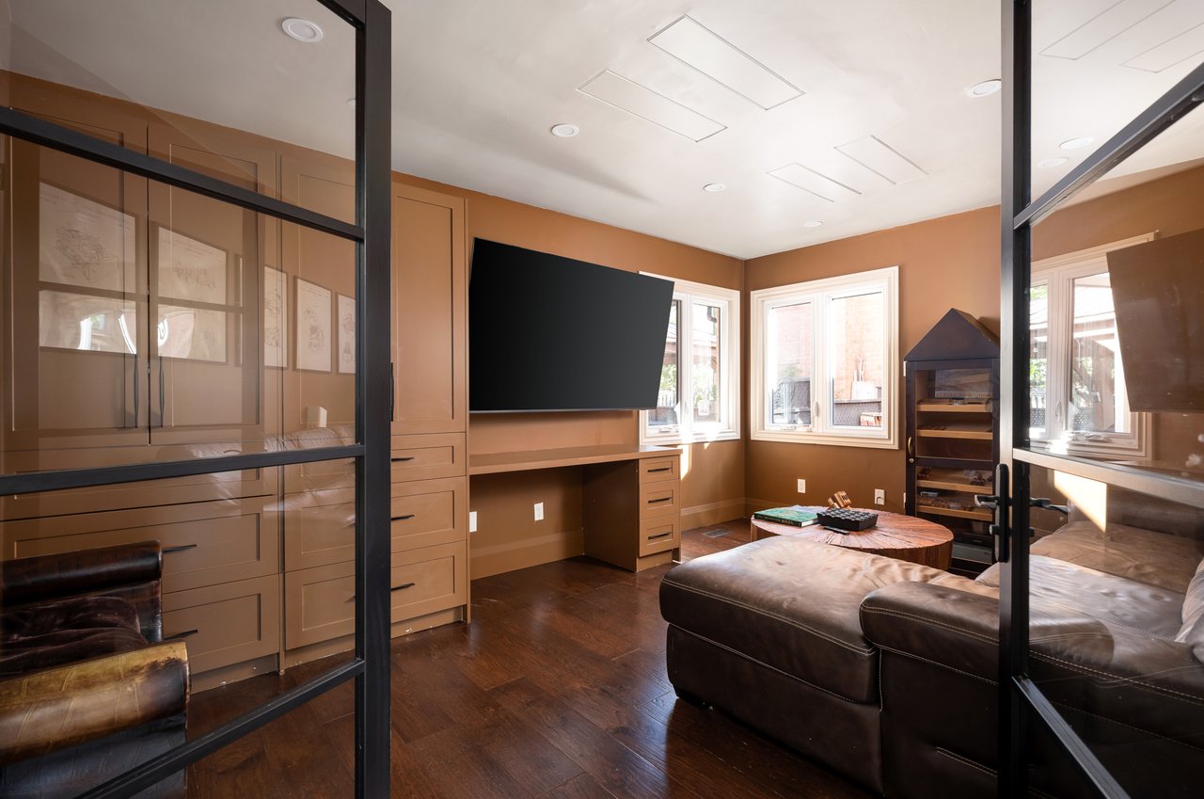
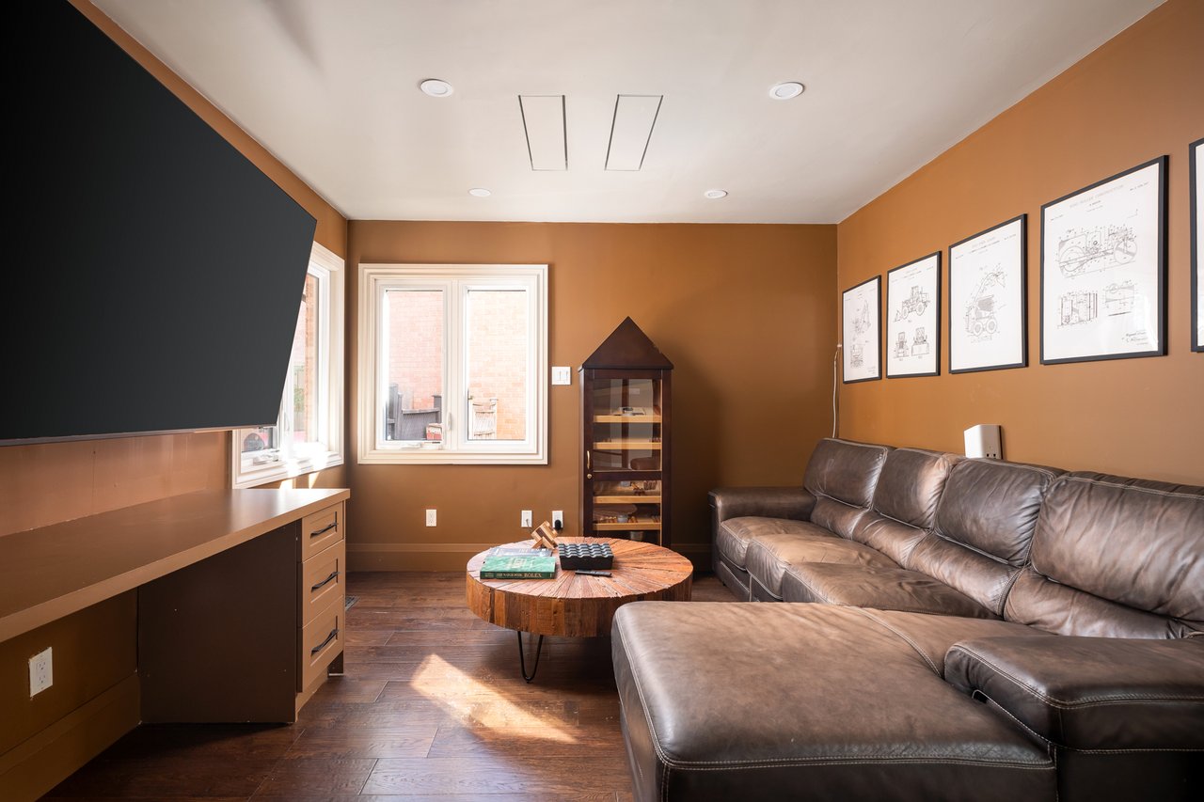
Media room with built-in cabinetry, a wall-mounted television, leather seating, and black-framed glass partitions.
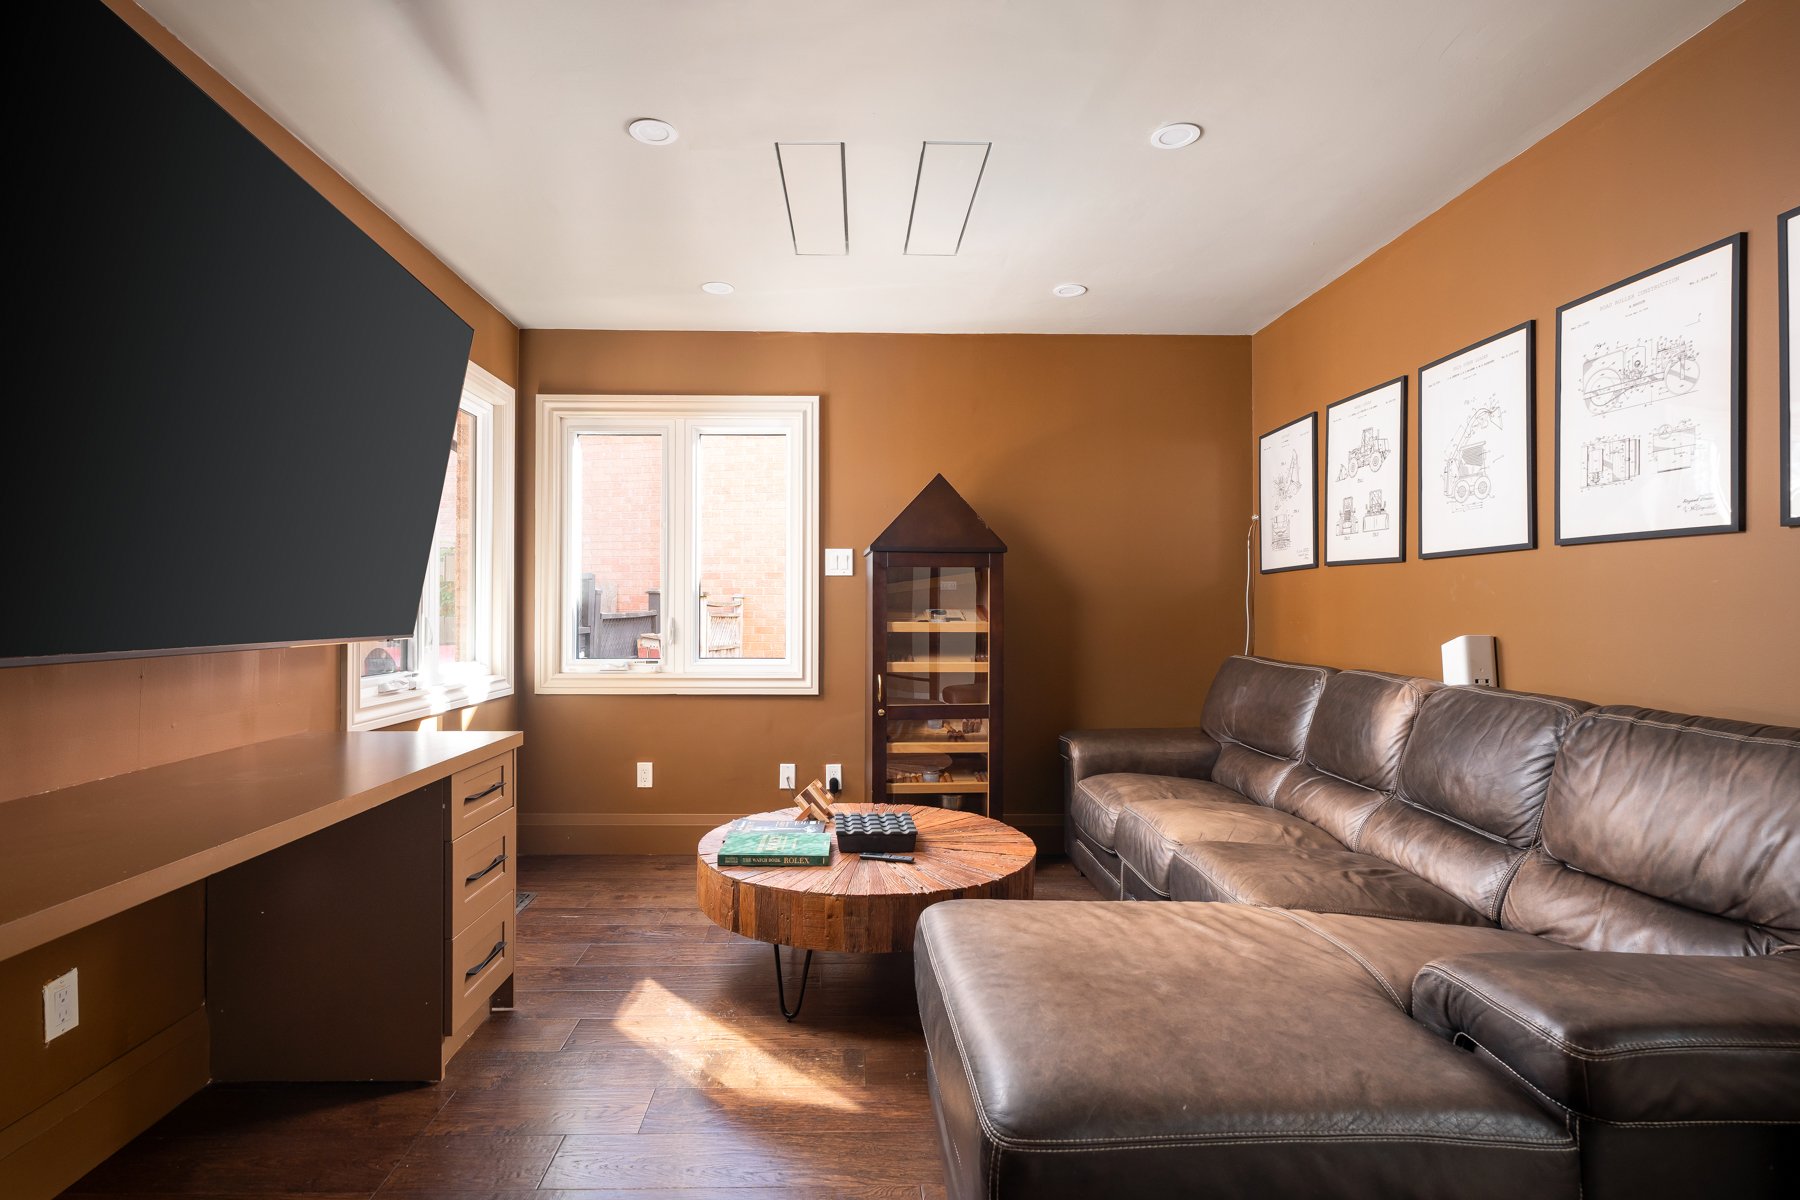
Living room with a leather sectional, wall-mounted television, and framed prints.
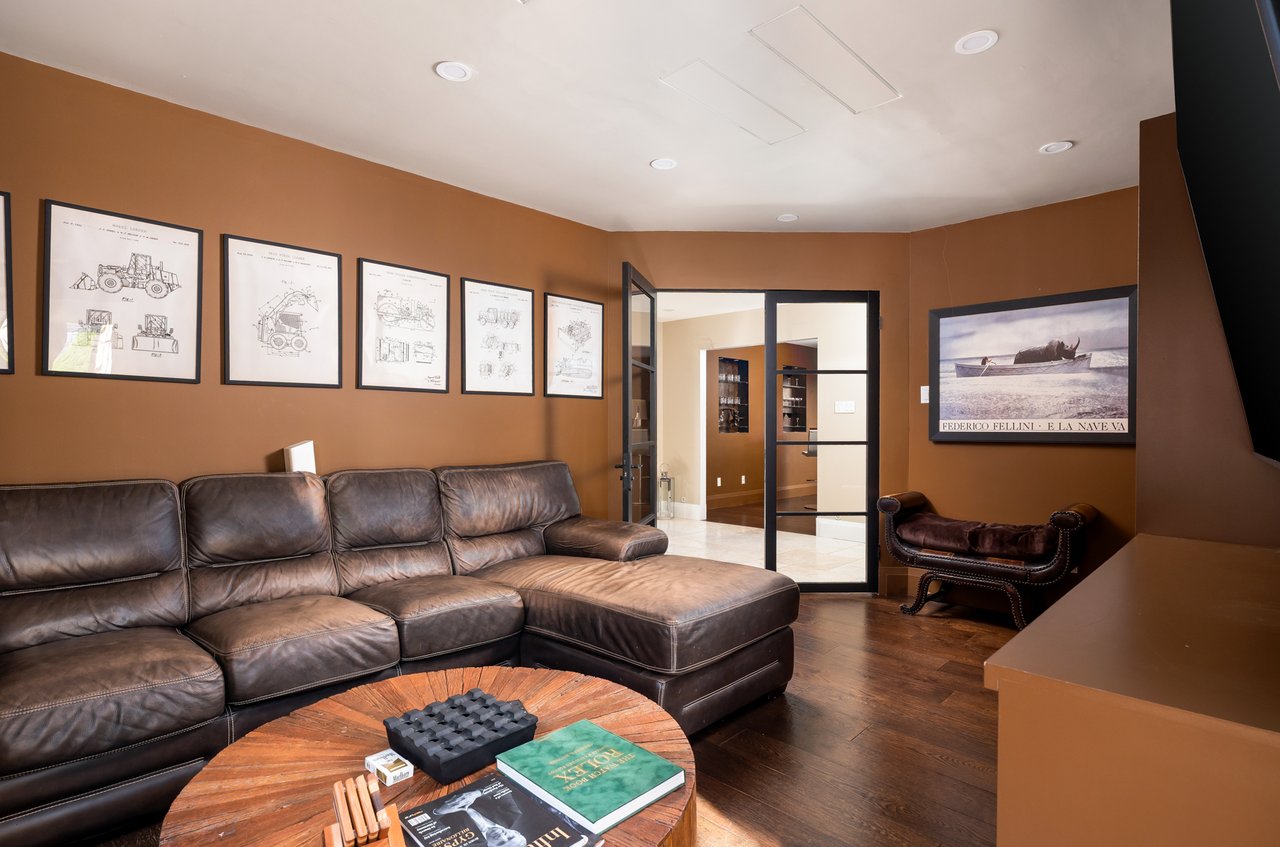
Living room with a brown leather sectional, wood floors, framed prints, and a glass-paneled doorway.
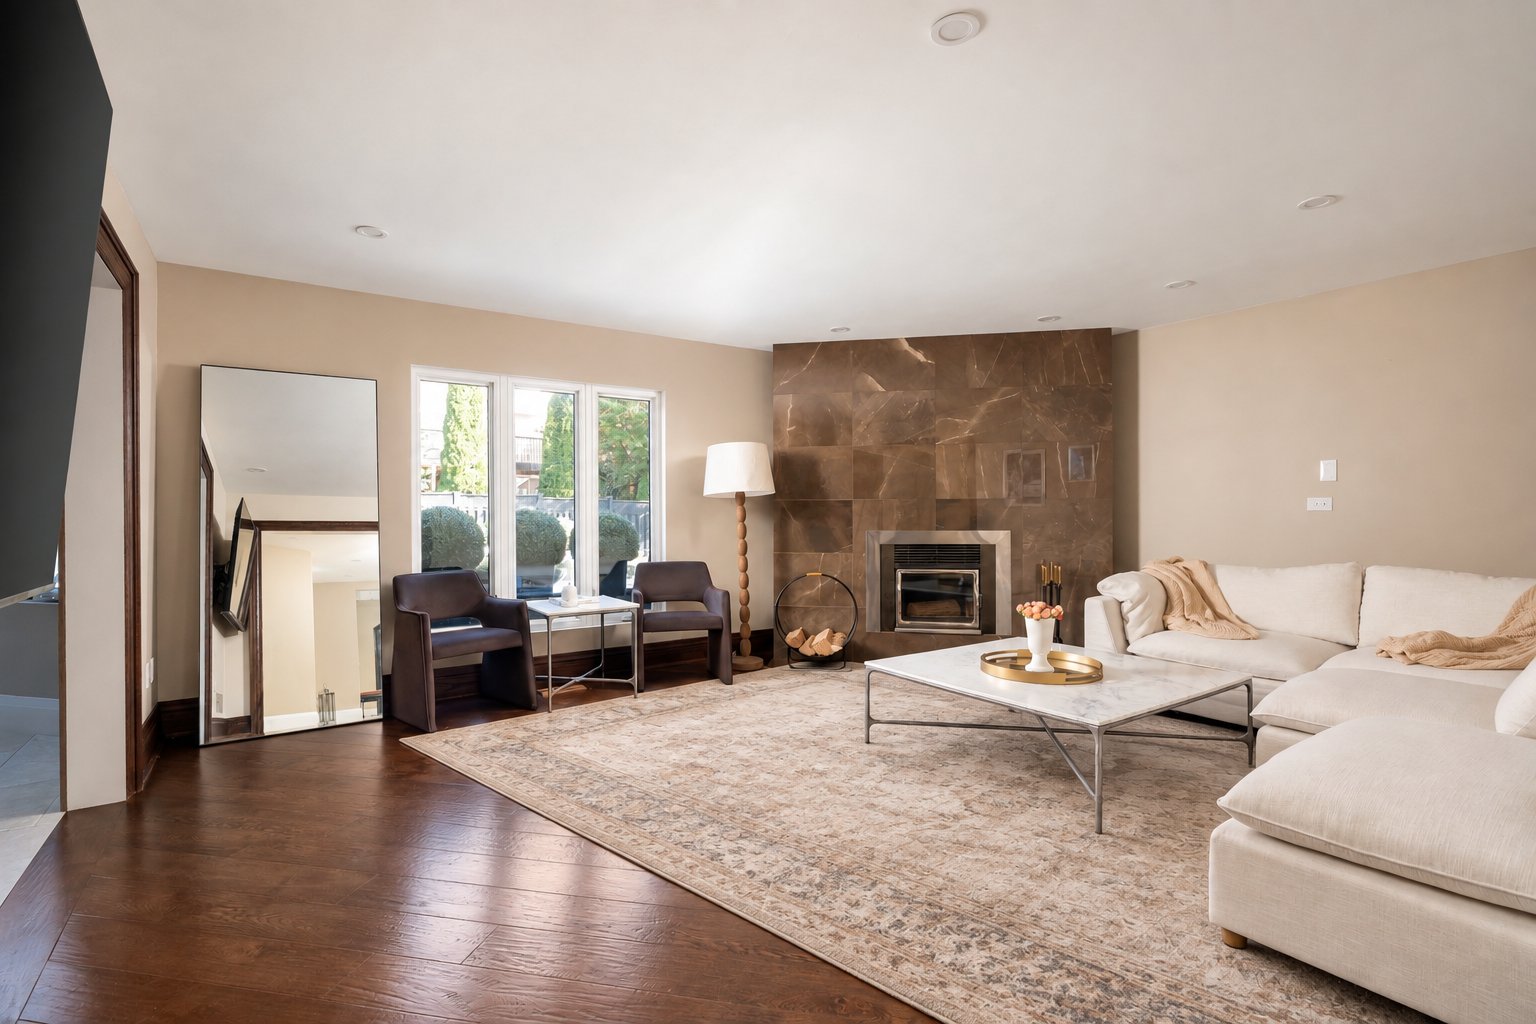
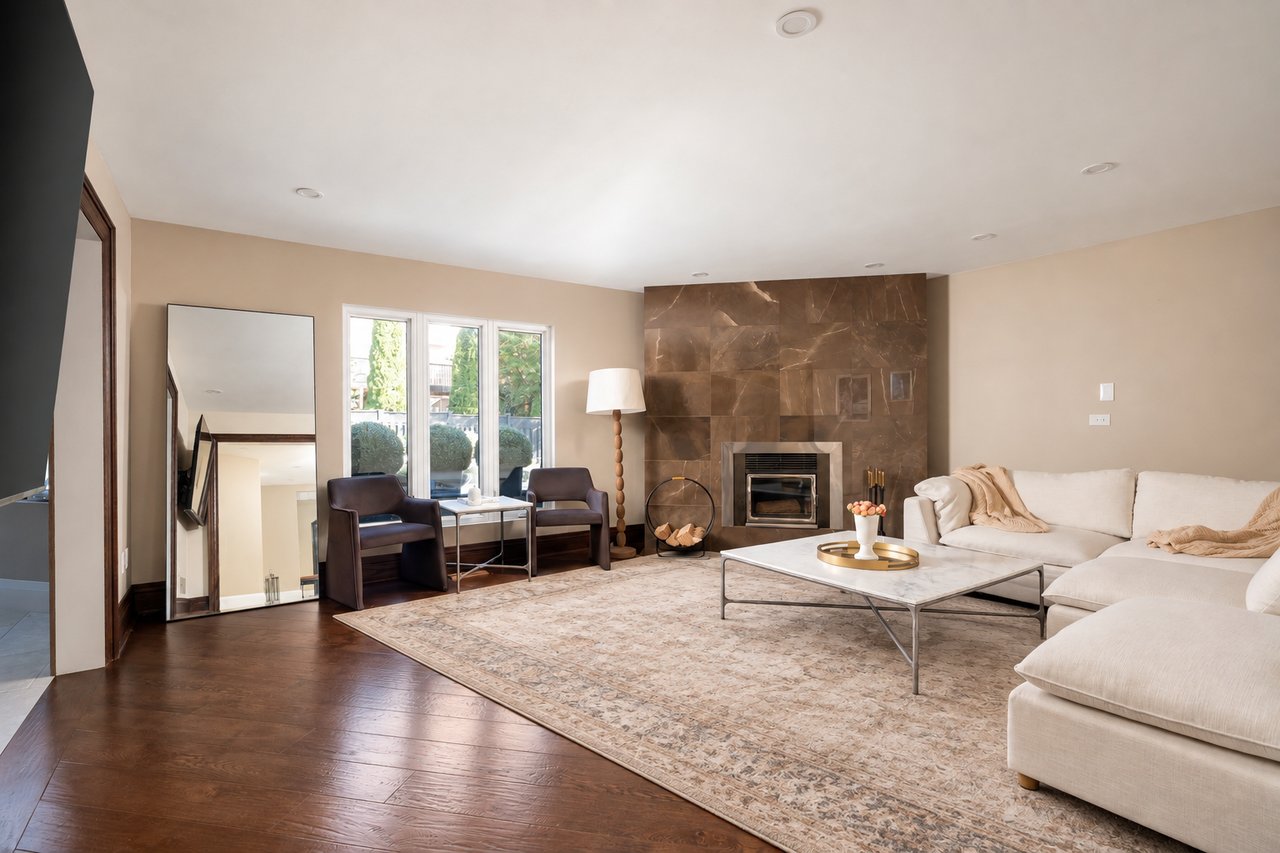
Living room with a stone-surround fireplace, cream sectional, dark hardwood floors, and tall windows.
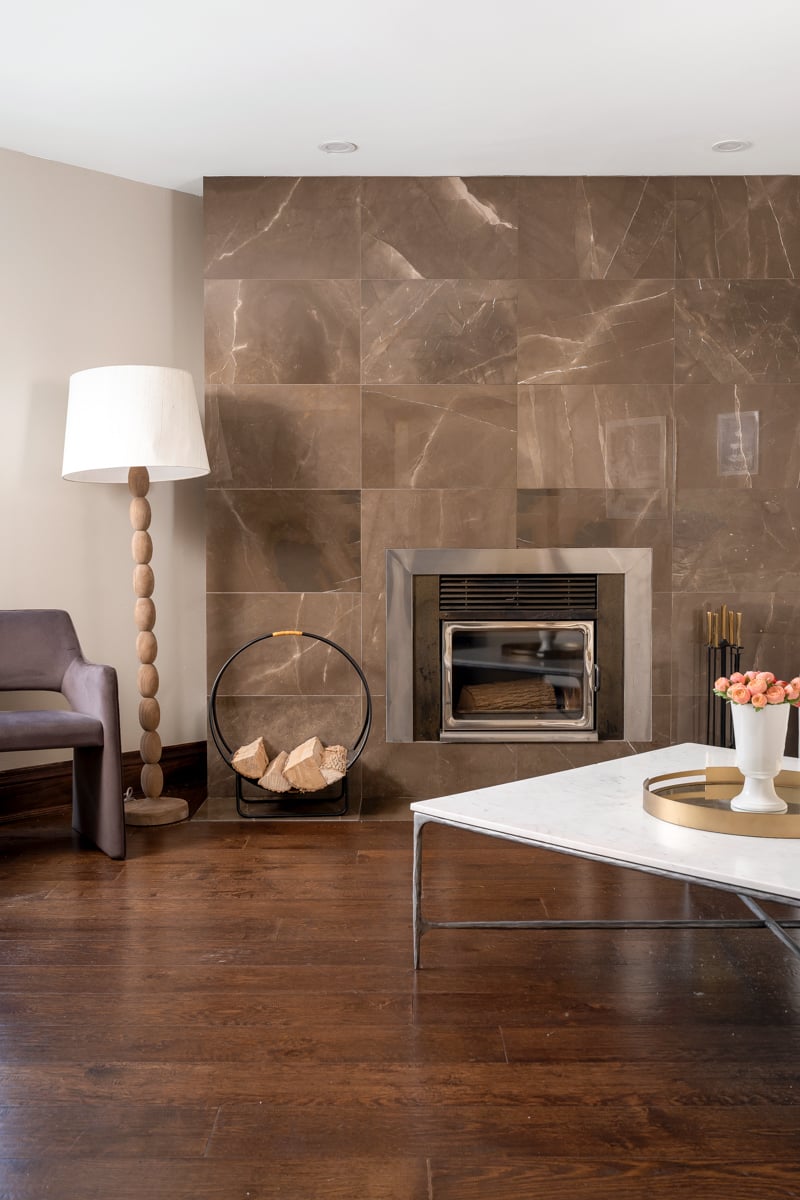
Living room with a marble fireplace wall, dark wood floors, and a white coffee table.
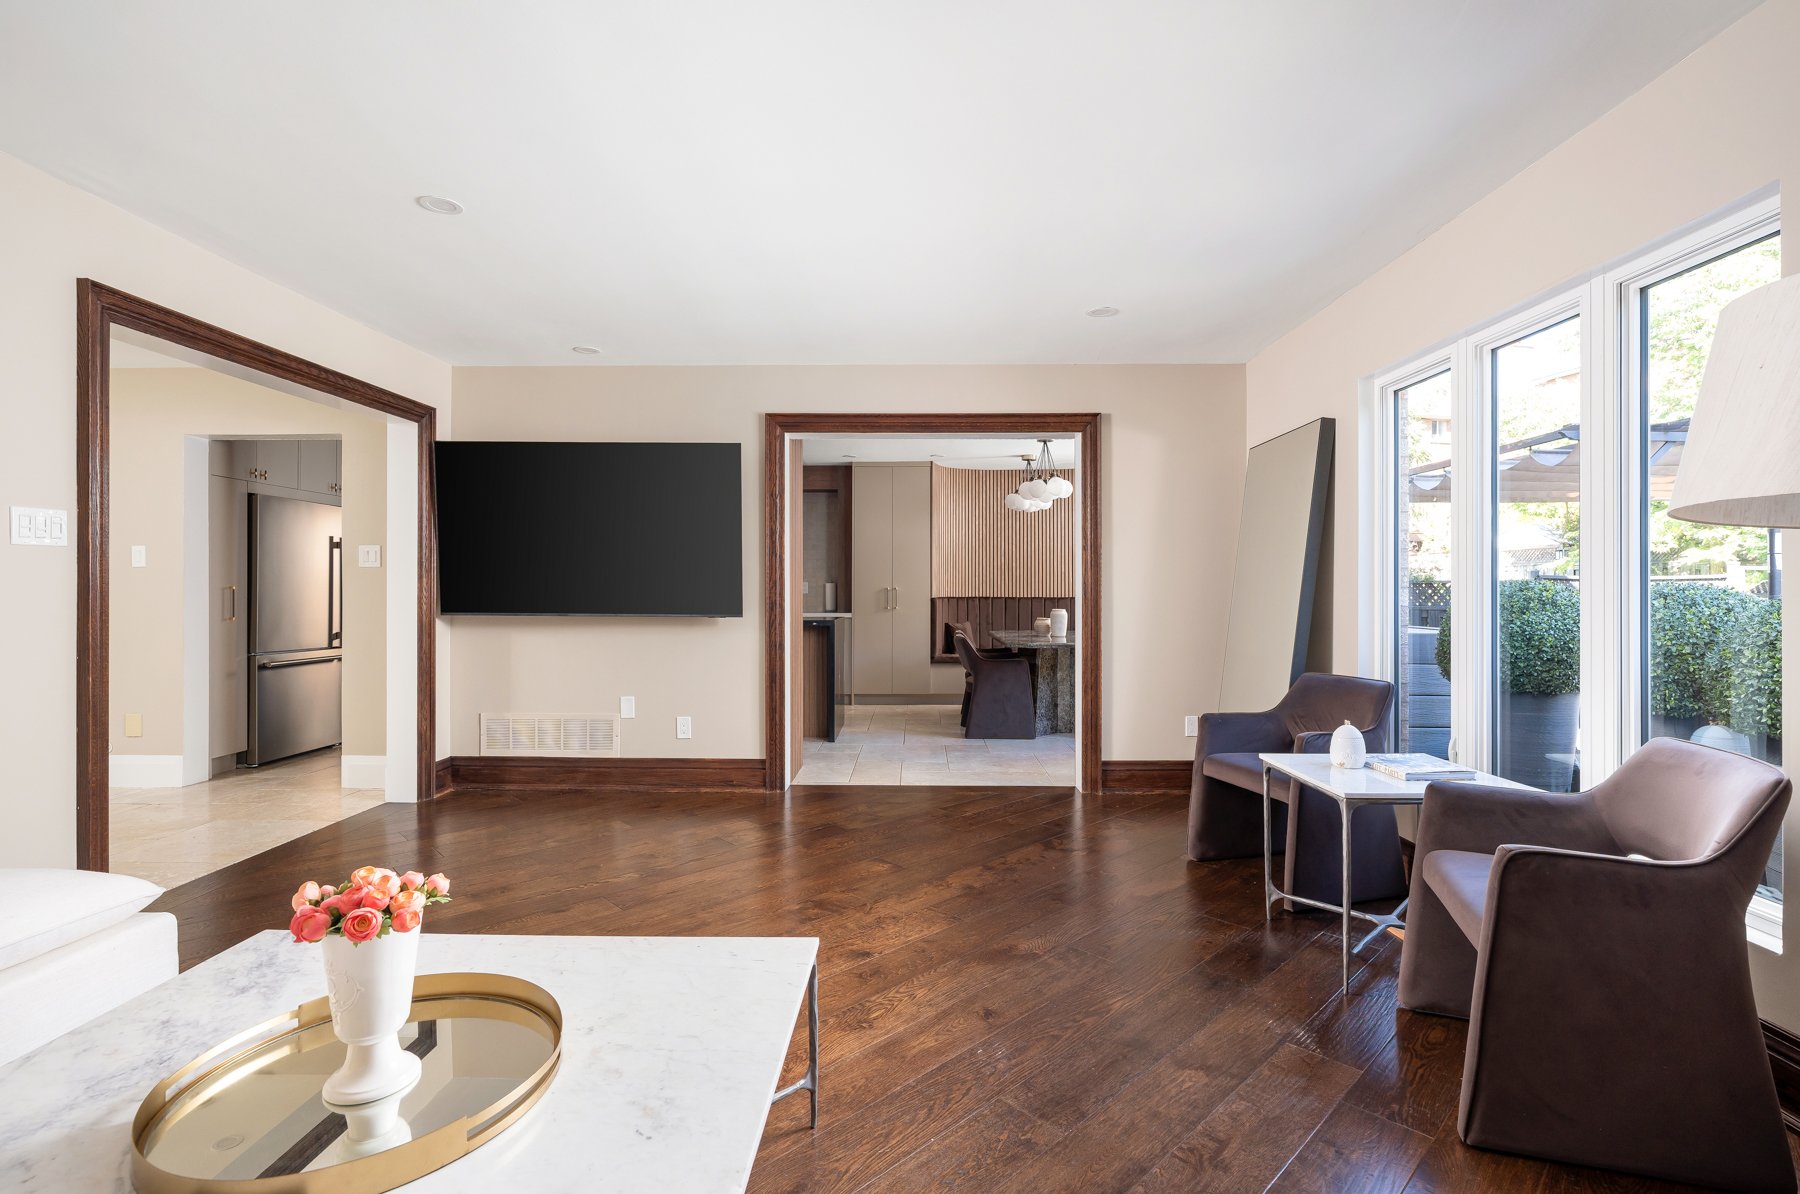
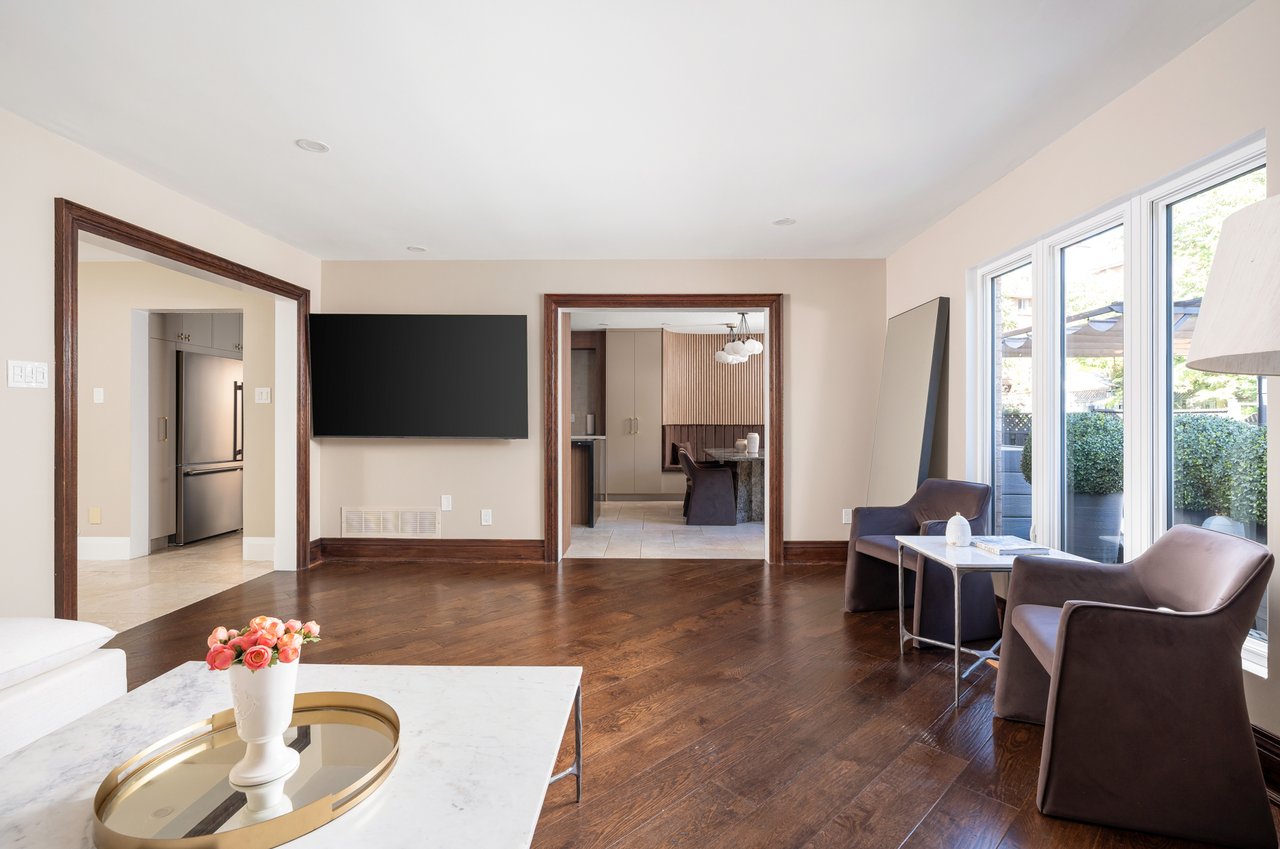
Living room with dark hardwood floors, upholstered chairs by large windows, and an opening to the kitchen.
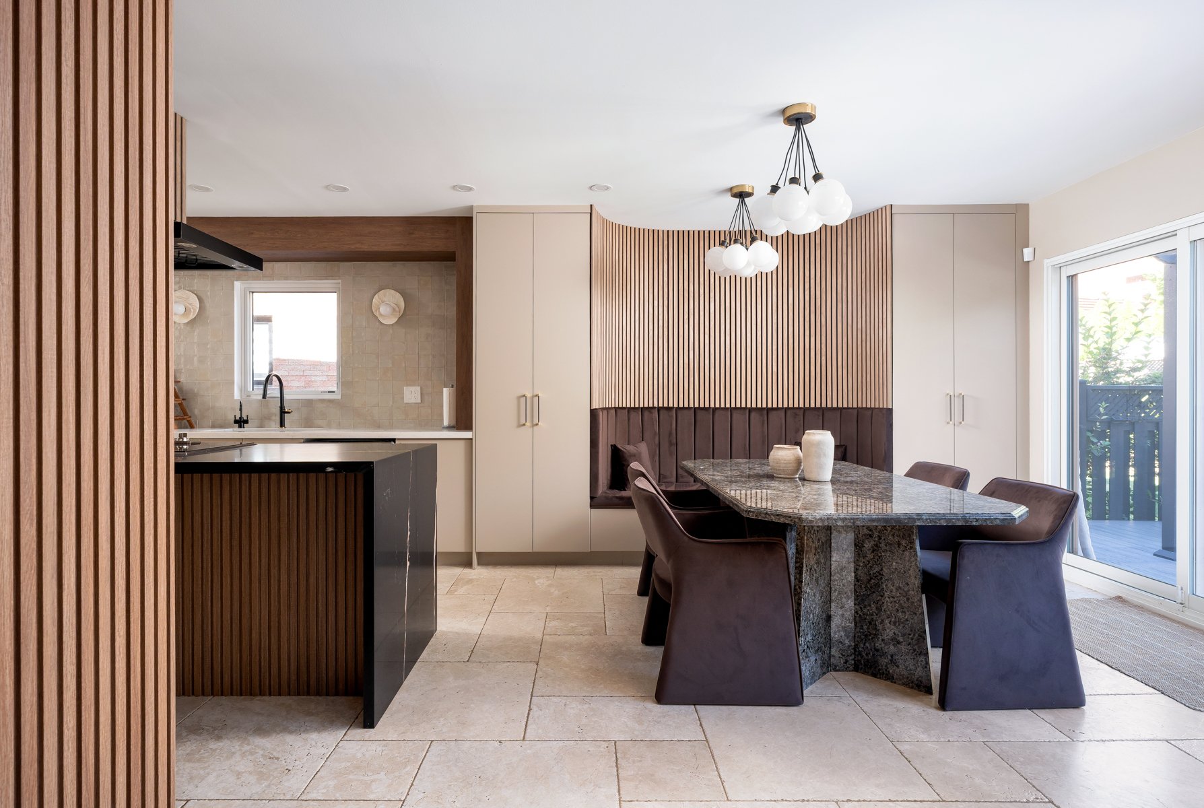
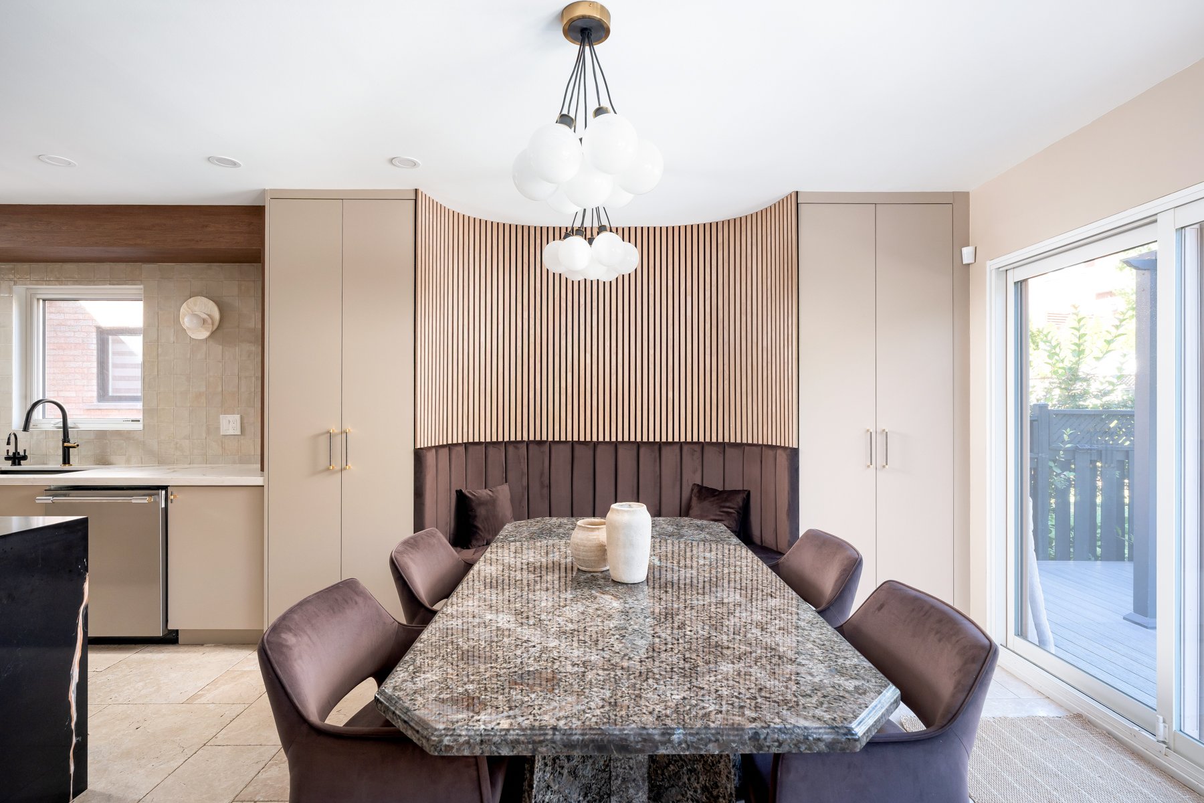
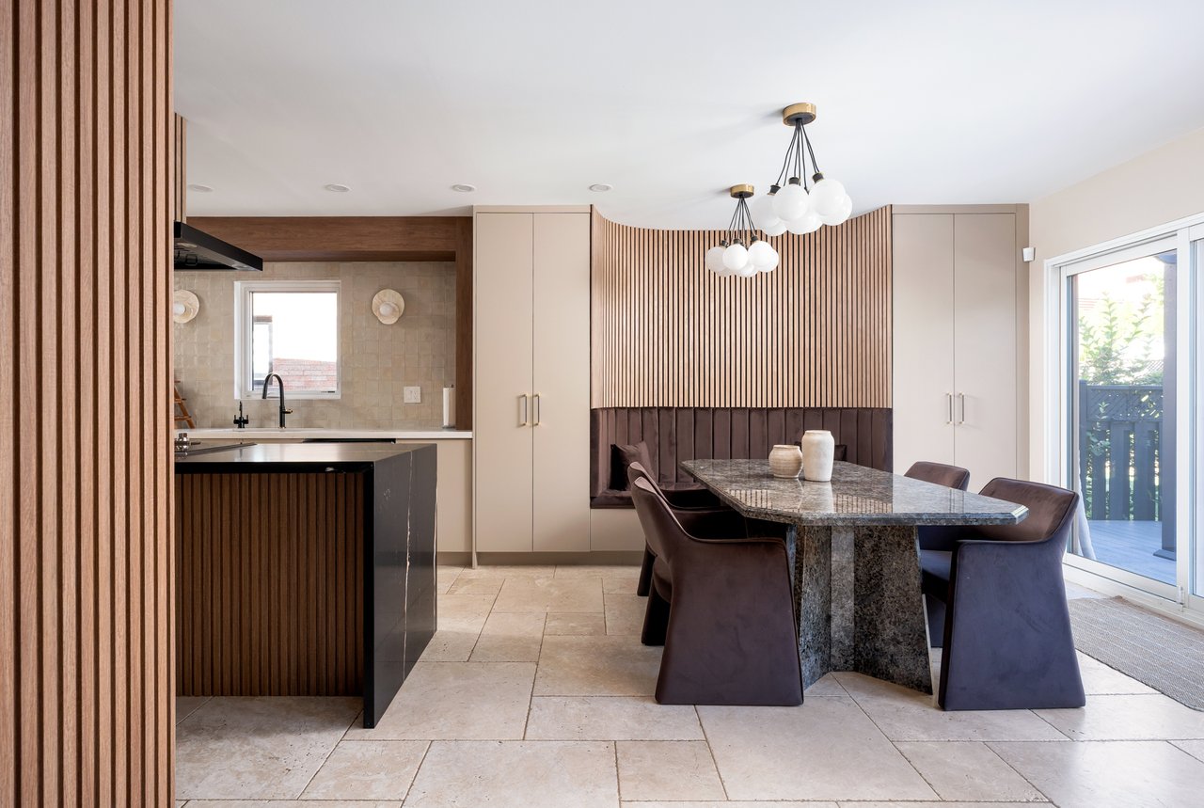
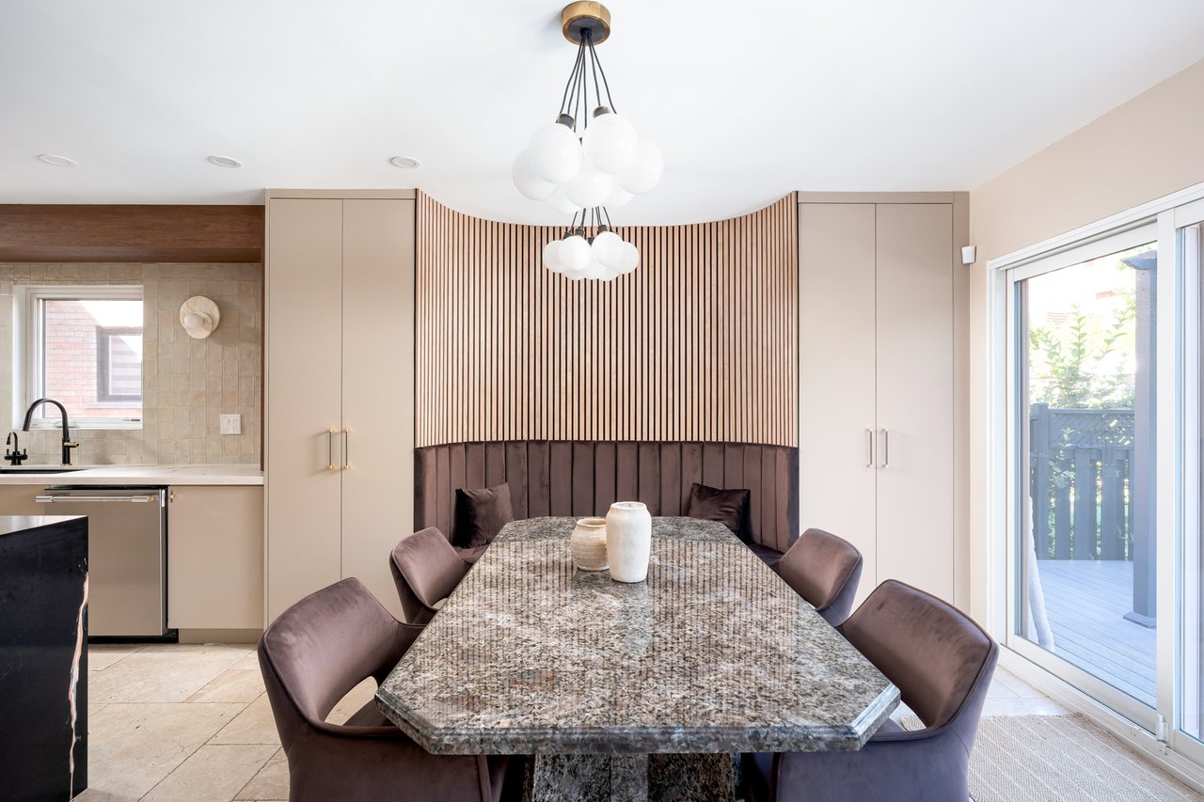
Dining room with a stone table and curved wood-slat wall beside the kitchen and sliding deck doors.
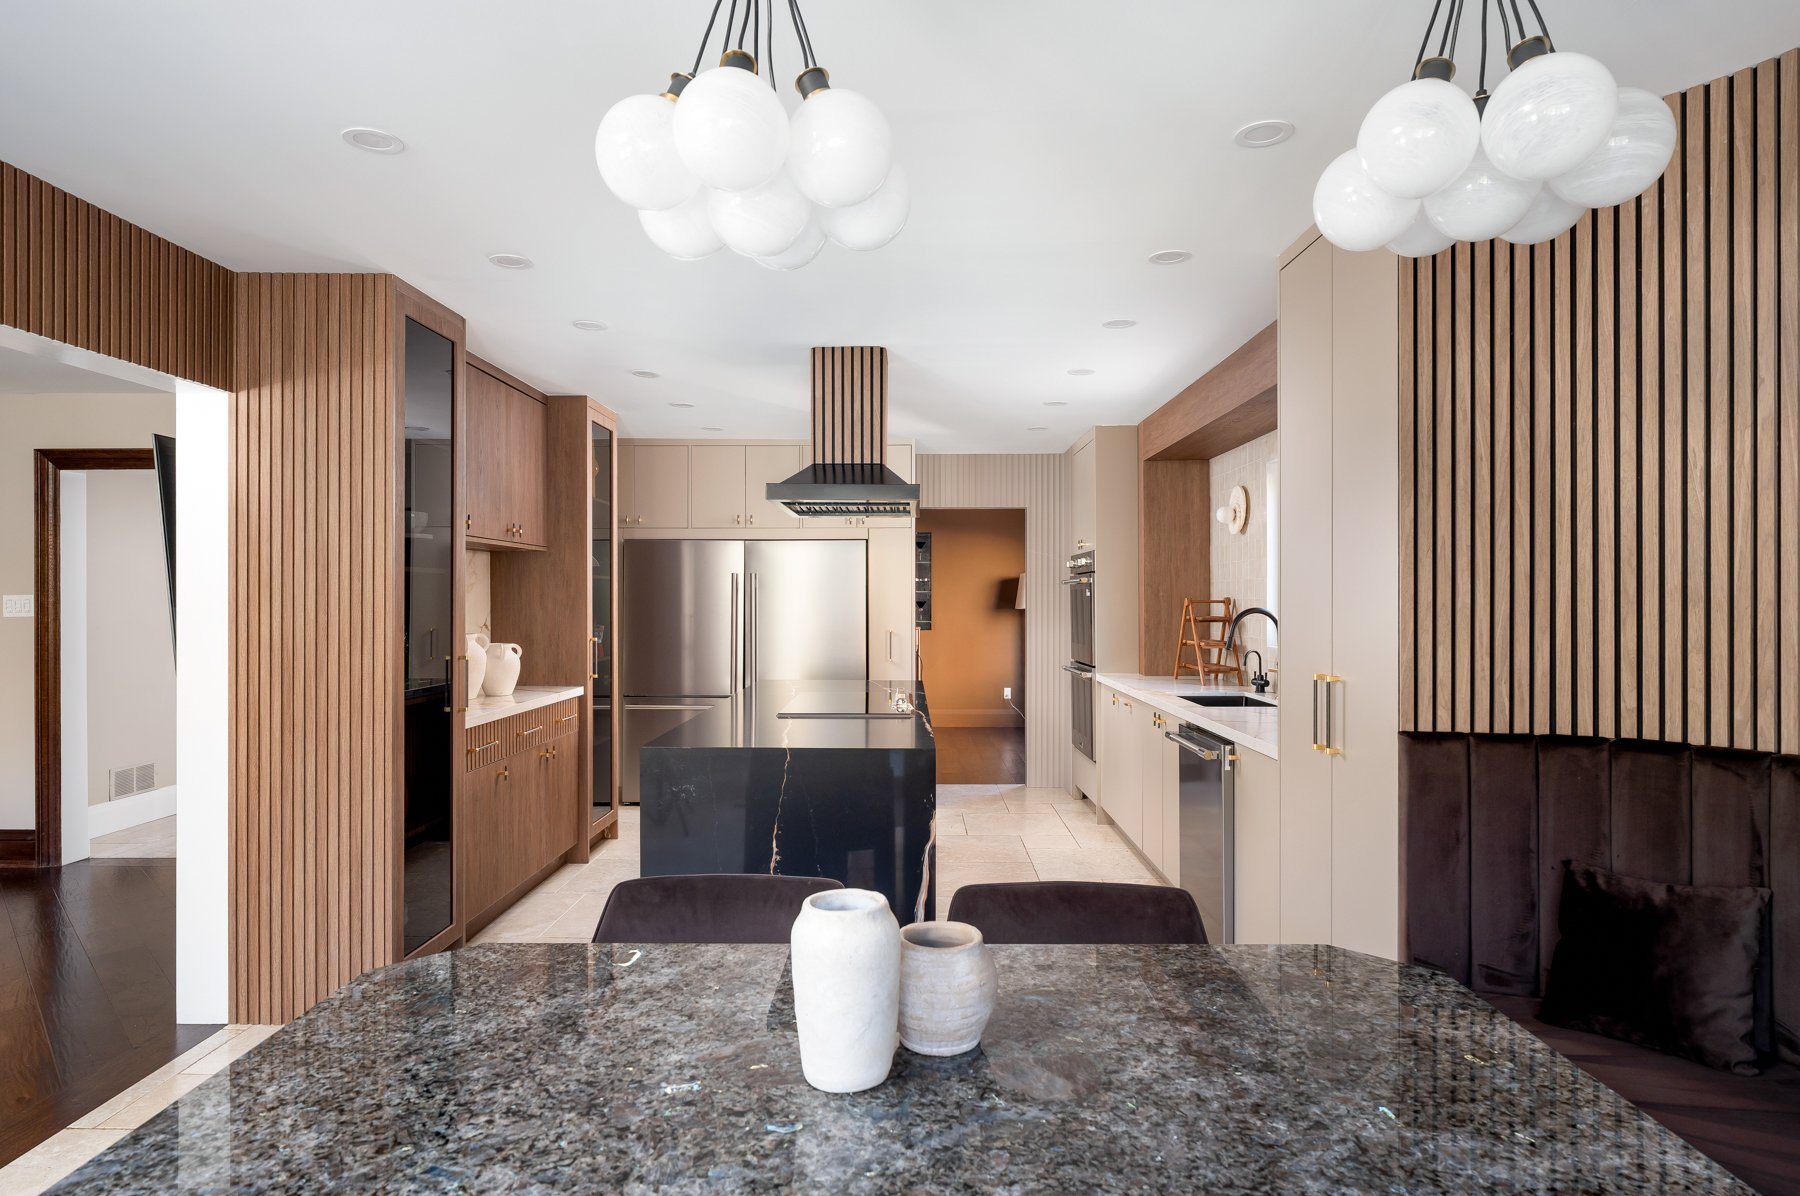
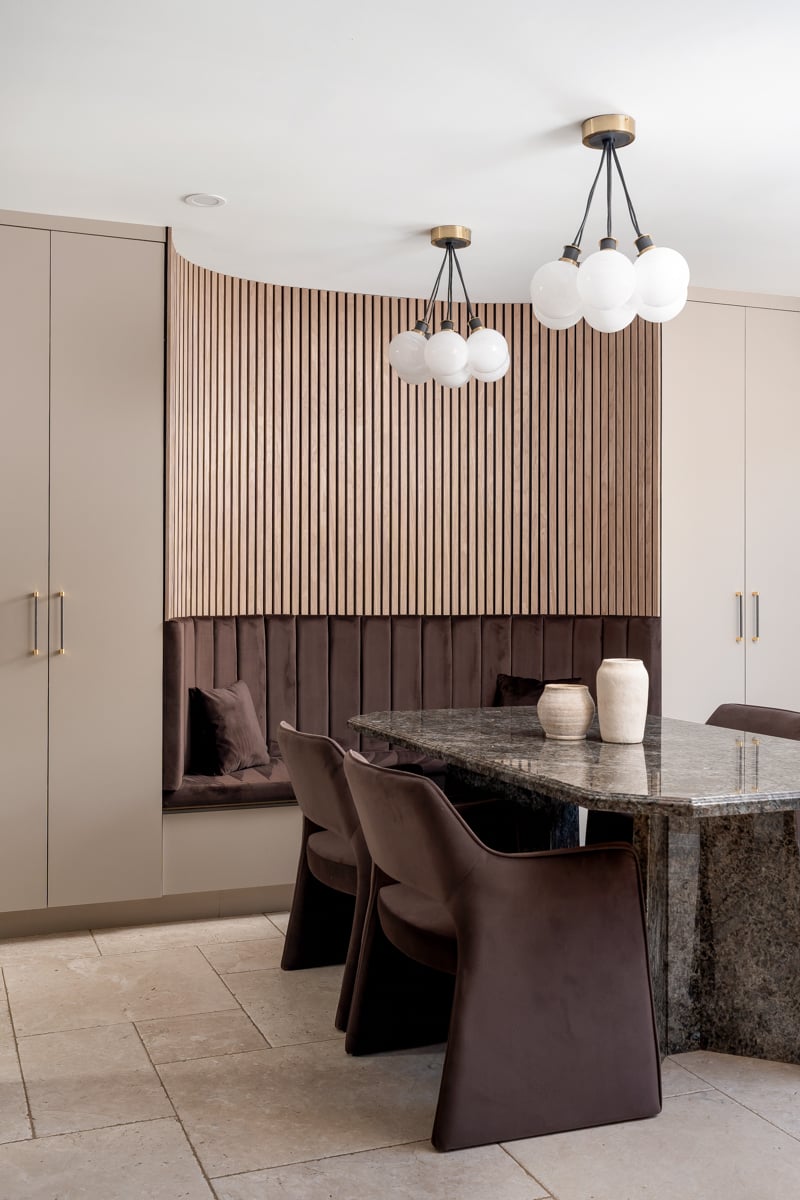
Dining area with a dark marble table, upholstered chairs, banquette seating, and globe pendant lights.
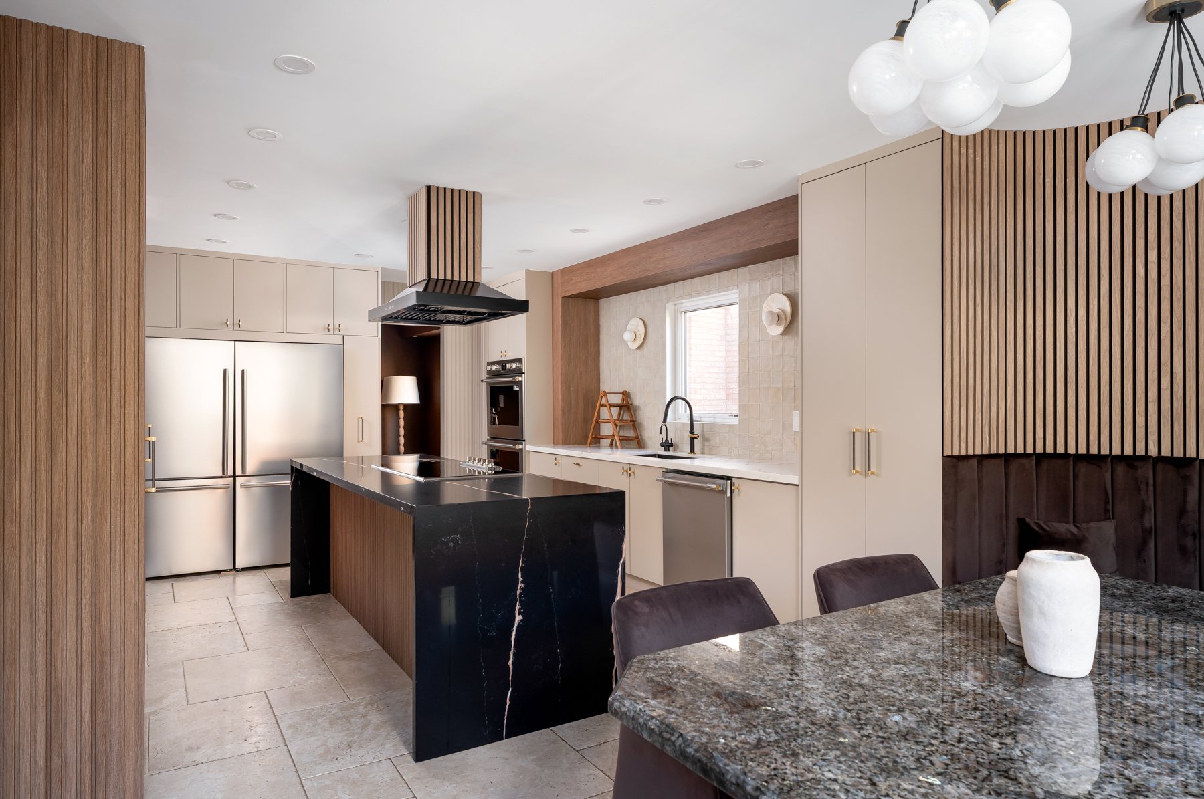
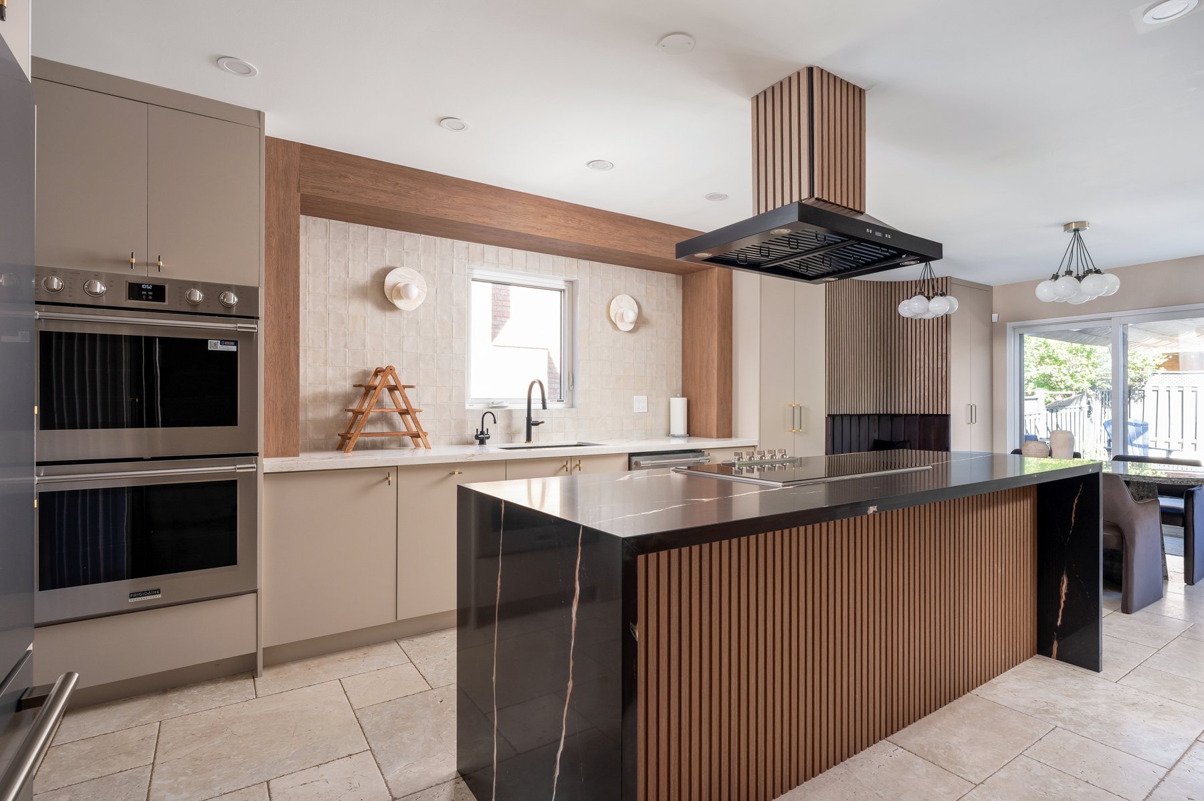
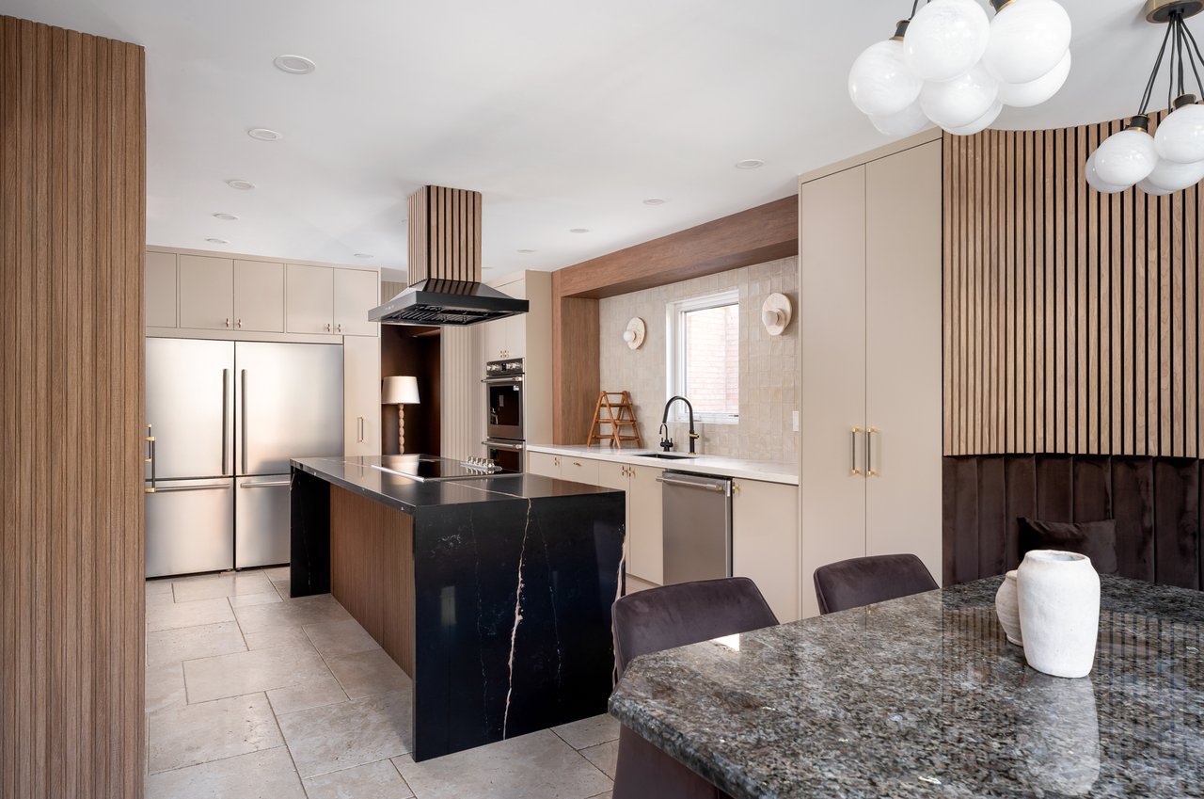
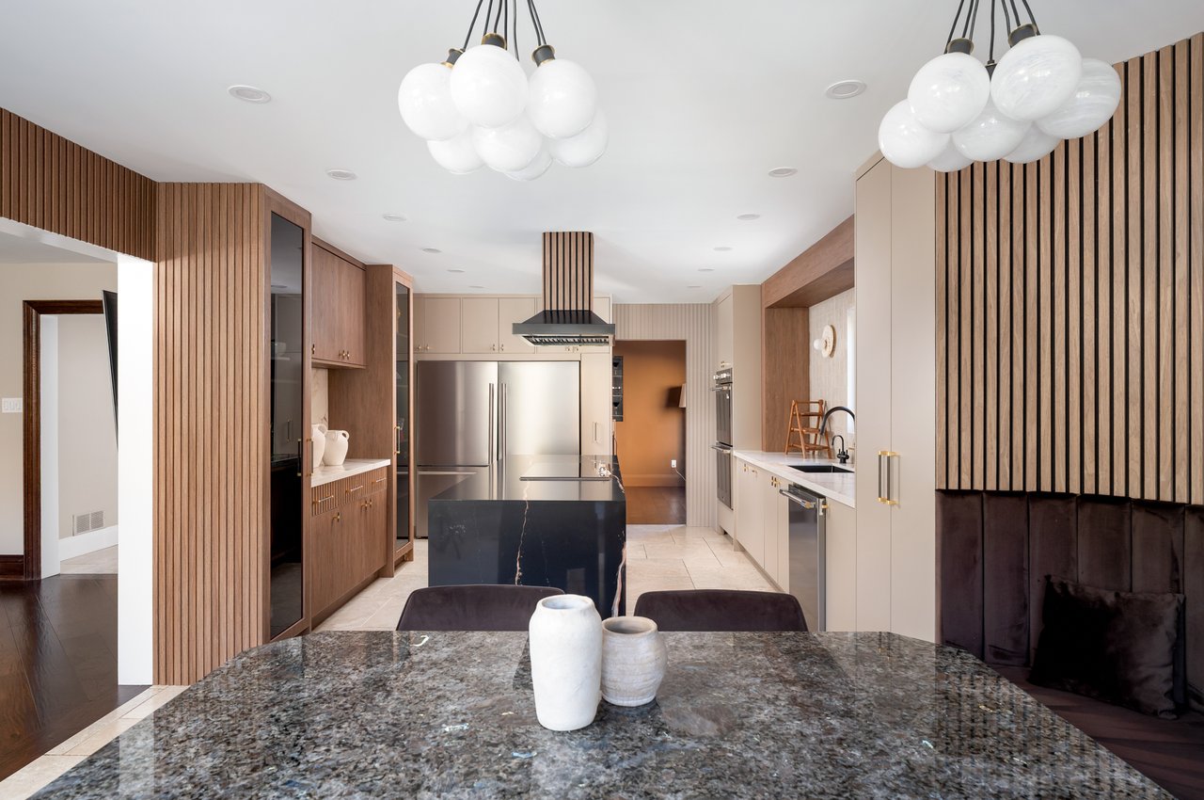
Modern kitchen with a black marble island, stainless appliances, and vertical wood-slat accents.
Dining room with a stone table, curved wood-slat wall, and sliding doors to a deck.
Modern kitchen with a dark stone island, stainless steel appliances, and wood slat accents.
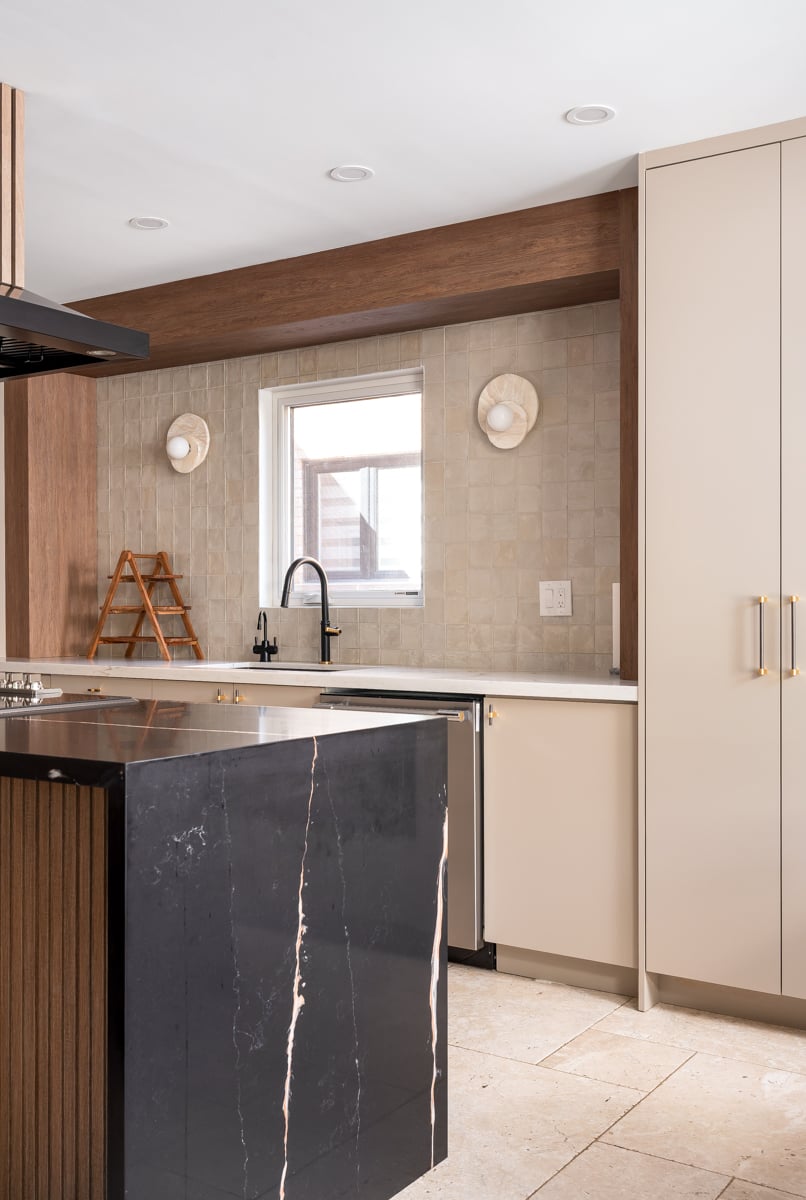
Modern kitchen with a dark veined stone island and warm wood ceiling beam.
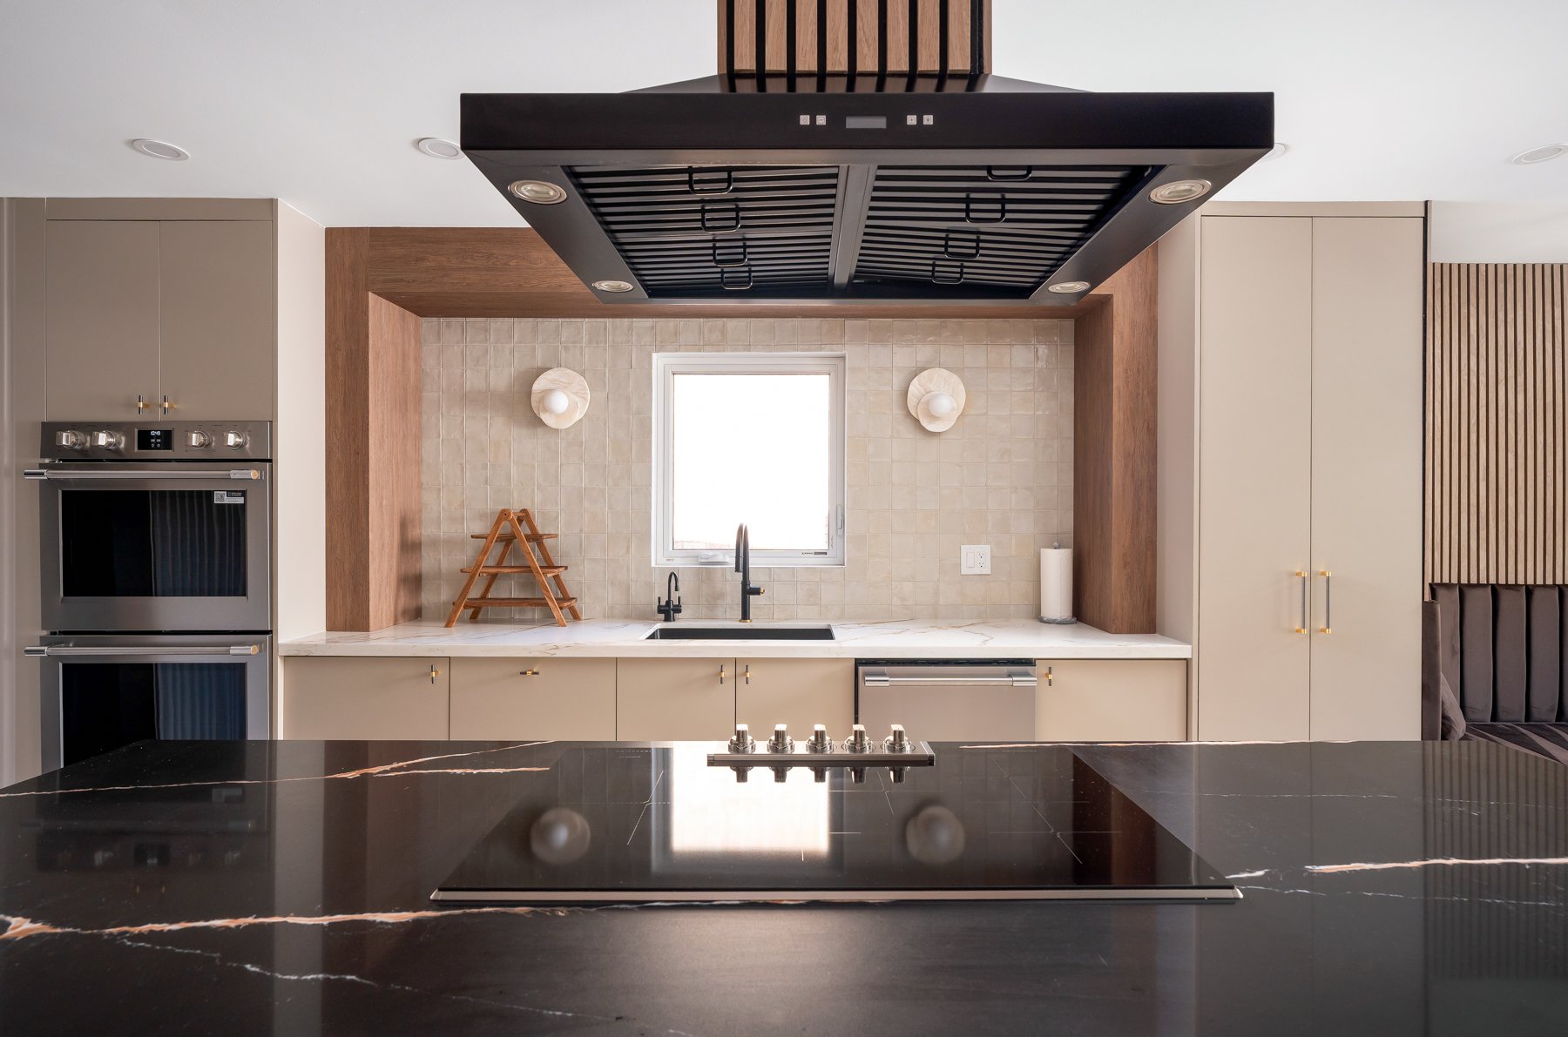
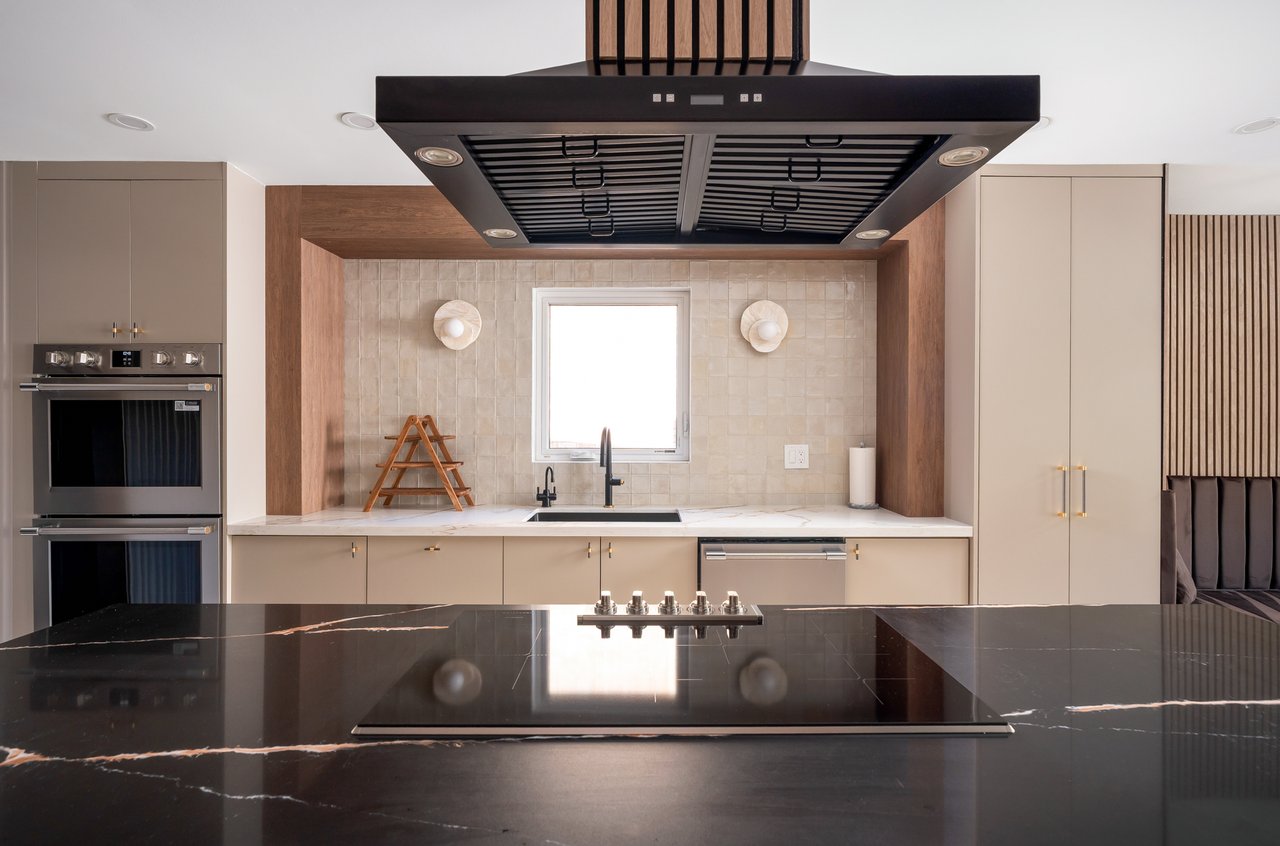
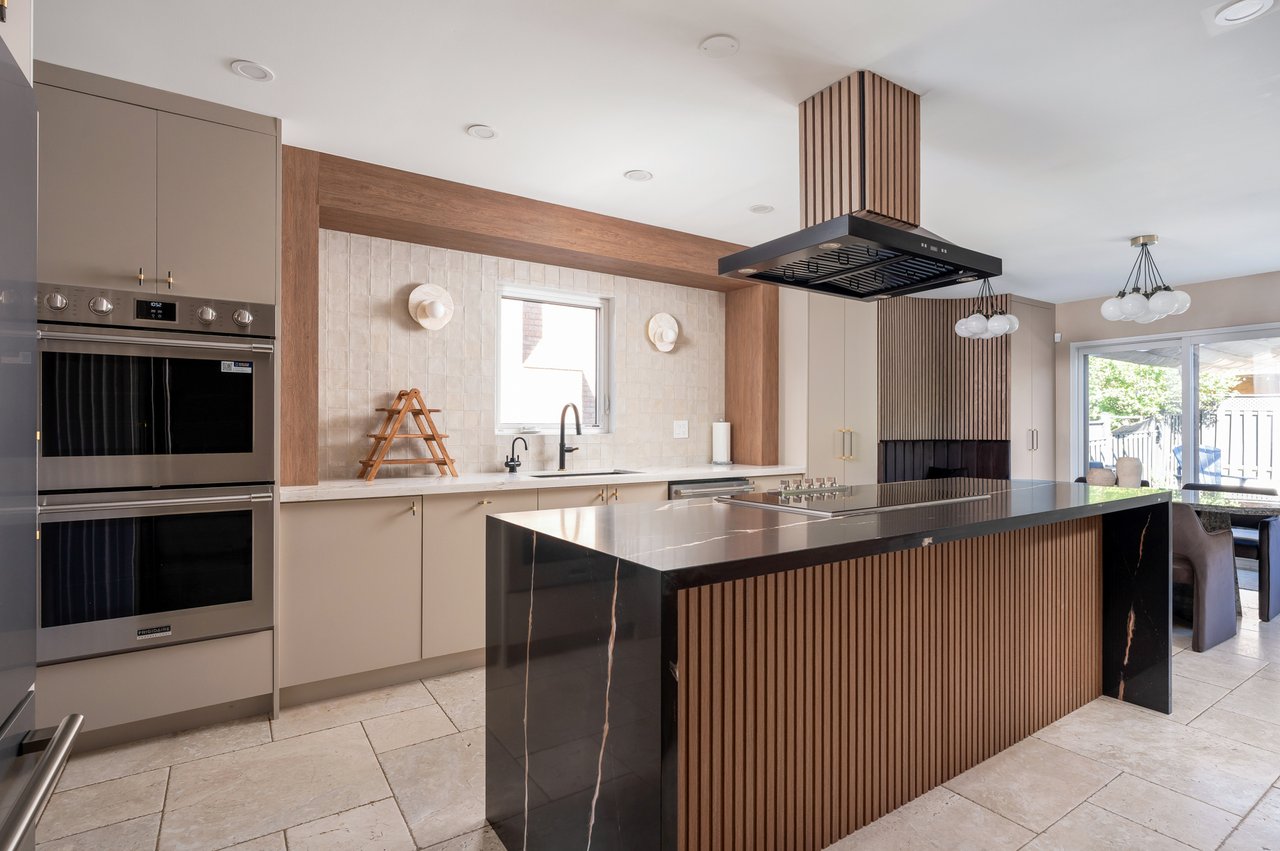
Modern kitchen with a black marble island, cooktop, taupe cabinetry, and oversized range hood.
Modern kitchen with a large black stone island, wood-slat detailing, and double wall ovens.
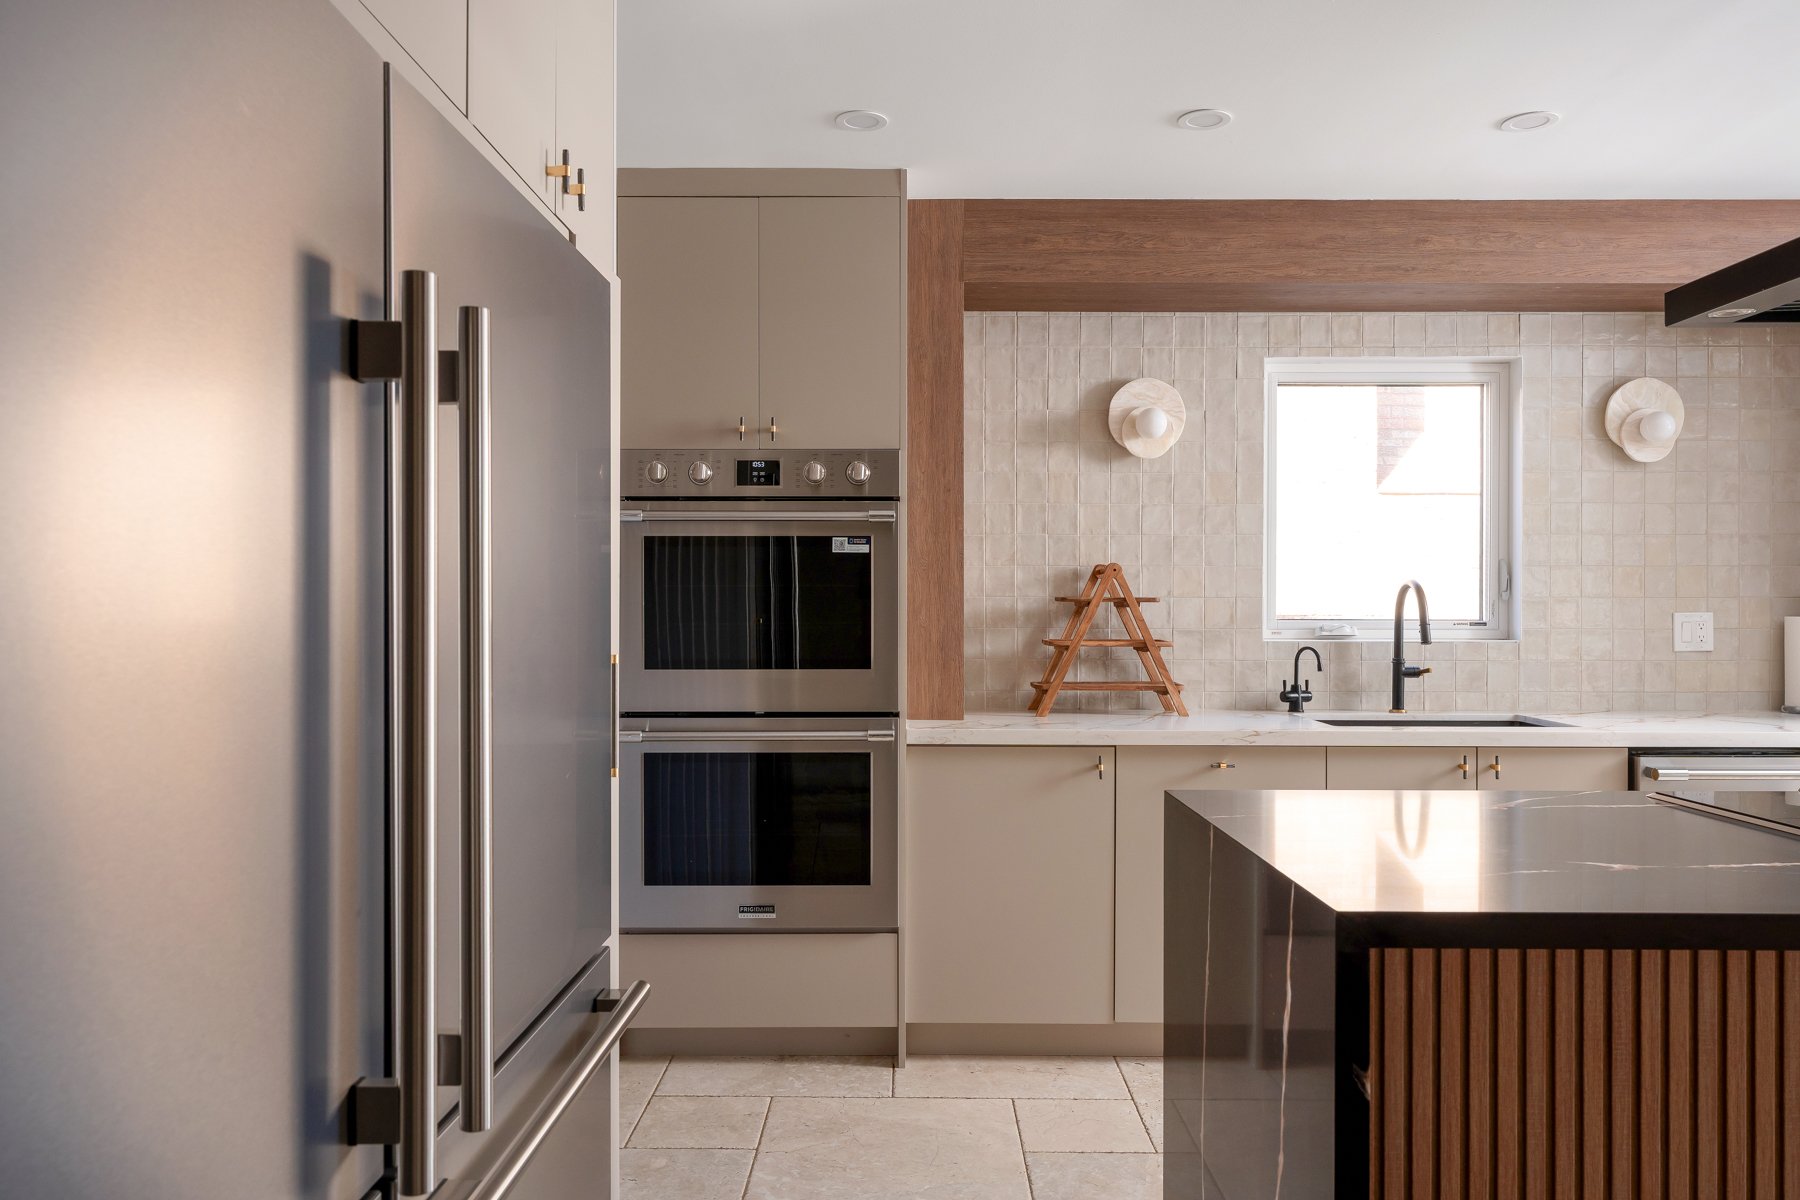
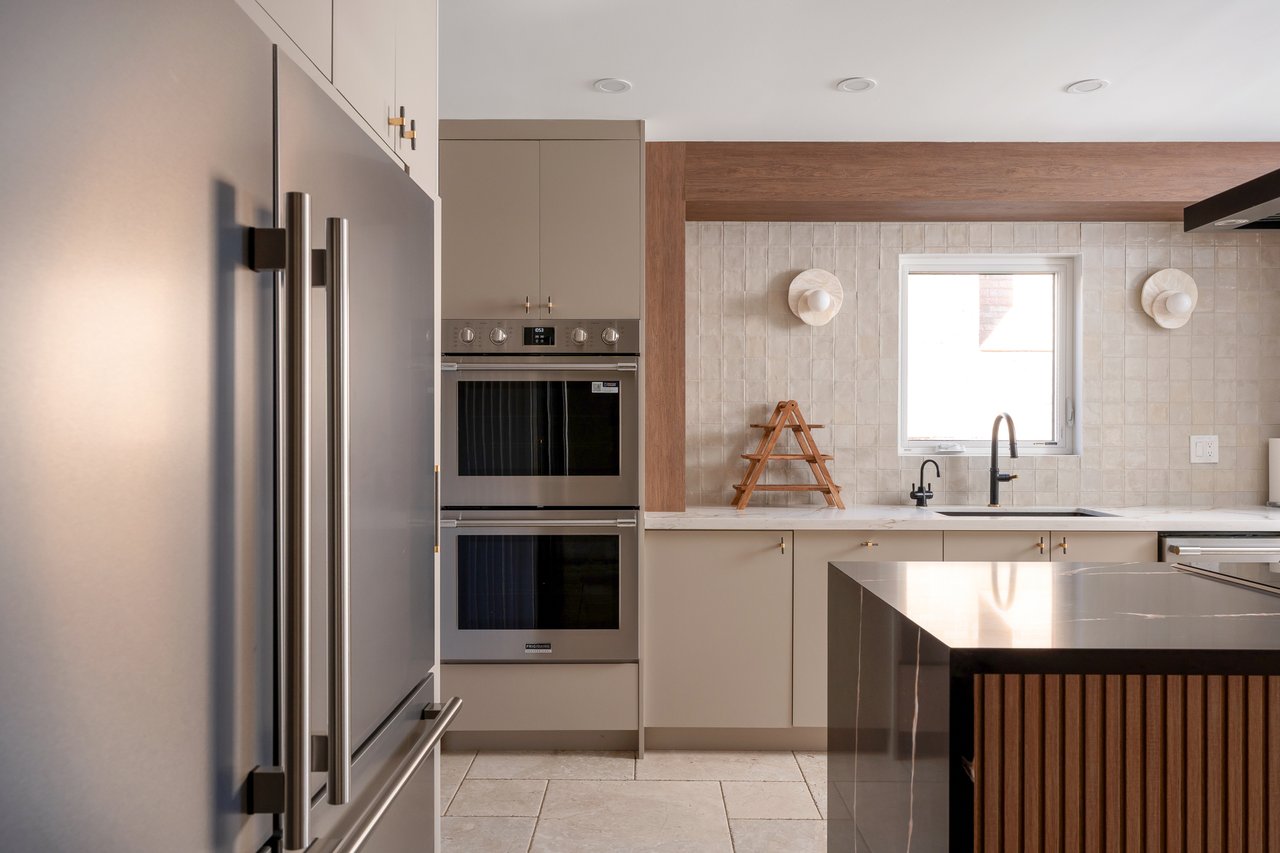
Modern kitchen with stainless steel appliances, tiled backsplash, and a large wood-front island.
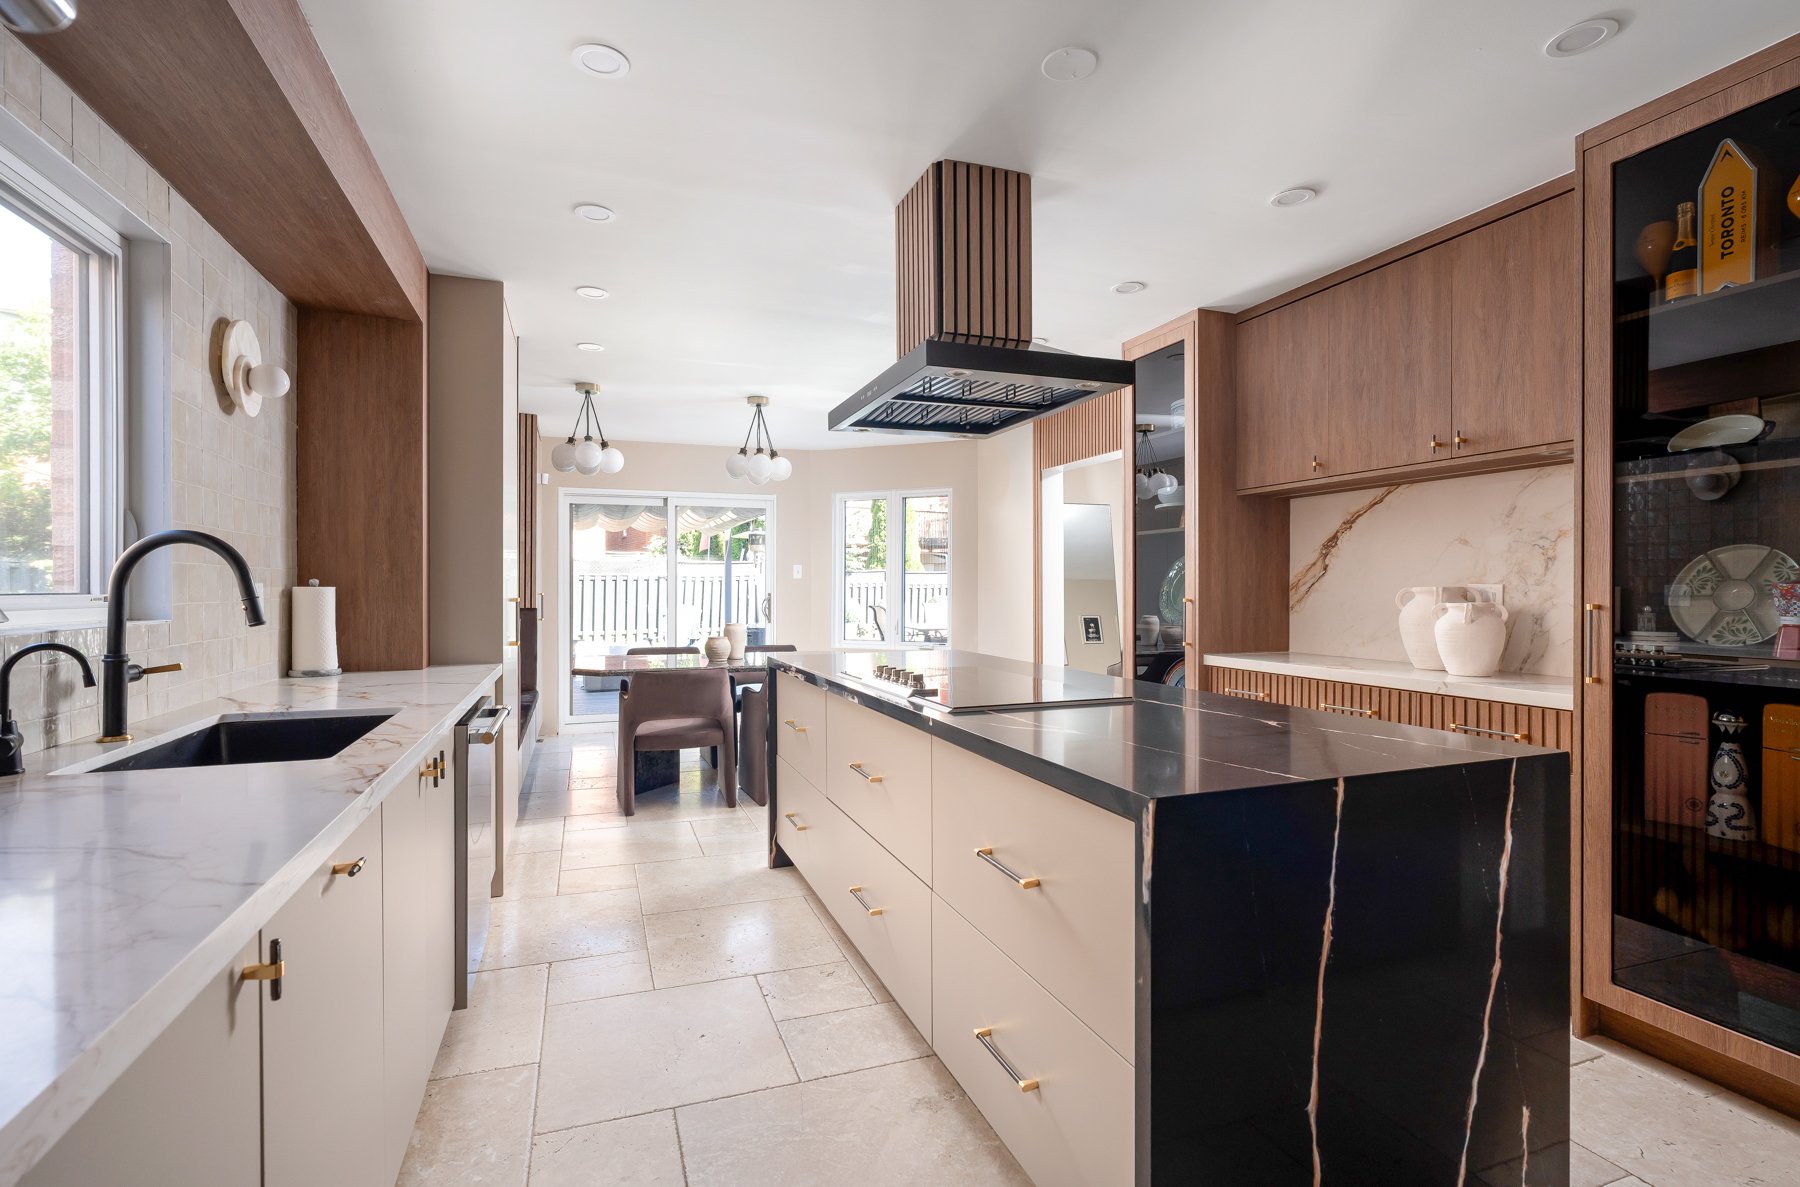
Contemporary kitchen with a black stone island, warm wood cabinets, and marble counters.
Modern kitchen with warm wood cabinets, a veined marble backsplash, and a black marble island.
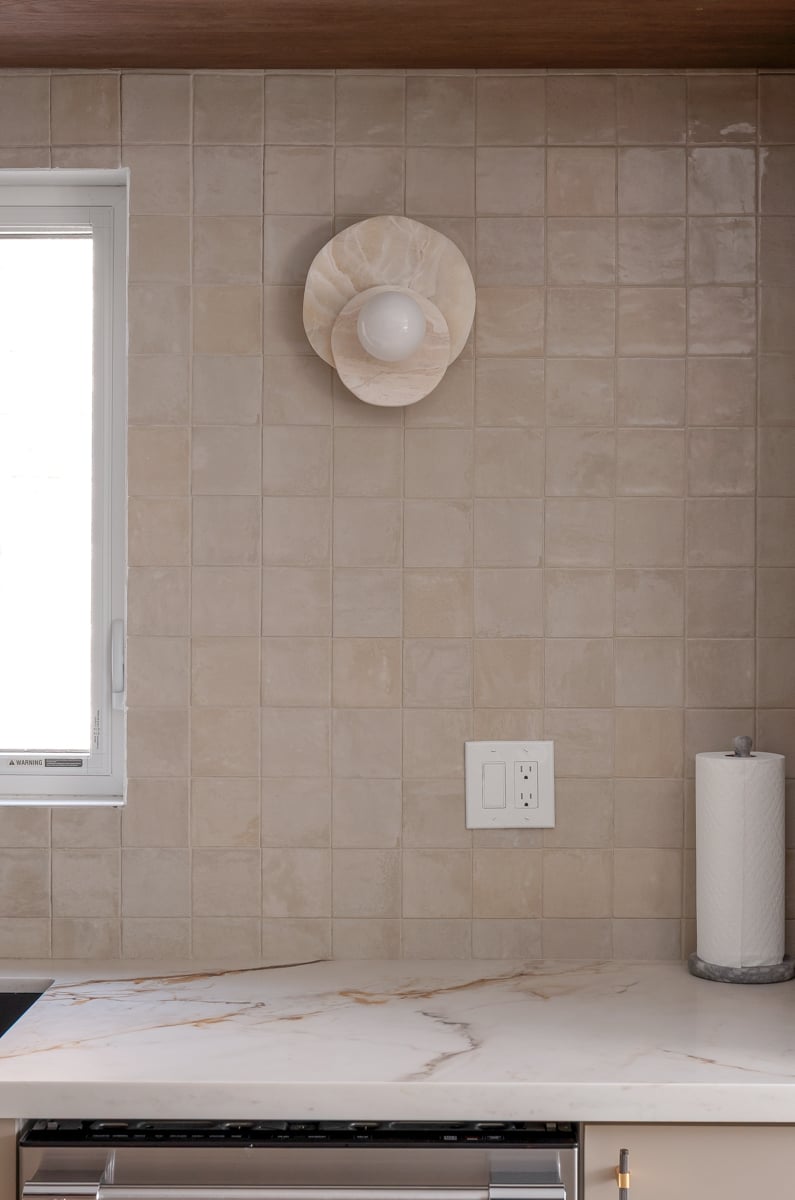
Kitchen backsplash with beige tile, sculptural wall sconce, and veined stone countertop.
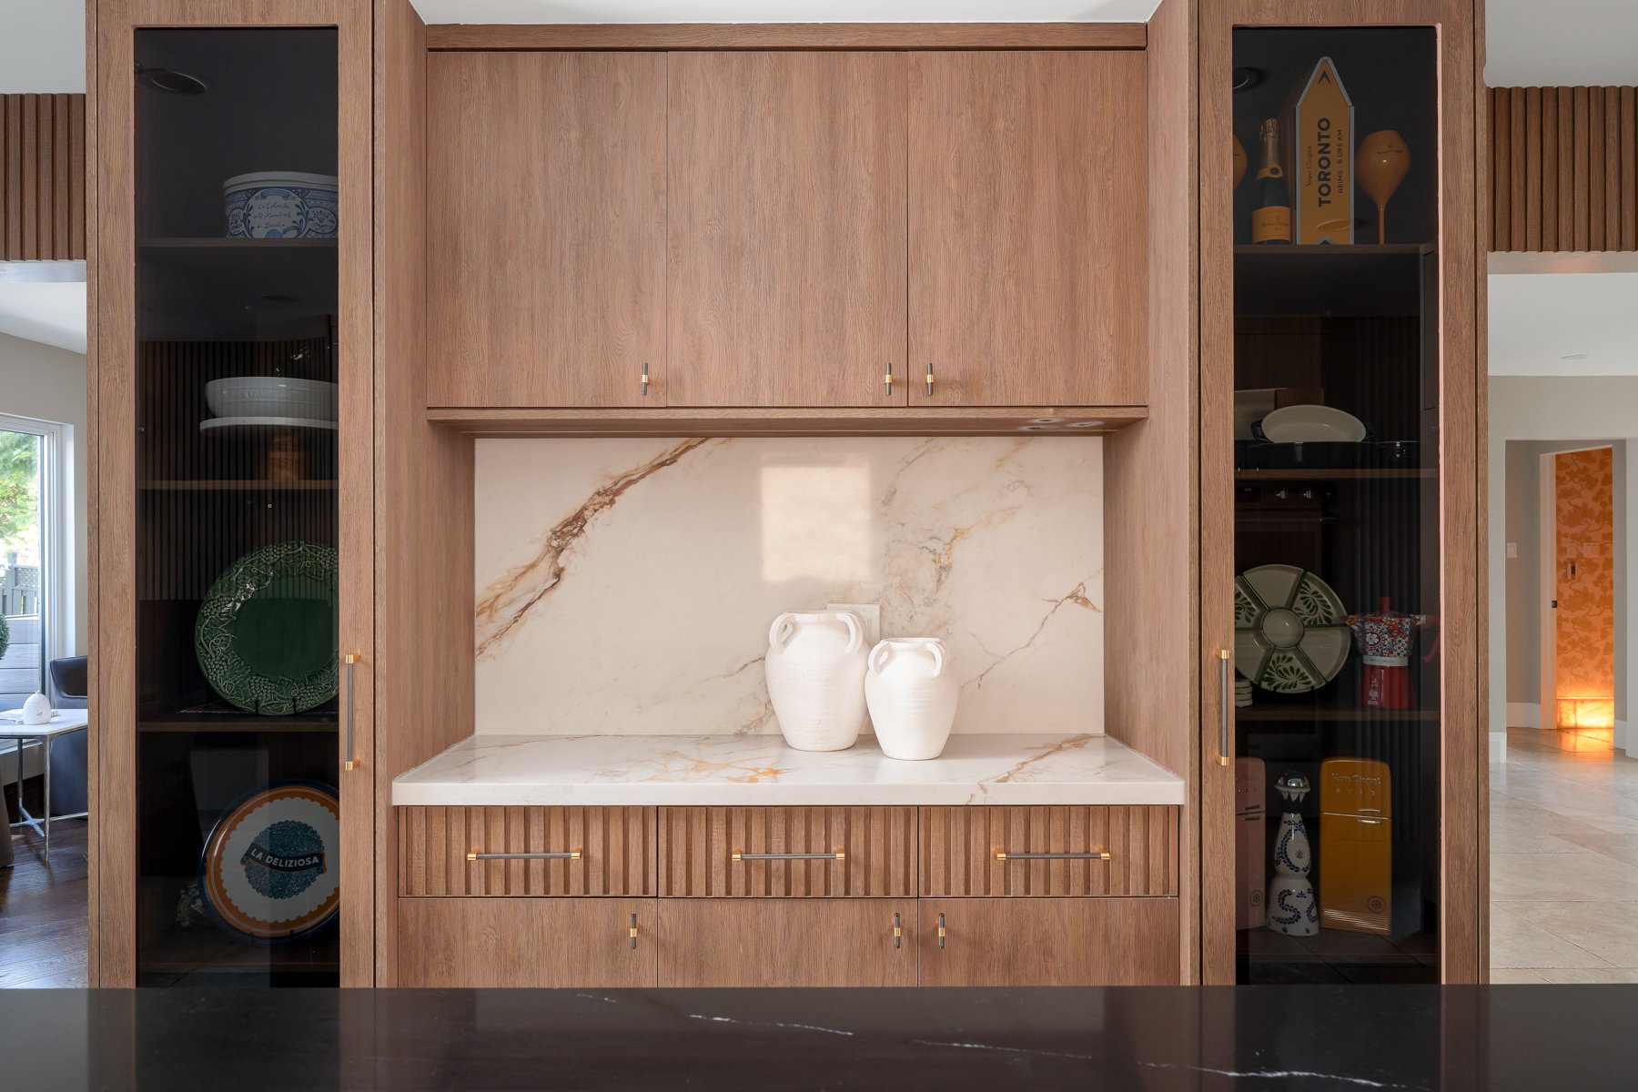
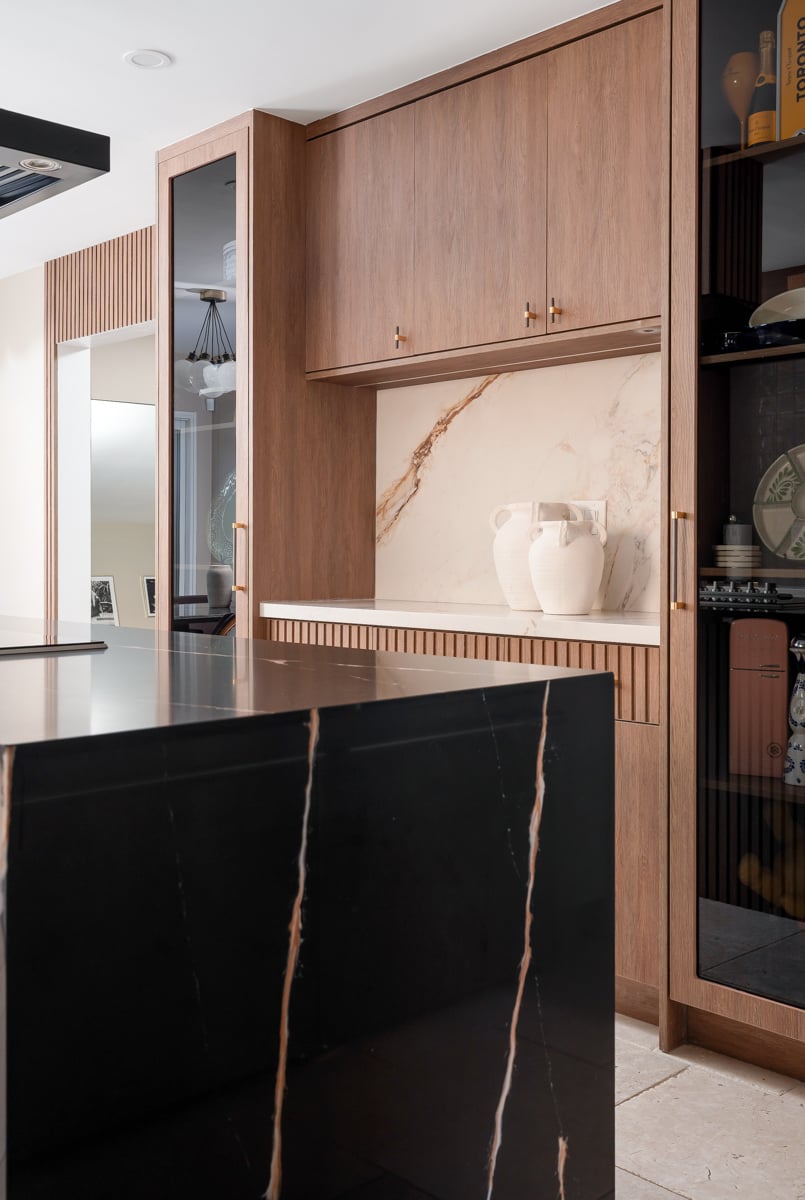
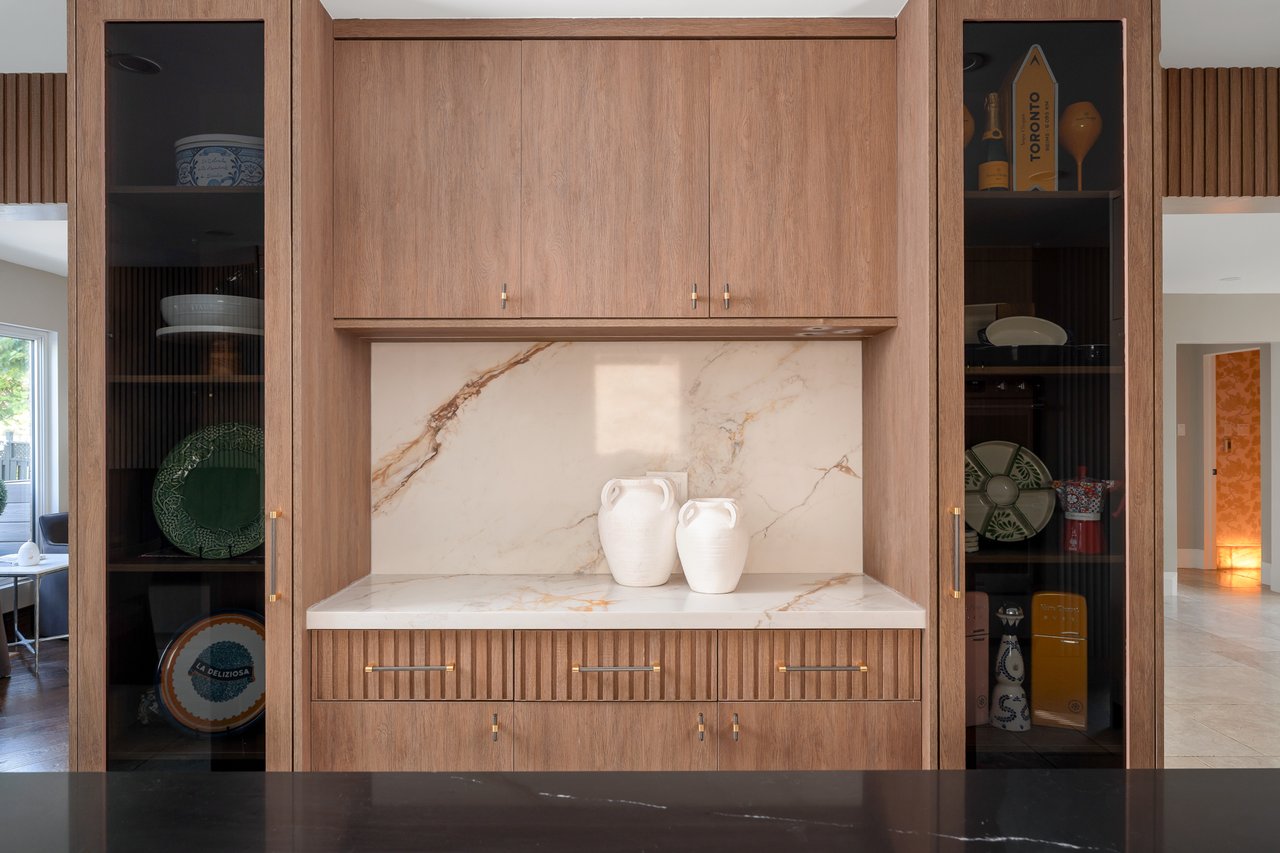
Built-in wood cabinetry with glass display cabinets framing a veined marble niche and two white vases.
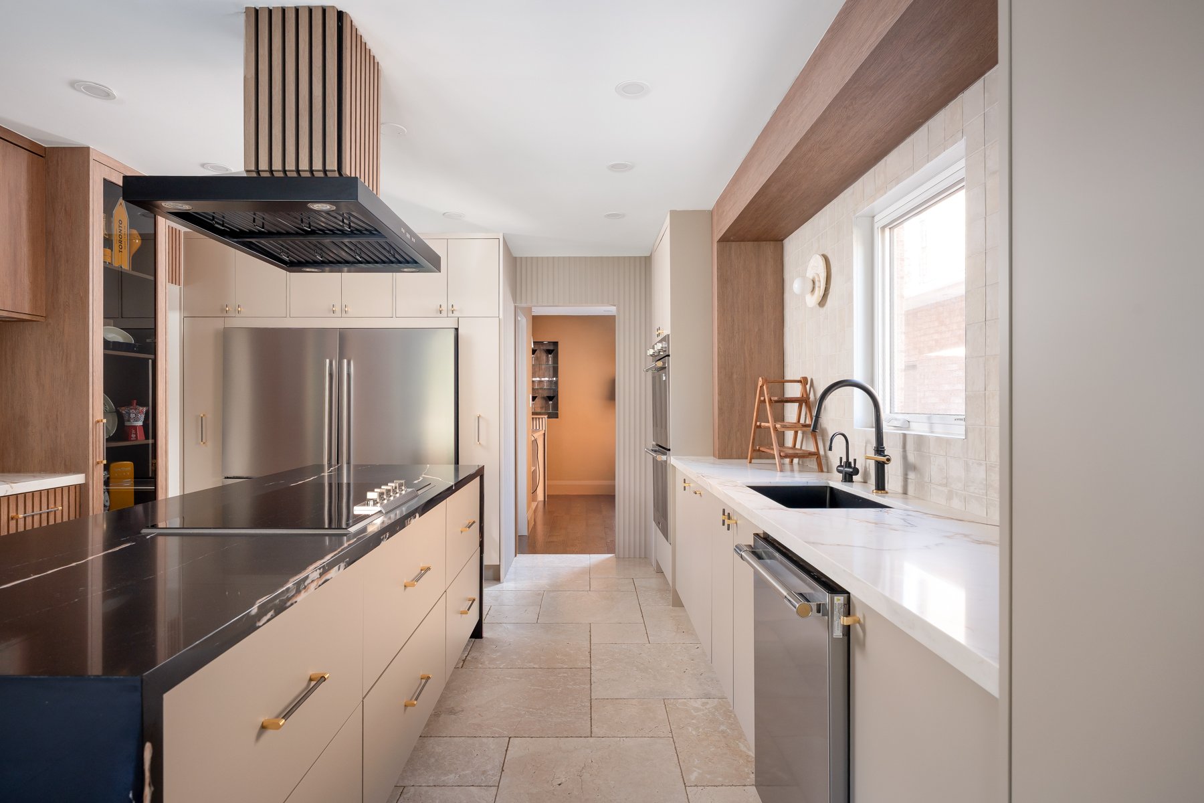
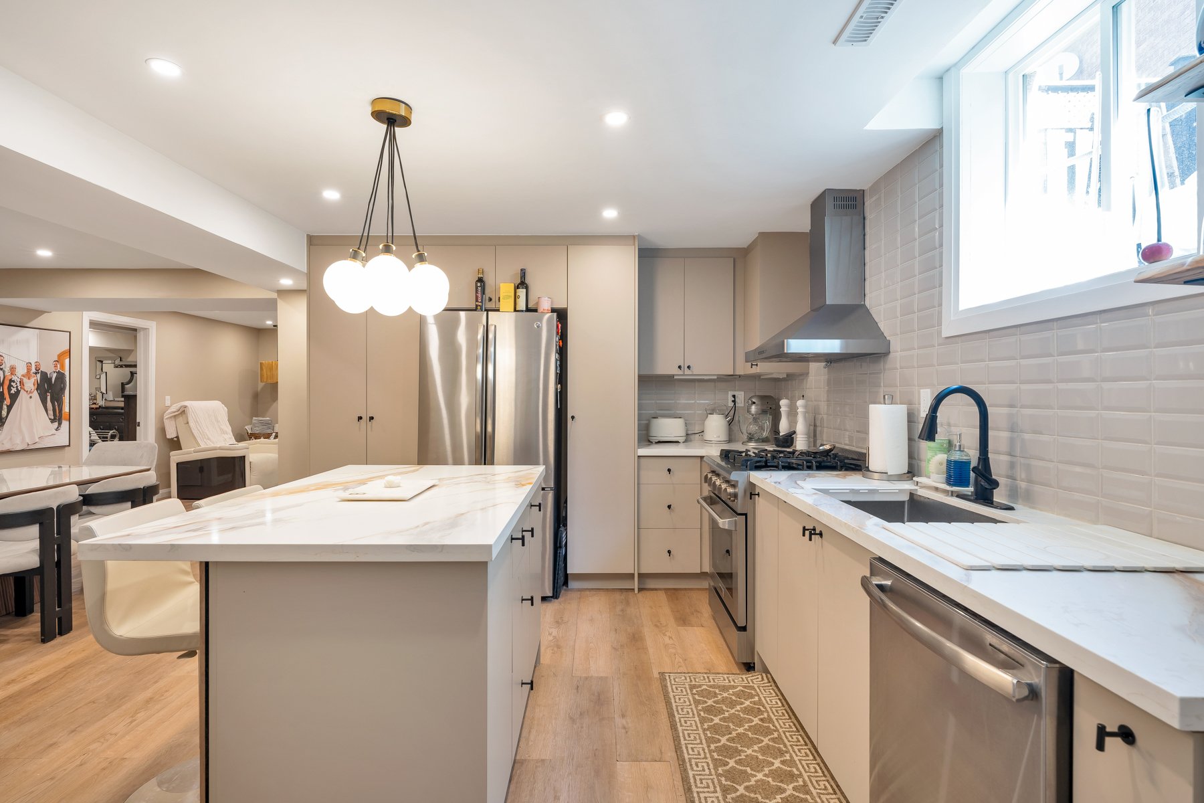
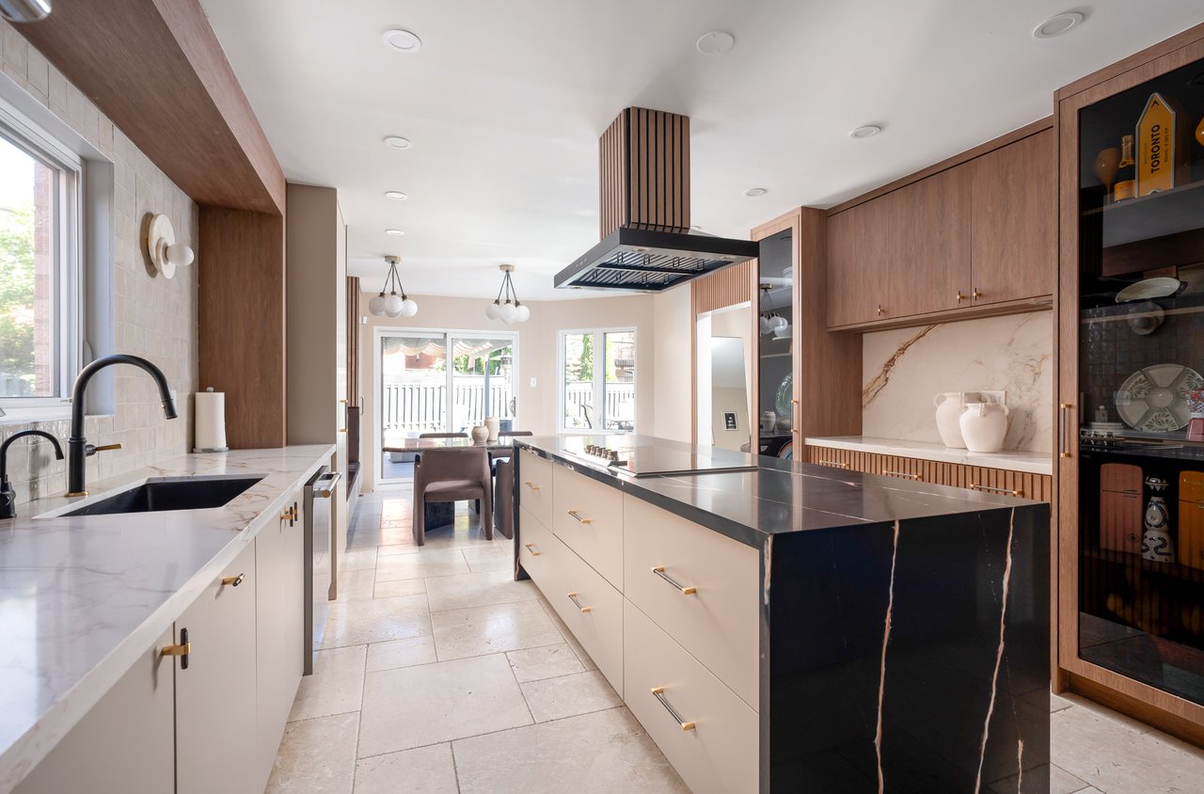
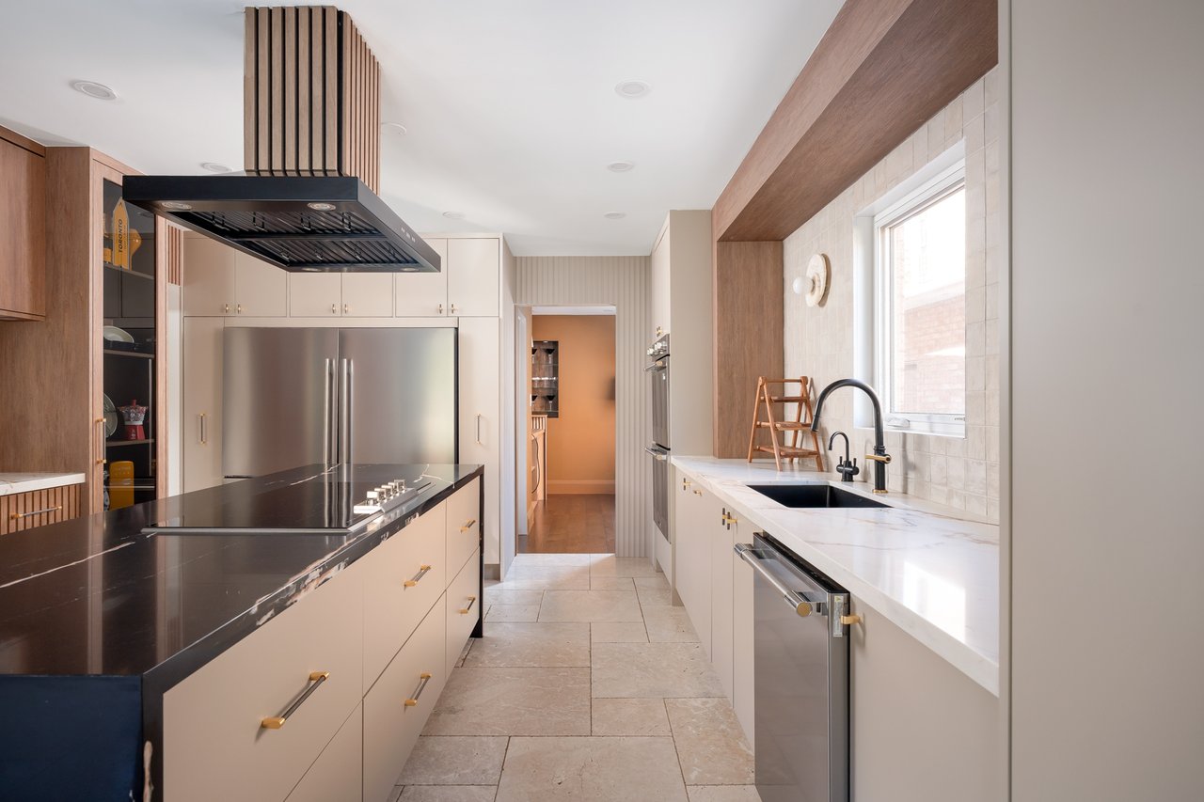
Contemporary galley kitchen with a dark stone island, cream cabinets, and stainless steel appliances.
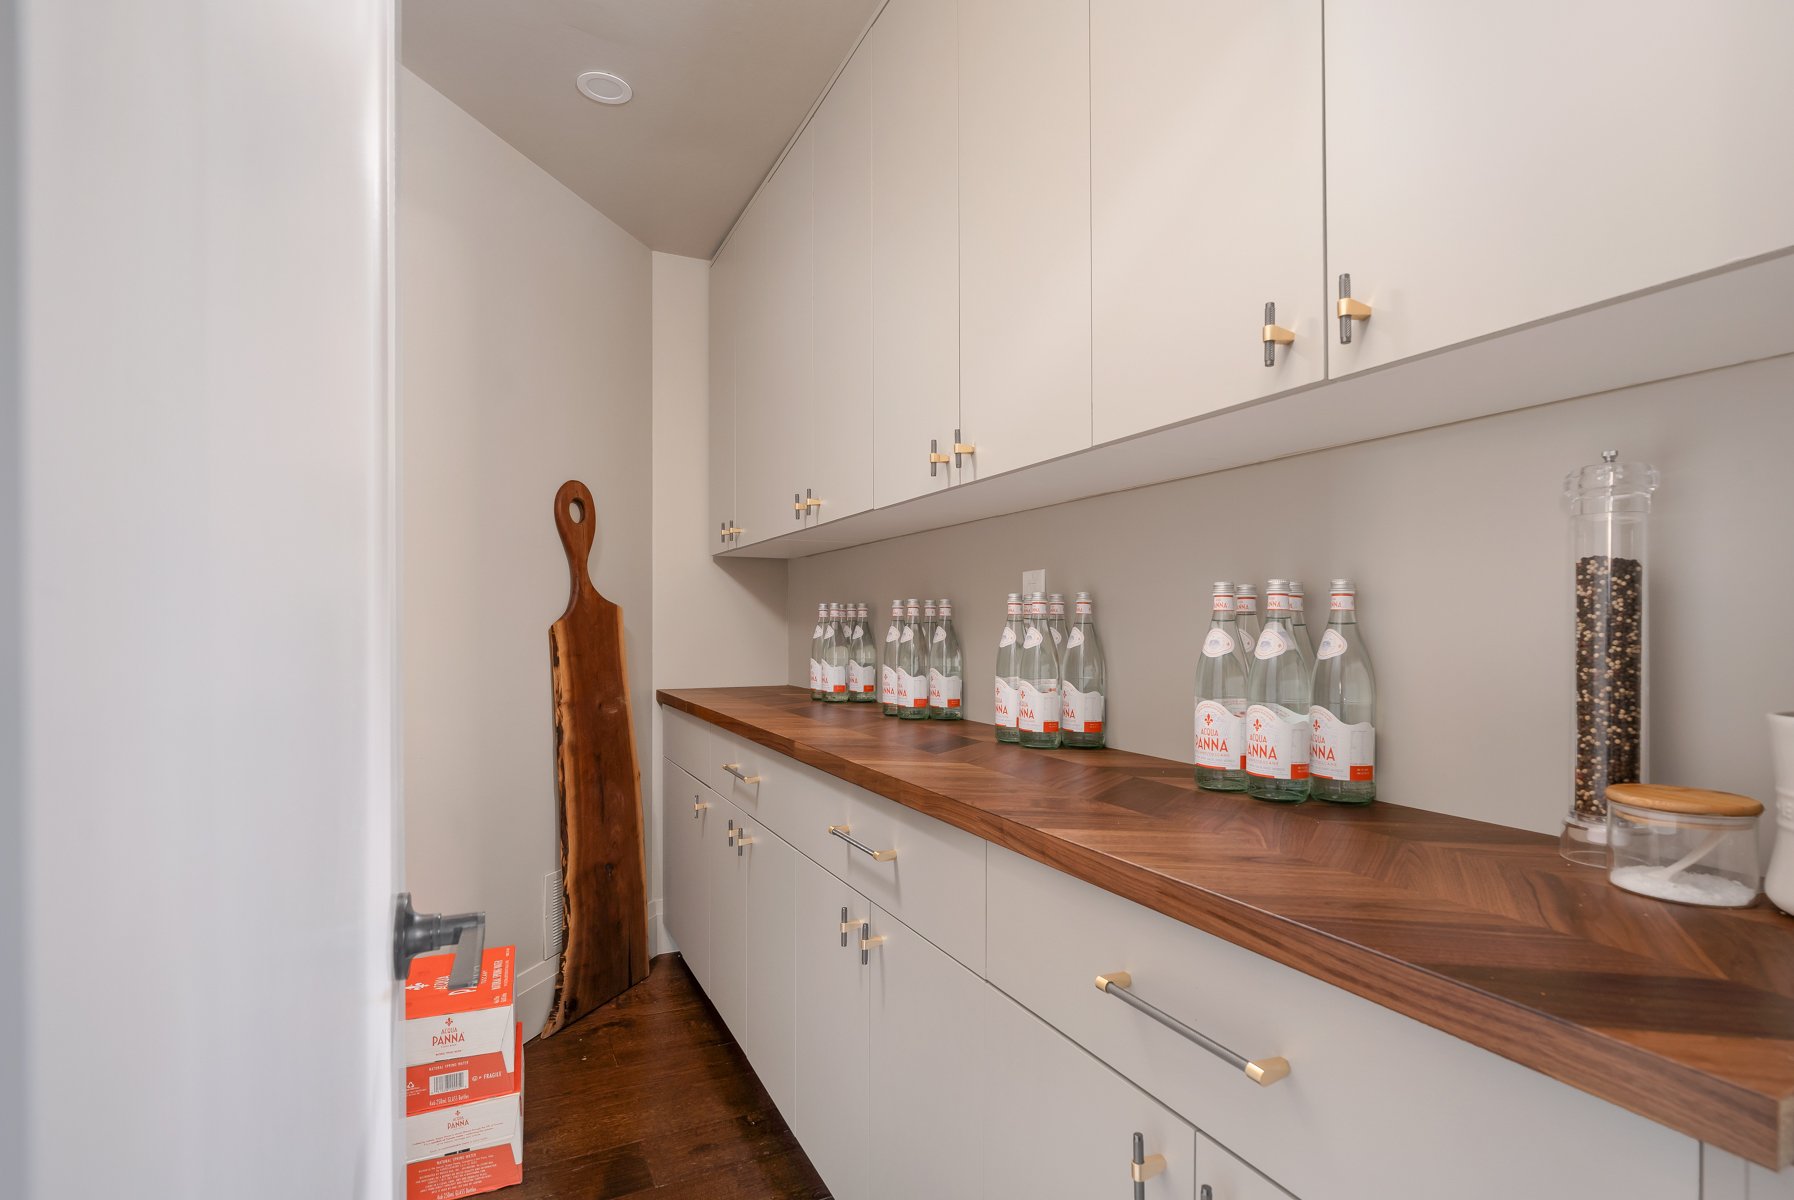
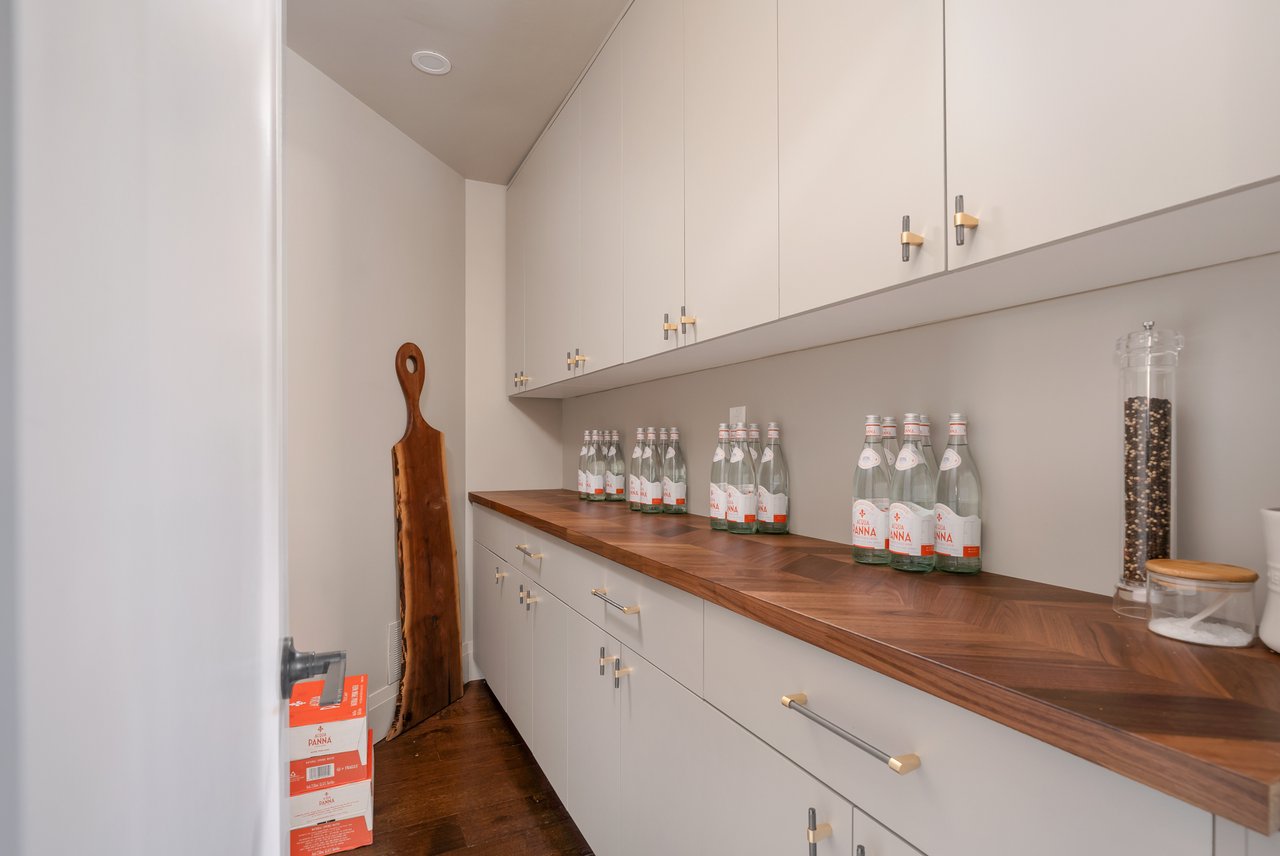
Walk-in pantry with white cabinetry, a walnut countertop, and bottled water.
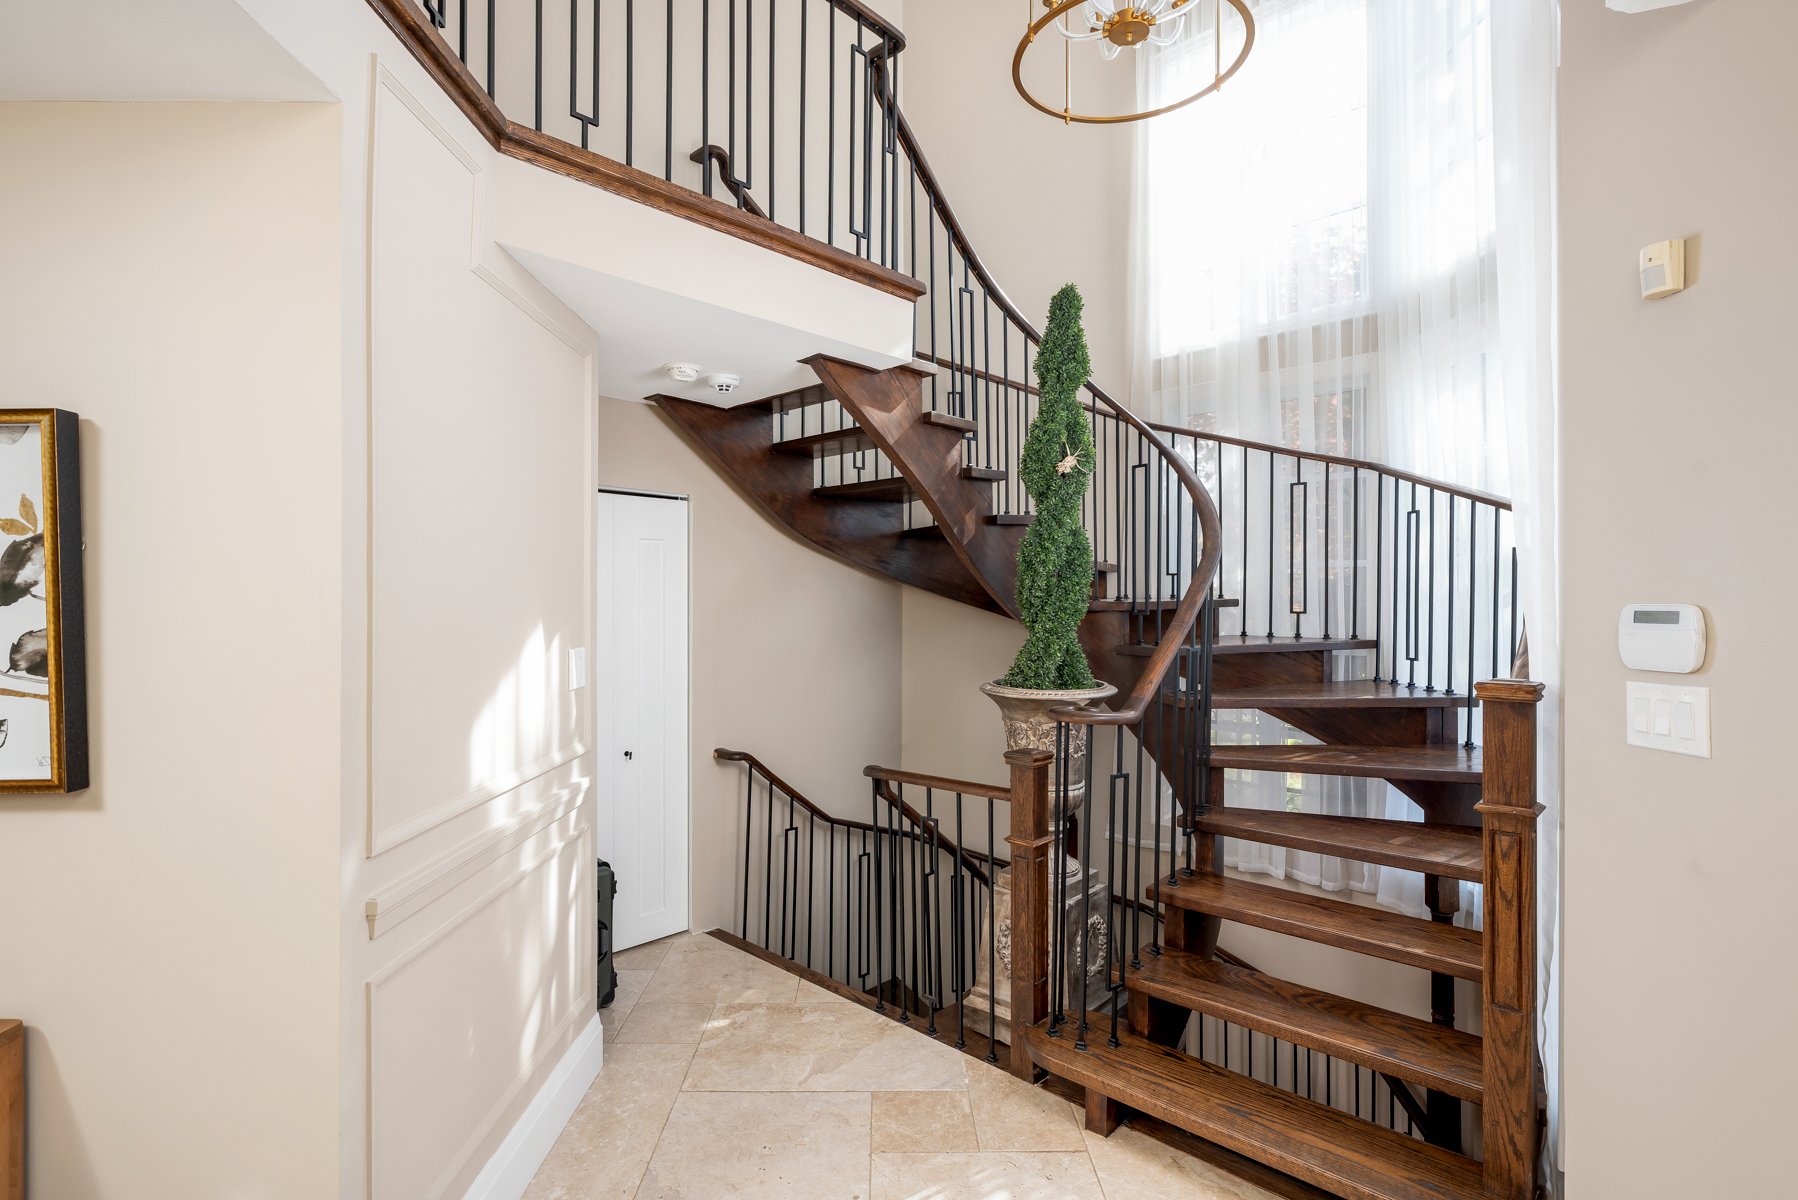
Foyer with a curved dark wood staircase, black railings, tall windows, and tiled flooring.
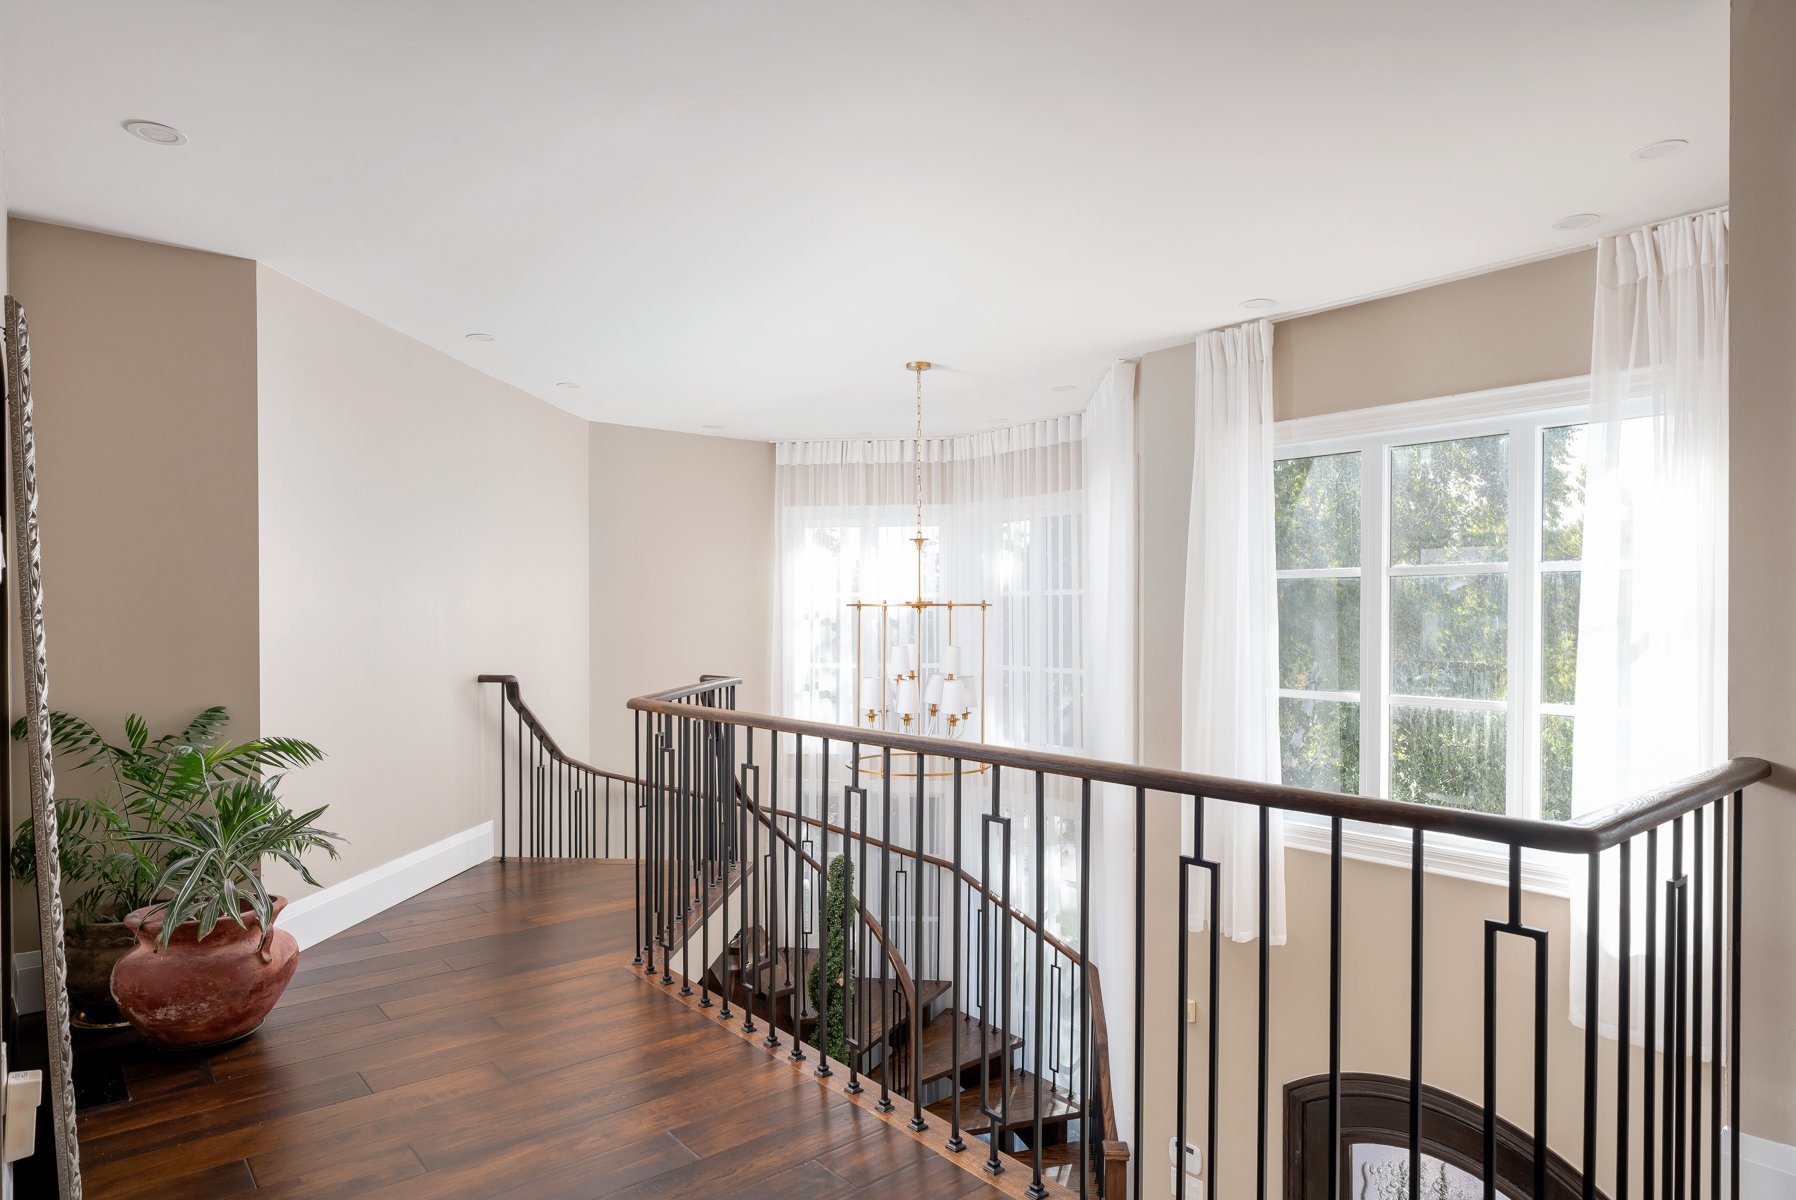
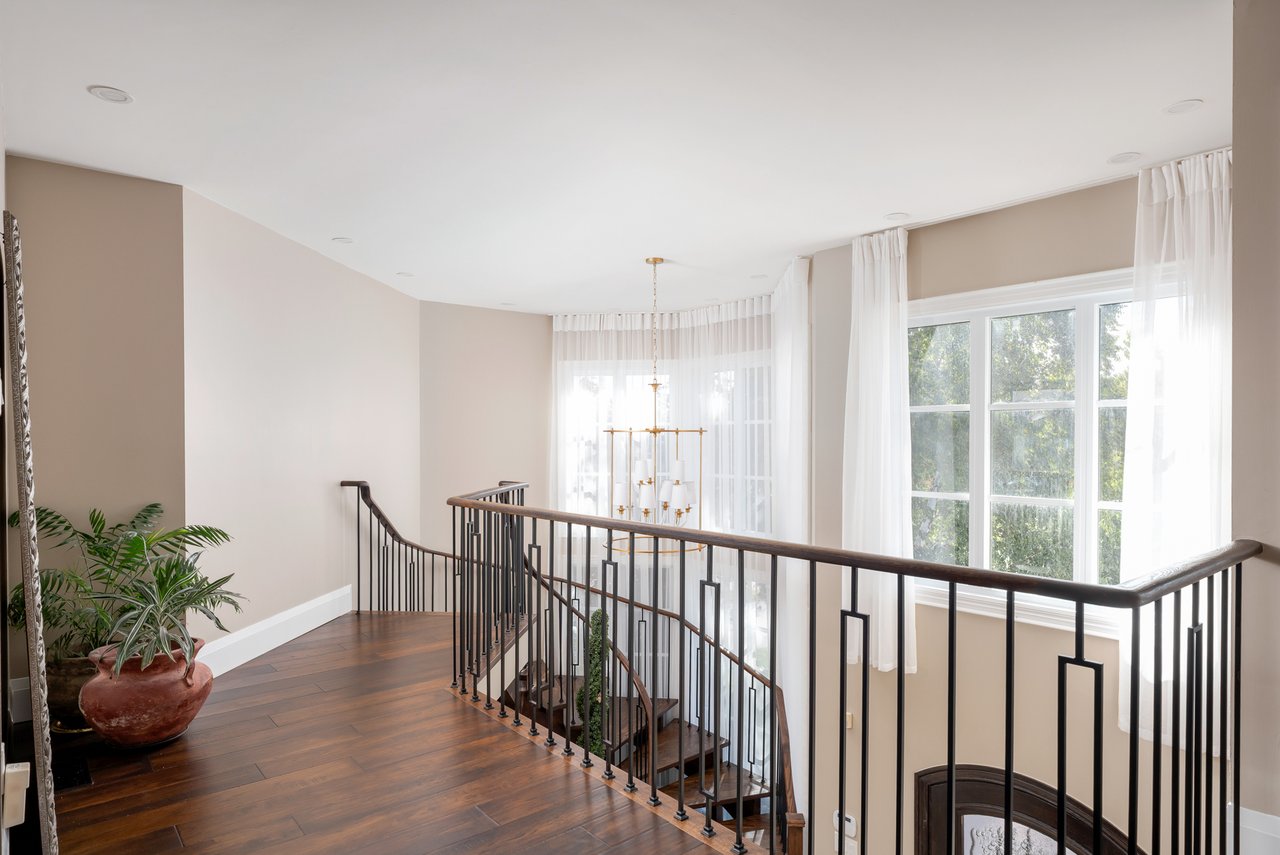
Upstairs landing overlooking a staircase, with dark wood railings, a chandelier, and tall curtained windows.
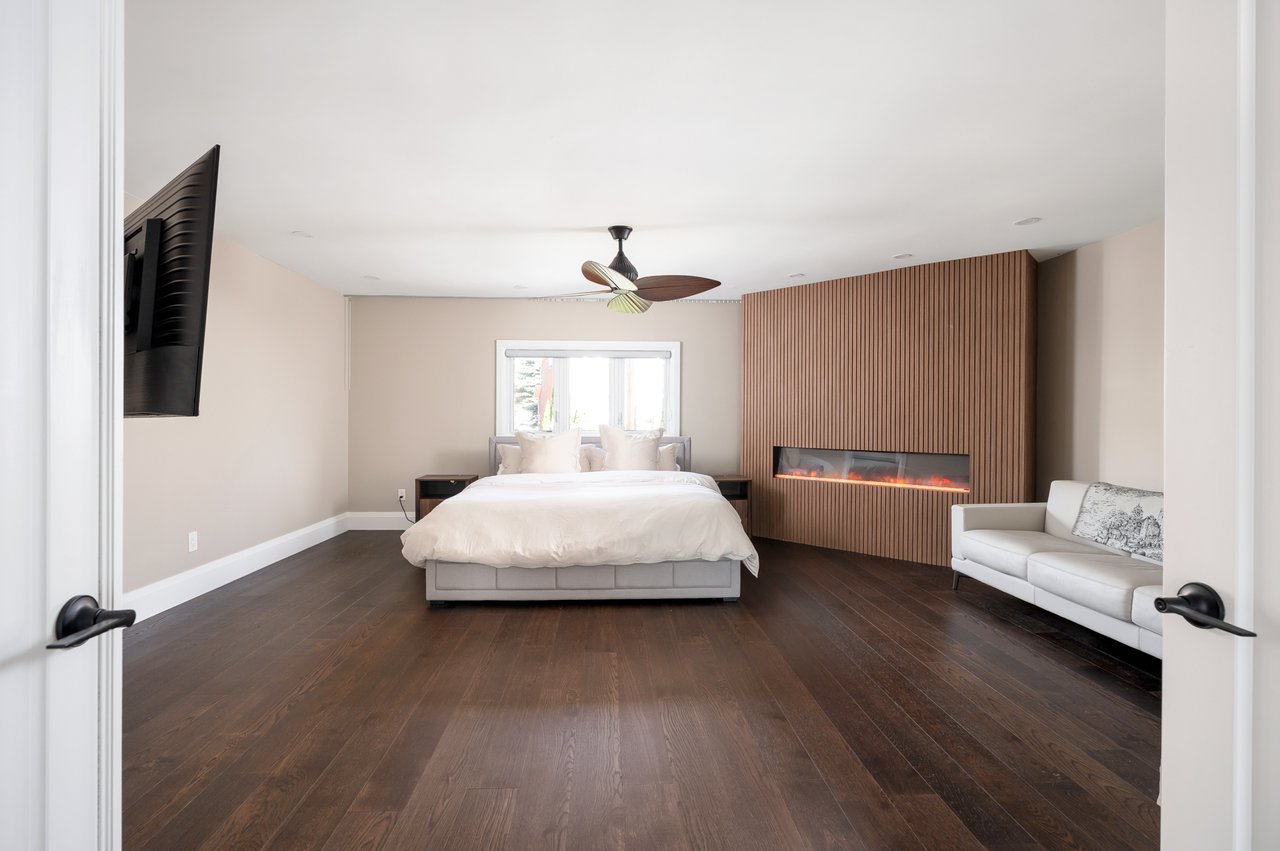
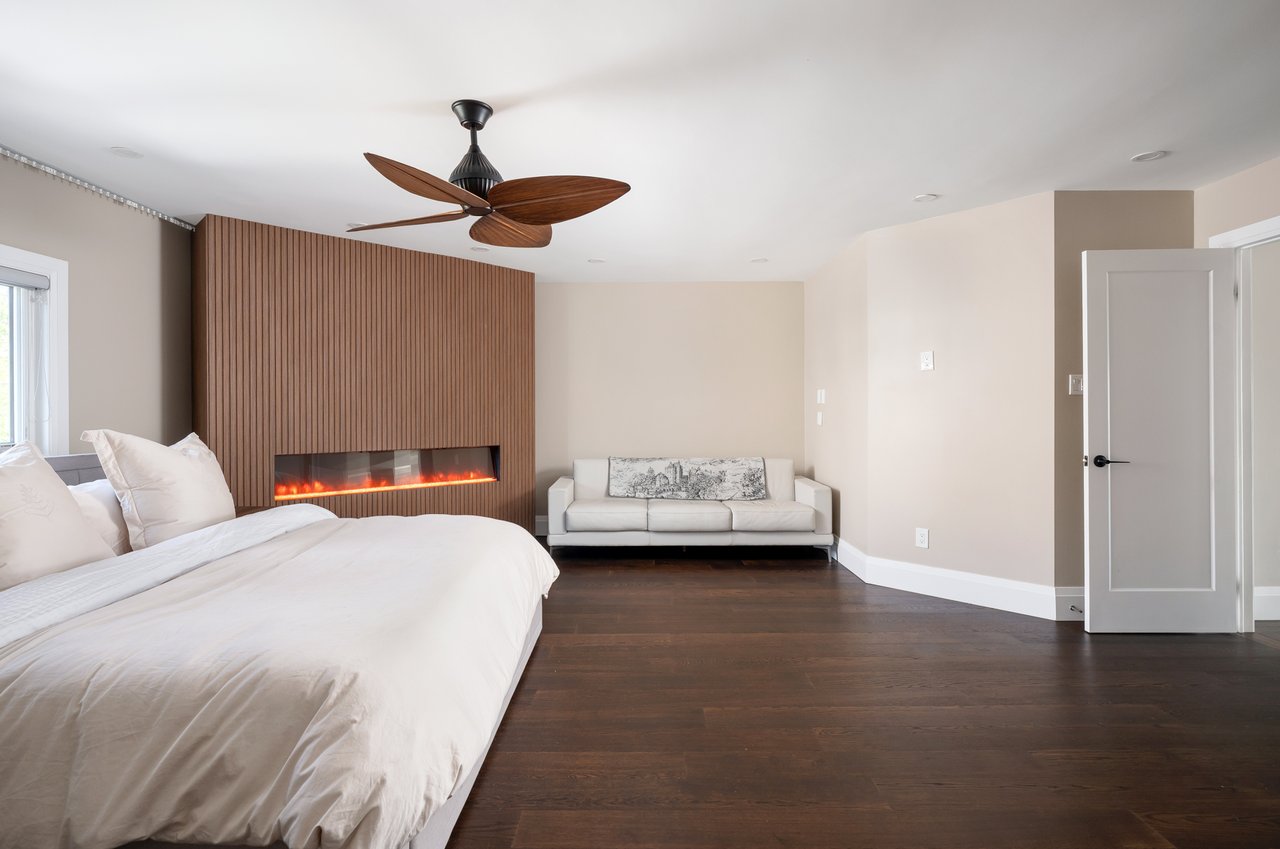
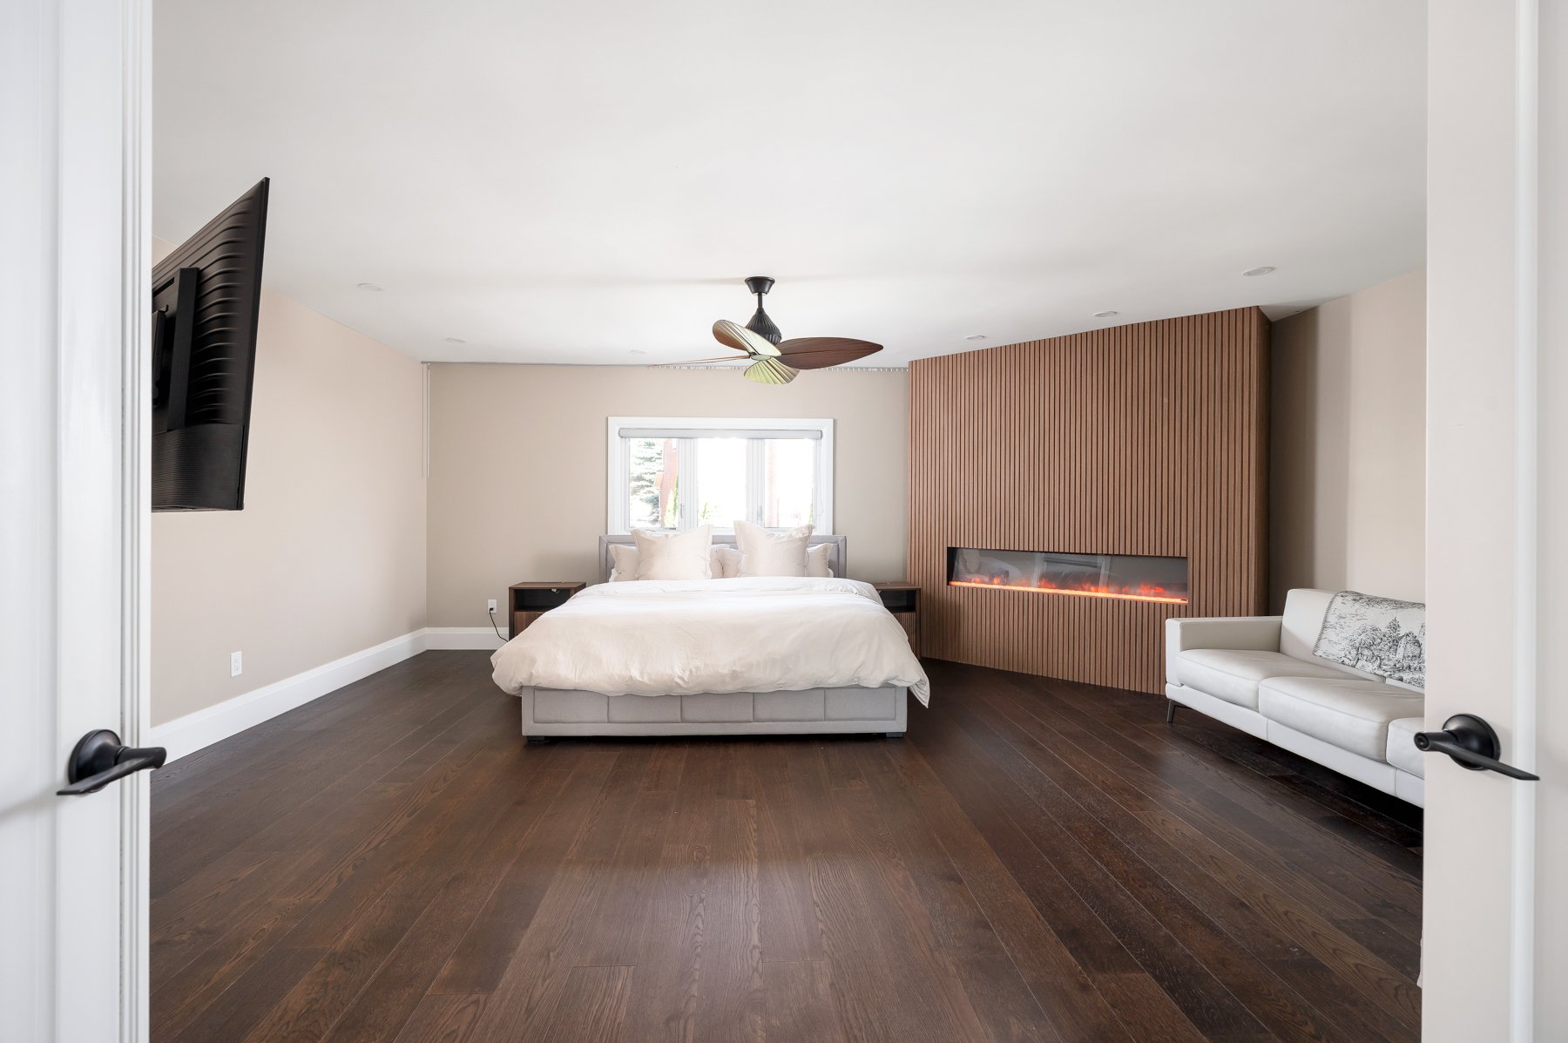
Bedroom with a bed, wood-slat fireplace wall, and white sofa.
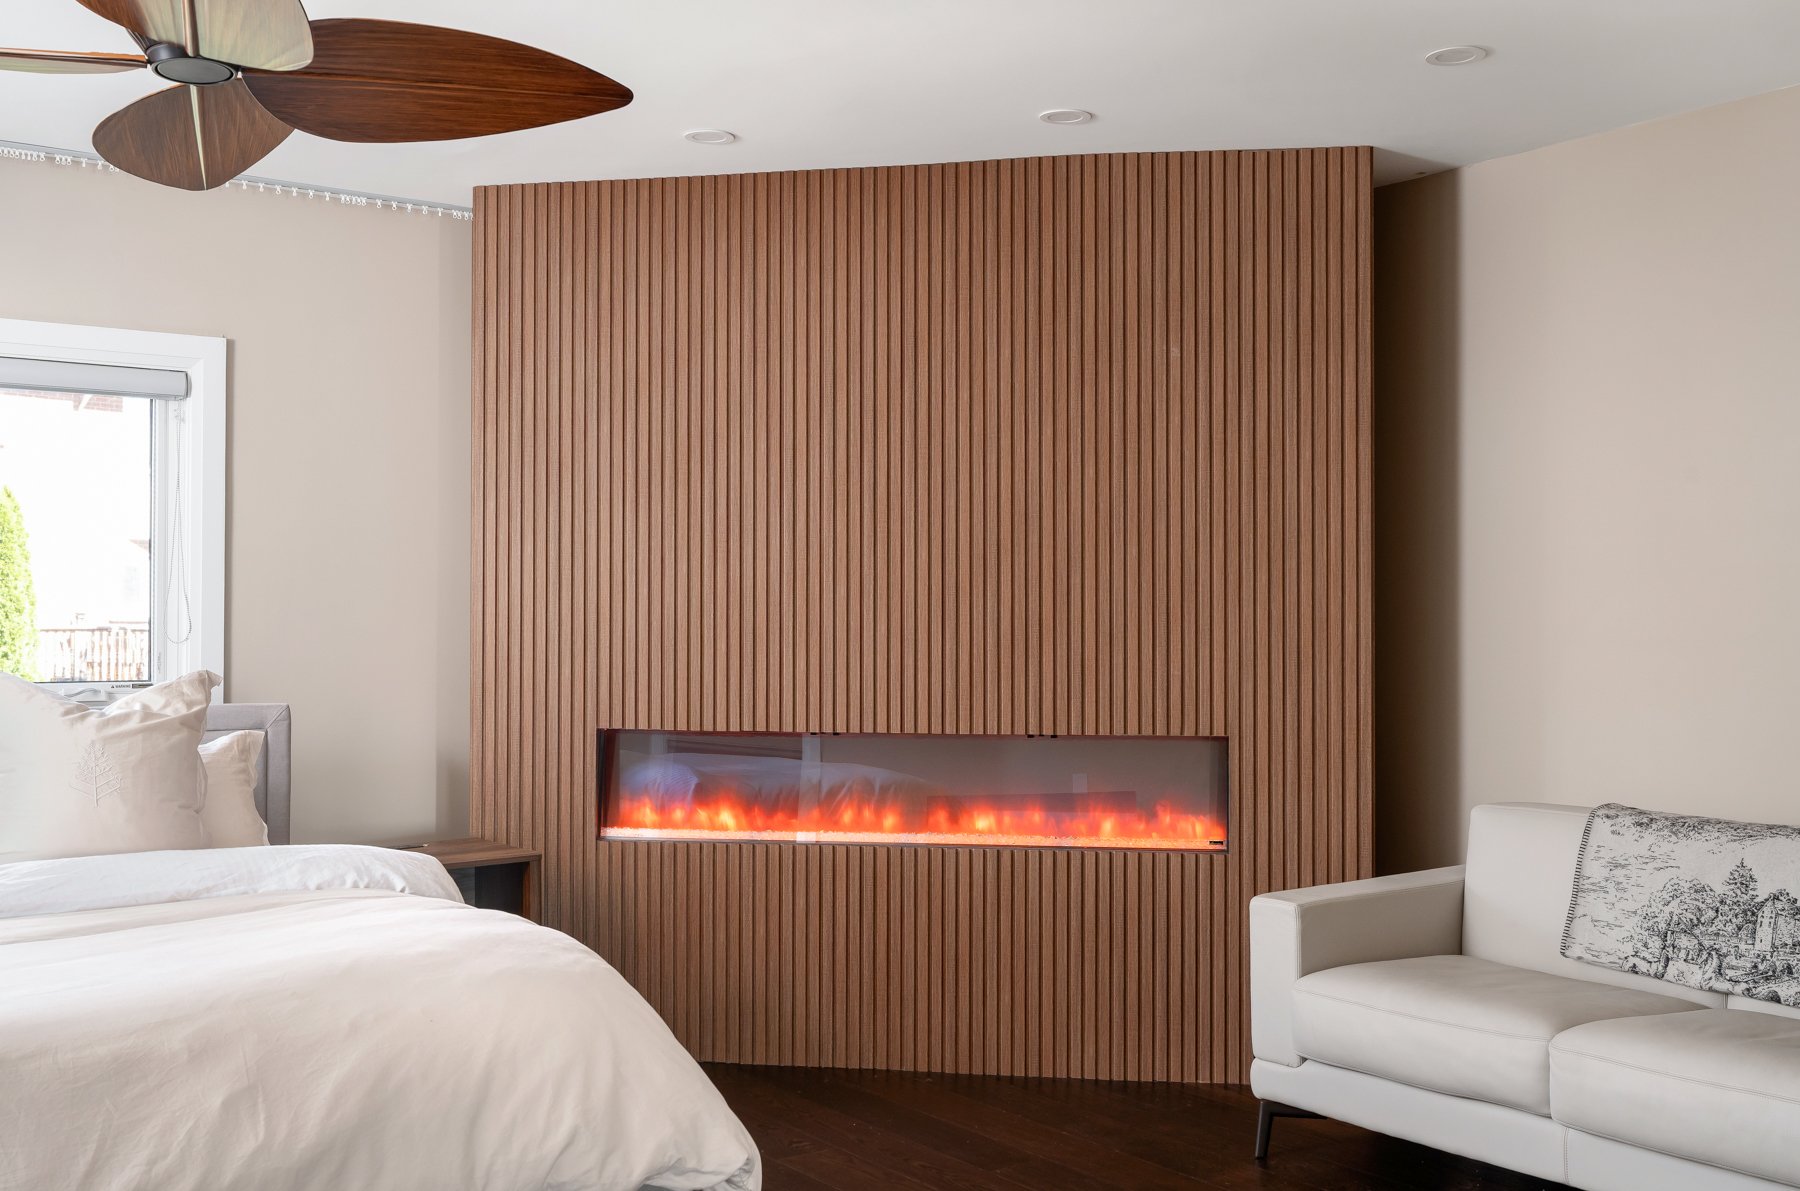
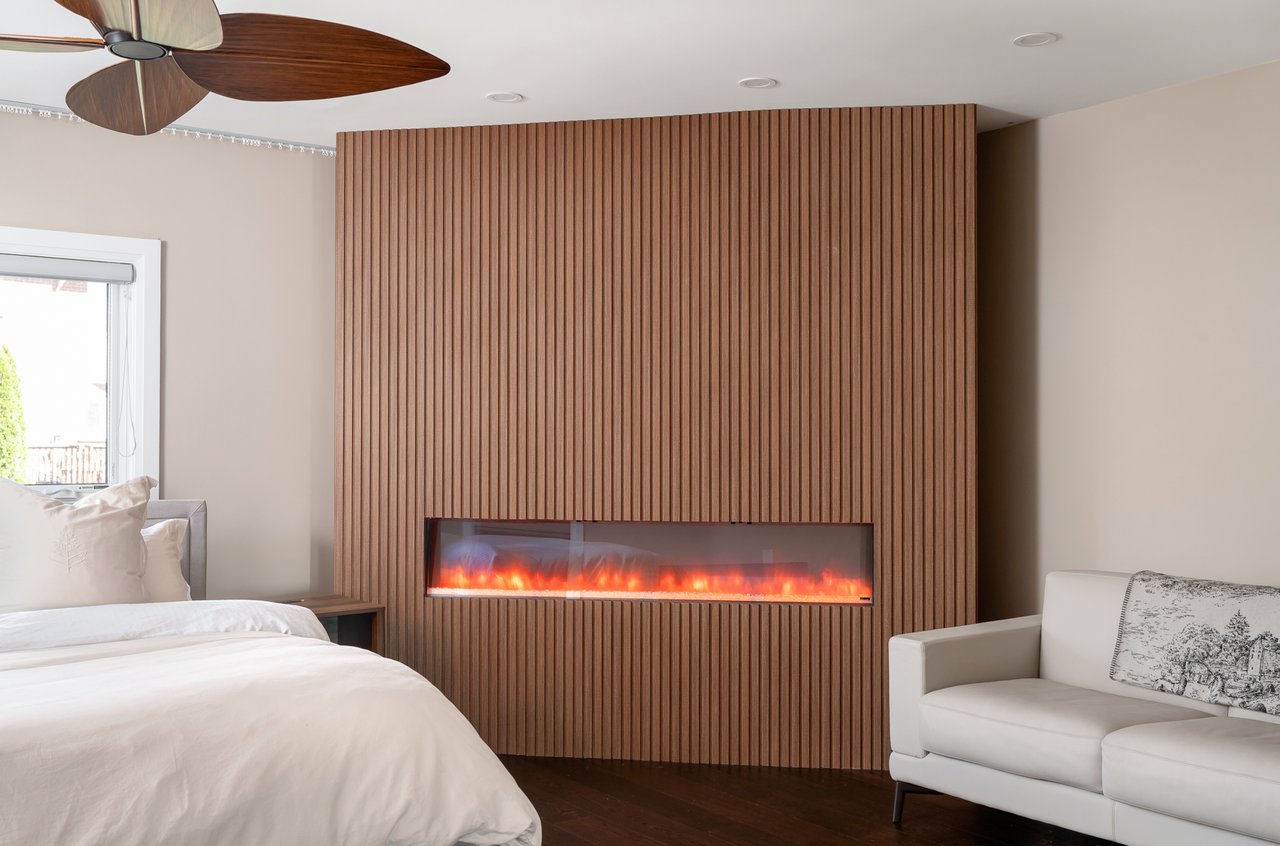
Bedroom with a linear fireplace set into a tall wood-slat feature wall.
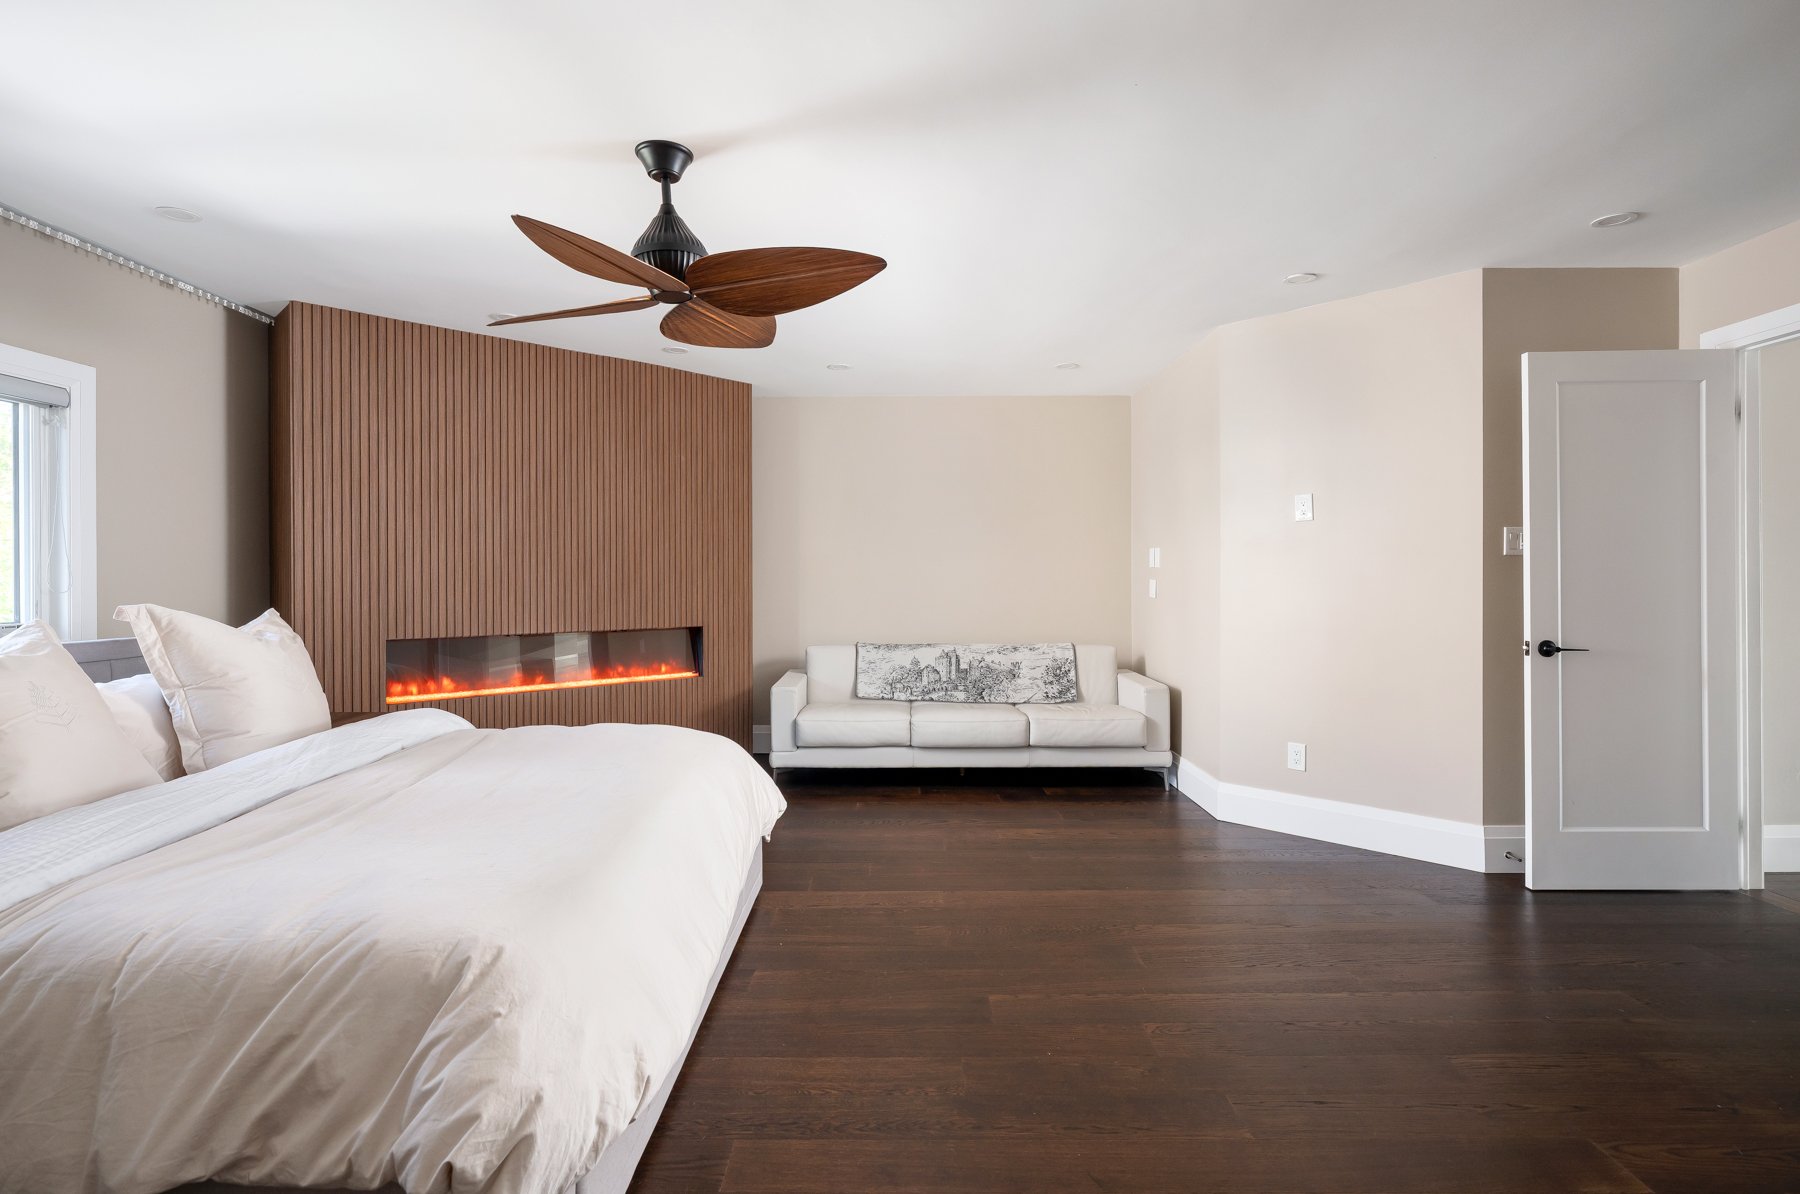
Furnished bedroom with a white bed, wood-slat fireplace wall, and dark hardwood floors.
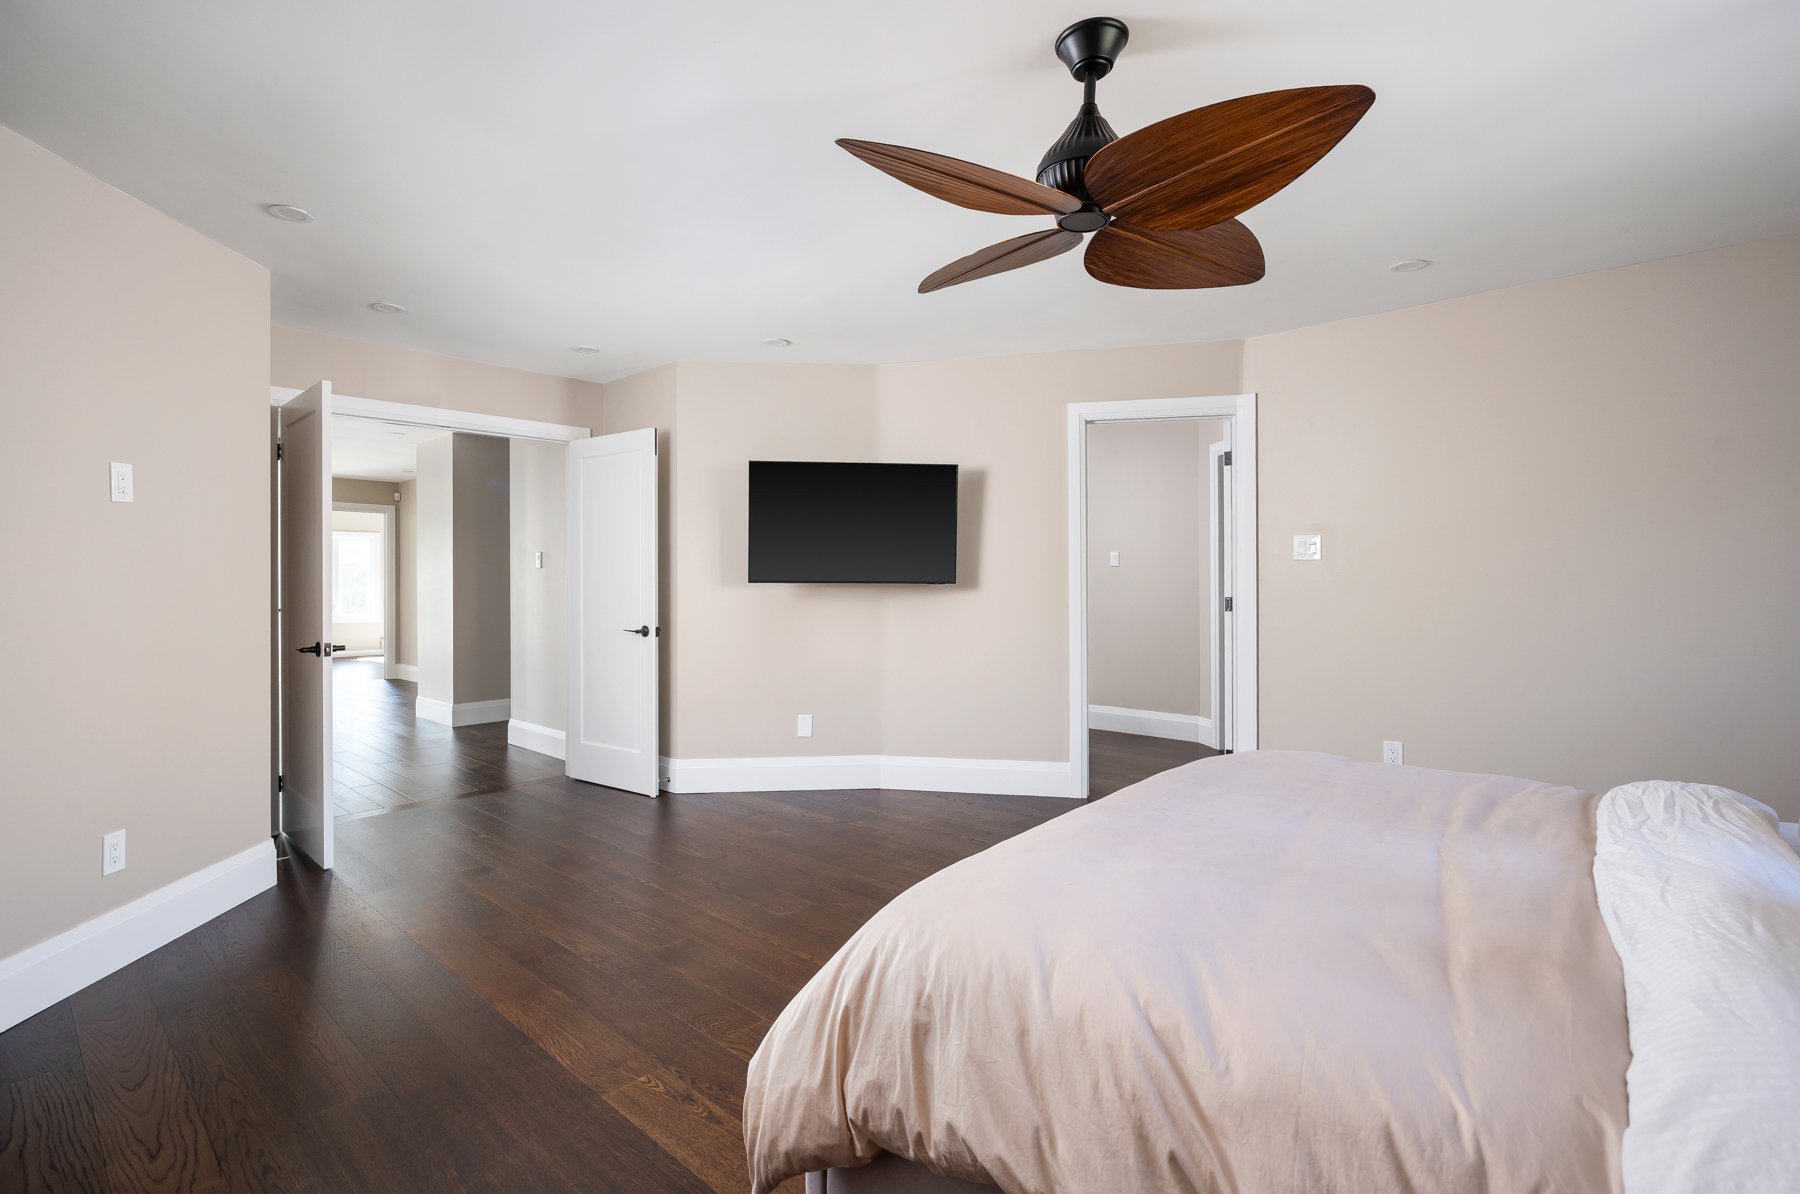
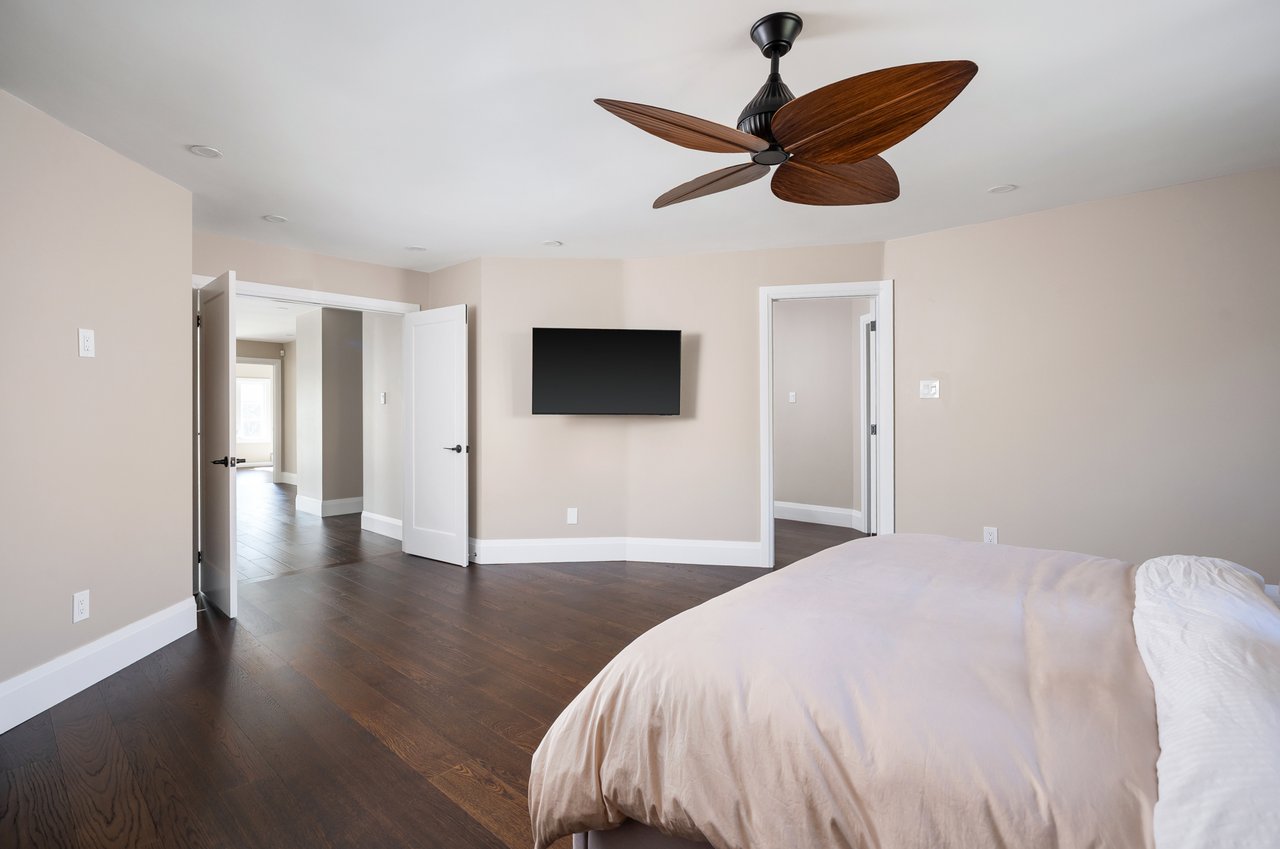
Bedroom with dark hardwood floors, a wood-blade ceiling fan, and a wall-mounted television.
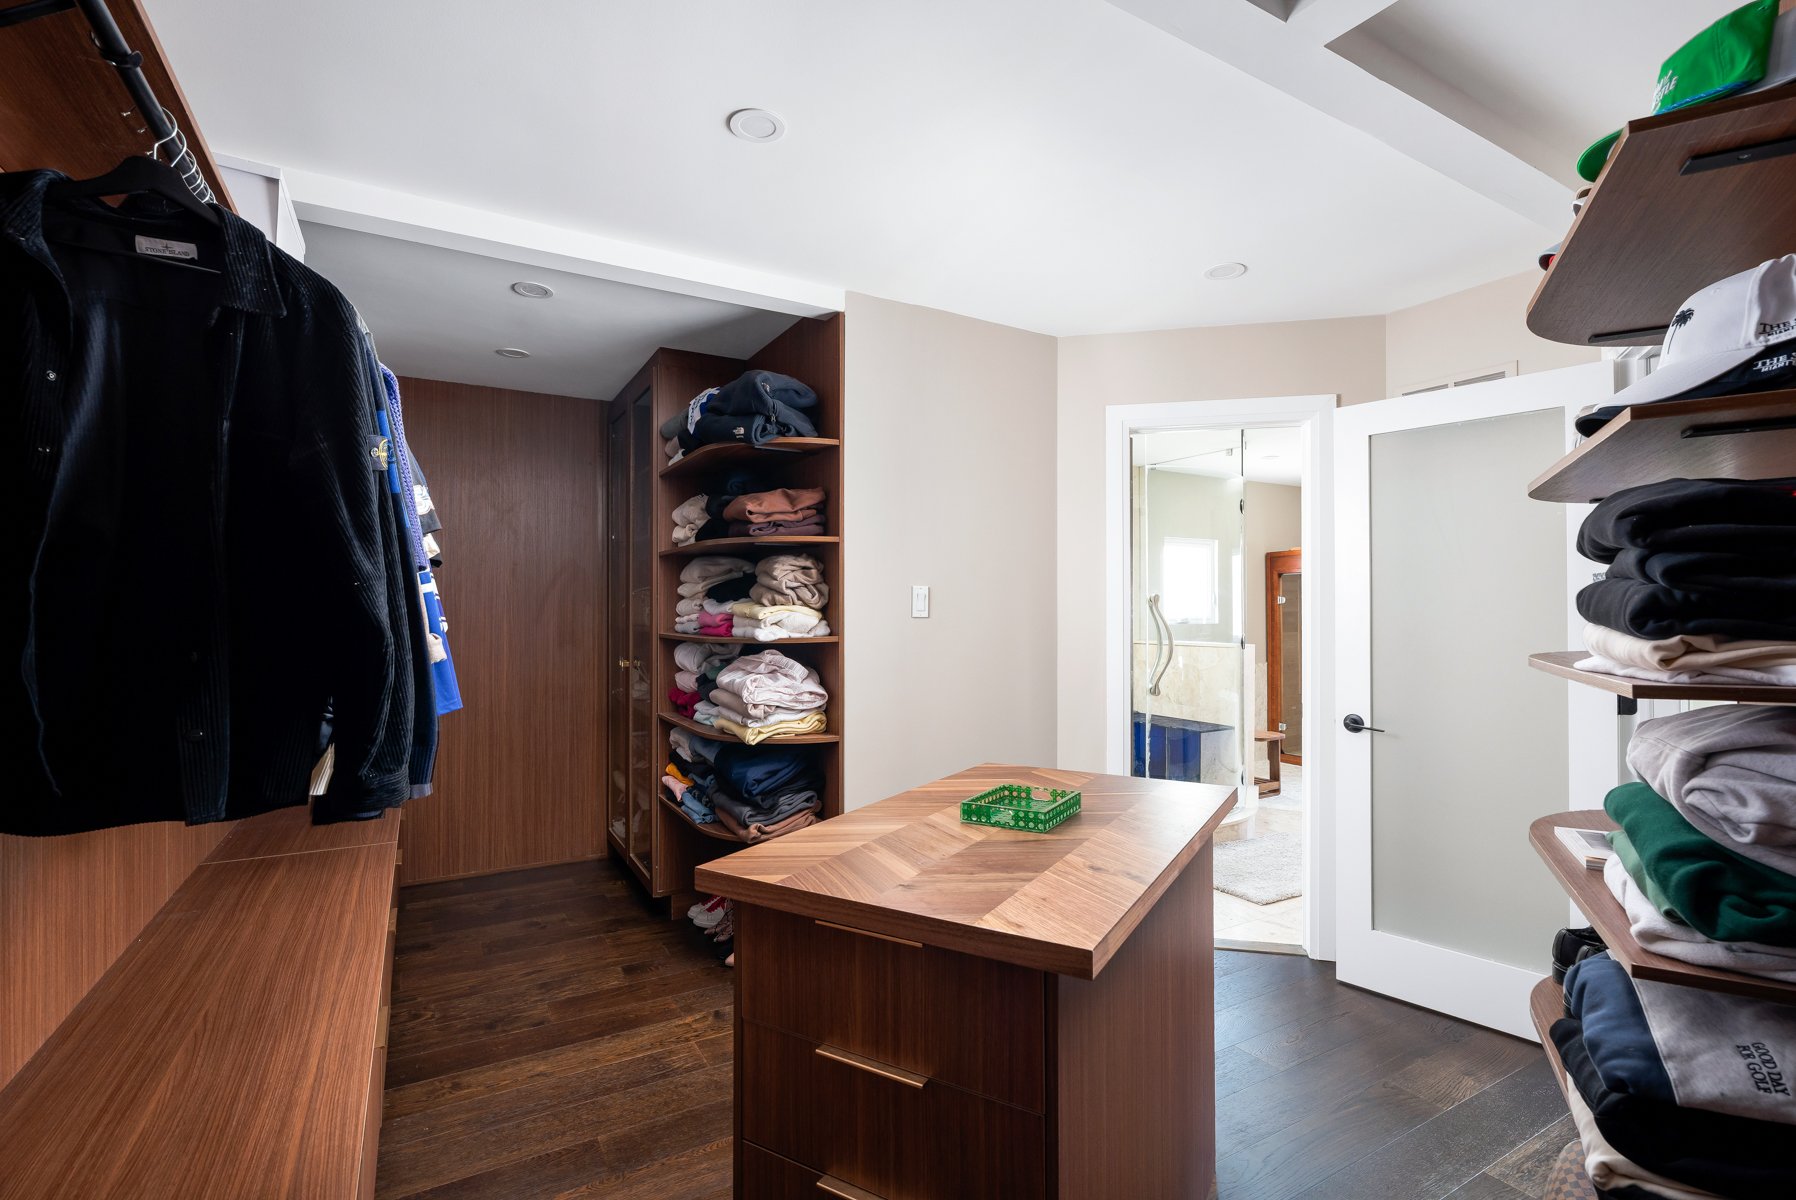
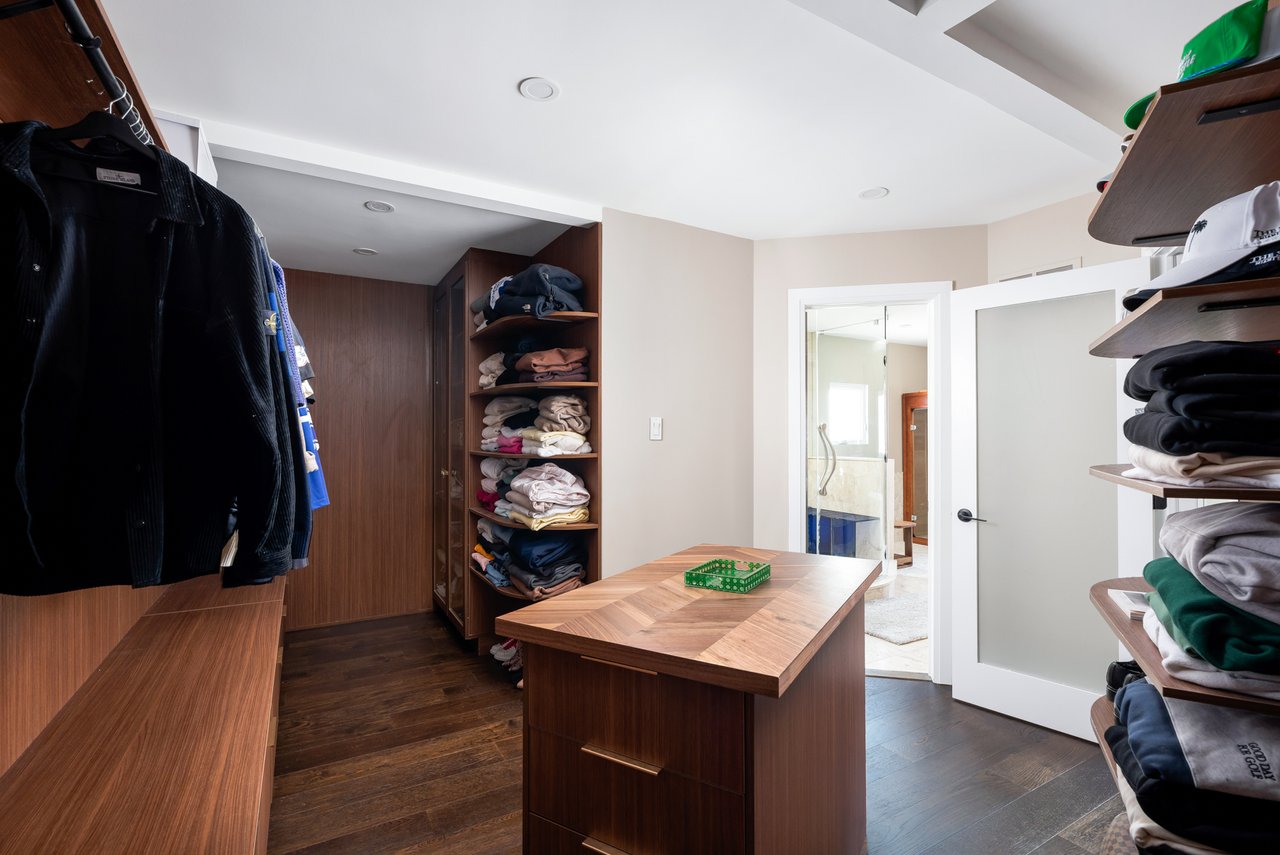
Walk-in closet with built-in clothing storage and a central wooden island.
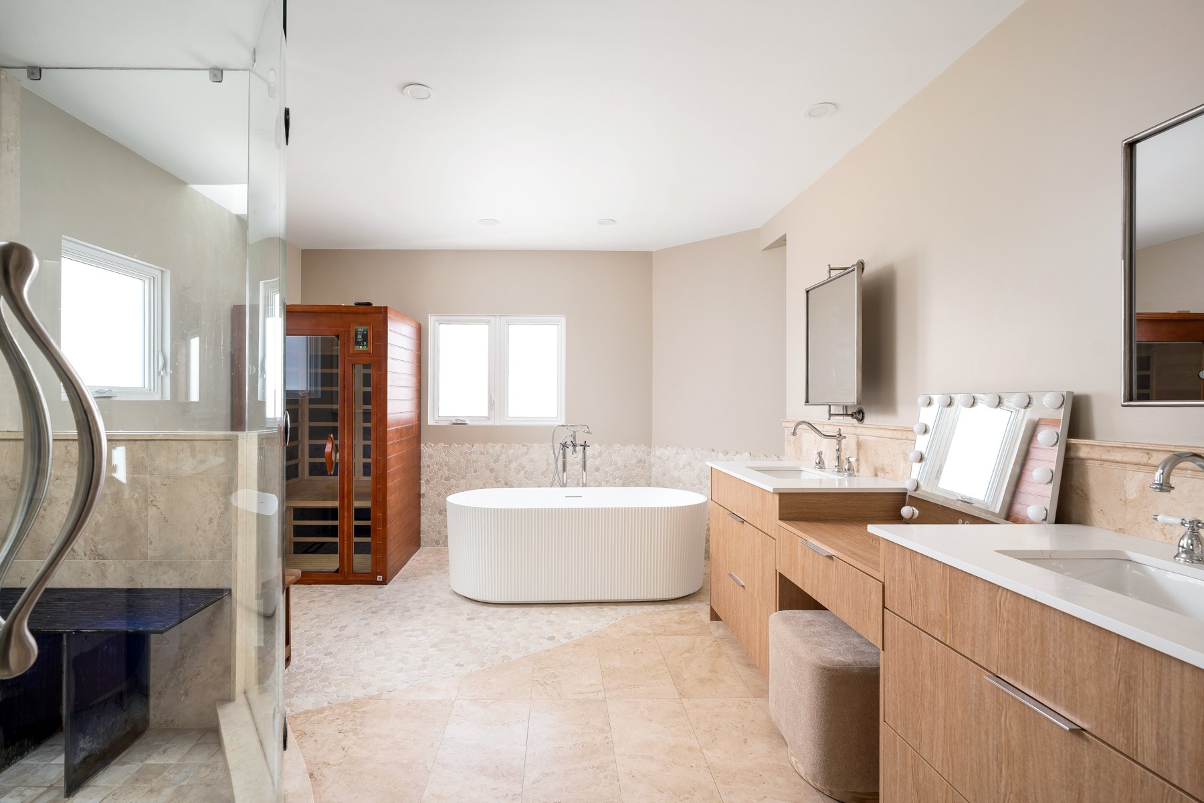
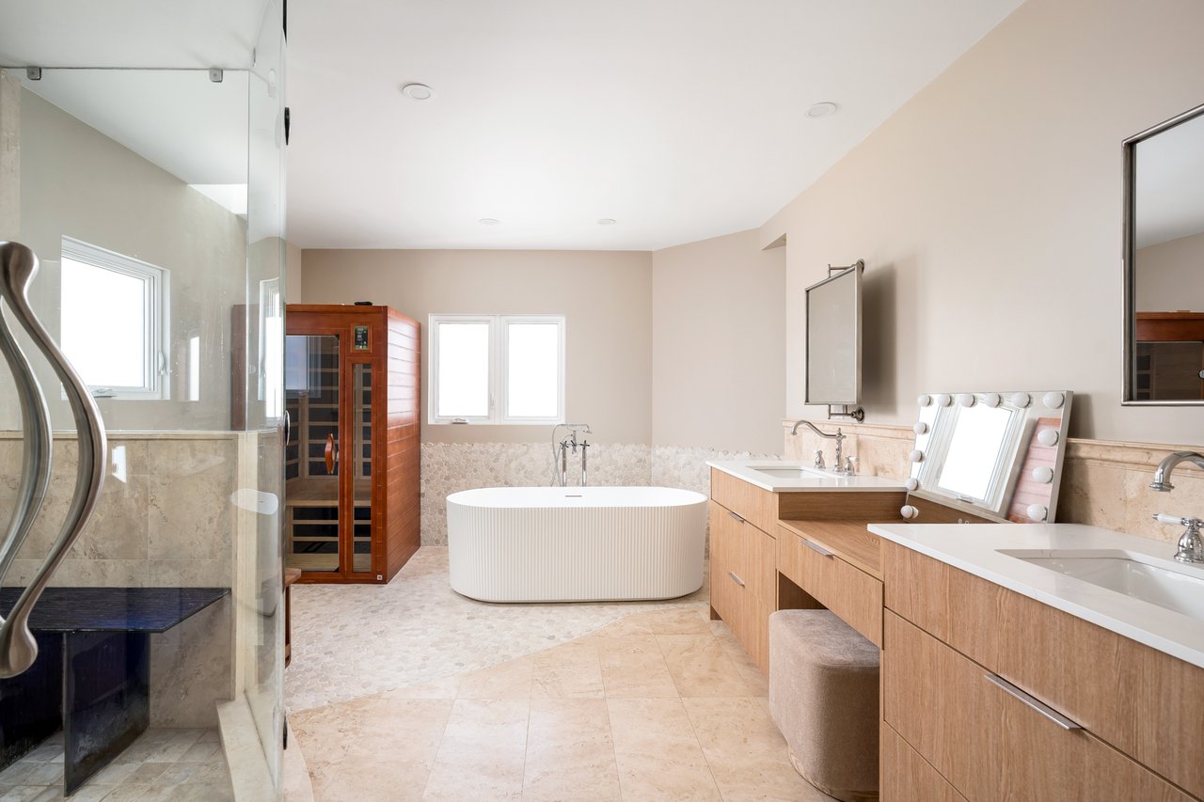
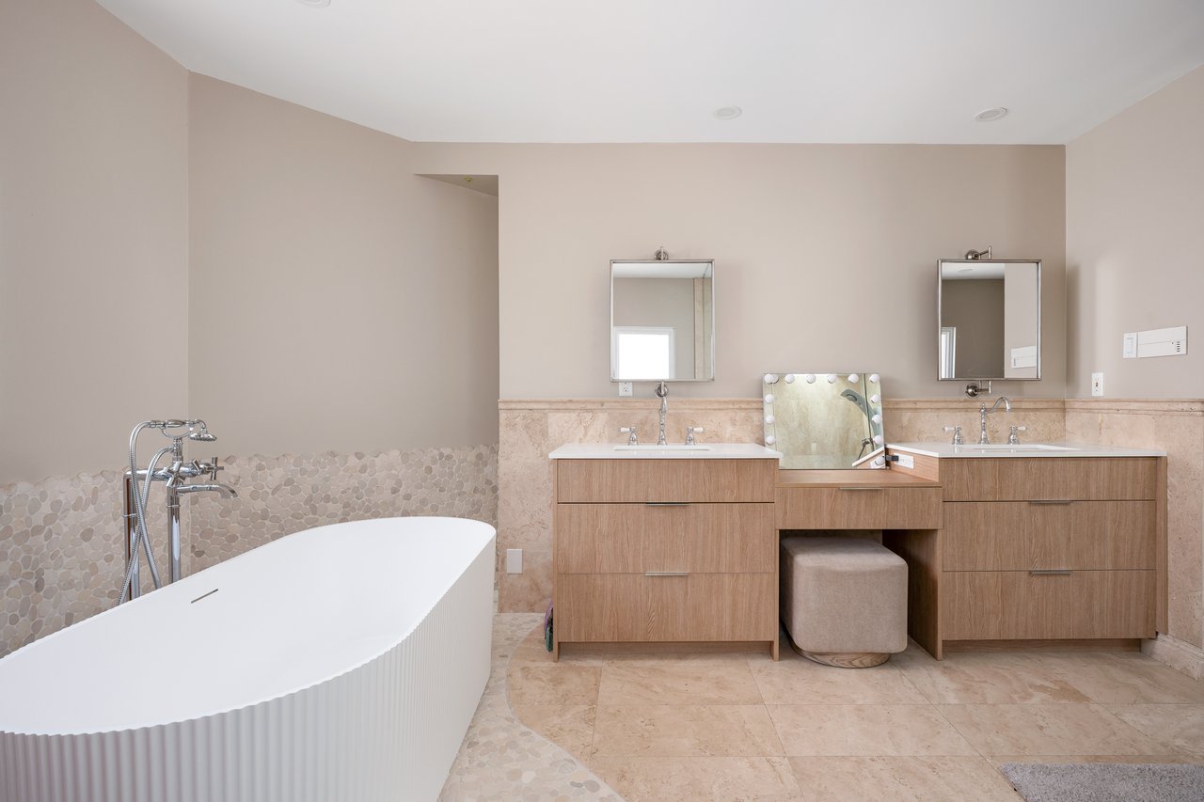
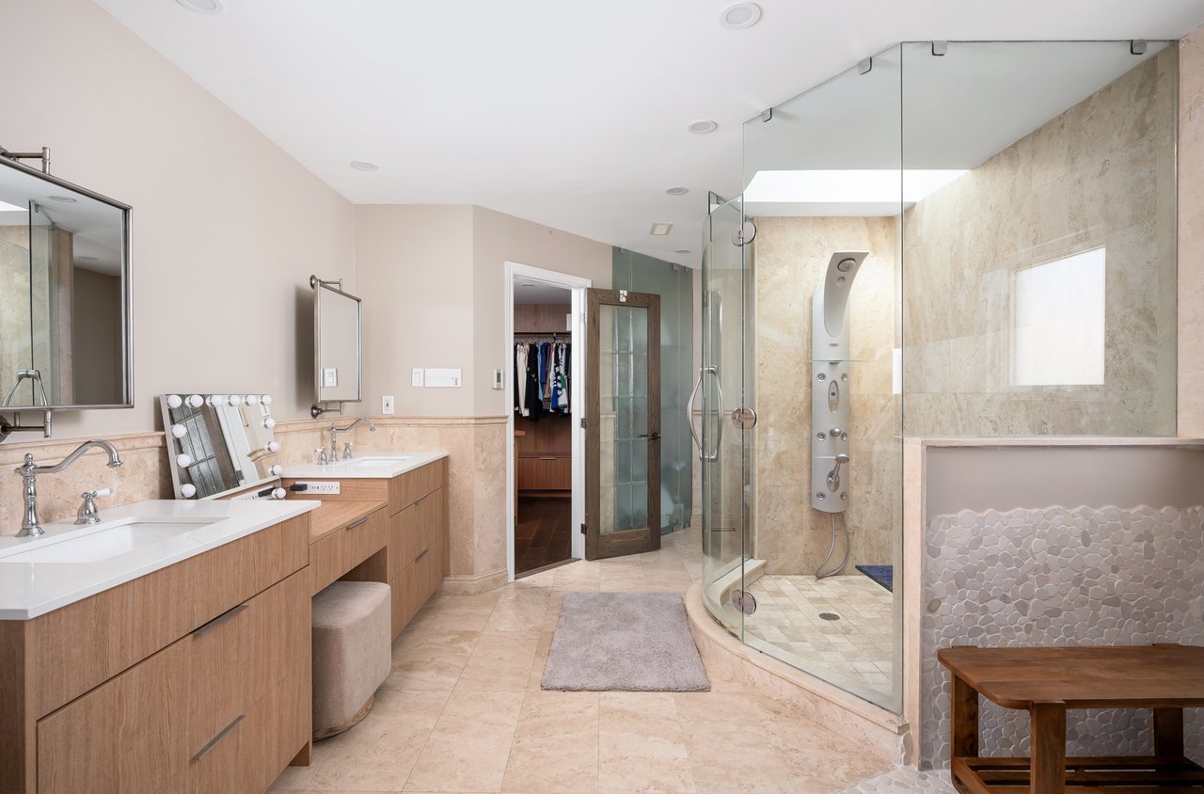
Bathroom with a freestanding tub, double wood vanities, glass shower, and wooden sauna.
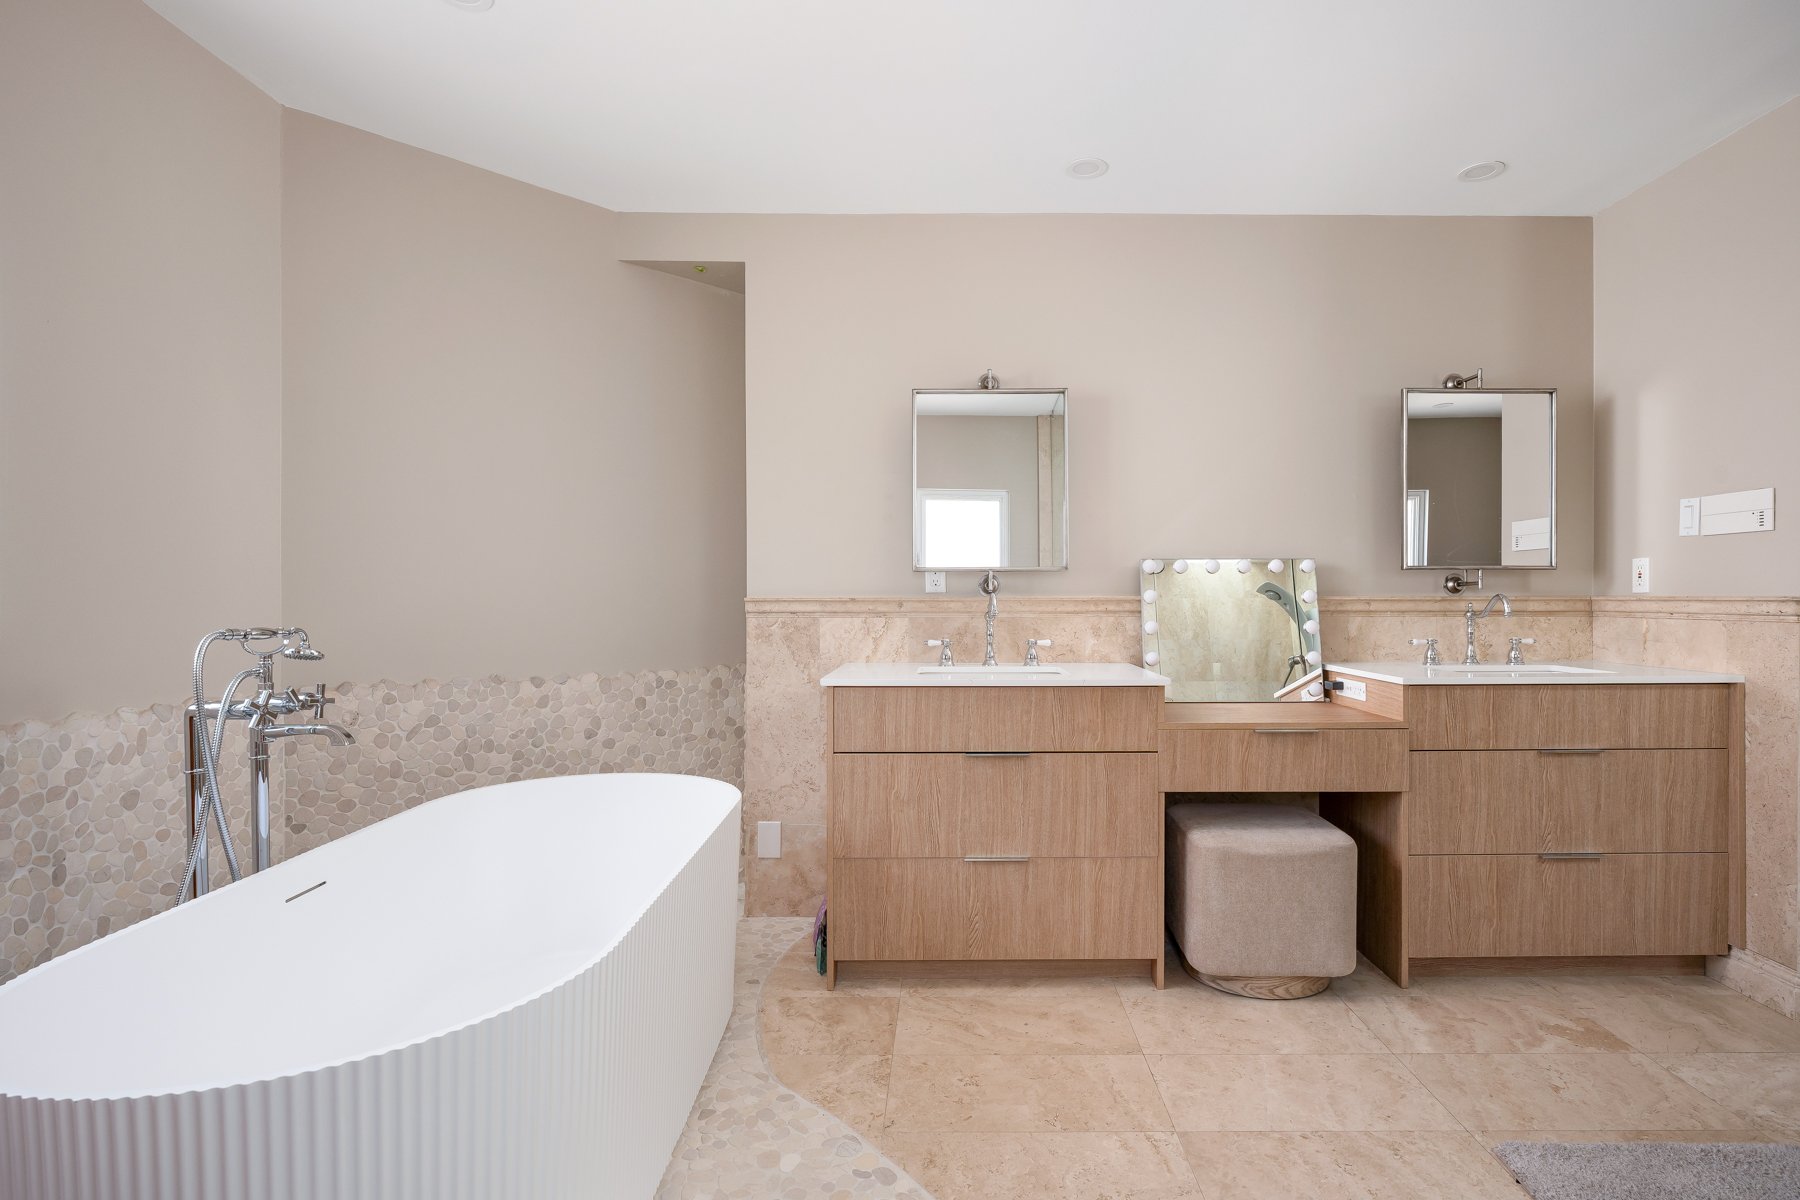
Bathroom with freestanding tub, pebble-tile surround, and double vanity with makeup area.
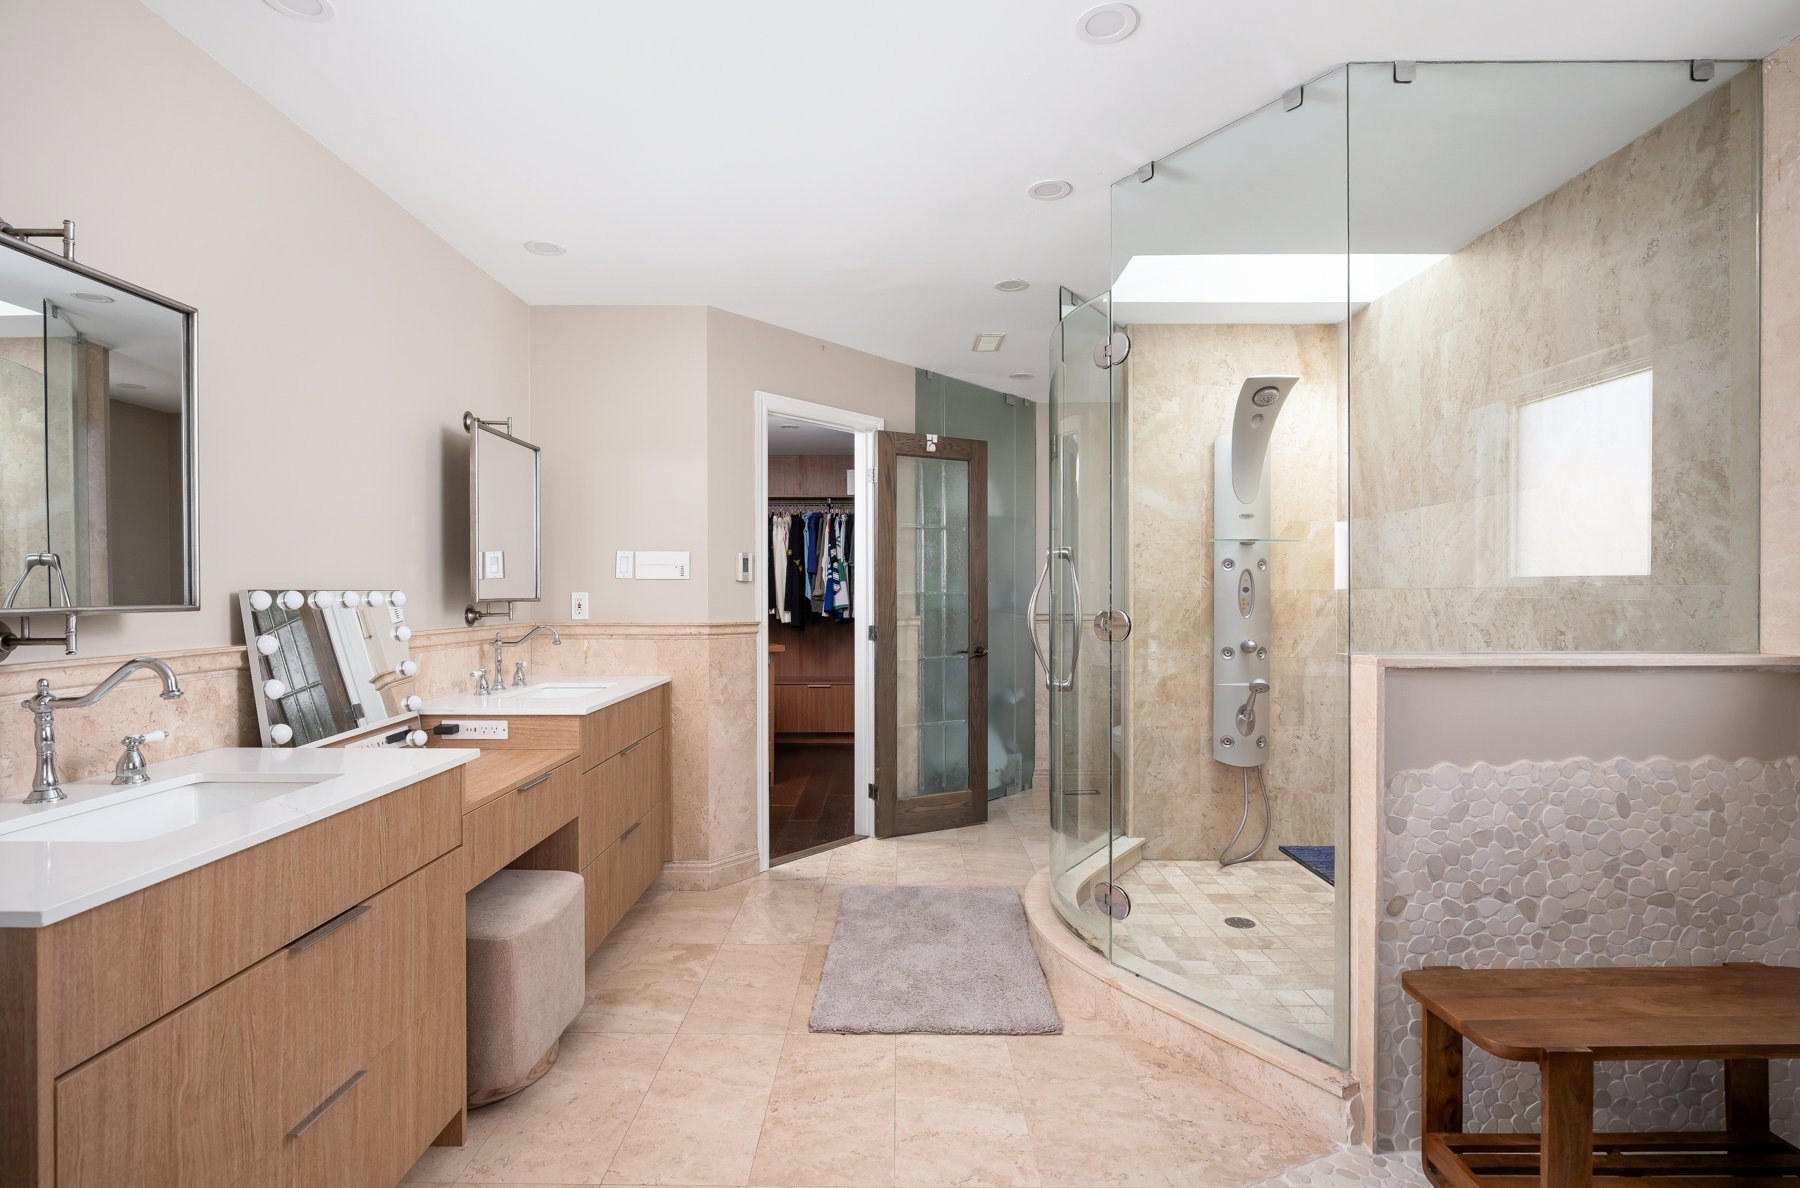
Spacious bathroom with a wood double vanity and glass-enclosed walk-in shower.
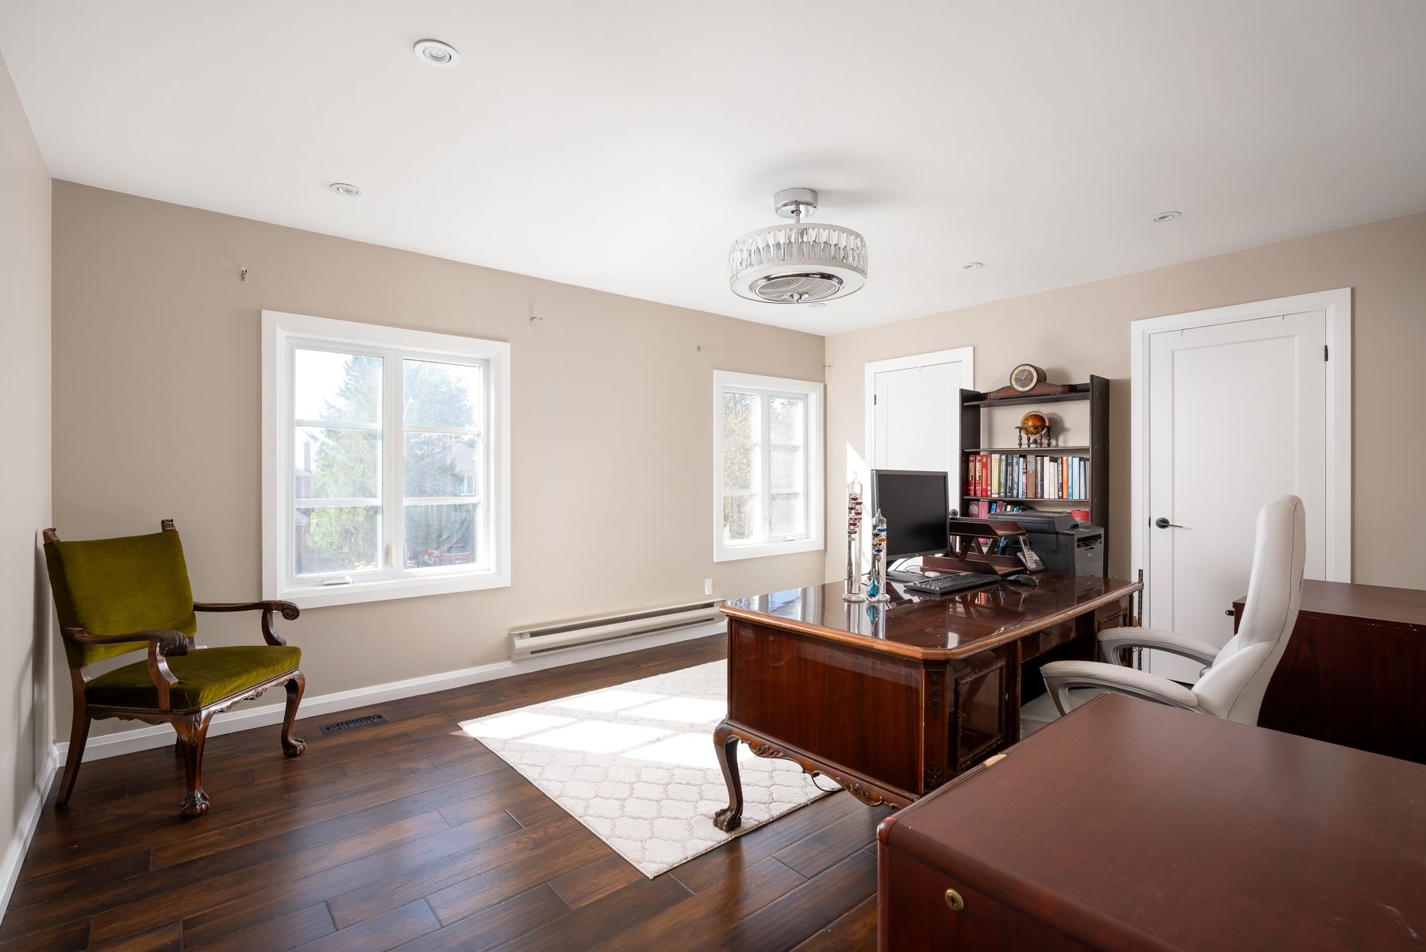
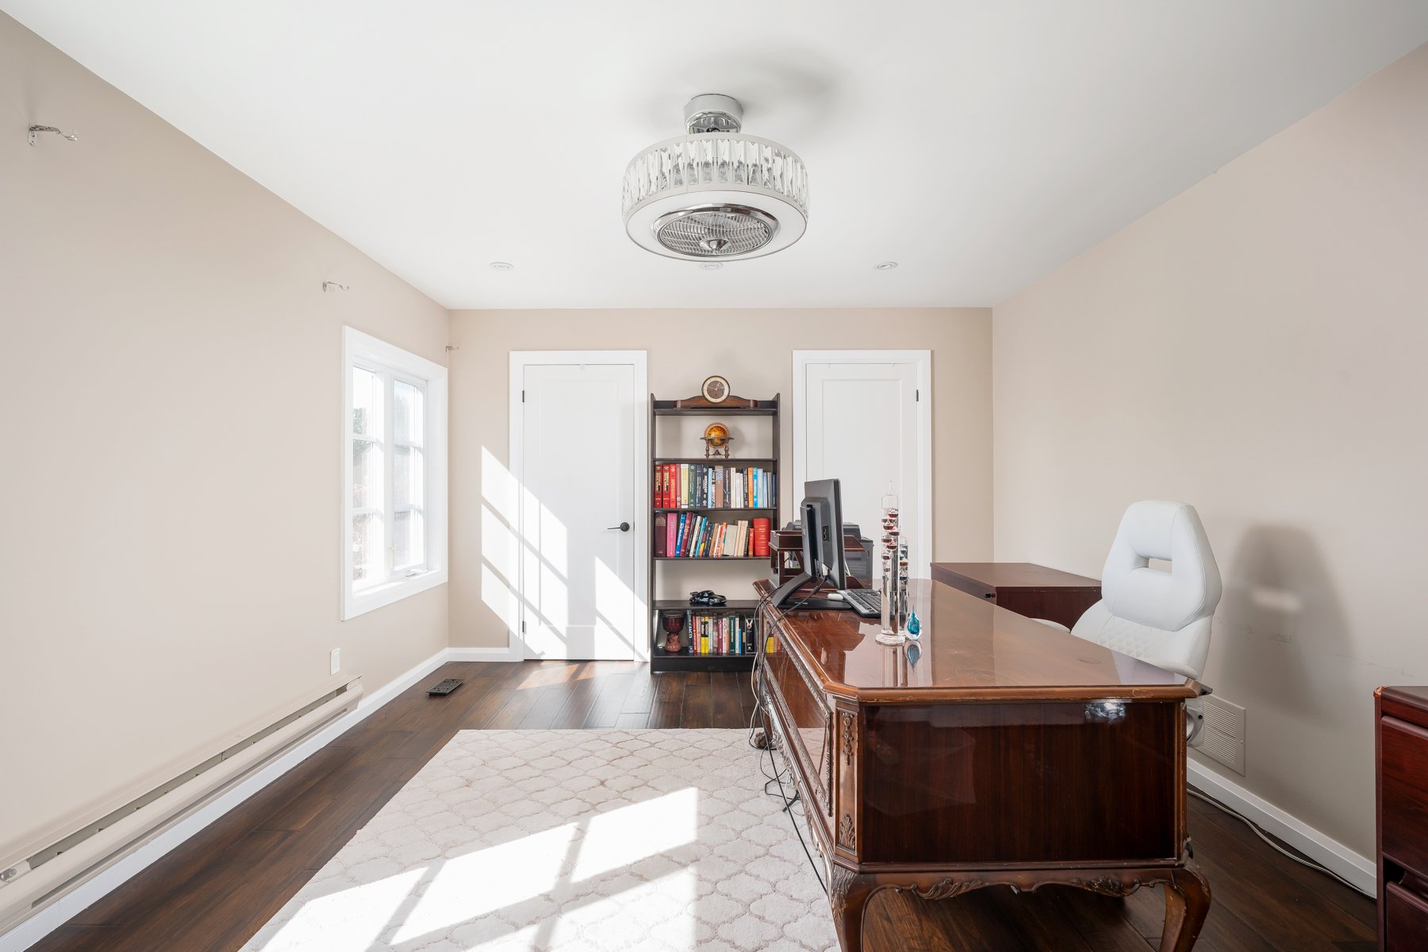
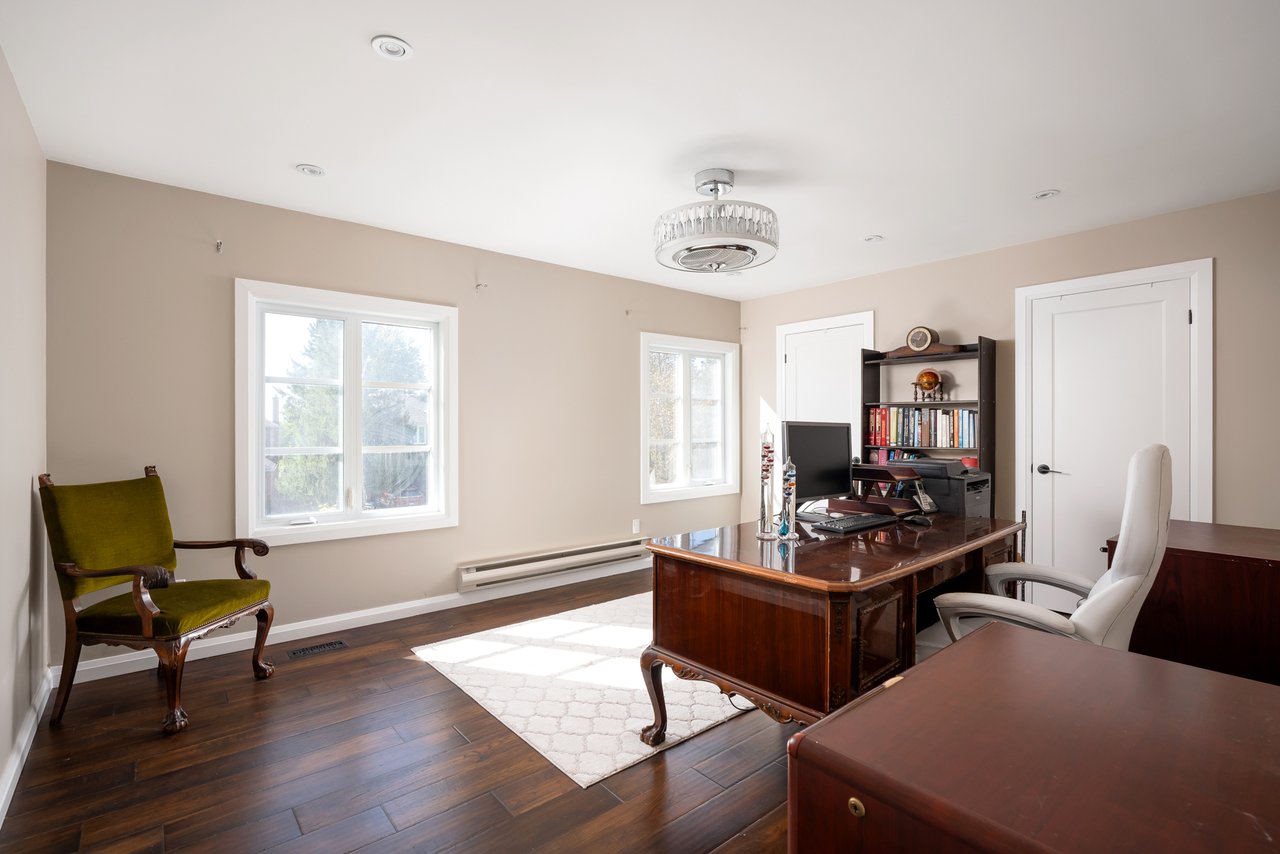
Furnished home office with a polished wooden desk, dark floors, and two sunlit windows.
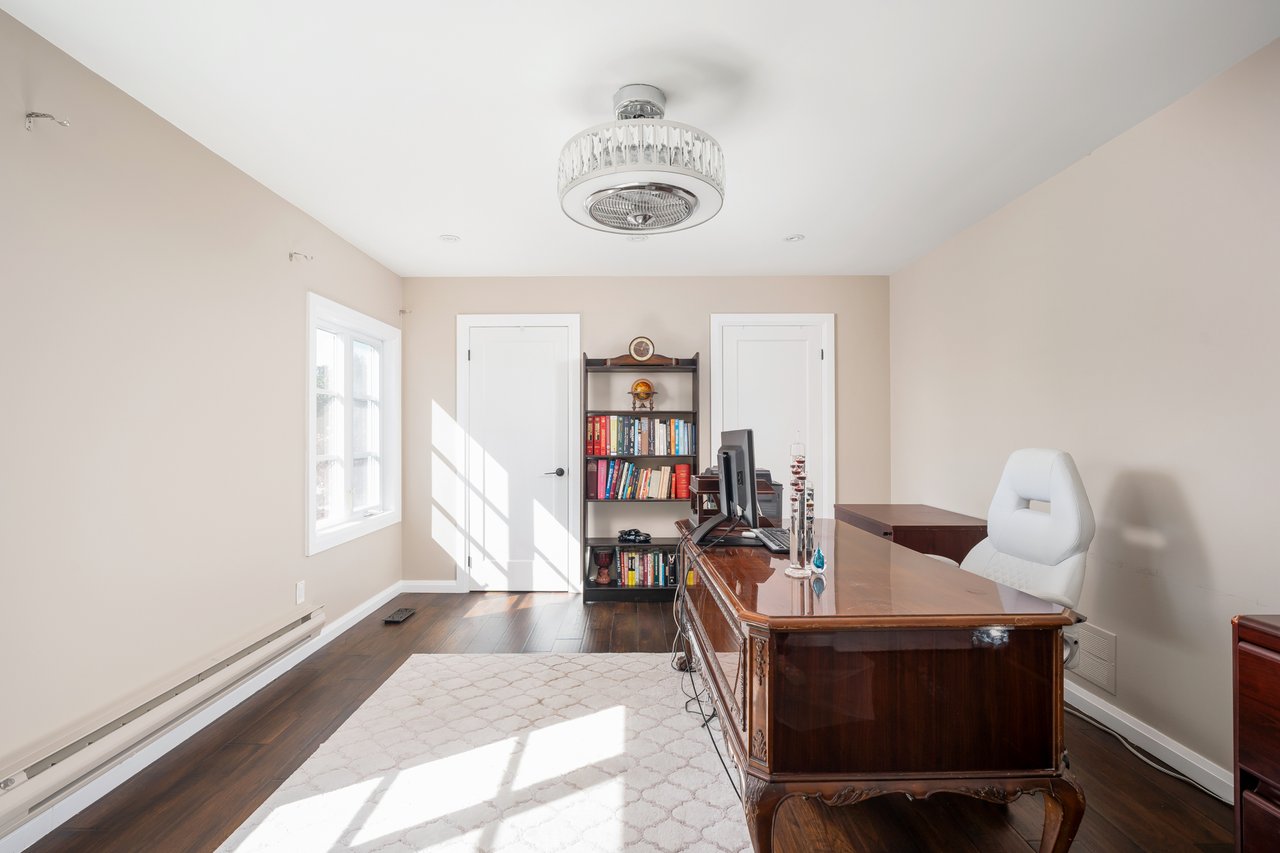
Furnished home office with a carved wood desk, bookcase, and sunlit hardwood floors.
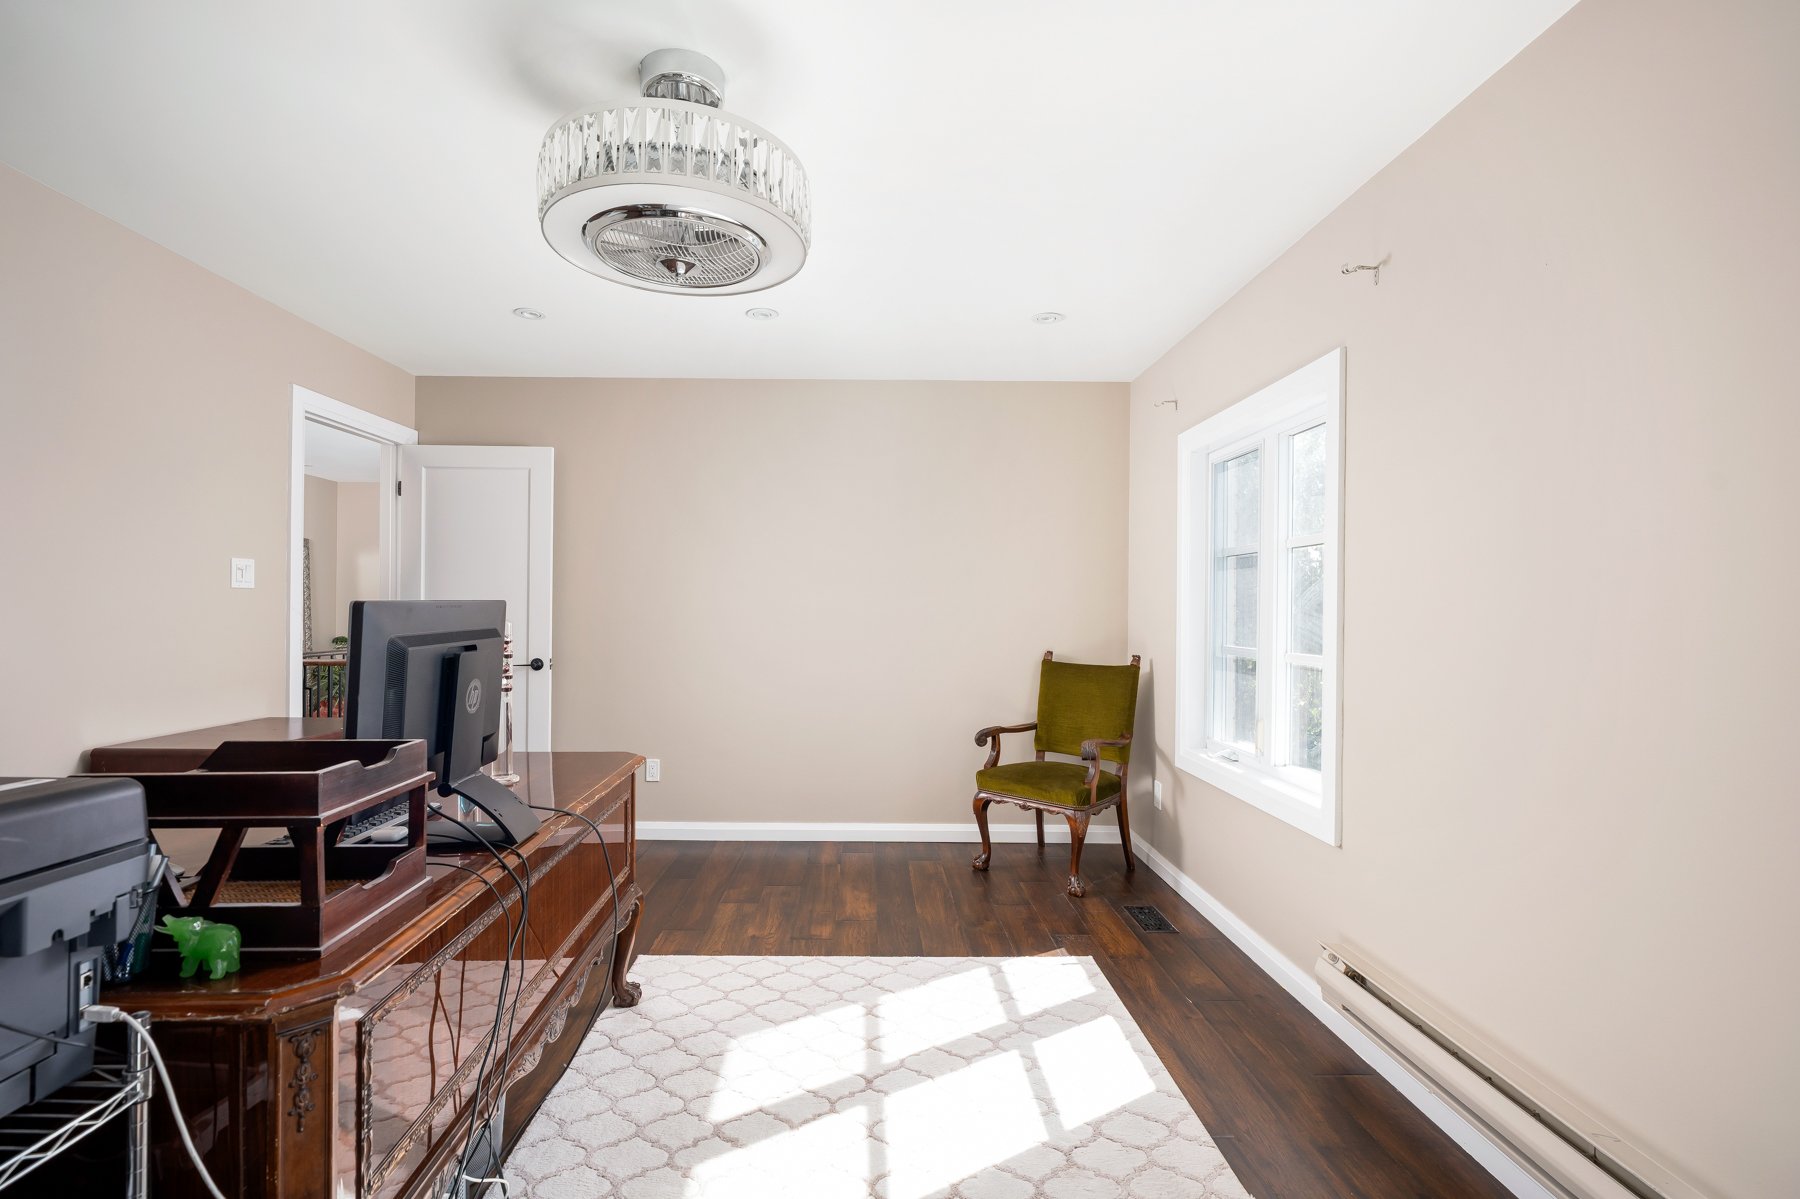
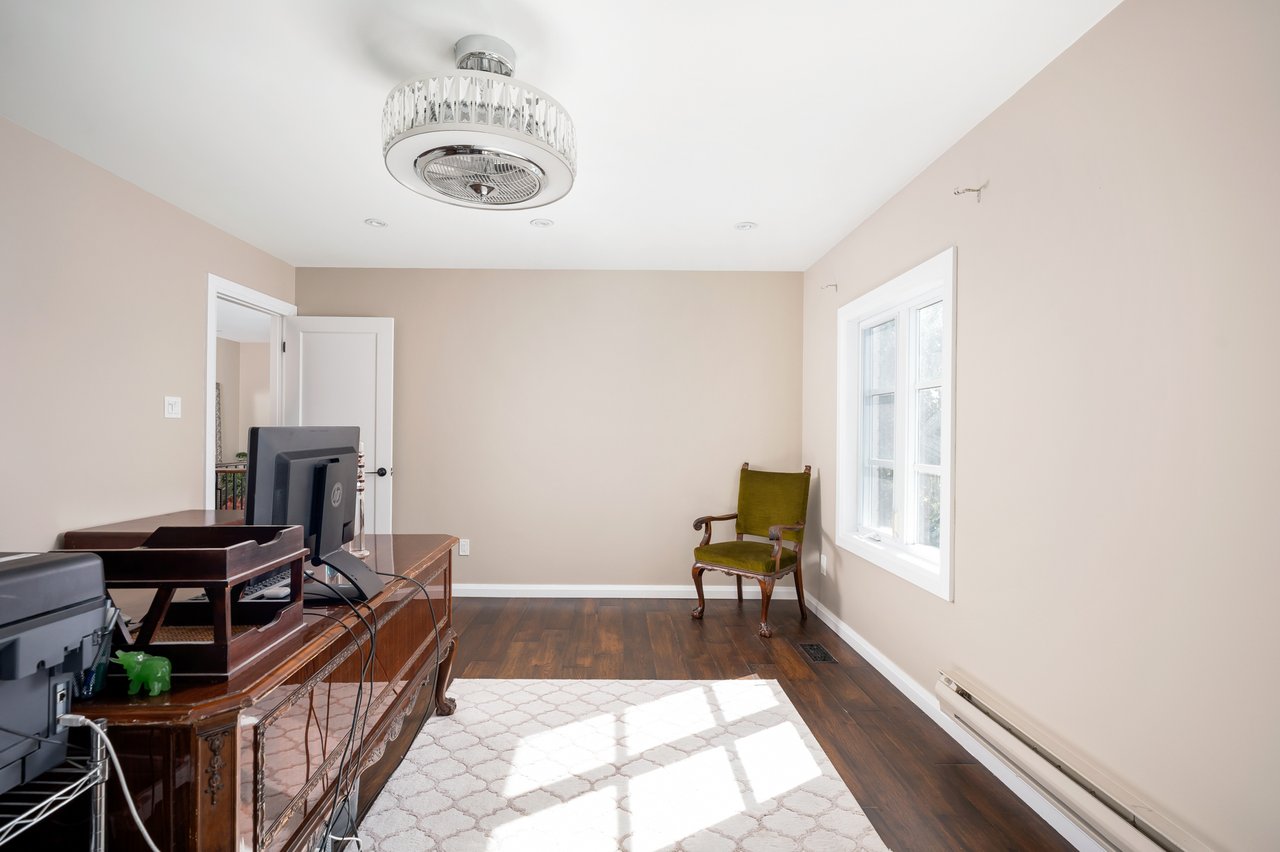
Furnished home office with a dark wood desk, olive-green chair, and bright window.
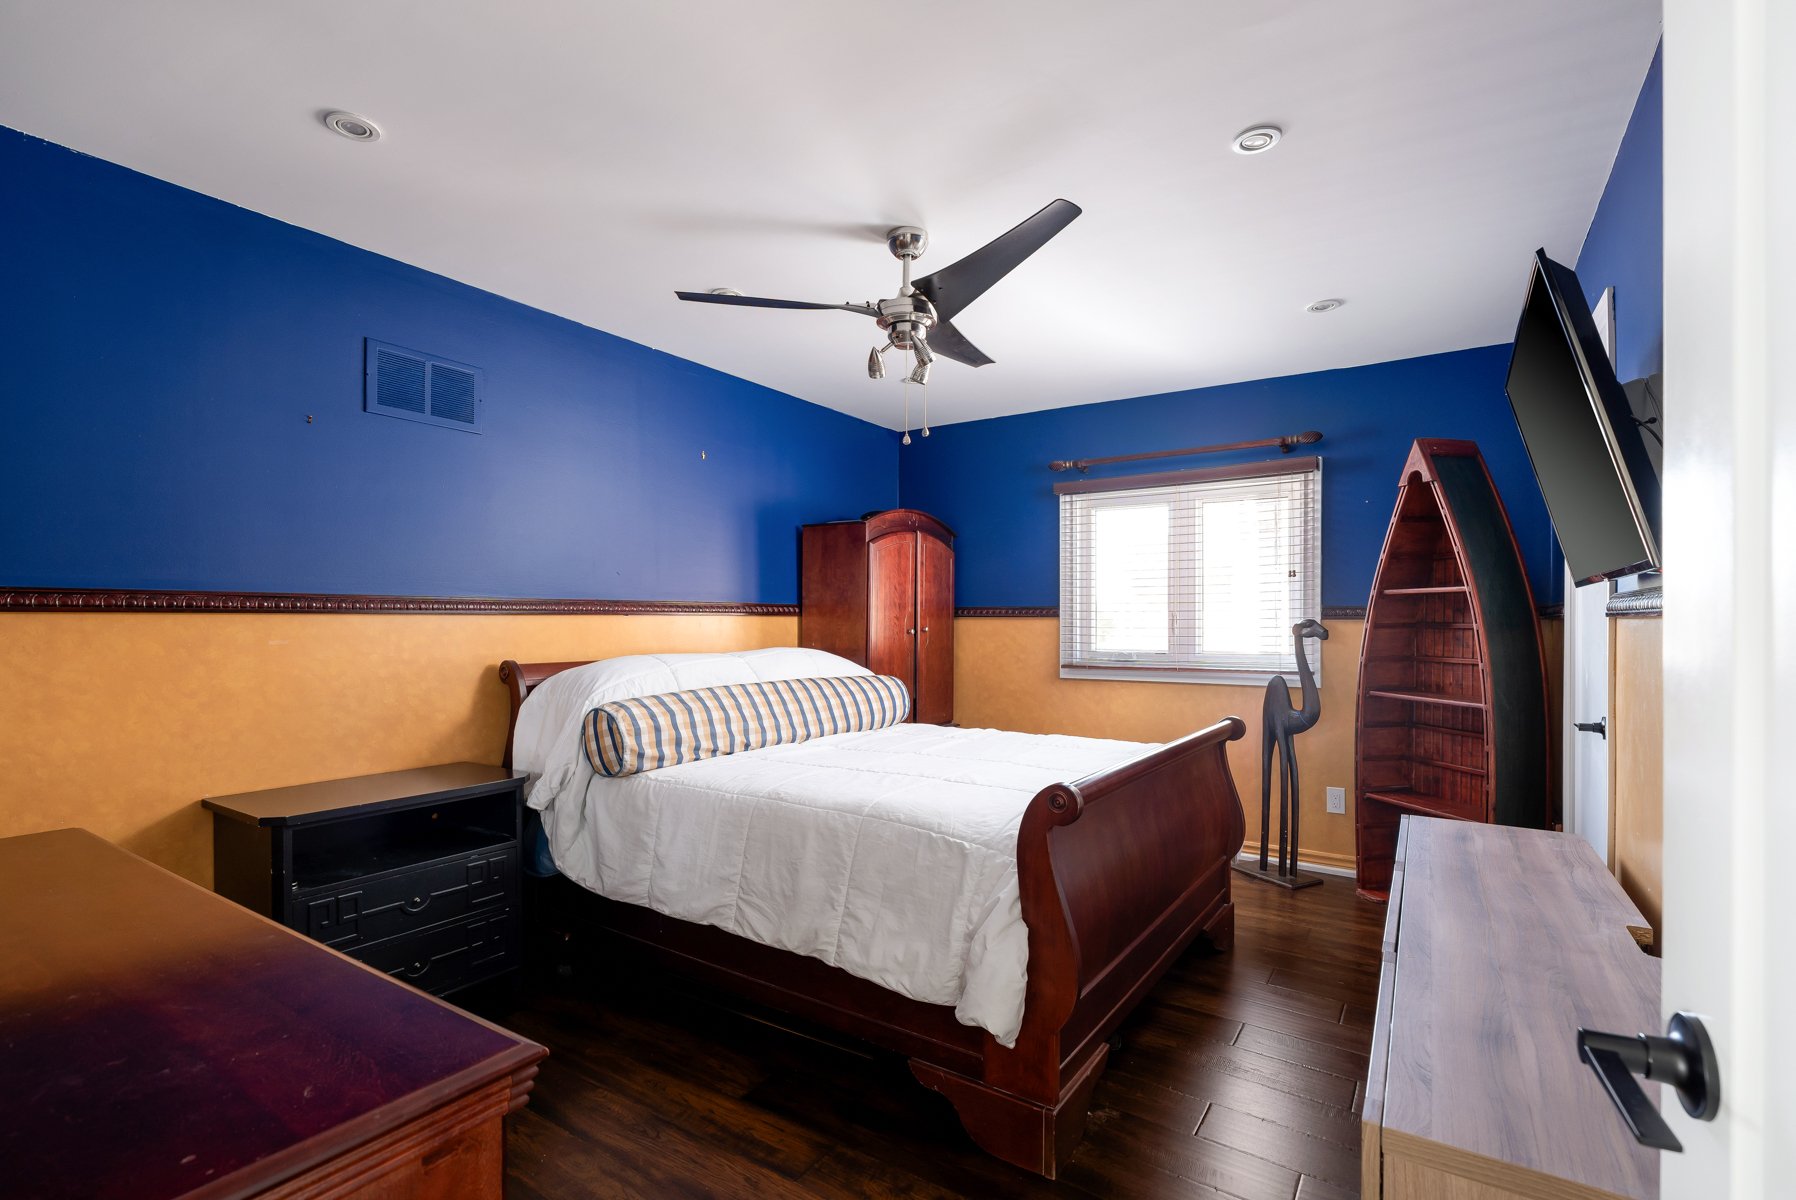
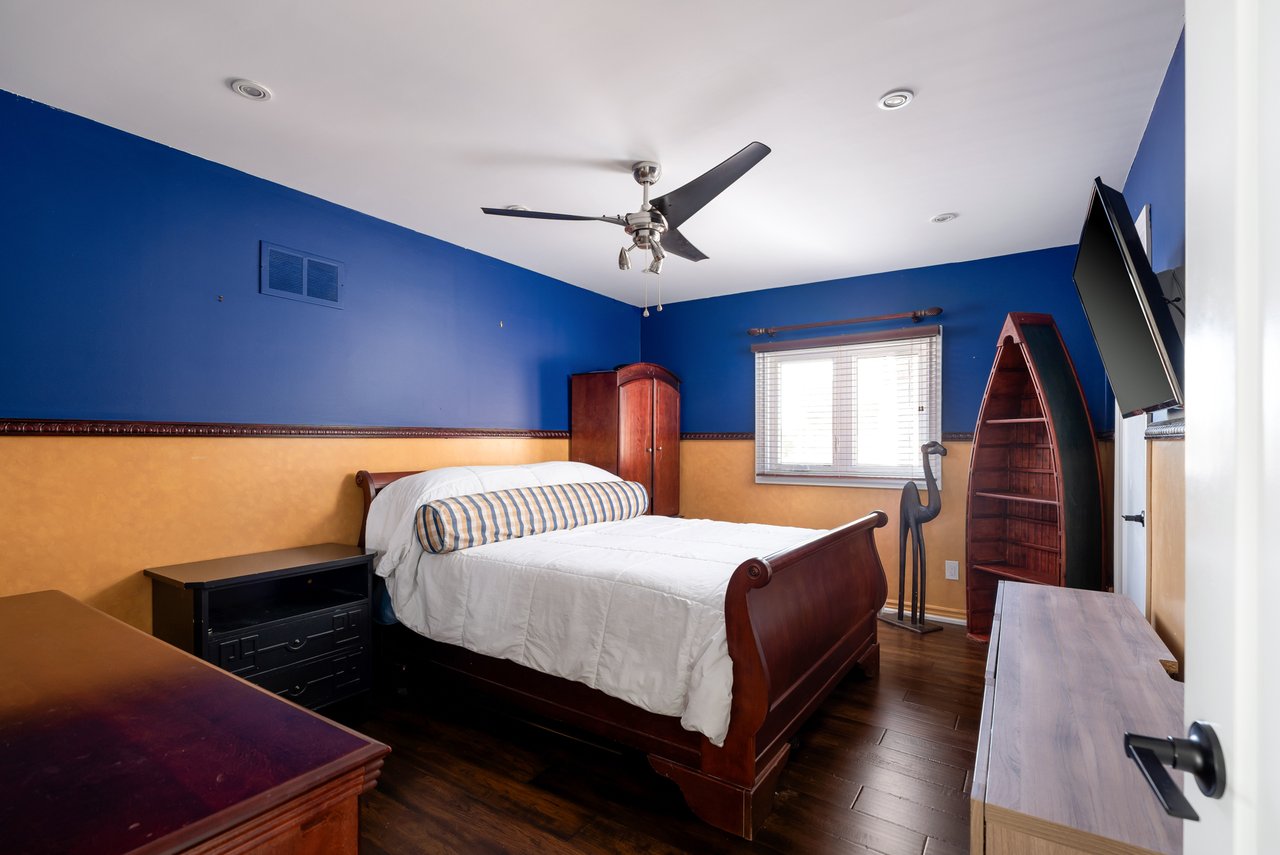
Bedroom with a dark wood bed, blue and ochre walls, and a ceiling fan.
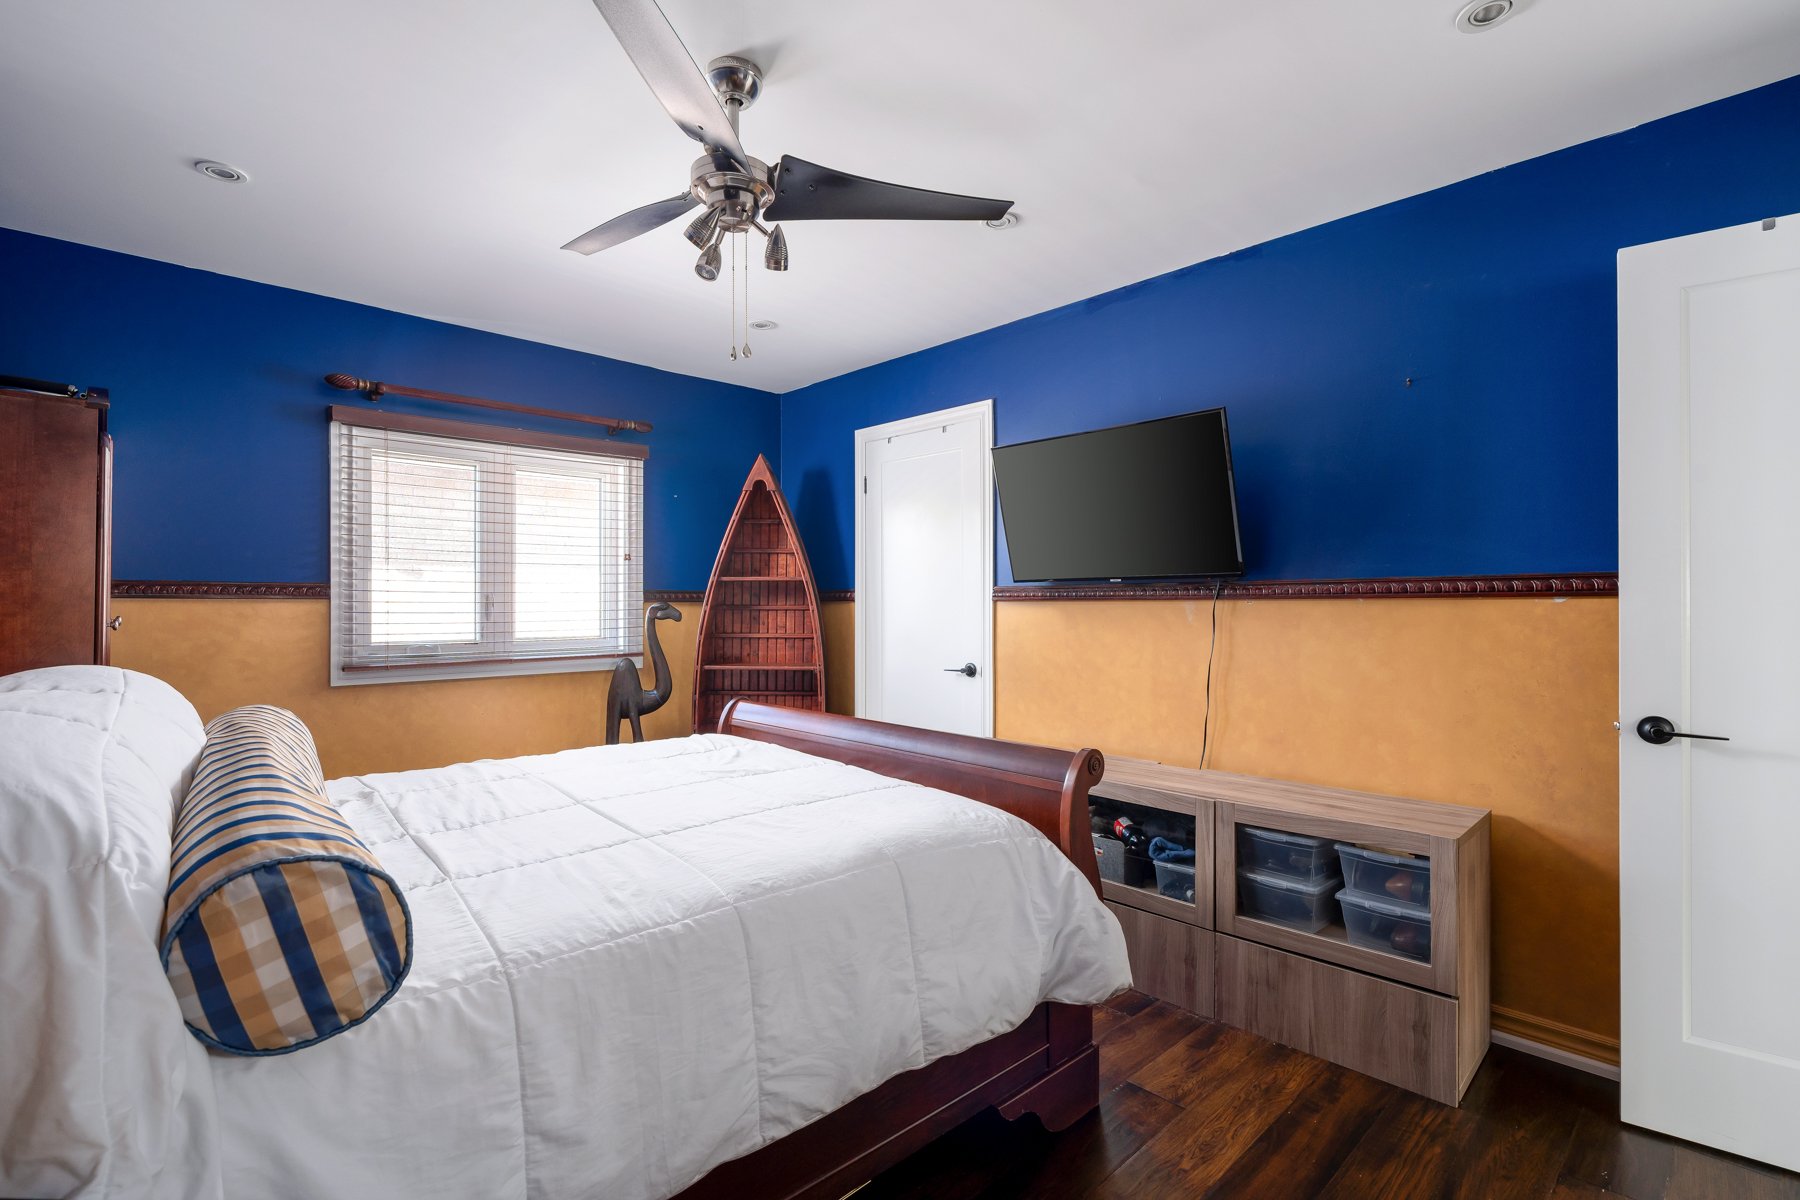
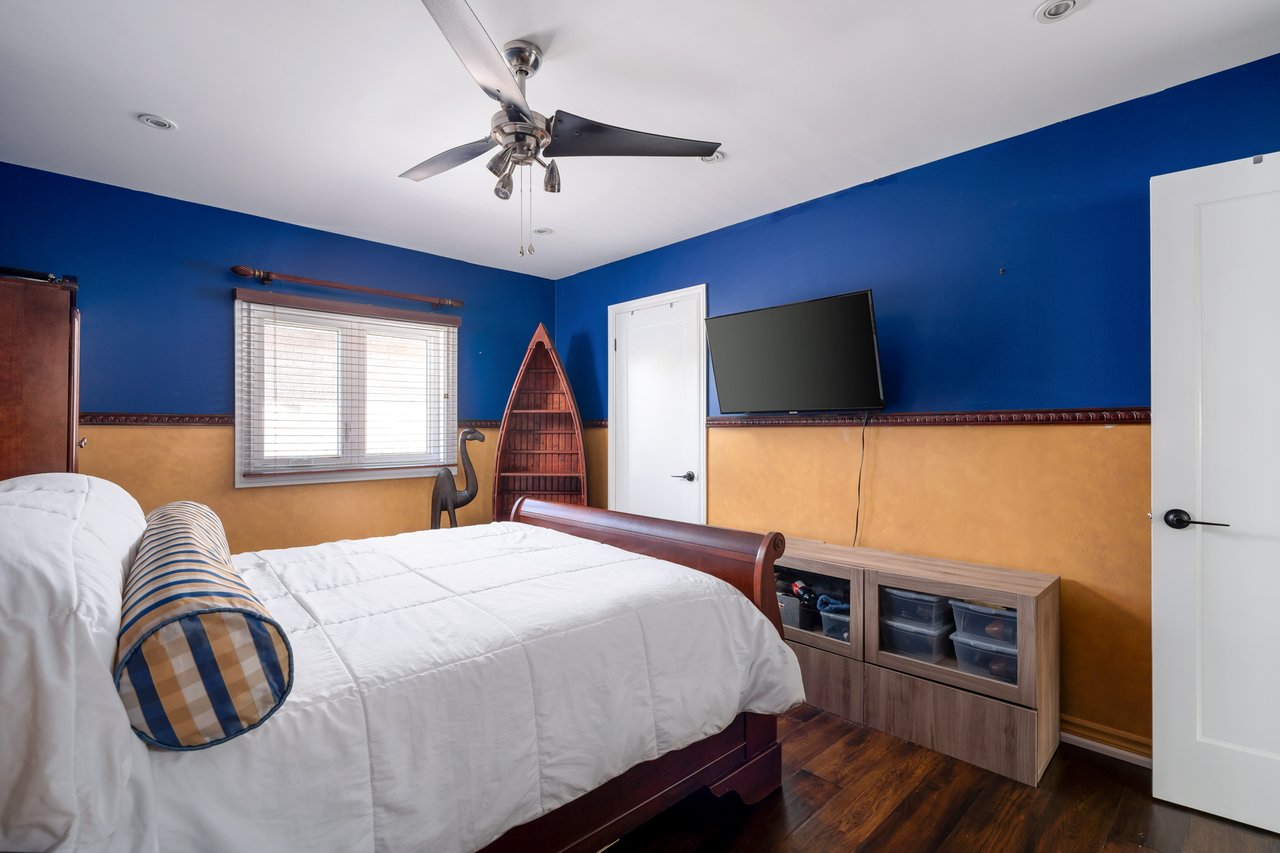
Bedroom with a white bed, vivid blue walls, ceiling fan, and boat-shaped display shelf.
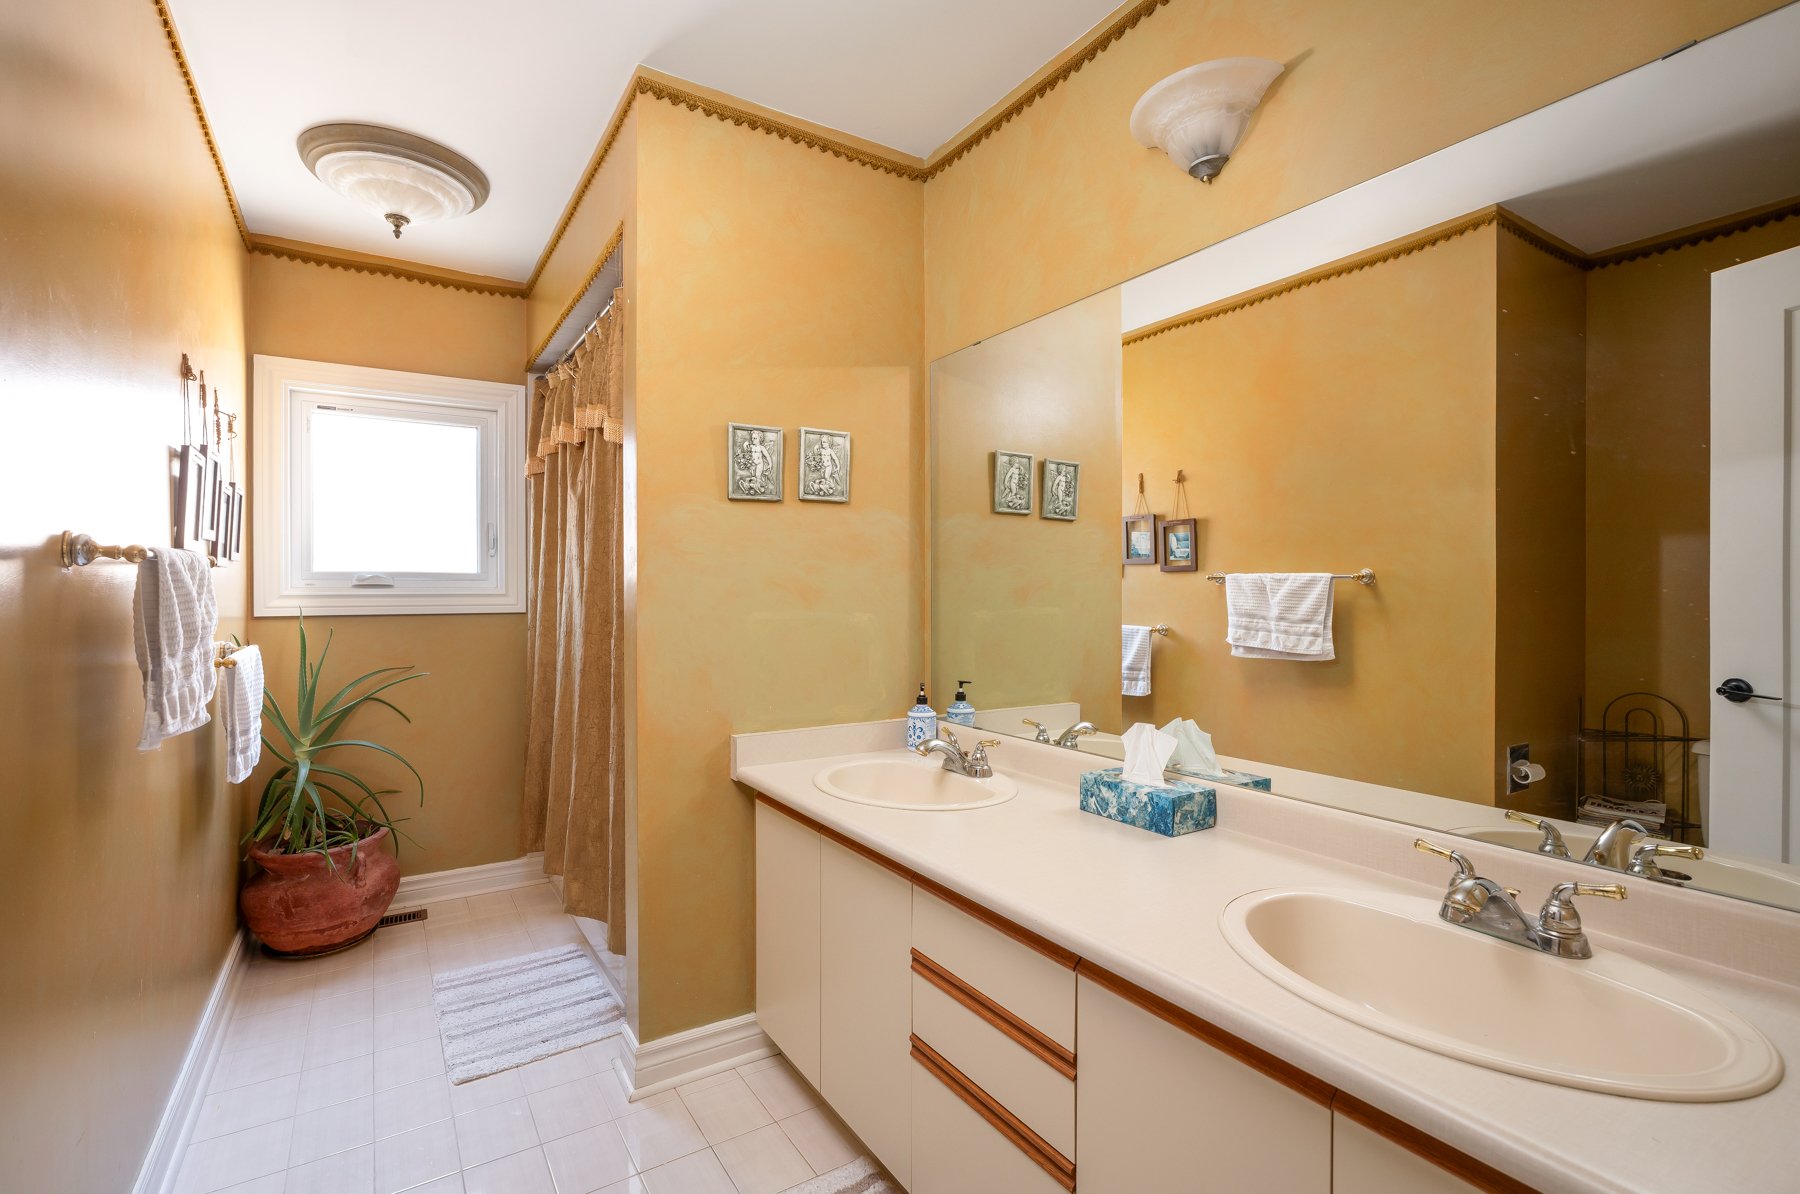
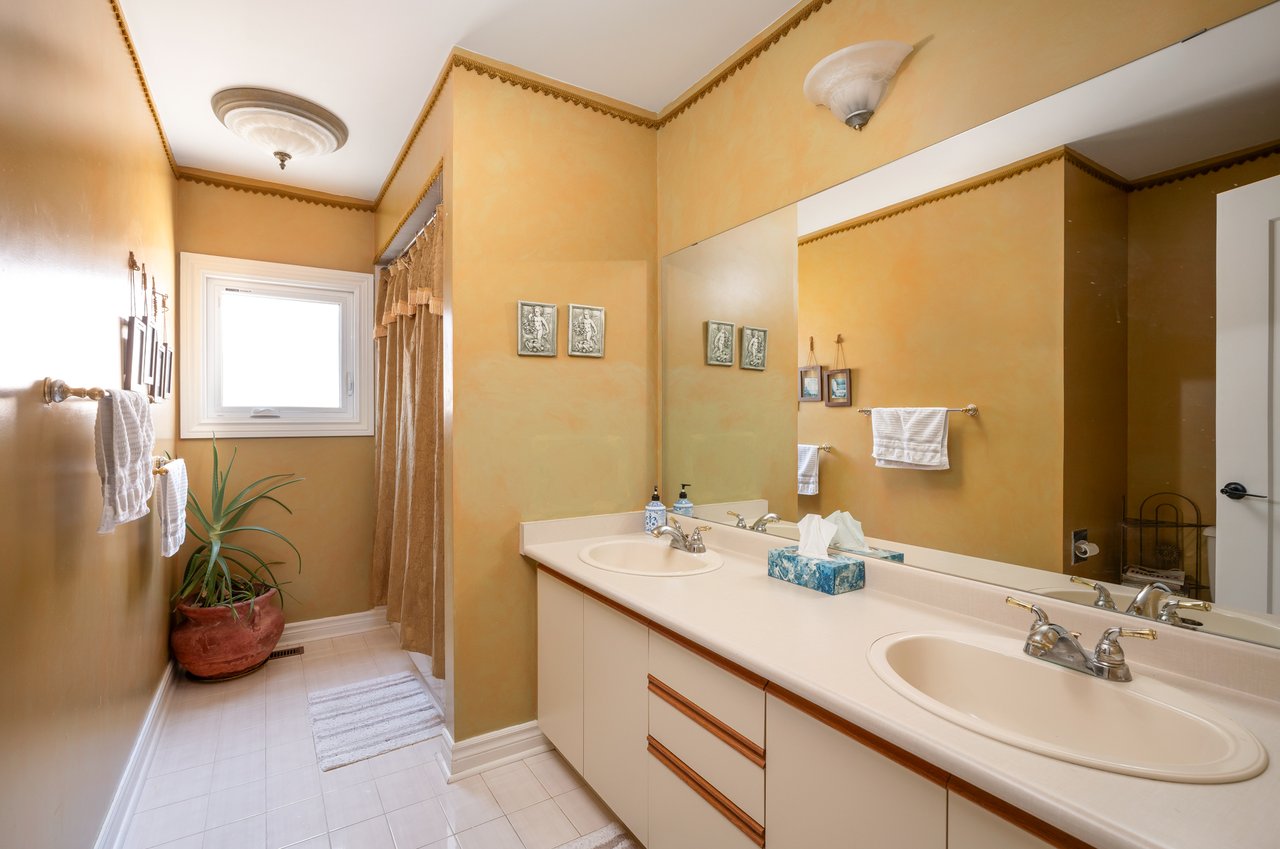
Bathroom with a long double-sink vanity, large mirror, warm yellow walls, and a curtained window.
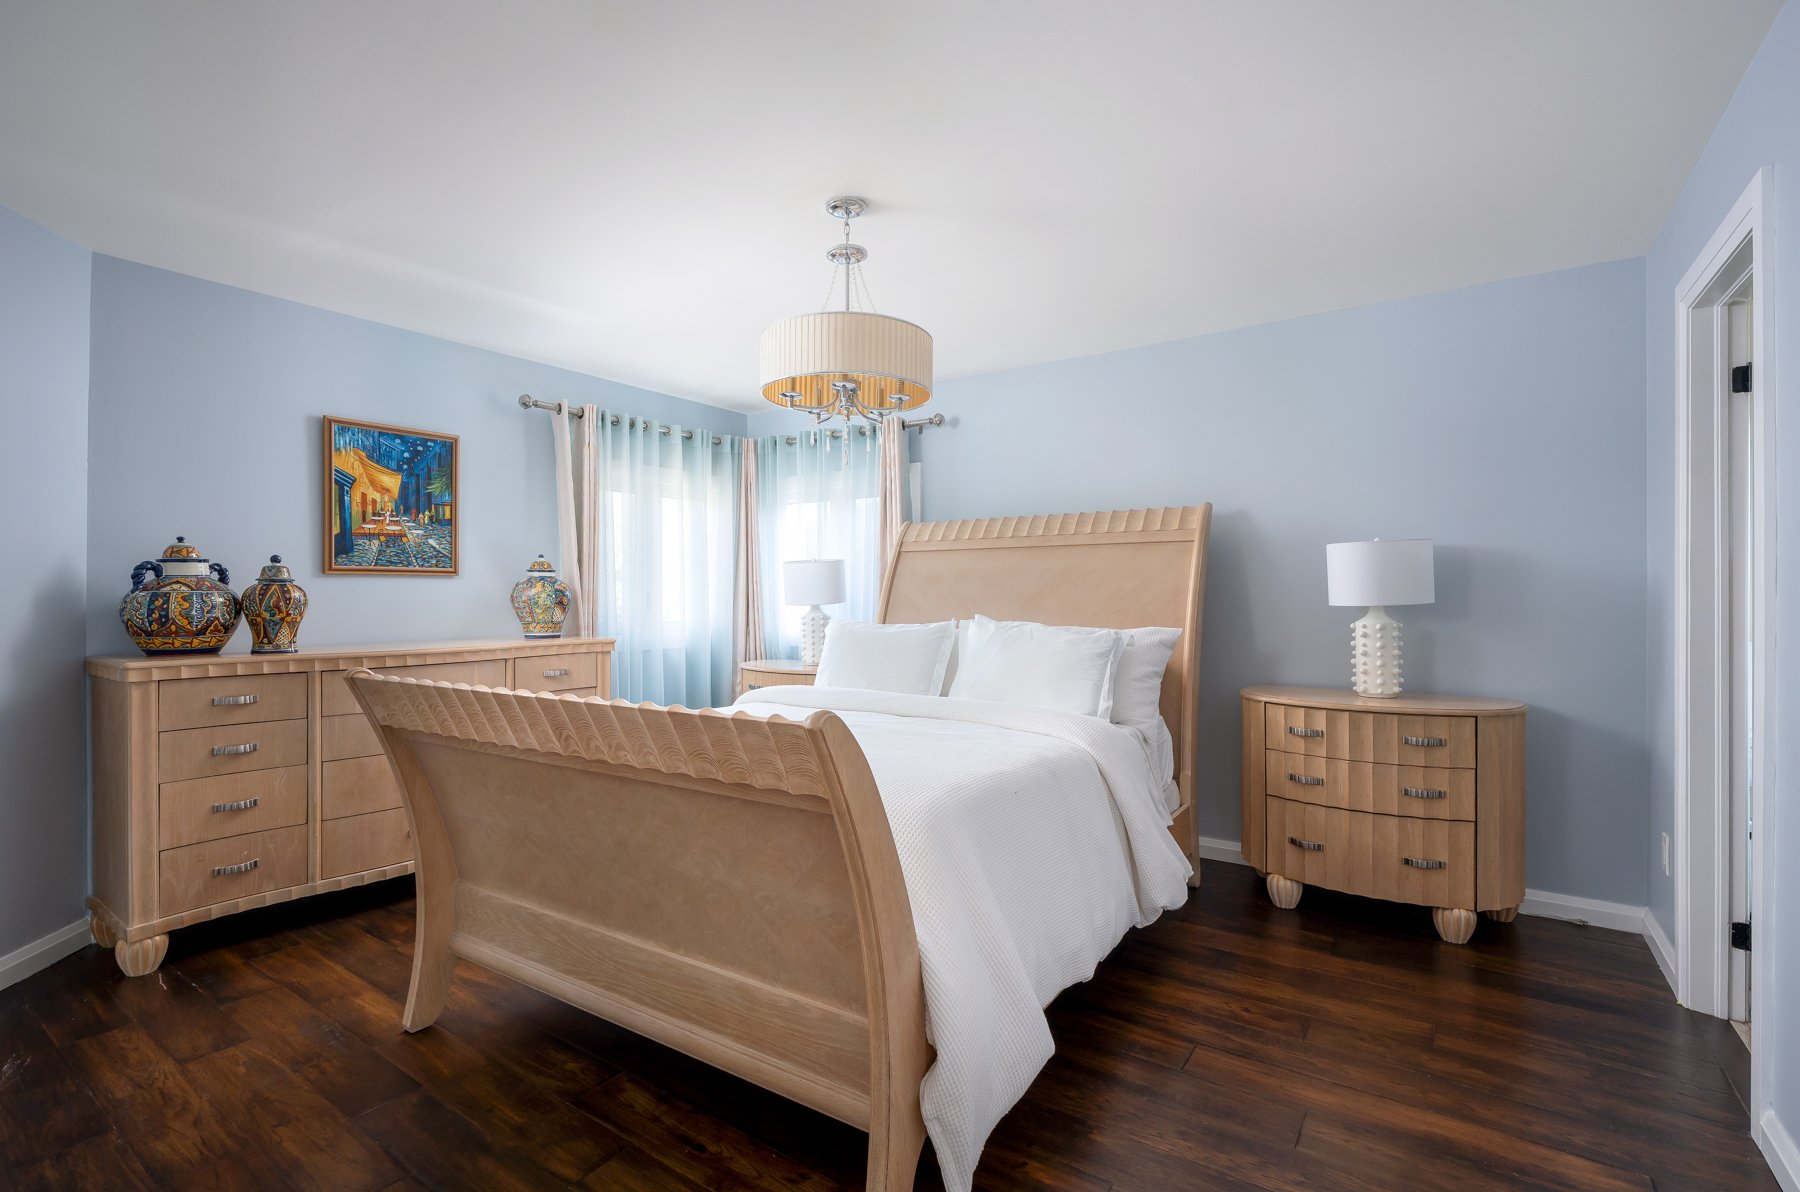
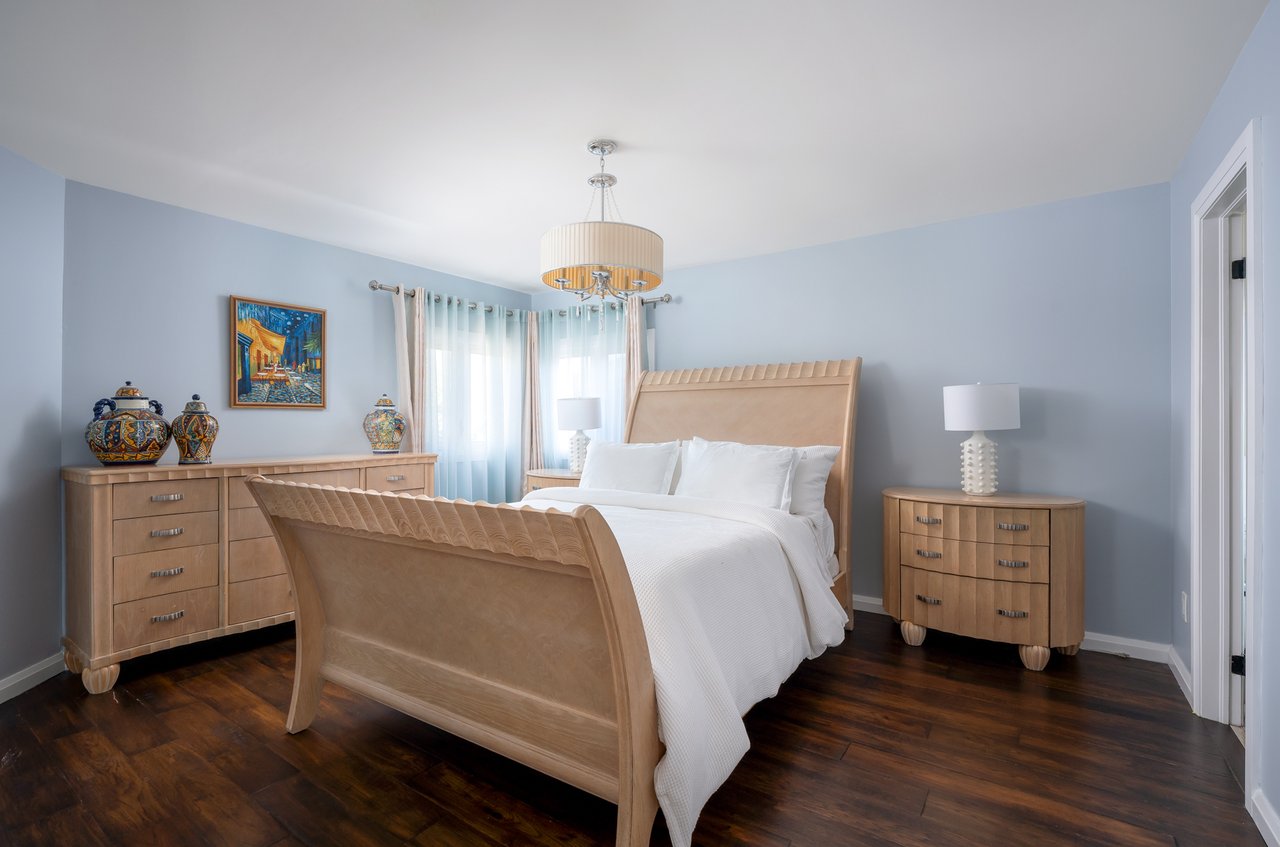
Staged bedroom with a carved wood bed, matching dressers, pale blue walls, and dark hardwood floors.
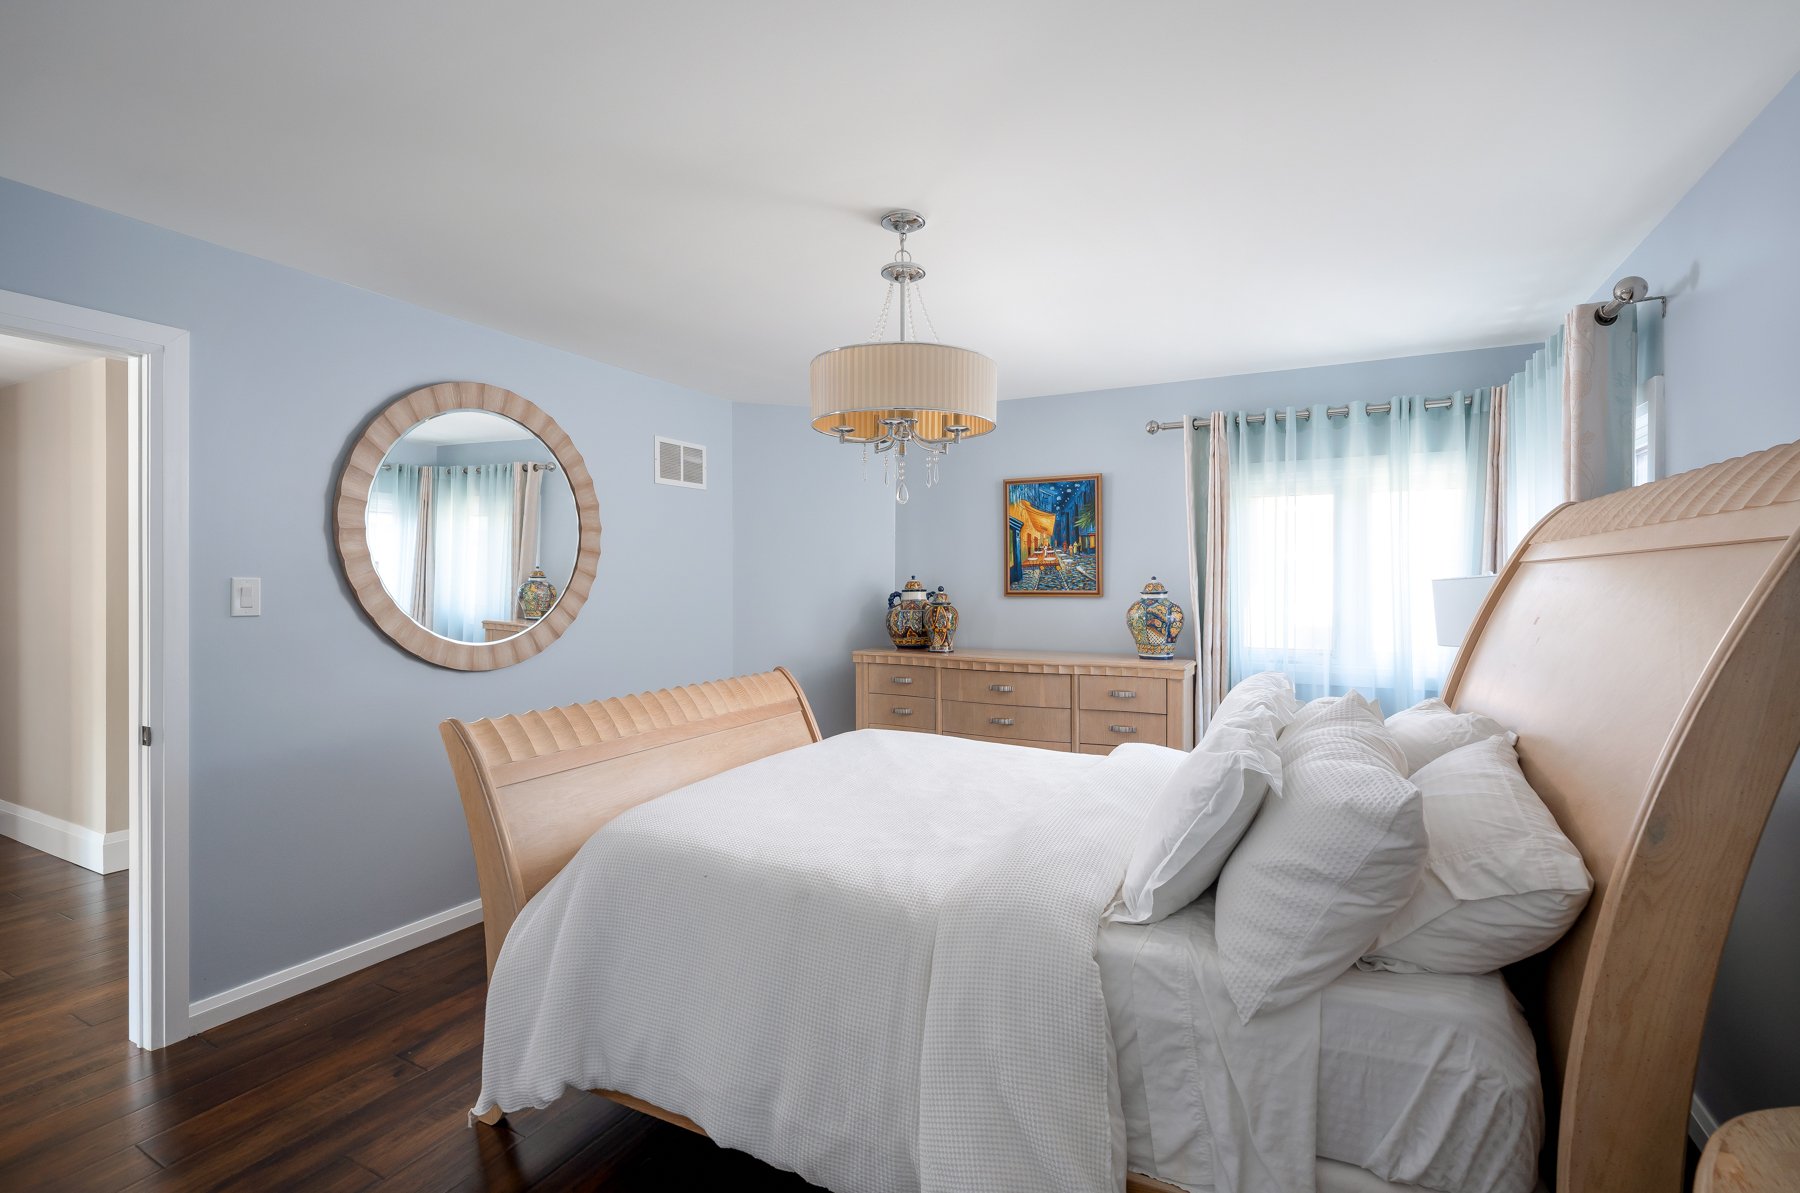
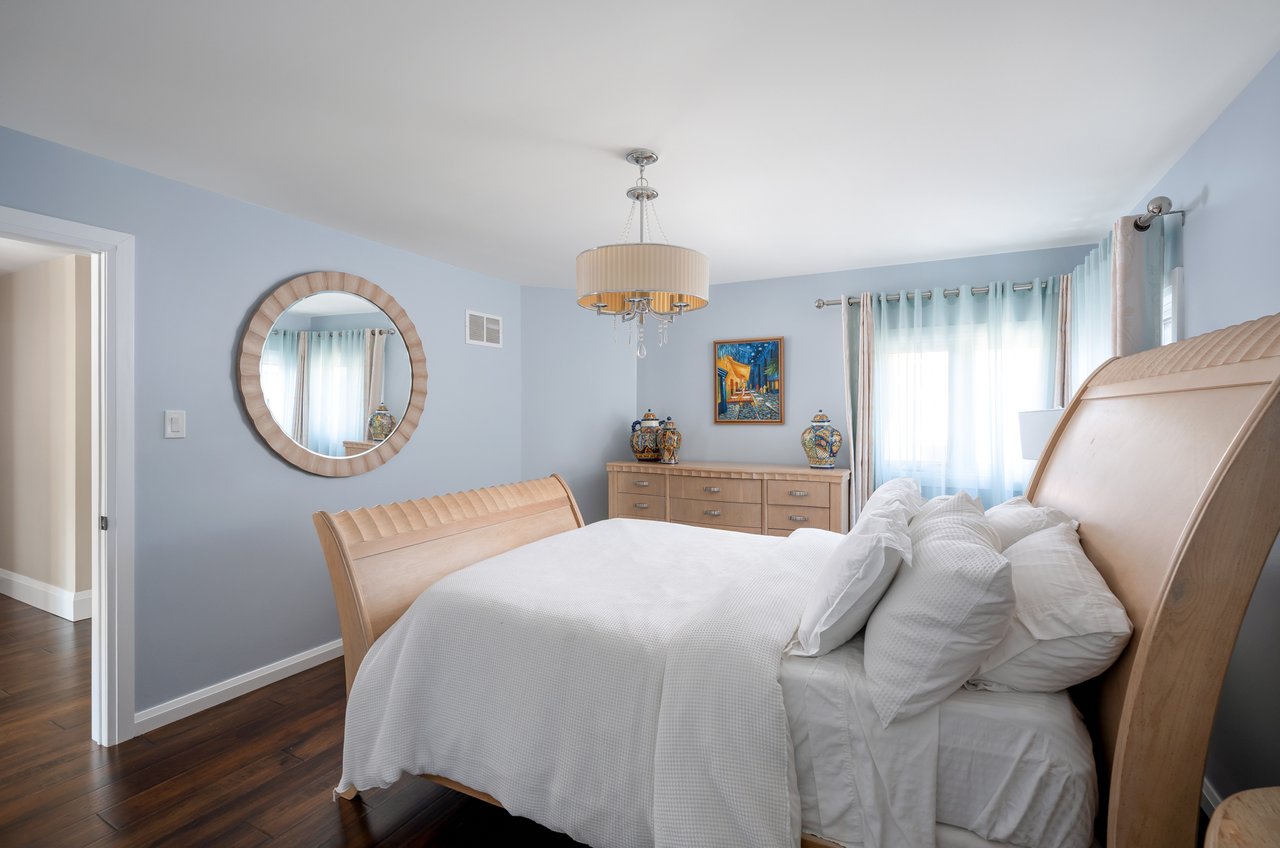
Bedroom with a light-wood bed, white bedding, pale blue walls, and dark hardwood floors.
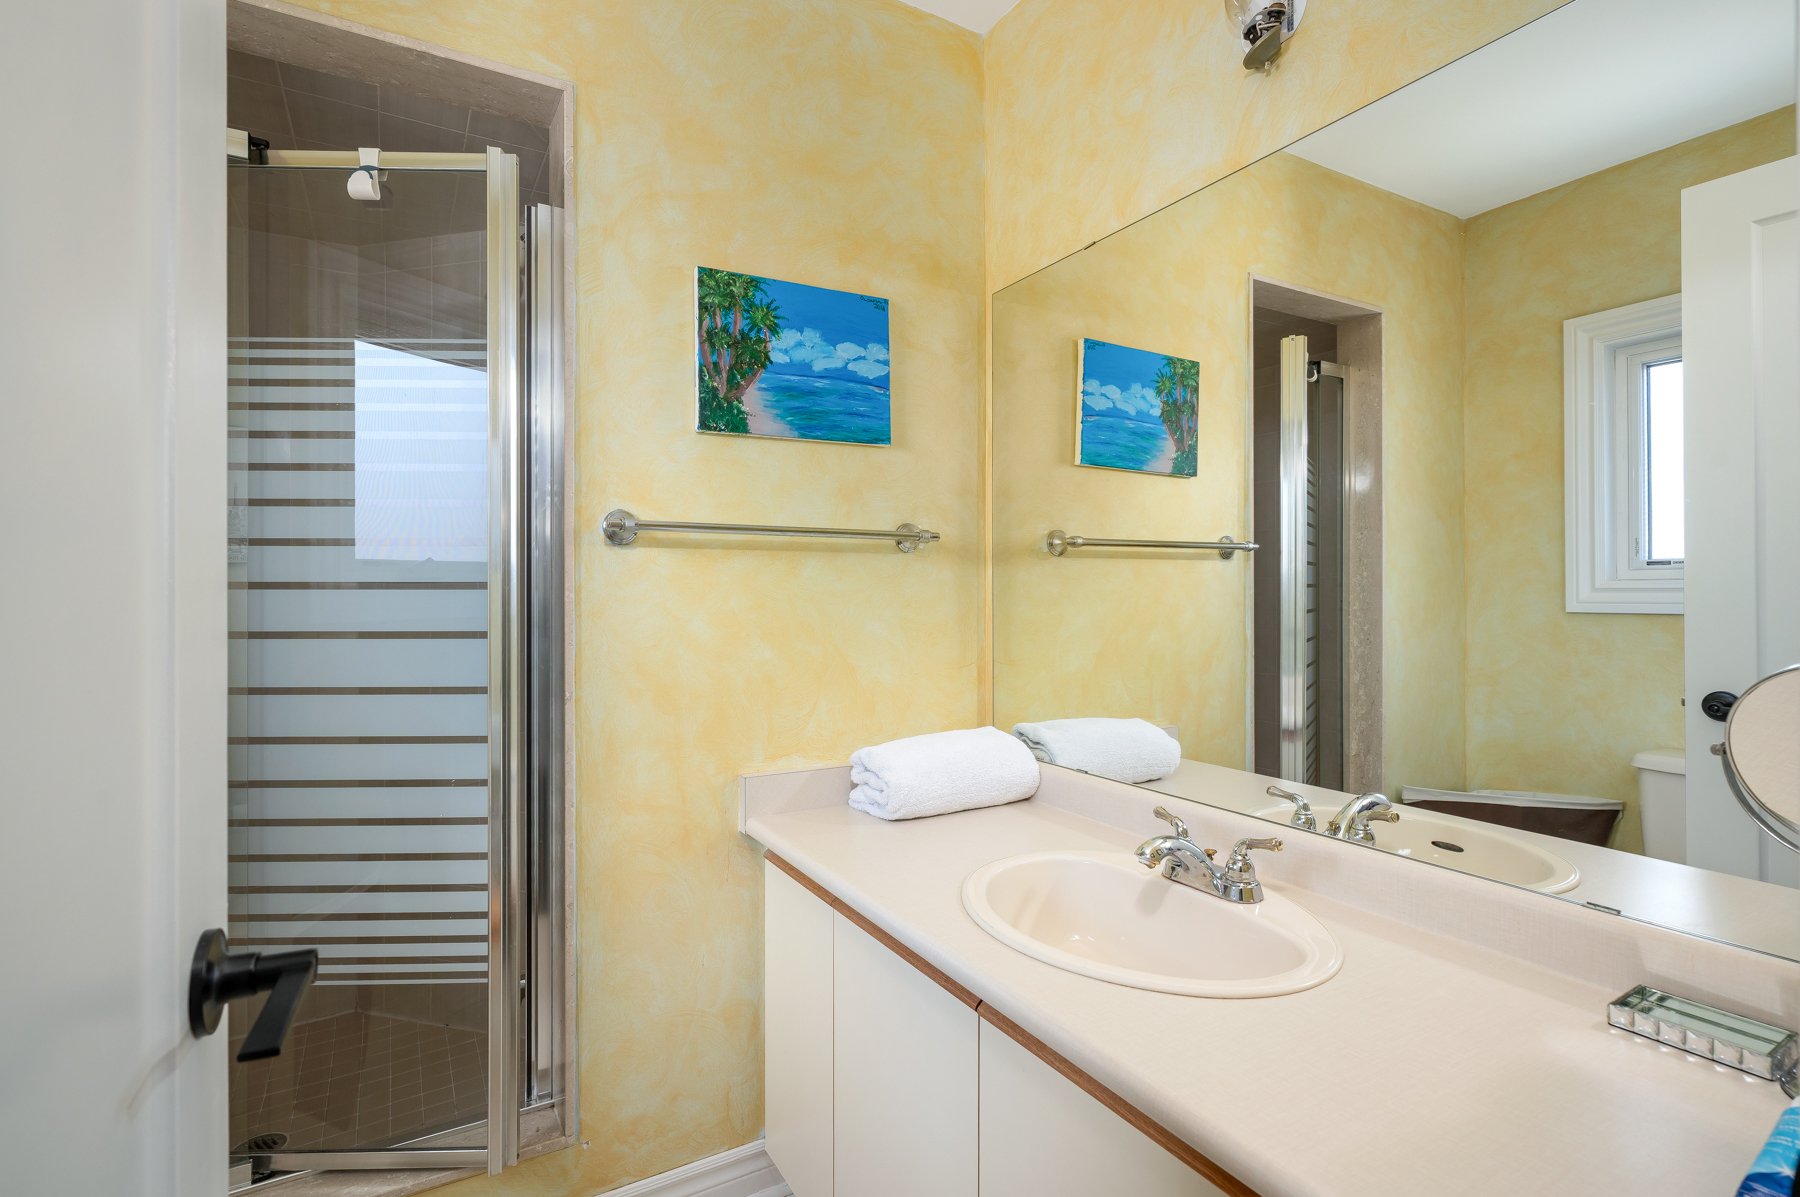
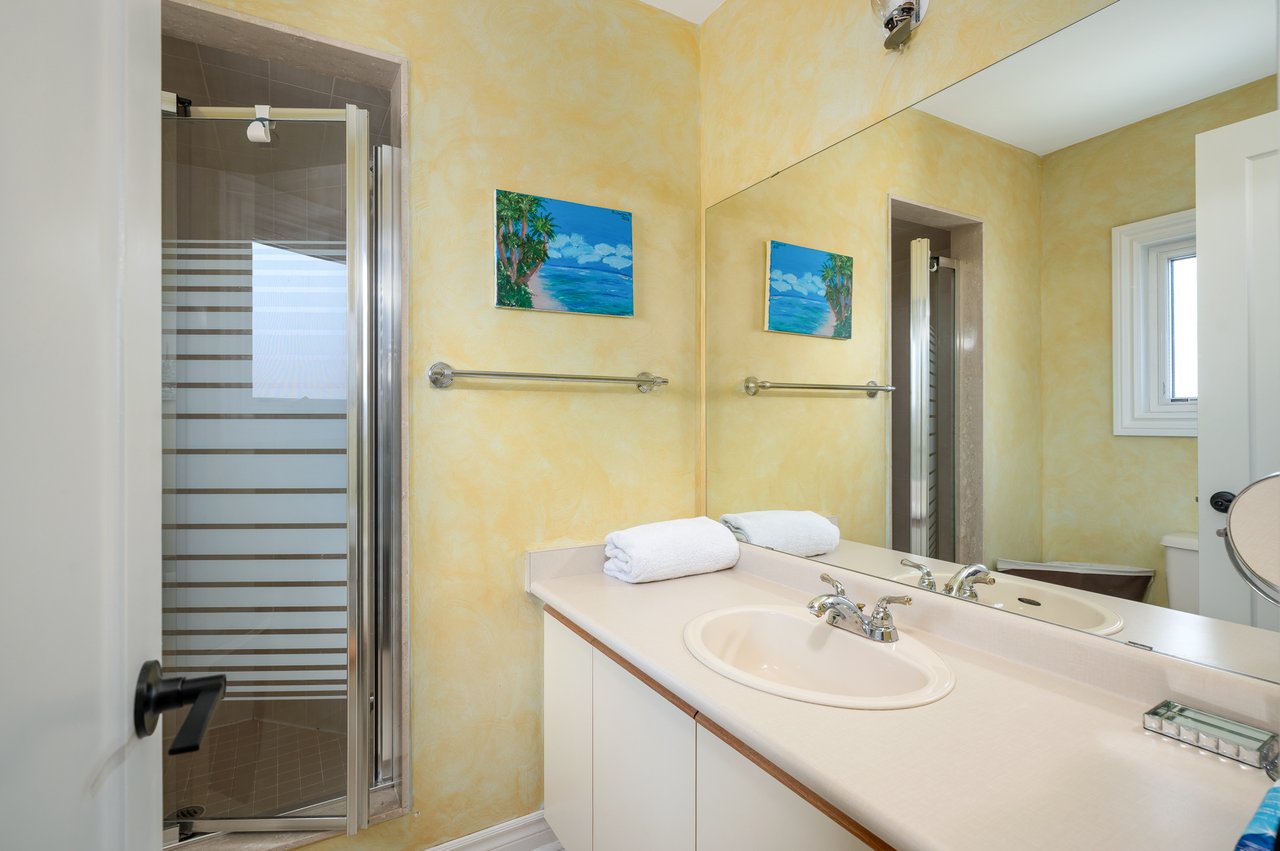
Bathroom with a long white vanity, large mirror, and glass shower with striped panels.
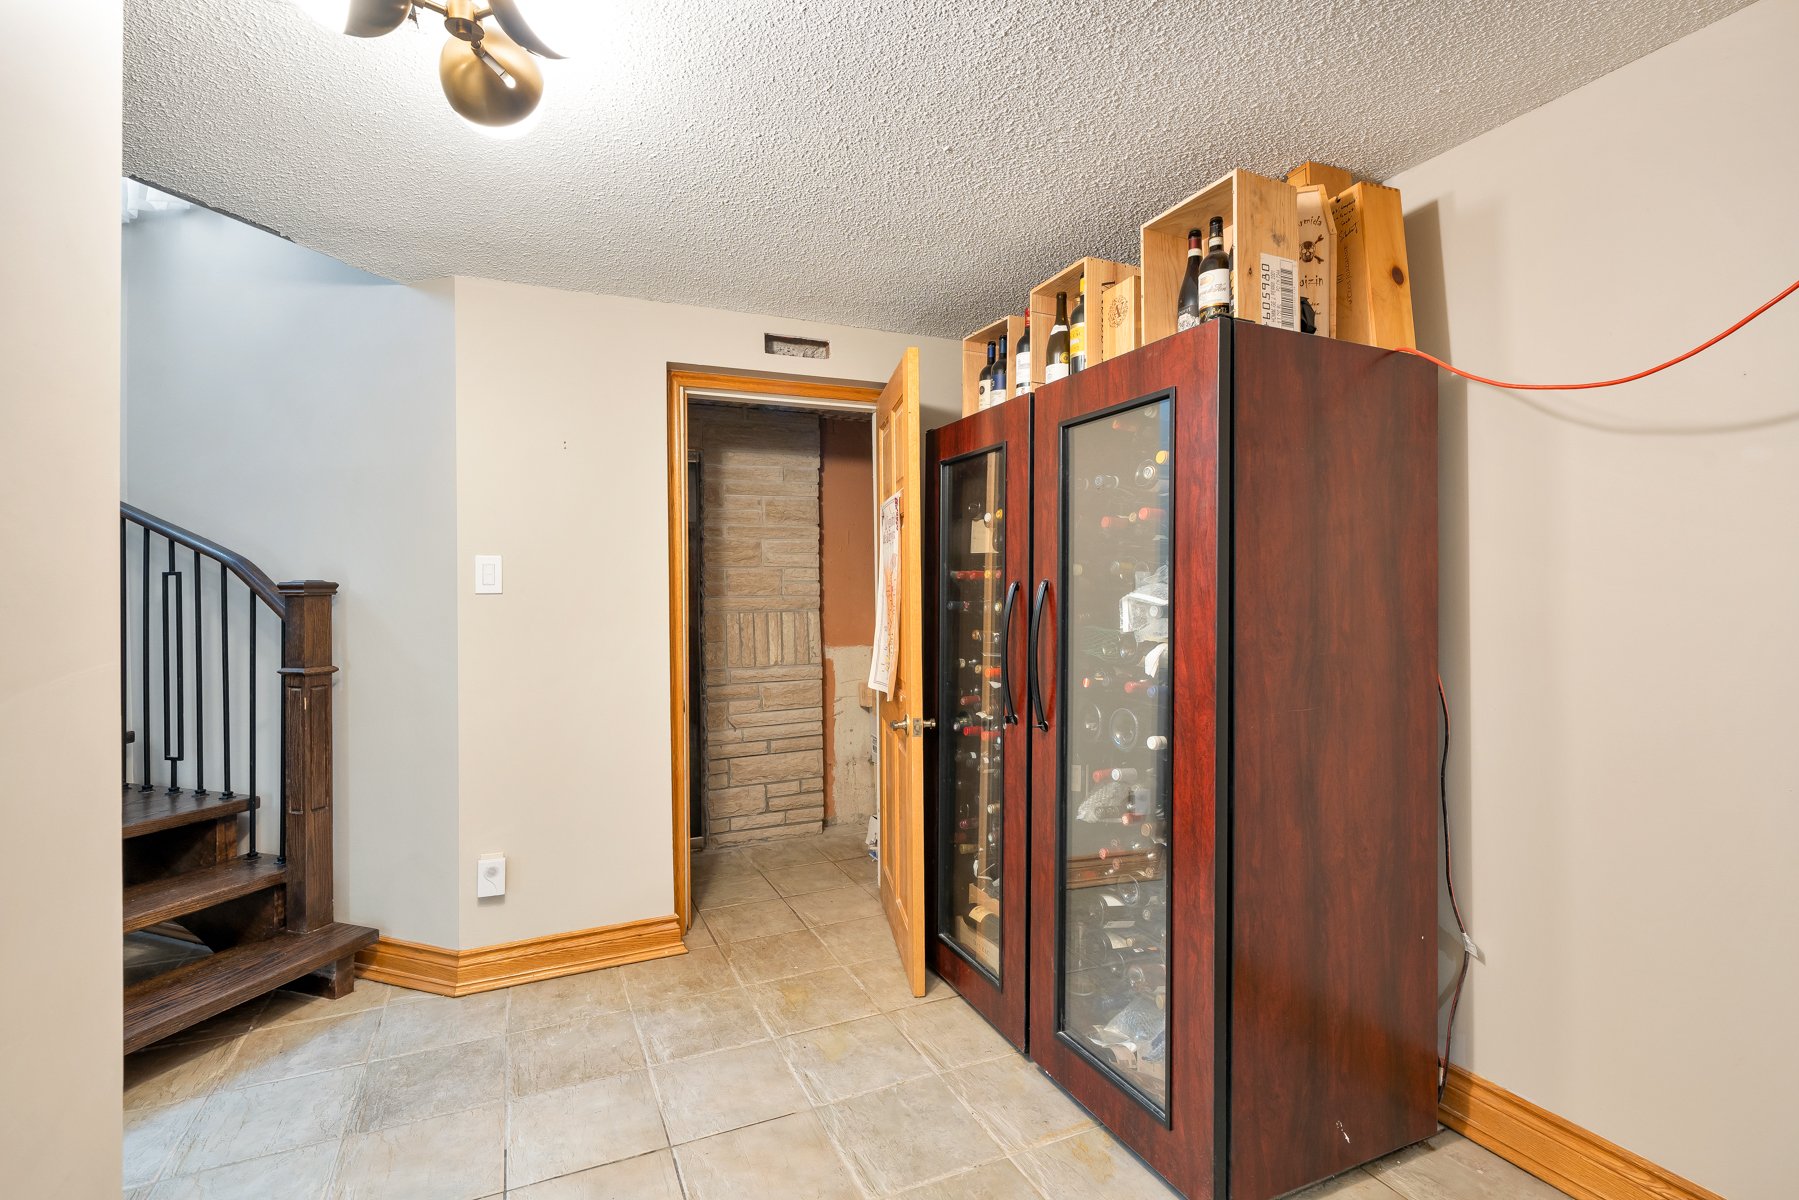
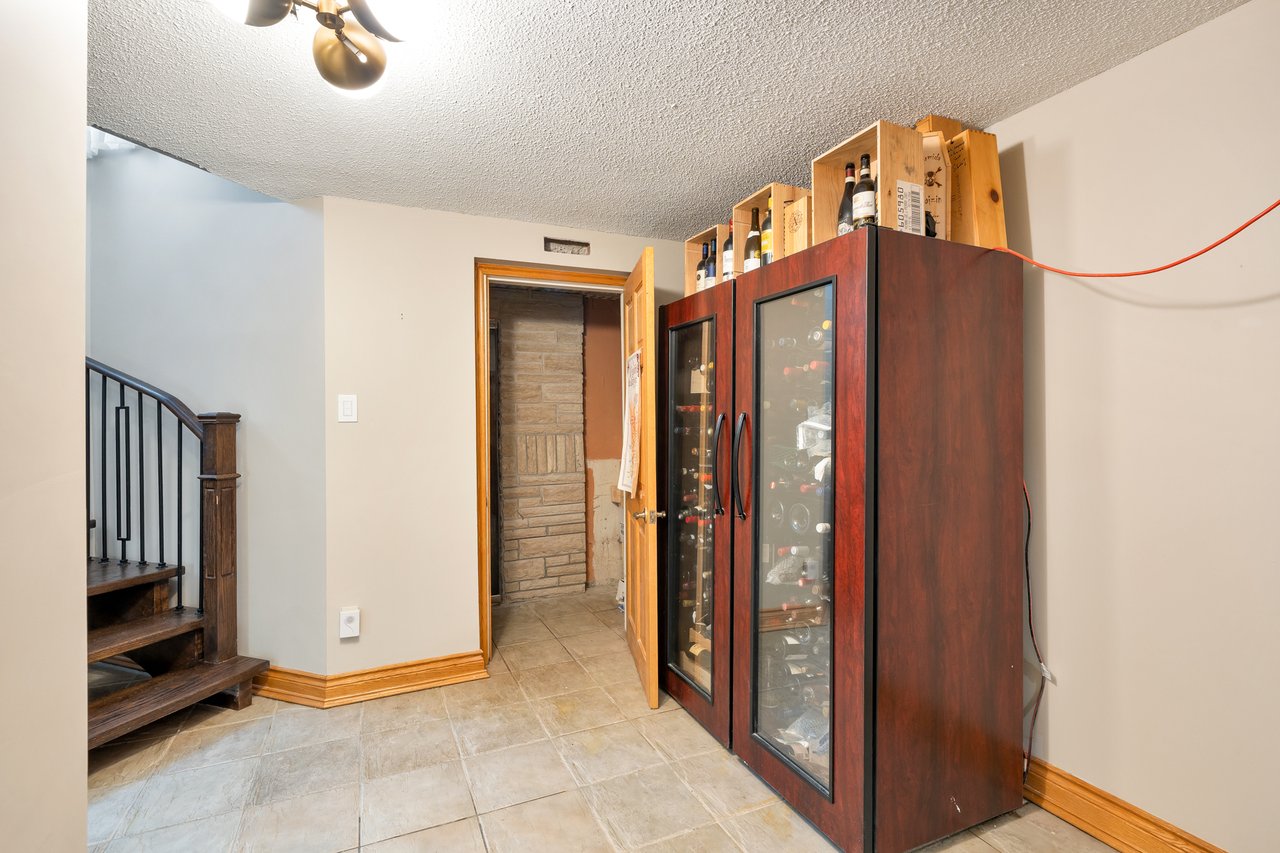
Wine storage area with glass-front cabinets beside a curved wooden staircase.
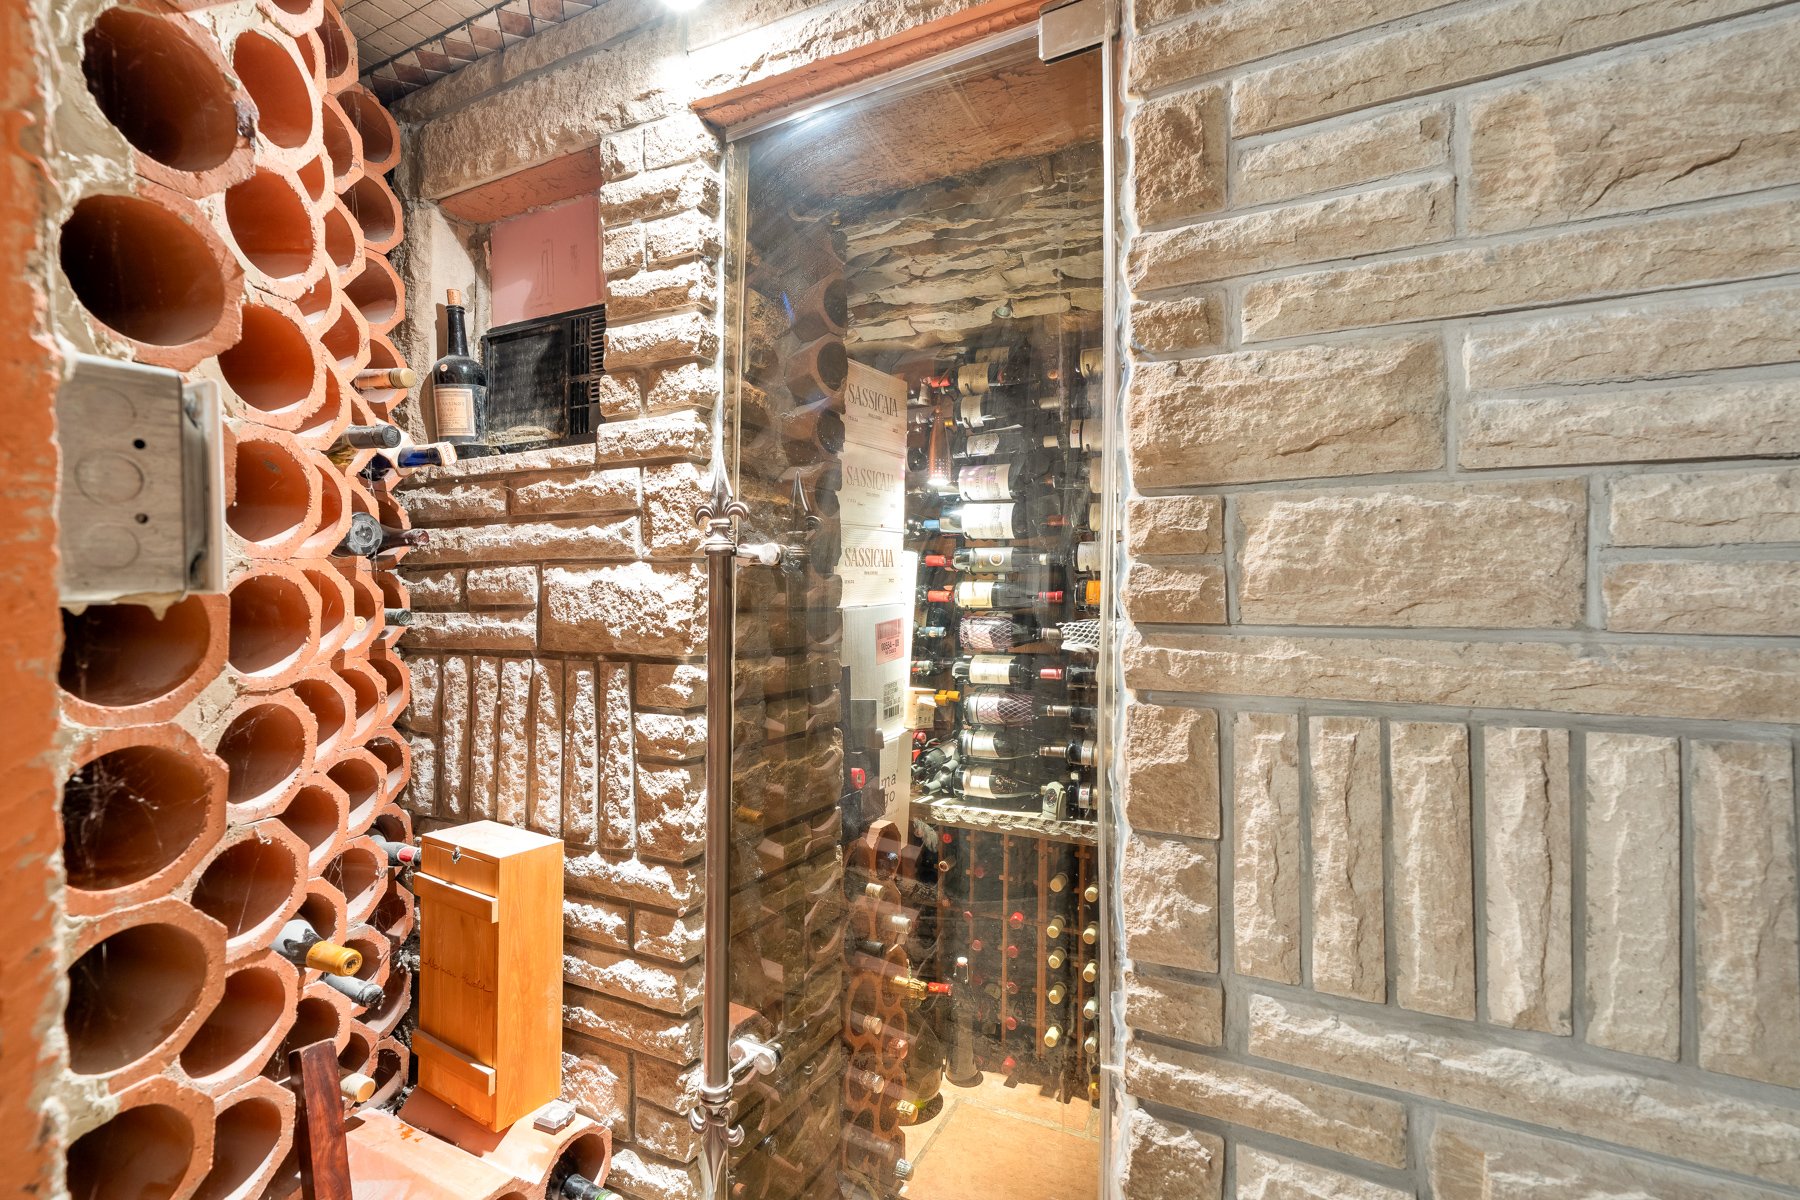
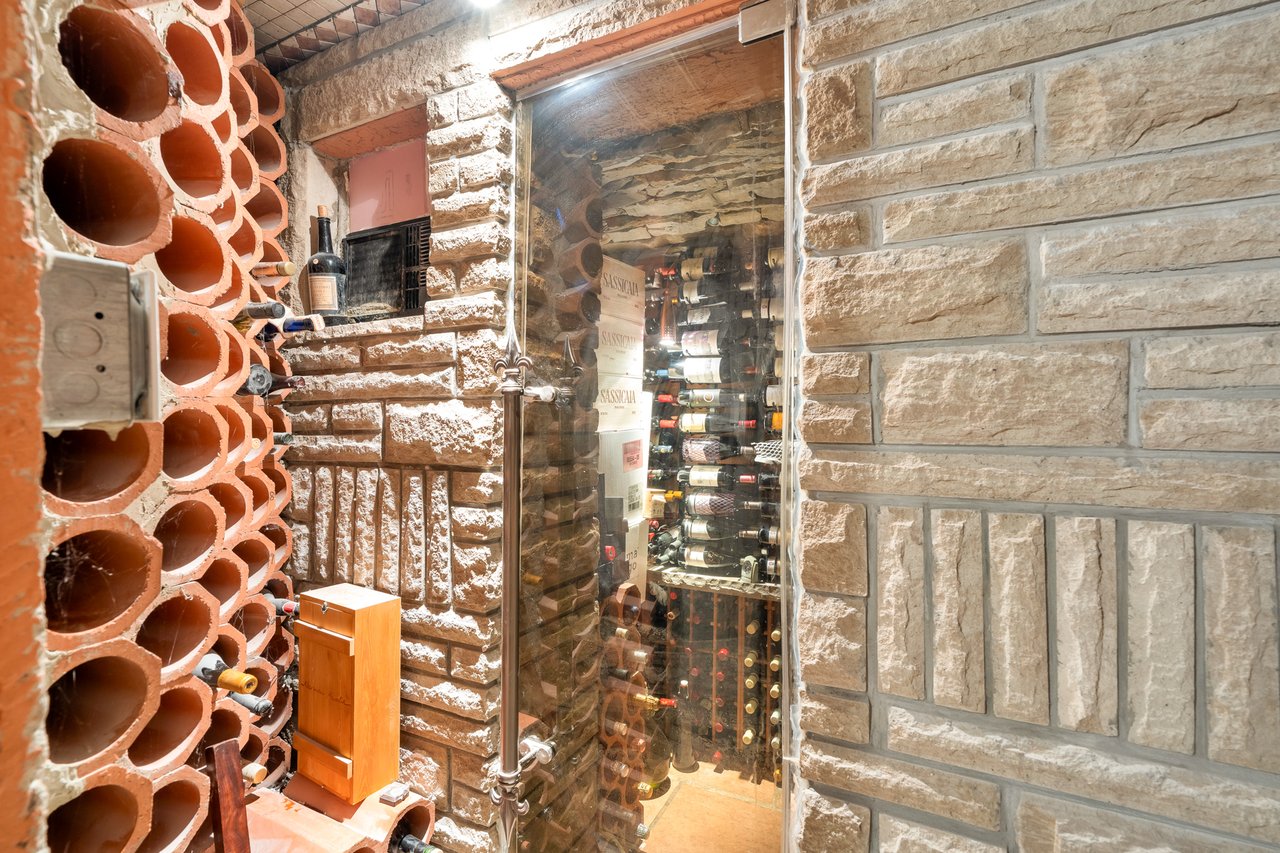
Wine cellar with glass-fronted wine storage, stone walls, and terracotta bottle racks.
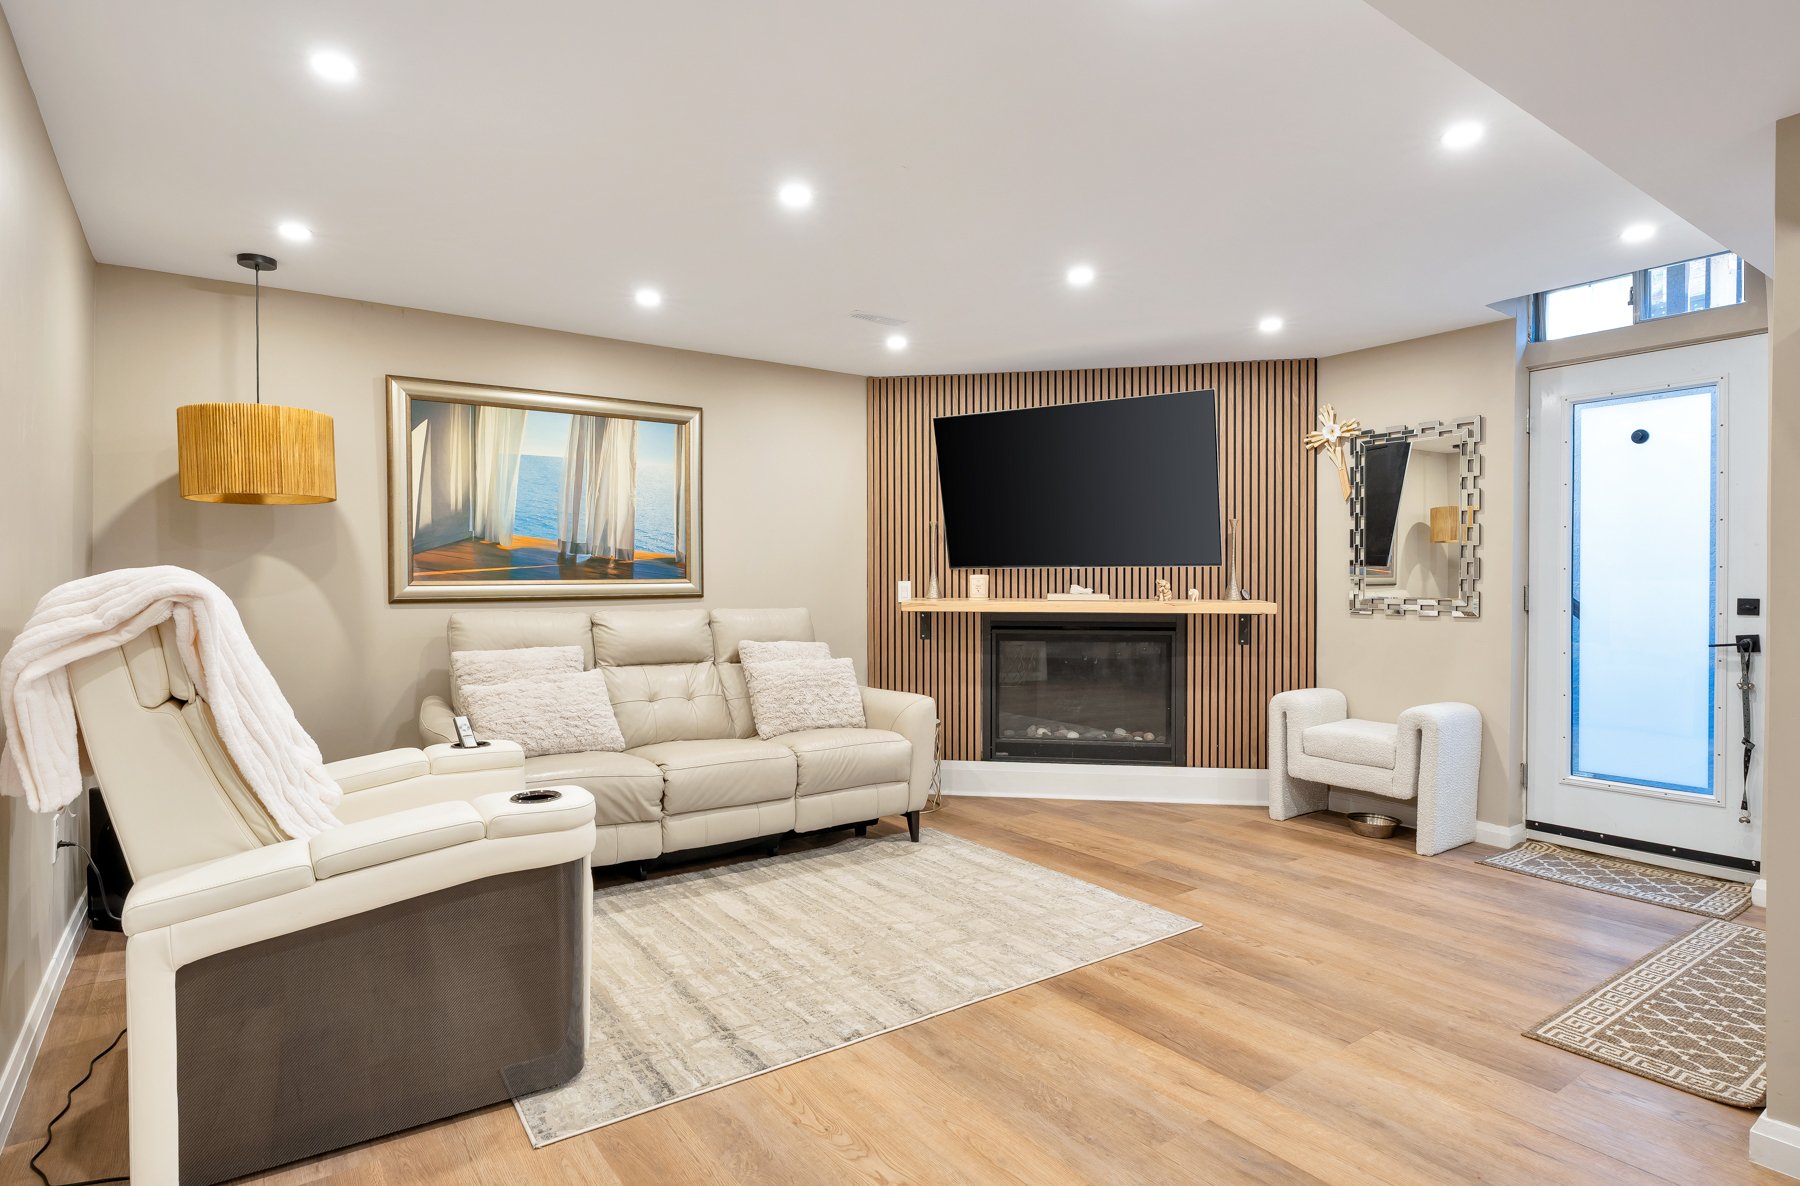
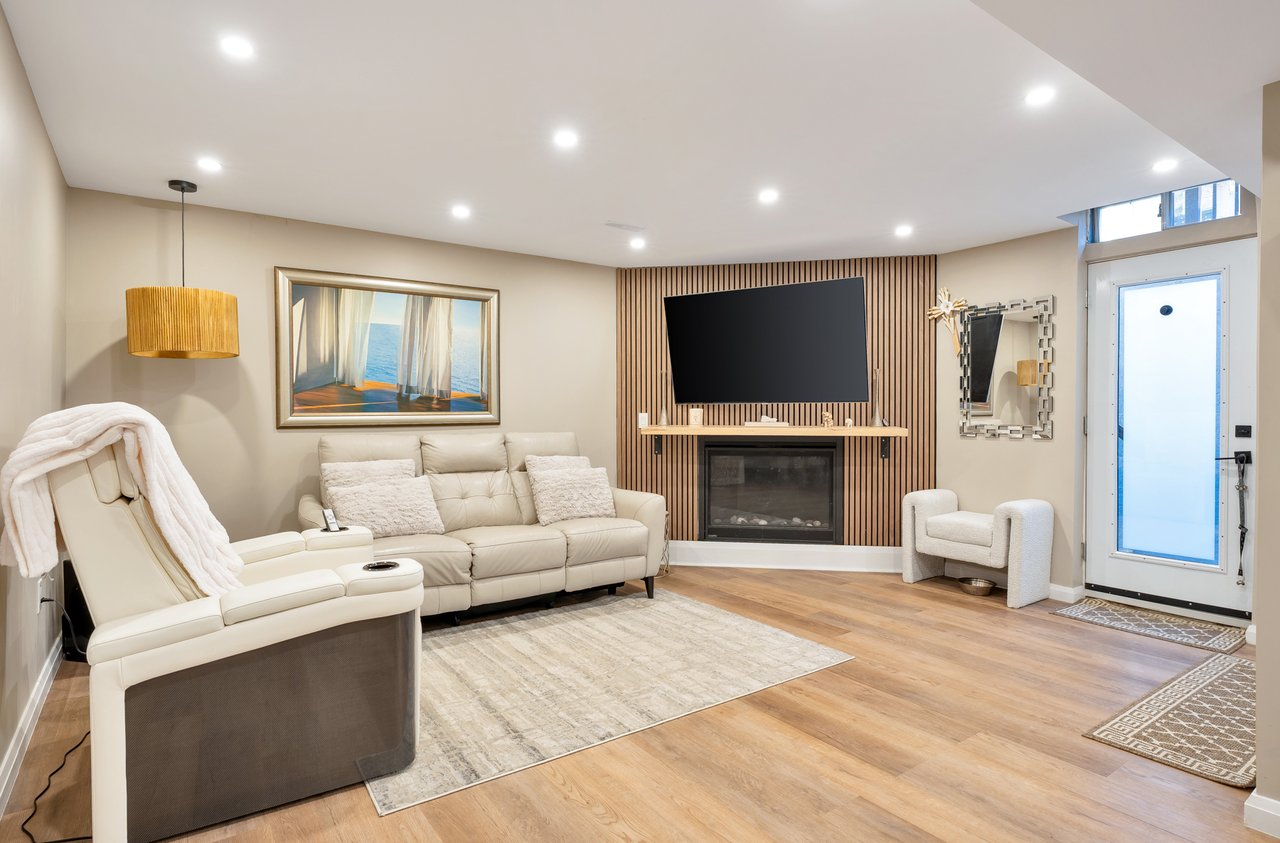
Furnished living room with cream seating, a fireplace, and a TV on a wood-slat accent wall.
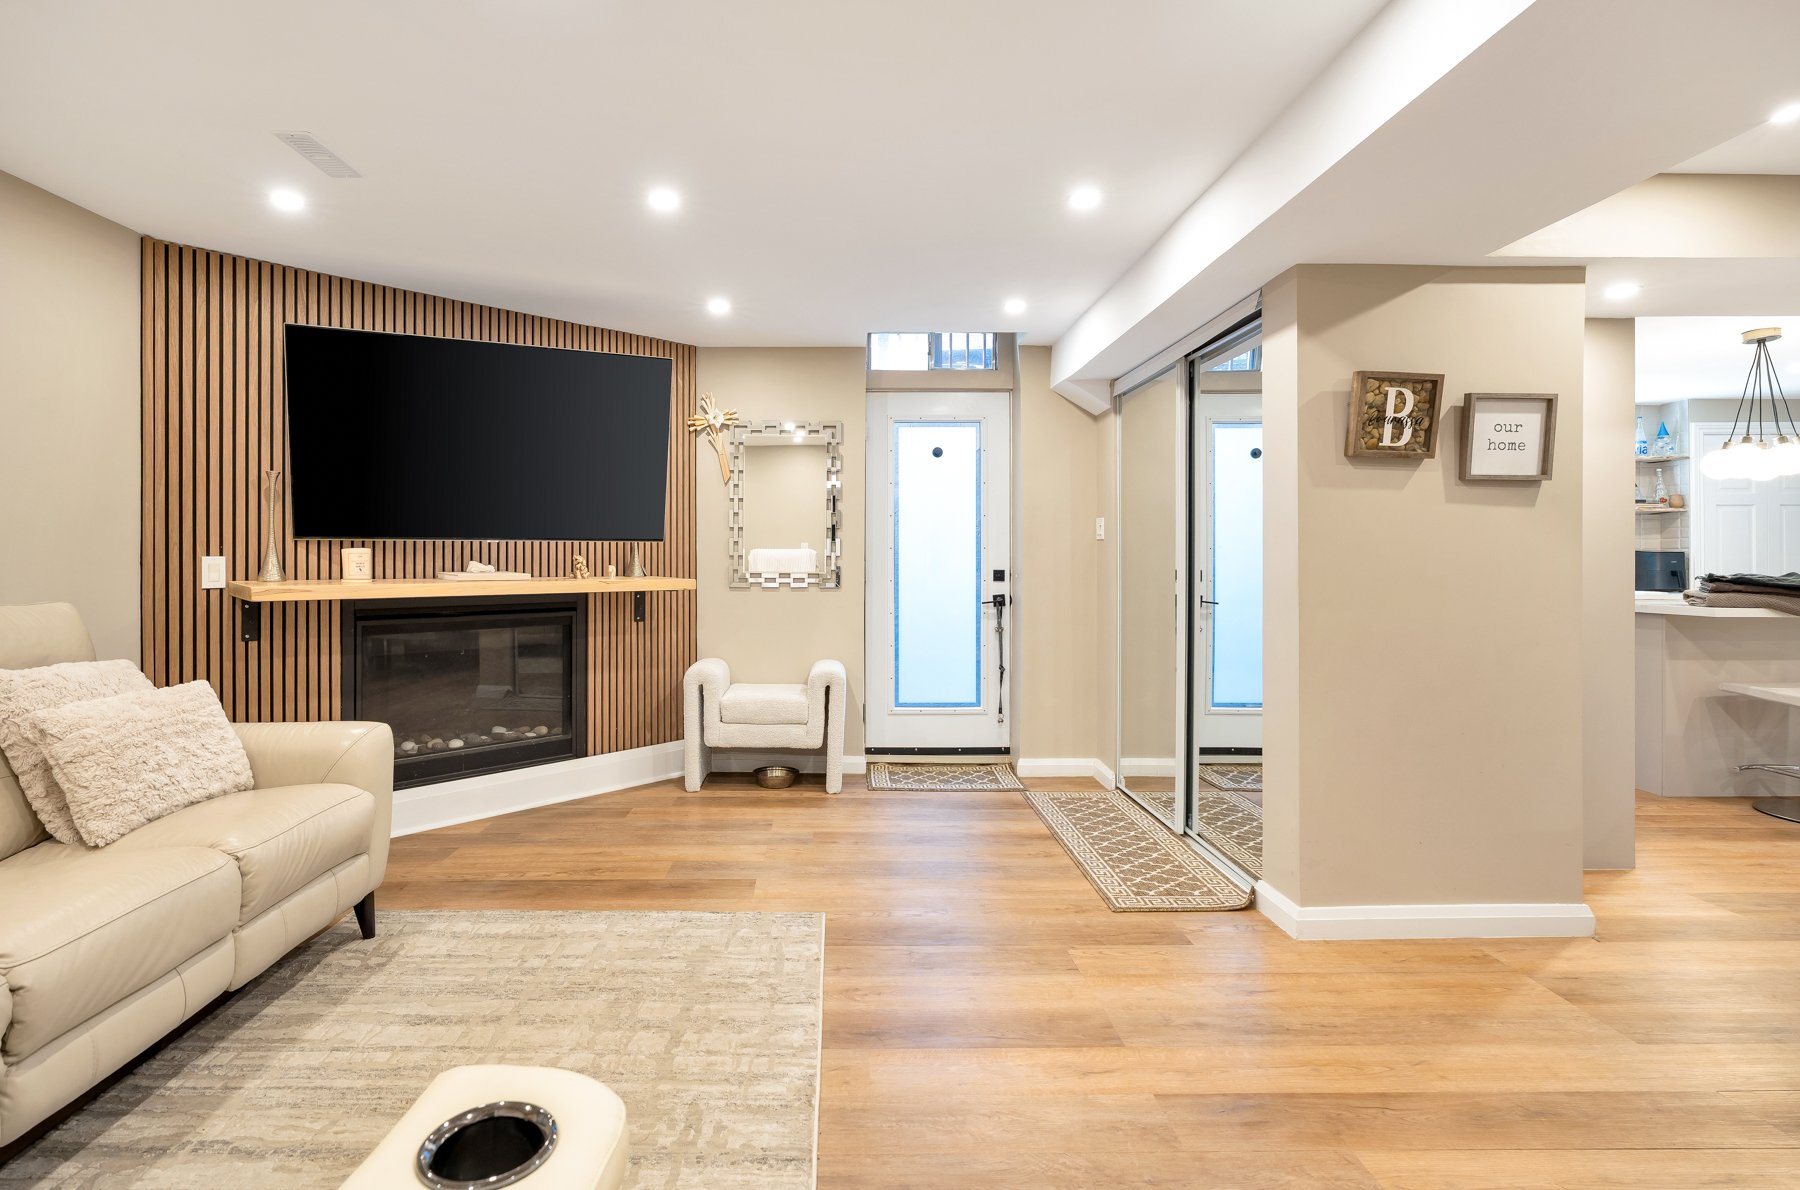
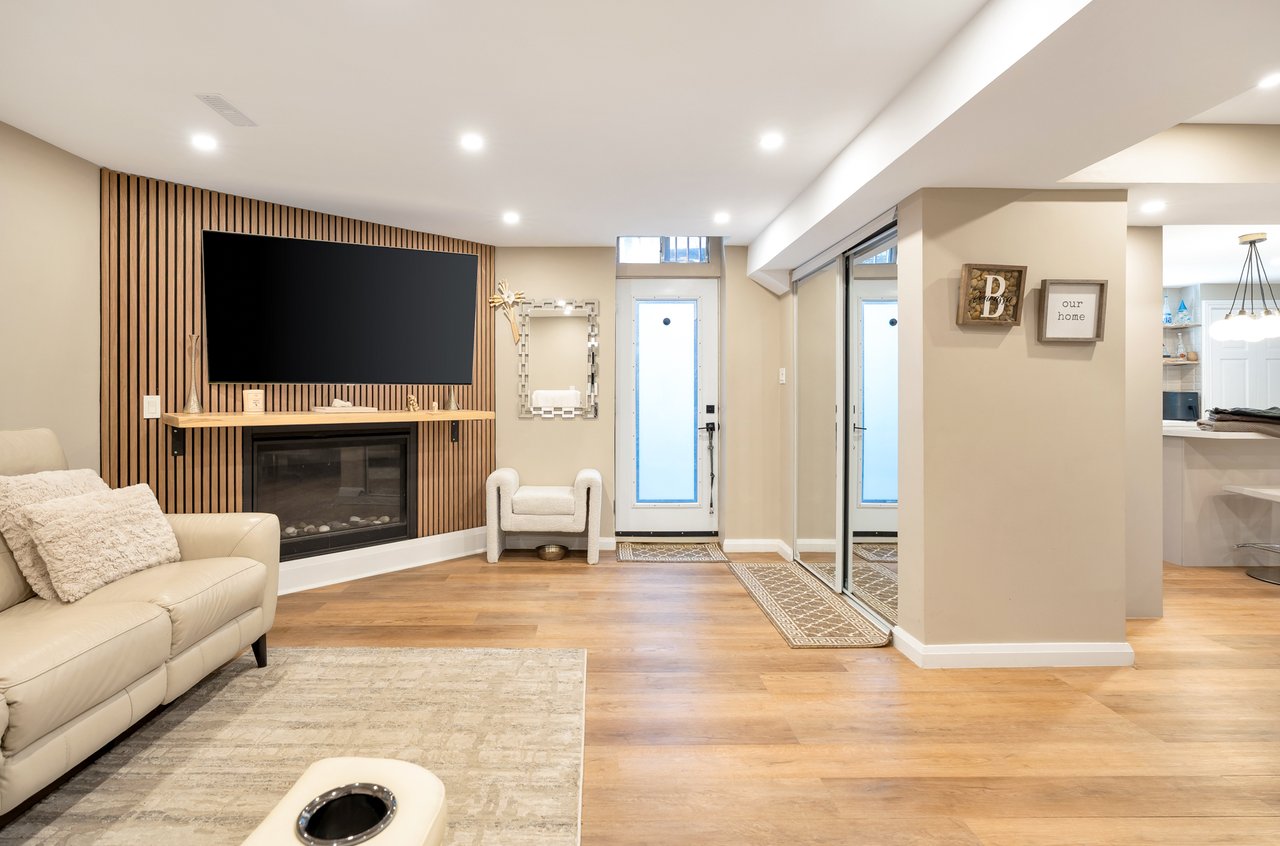
Furnished living room with a wood-slat feature wall, large television, and gas fireplace.
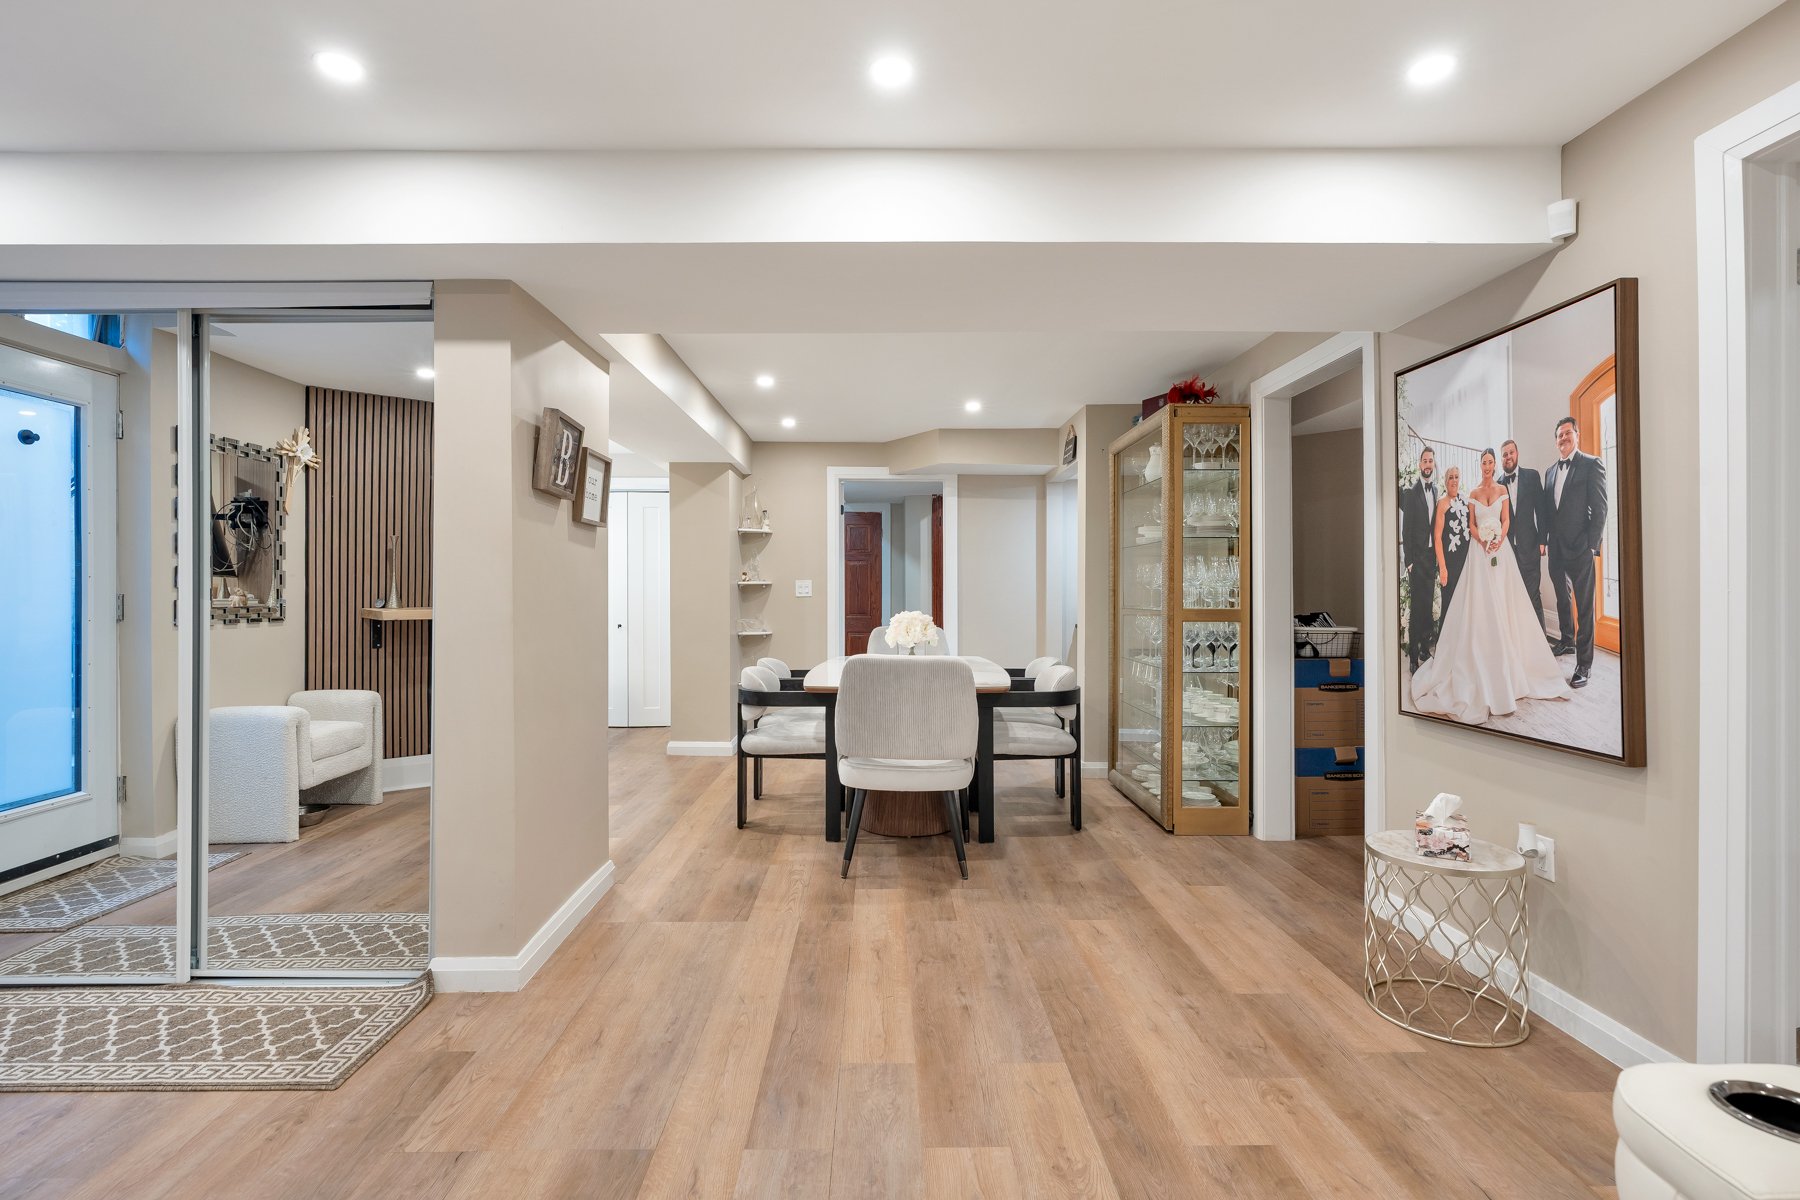
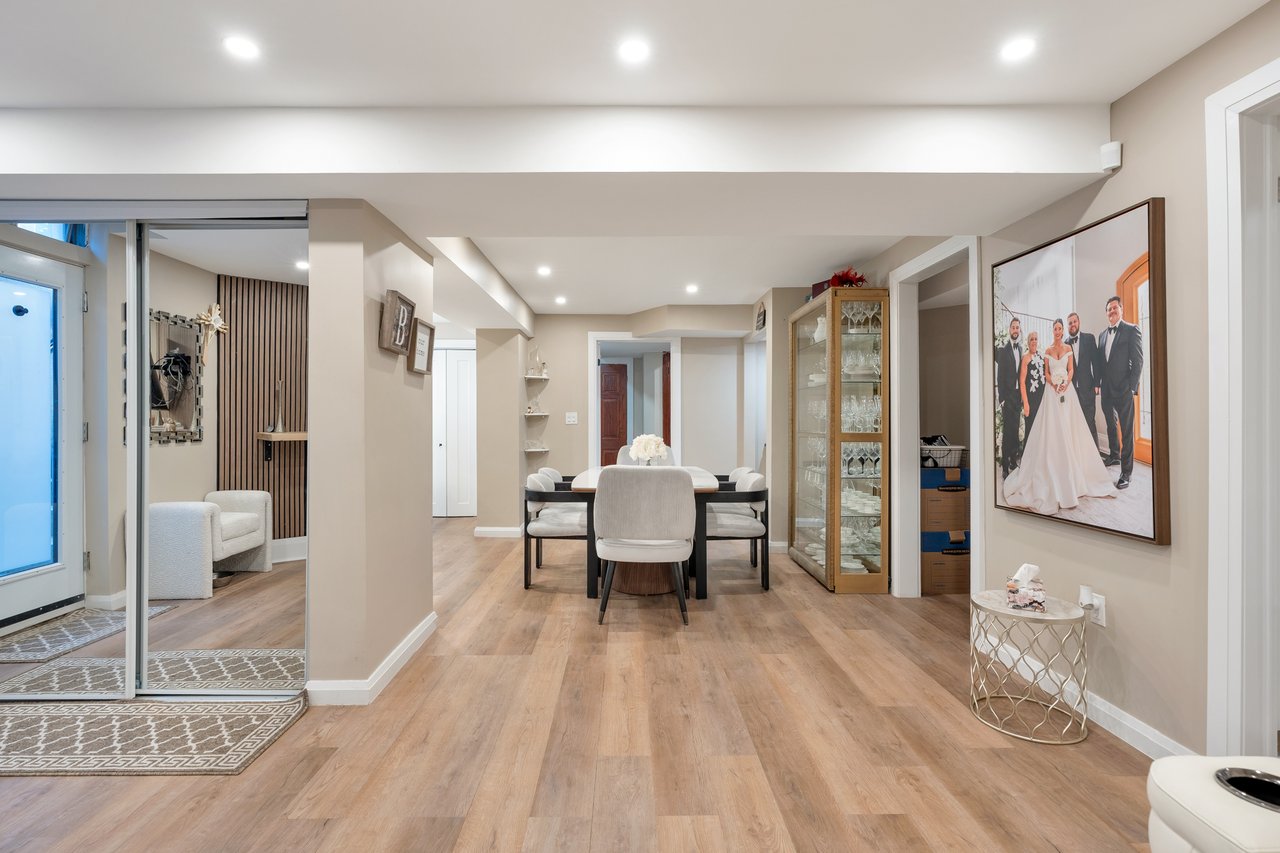
Dining area with a dark table, upholstered chairs, glass display cabinet, and wood-look flooring.
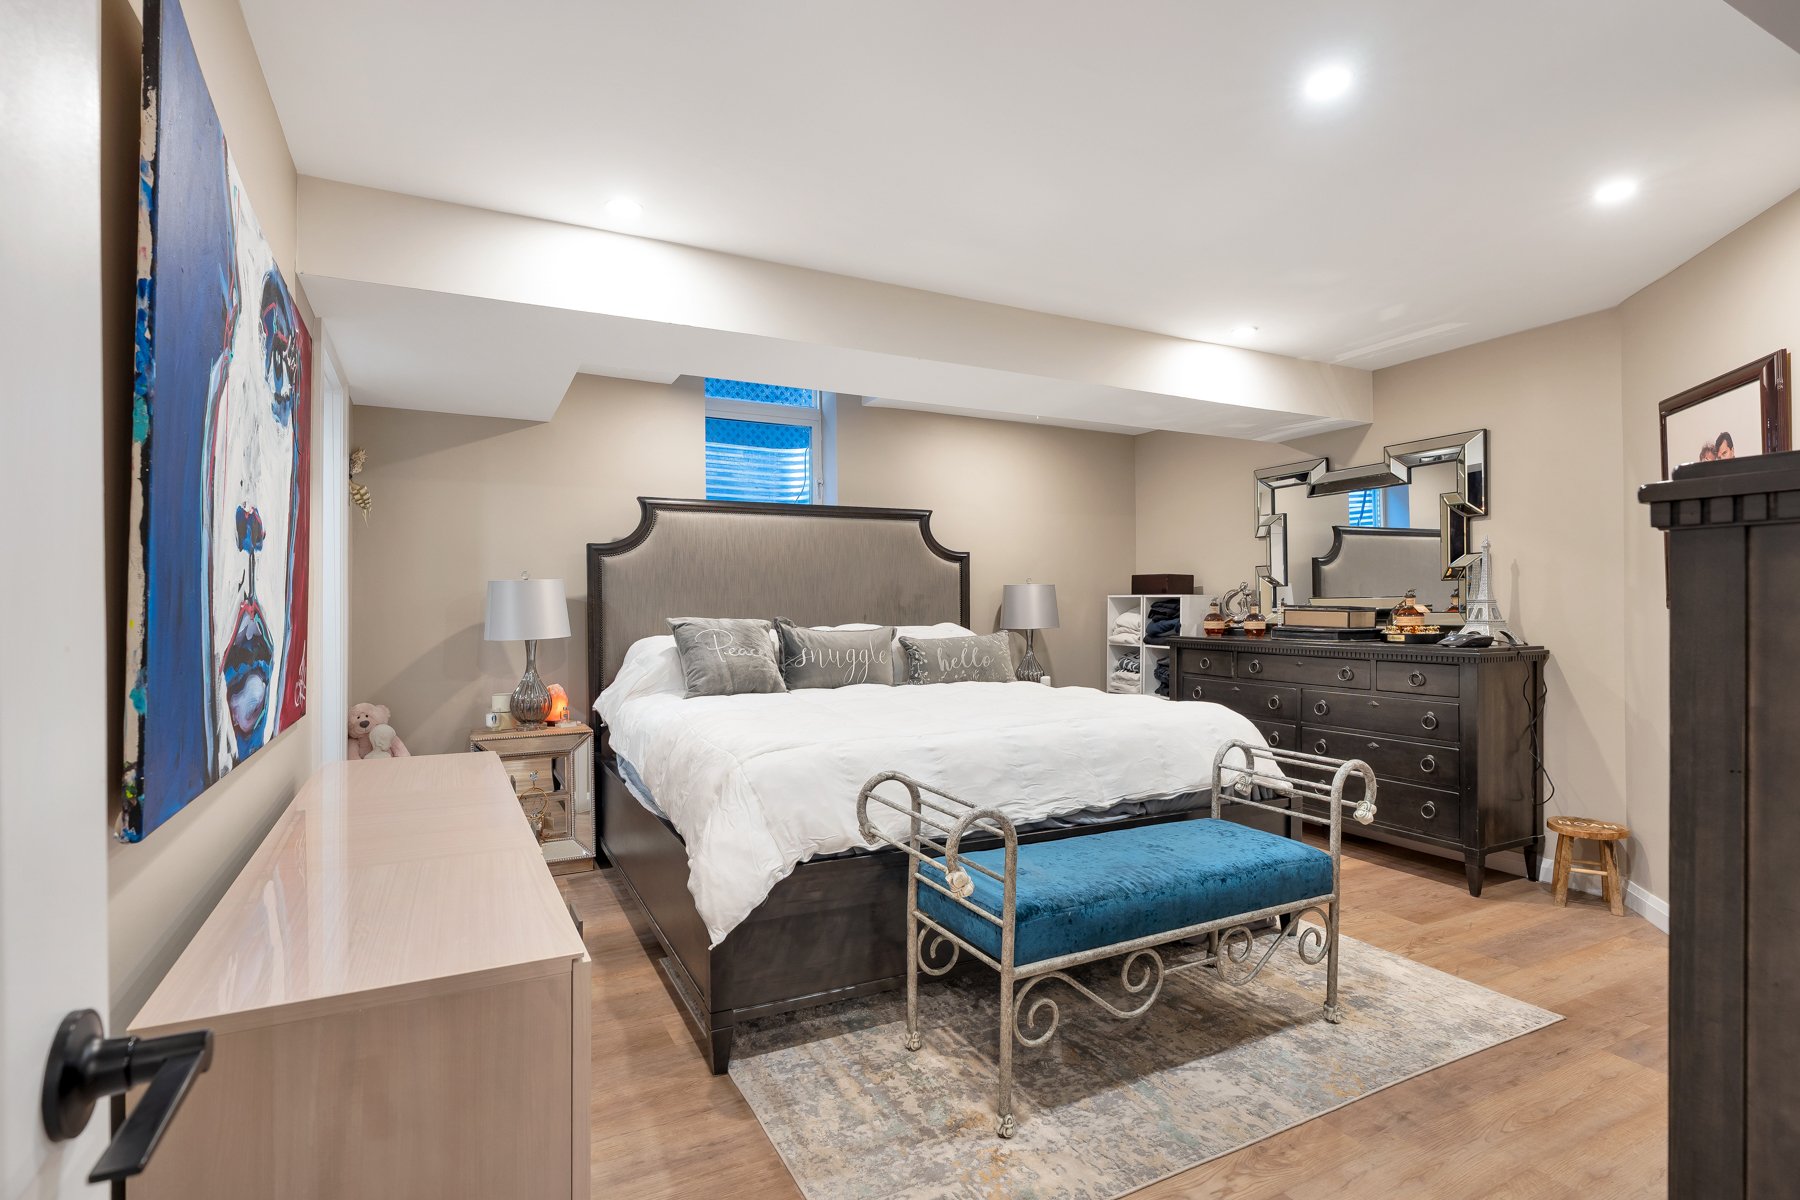
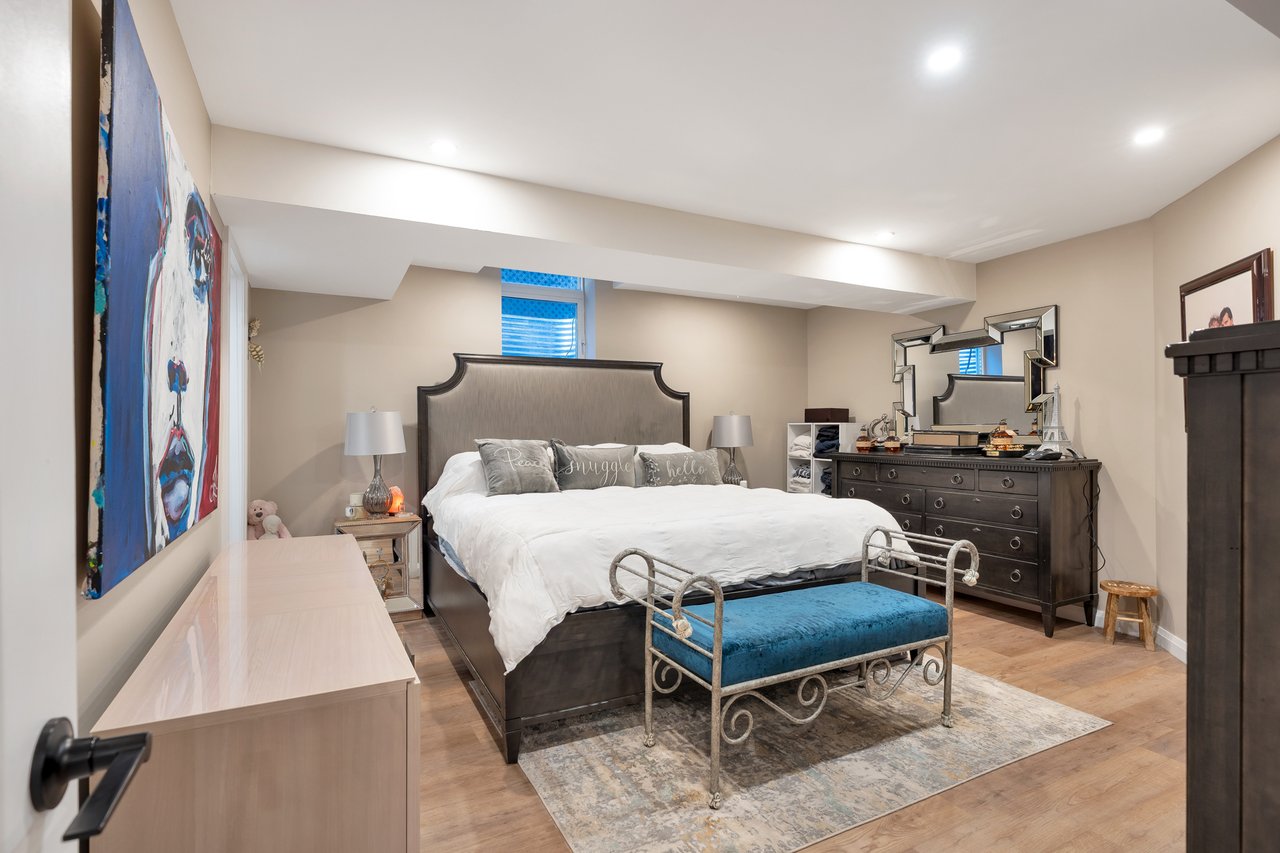
Furnished bedroom with a large bed, blue bench, dark dresser, and colorful wall art.
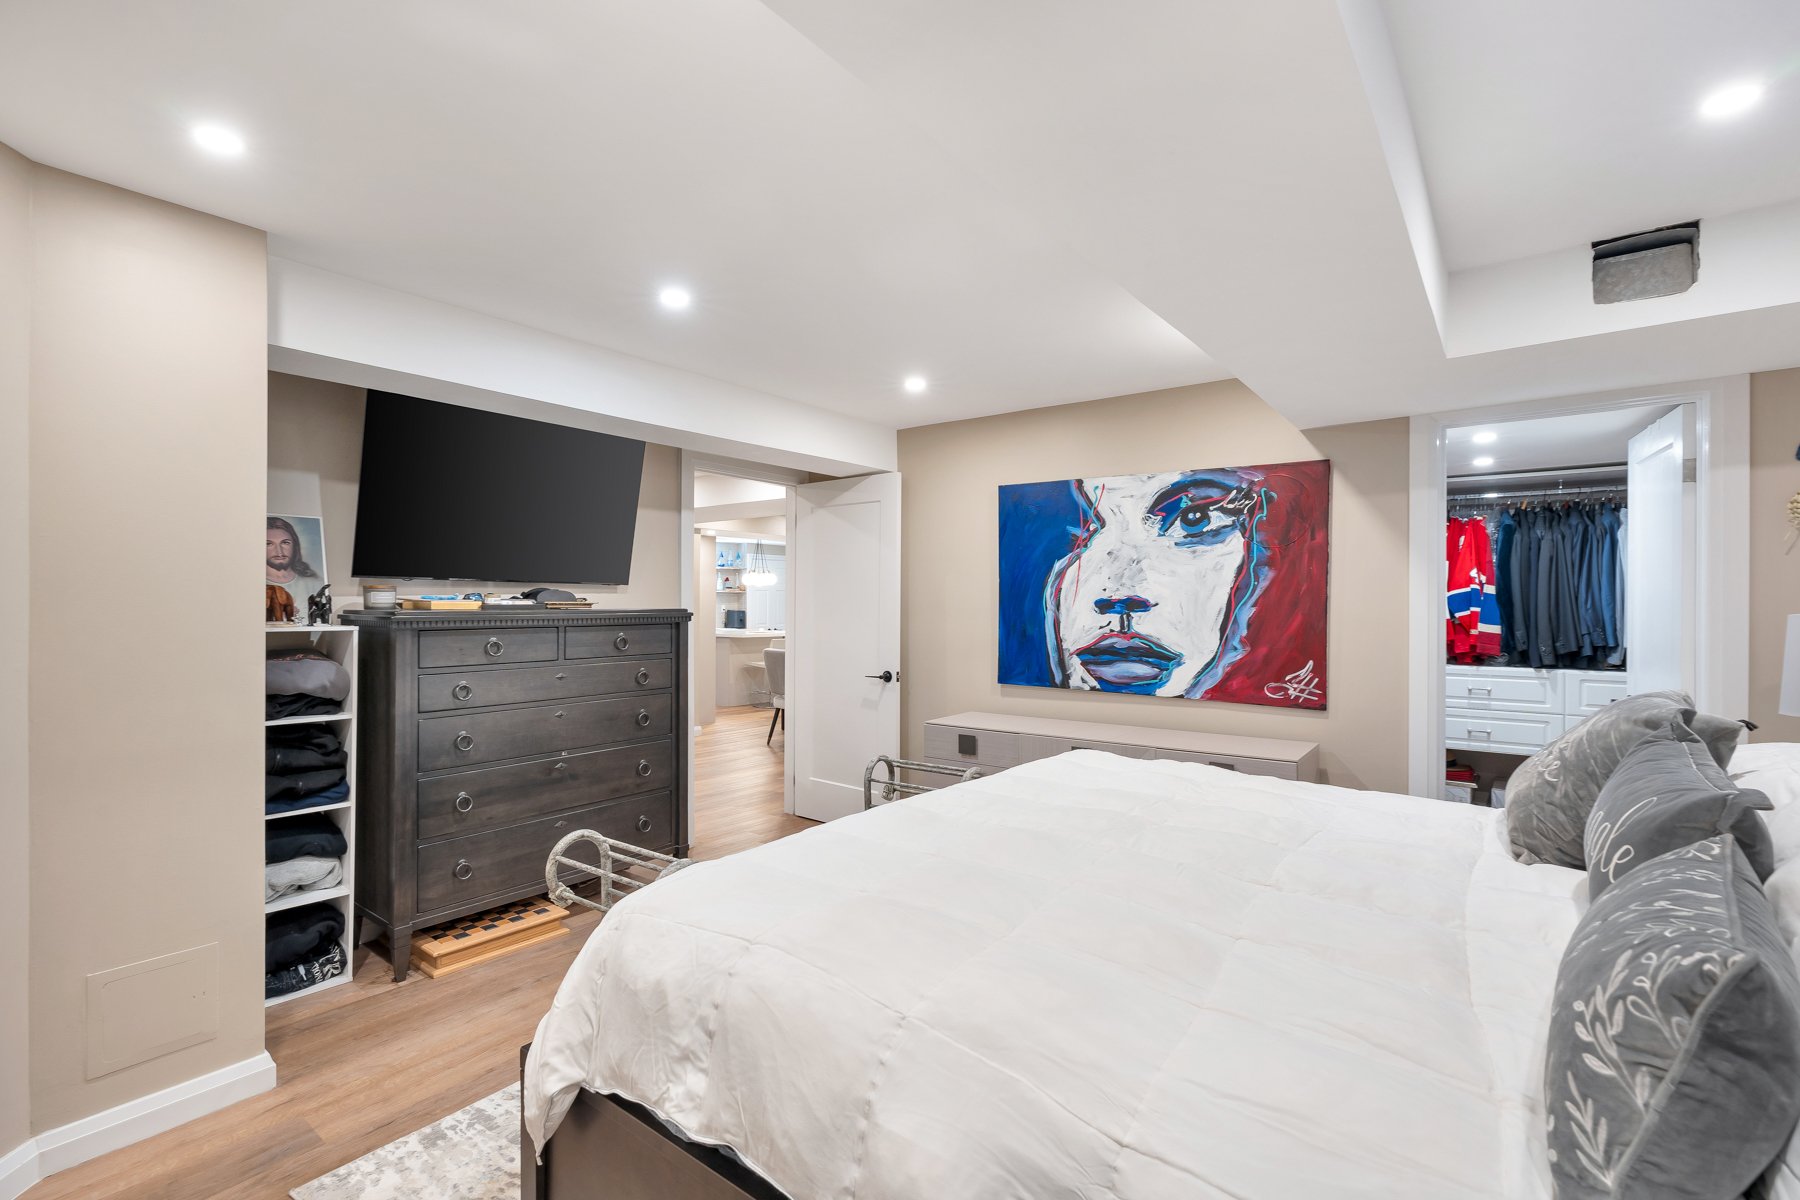
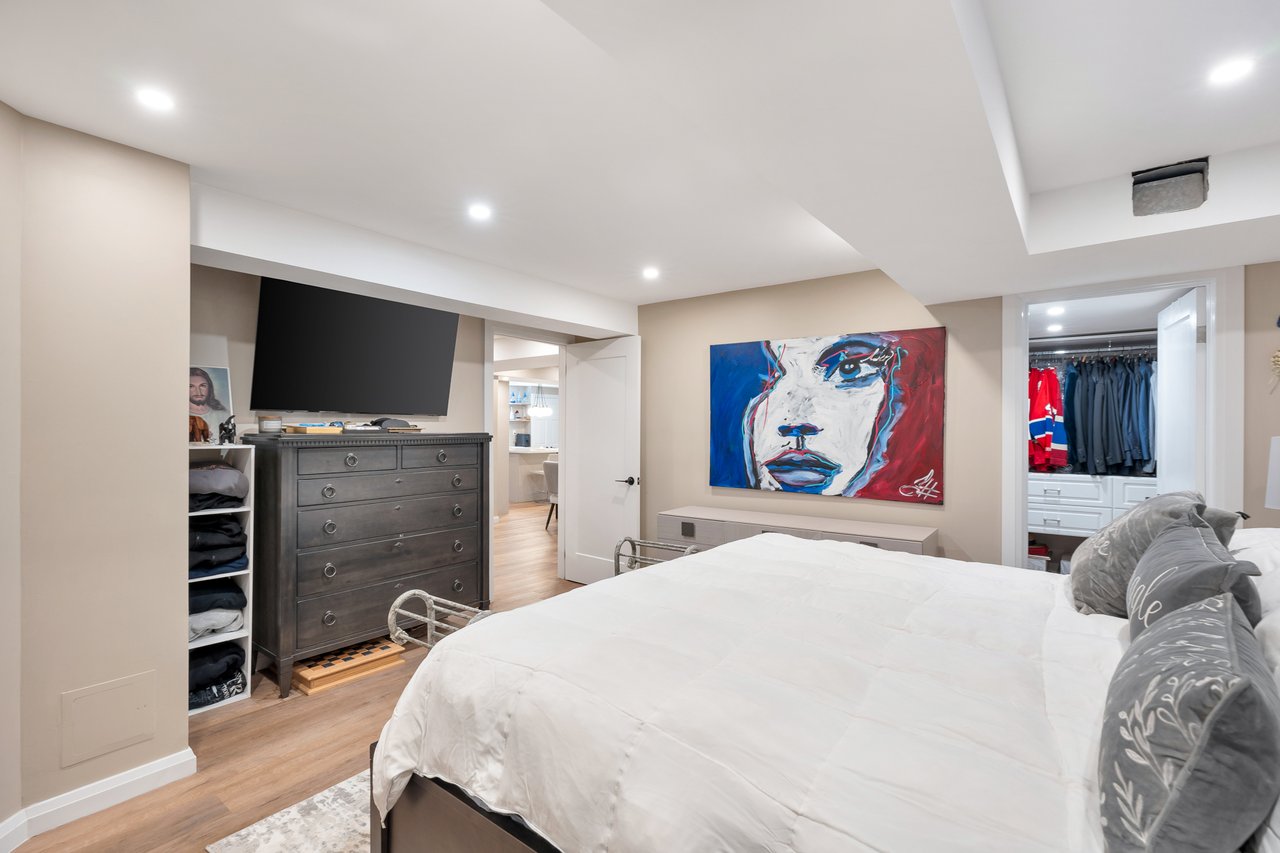
Bedroom with a large white bed, colorful portrait artwork, and an open walk-in closet.
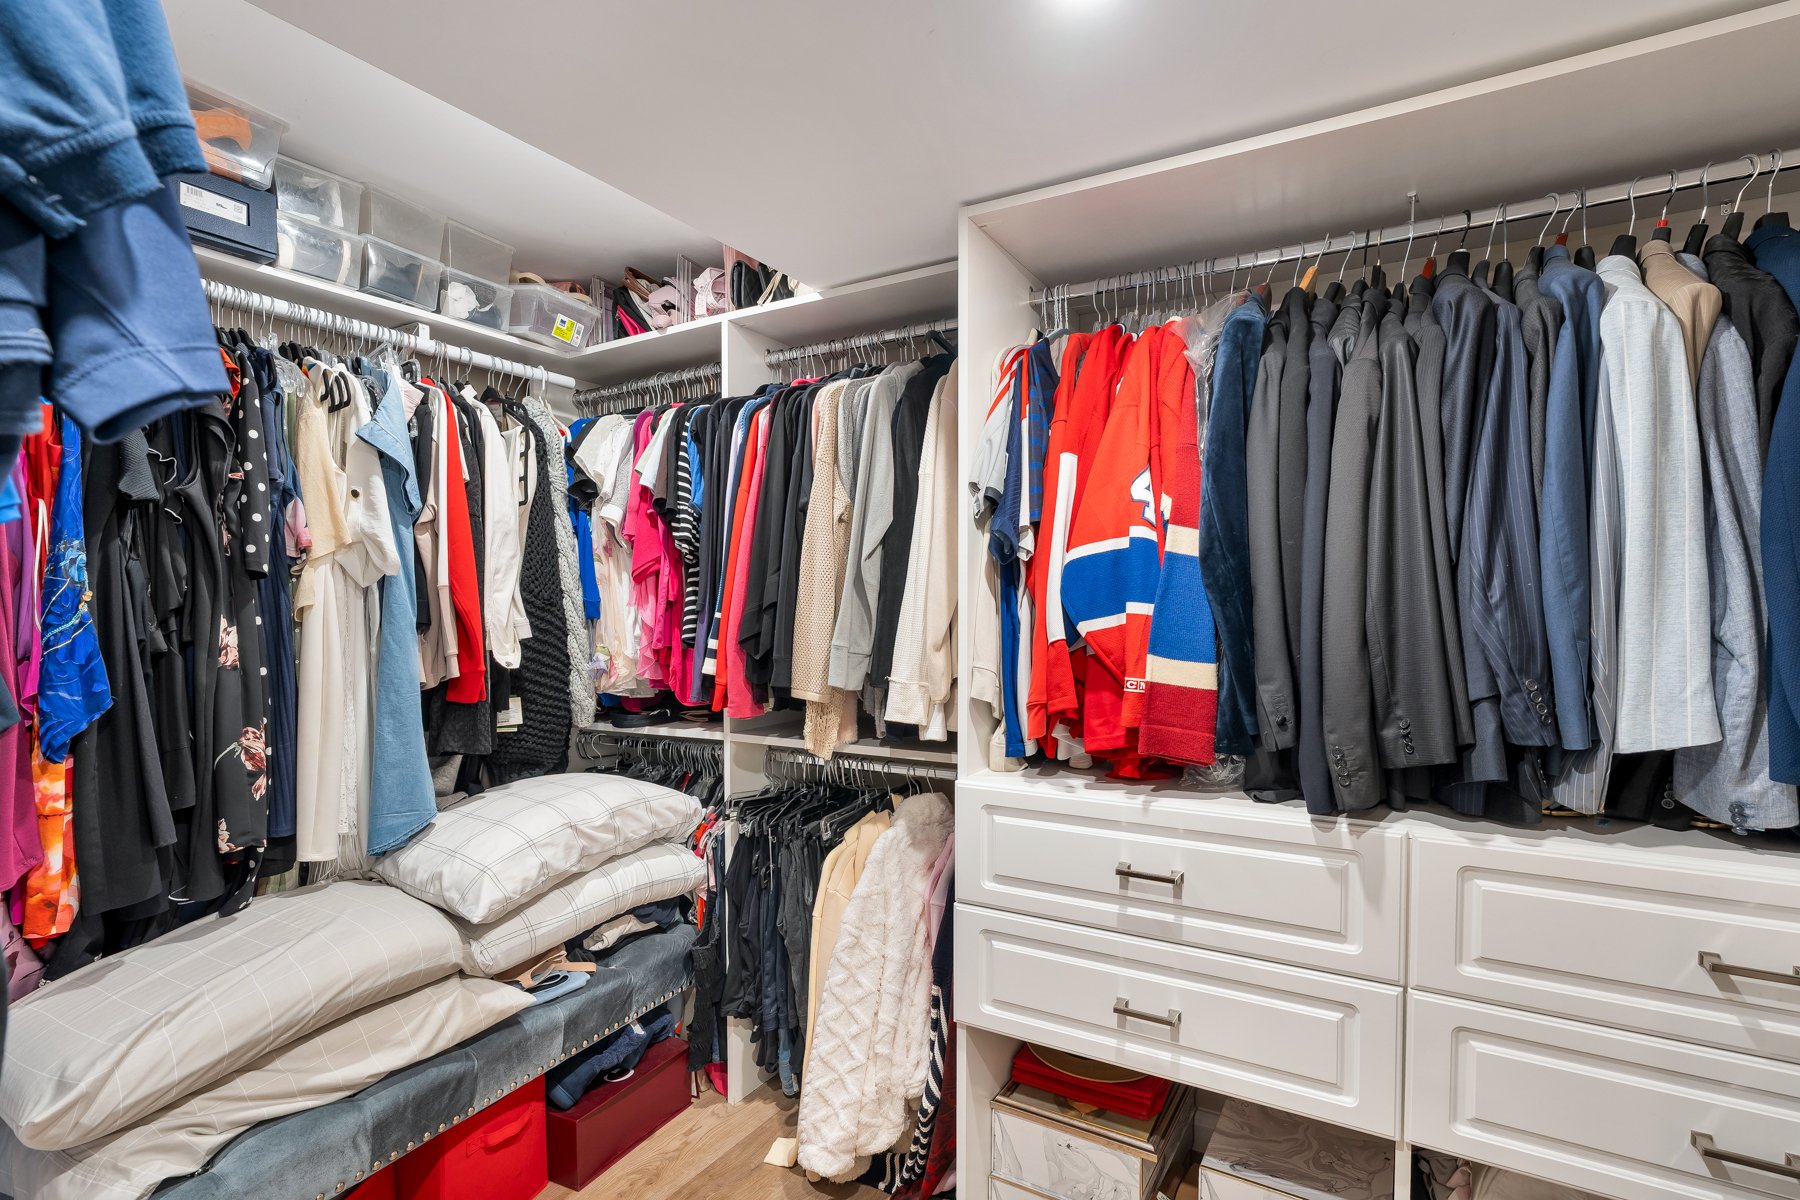
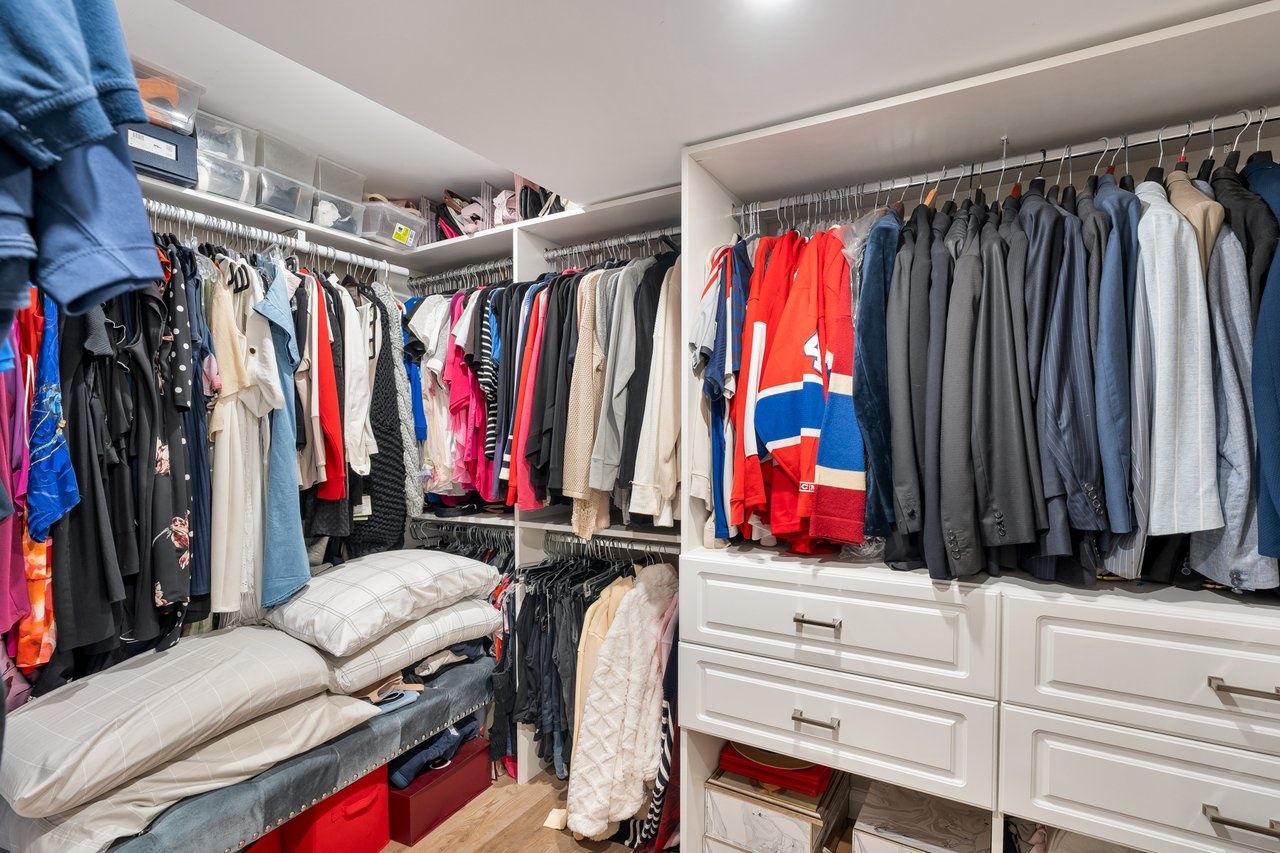
Walk-in closet with built-in drawers, a cushioned bench, and clothing hung along three walls.
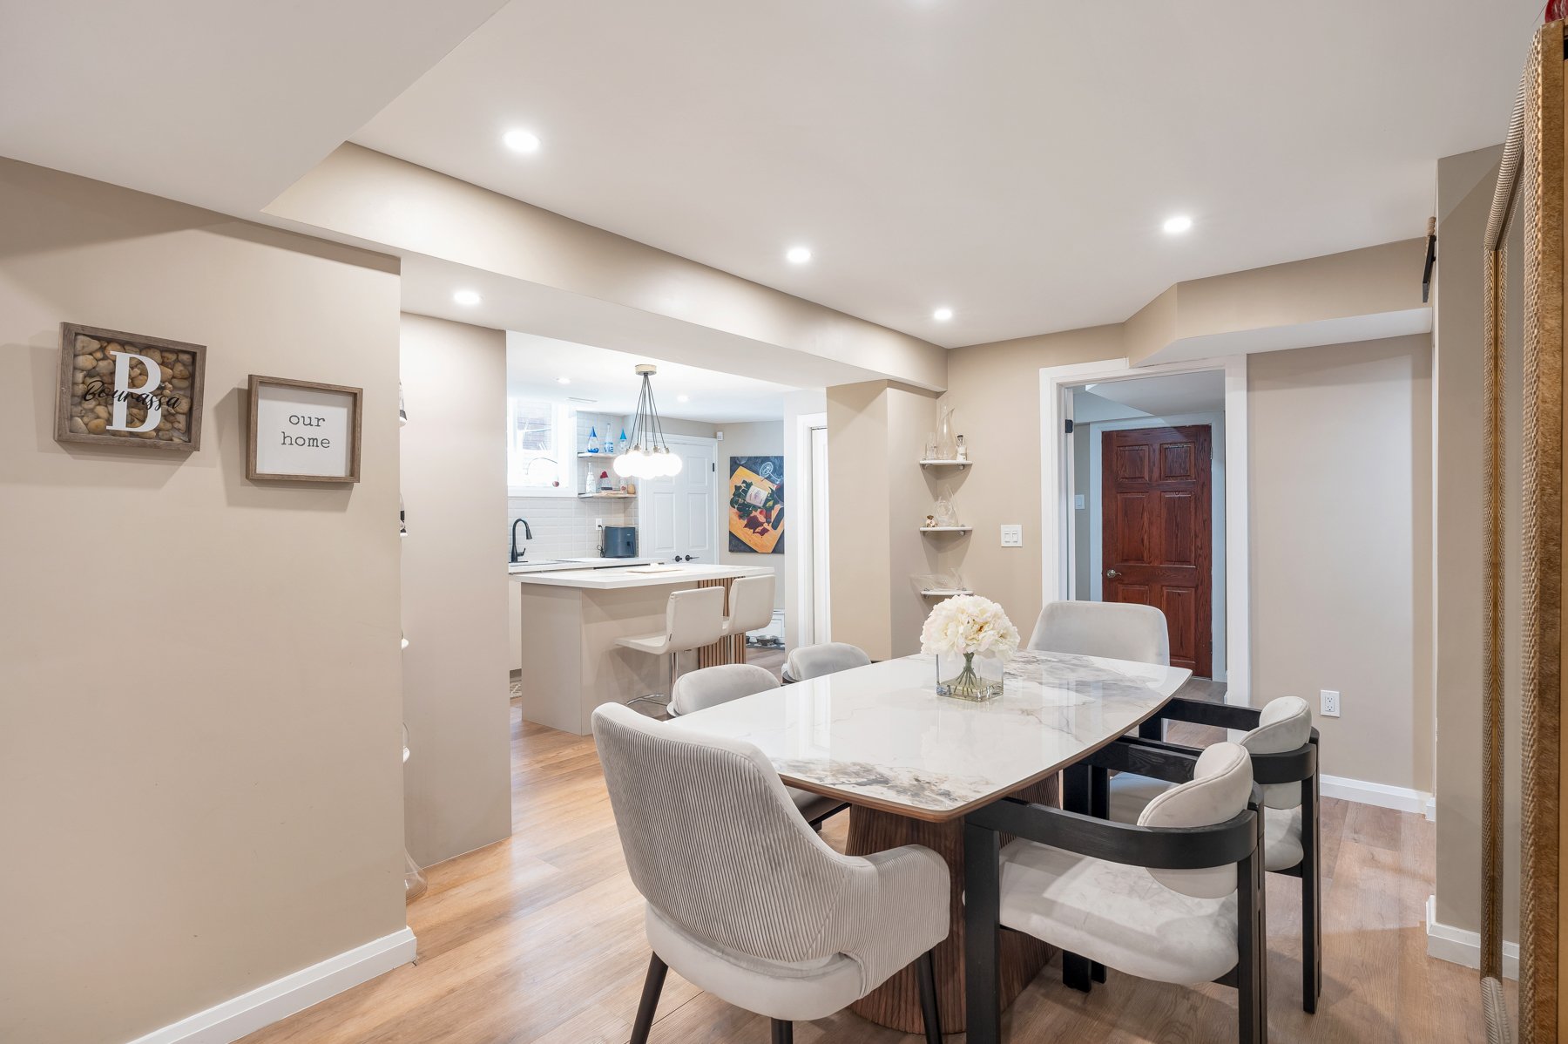
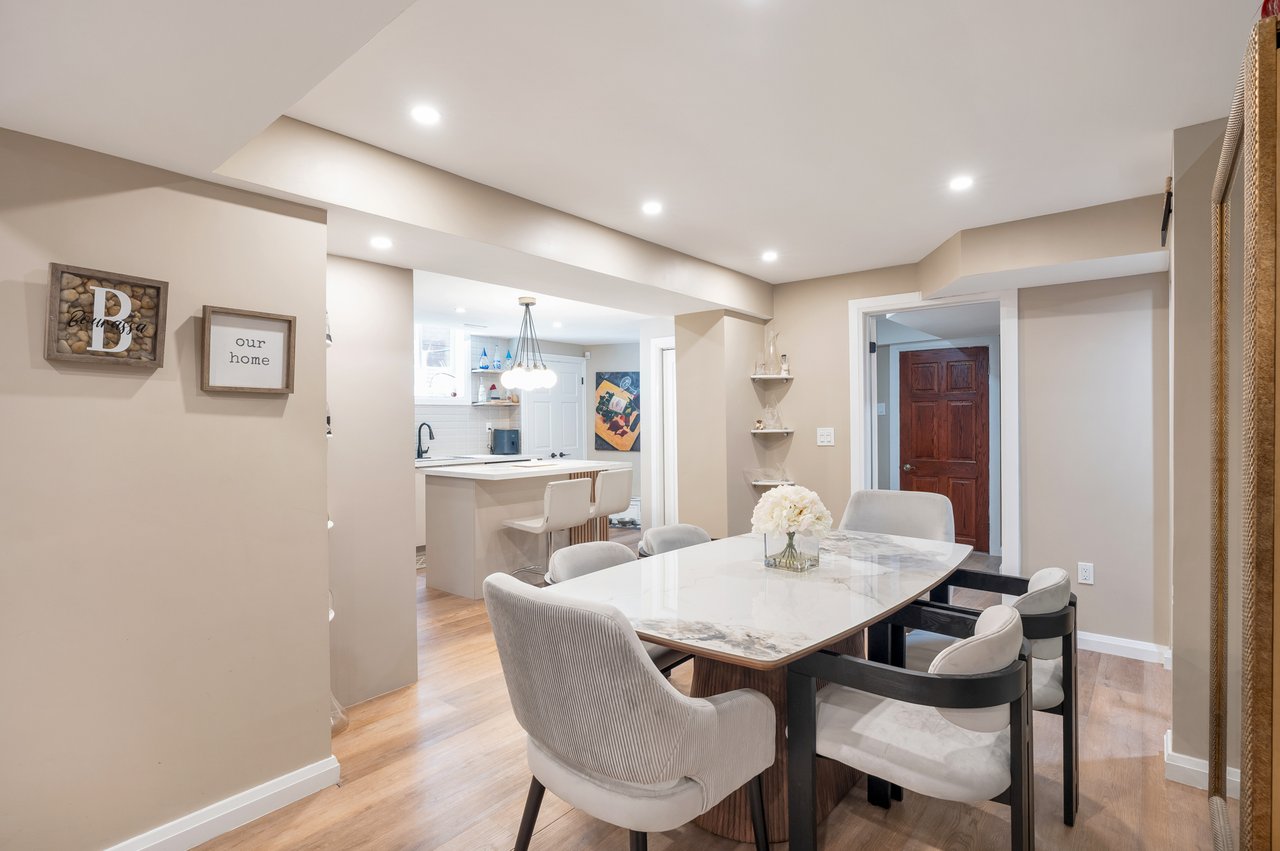
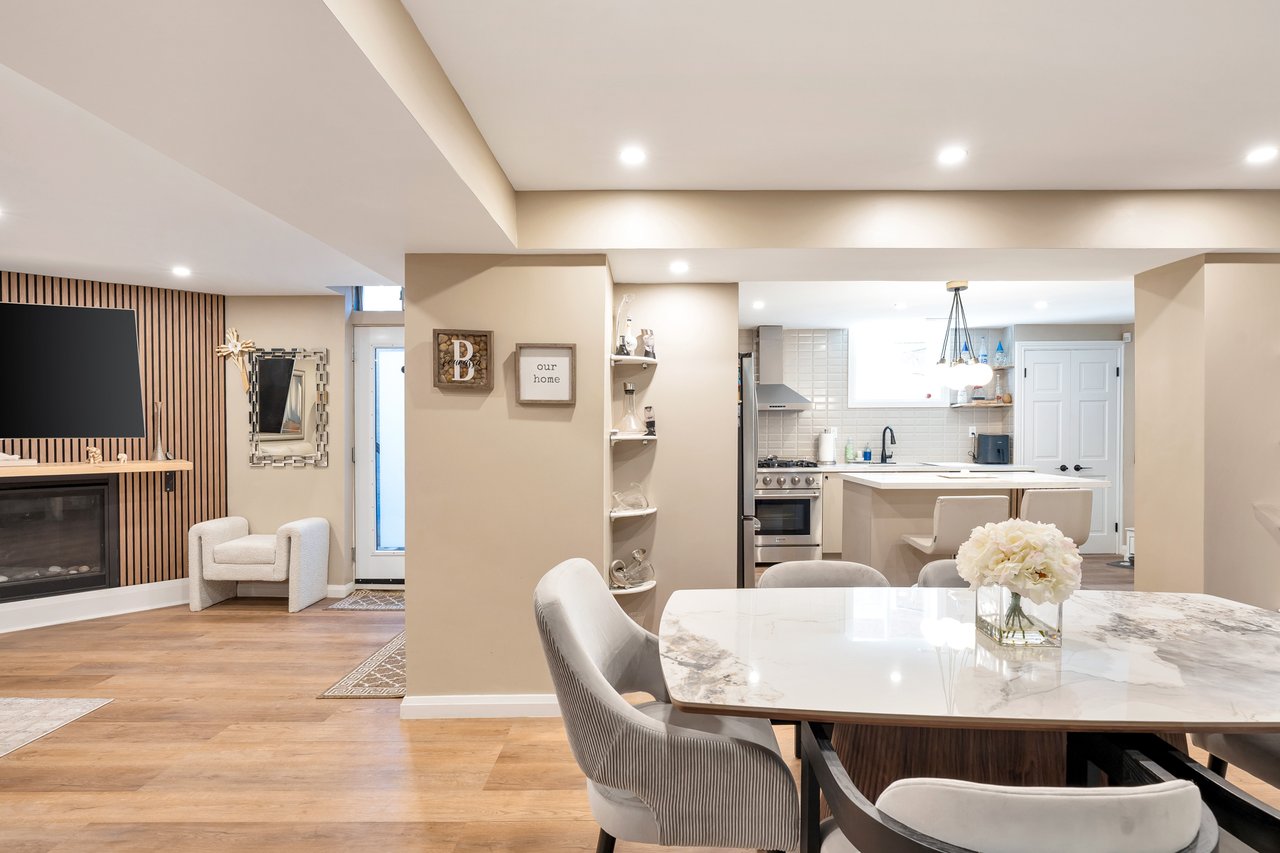
Dining room with a marble-look table and upholstered chairs beside an open kitchen and breakfast bar.
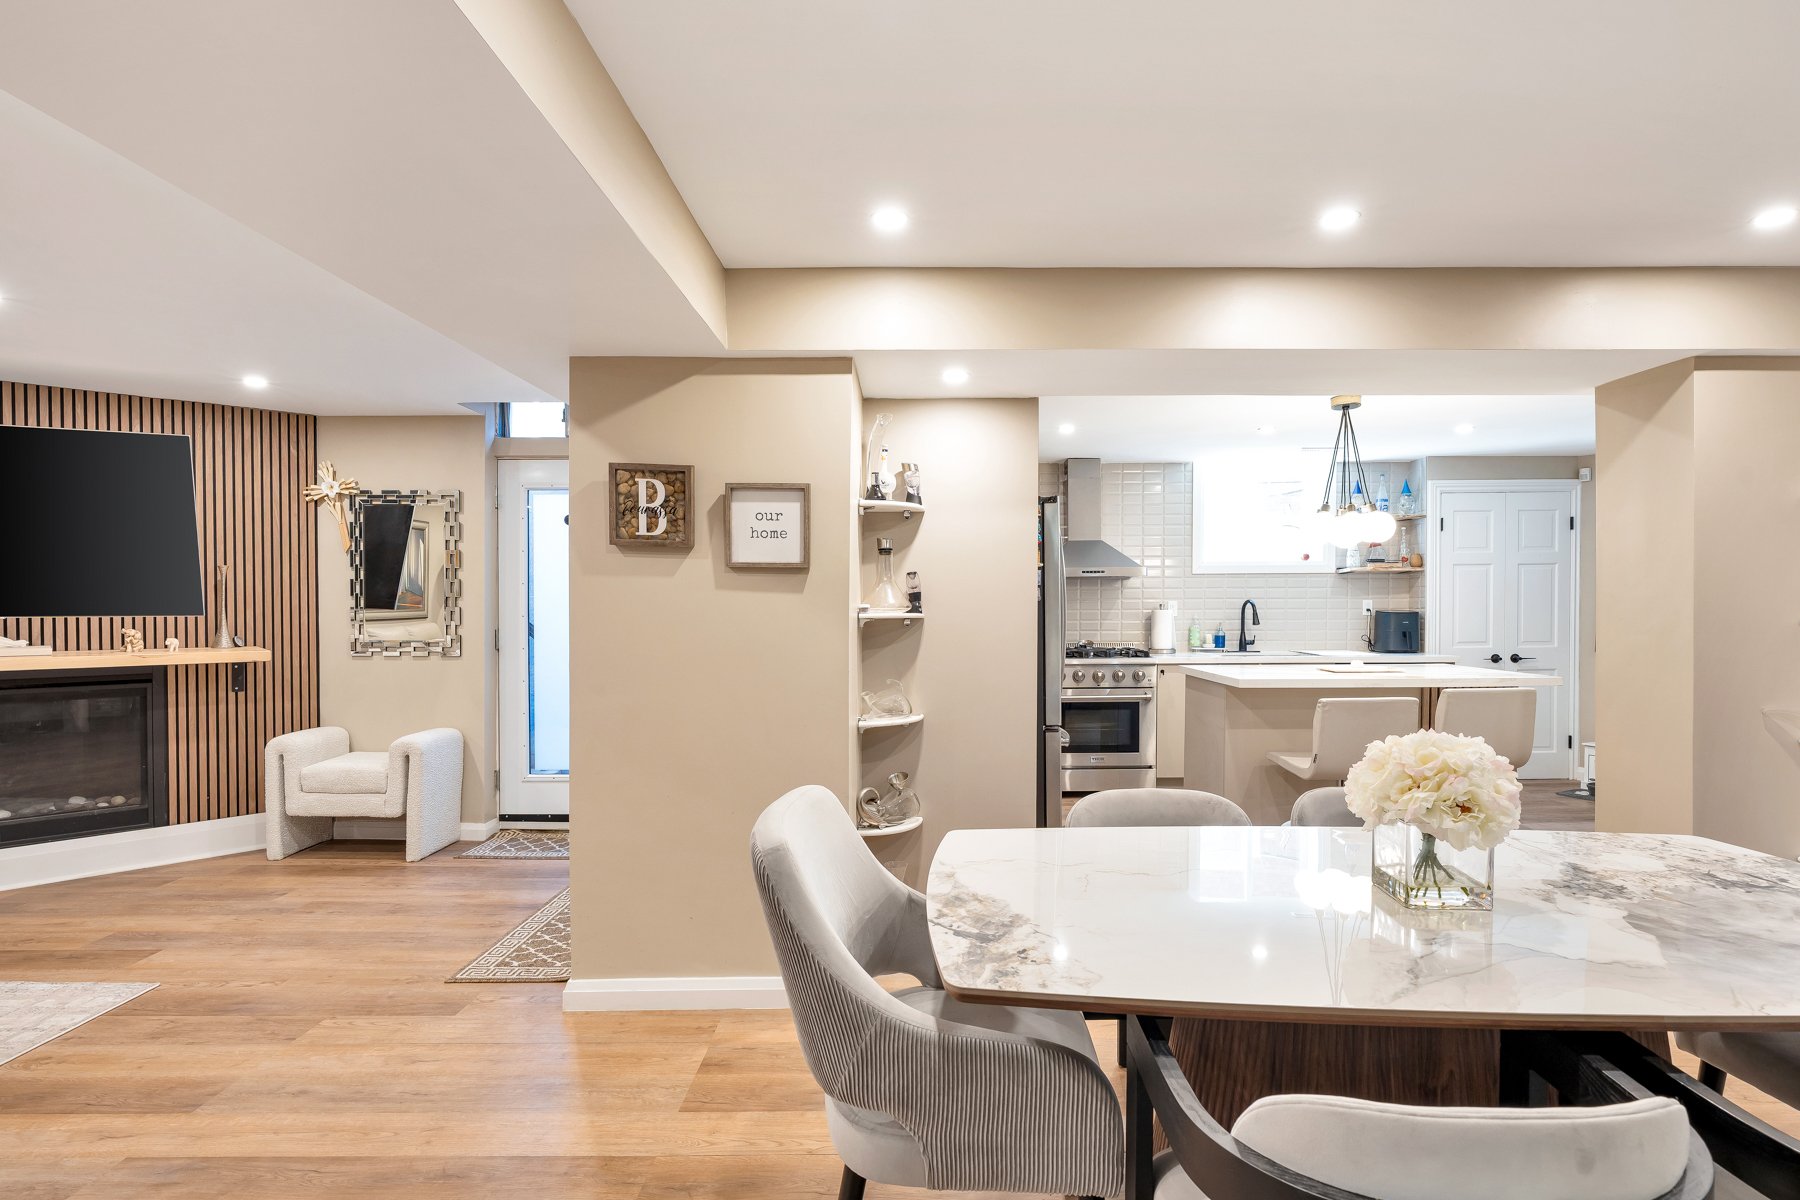
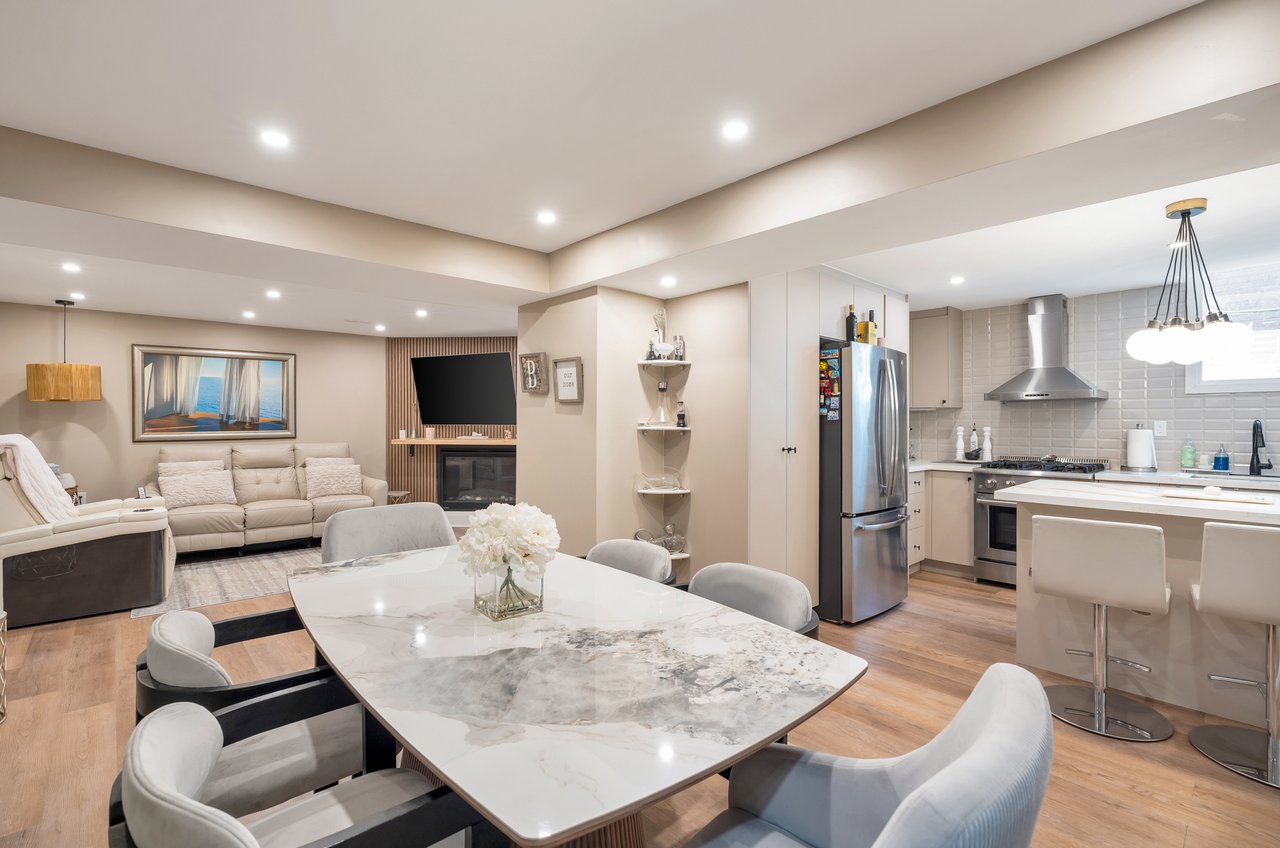
Open-concept dining room with marble-look table, kitchen peninsula, and wood-slat fireplace wall.
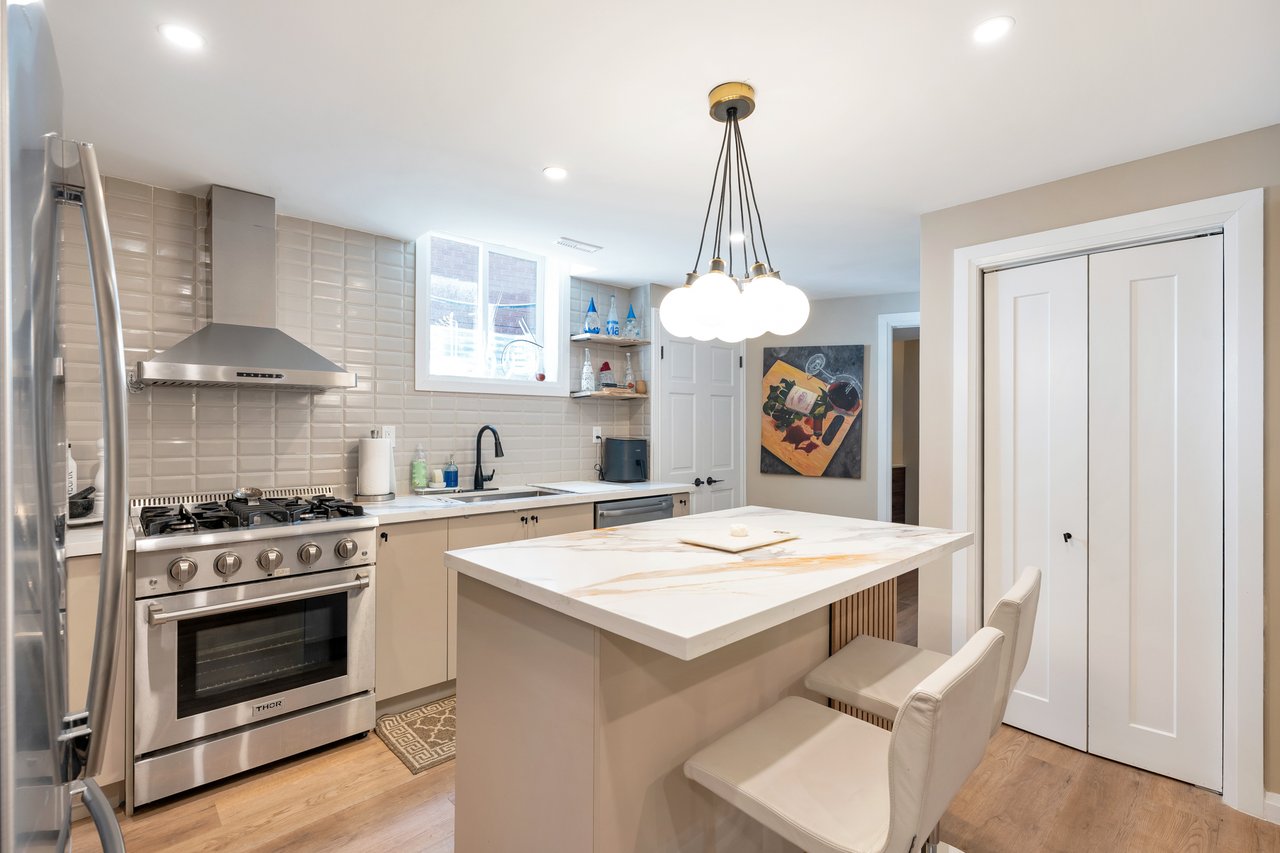
Kitchen with a large white island, stainless steel appliances, and globe pendant lights.
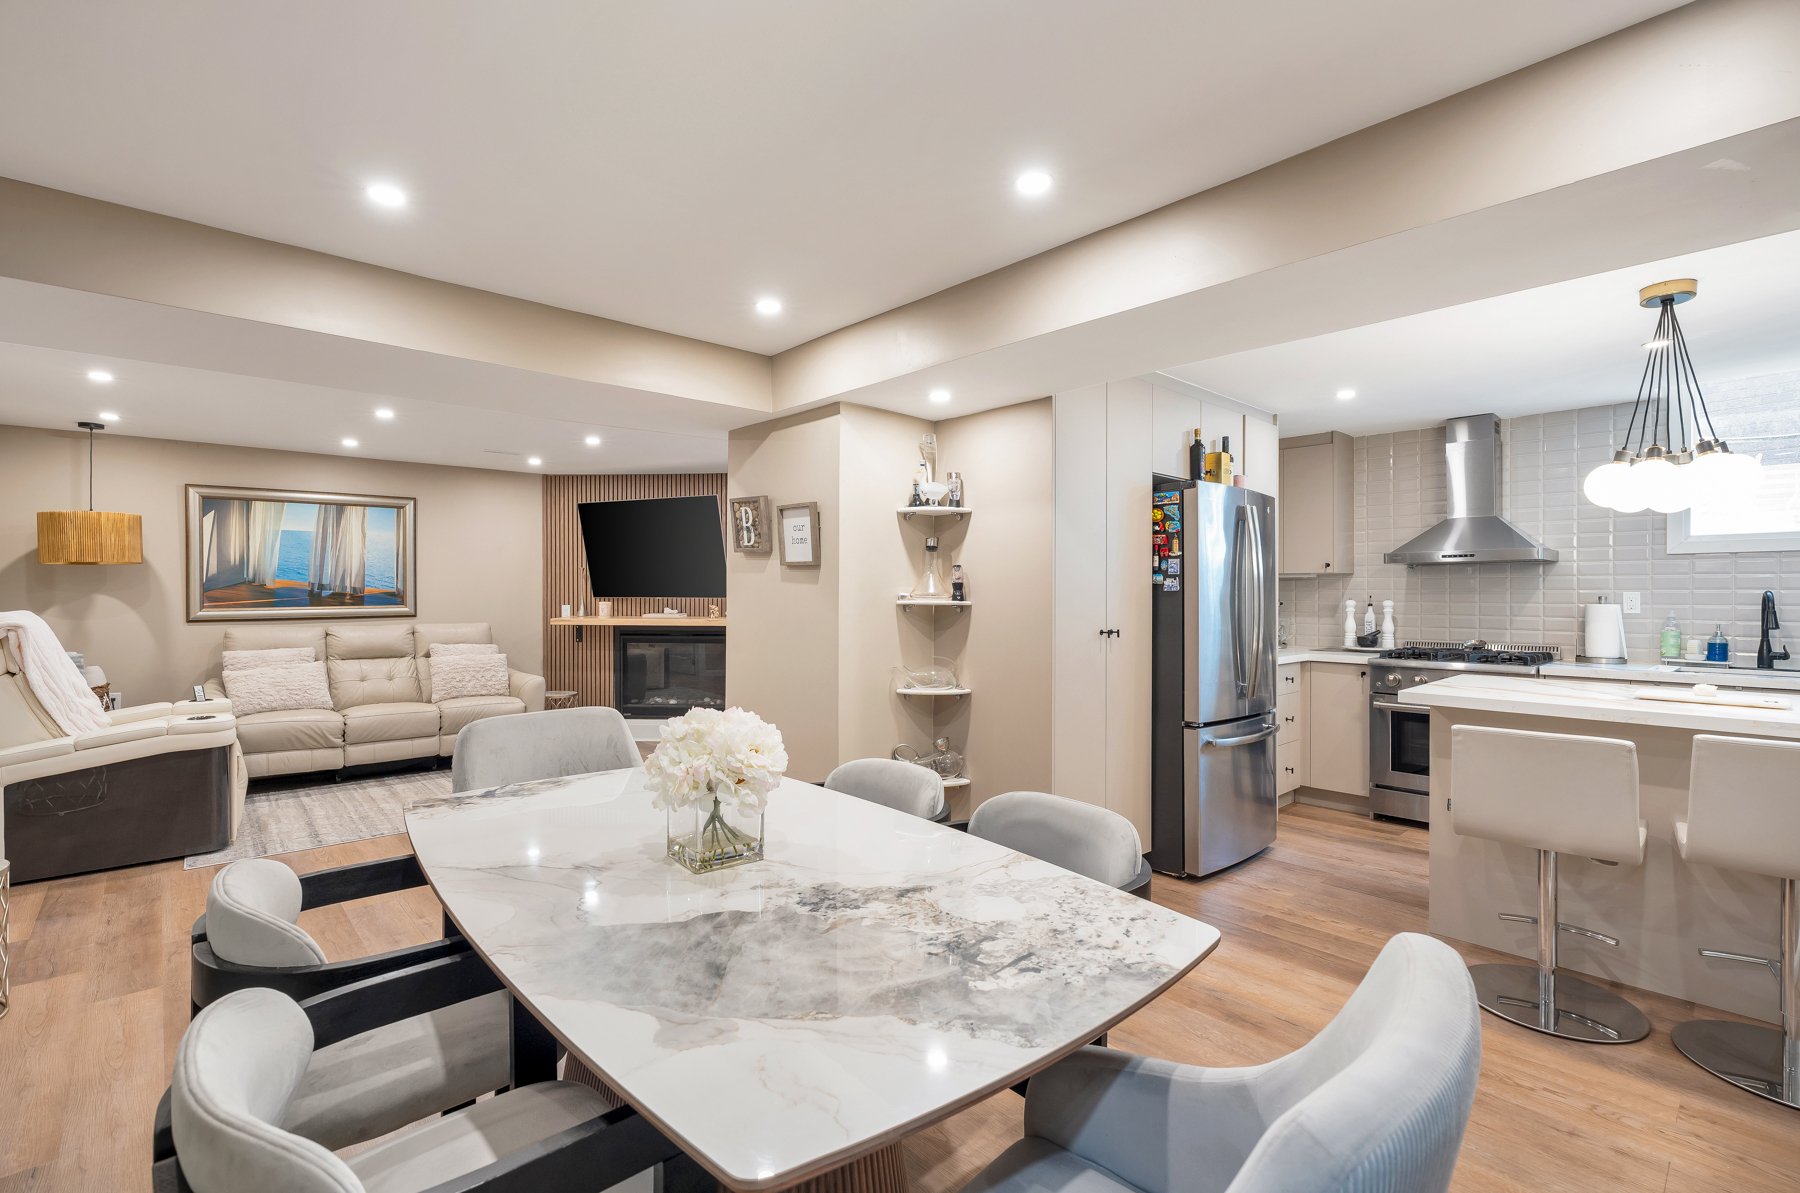
Open-concept kitchen and dining area with a marble-look table, stainless steel appliances, and living room beyond.
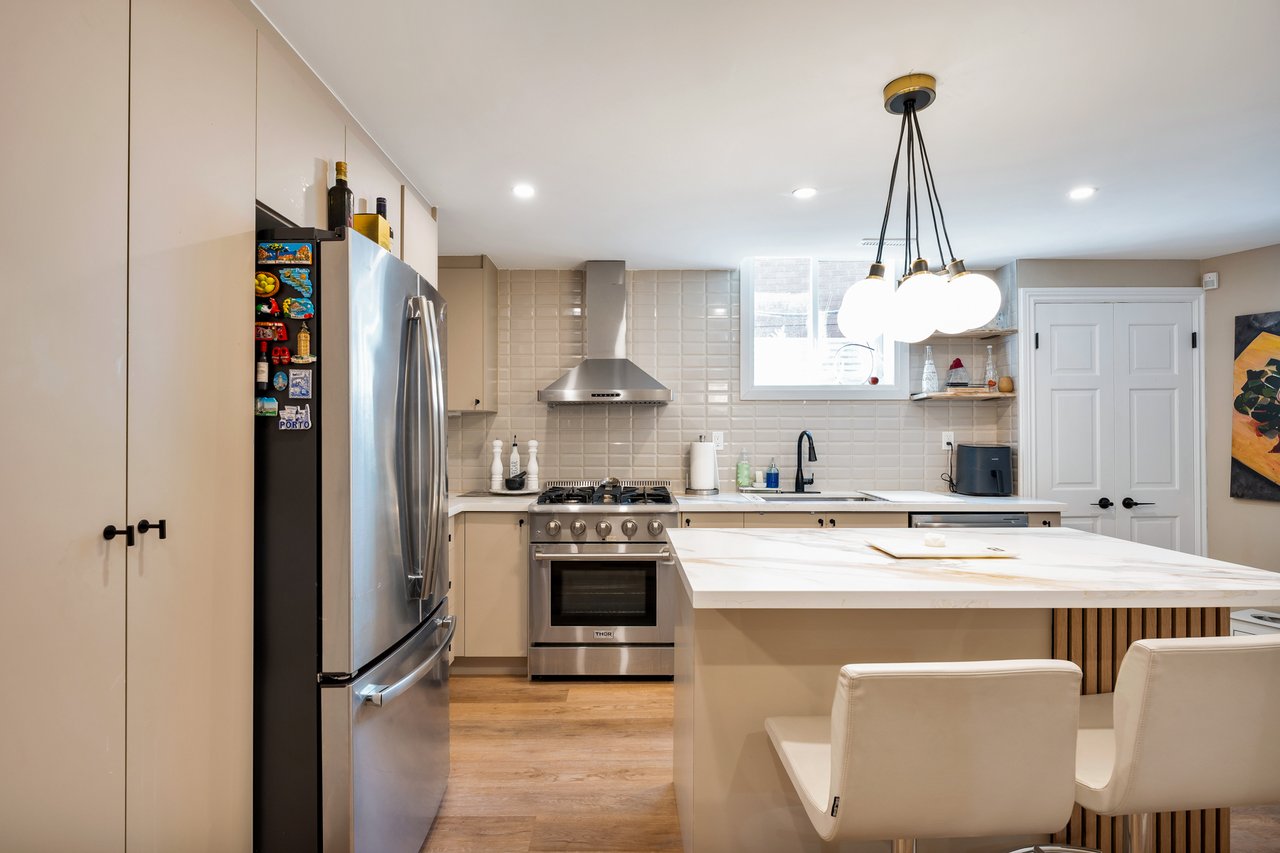
Kitchen with a marble-look island, white chairs, stainless steel appliances, and light tile backsplash.
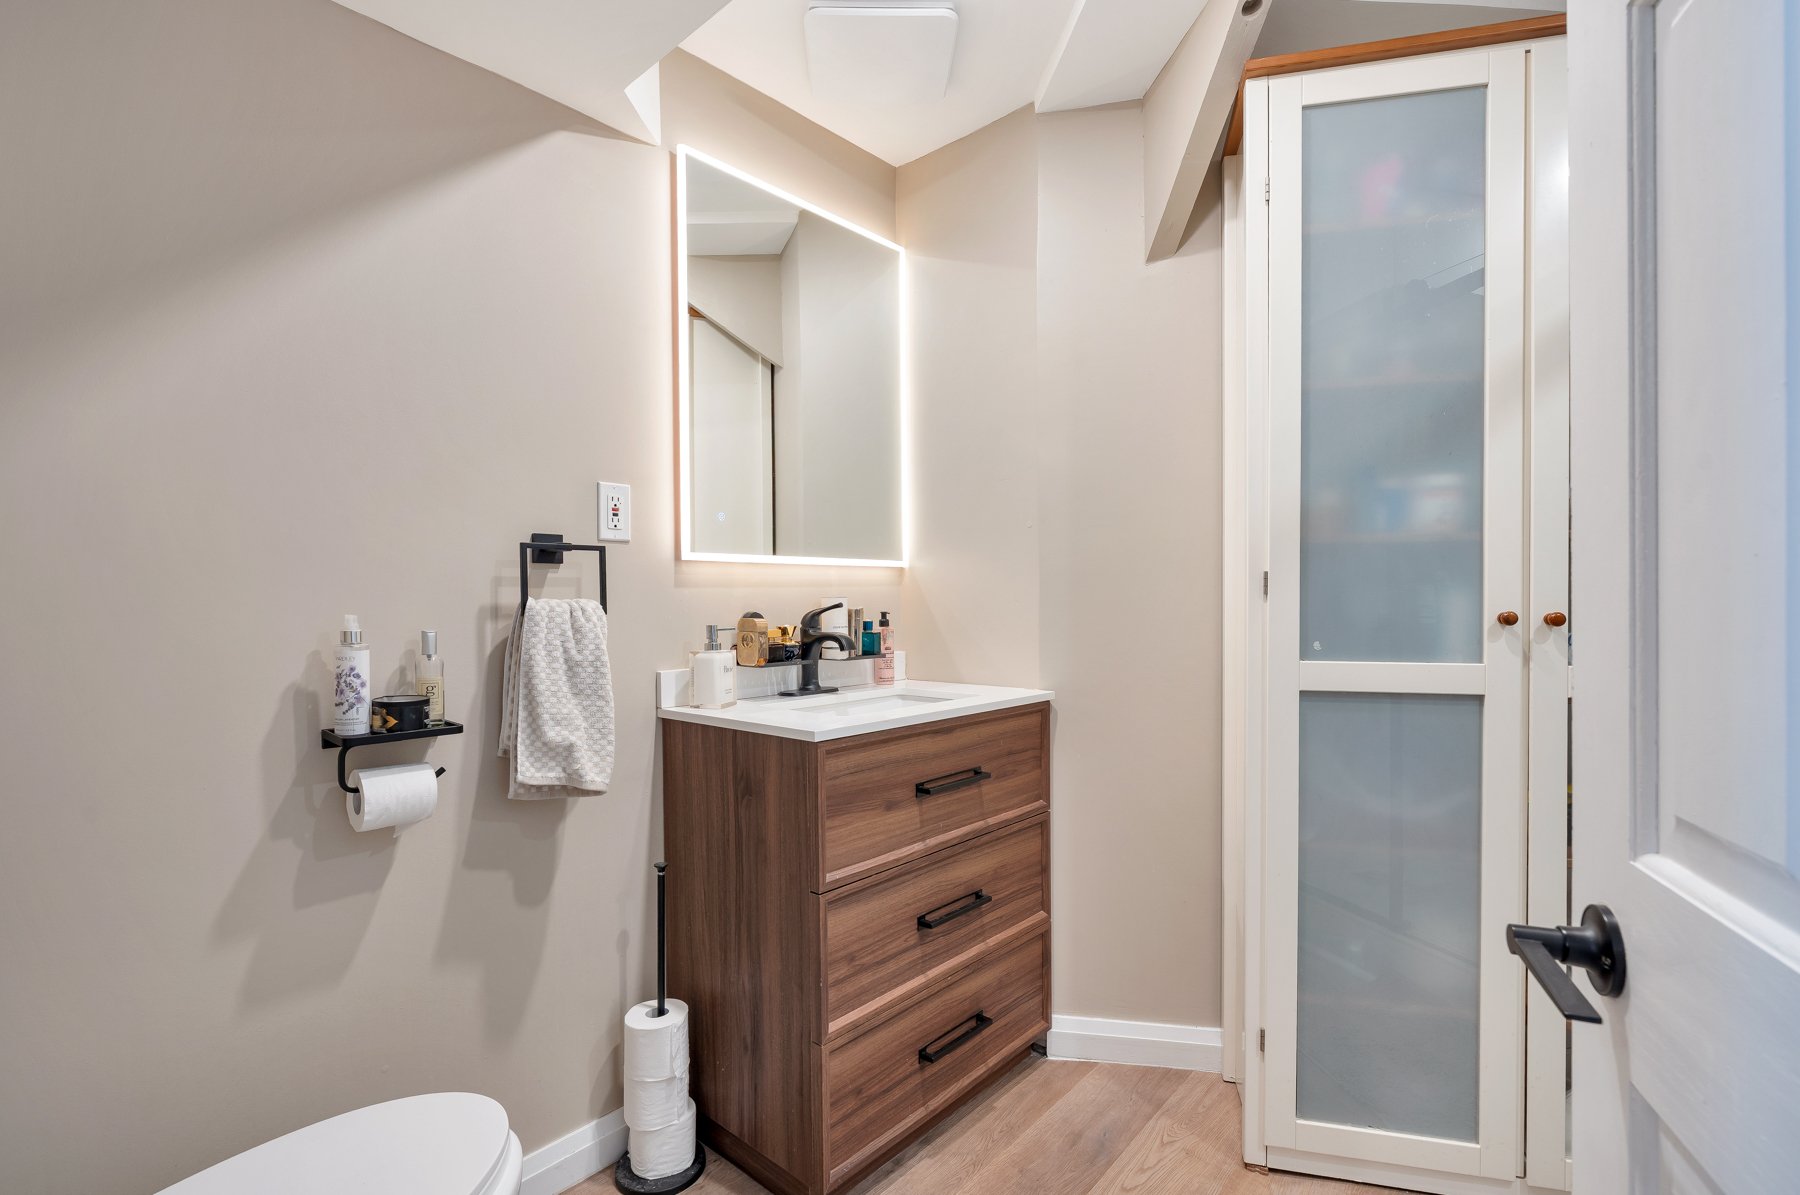
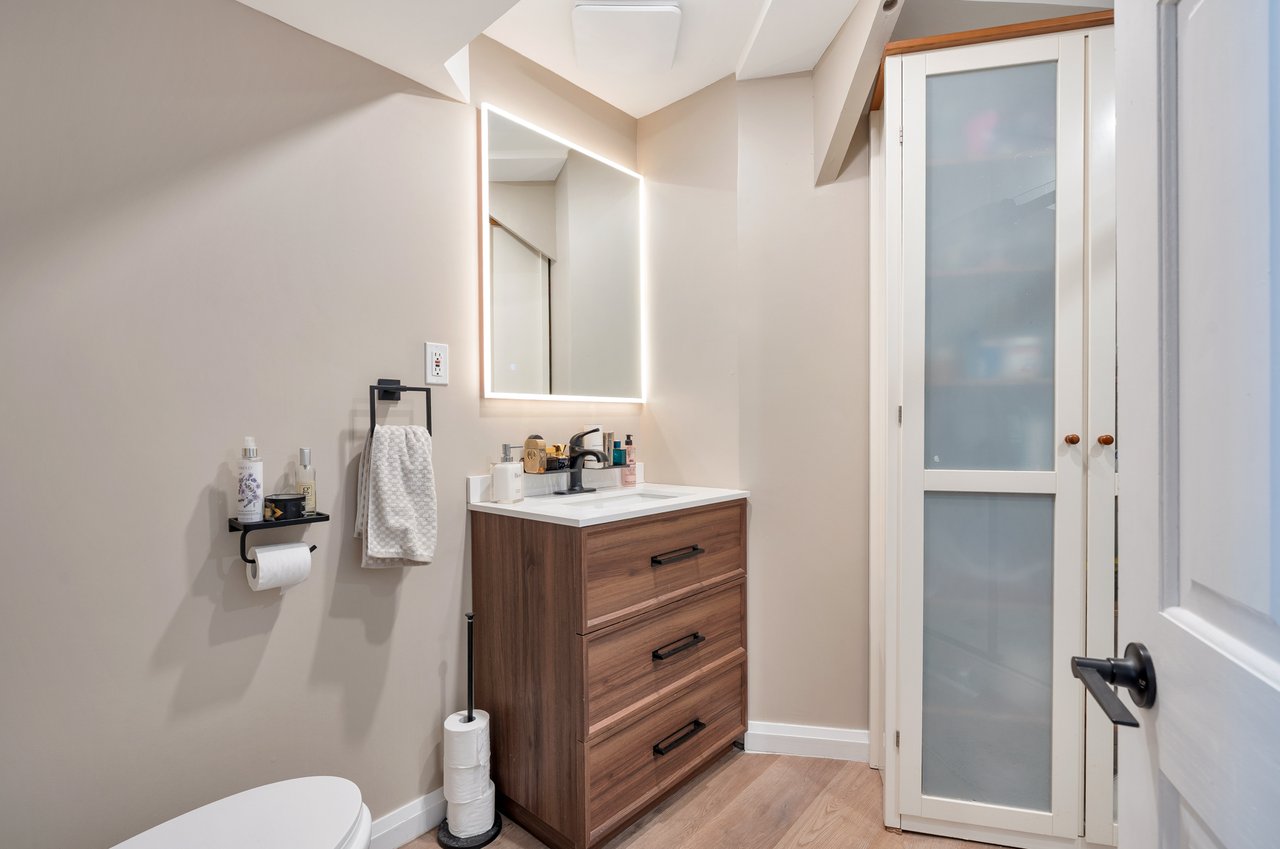
Bathroom with a wood-grain vanity, illuminated mirror, and frosted-glass door.
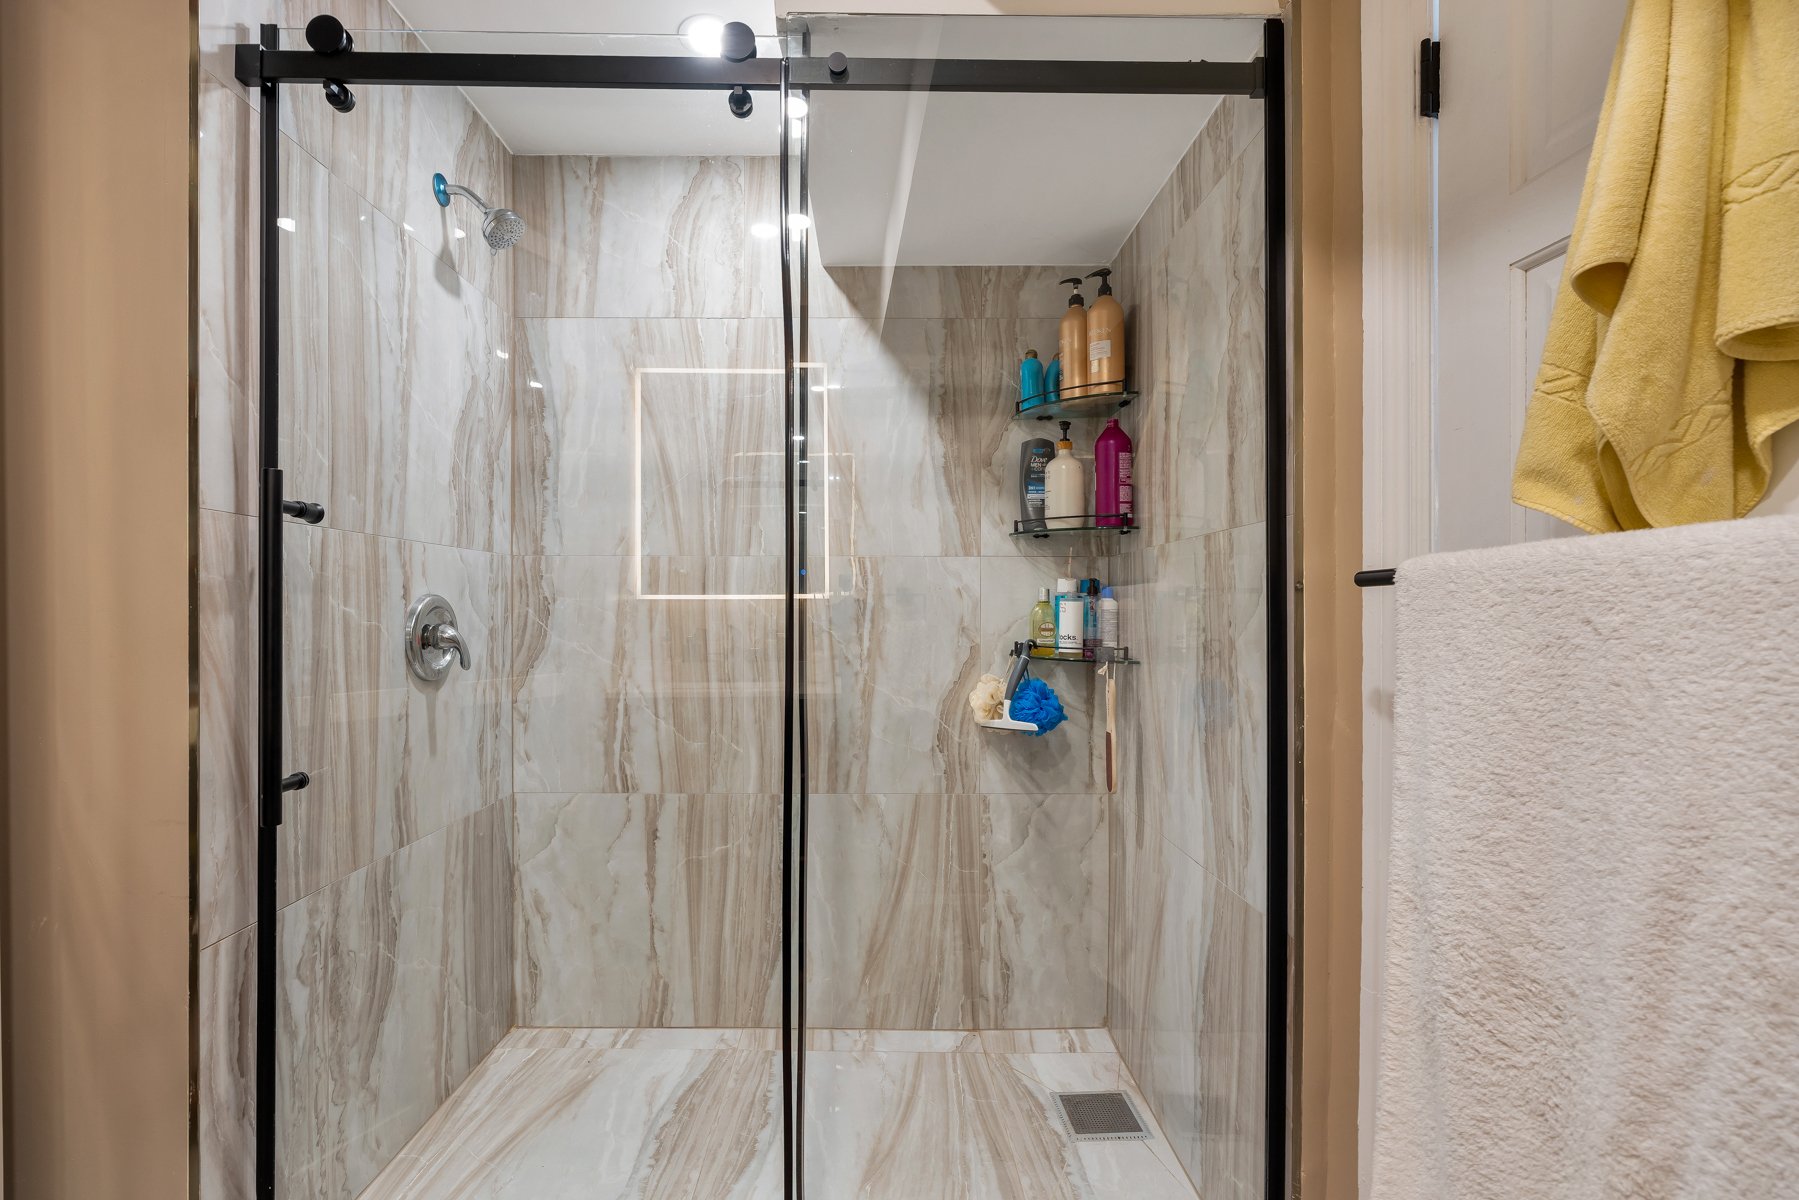
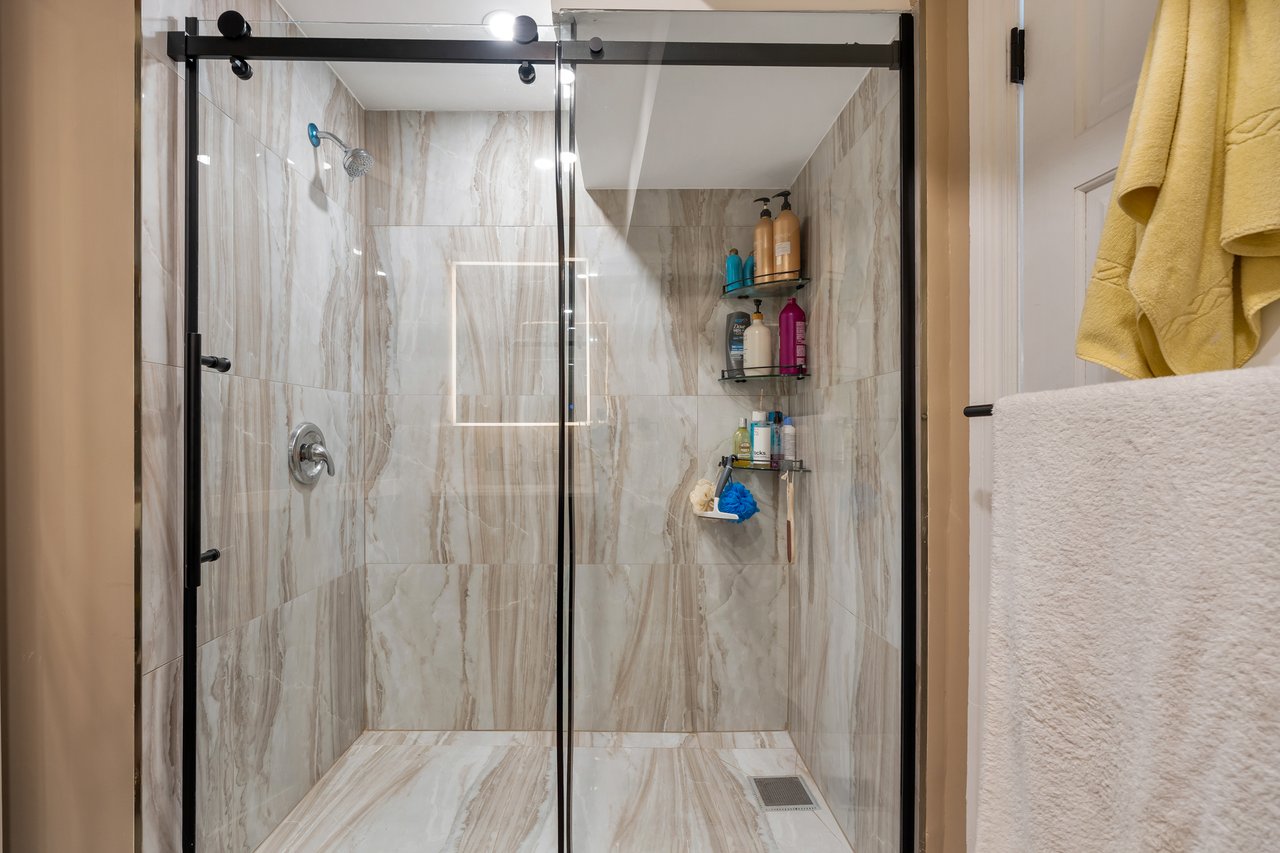
Marble-look tiled shower with black-framed glass doors and corner shelves for toiletries.
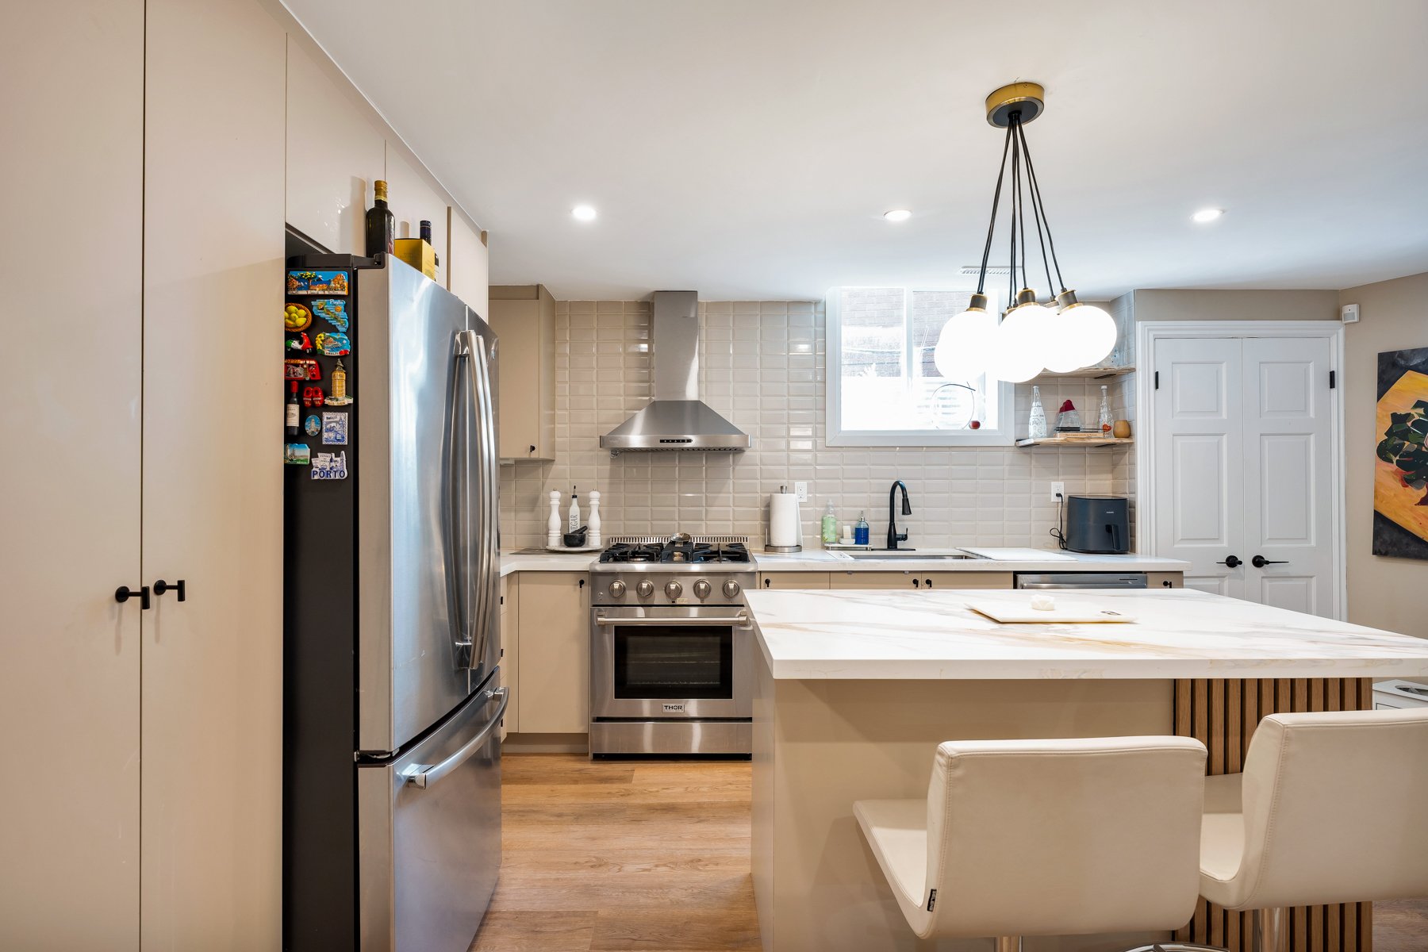
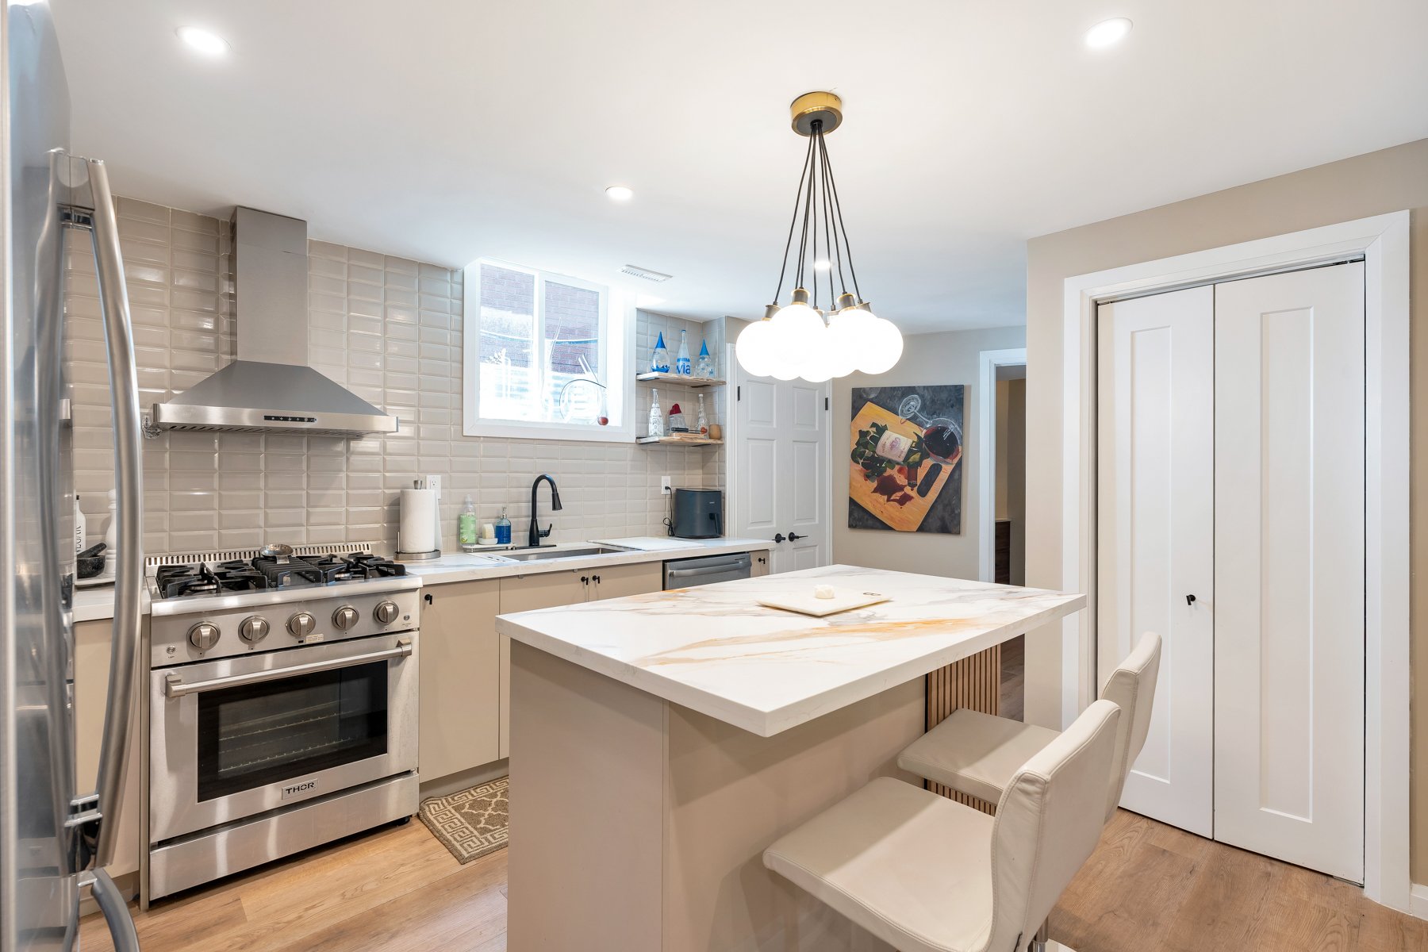
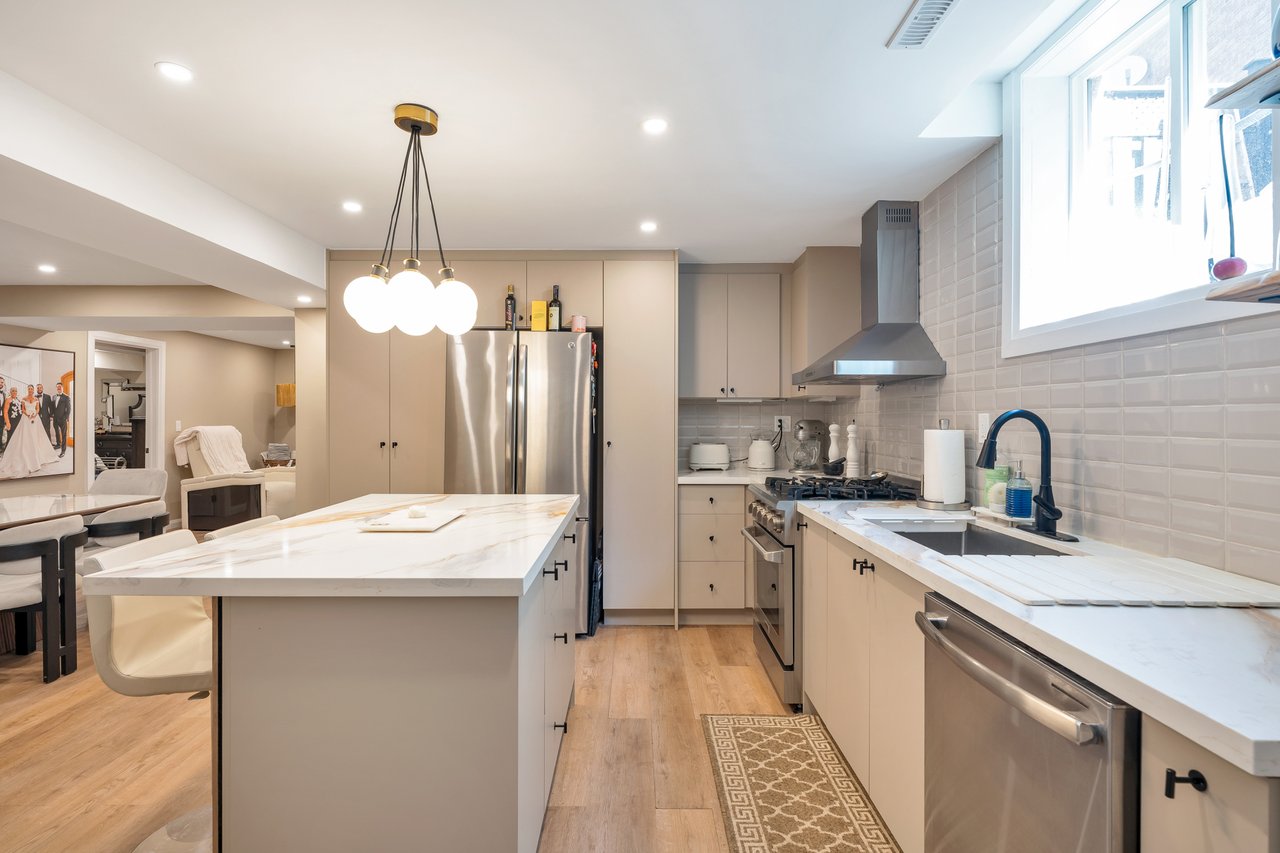
Renovated kitchen with a marble island, beige cabinets, stainless steel appliances, and a wide window above the sink.
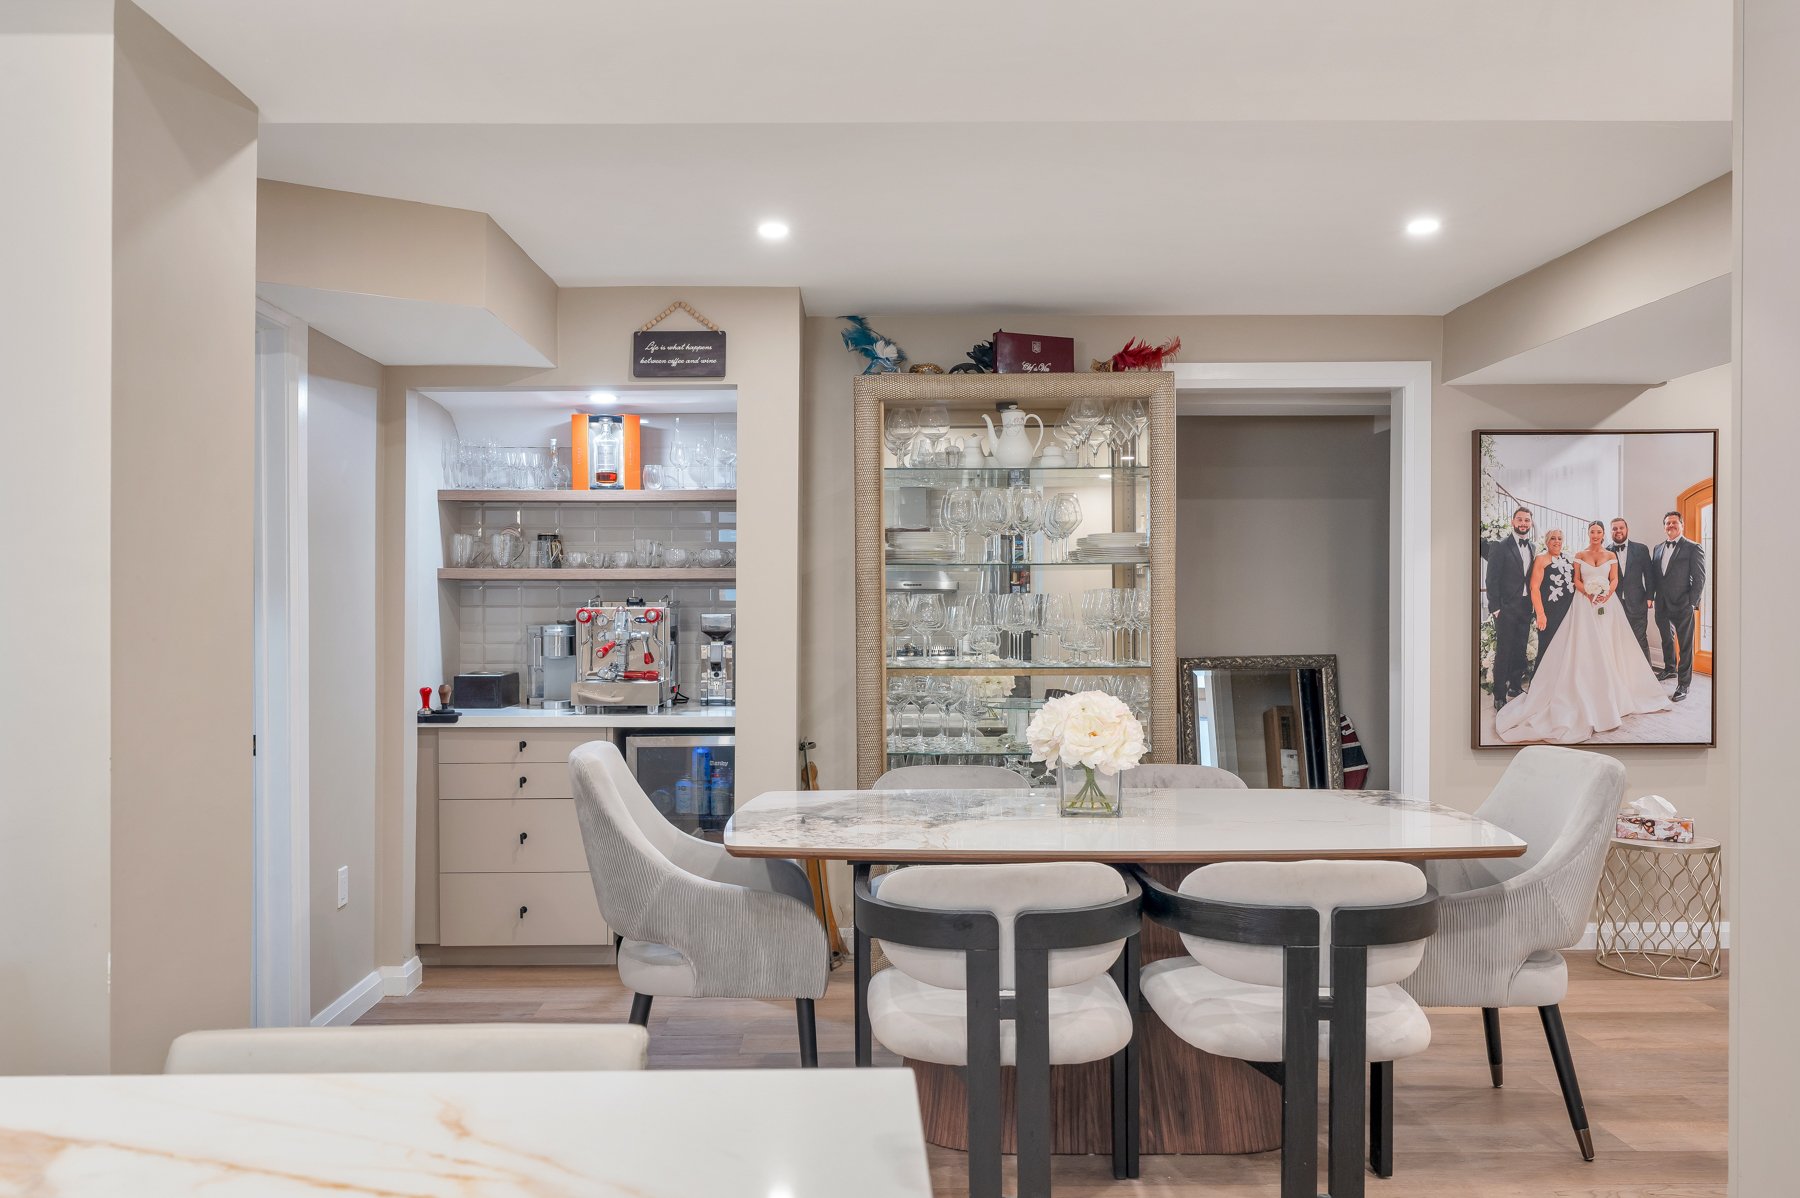
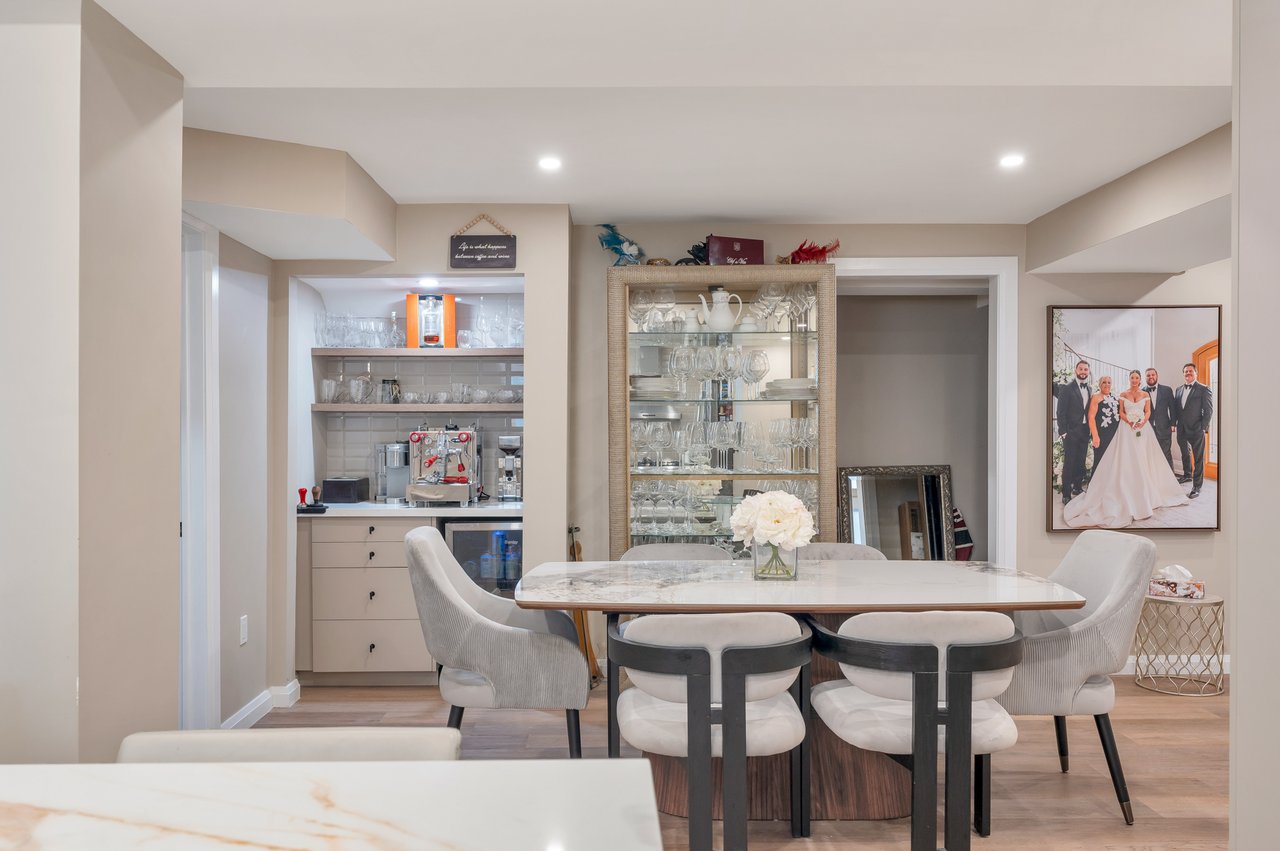
Dining room with a marble-top table, glass-front china cabinet, and built-in beverage station.
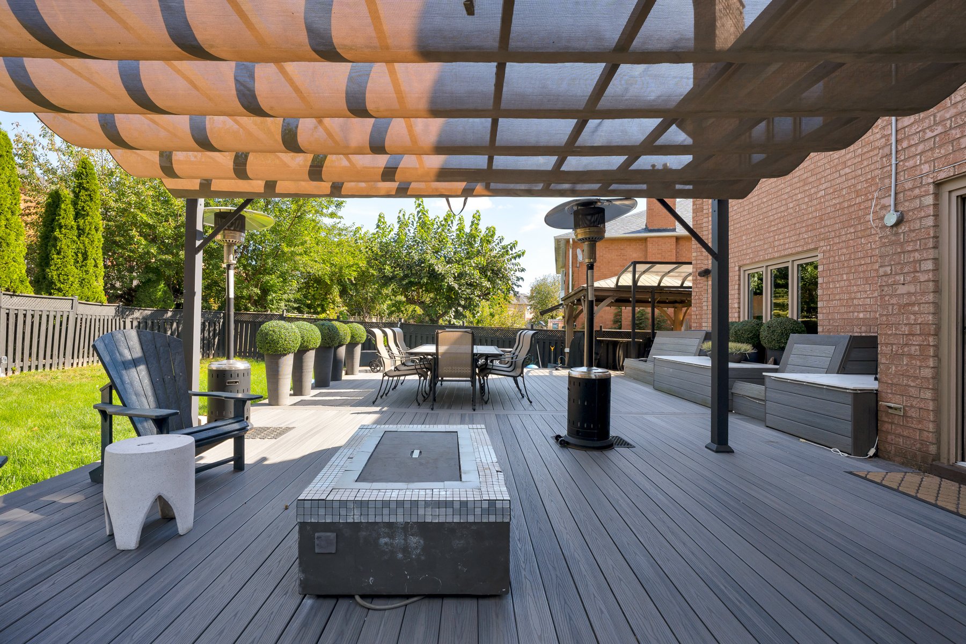
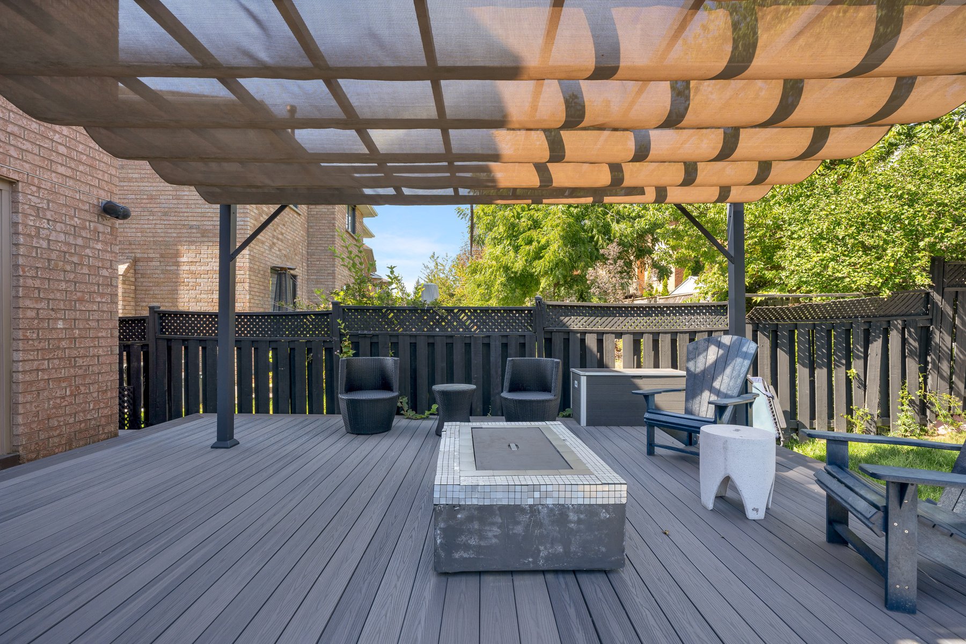
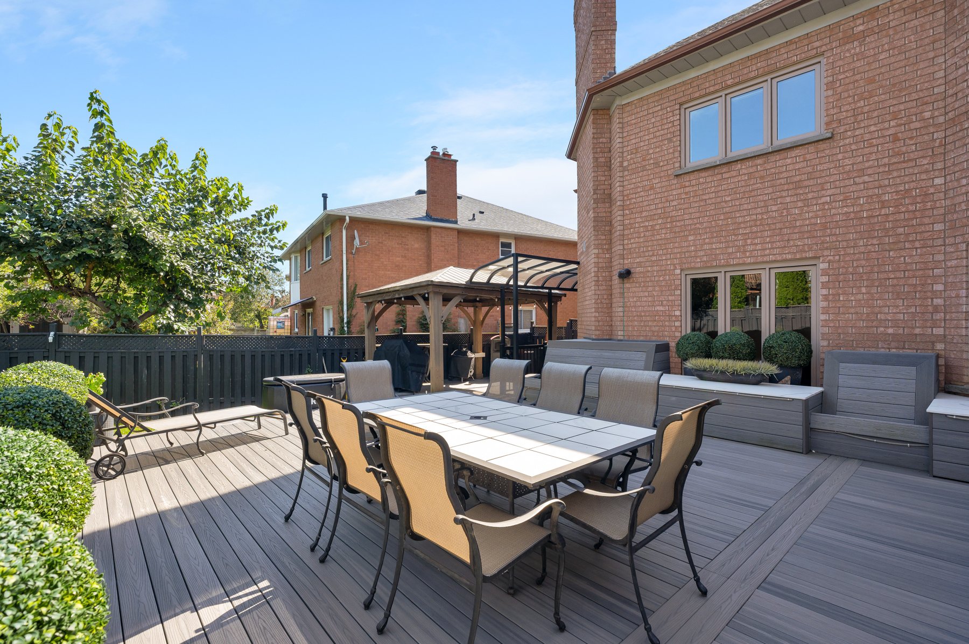
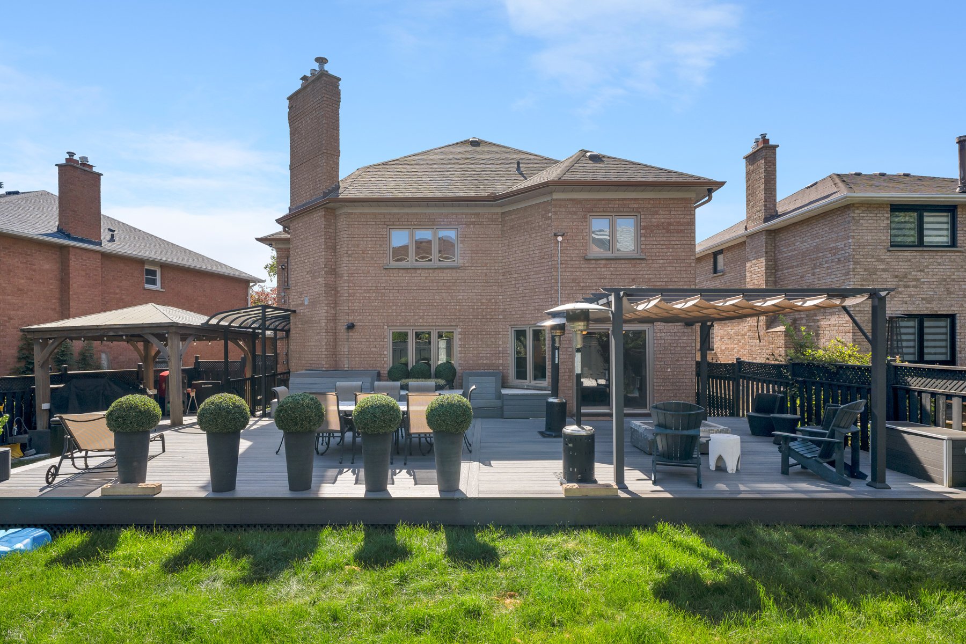
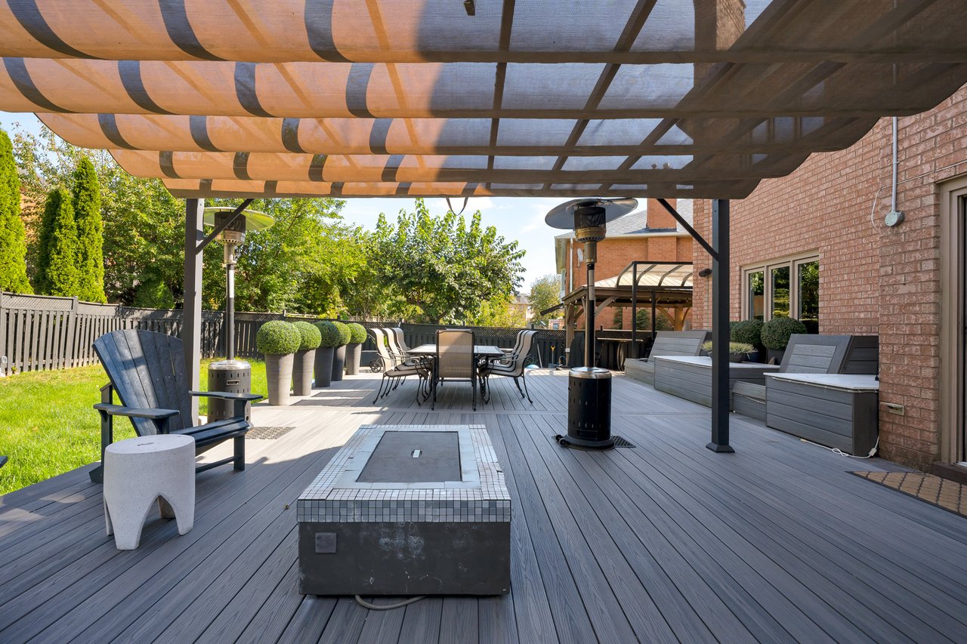
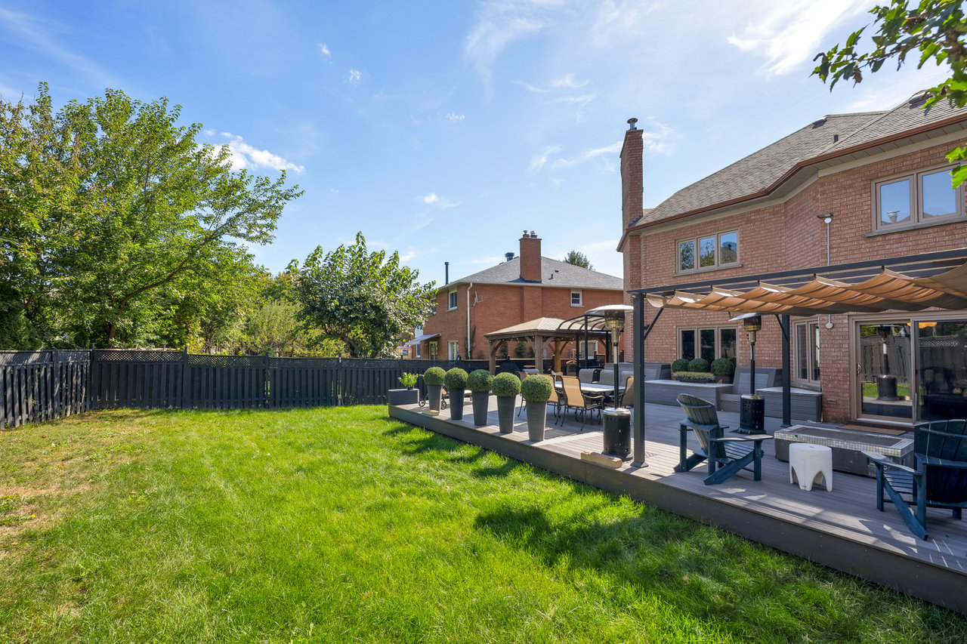
Outdoor patio with a striped pergola, gray decking, dining set, and lounge seating.
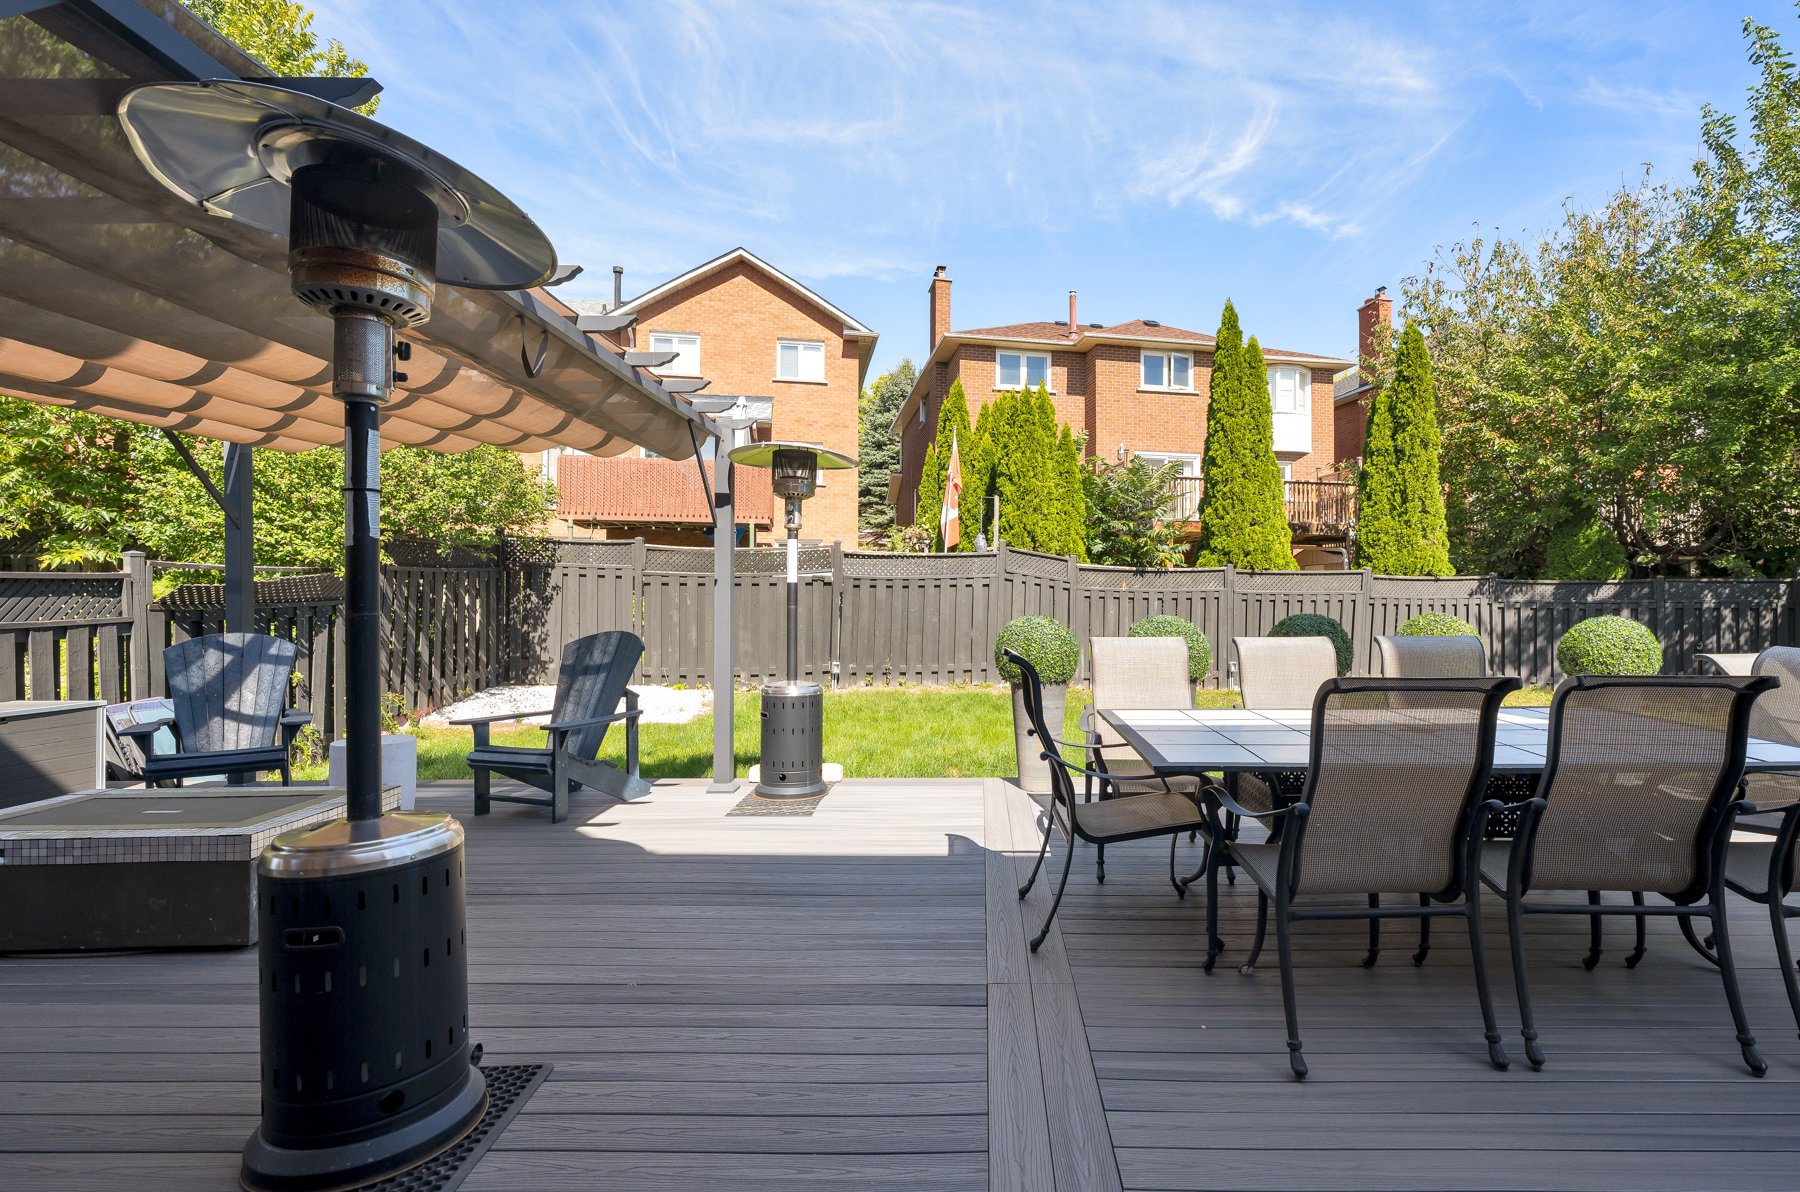
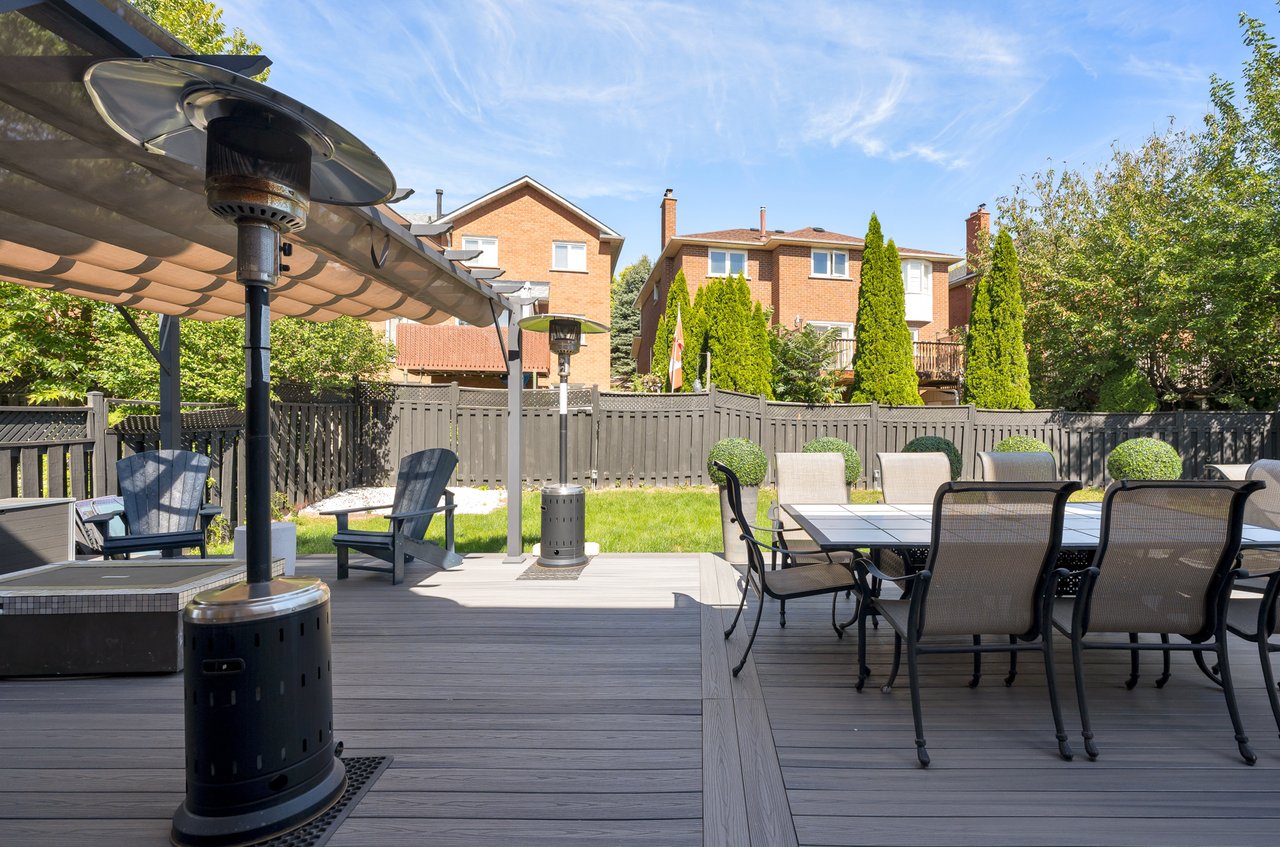
Backyard patio with a dining set, covered deck, and outdoor heaters.
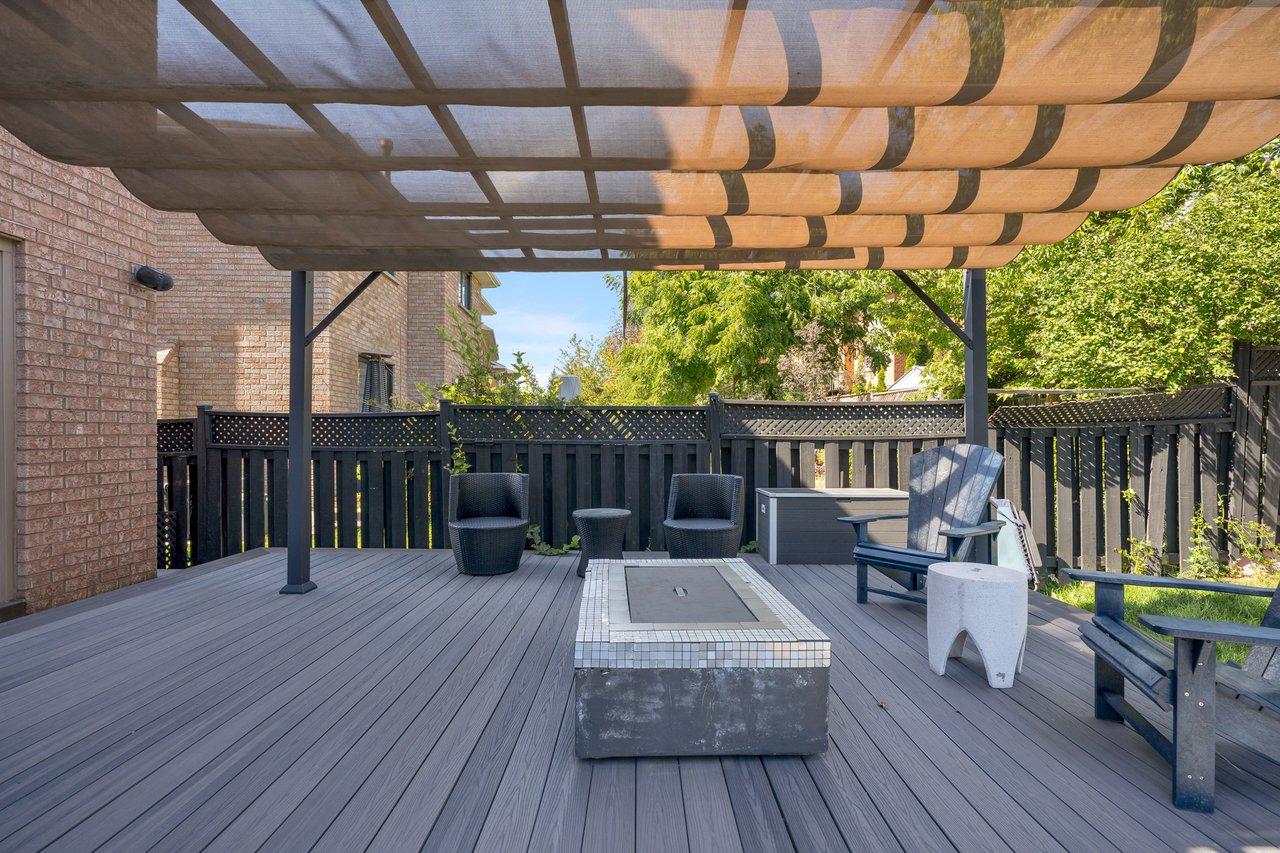
Outdoor deck beneath a striped canopy, furnished with chairs and a central fire table.
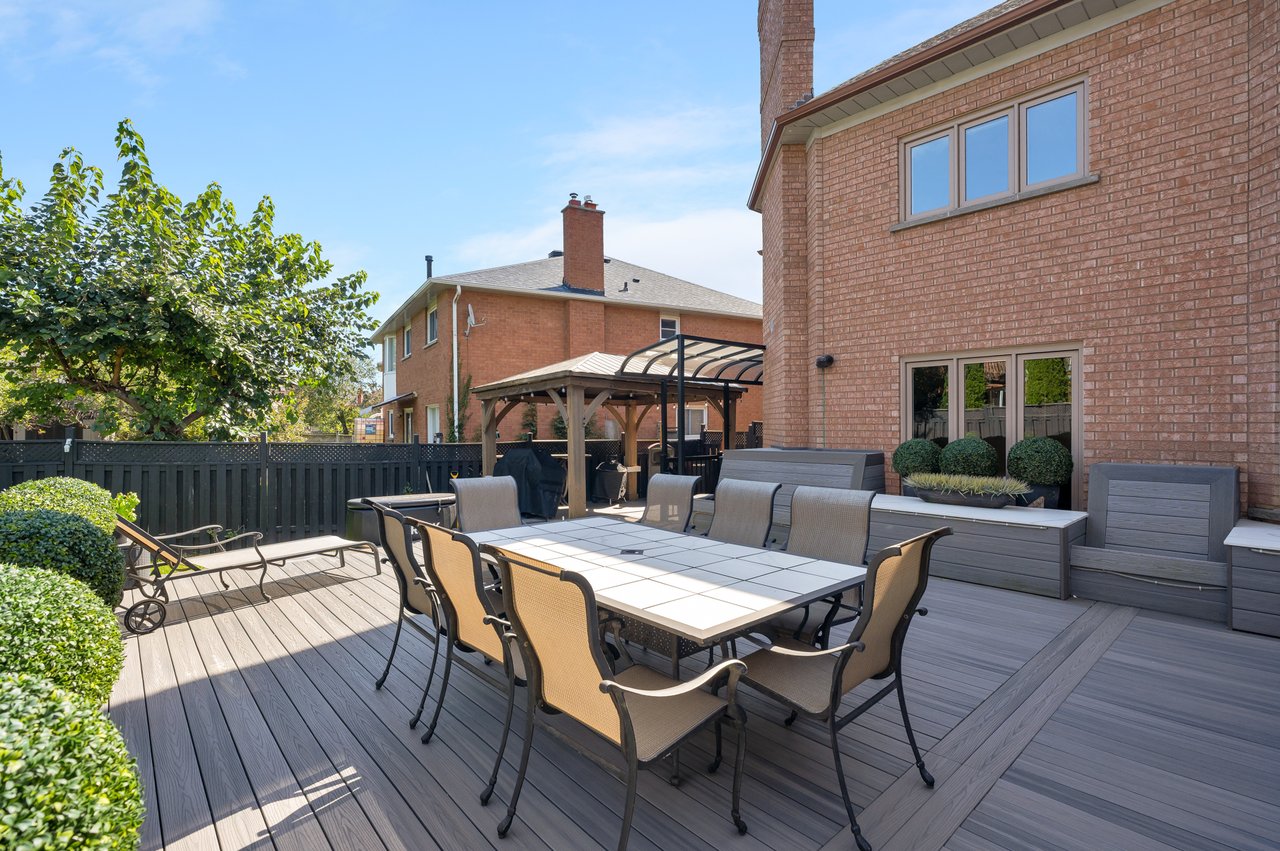
Furnished backyard deck with outdoor dining table, lounge seating, and pergola beside a brick home.
Furnished backyard deck with dining table, lounge seating, and a covered pergola.
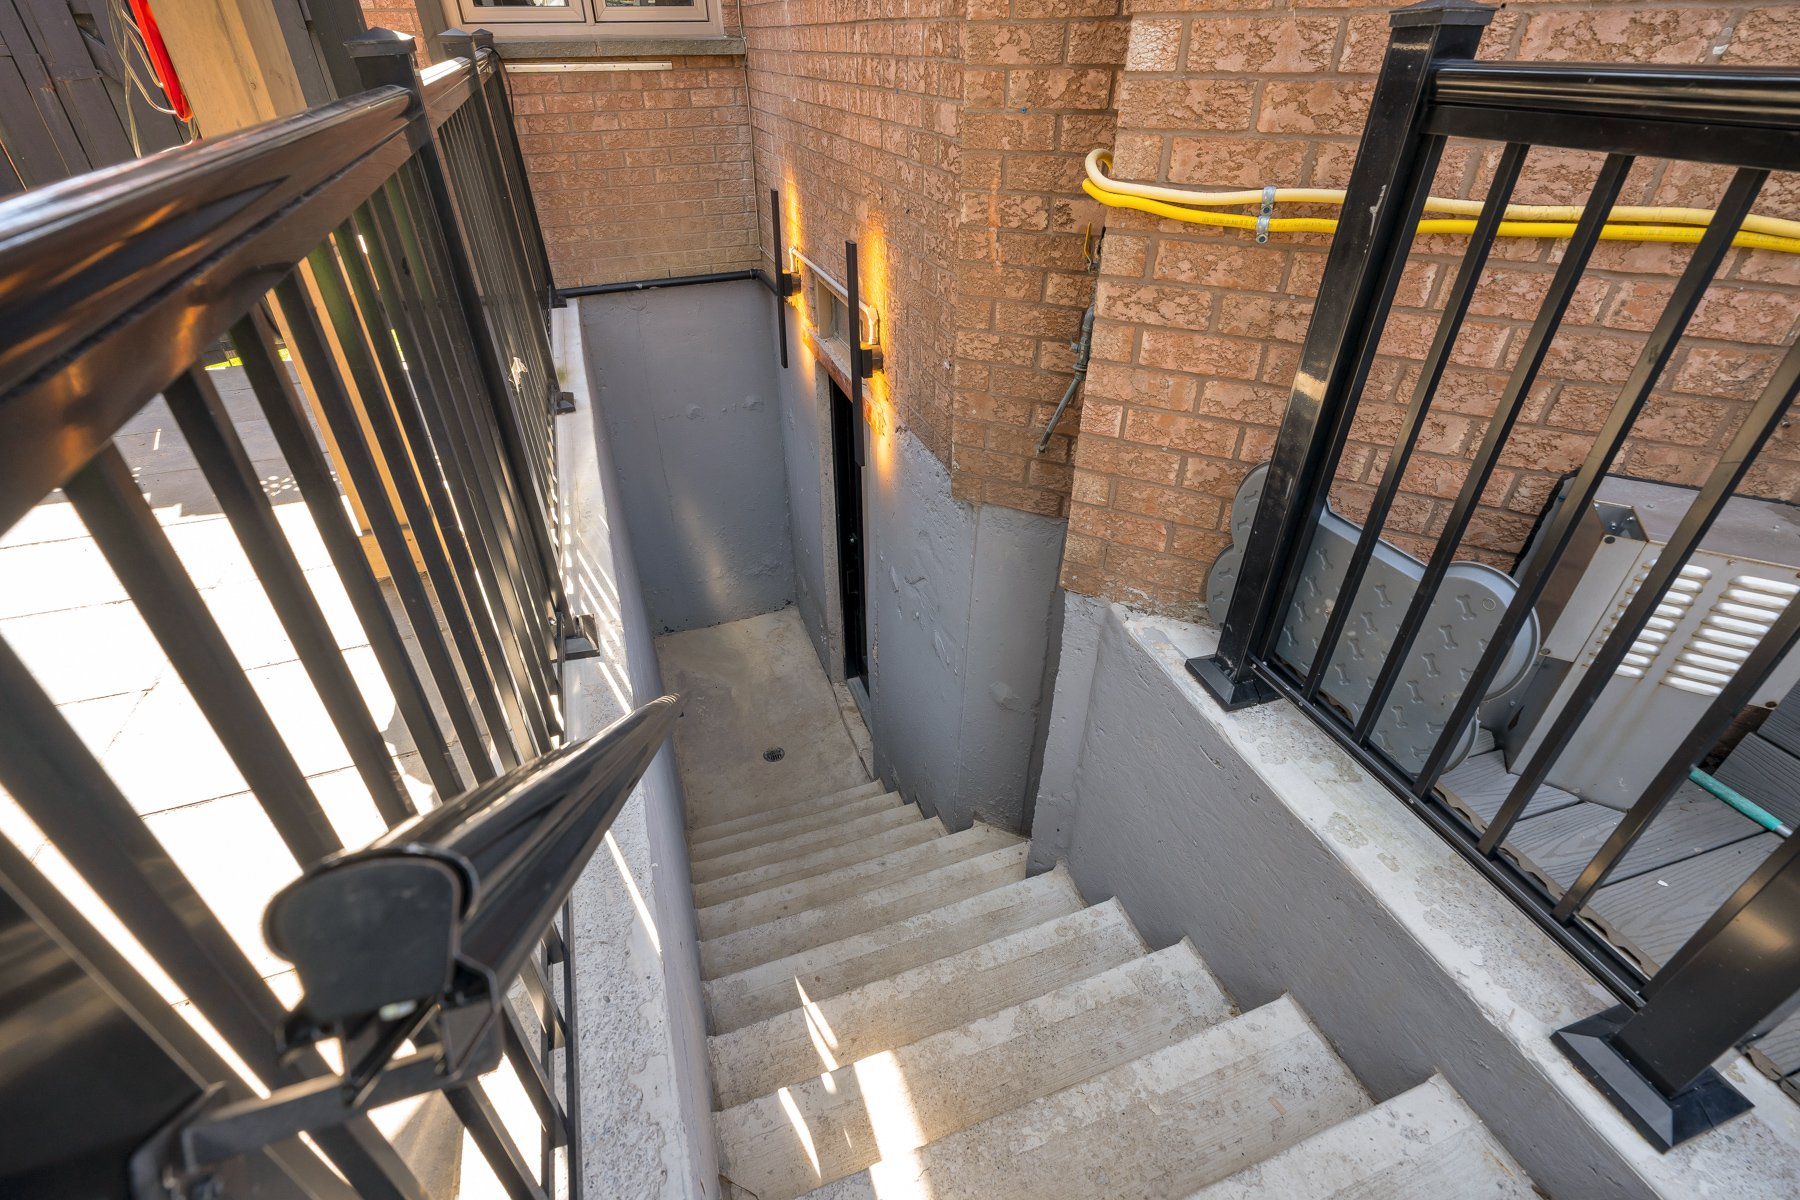
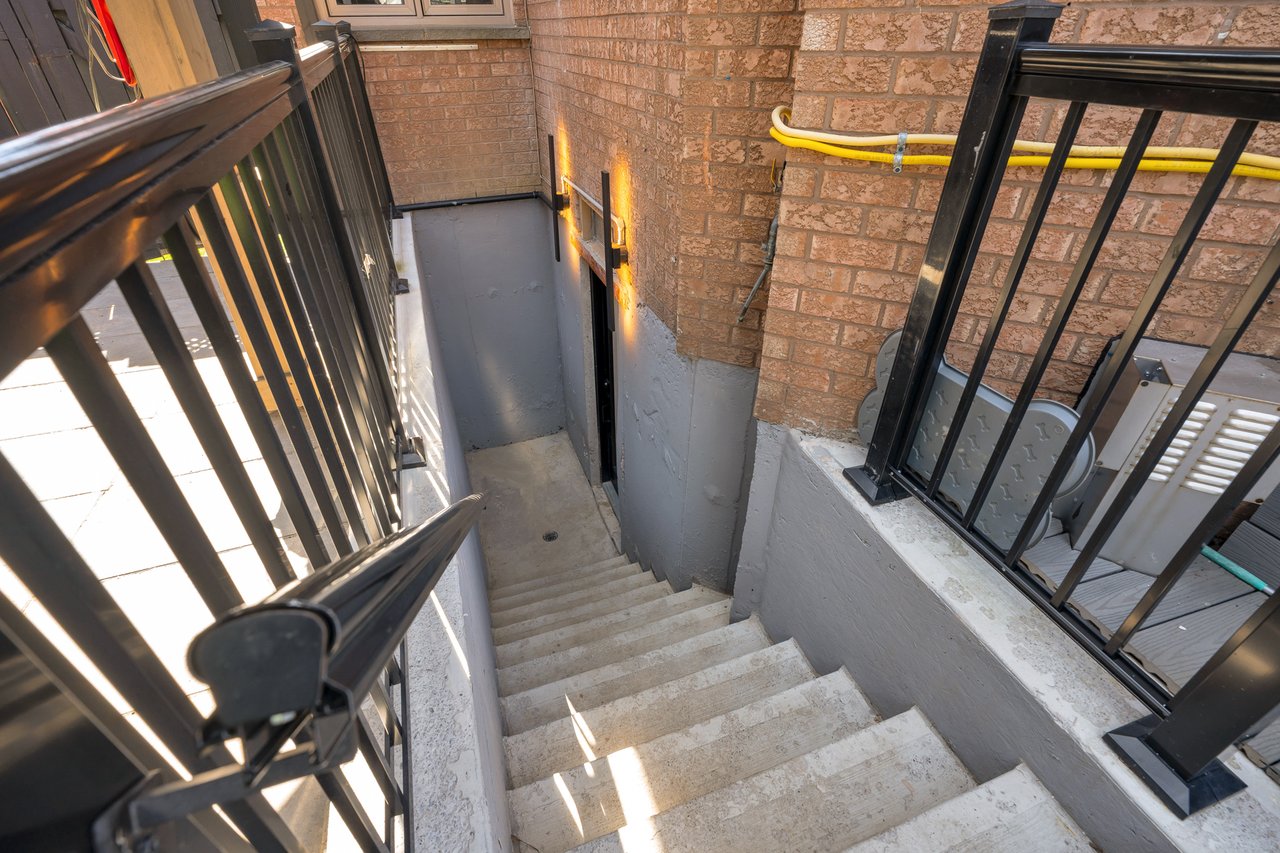
Concrete stairs descend to a lower-level entrance between brick walls and black metal railings.
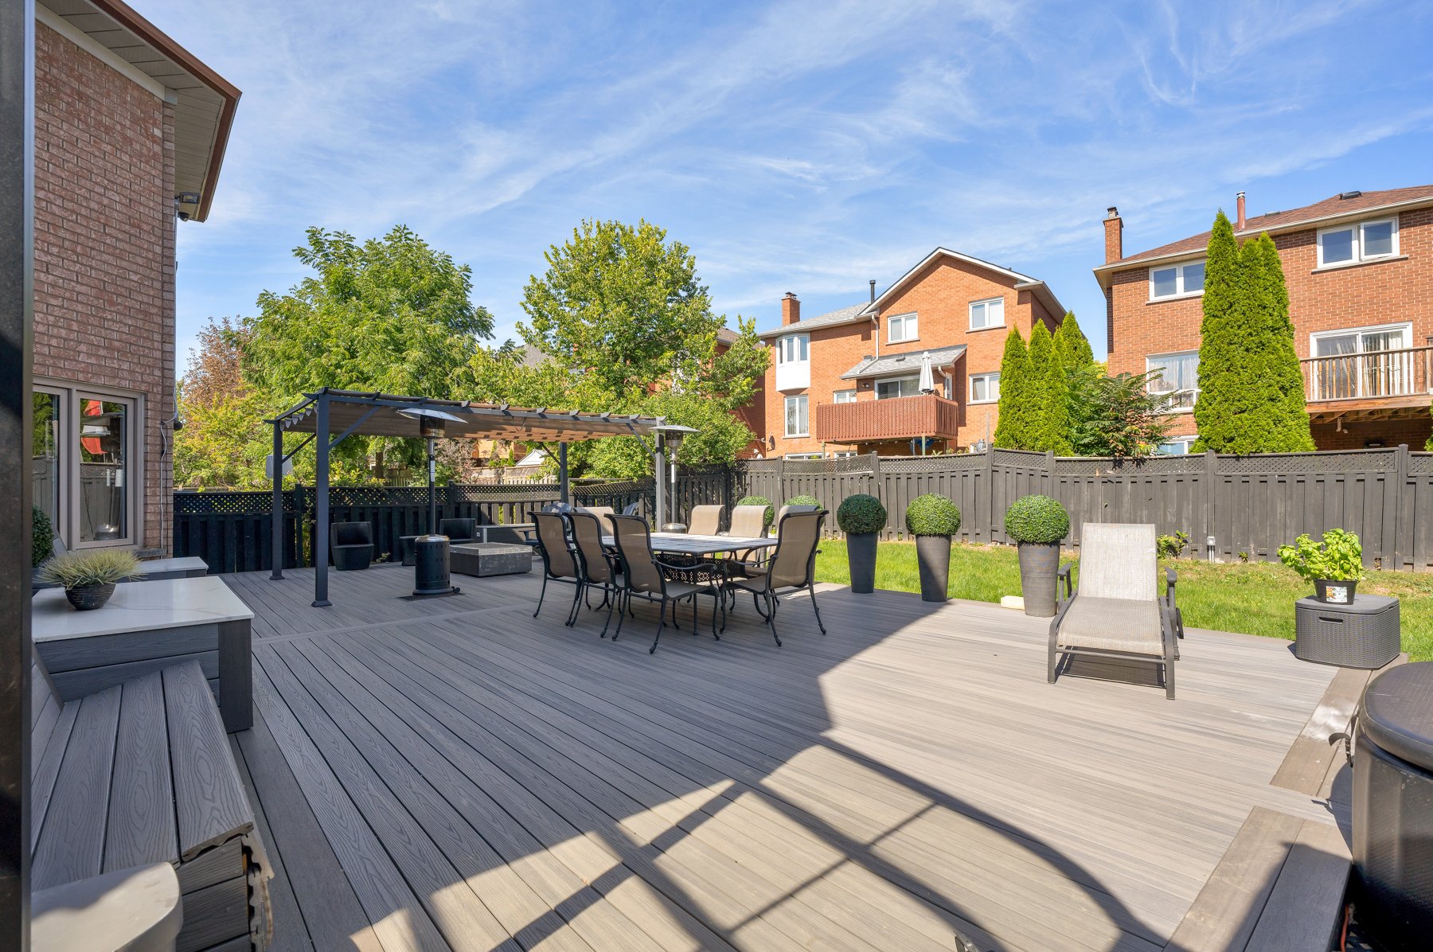
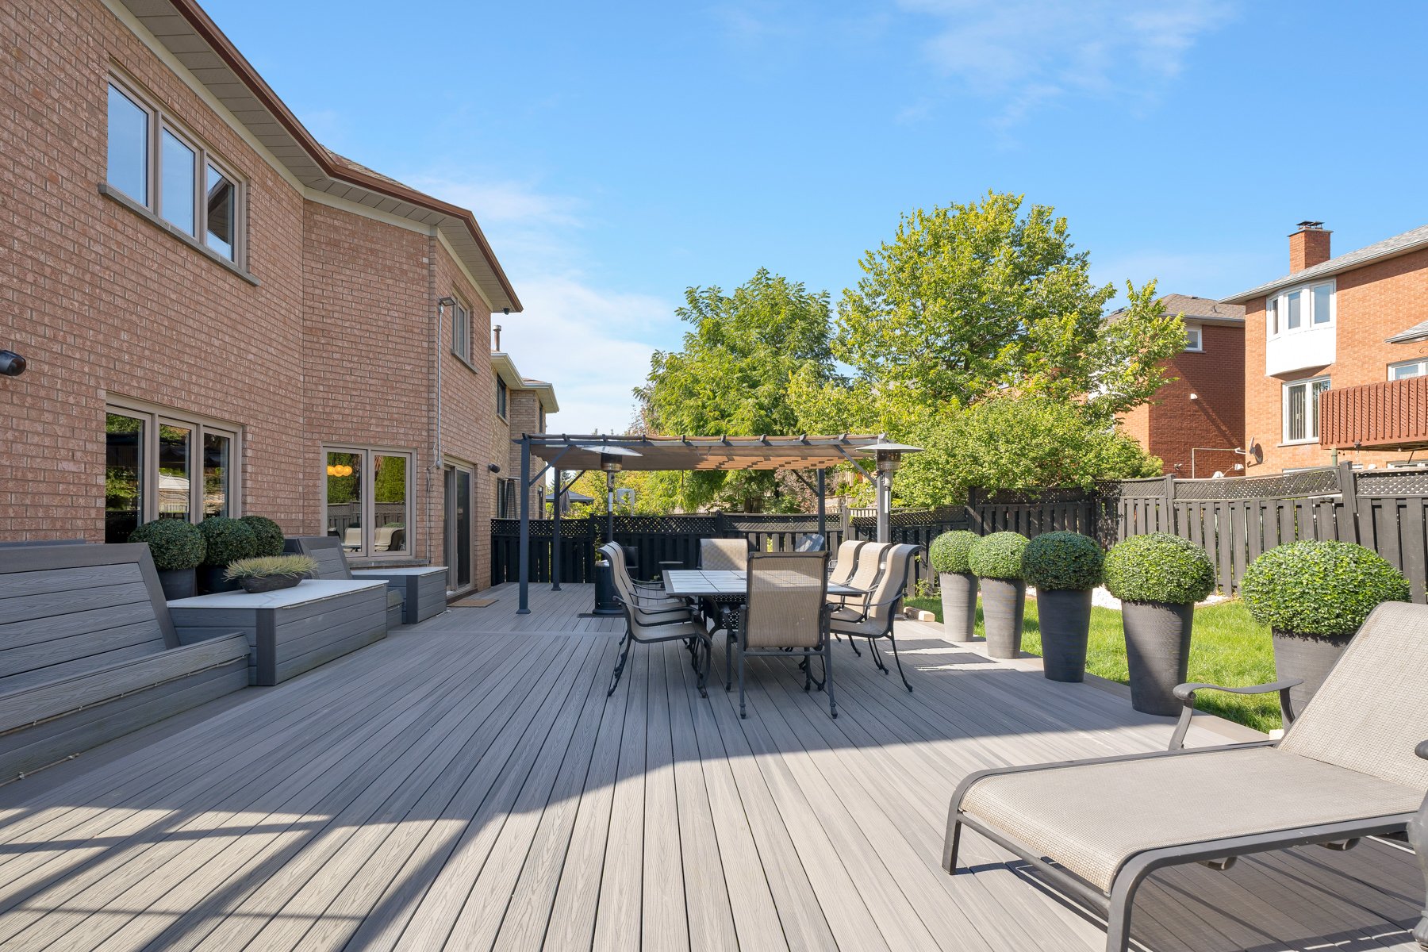
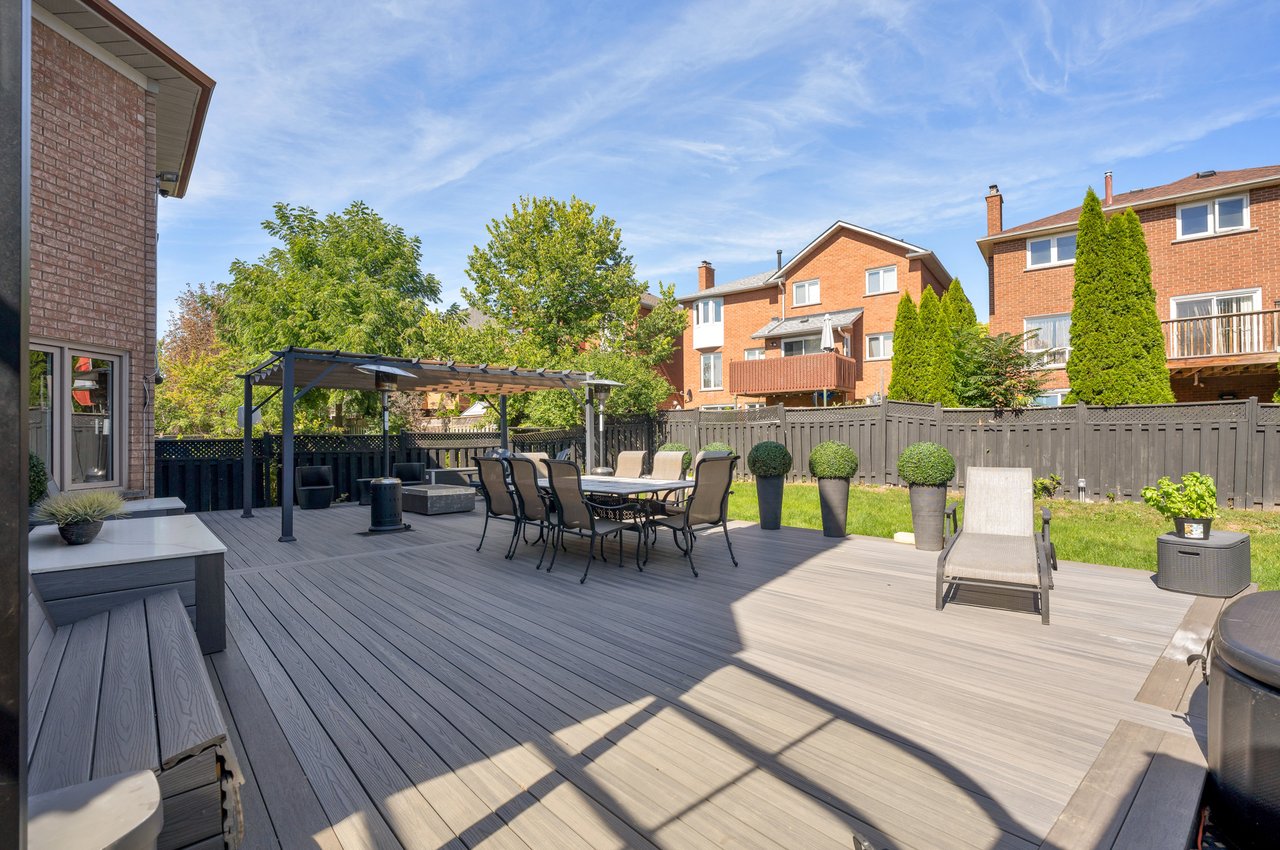
Spacious gray backyard deck with pergola, outdoor dining set, lounge chairs, and fenced lawn.
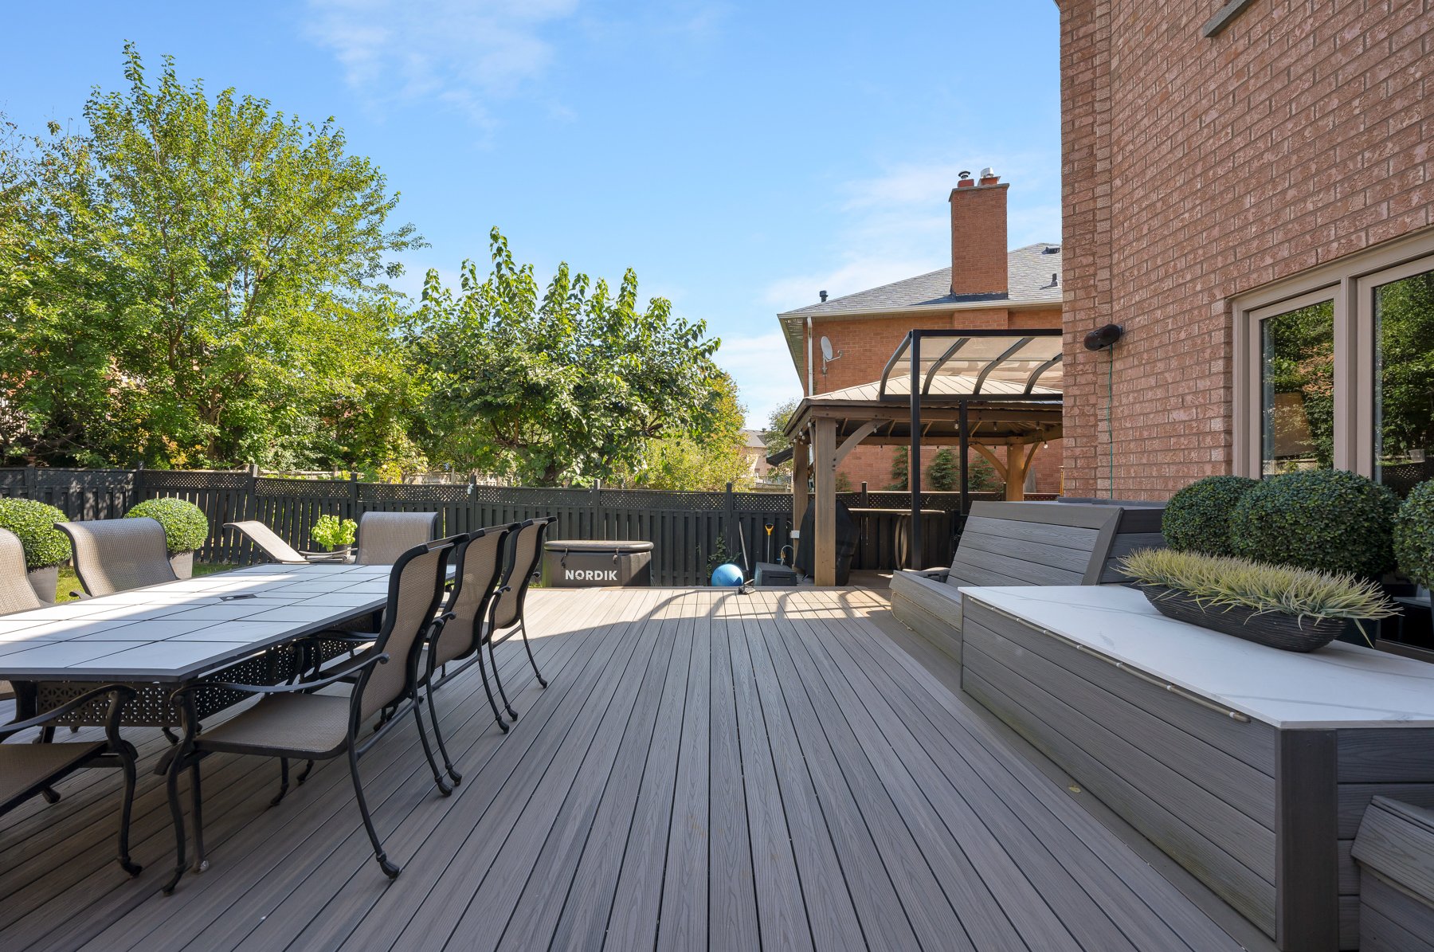
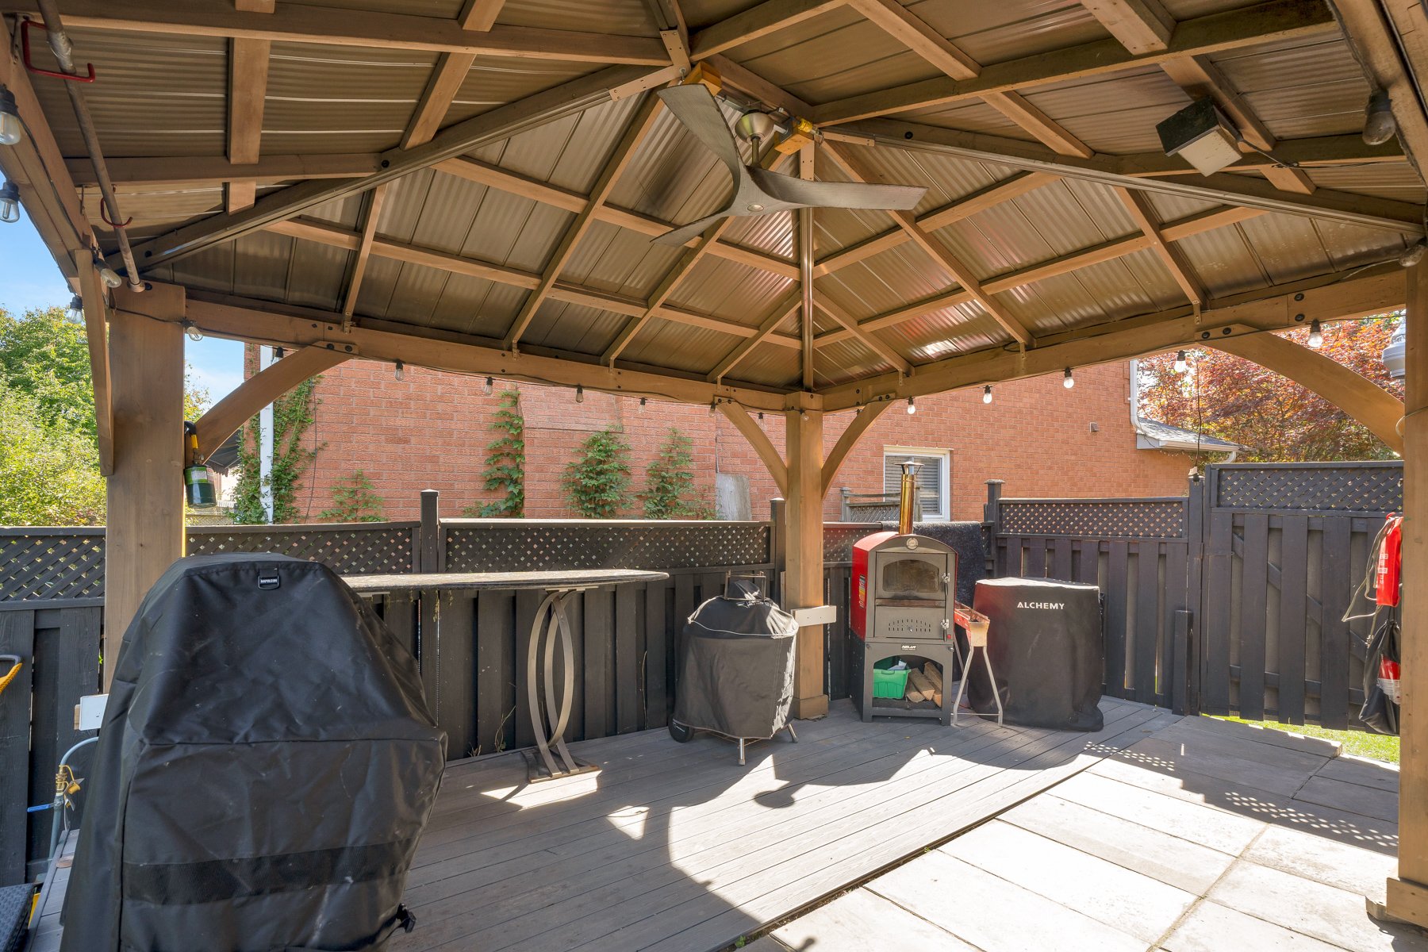
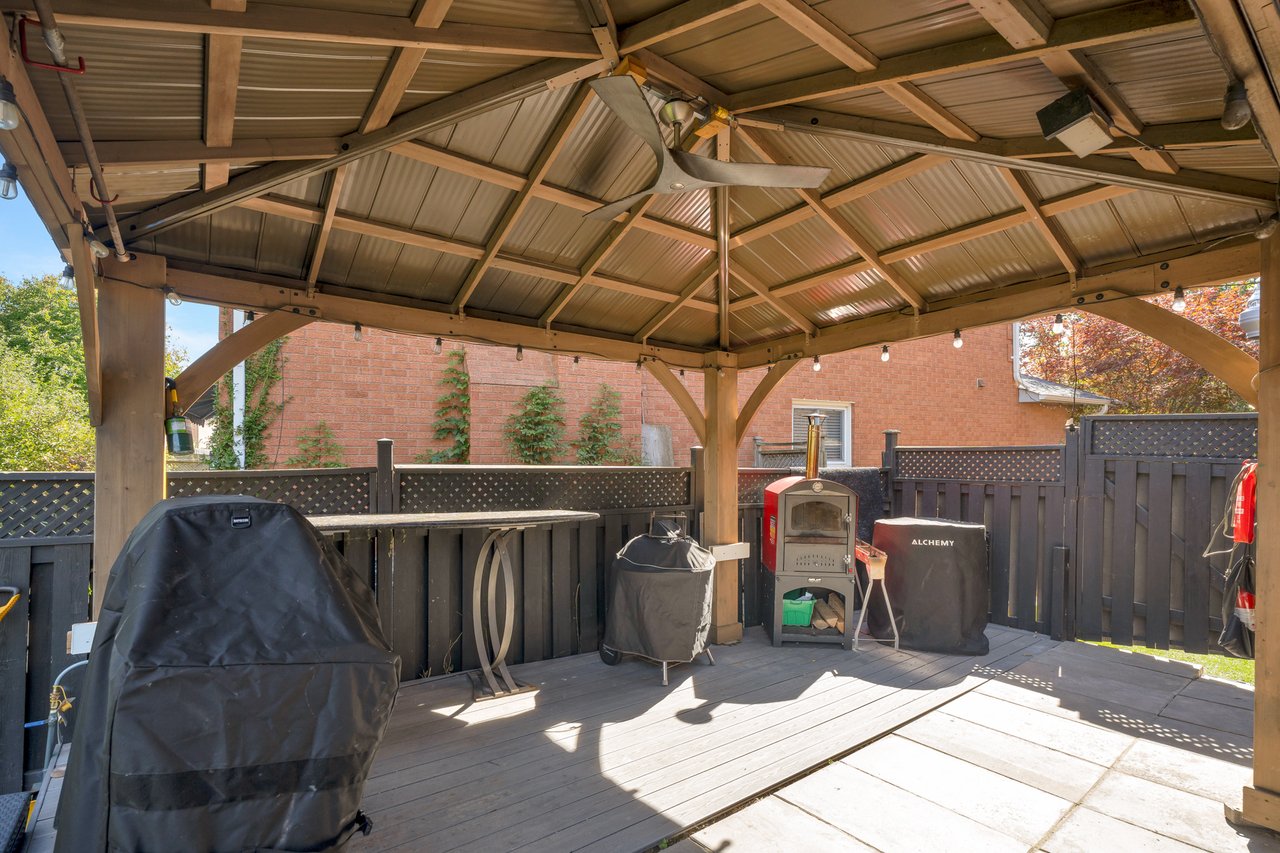
Covered backyard deck with a timber pavilion, barbecue grill, and freestanding pizza oven.
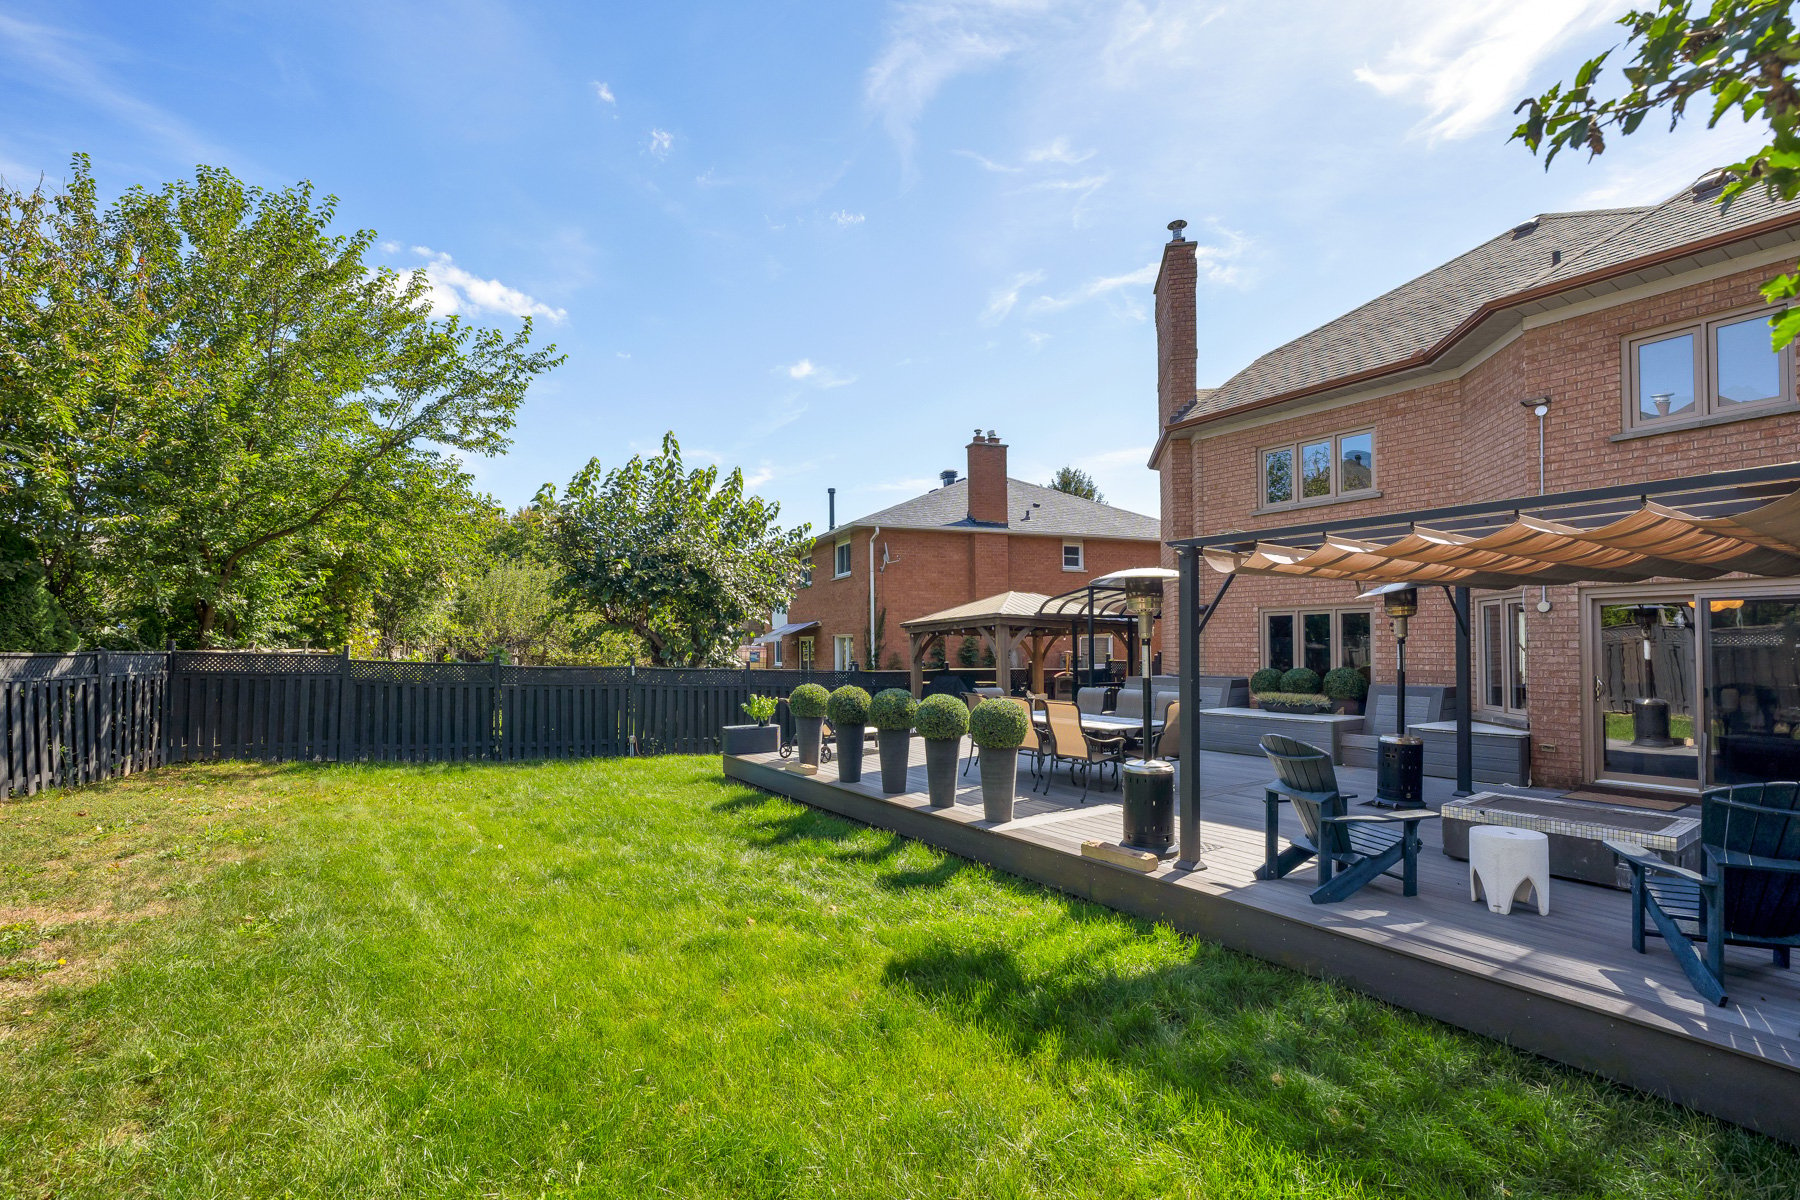
Backyard deck with lounge seating, a pergola-covered dining area, and potted shrubs along the fence.
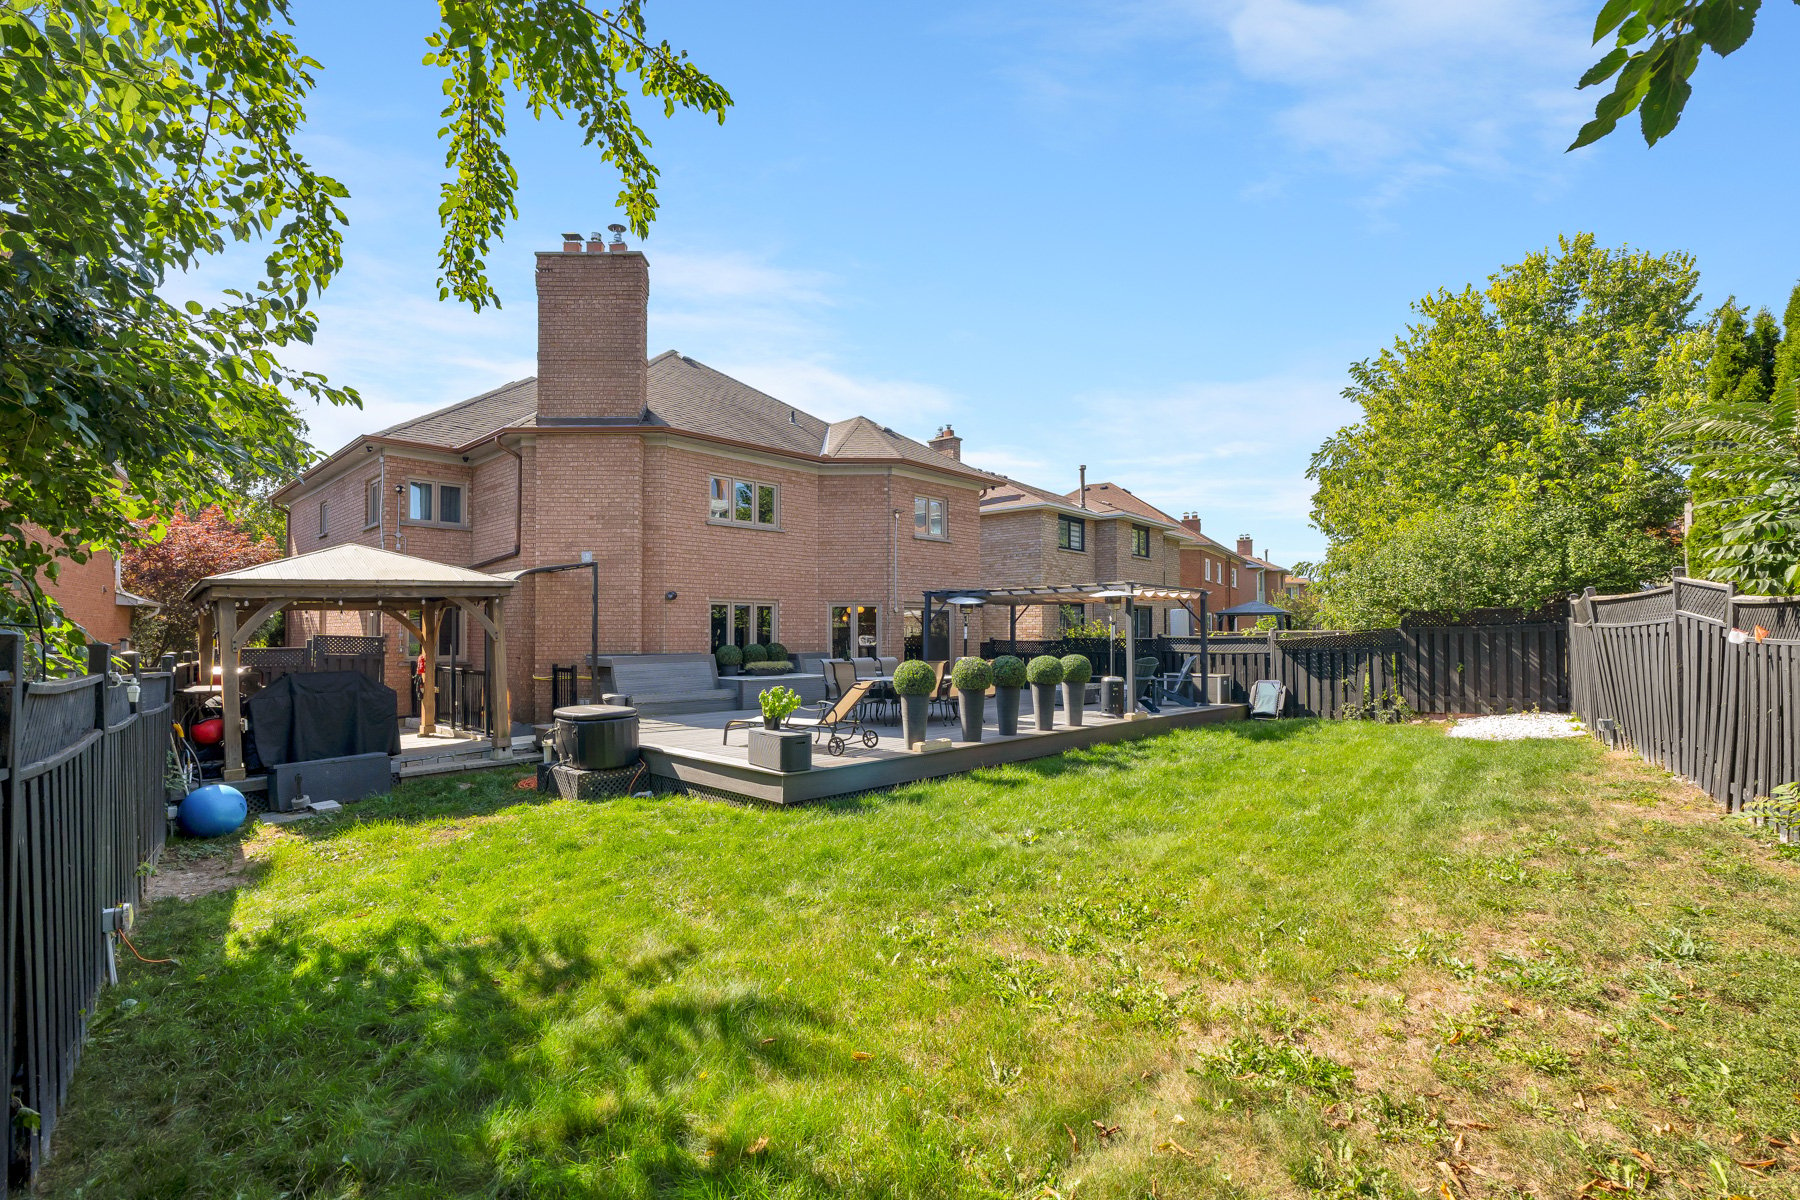
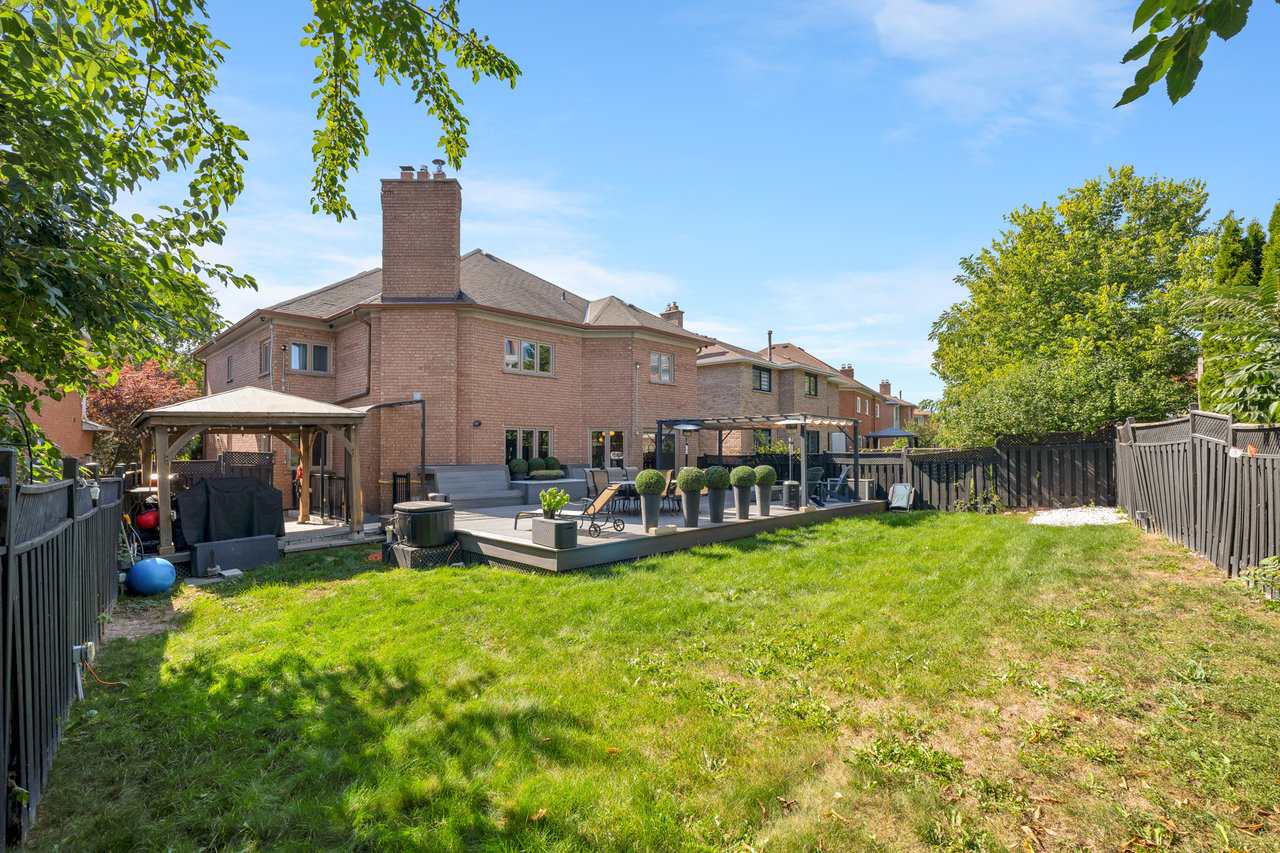
Fenced backyard with a raised patio, outdoor seating, pergola, and broad lawn.
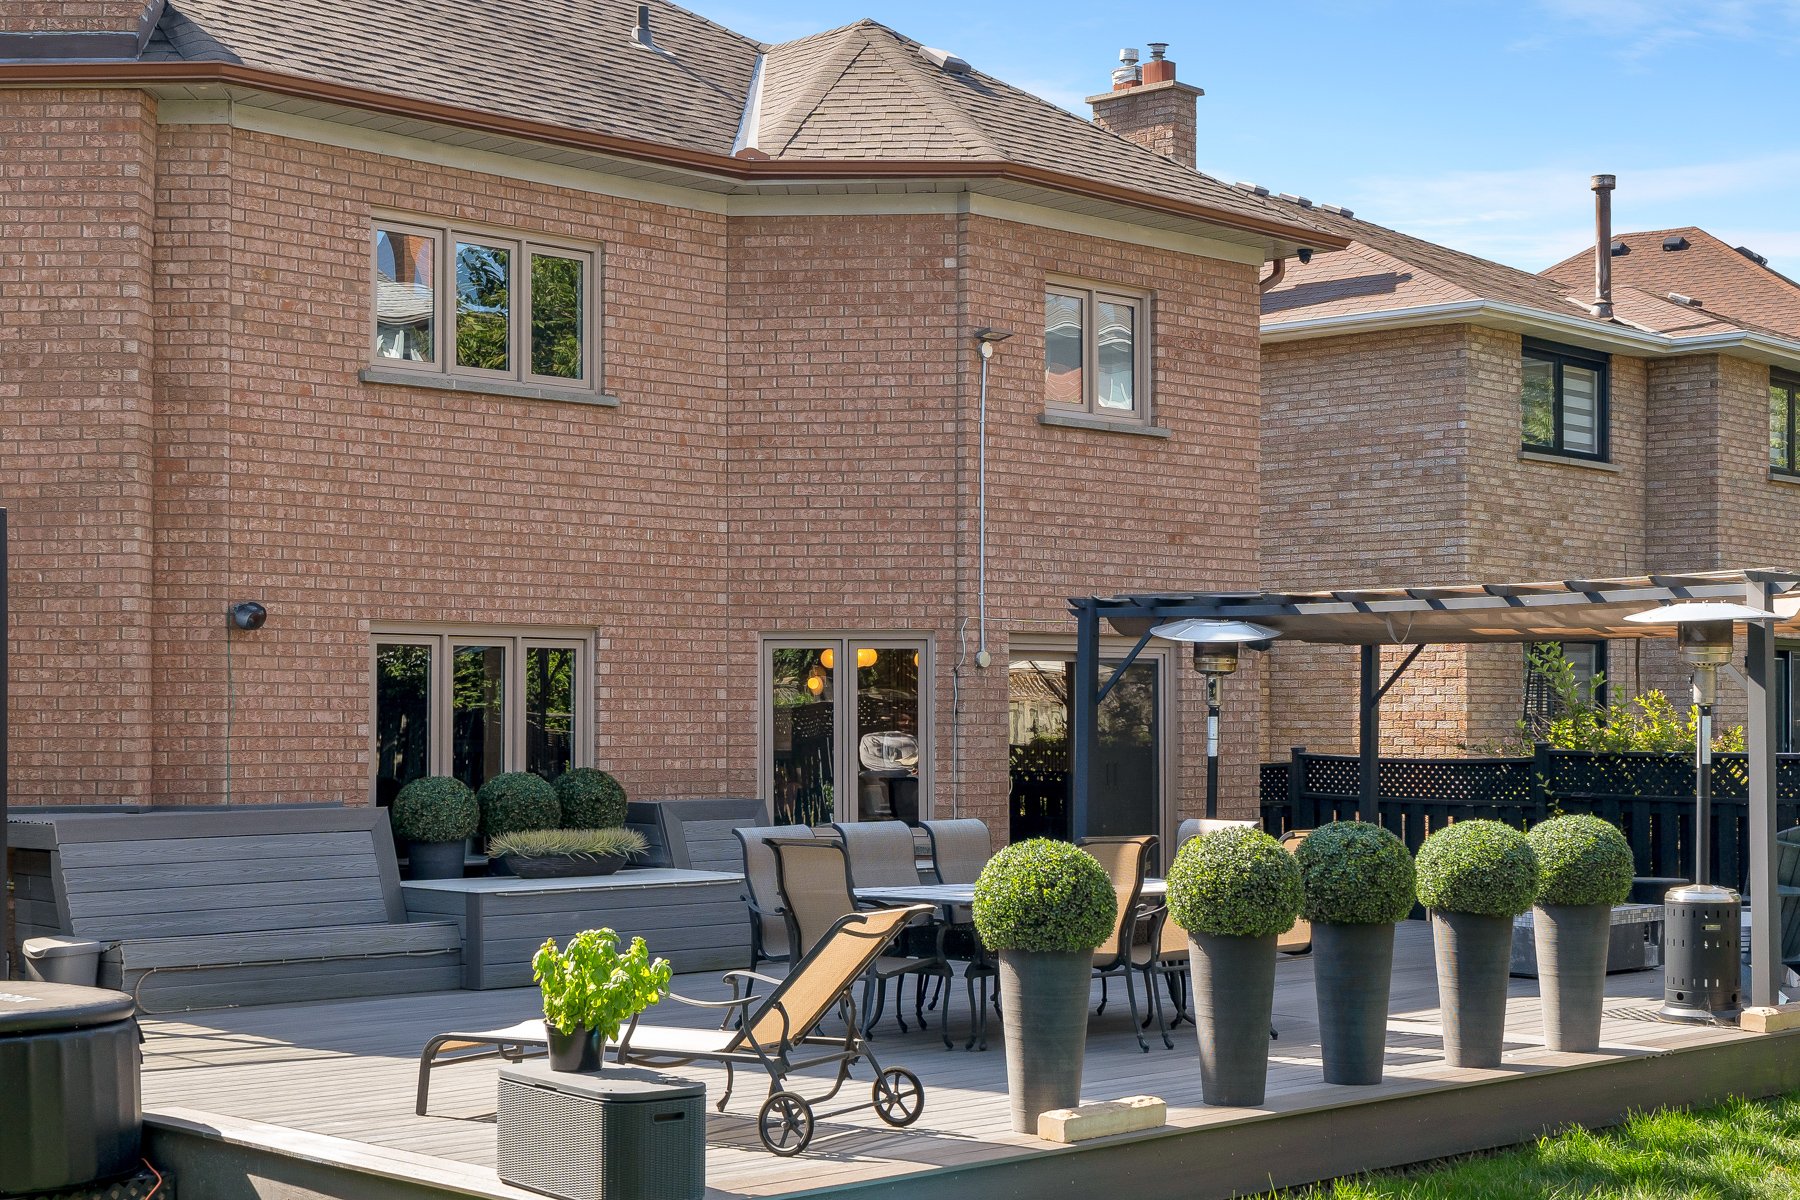
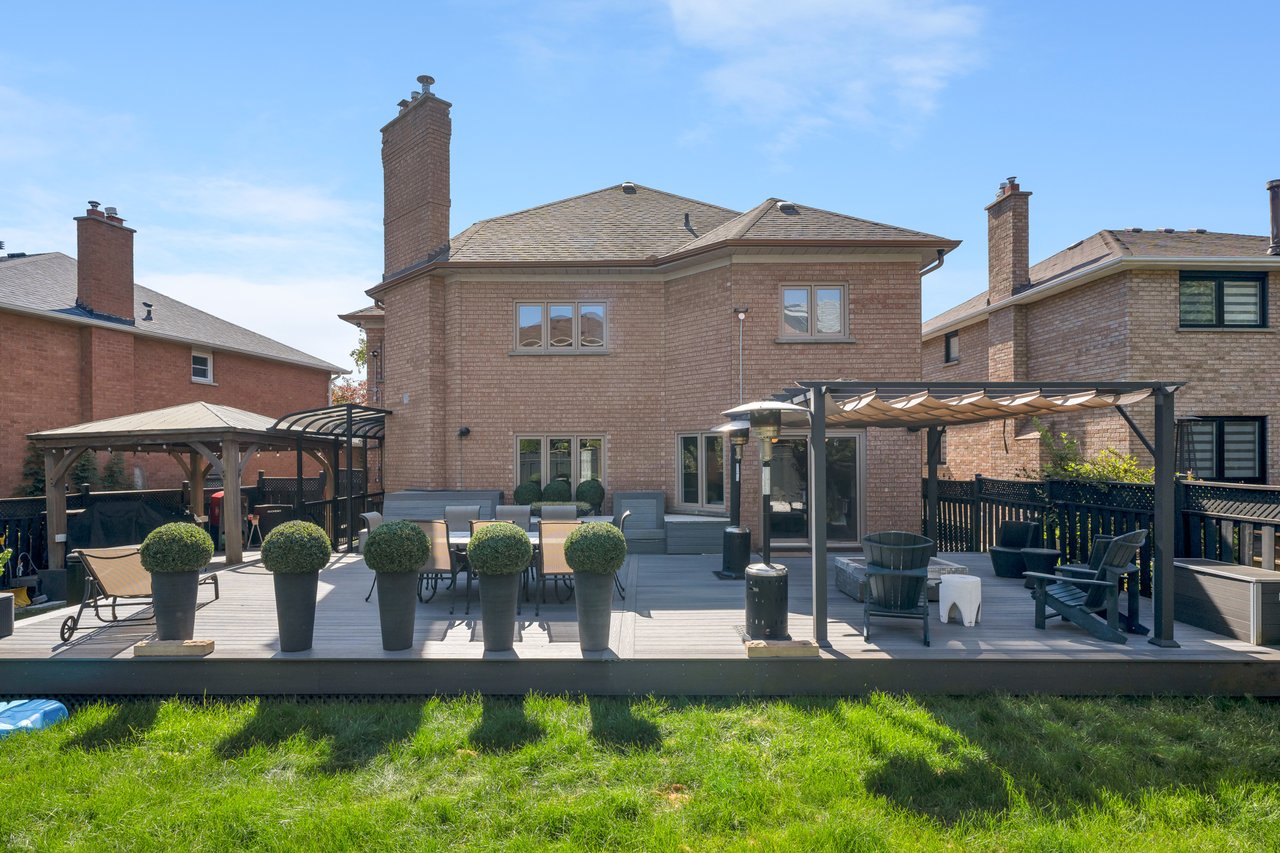
Brick home's rear patio with a raised deck, pergola, outdoor dining set, and potted shrubs.
Brick home with a spacious furnished deck, pergola, and potted shrubs overlooking a green lawn.
Brick home’s backyard with a furnished deck and awning beside a spacious lawn.
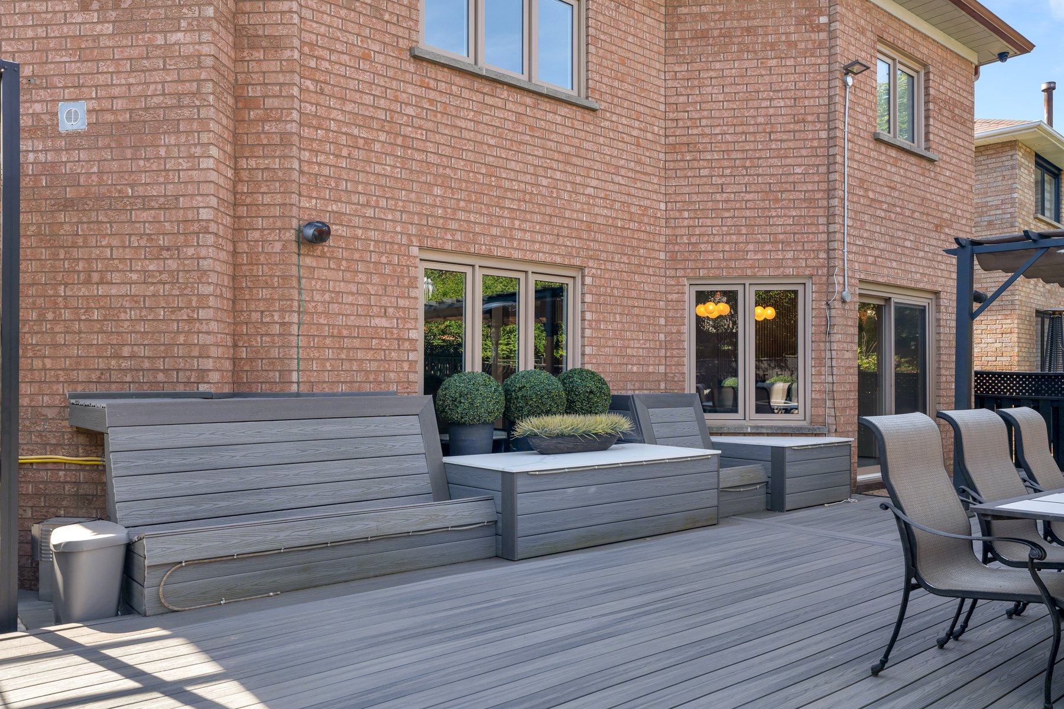
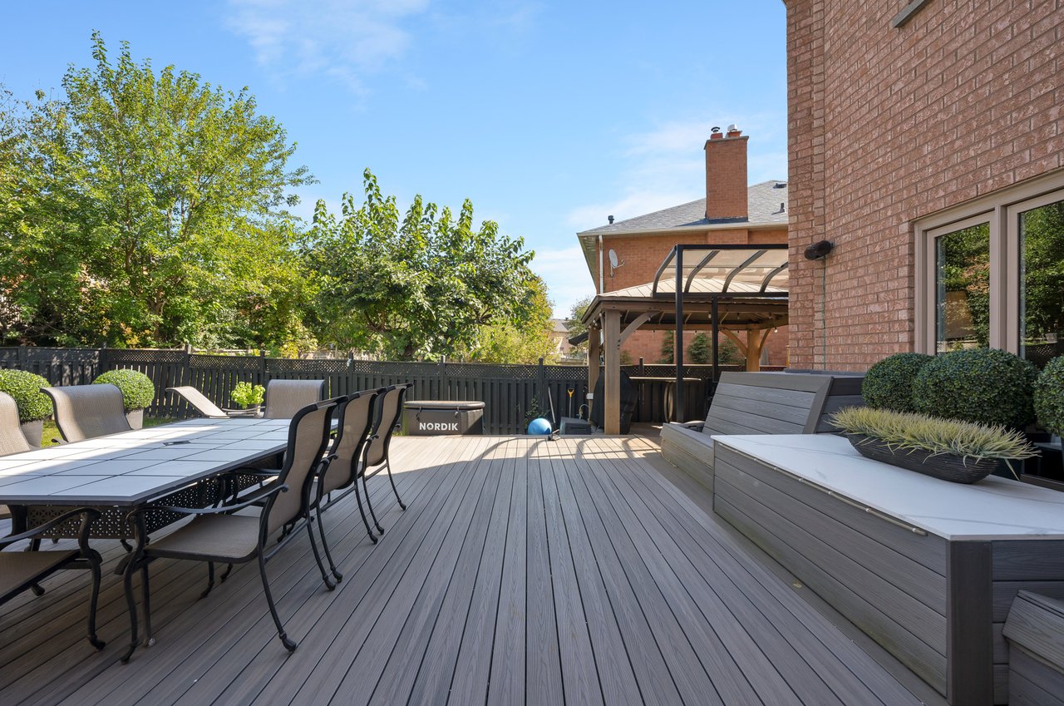
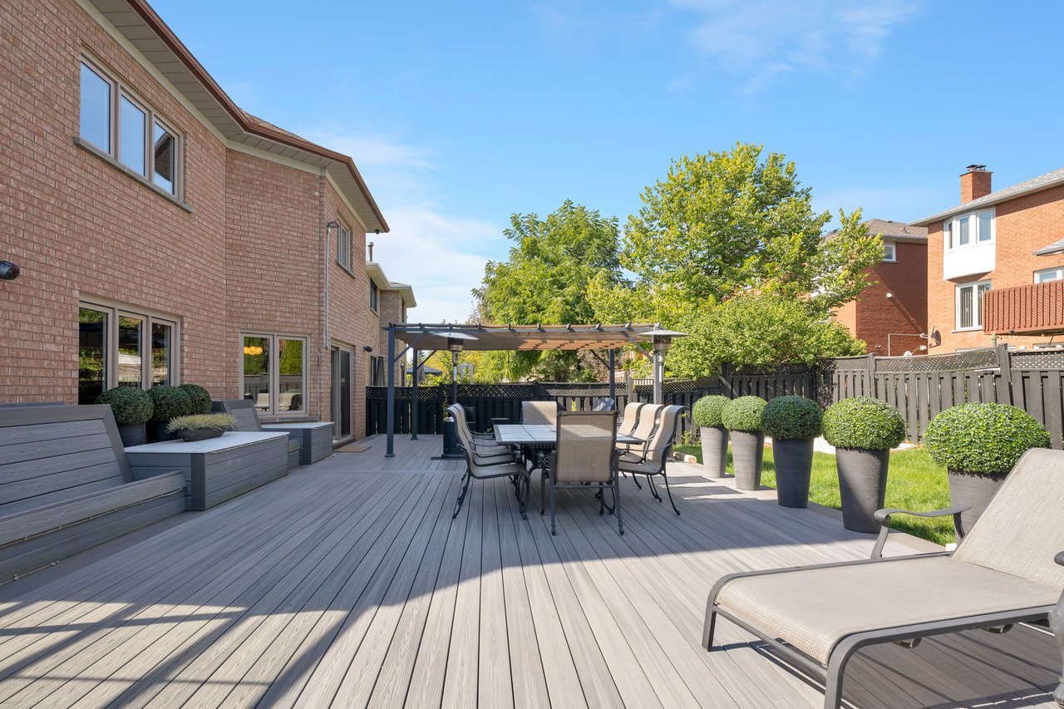
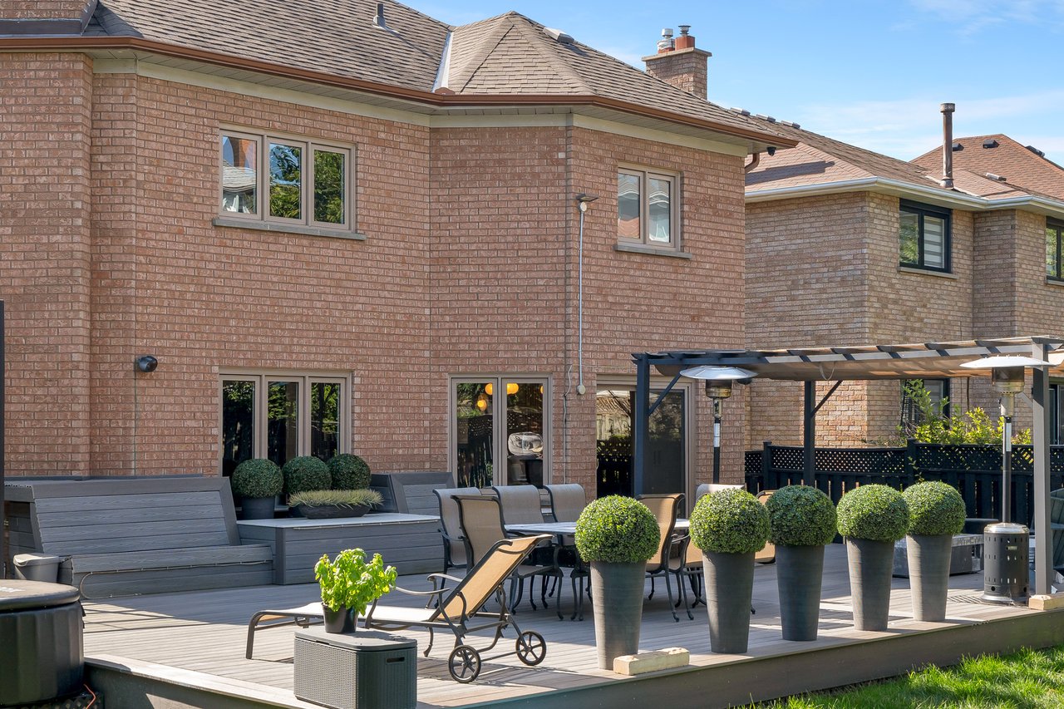
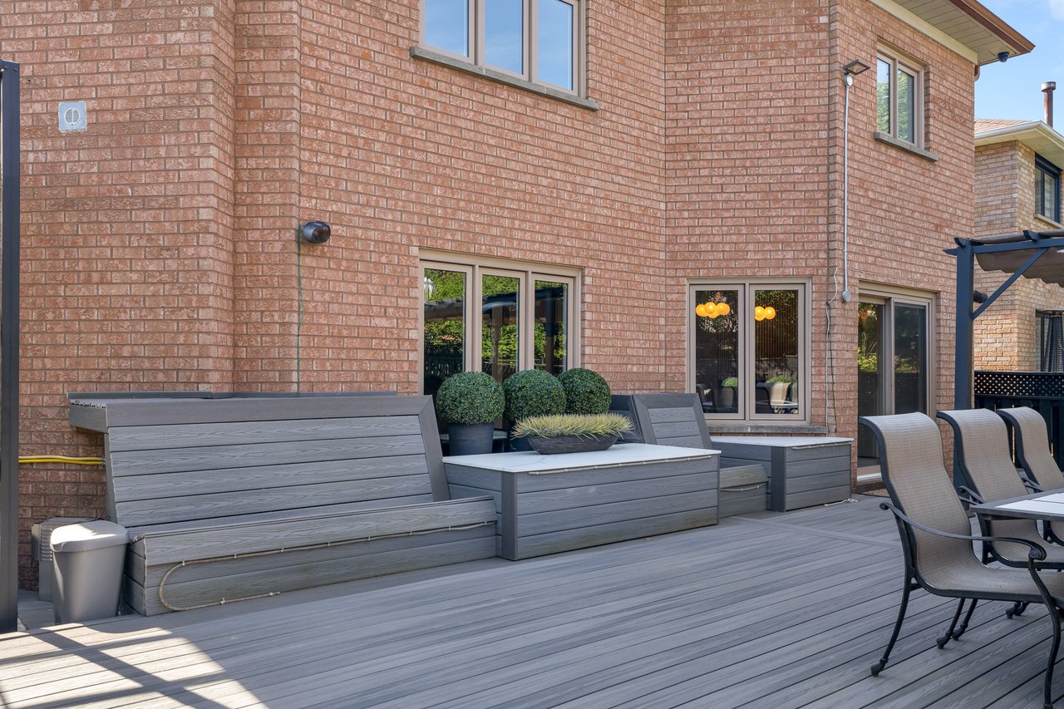
Outdoor deck with built-in gray seating, potted plants, and a brick exterior wall.
SEE ALL PHOTOS
Two-story brick house with a double garage, broad paved driveway, and landscaped front garden.
Two-story brick house with double garage, tall bay windows, and landscaped front steps.
Bright entryway with an arched glass front door, wood console table, and leather bench.
Two-story foyer with a sweeping dark wood staircase, tall curtained windows, and a gold chandelier.
Bright tiled foyer with a wood console, botanical art, orchid, and leather bench.
Home bar with a curved wood-slat counter, two white stools, and built-in glass shelves.
Home bar with built-in glass display shelves, a slatted counter, and two white stools.
Powder room with botanical wallpaper, a floating wood vanity, oval mirror, and amber-lit floor.
Media room with built-in cabinetry, a wall-mounted television, leather seating, and black-framed glass partitions.
Living room with a leather sectional, wall-mounted television, and framed prints.
Living room with a brown leather sectional, wood floors, framed prints, and a glass-paneled doorway.
Living room with a stone-surround fireplace, cream sectional, dark hardwood floors, and tall windows.
Living room with a marble fireplace wall, dark wood floors, and a white coffee table.
Living room with dark hardwood floors, upholstered chairs by large windows, and an opening to the kitchen.
Dining room with a stone table and curved wood-slat wall beside the kitchen and sliding deck doors.
Dining area with a dark marble table, upholstered chairs, banquette seating, and globe pendant lights.
Modern kitchen with a black marble island, stainless appliances, and vertical wood-slat accents.
Dining room with a stone table, curved wood-slat wall, and sliding doors to a deck.
Modern kitchen with a dark stone island, stainless steel appliances, and wood slat accents.
Modern kitchen with a dark veined stone island and warm wood ceiling beam.
Modern kitchen with a black marble island, cooktop, taupe cabinetry, and oversized range hood.
Modern kitchen with a large black stone island, wood-slat detailing, and double wall ovens.
Modern kitchen with stainless steel appliances, tiled backsplash, and a large wood-front island.
Contemporary kitchen with a black stone island, warm wood cabinets, and marble counters.
Modern kitchen with warm wood cabinets, a veined marble backsplash, and a black marble island.
Kitchen backsplash with beige tile, sculptural wall sconce, and veined stone countertop.
Built-in wood cabinetry with glass display cabinets framing a veined marble niche and two white vases.
Contemporary galley kitchen with a dark stone island, cream cabinets, and stainless steel appliances.
Walk-in pantry with white cabinetry, a walnut countertop, and bottled water.
Foyer with a curved dark wood staircase, black railings, tall windows, and tiled flooring.
Upstairs landing overlooking a staircase, with dark wood railings, a chandelier, and tall curtained windows.
Bedroom with a bed, wood-slat fireplace wall, and white sofa.
Bedroom with a linear fireplace set into a tall wood-slat feature wall.
Furnished bedroom with a white bed, wood-slat fireplace wall, and dark hardwood floors.
Bedroom with dark hardwood floors, a wood-blade ceiling fan, and a wall-mounted television.
Walk-in closet with built-in clothing storage and a central wooden island.
Bathroom with a freestanding tub, double wood vanities, glass shower, and wooden sauna.
Bathroom with freestanding tub, pebble-tile surround, and double vanity with makeup area.
Spacious bathroom with a wood double vanity and glass-enclosed walk-in shower.
Furnished home office with a polished wooden desk, dark floors, and two sunlit windows.
Furnished home office with a carved wood desk, bookcase, and sunlit hardwood floors.
Furnished home office with a dark wood desk, olive-green chair, and bright window.
Bedroom with a dark wood bed, blue and ochre walls, and a ceiling fan.
Bedroom with a white bed, vivid blue walls, ceiling fan, and boat-shaped display shelf.
Bathroom with a long double-sink vanity, large mirror, warm yellow walls, and a curtained window.
Staged bedroom with a carved wood bed, matching dressers, pale blue walls, and dark hardwood floors.
Bedroom with a light-wood bed, white bedding, pale blue walls, and dark hardwood floors.
Bathroom with a long white vanity, large mirror, and glass shower with striped panels.
Wine storage area with glass-front cabinets beside a curved wooden staircase.
Wine cellar with glass-fronted wine storage, stone walls, and terracotta bottle racks.
Furnished living room with cream seating, a fireplace, and a TV on a wood-slat accent wall.
Furnished living room with a wood-slat feature wall, large television, and gas fireplace.
Dining area with a dark table, upholstered chairs, glass display cabinet, and wood-look flooring.
Furnished bedroom with a large bed, blue bench, dark dresser, and colorful wall art.
Bedroom with a large white bed, colorful portrait artwork, and an open walk-in closet.
Walk-in closet with built-in drawers, a cushioned bench, and clothing hung along three walls.
Dining room with a marble-look table and upholstered chairs beside an open kitchen and breakfast bar.
Open-concept dining room with marble-look table, kitchen peninsula, and wood-slat fireplace wall.
Kitchen with a large white island, stainless steel appliances, and globe pendant lights.
Open-concept kitchen and dining area with a marble-look table, stainless steel appliances, and living room beyond.
Kitchen with a marble-look island, white chairs, stainless steel appliances, and light tile backsplash.
Bathroom with a wood-grain vanity, illuminated mirror, and frosted-glass door.
Marble-look tiled shower with black-framed glass doors and corner shelves for toiletries.
Renovated kitchen with a marble island, beige cabinets, stainless steel appliances, and a wide window above the sink.
Dining room with a marble-top table, glass-front china cabinet, and built-in beverage station.
Outdoor patio with a striped pergola, gray decking, dining set, and lounge seating.
Backyard patio with a dining set, covered deck, and outdoor heaters.
Outdoor deck beneath a striped canopy, furnished with chairs and a central fire table.
Furnished backyard deck with outdoor dining table, lounge seating, and pergola beside a brick home.
Furnished backyard deck with dining table, lounge seating, and a covered pergola.
Concrete stairs descend to a lower-level entrance between brick walls and black metal railings.
Spacious gray backyard deck with pergola, outdoor dining set, lounge chairs, and fenced lawn.
Covered backyard deck with a timber pavilion, barbecue grill, and freestanding pizza oven.
Backyard deck with lounge seating, a pergola-covered dining area, and potted shrubs along the fence.
Fenced backyard with a raised patio, outdoor seating, pergola, and broad lawn.
Brick home's rear patio with a raised deck, pergola, outdoor dining set, and potted shrubs.
Brick home with a spacious furnished deck, pergola, and potted shrubs overlooking a green lawn.
Brick home’s backyard with a furnished deck and awning beside a spacious lawn.
Outdoor deck with built-in gray seating, potted plants, and a brick exterior wall.
For Sale

72 Devonsleigh Blvd

72 Devonsleigh Blvd, Richmond Hill , ON L4S 1H2, Canada

$2,100,000 CAD
Absolutely breathtaking and extensively renovated, this exceptional 4+1 bedroom home showcases impeccable craftsmanship, luxurious finishes and extraordinary attention to detail throughout. At the heart of the home is an immaculate chef-inspired kitchen featuring an oversized center island, oversized stainless steel refrigerator/freezer, top-of-the-line appliances, abundant cabinetry and a generous eat-in area. Designed for effortless entertaining, an incredible full bar flows directly into the butler's pantry and kitchen, creating a seamless and sophisticated entertaining space. The generously sized primary suite is a true private retreat, complete with a beautiful gas fireplace, large walk-in closet and spectacular spa-inspired 7-piece ensuite featuring its own sauna. Three additional bedrooms are all exceptionally spacious and beautifully appointed. The impressive lower level offers incredible versatility with a dedicated wine cellar, large storage room and a completely self-contained 1-bedroom in-law suite/apartment finished to the same exceptional standard as the rest of the home. Complete with a spacious kitchen featuring stainless steel appliances, private ensuite laundry, a 3-piece bathroom with oversized shower and a walk-up to the backyard, it's ideal for extended family, guests or additional living space. Step outside to a backyard that feels like a private escape from the city. Fully fenced and exceptionally private, this incredible outdoor retreat features an expansive deck, dedicated dining area and gas fire pit-perfect for entertaining, relaxing and enjoying warm evenings outdoors. A truly remarkable, move-in-ready home where no detail has been overlooked.

Features & Amenities

Area & Lot

  • Status For Sale

Financial

  • Sales Price$2,100,000 CAD
Download Property Information

Two-story brick house with double garage, tall bay windows, and landscaped front steps.

Schedule a Showing

We would love to show you our beautiful property. Please select your preferred date and time below. An agent will be in touch shortly to confirm your appointment.

Schedule a Showing

We would love to show you our beautiful property. Please select your preferred date and time below. An agent will be in touch shortly to confirm your appointment.

Thank you for your interest in 72 Devonsleigh Blvd, Richmond Hill , ON L4S 1H2, Canada. We are reviewing your request and will be in touch shortly!

Mortgage Calculator

Estimate your monthly mortgage payment, including the principal and interest, property taxes, and HOA. Adjust the values to generate a more accurate rate.

All estimates are provided for informational purposes only. Actual amounts may vary.
$0,000 Your Payment 20 15 65
$0,000 Your Payment

Working With Us

From Purchase to Planning, Construction to Management, or resale. We’re with you every step of the way or we’ve got the tools to get your job done. Exactly how you want it.

Follow Us on Instagram