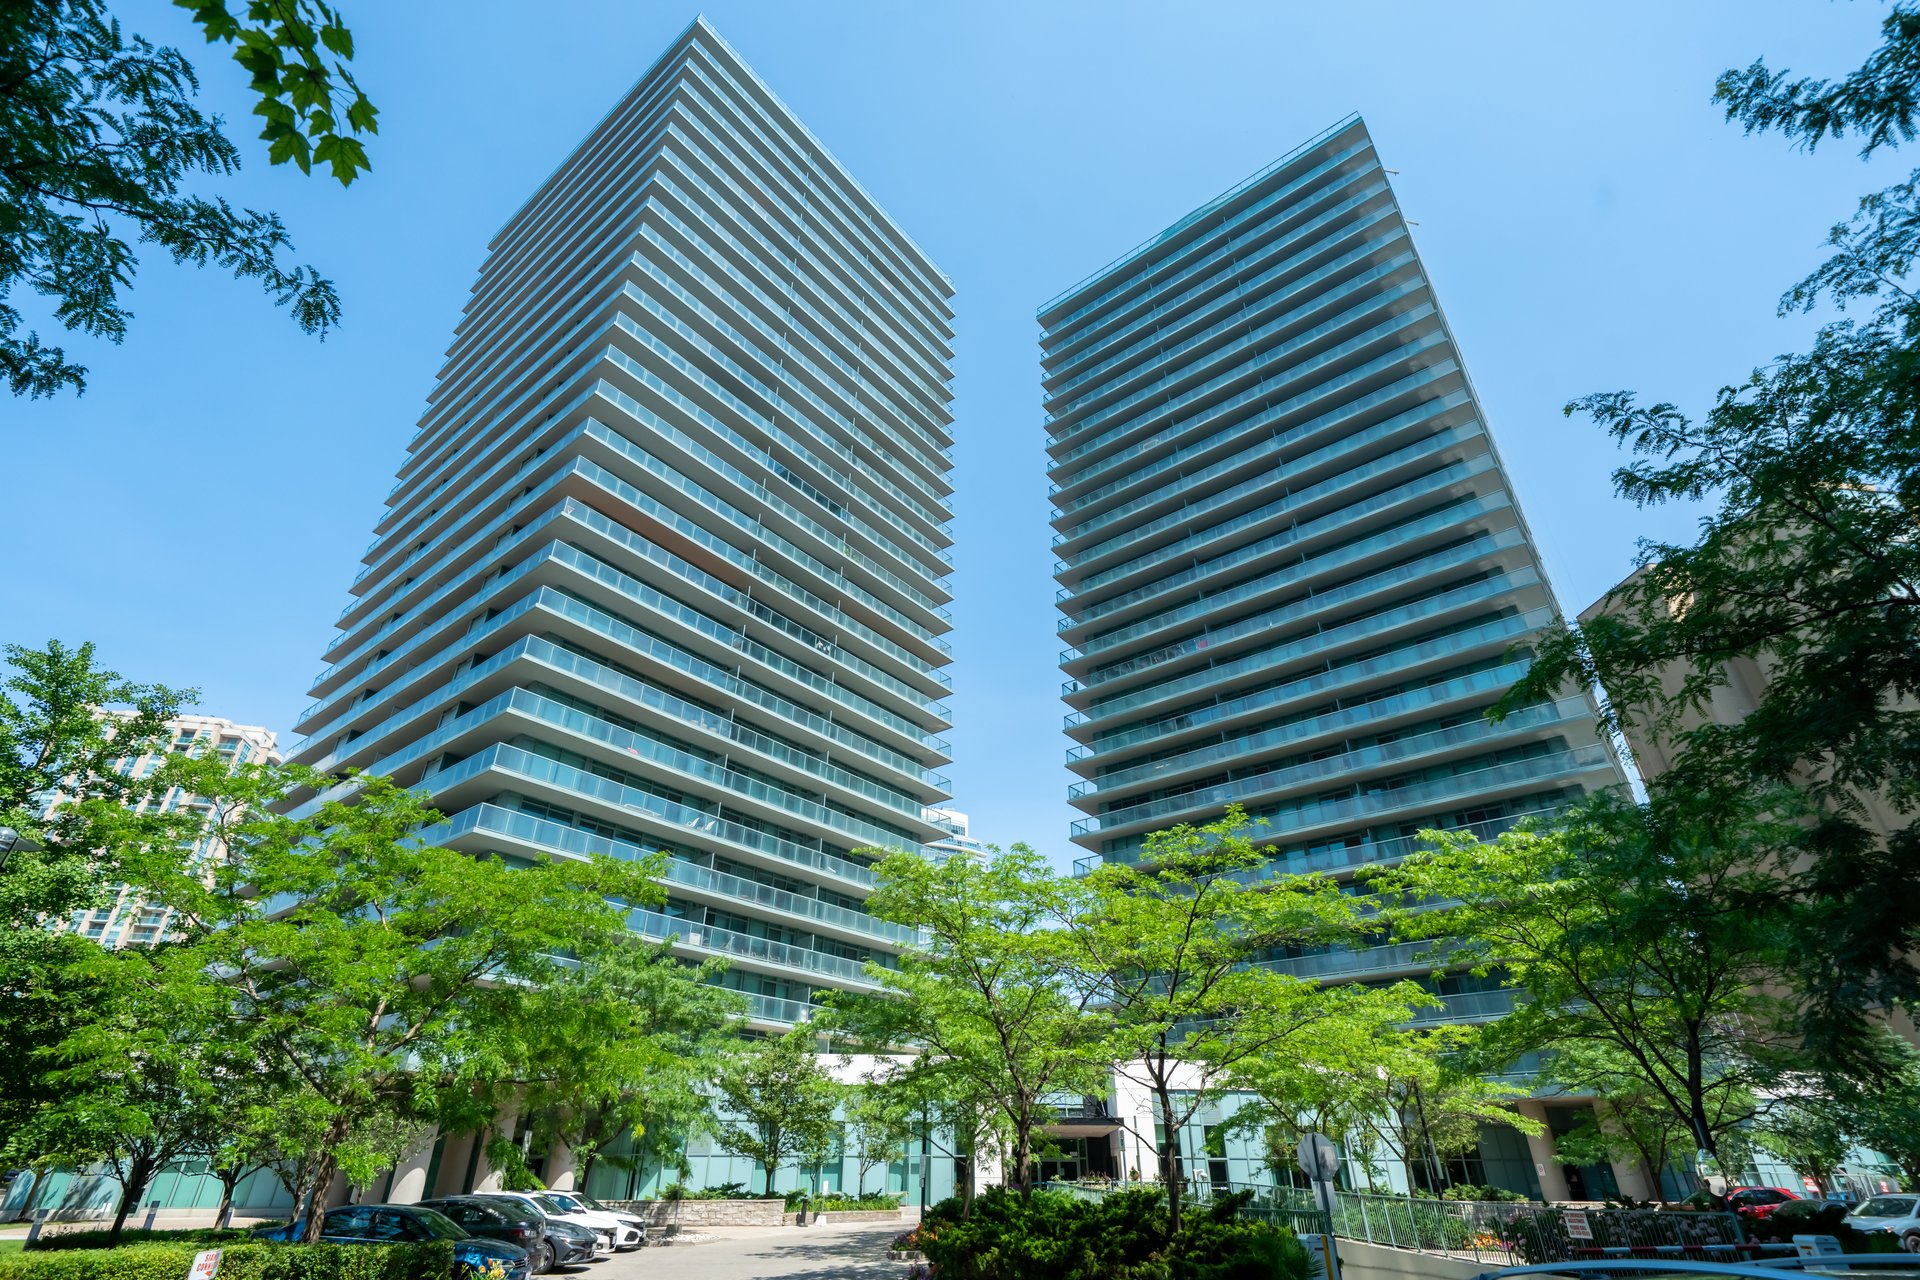
Two modern residential towers with glass balconies rise above leafy trees.
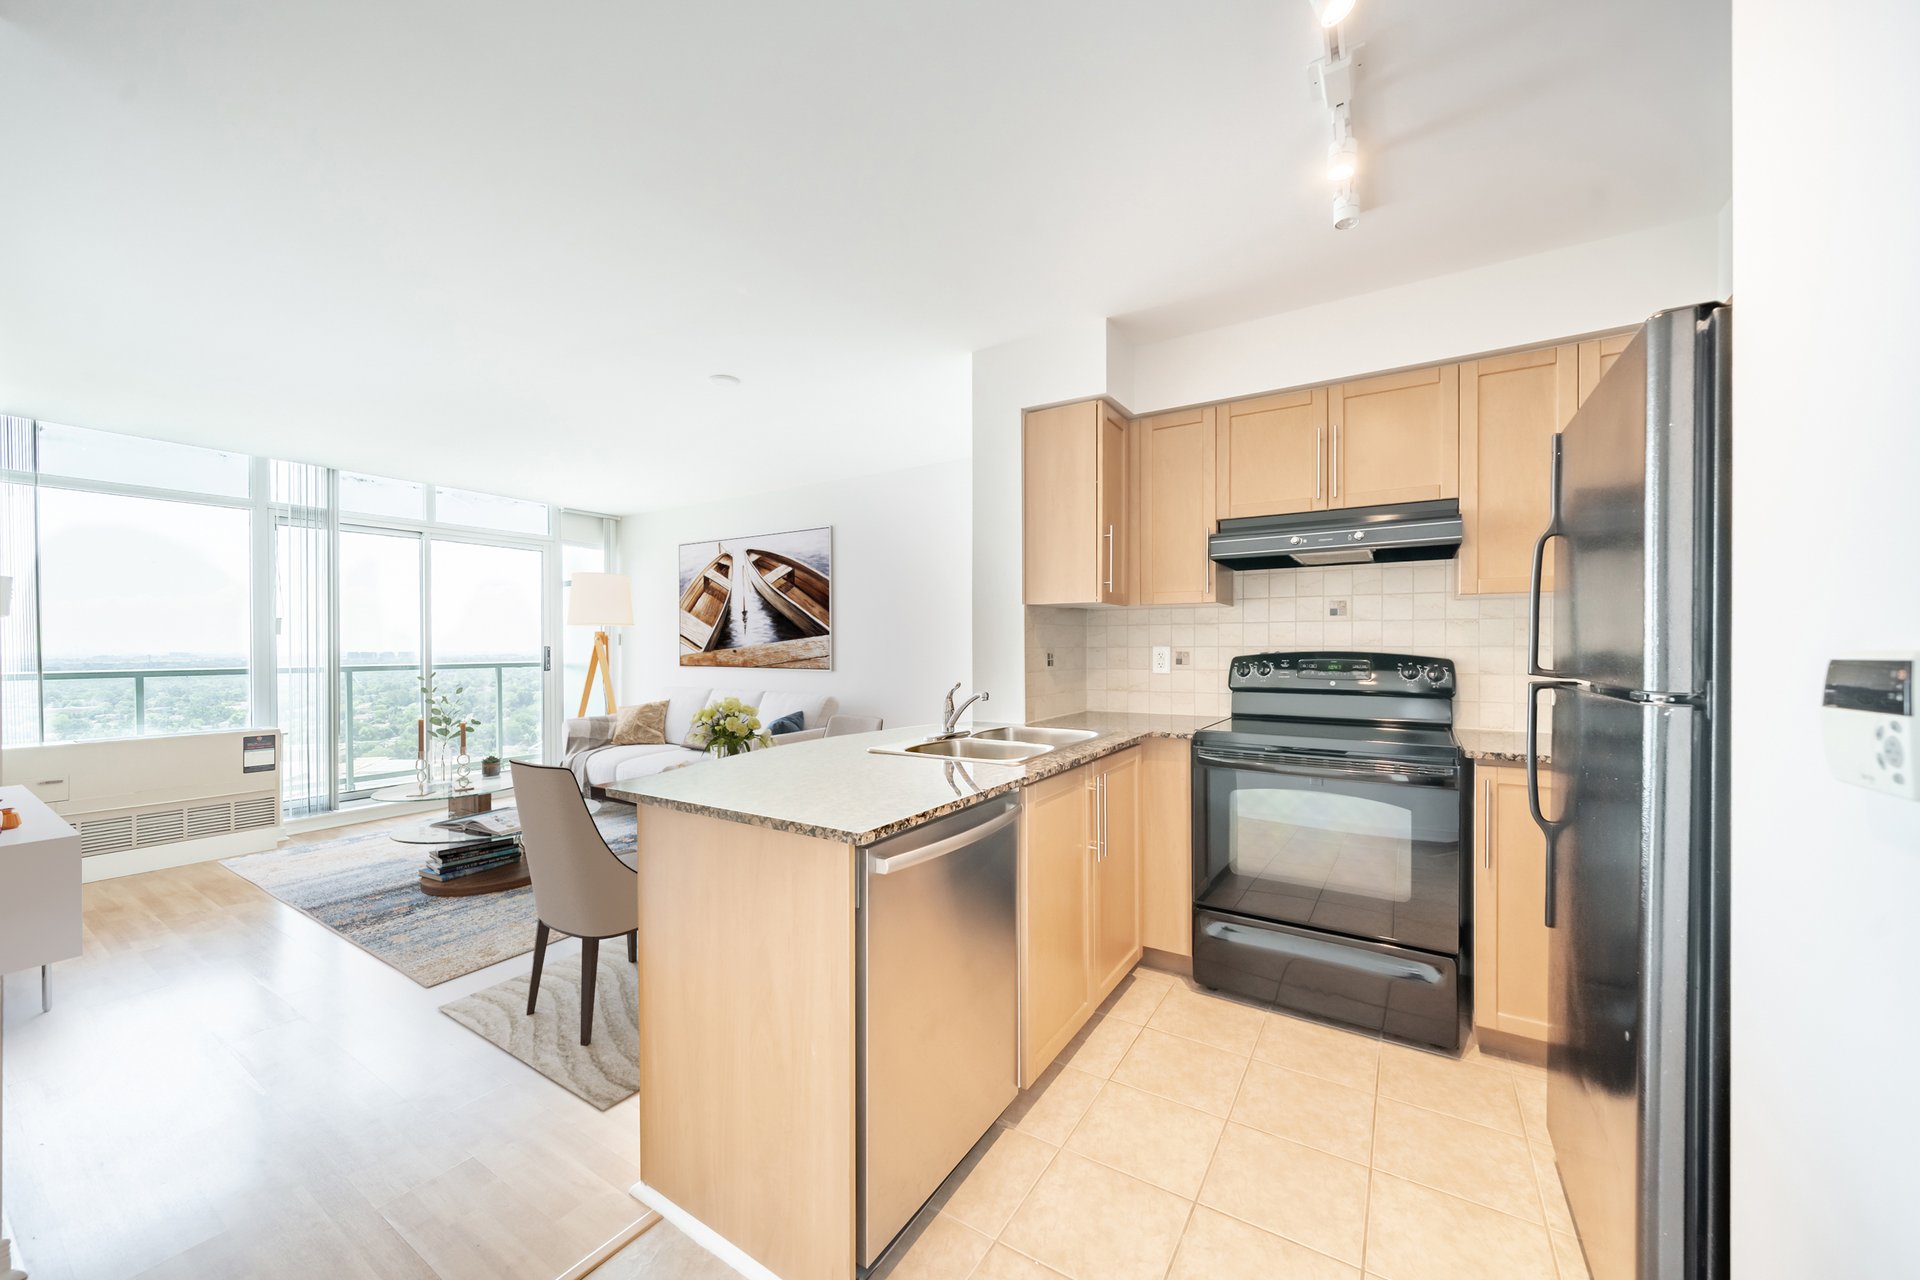
Open-concept condo kitchen with a stone-topped island, light wood cabinets, and stainless steel appliances.
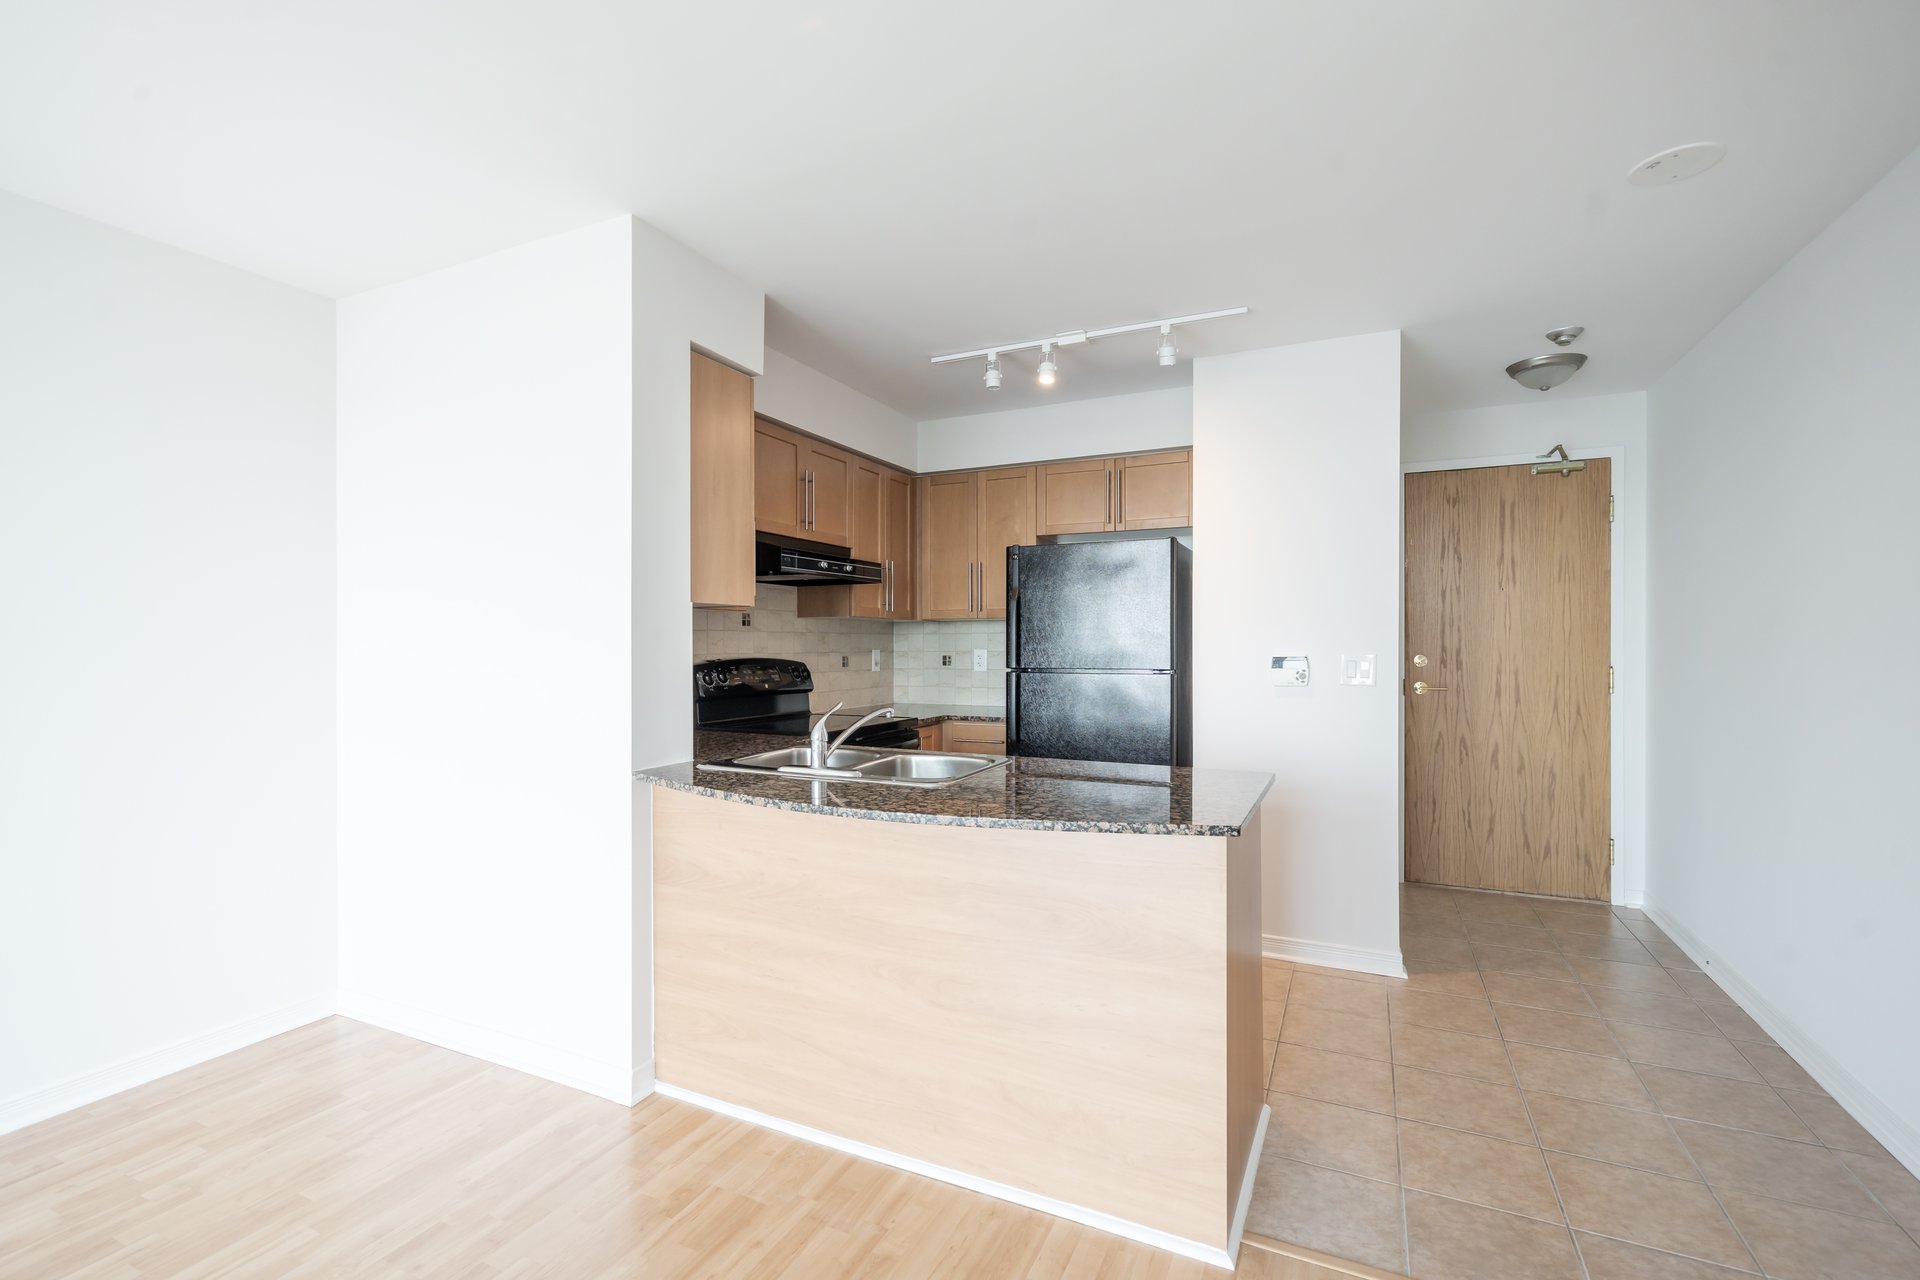
Condo kitchen with wood cabinets, granite peninsula, black appliances, and tiled entry floor.
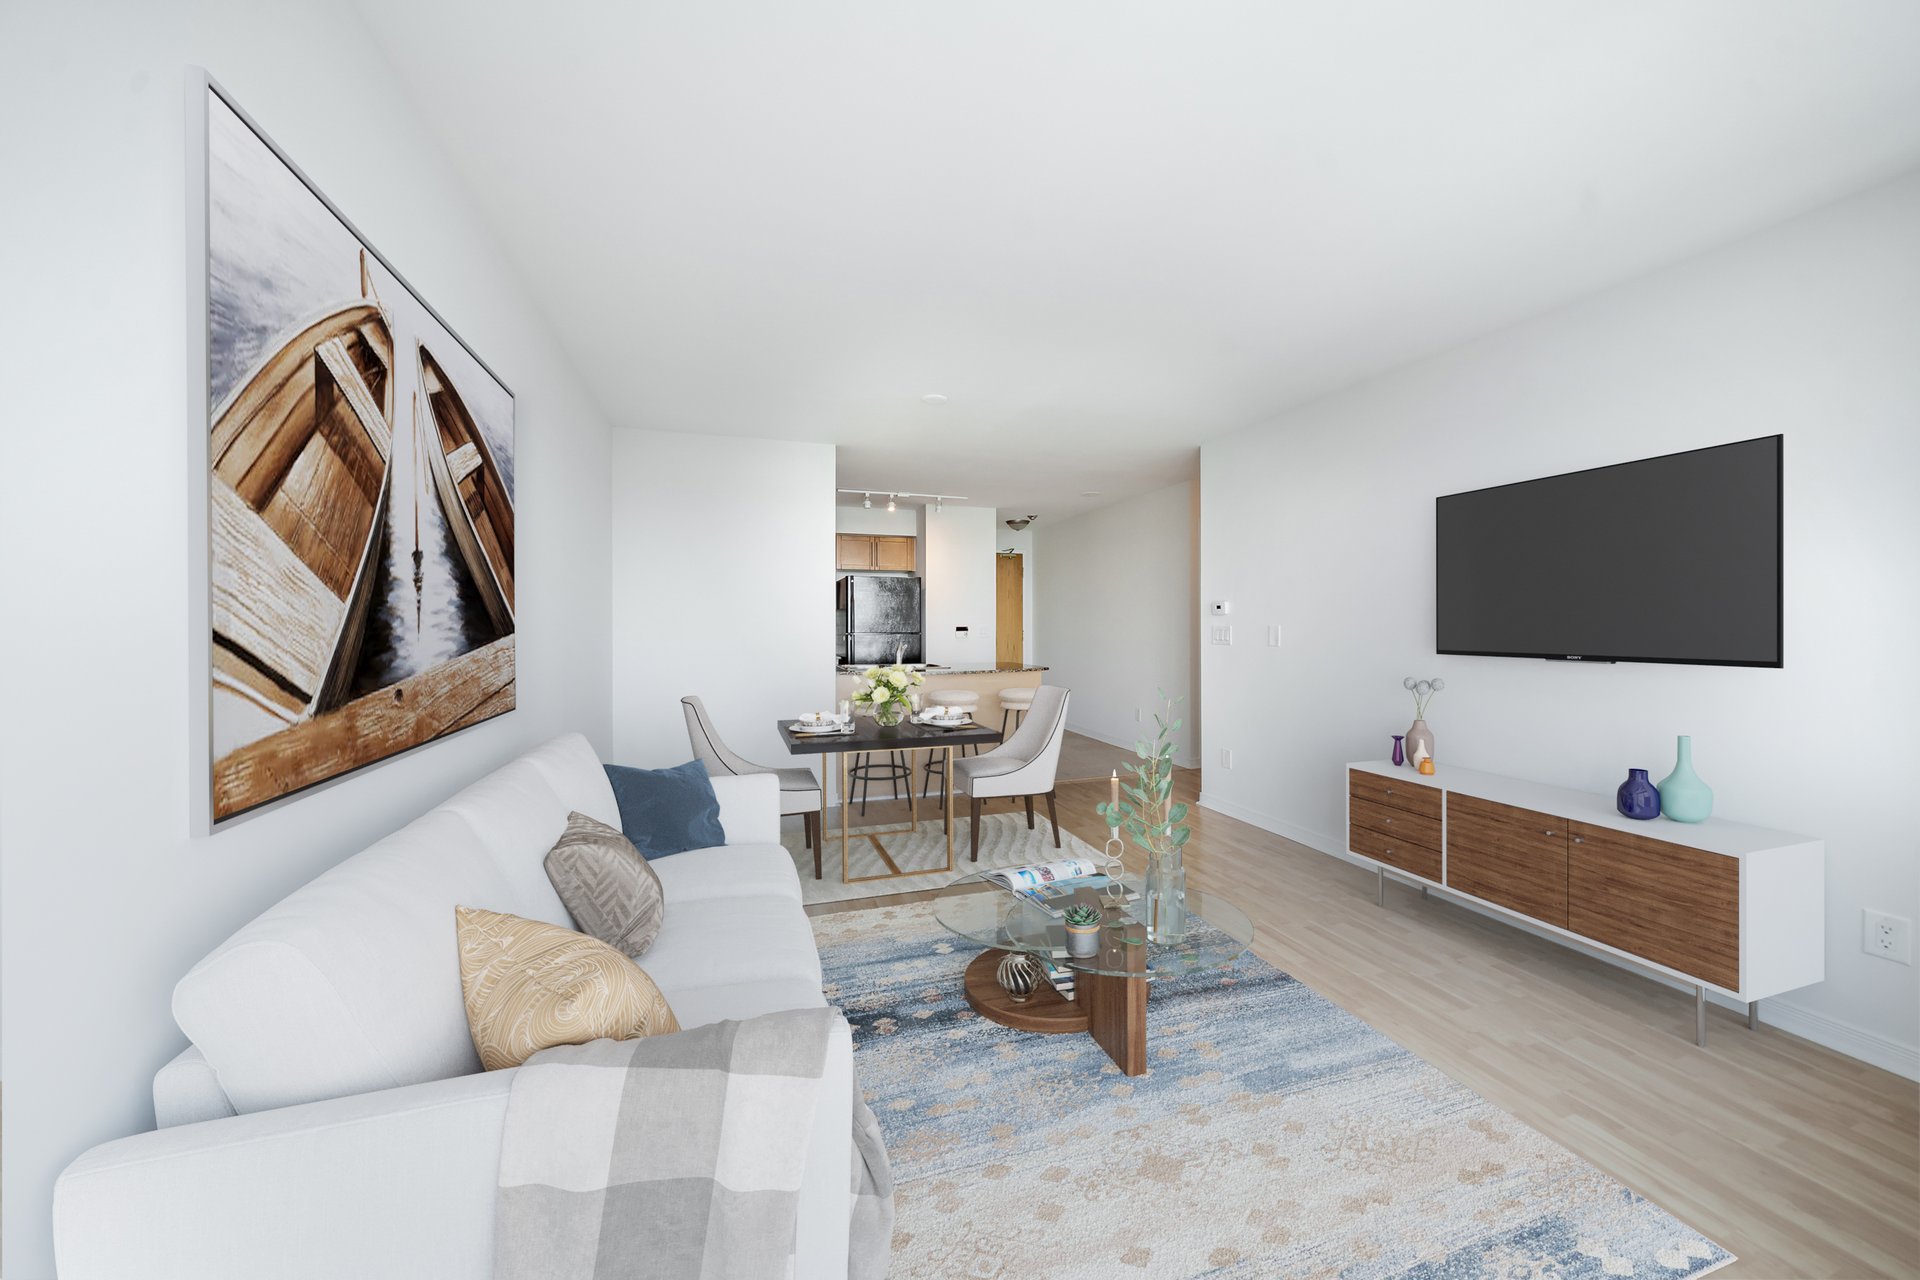
Staged condo living room with a white sofa, glass coffee table, and dining area.
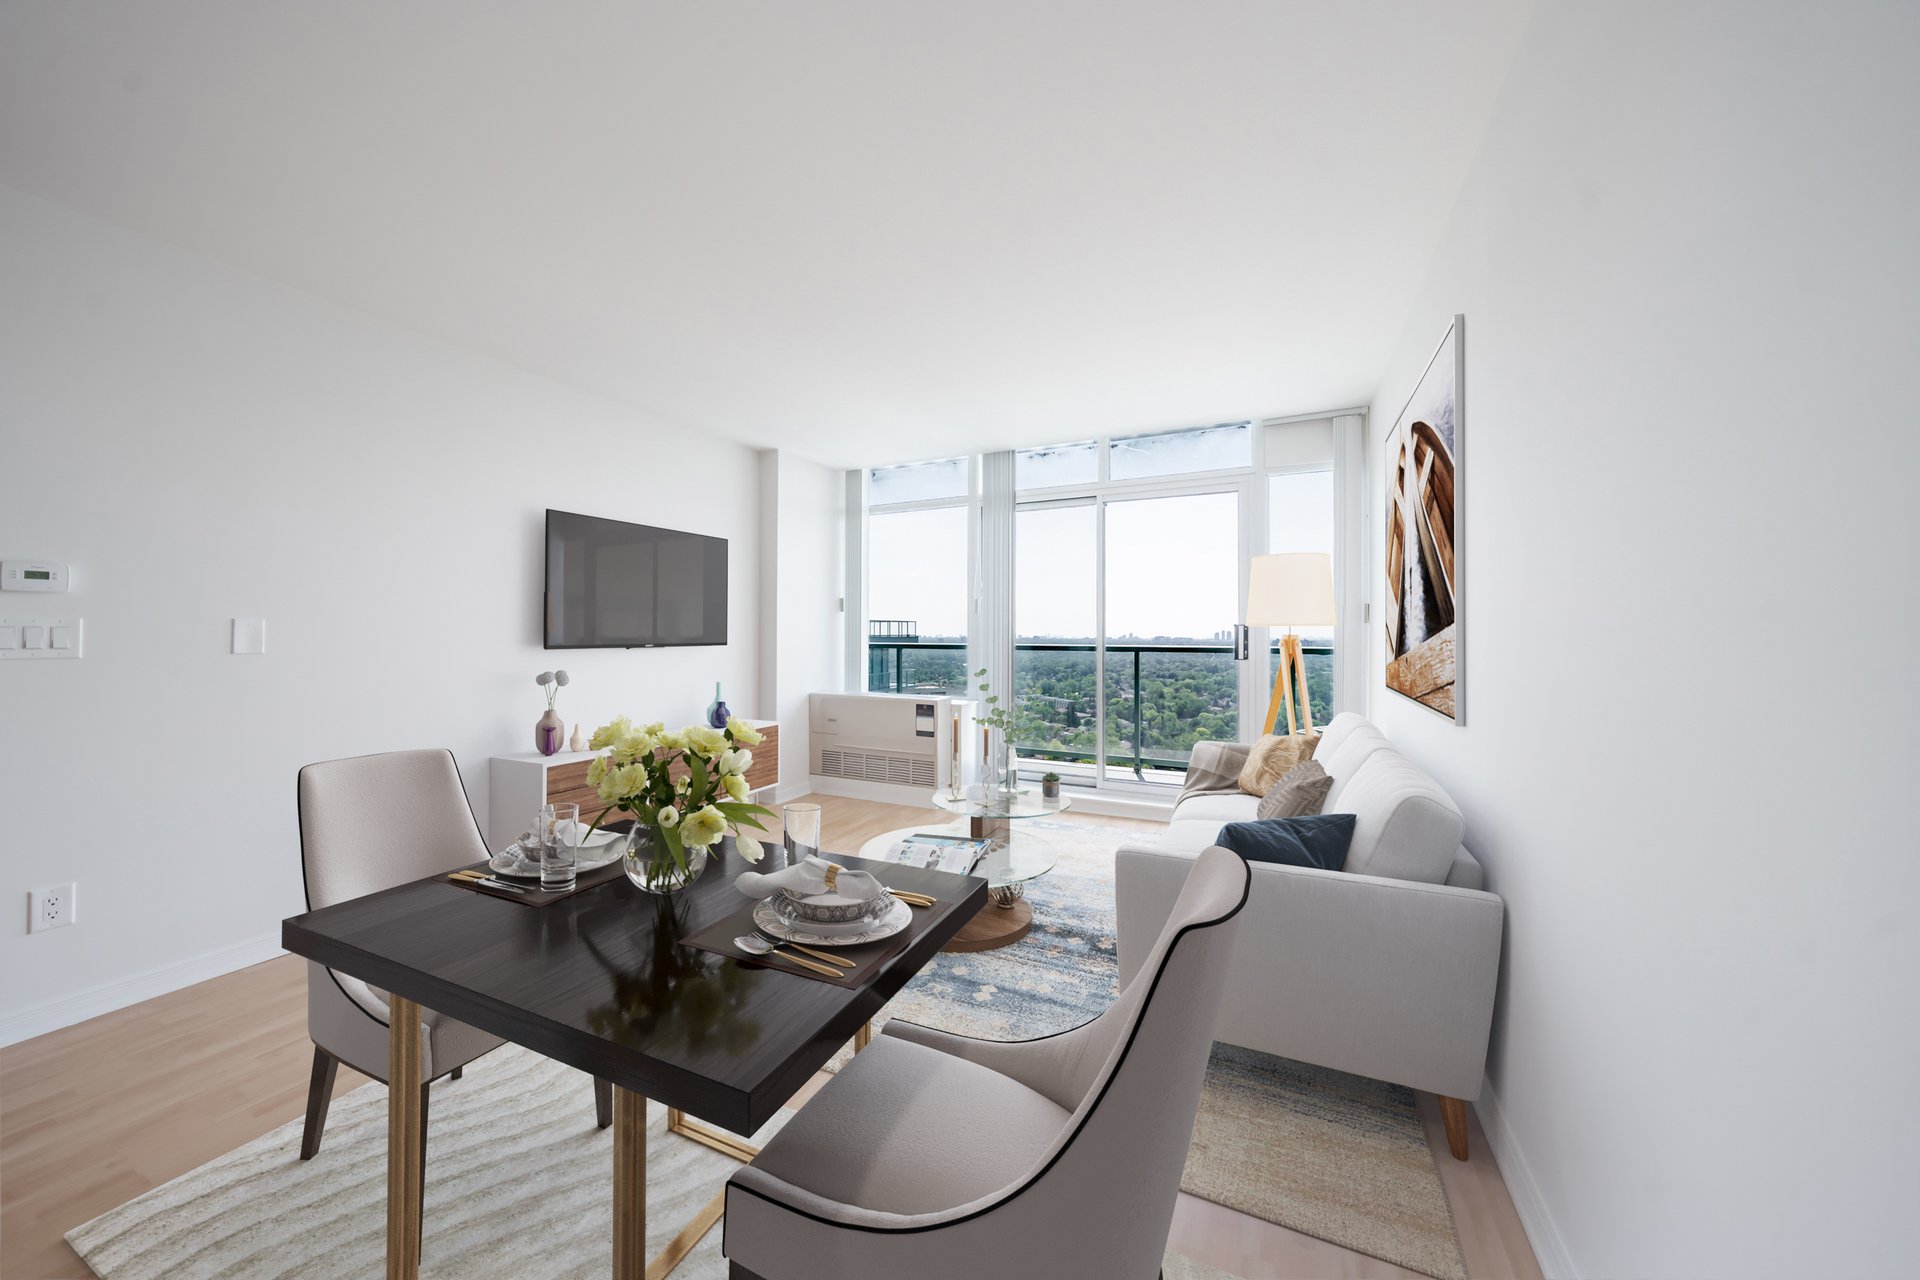
Staged condo living and dining area with floor-to-ceiling windows overlooking treetops.
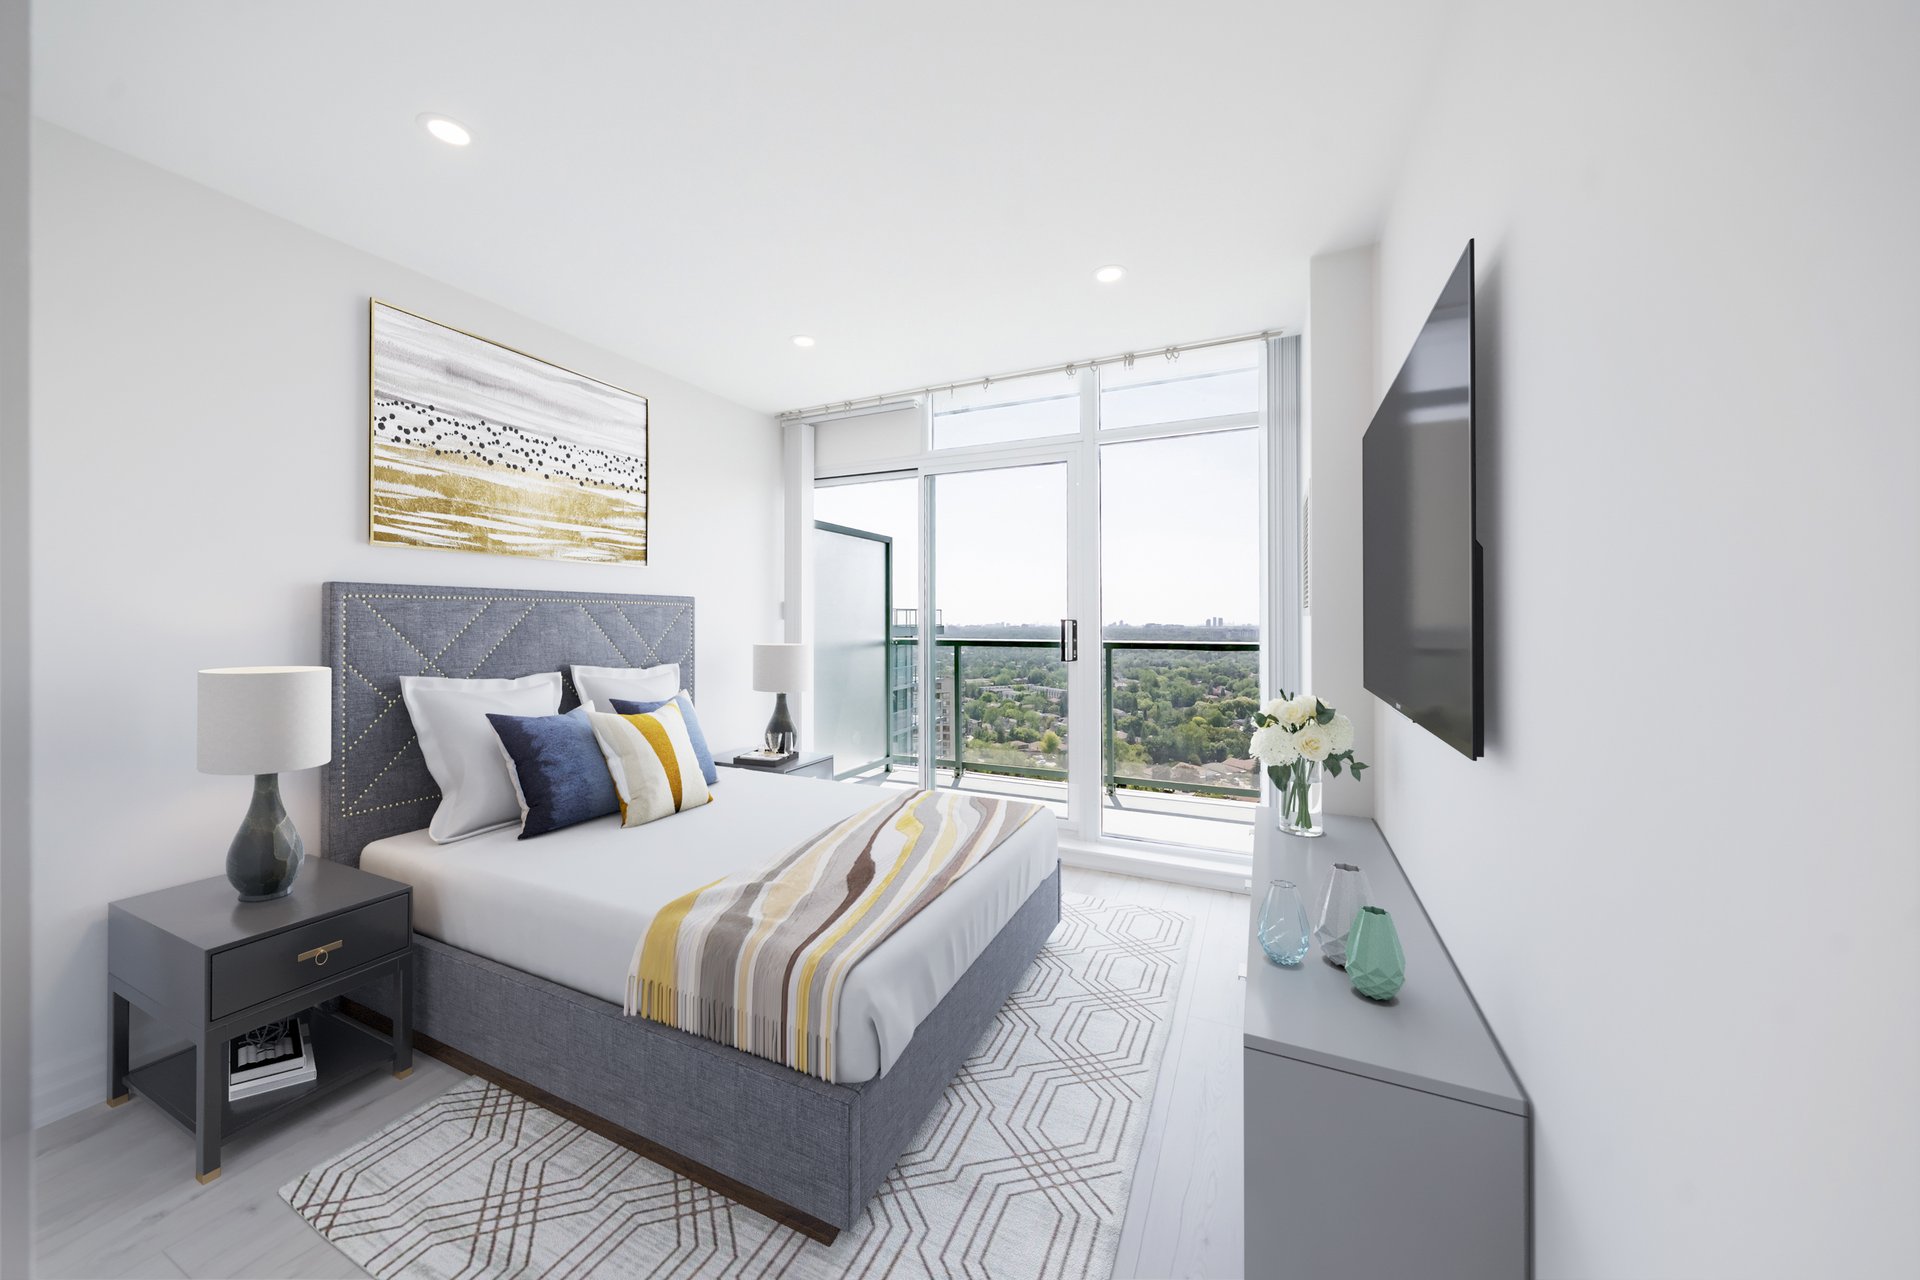
Staged bedroom with a gray upholstered bed and floor-to-ceiling windows overlooking greenery and distant buildings.
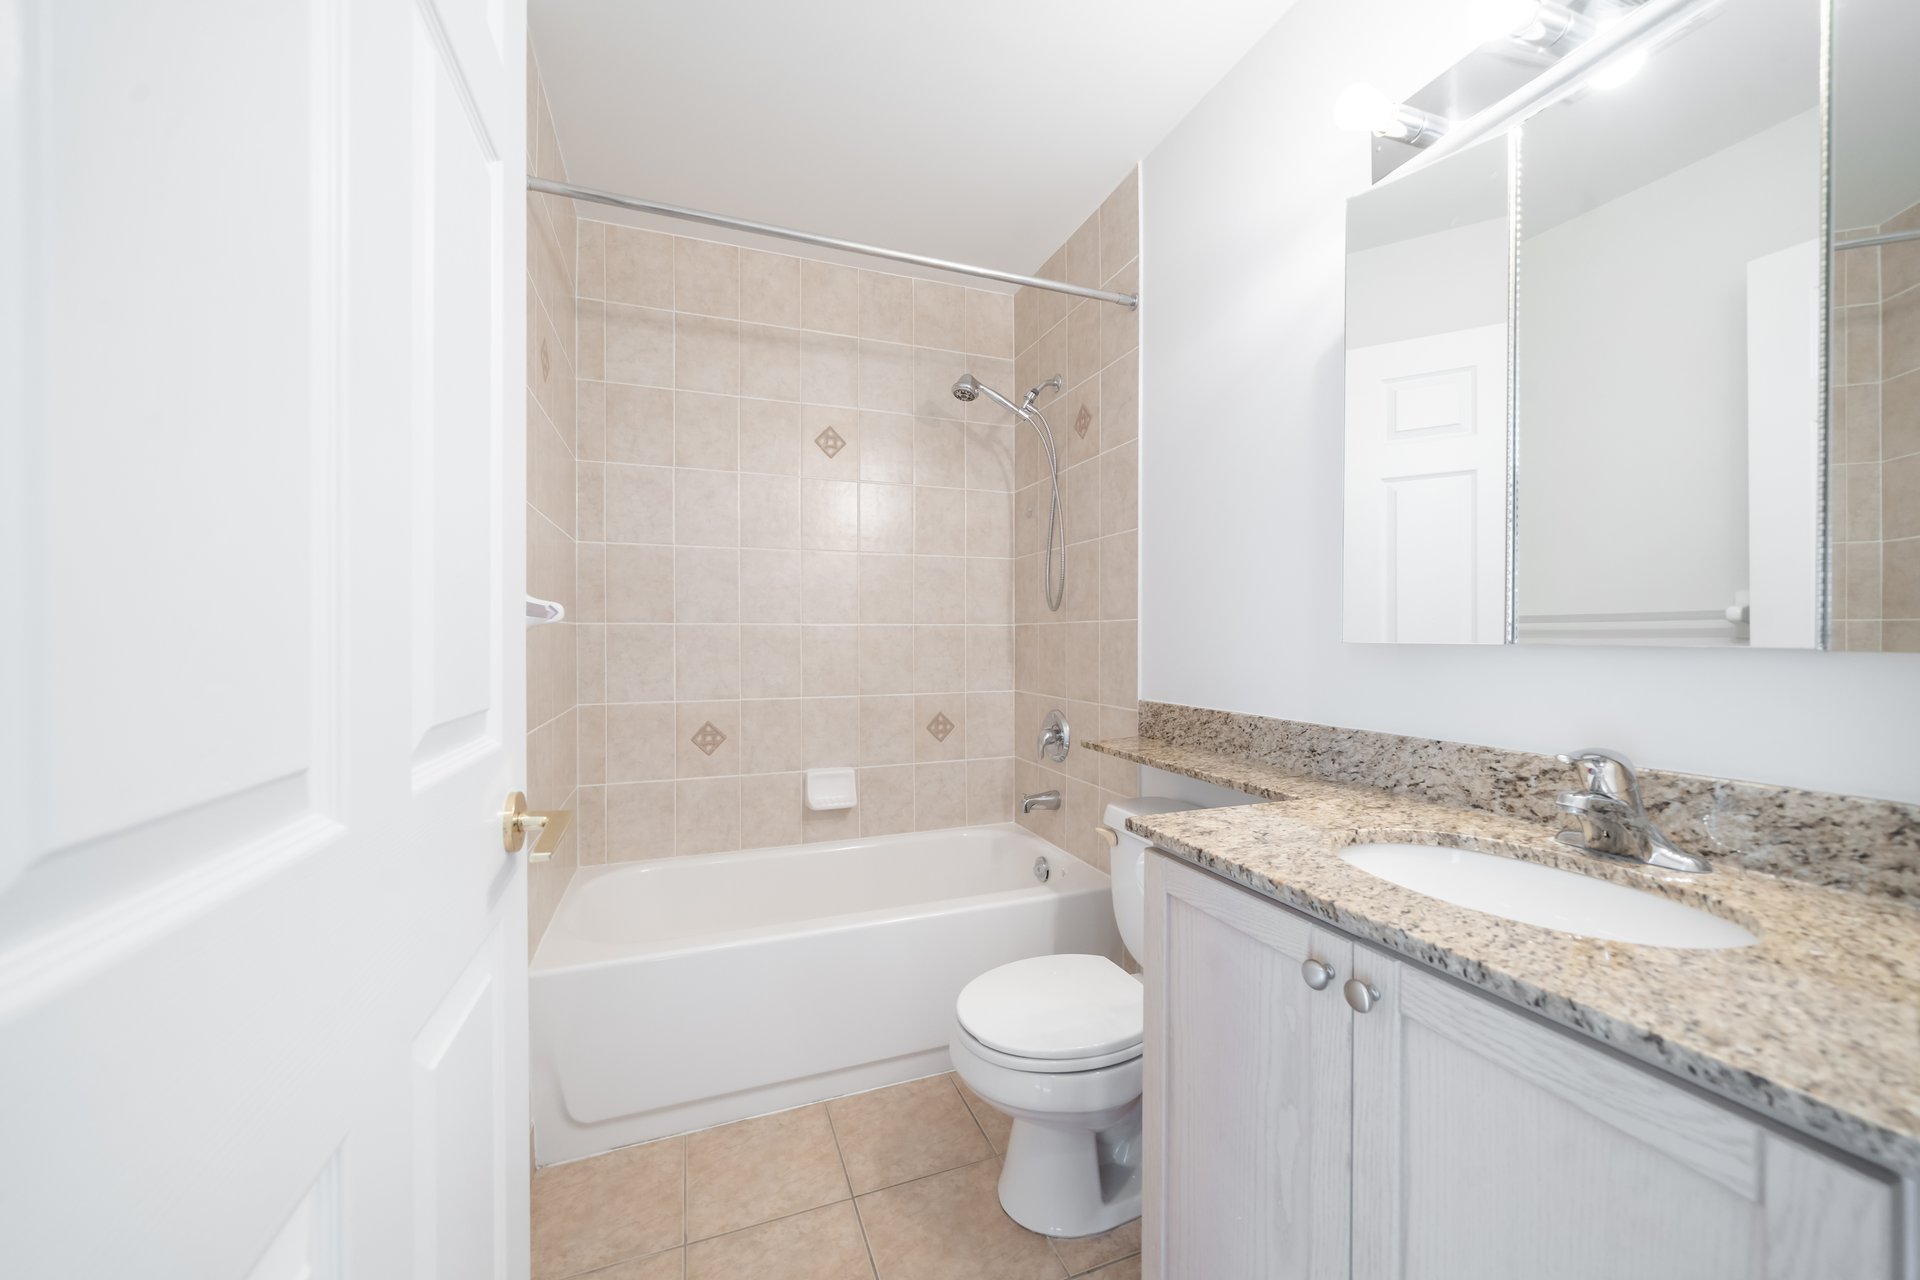
Bathroom with a tiled tub and shower, toilet, and granite vanity with mirrored cabinet.
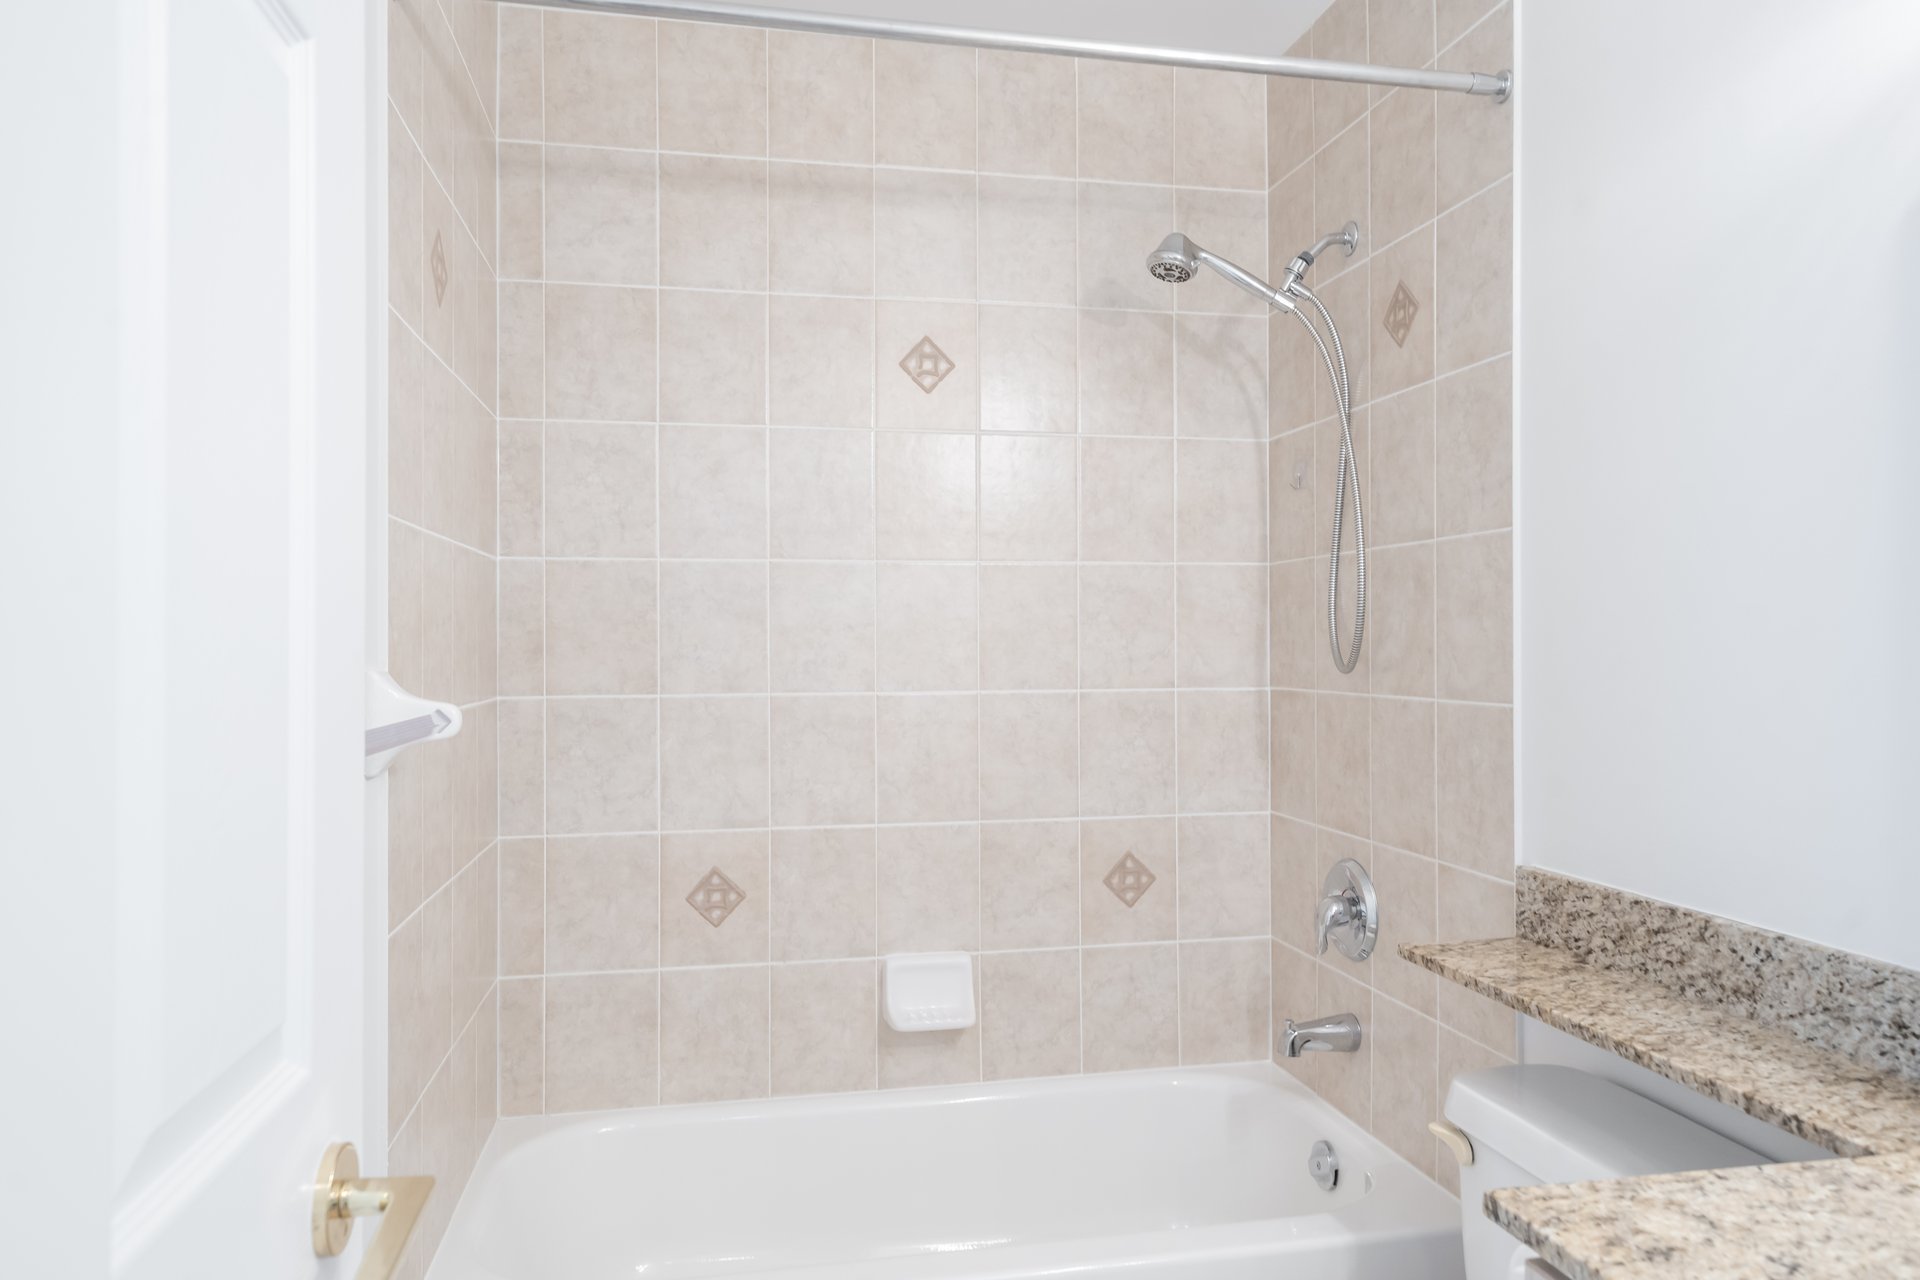
Bathroom tub and shower with beige tile, chrome fixtures, and a granite countertop.
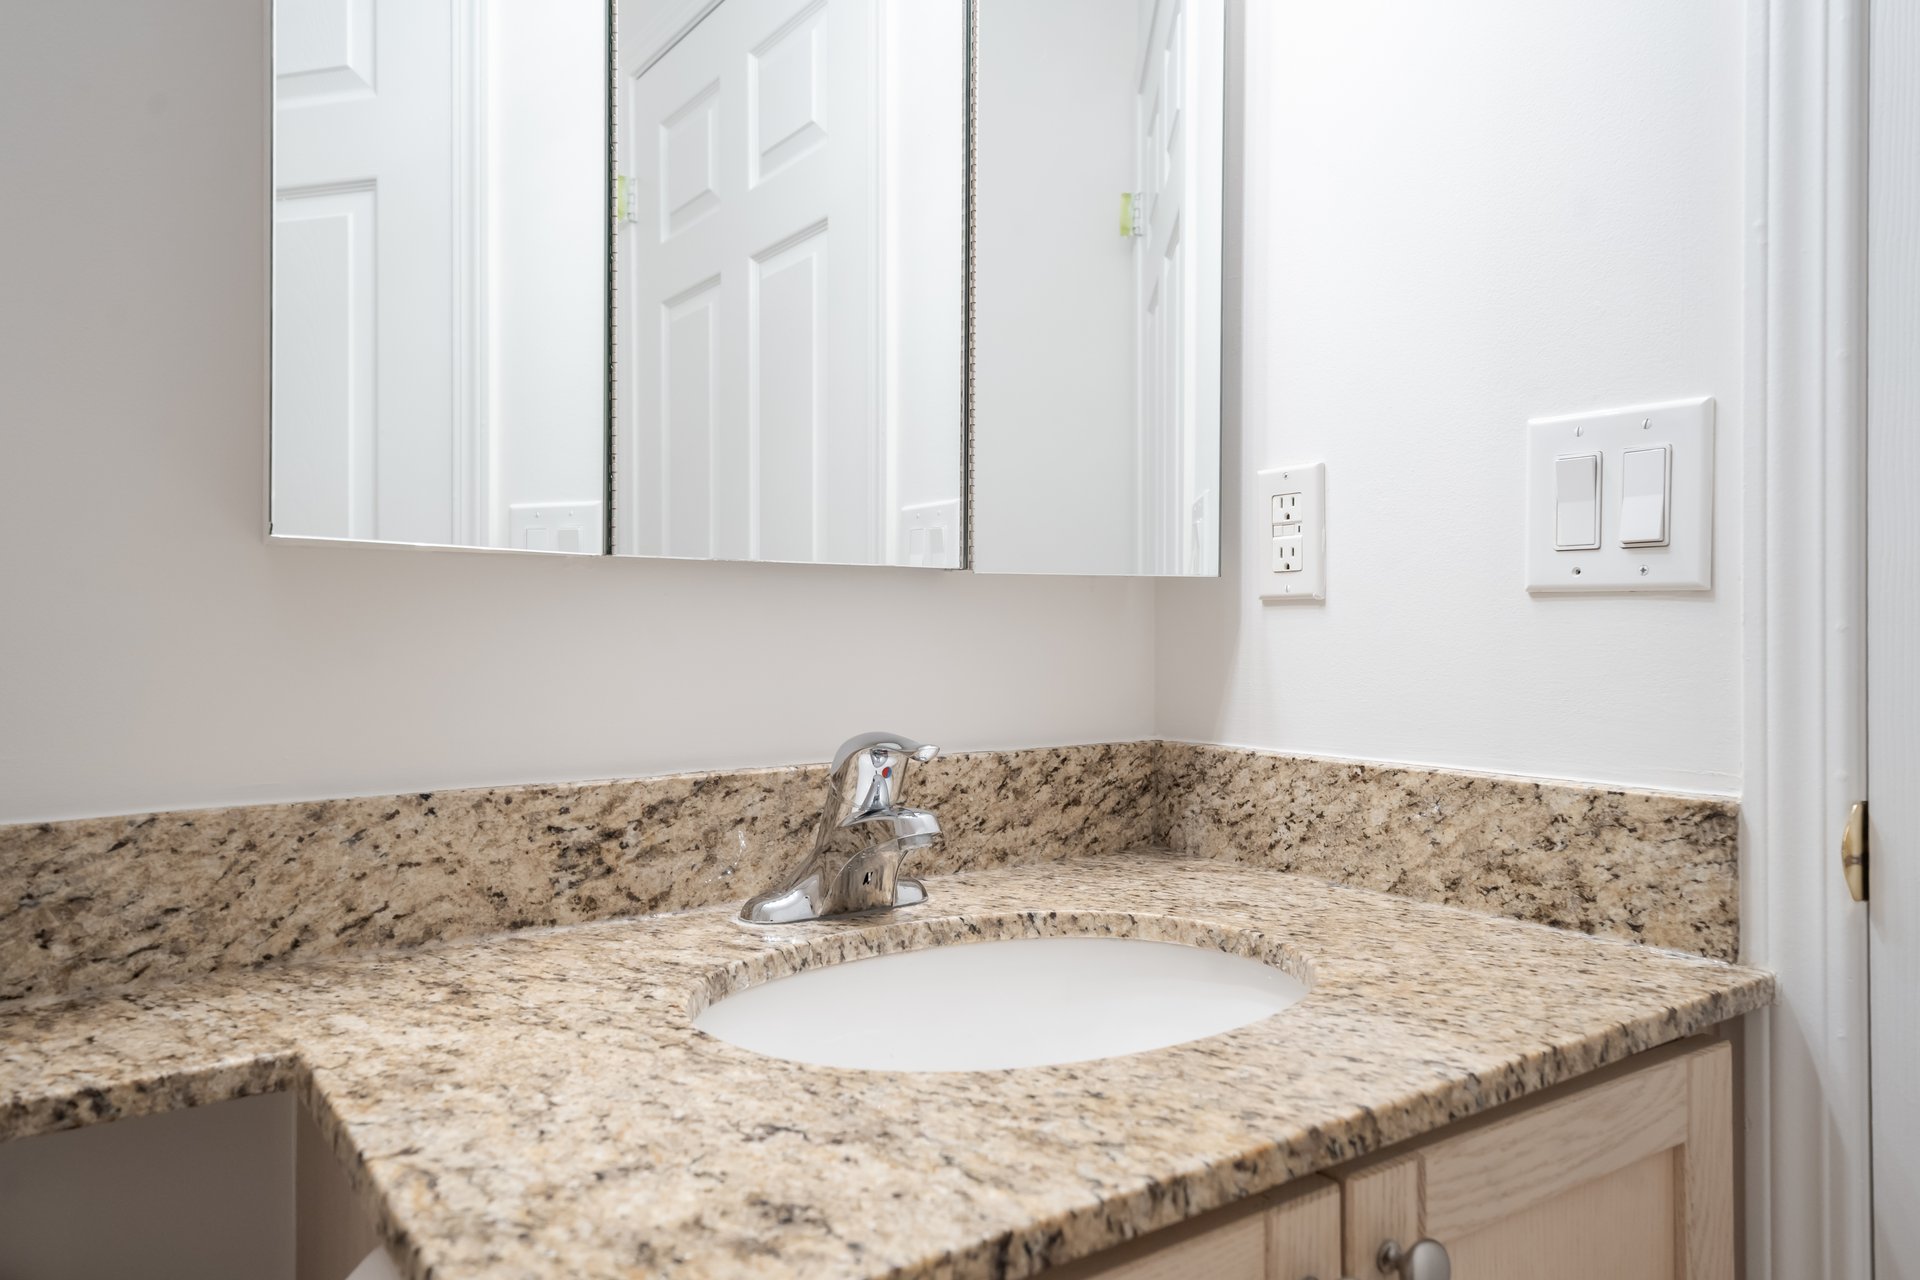
Bathroom vanity with a speckled stone countertop, white sink, chrome faucet, and mirrored cabinet.
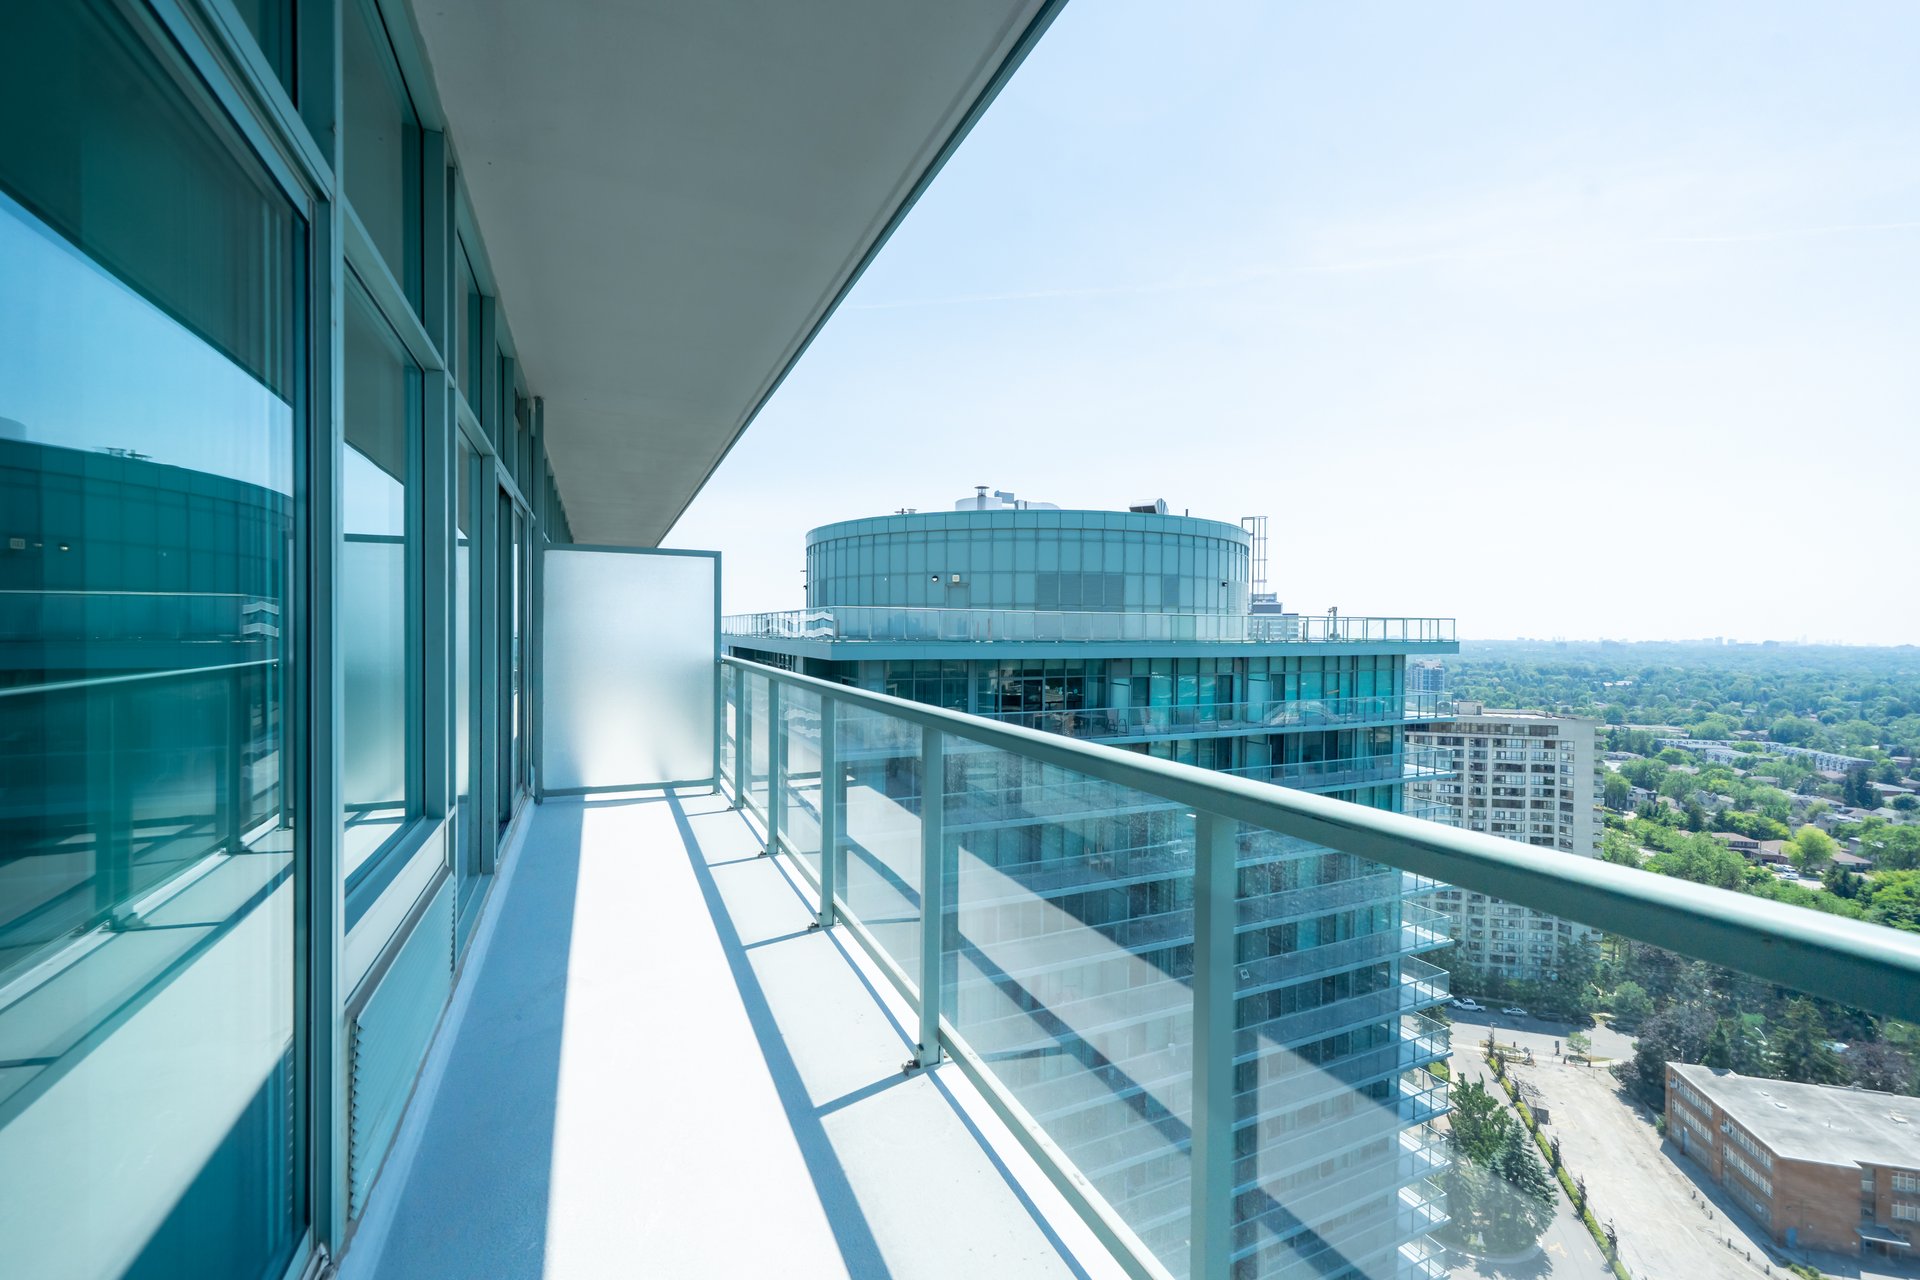
Condo balcony with glass railings overlooking modern towers and a green cityscape.
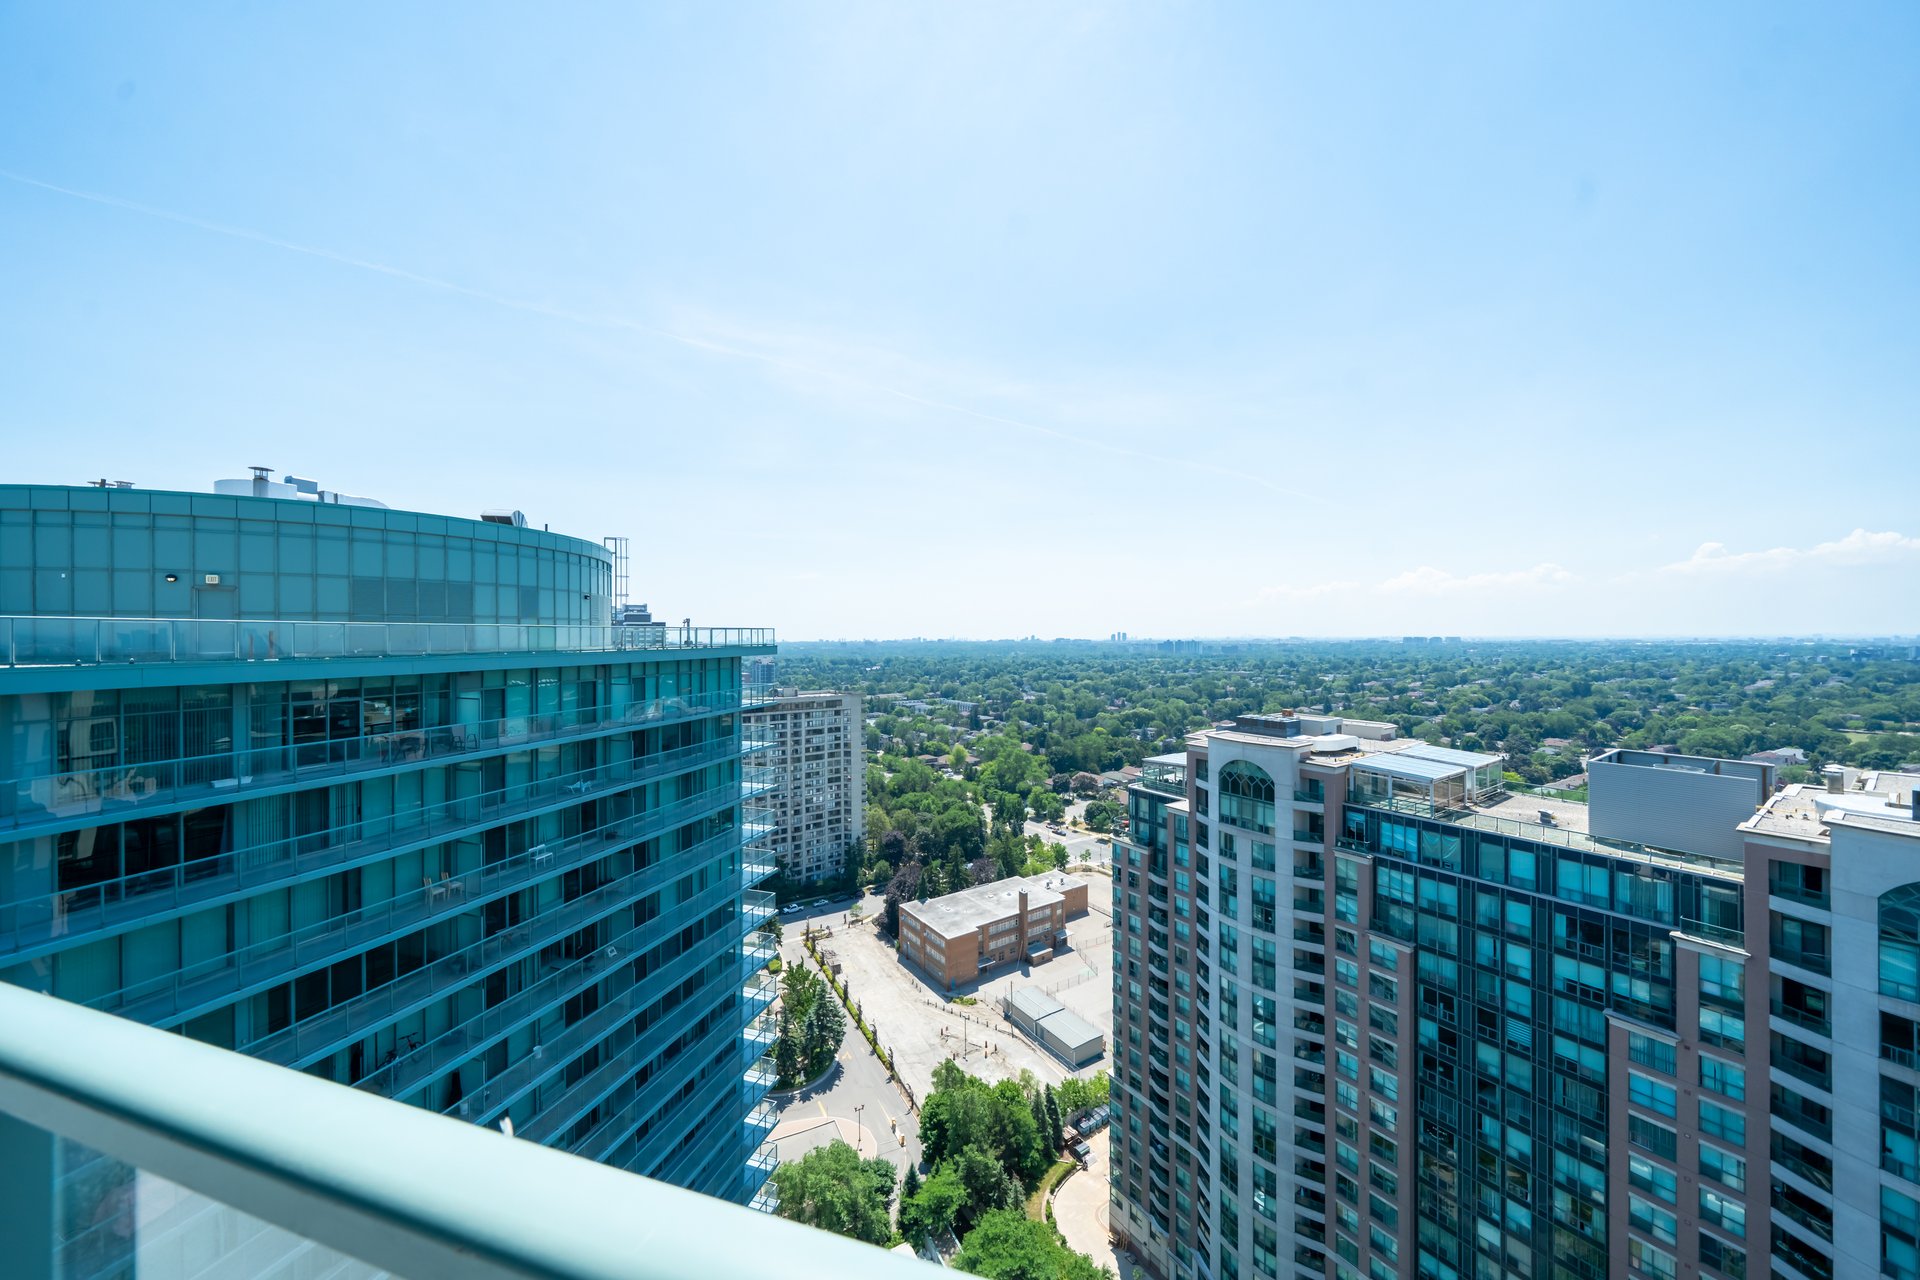
High-rise balcony view across neighboring glass towers and a tree-lined urban area.
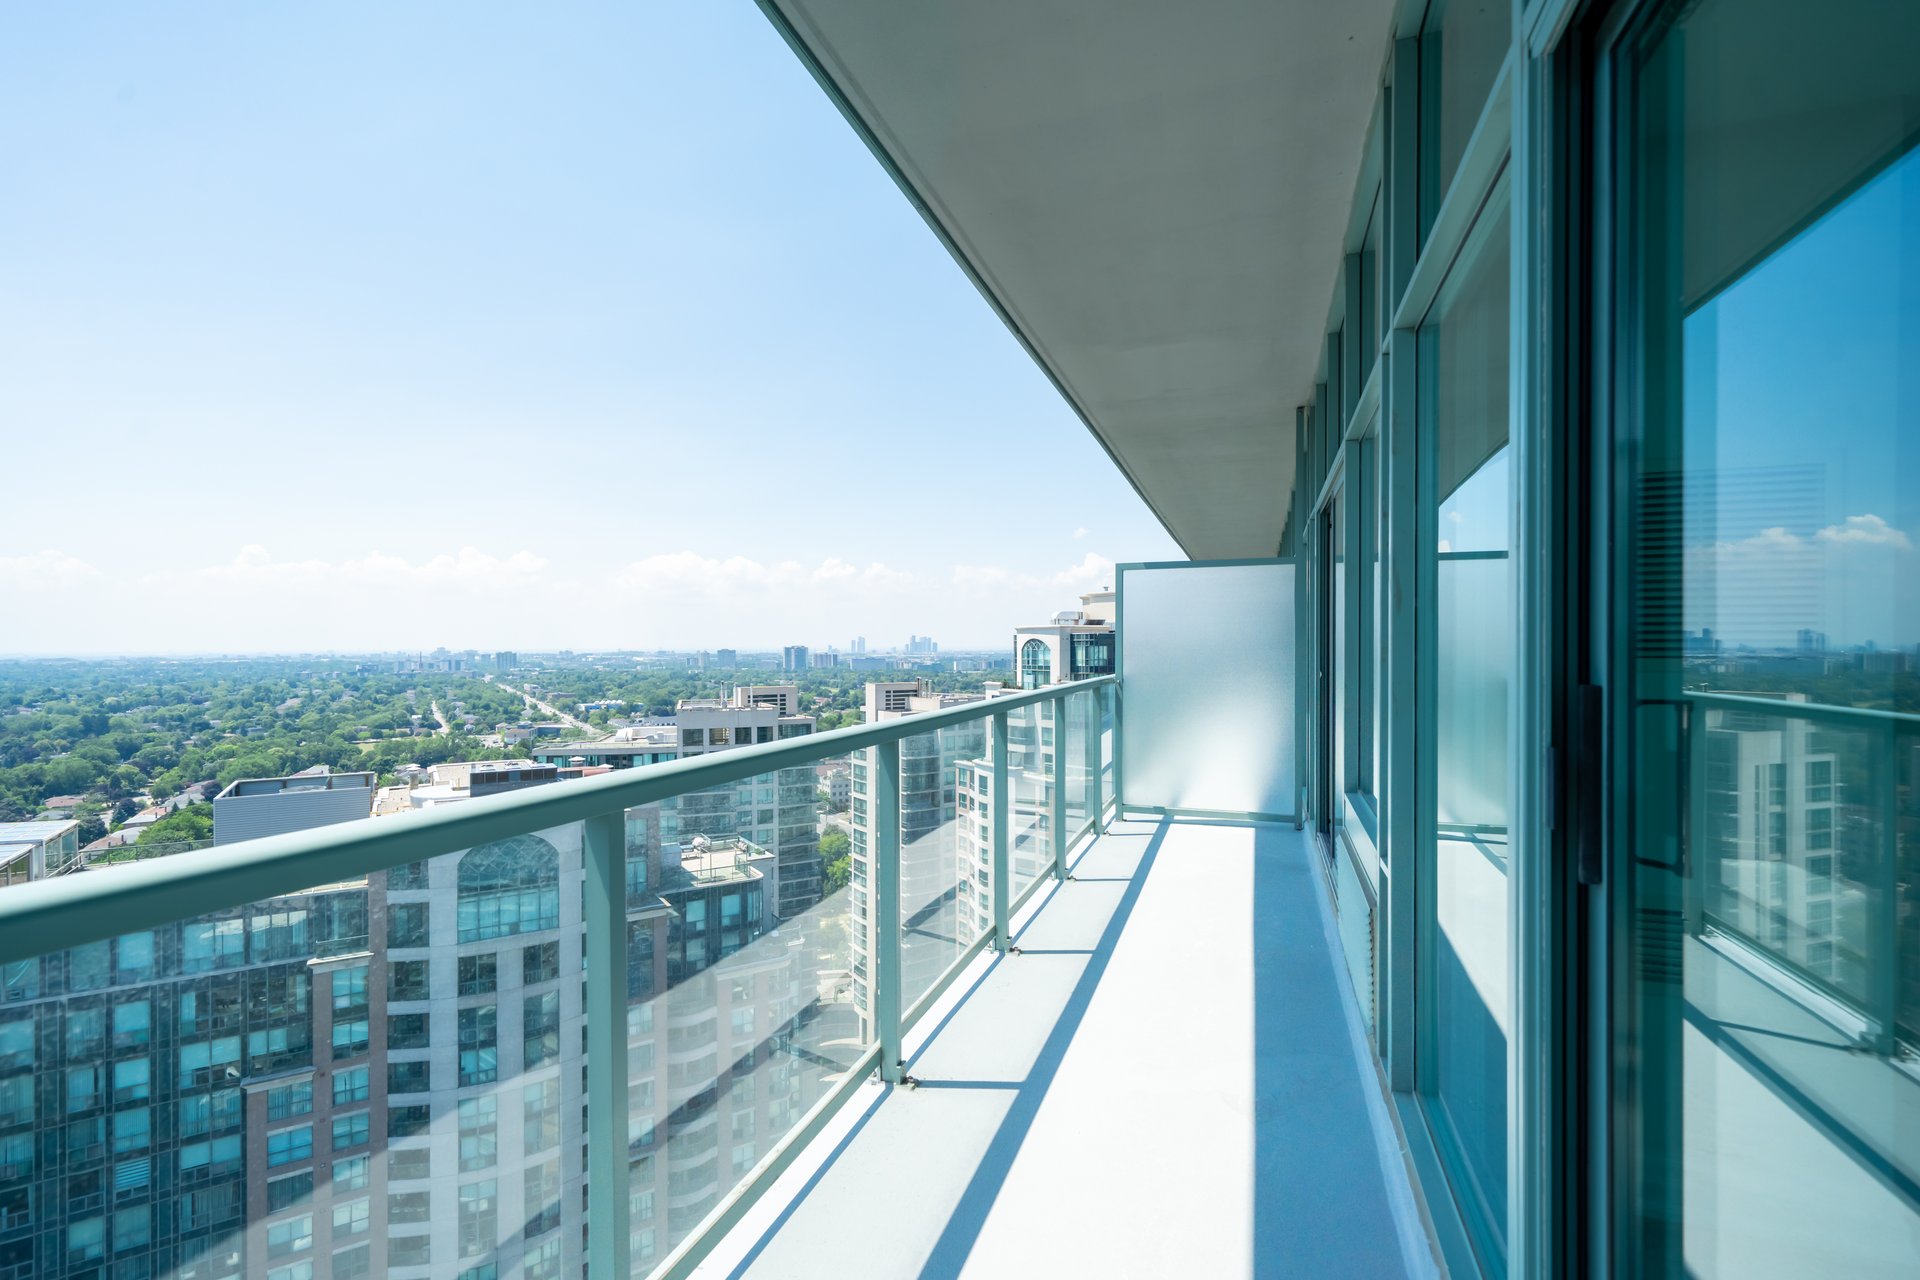
Condominium balcony overlooking nearby towers and a broad green urban canopy.
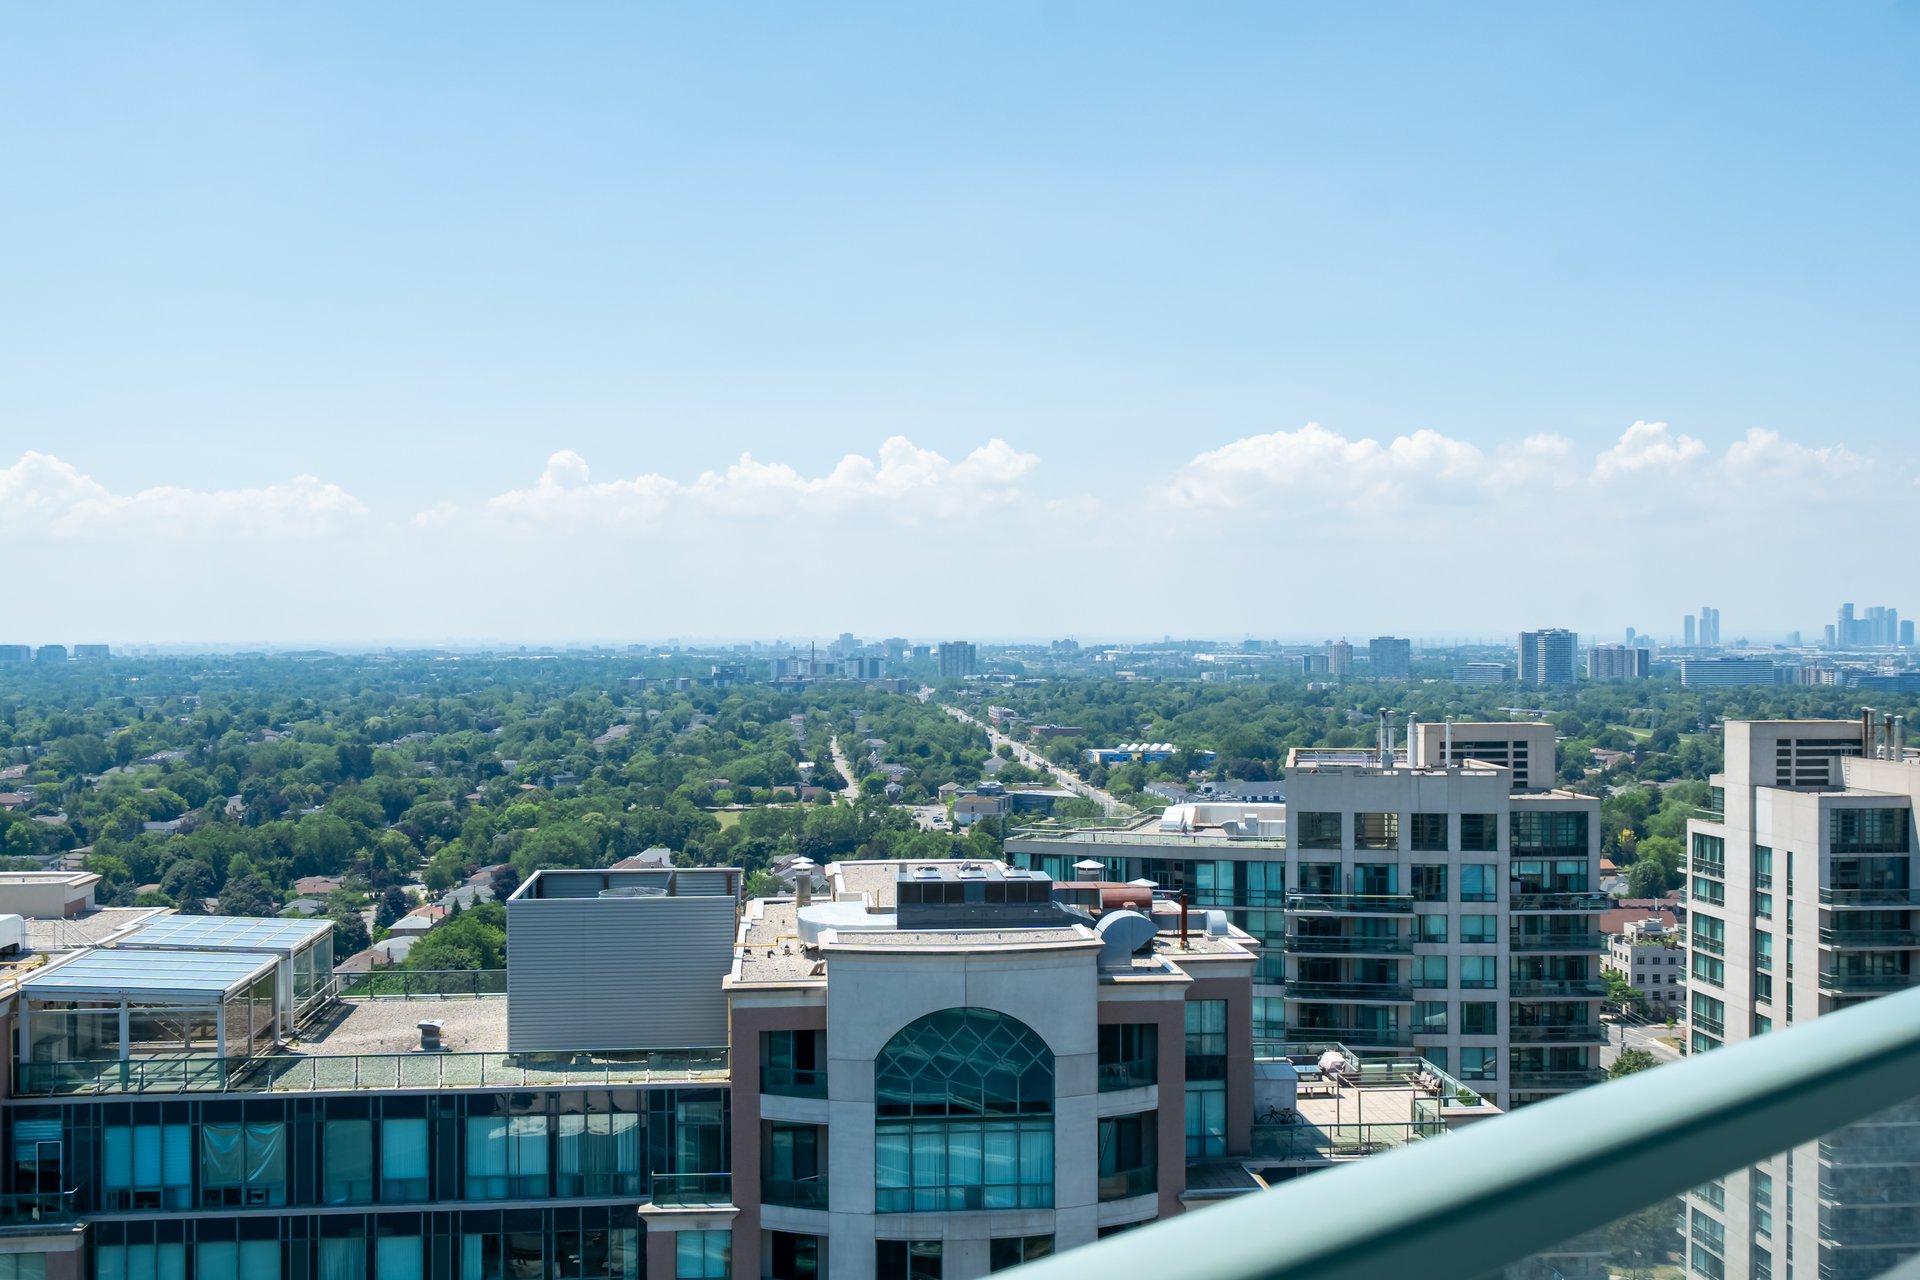
Panoramic city view over leafy neighborhoods and condo rooftops from a high-rise balcony.
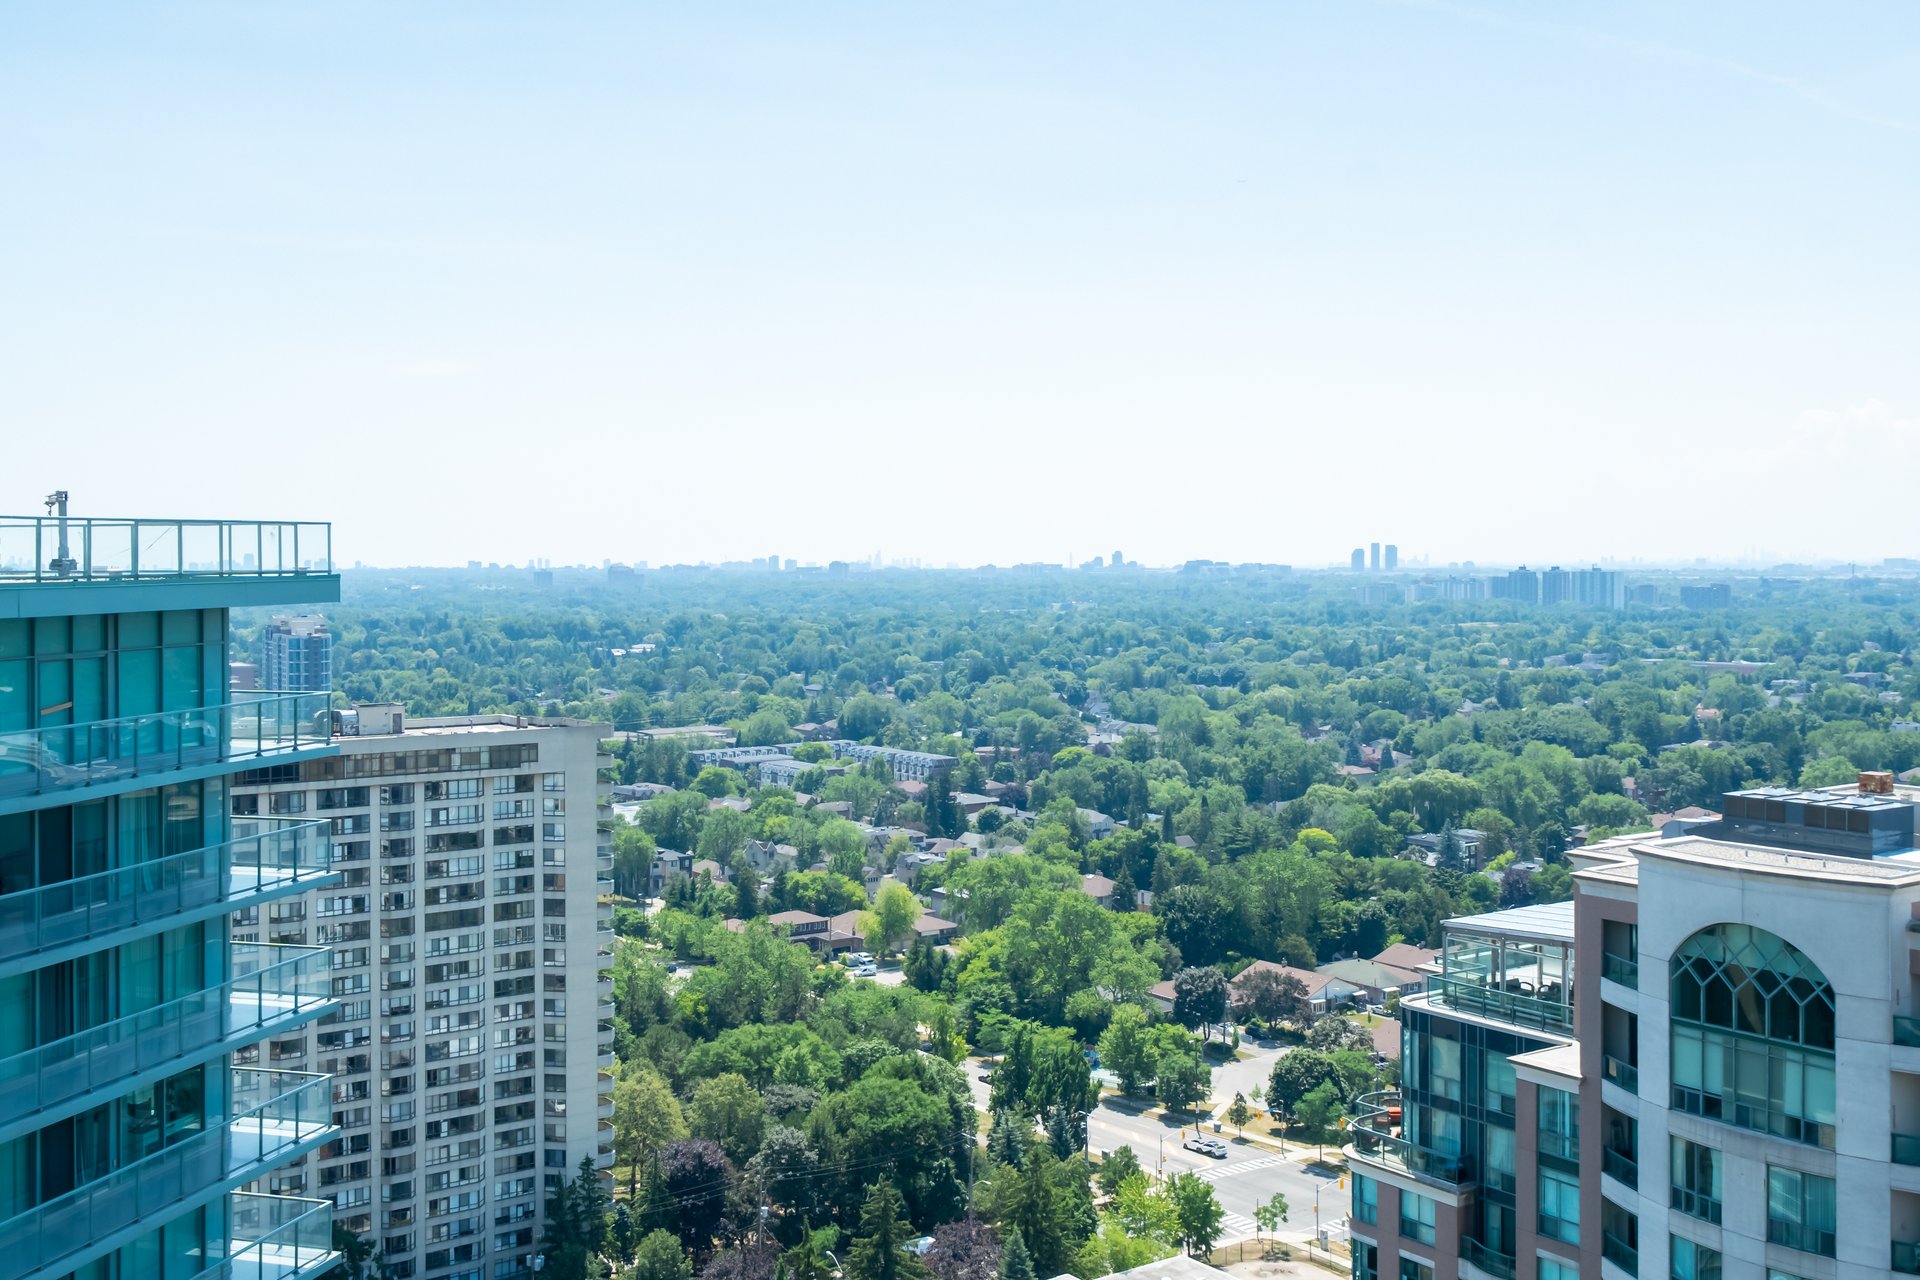
Elevated view over leafy neighborhoods toward a distant city skyline, framed by neighboring condo buildings.
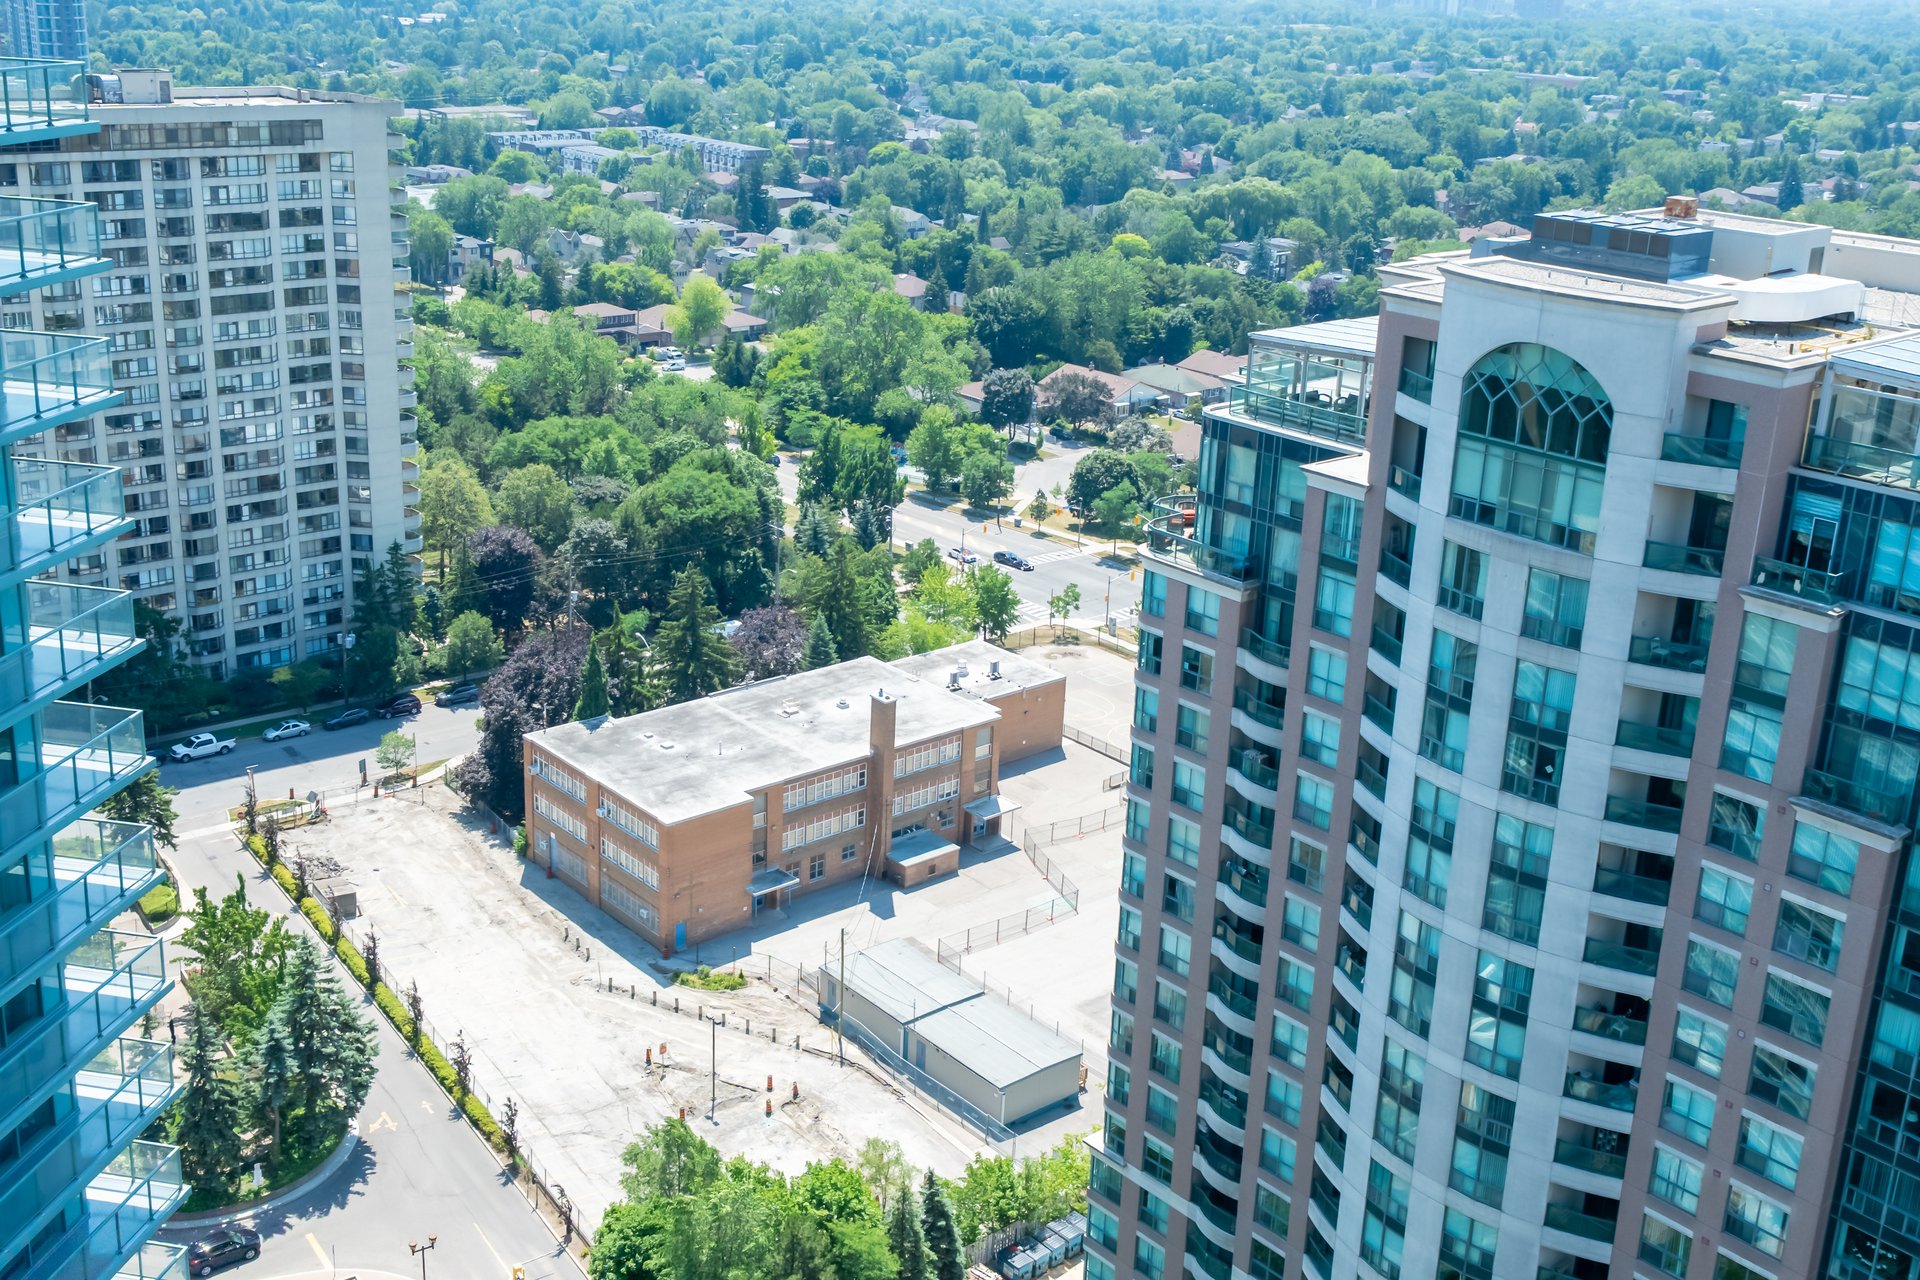
Aerial view of surrounding neighborhood from a high-rise, with condo towers, trees, and low-rise buildings.
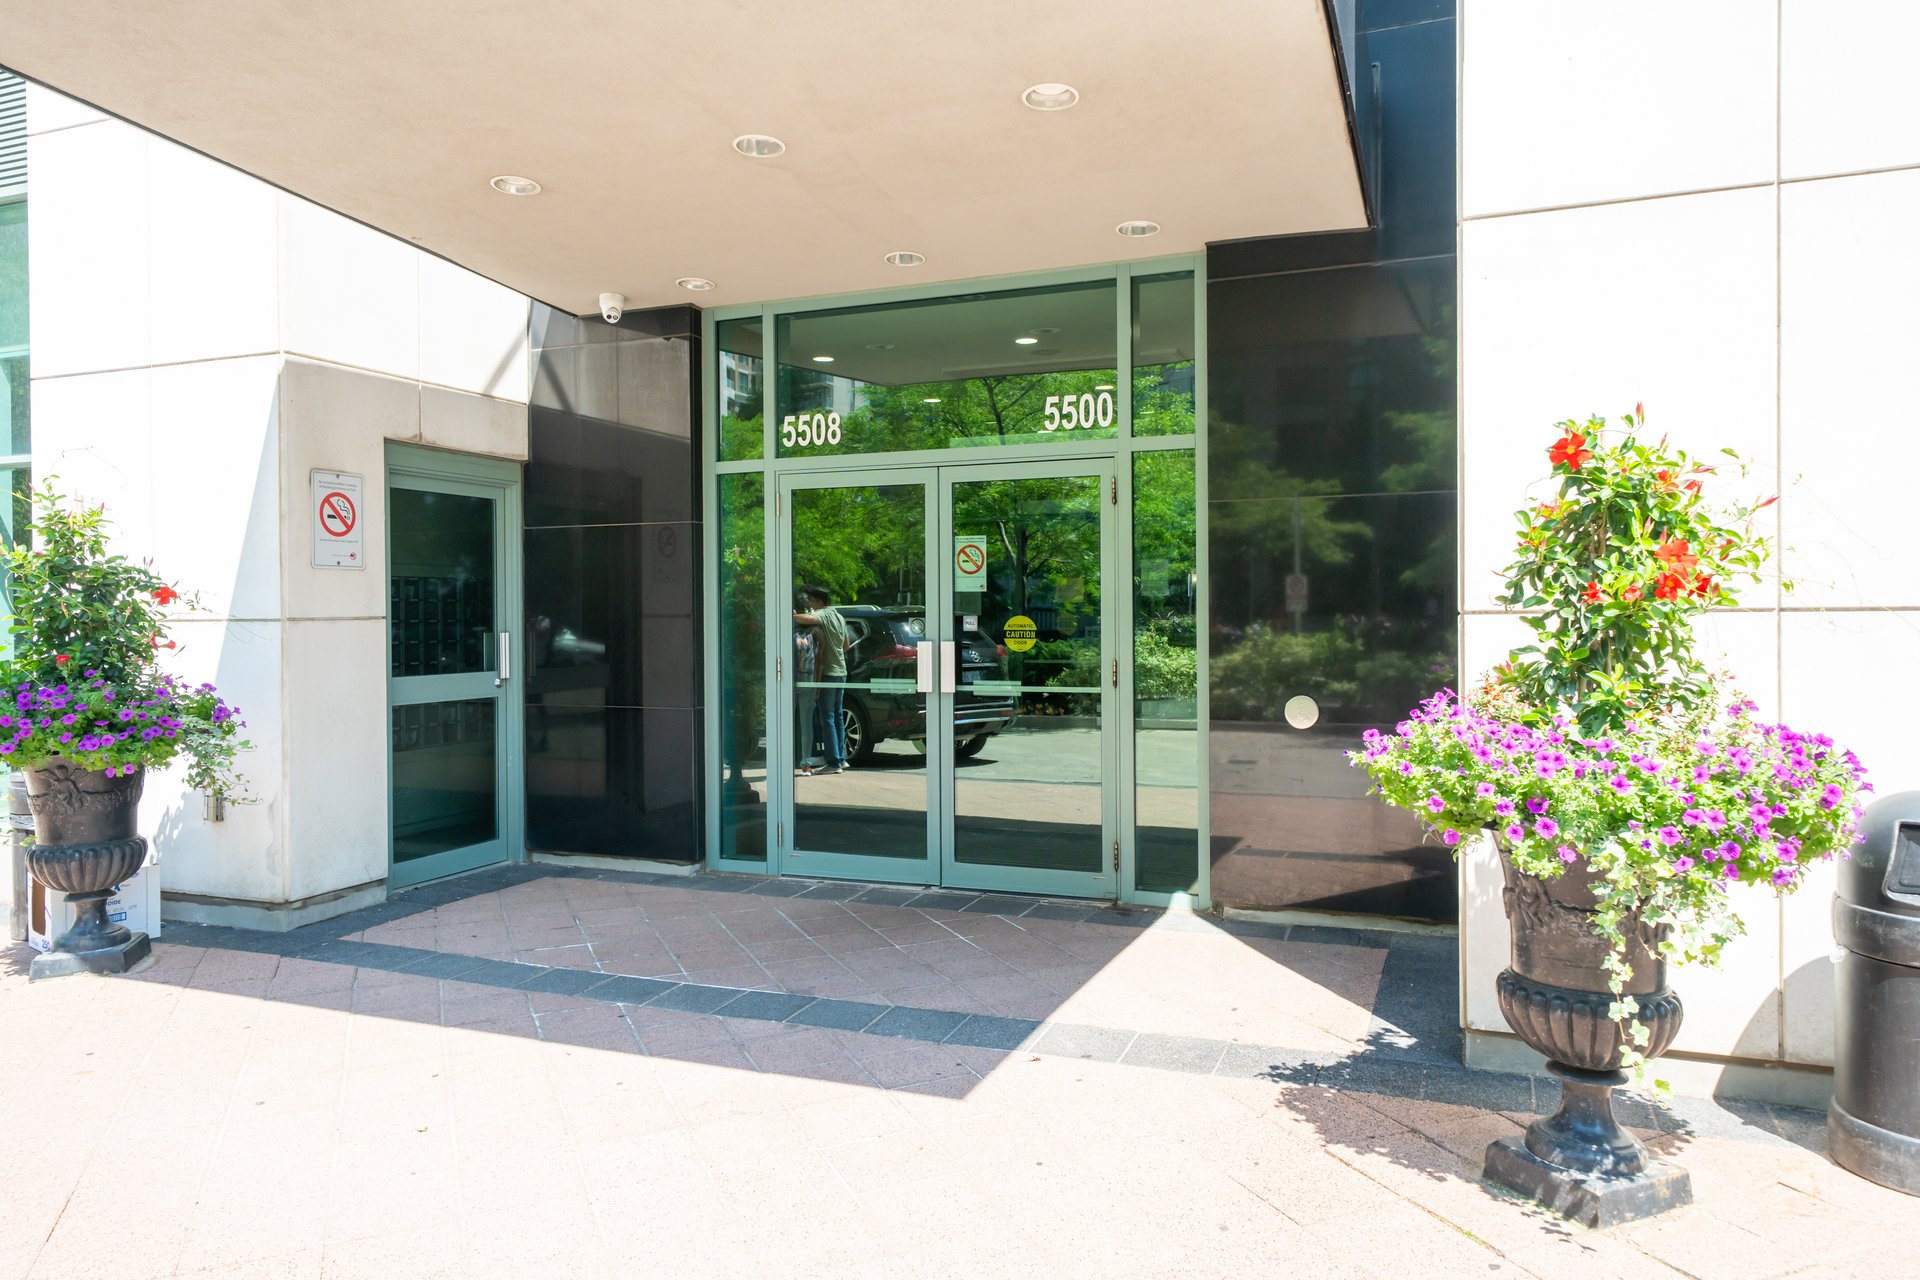
Building entrance marked 5508 and 5500, framed by colorful flower planters.
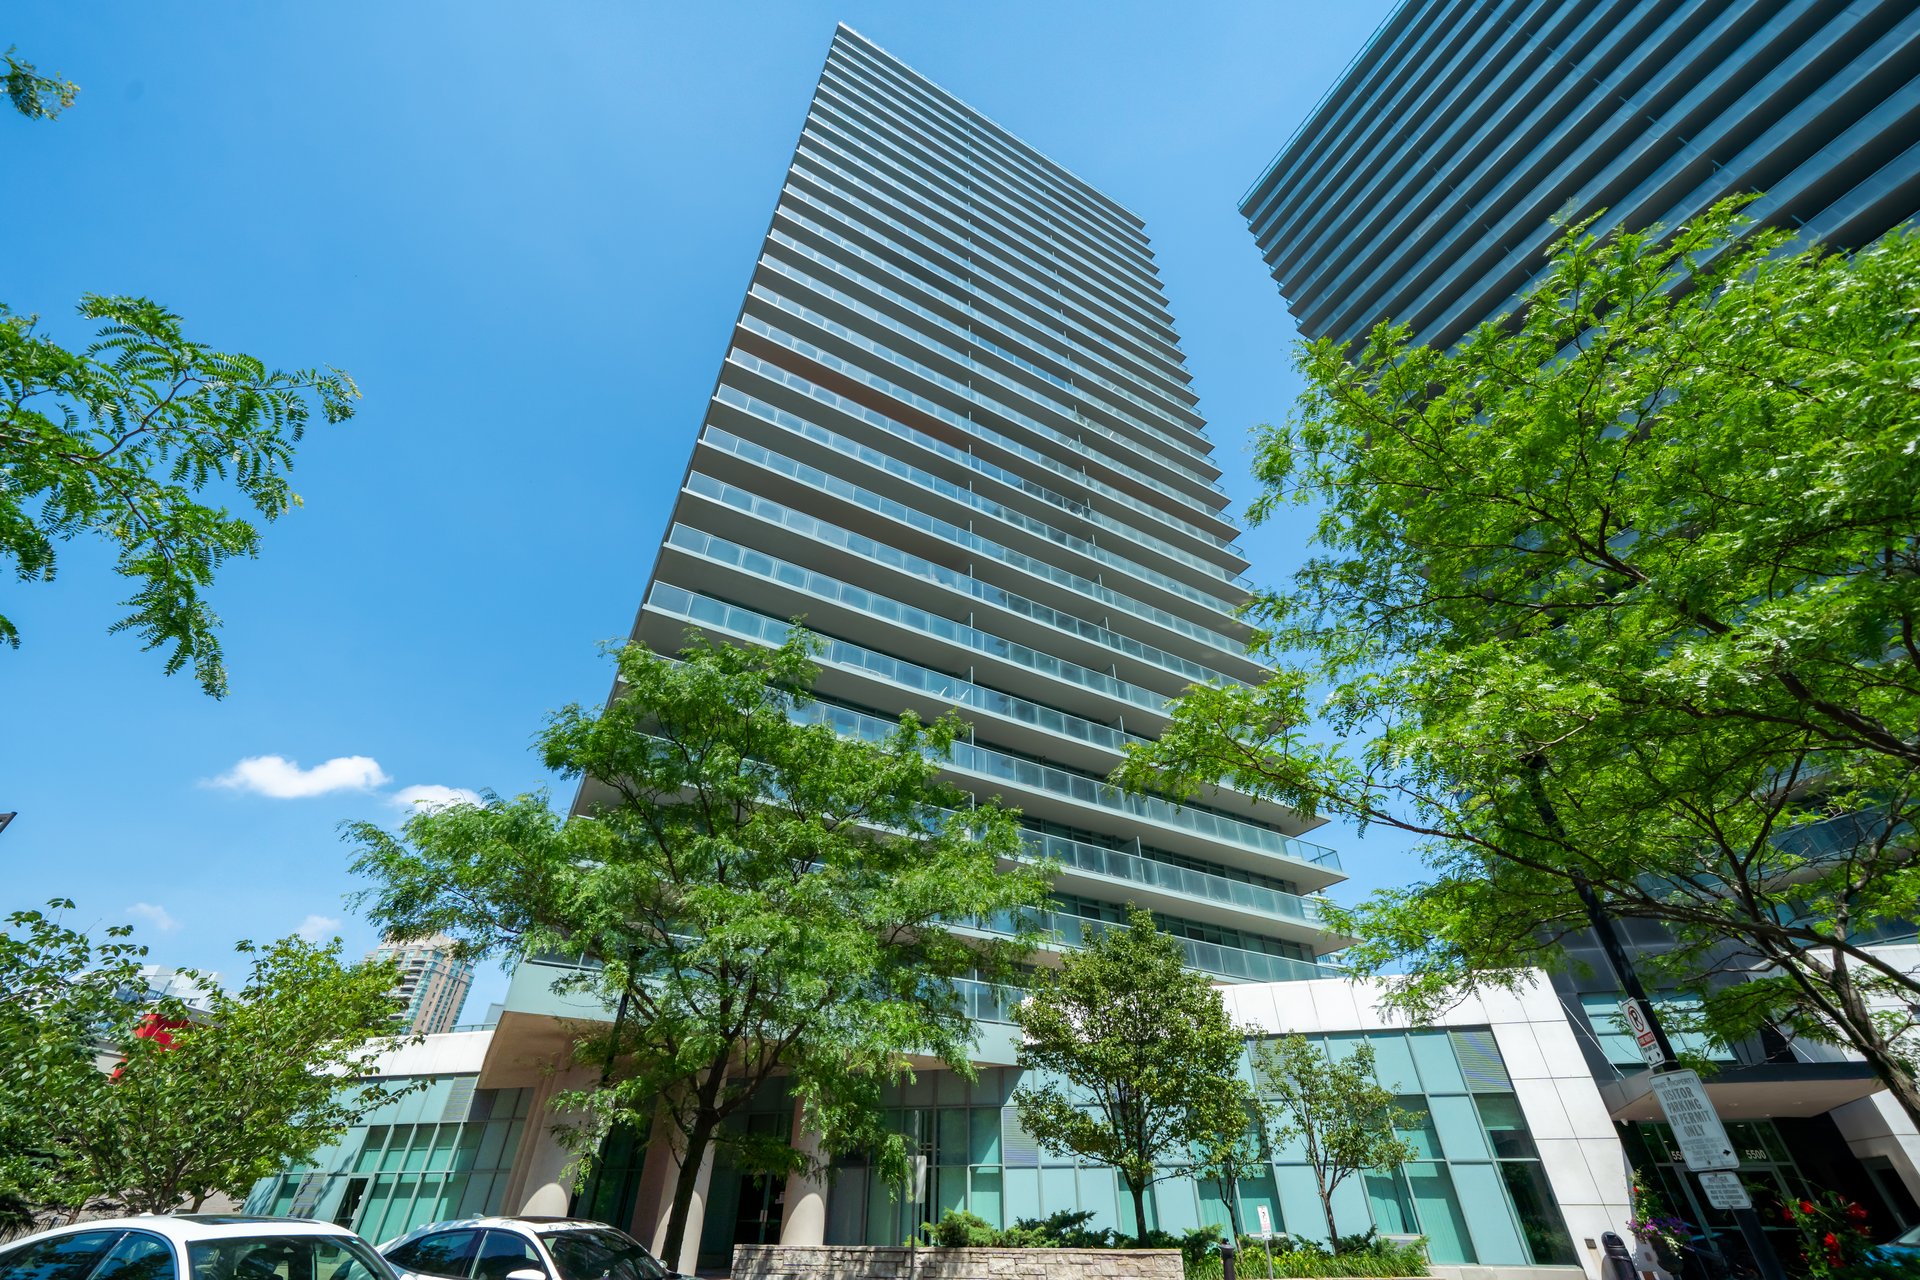
Modern glass-balcony condominium tower rising above leafy street trees.
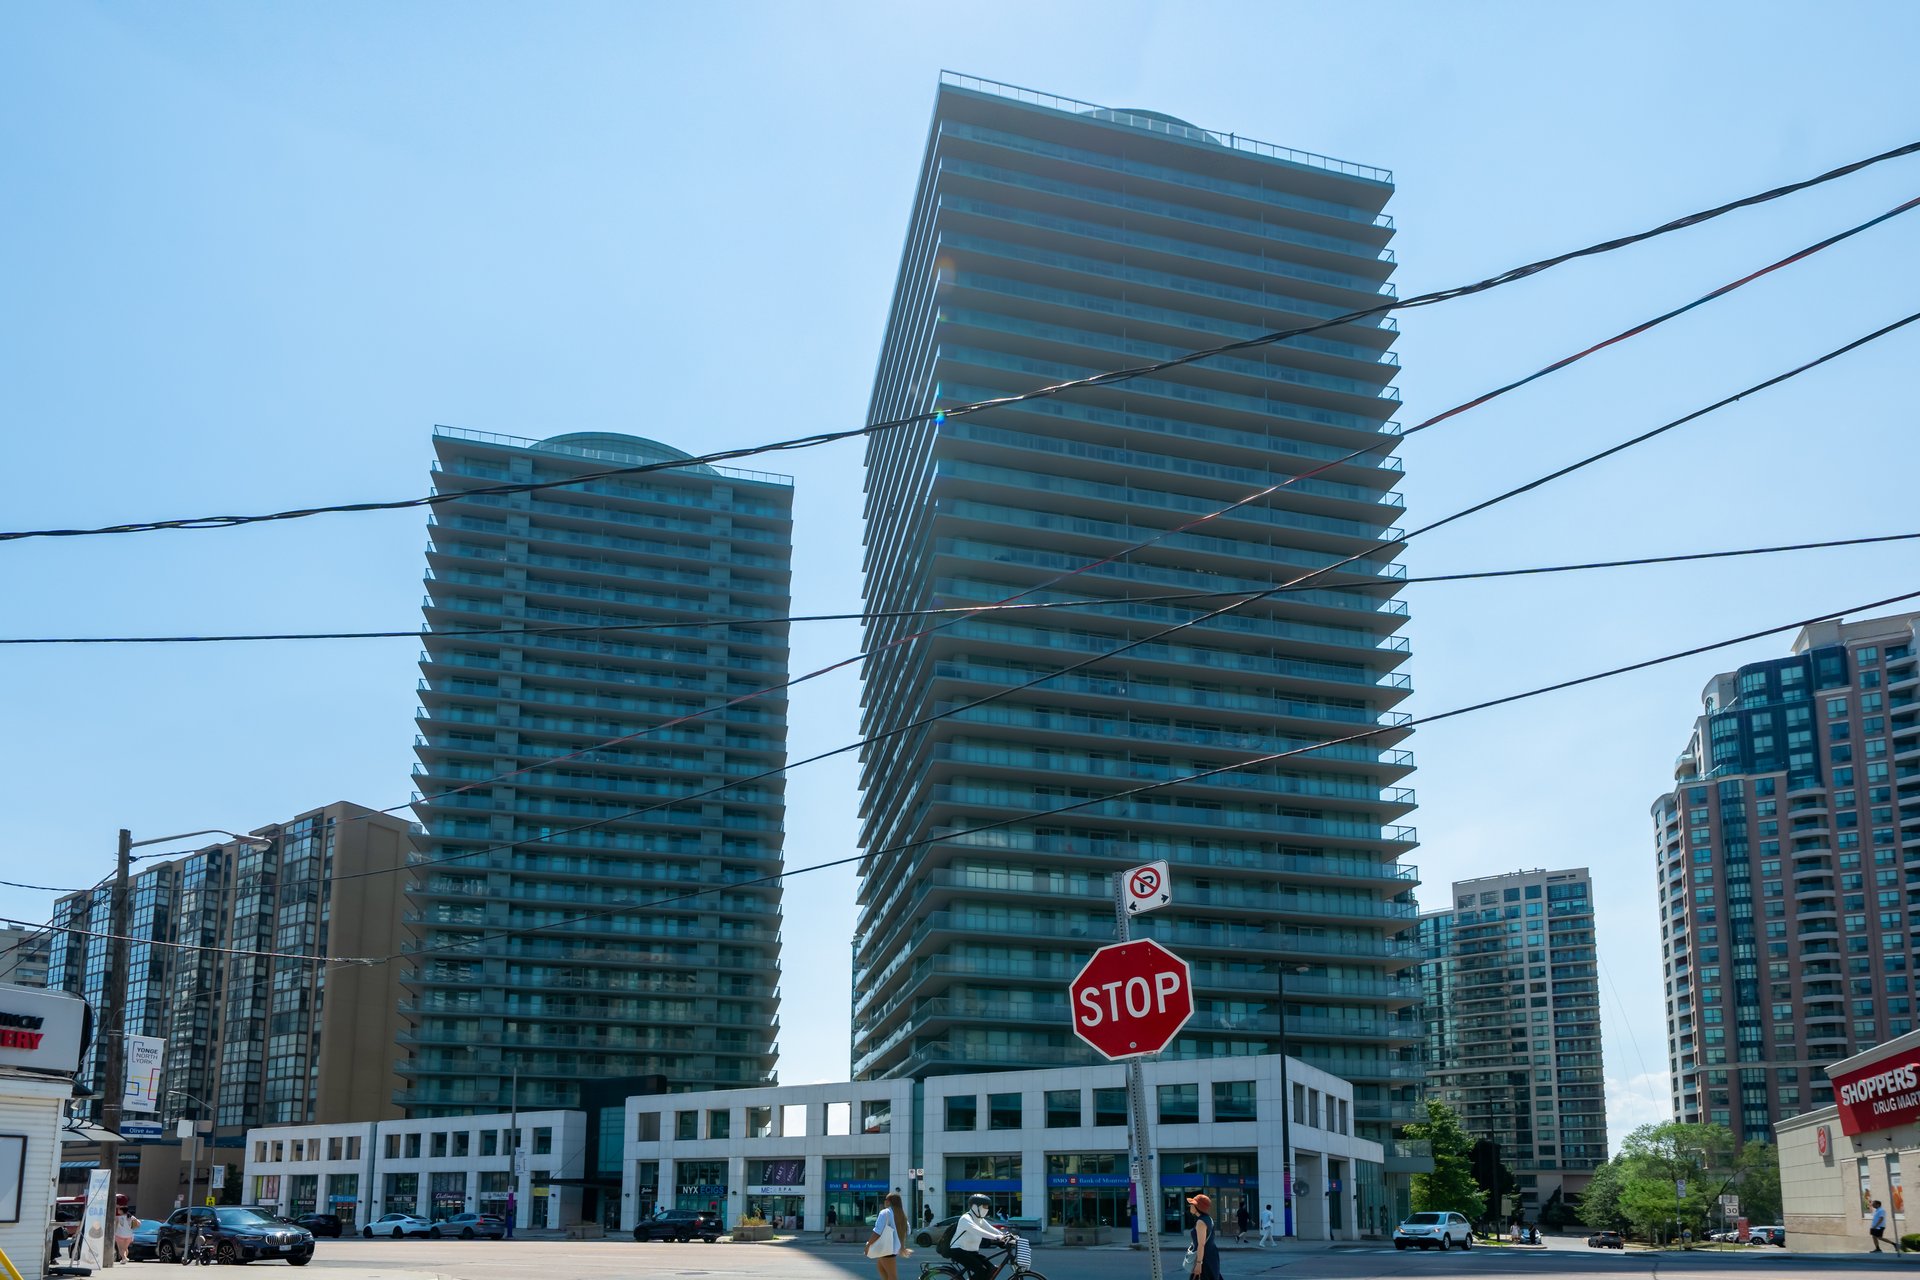
Two modern glass residential towers rise above a street-level retail podium.
SEE ALL PHOTOS
Two modern residential towers with glass balconies rise above leafy trees.
Open-concept condo kitchen with a stone-topped island, light wood cabinets, and stainless steel appliances.
Condo kitchen with wood cabinets, granite peninsula, black appliances, and tiled entry floor.
Staged condo living room with a white sofa, glass coffee table, and dining area.
Staged condo living and dining area with floor-to-ceiling windows overlooking treetops.
Staged bedroom with a gray upholstered bed and floor-to-ceiling windows overlooking greenery and distant buildings.
Bathroom with a tiled tub and shower, toilet, and granite vanity with mirrored cabinet.
Bathroom tub and shower with beige tile, chrome fixtures, and a granite countertop.
Bathroom vanity with a speckled stone countertop, white sink, chrome faucet, and mirrored cabinet.
Condo balcony with glass railings overlooking modern towers and a green cityscape.
High-rise balcony view across neighboring glass towers and a tree-lined urban area.
Condominium balcony overlooking nearby towers and a broad green urban canopy.
Panoramic city view over leafy neighborhoods and condo rooftops from a high-rise balcony.
Elevated view over leafy neighborhoods toward a distant city skyline, framed by neighboring condo buildings.
Aerial view of surrounding neighborhood from a high-rise, with condo towers, trees, and low-rise buildings.
Building entrance marked 5508 and 5500, framed by colorful flower planters.
Modern glass-balcony condominium tower rising above leafy street trees.
Two modern glass residential towers rise above a street-level retail podium.
For Sale

5508 Yonge St PH03

5508 Yonge St PH03, Toronto, ON M2N 7L2, Canada

$599,000 CAD
Discover the ultimate in city living with this beautiful 1-bedroom, 1-bath penthouse perched high above it all. Located in one of the most sought-after neighbourhoods, this bright and airy suite offers open-concept living with floor-to-ceiling windows framing breathtaking views.Step out onto your expansive balcony, accessible from both the living area and the bedroom , the perfect spot to unwind under the skyline. The spacious bedroom features a large closet with custom built-ins for effortless organization. Ideally situated just steps from Finch Station, with quick access to the 401, shopping, dining, and all the city has to offer. Opportunities like this don't come often experience penthouse living at its finest!

Features & Amenities

Area & Lot

  • Status For Sale

Financial

  • Sales Price$599,000 CAD

Download Property Information

Open-concept condo kitchen with a stone-topped island, light wood cabinets, and stainless steel appliances.

Schedule a Showing

We would love to show you our beautiful property. Please select your preferred date and time below. An agent will be in touch shortly to confirm your appointment.

Schedule a Showing

We would love to show you our beautiful property. Please select your preferred date and time below. An agent will be in touch shortly to confirm your appointment.

Thank you for your interest in 5508 Yonge St PH03, Toronto, ON M2N 7L2, Canada. We are reviewing your request and will be in touch shortly!

Mortgage Calculator

Estimate your monthly mortgage payment, including the principal and interest, property taxes, and HOA. Adjust the values to generate a more accurate rate.

All estimates are provided for informational purposes only. Actual amounts may vary.
$0,000 Your Payment 20 15 65
$0,000 Your Payment

Working With Us

From Purchase to Planning, Construction to Management, or resale. We’re with you every step of the way or we’ve got the tools to get your job done. Exactly how you want it.

Follow Us on Instagram