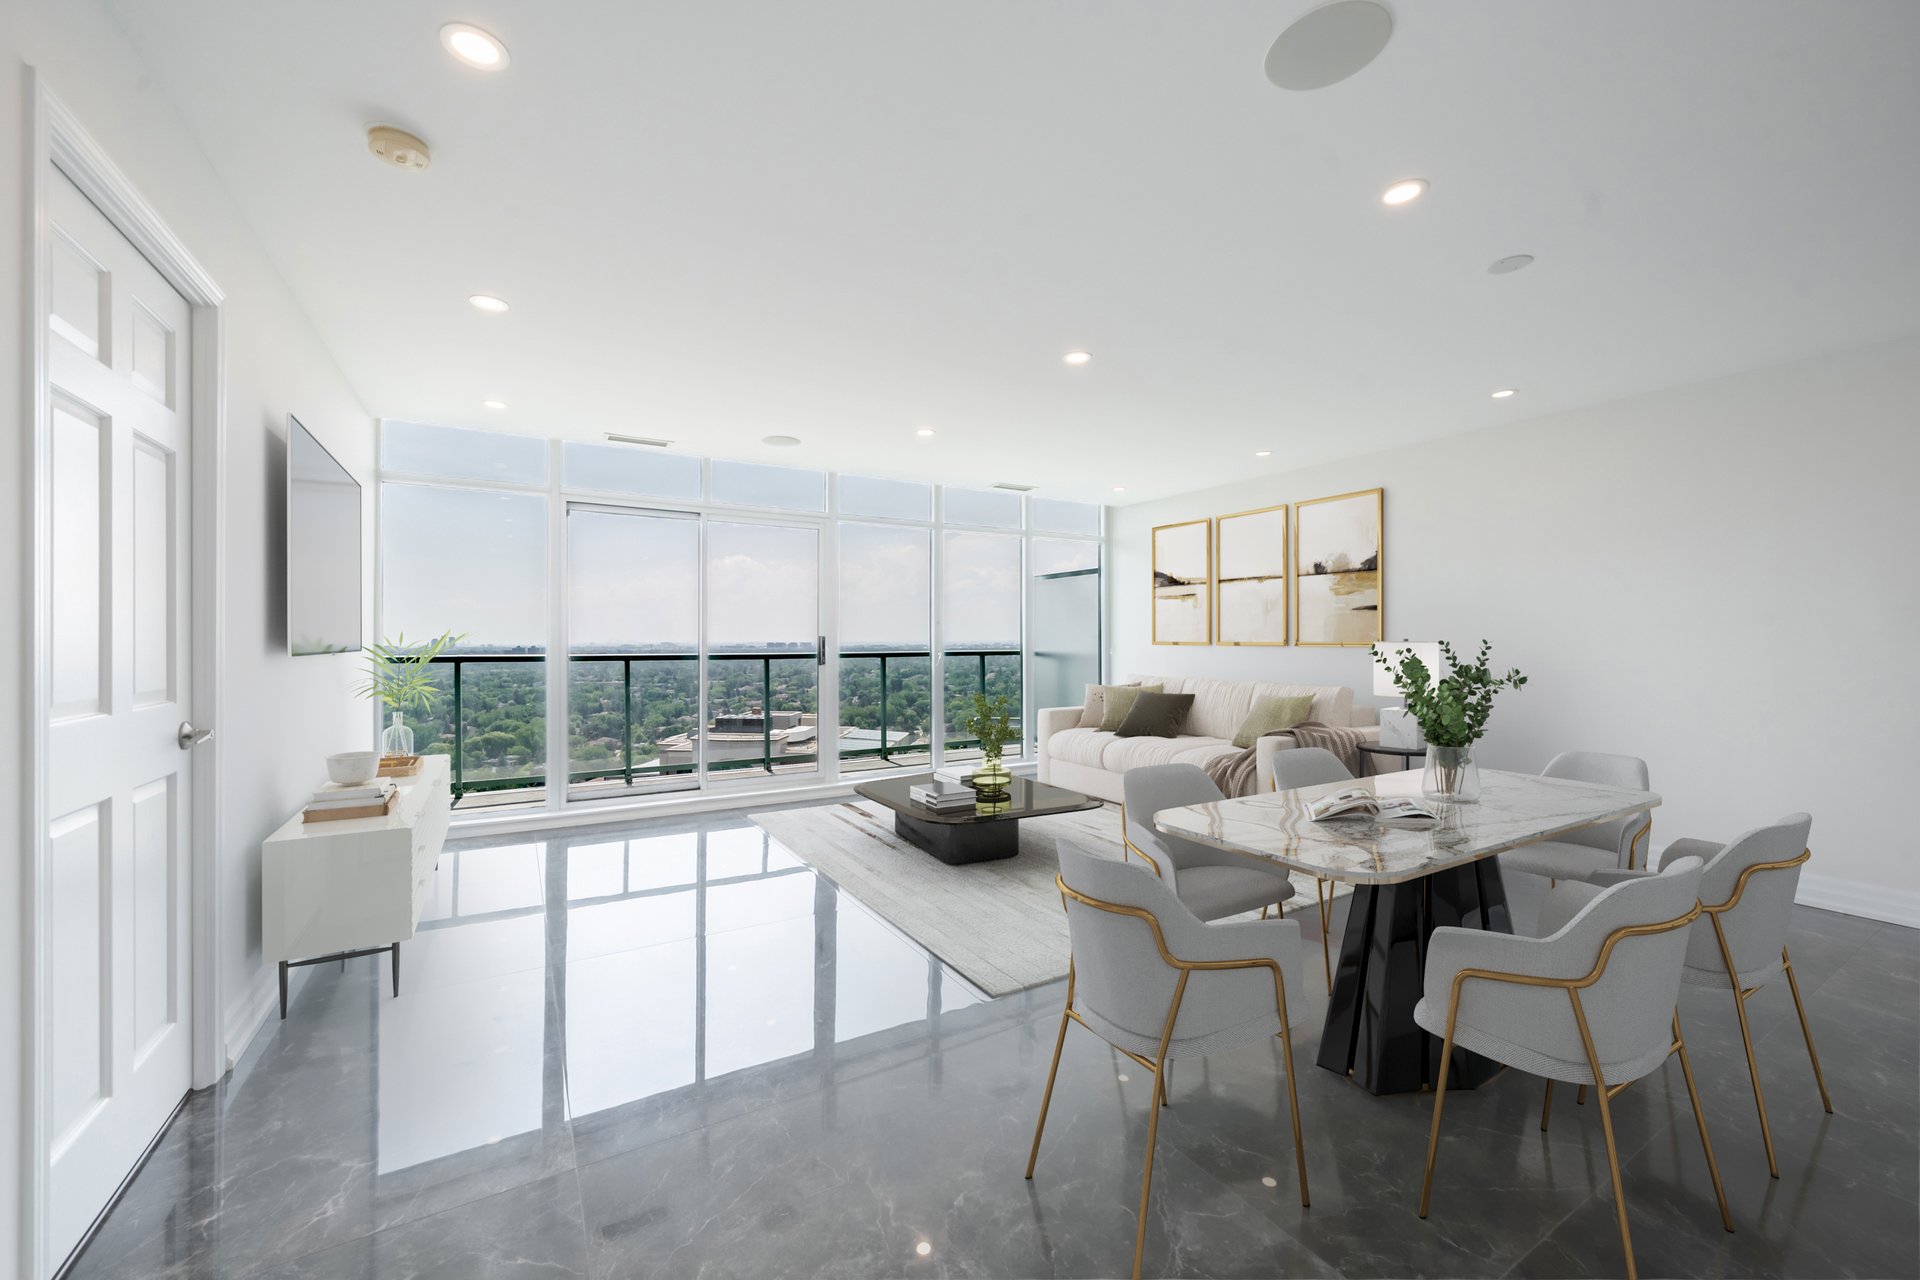
Open-plan condo living and dining area with floor-to-ceiling windows and glossy gray tile floors.
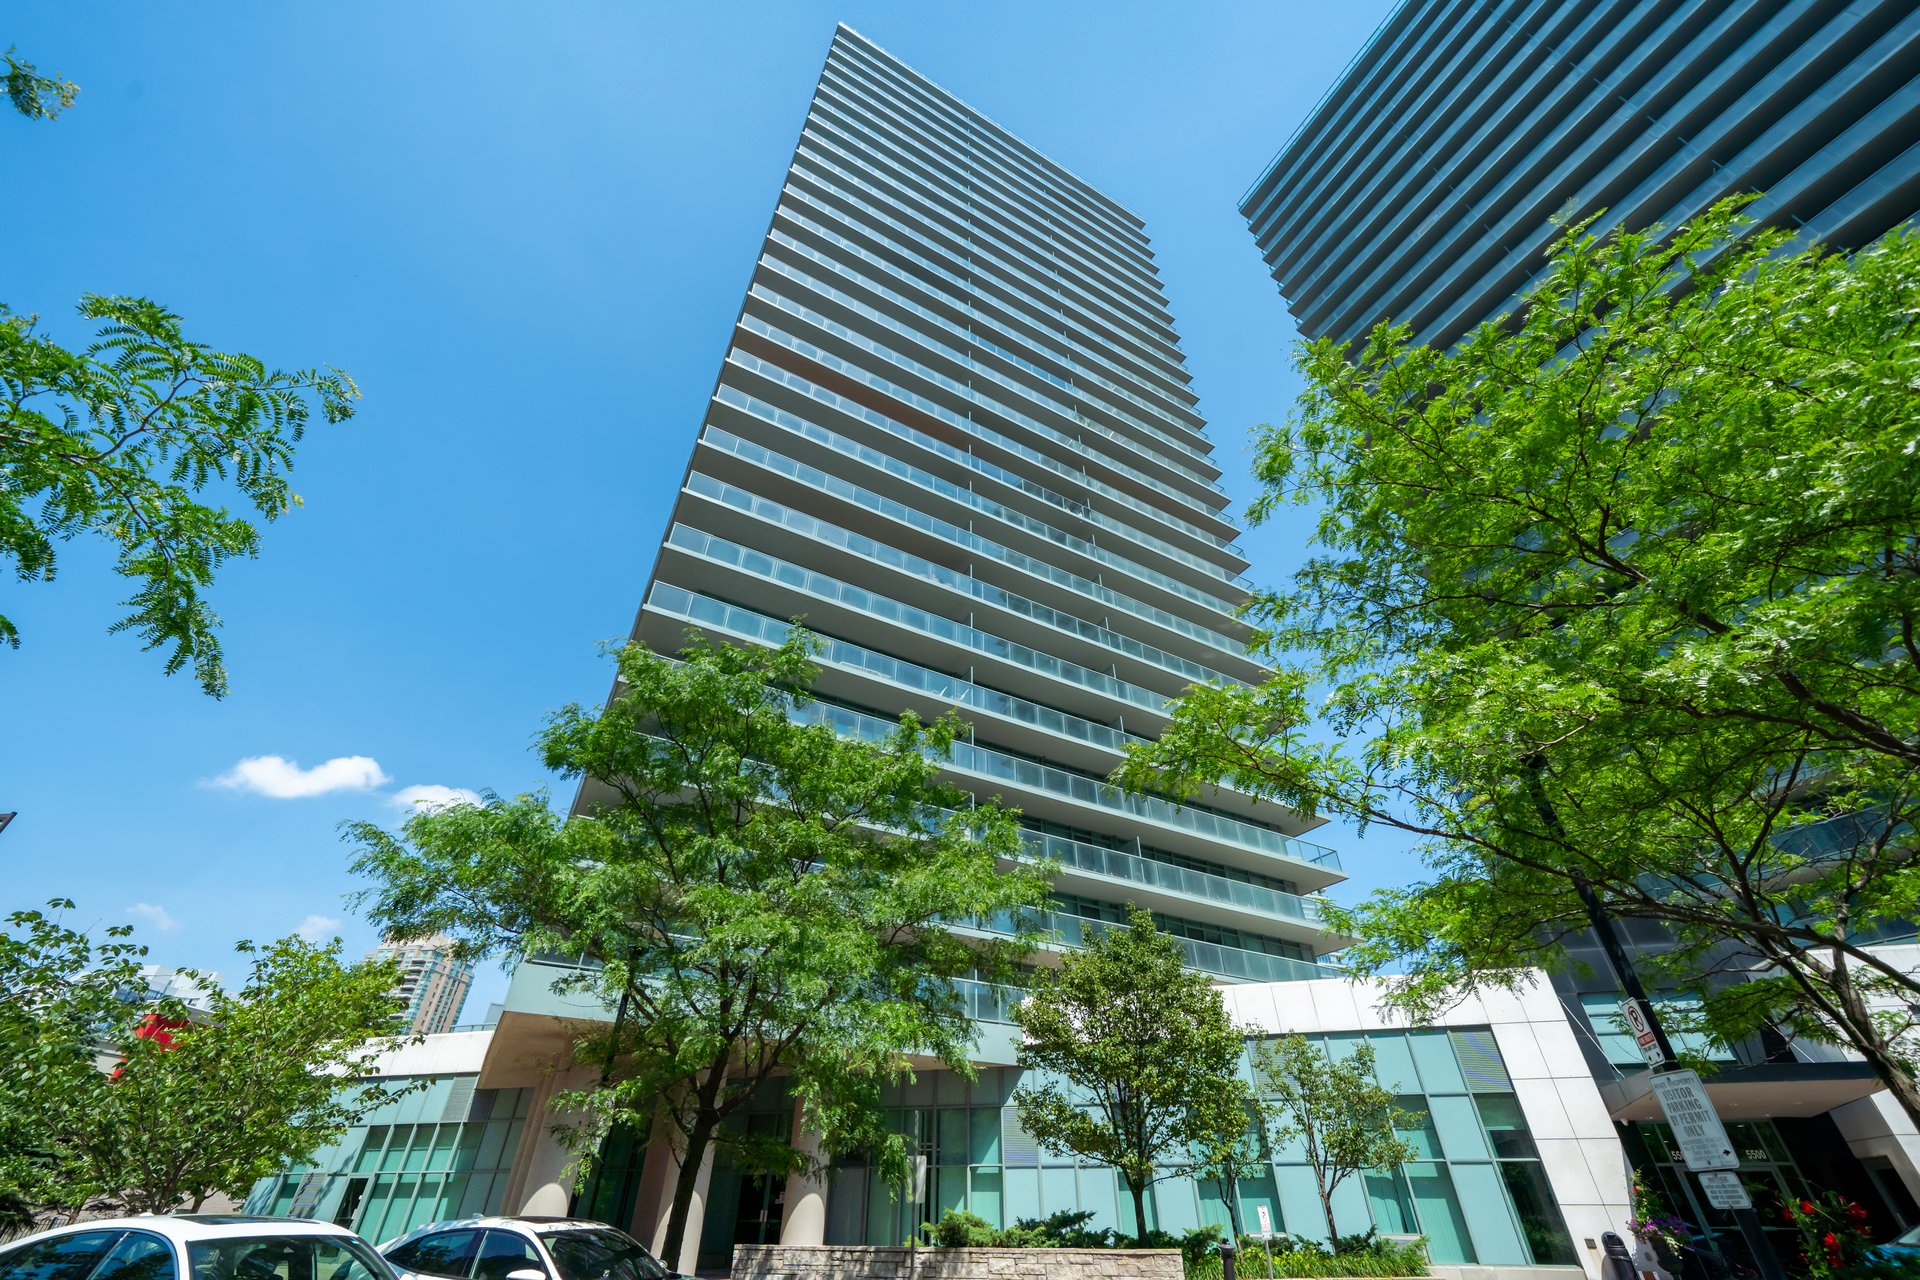
Modern condominium tower with glass balconies rising above leafy trees.
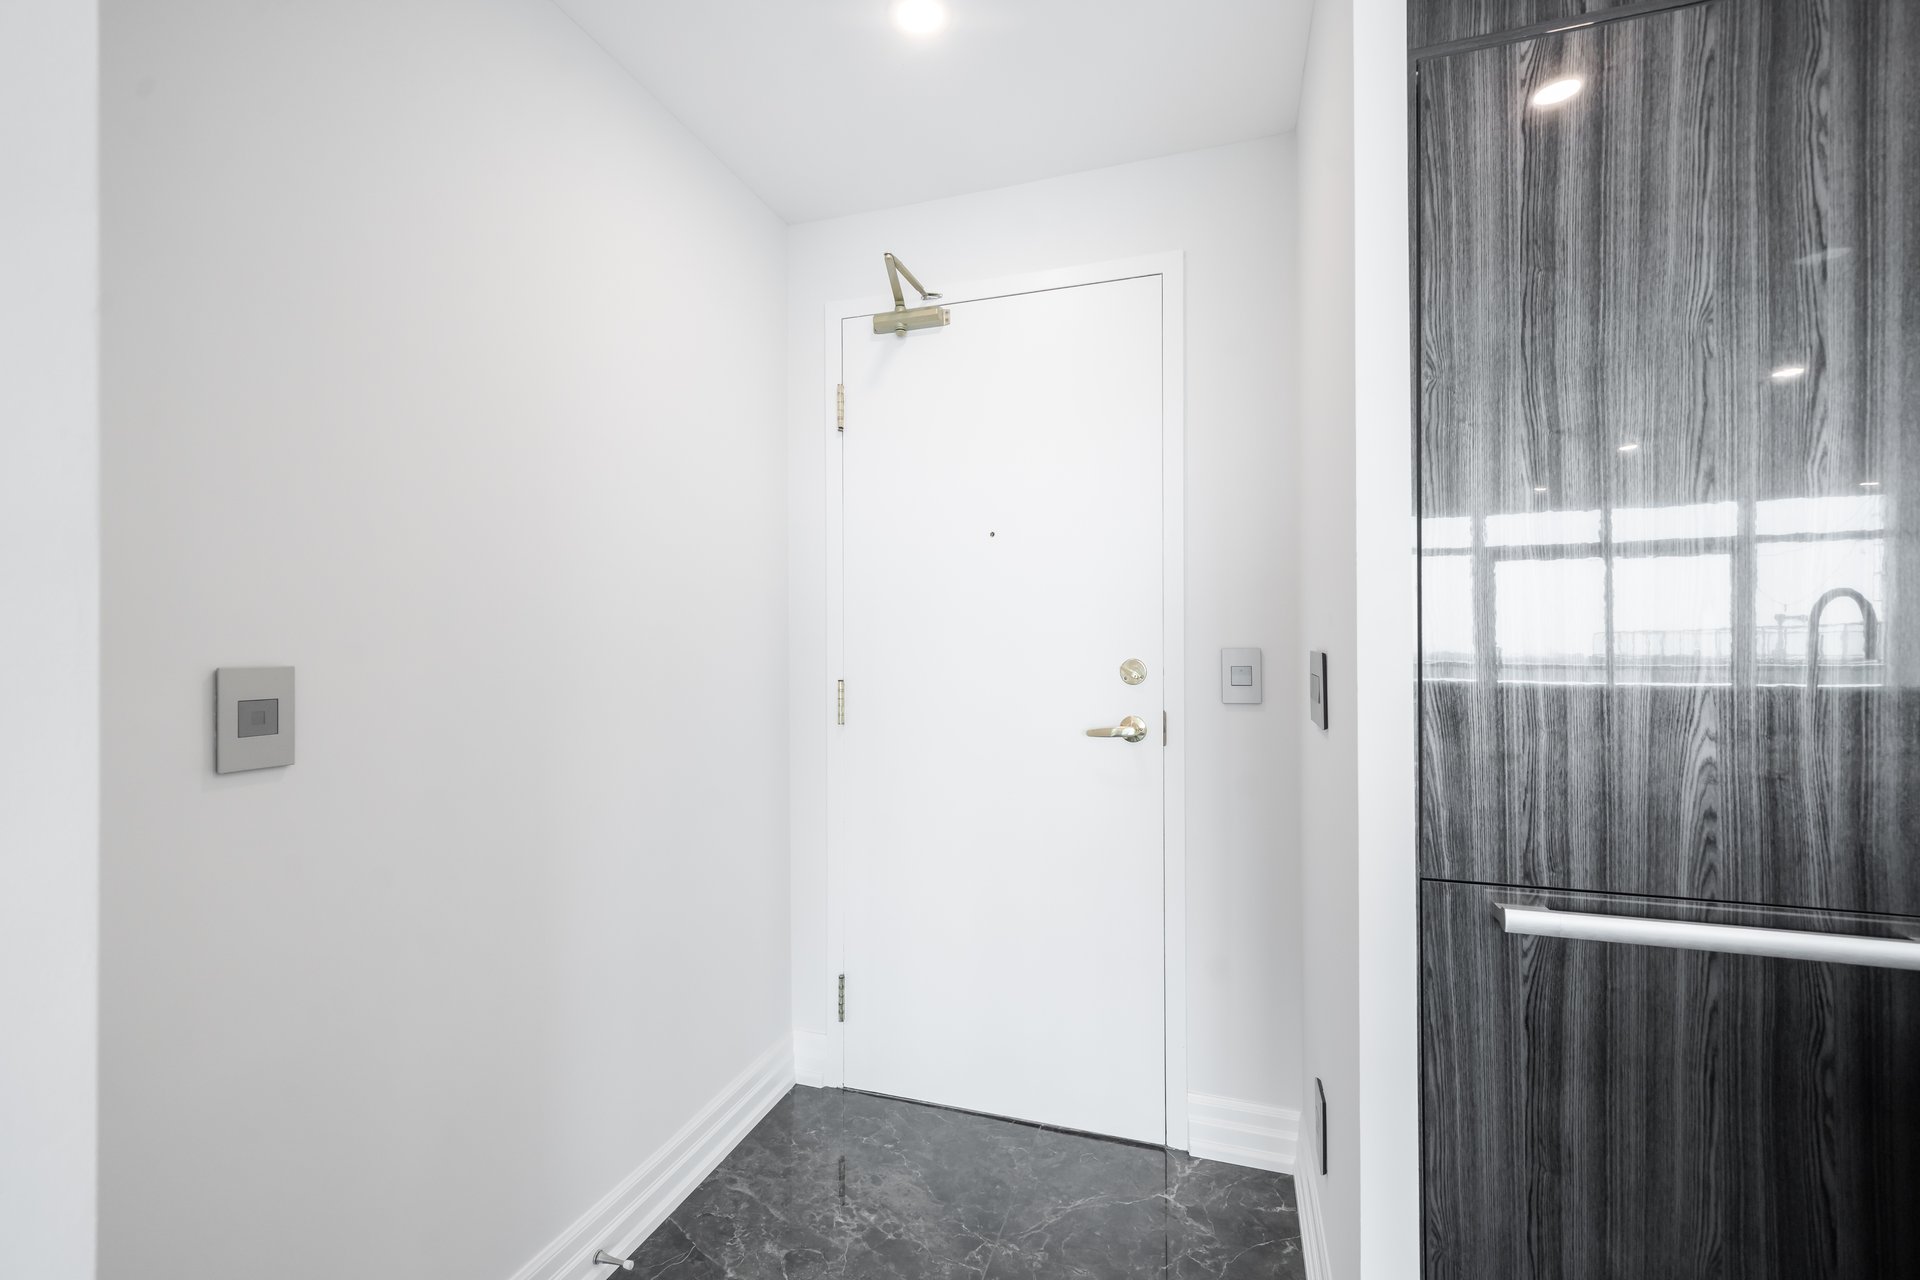
Condo entry foyer with a white front door, dark marble-look floor, and dark wood-grain cabinetry.
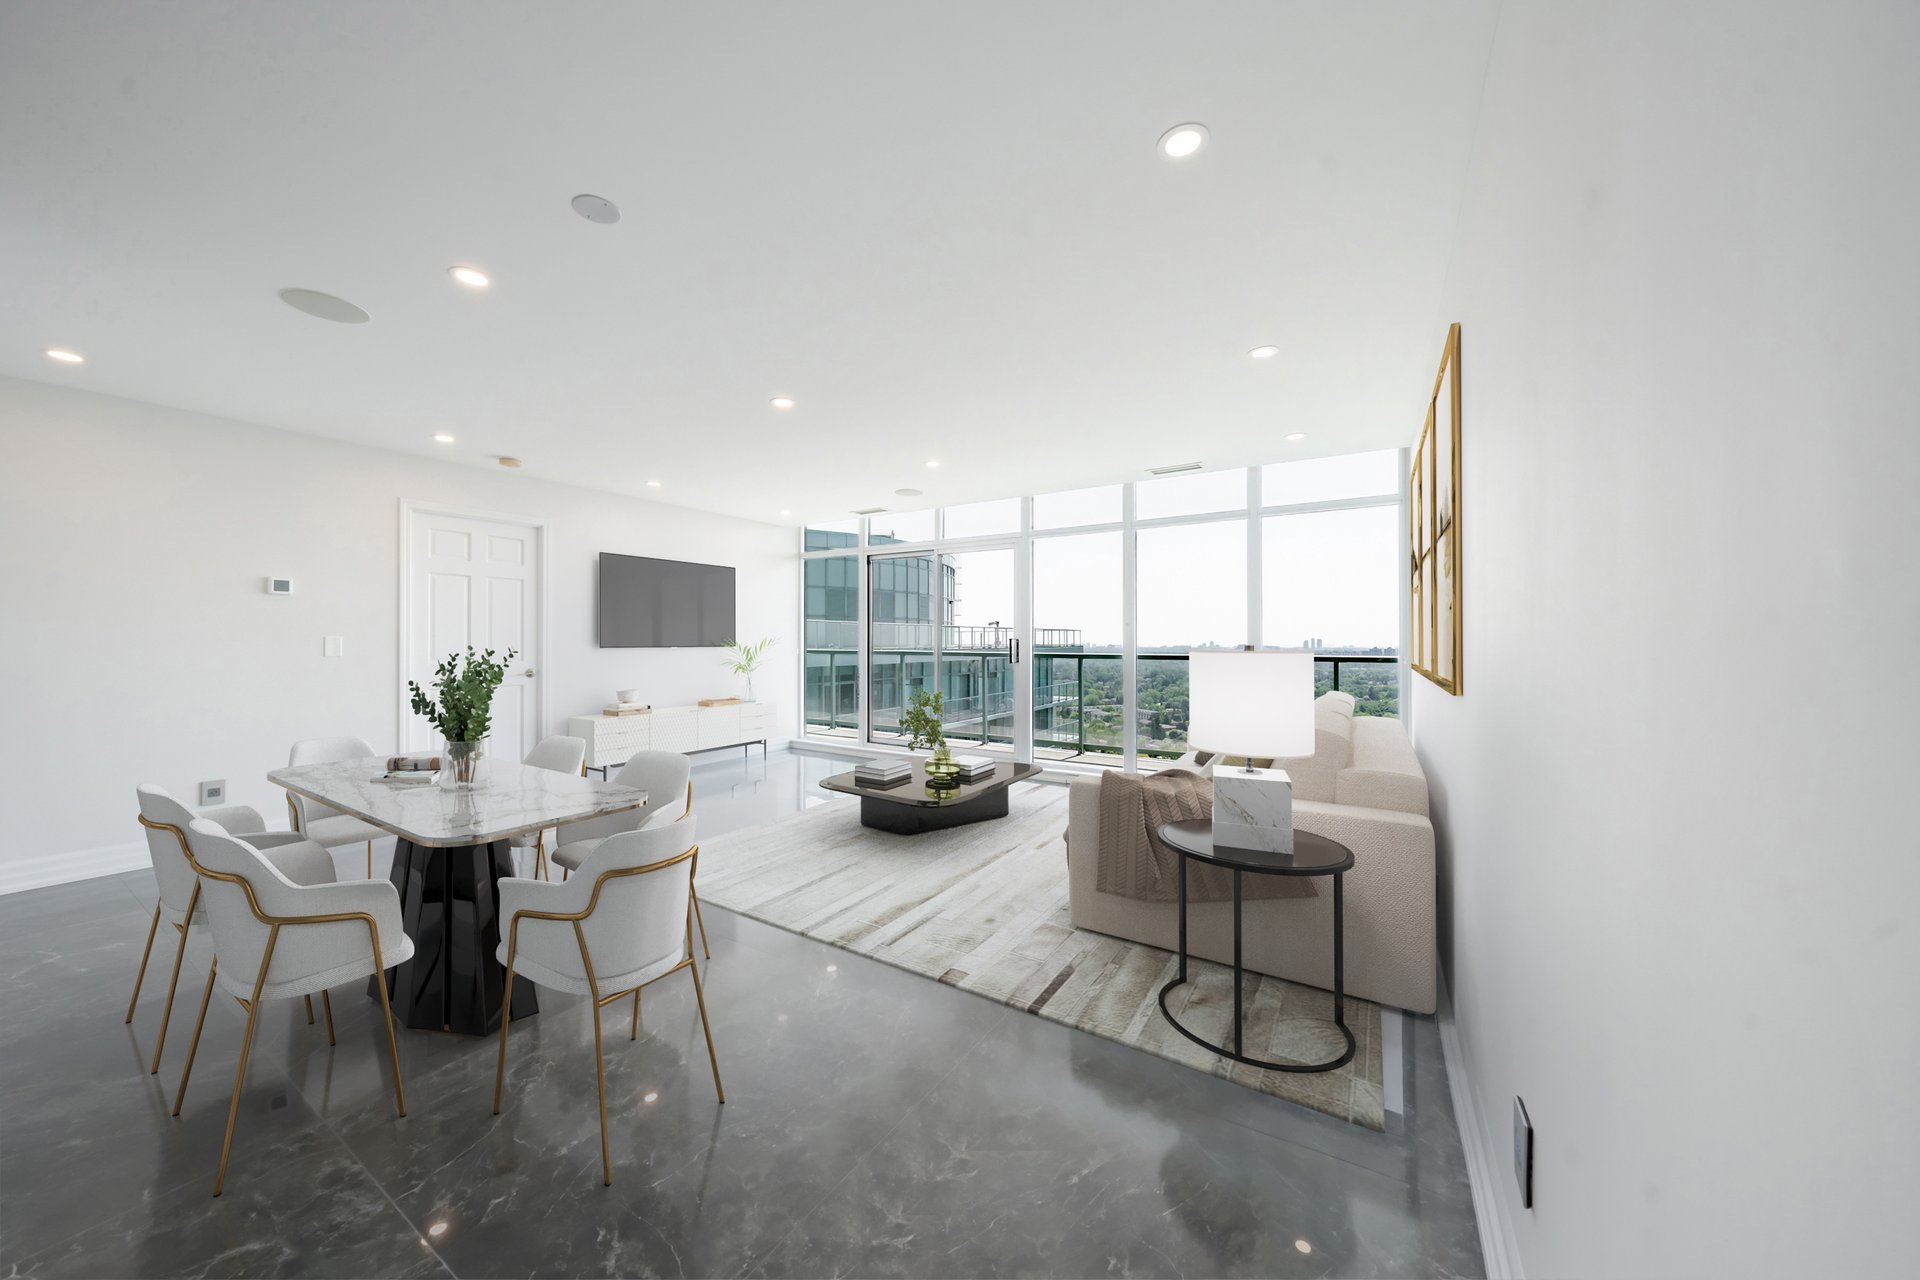
Open-plan condo living and dining area with floor-to-ceiling windows and neutral furnishings.
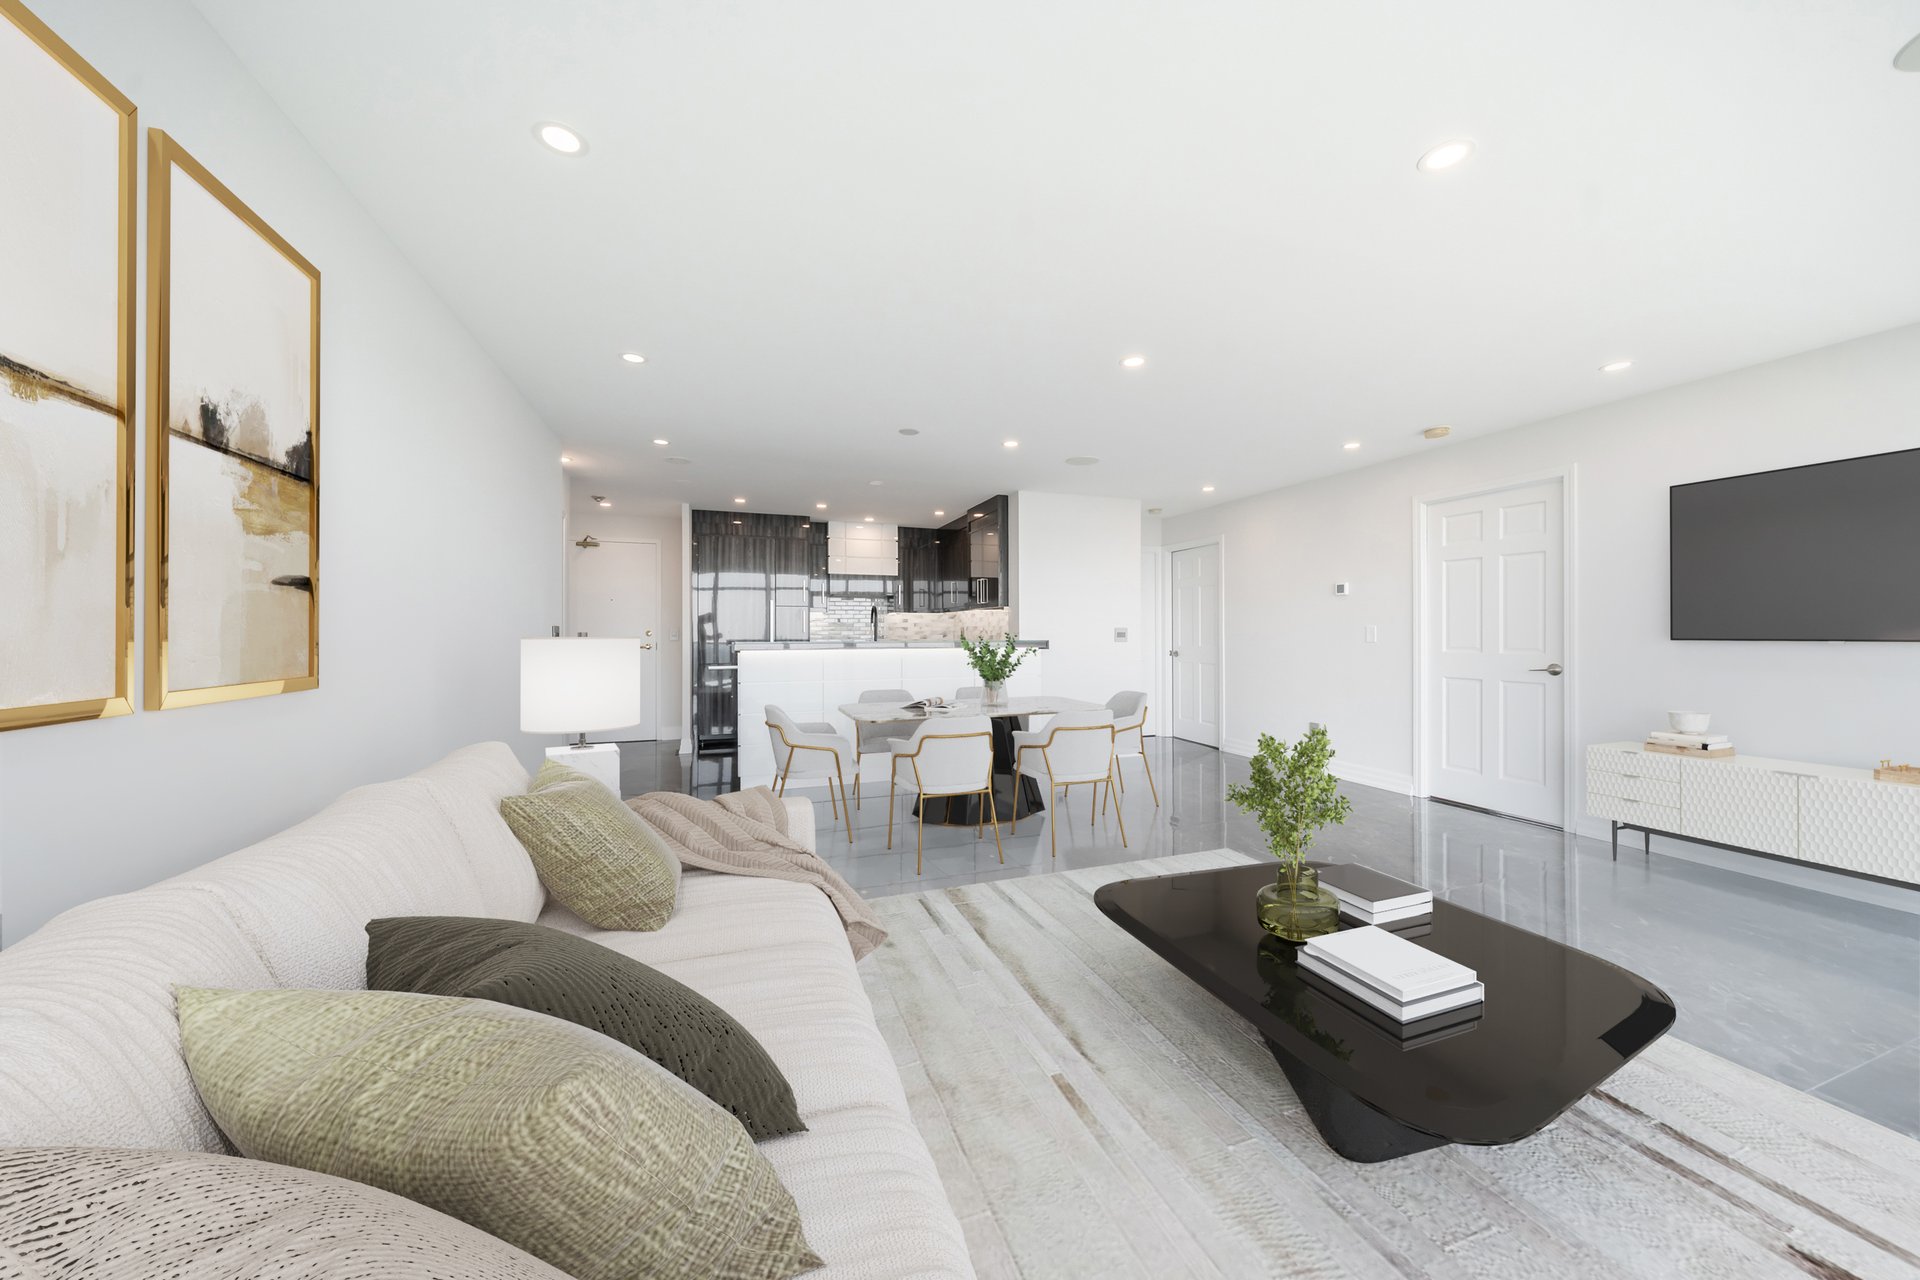
Open-concept living room with a white sofa, black coffee table, dining area, and modern dark-cabinet kitchen.
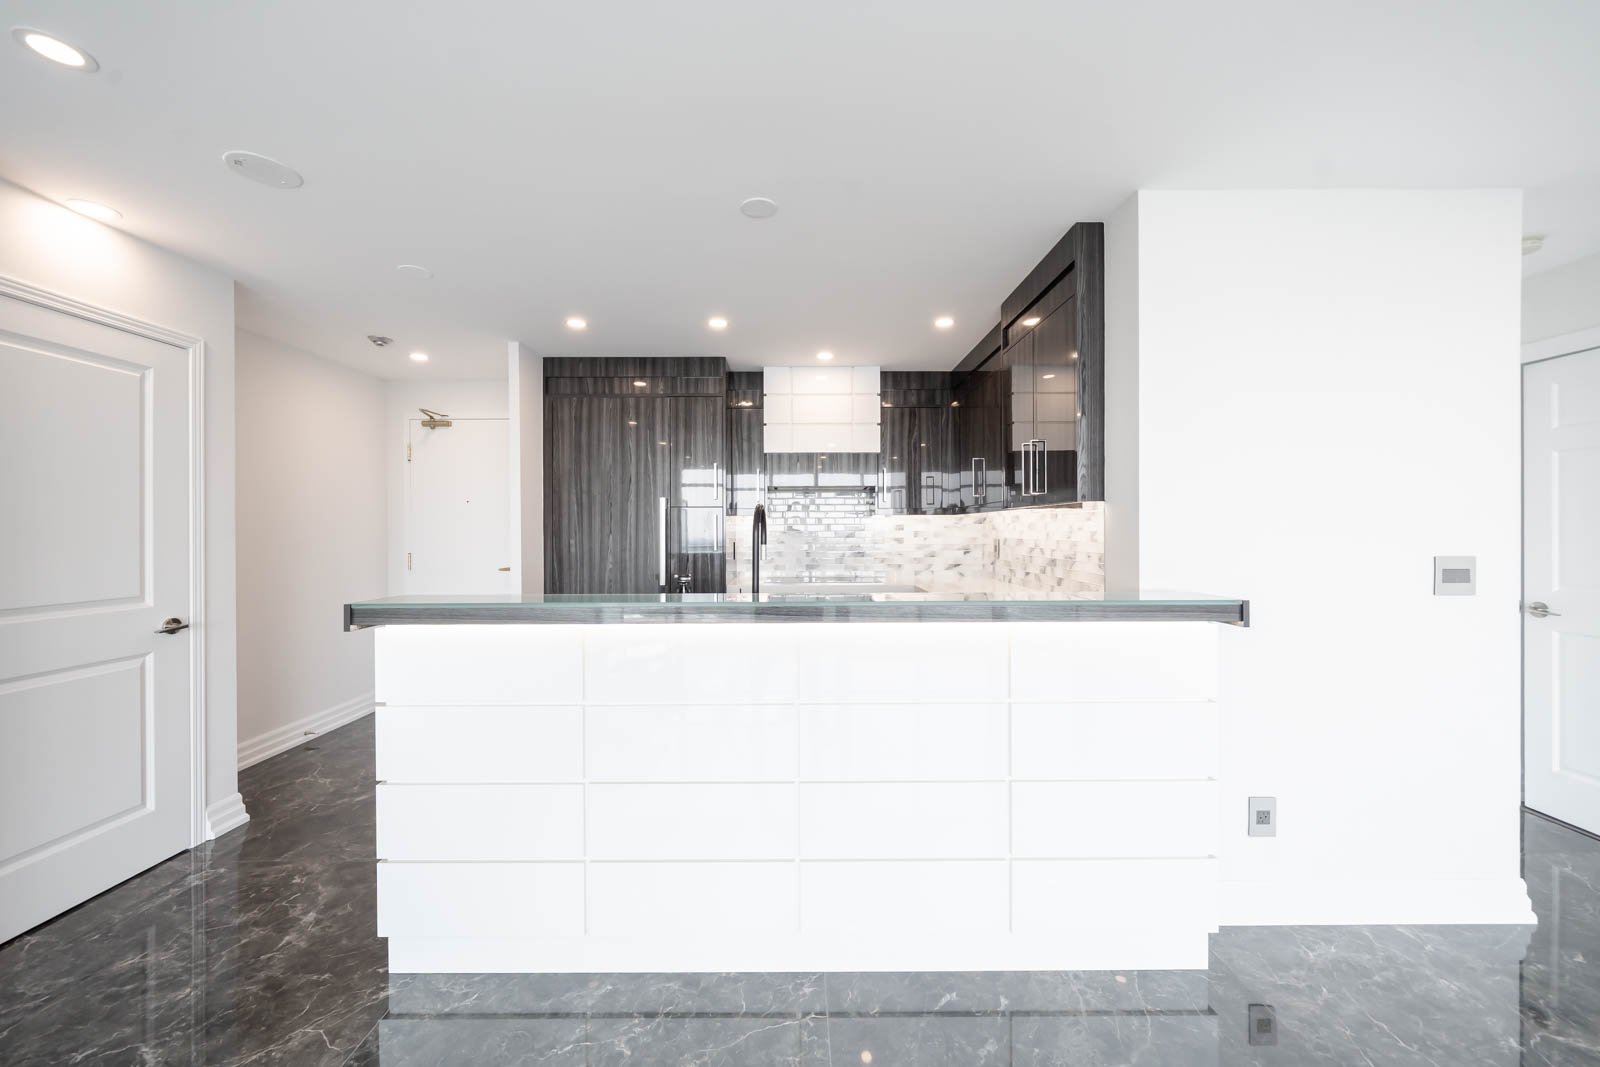
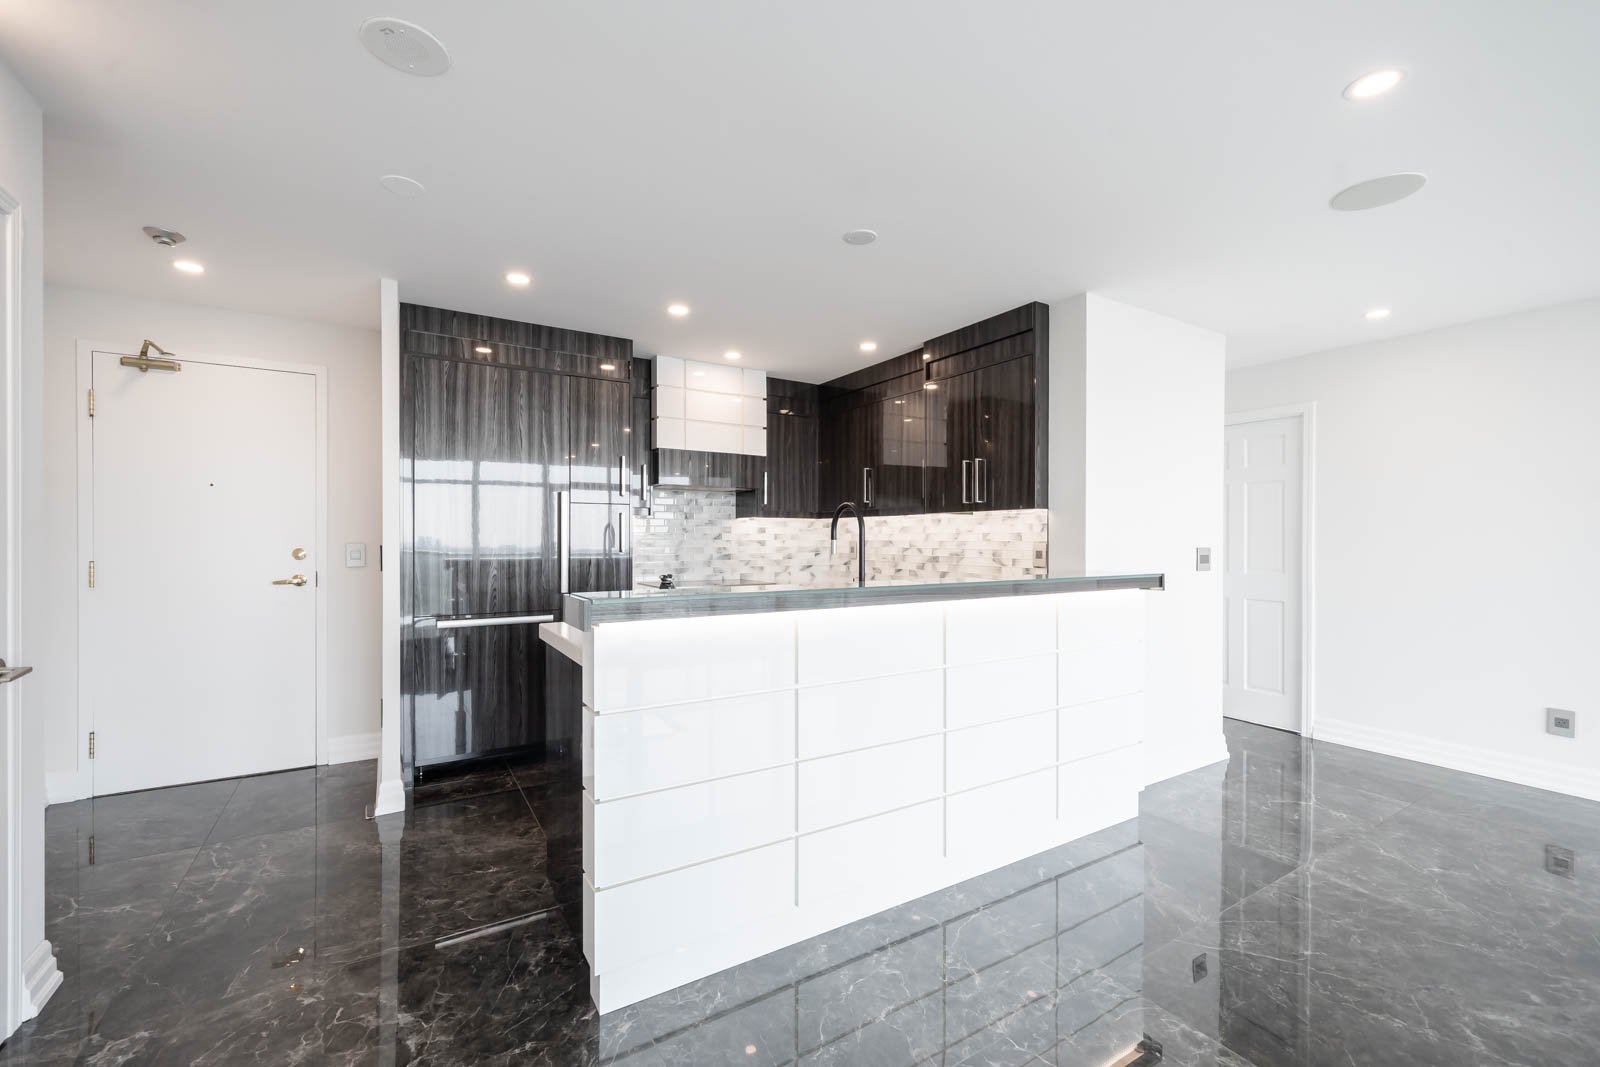
Modern condo kitchen with a large white island, dark cabinetry, and polished stone flooring.
Unfurnished condo kitchen with a white island, dark cabinetry, and polished gray flooring.
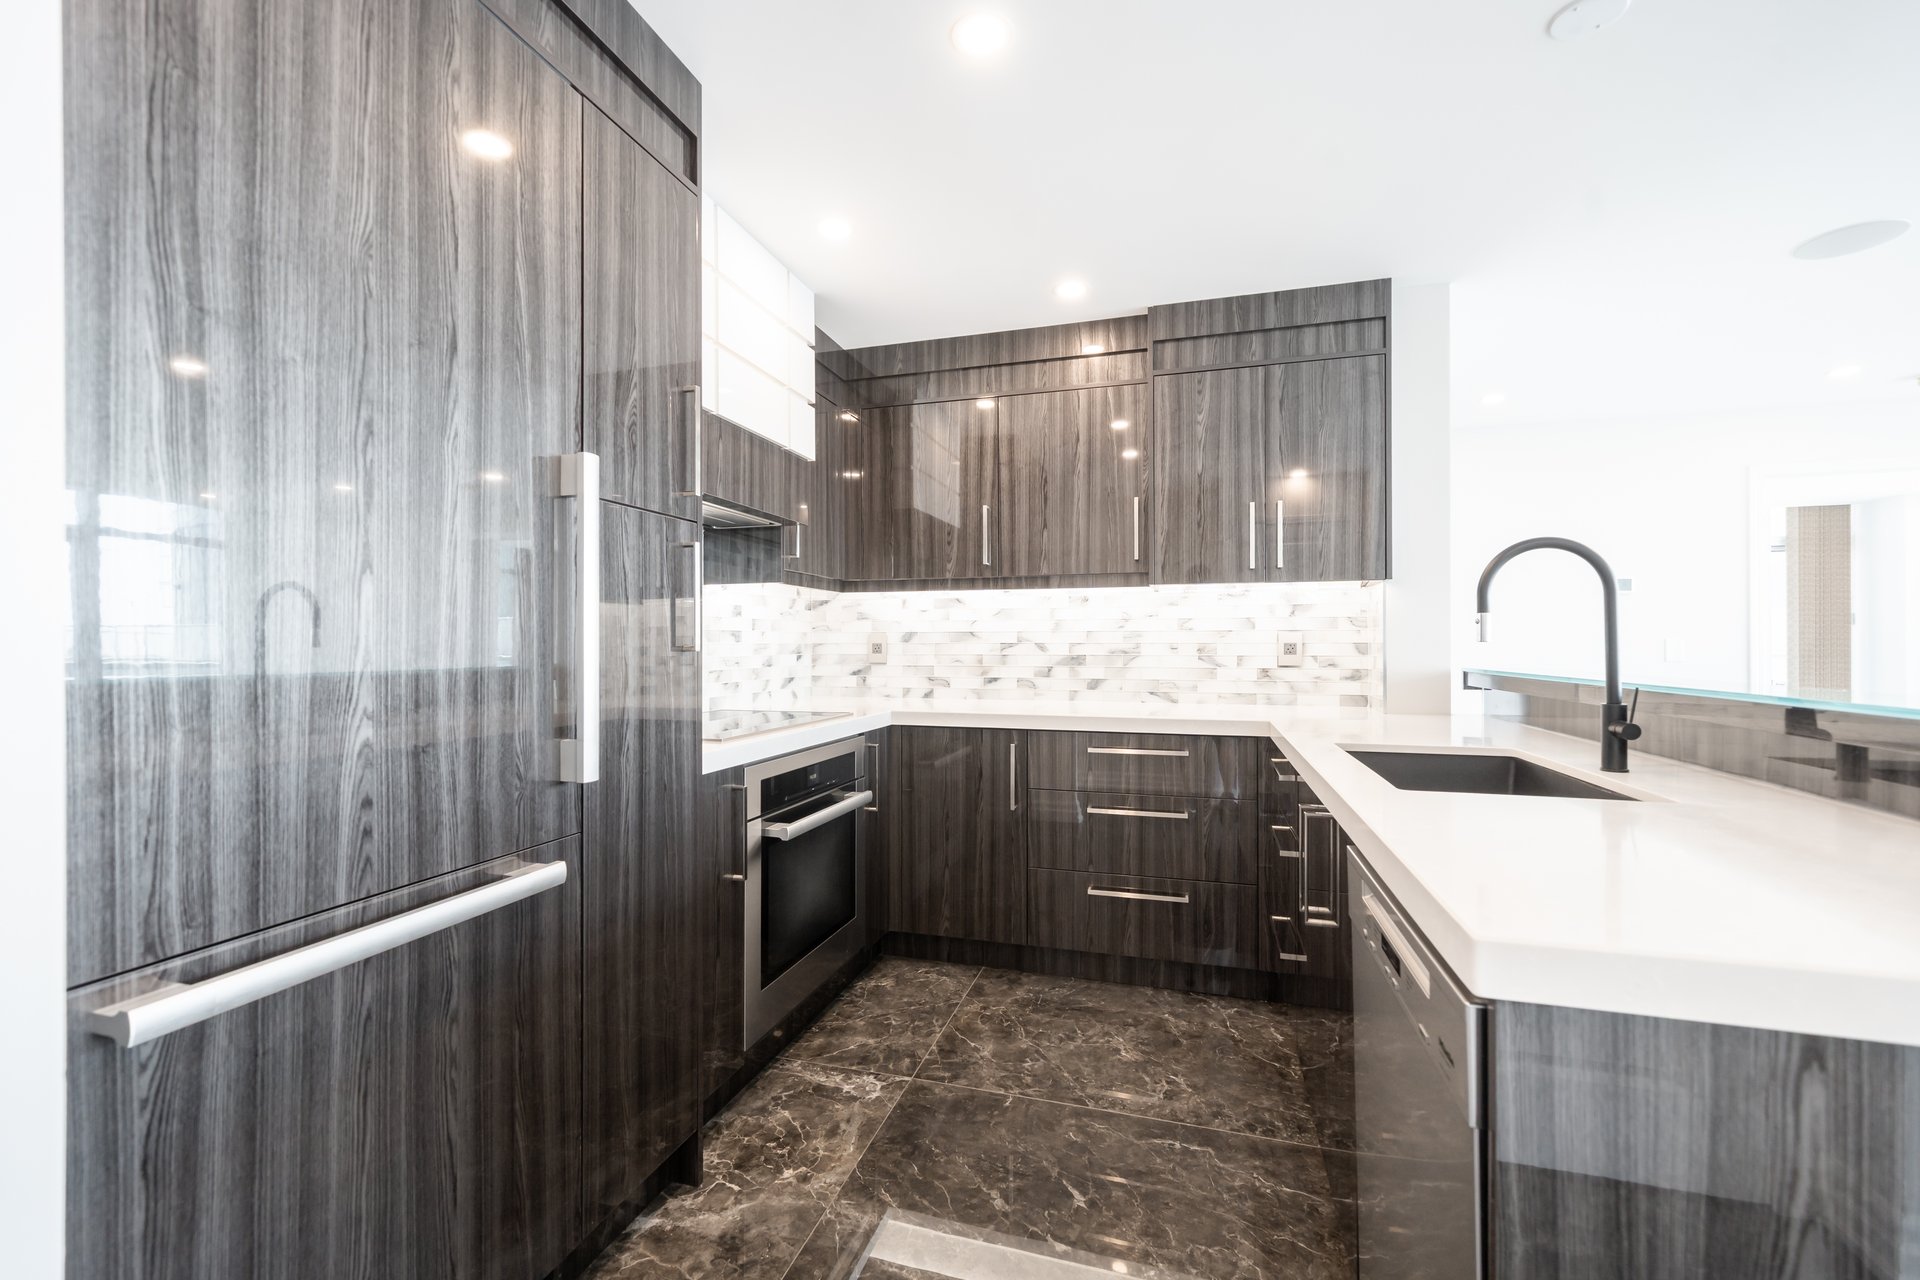
Modern condo kitchen with dark wood-grain cabinets, white counters, and a large island sink.
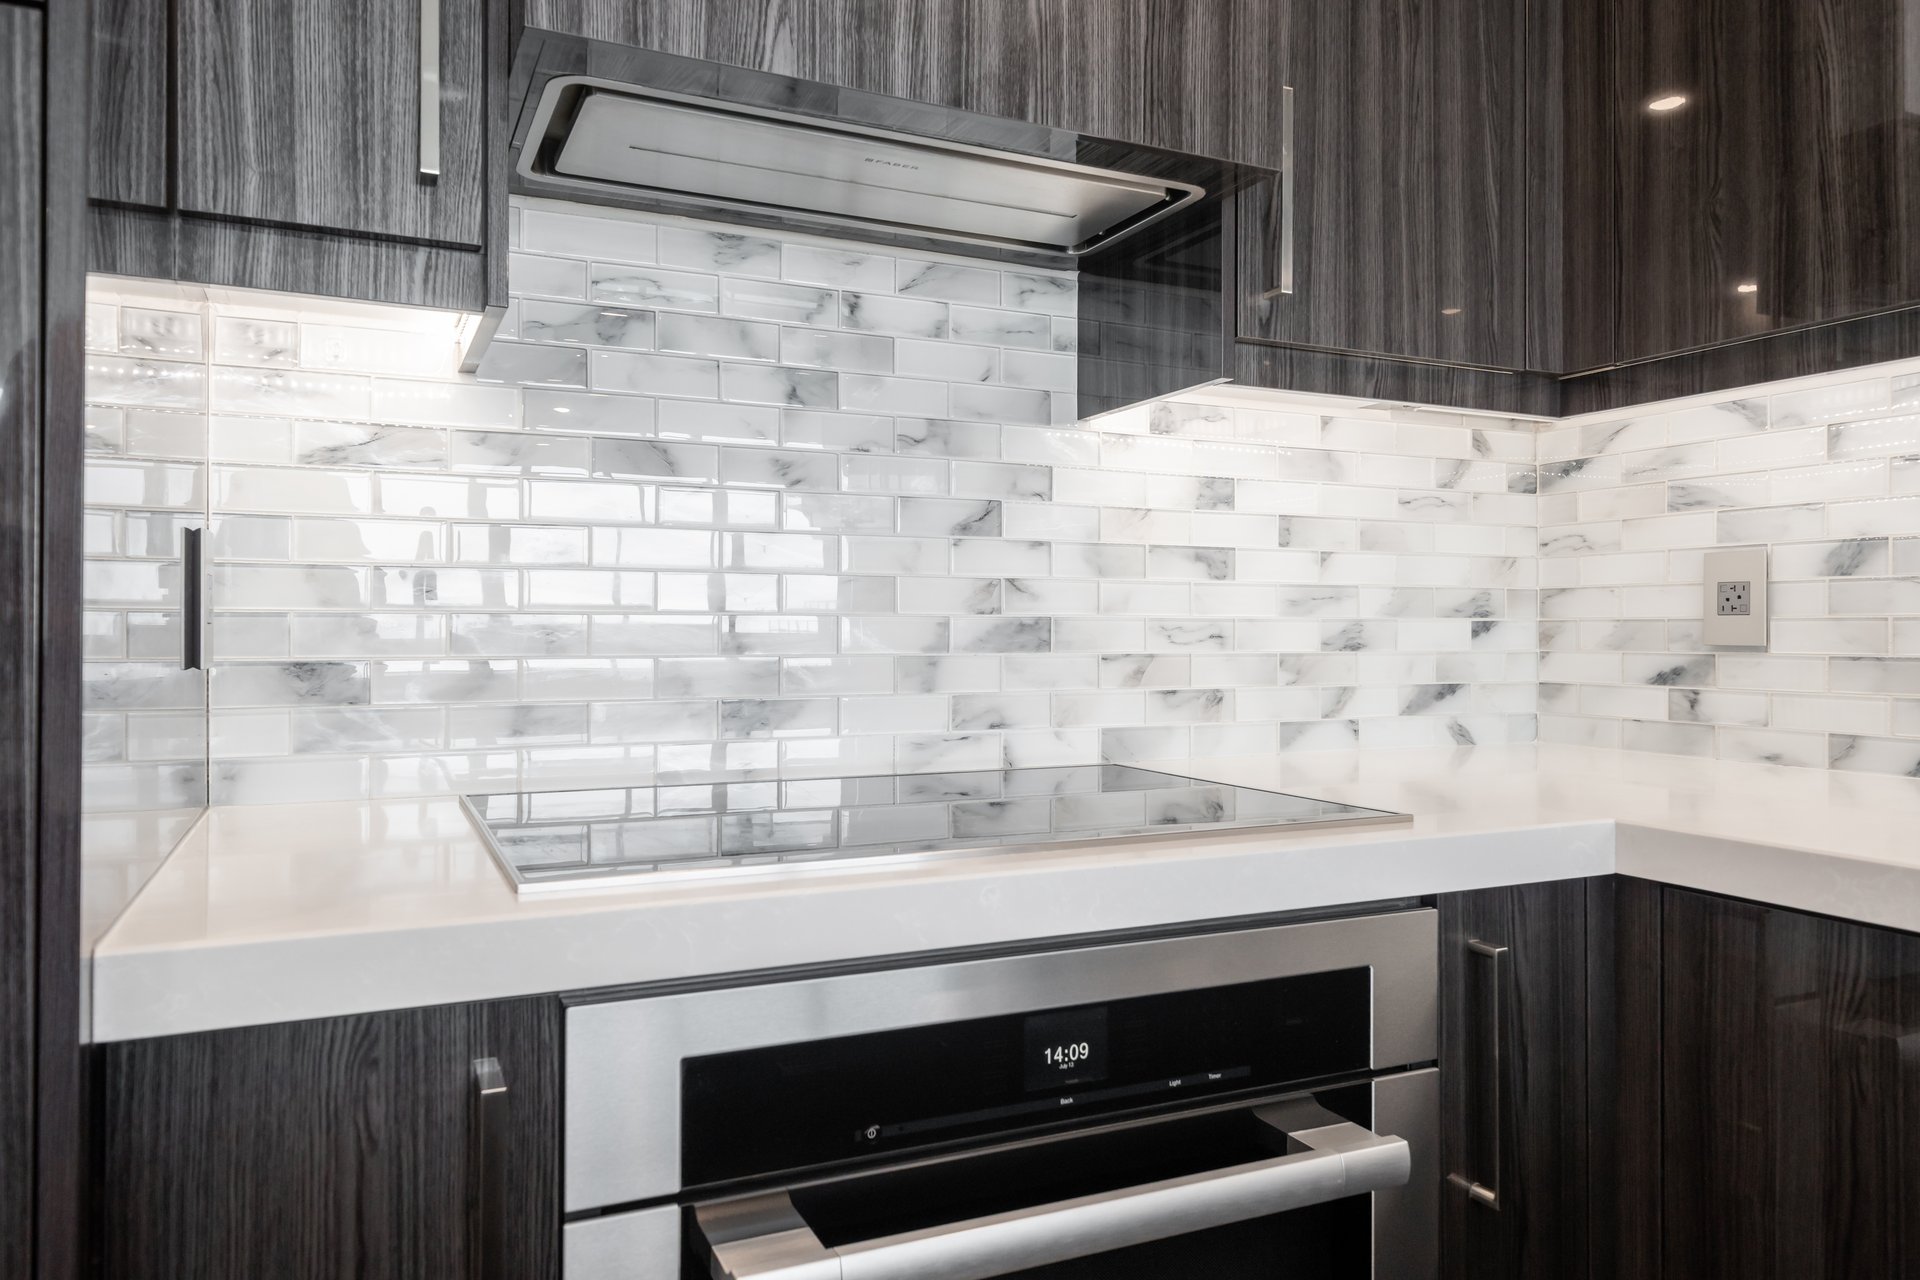
Modern kitchen with dark wood cabinets, a marble-look backsplash, glass cooktop, and built-in oven.
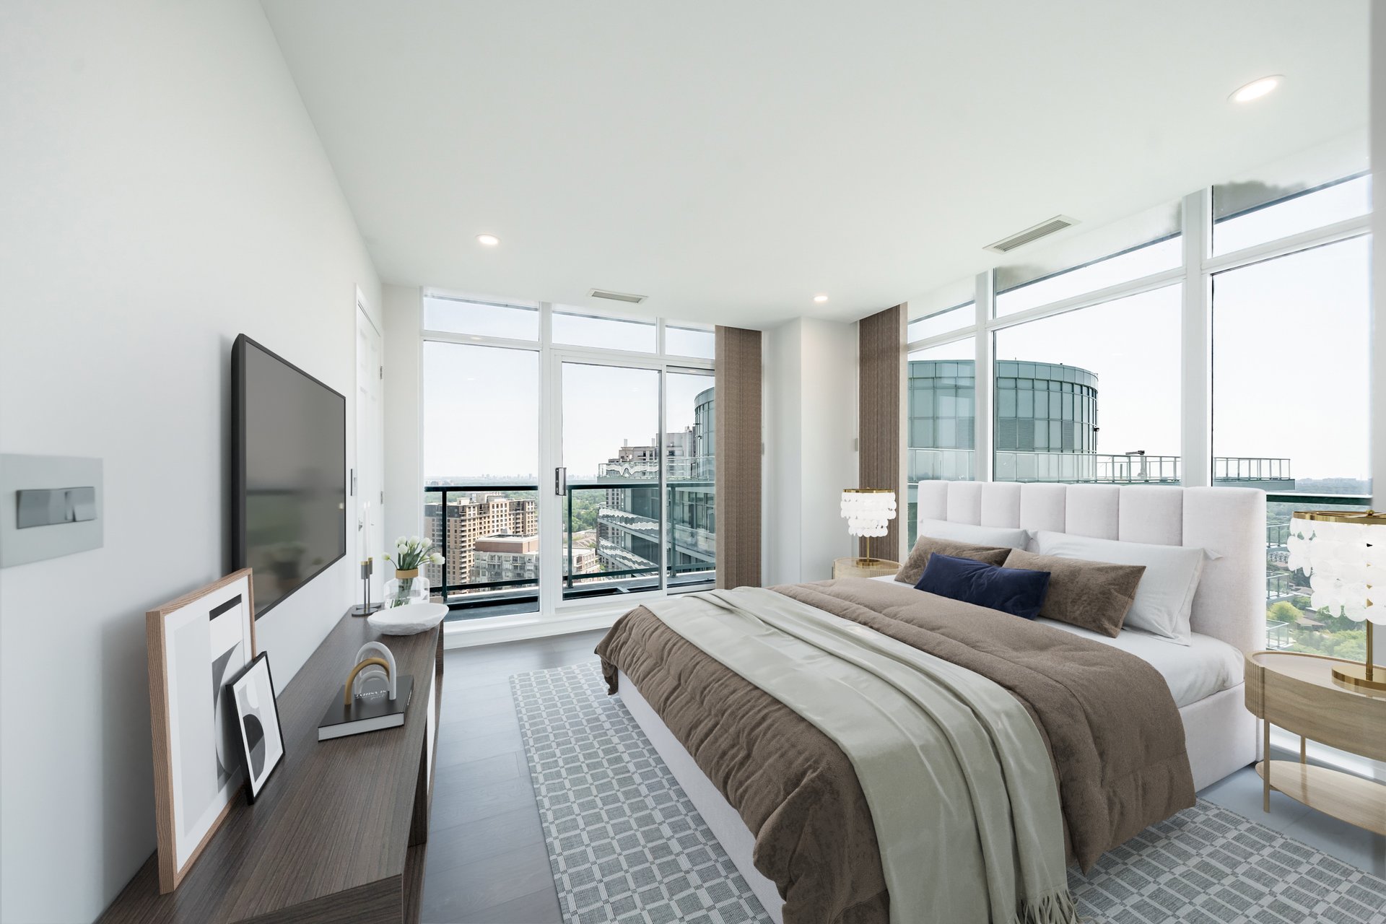
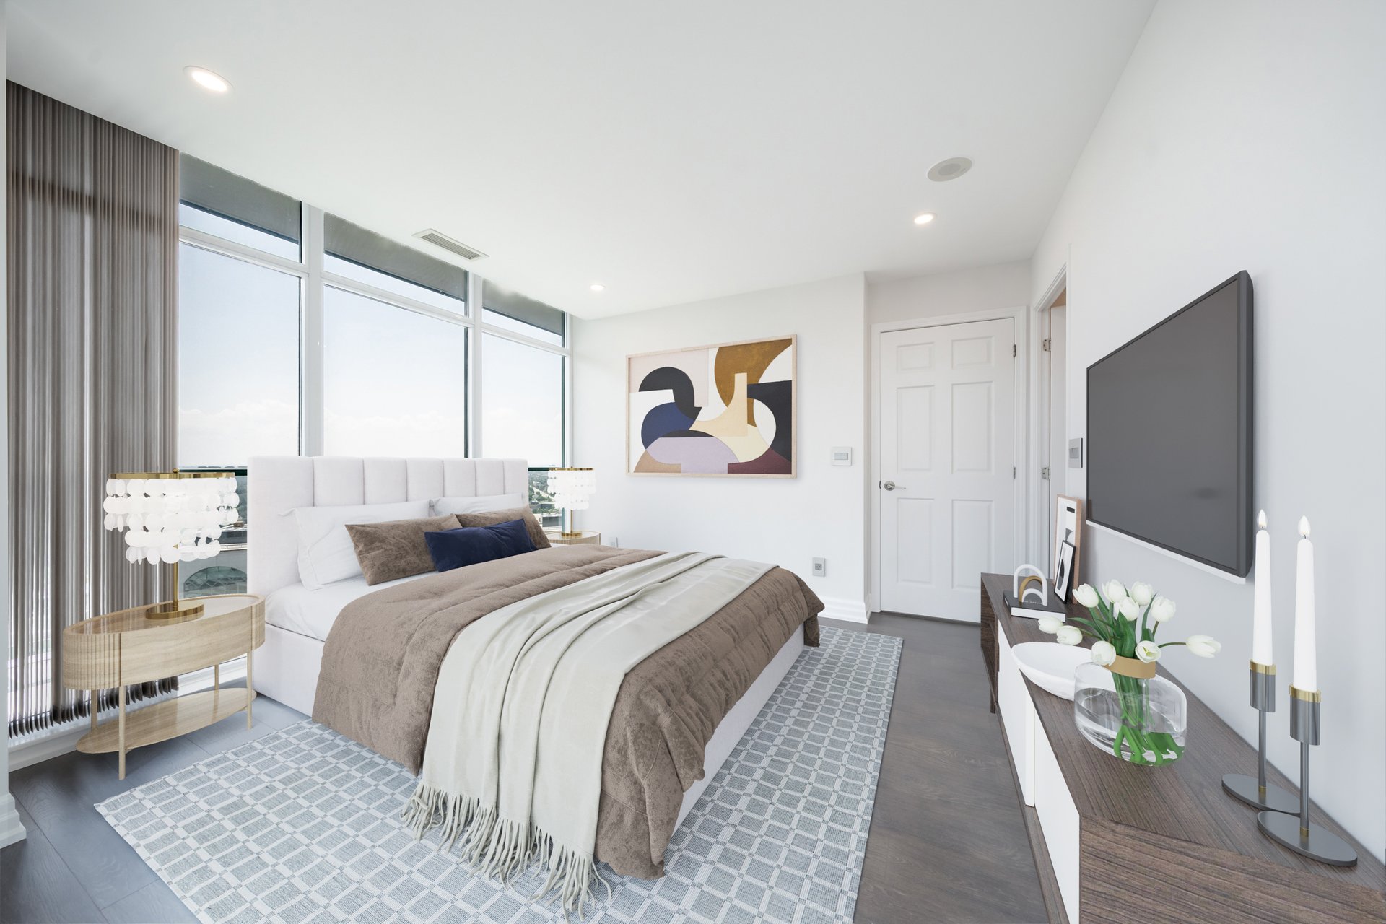
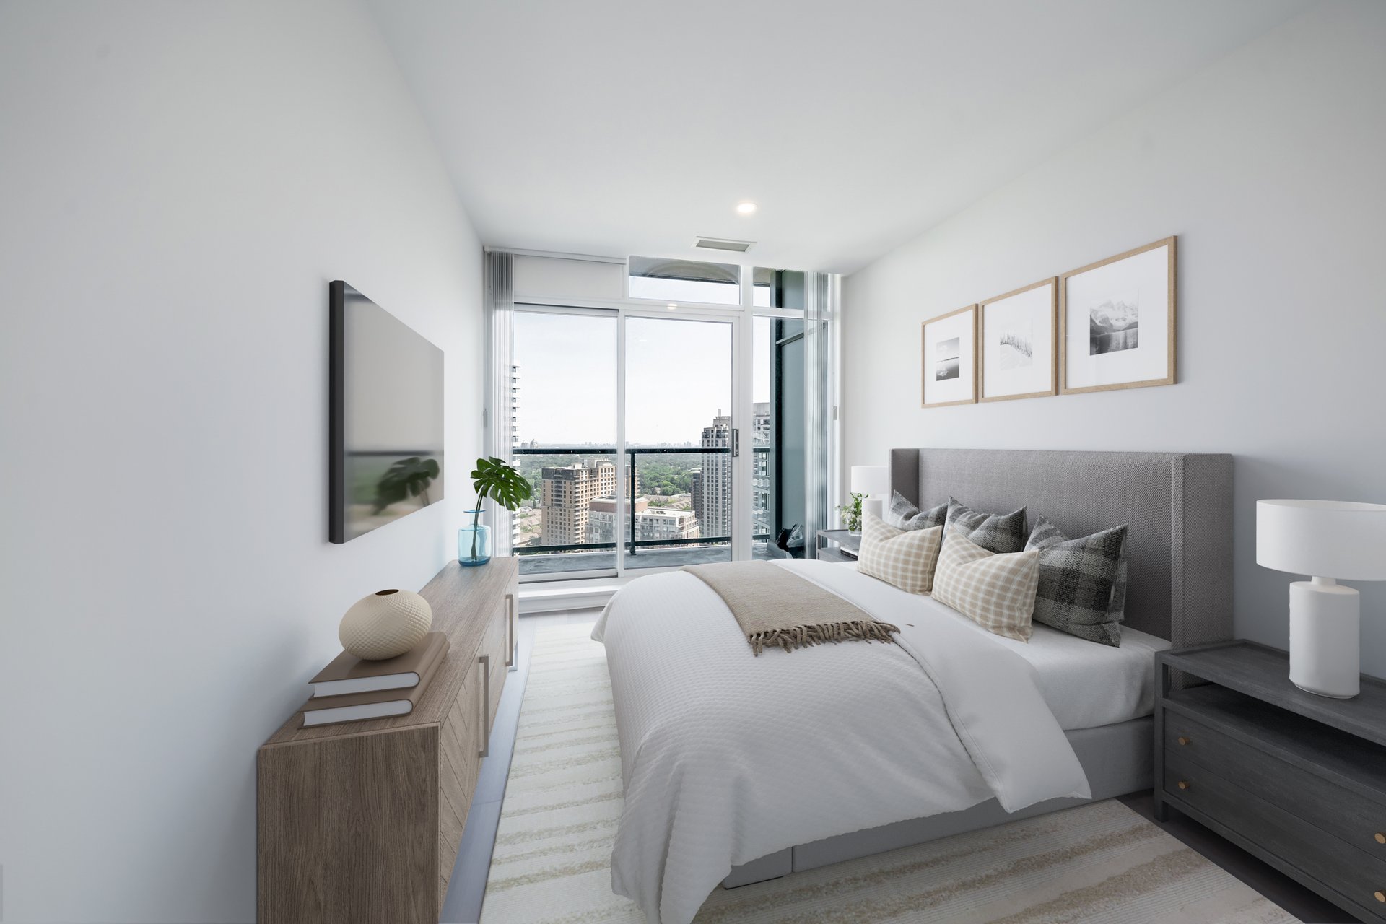
Furnished bedroom with a large bed and floor-to-ceiling windows overlooking nearby buildings.
Staged bedroom with a large neutral-toned bed, floor-to-ceiling windows, and a wall-mounted television.
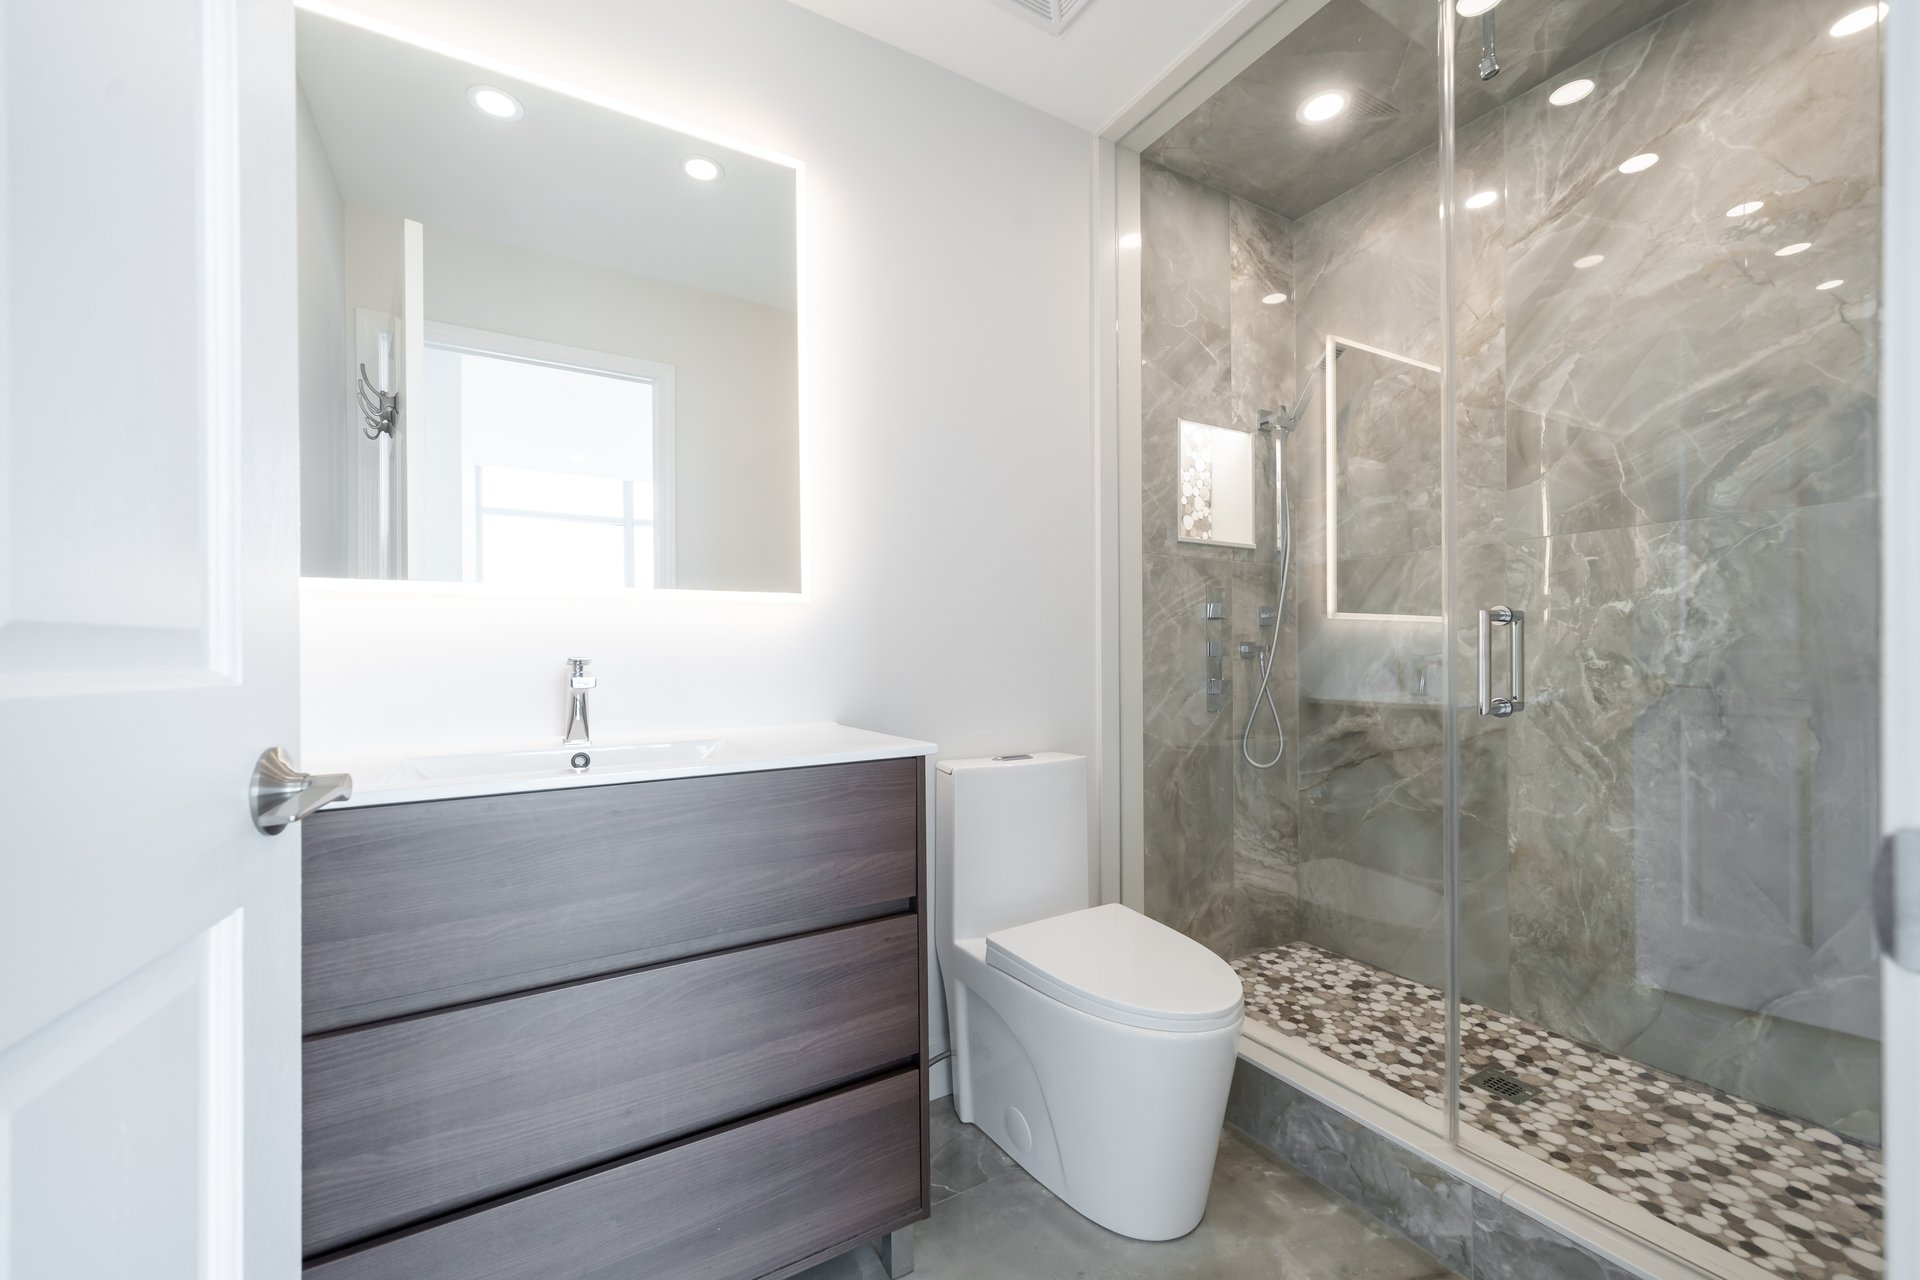
Modern bathroom with a gray vanity, illuminated mirror, and glass shower with marble-look walls and pebble floor.
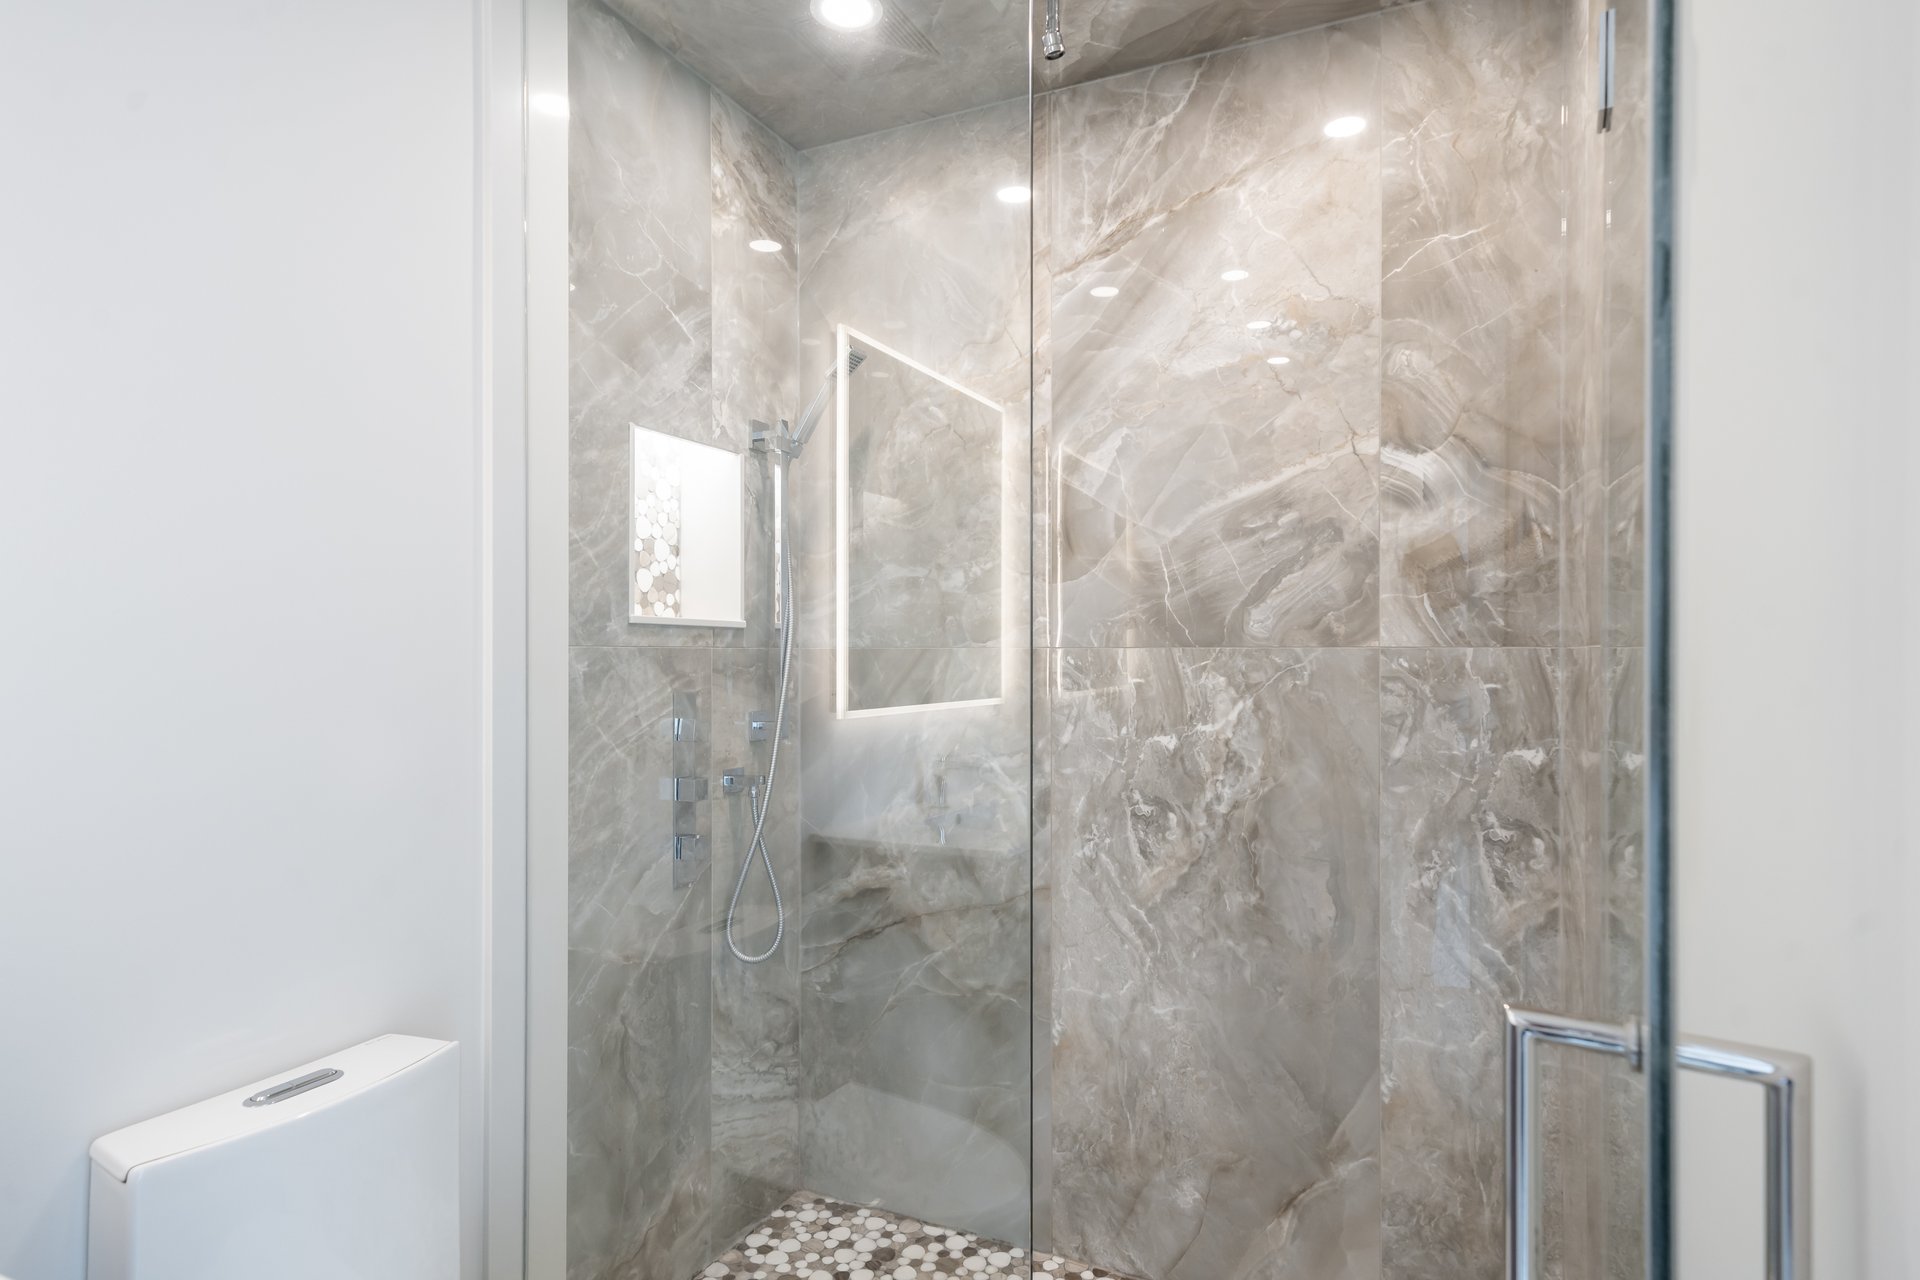
Bathroom with a glass-enclosed shower, gray marble-patterned walls, chrome fixtures, and pebble-style flooring.
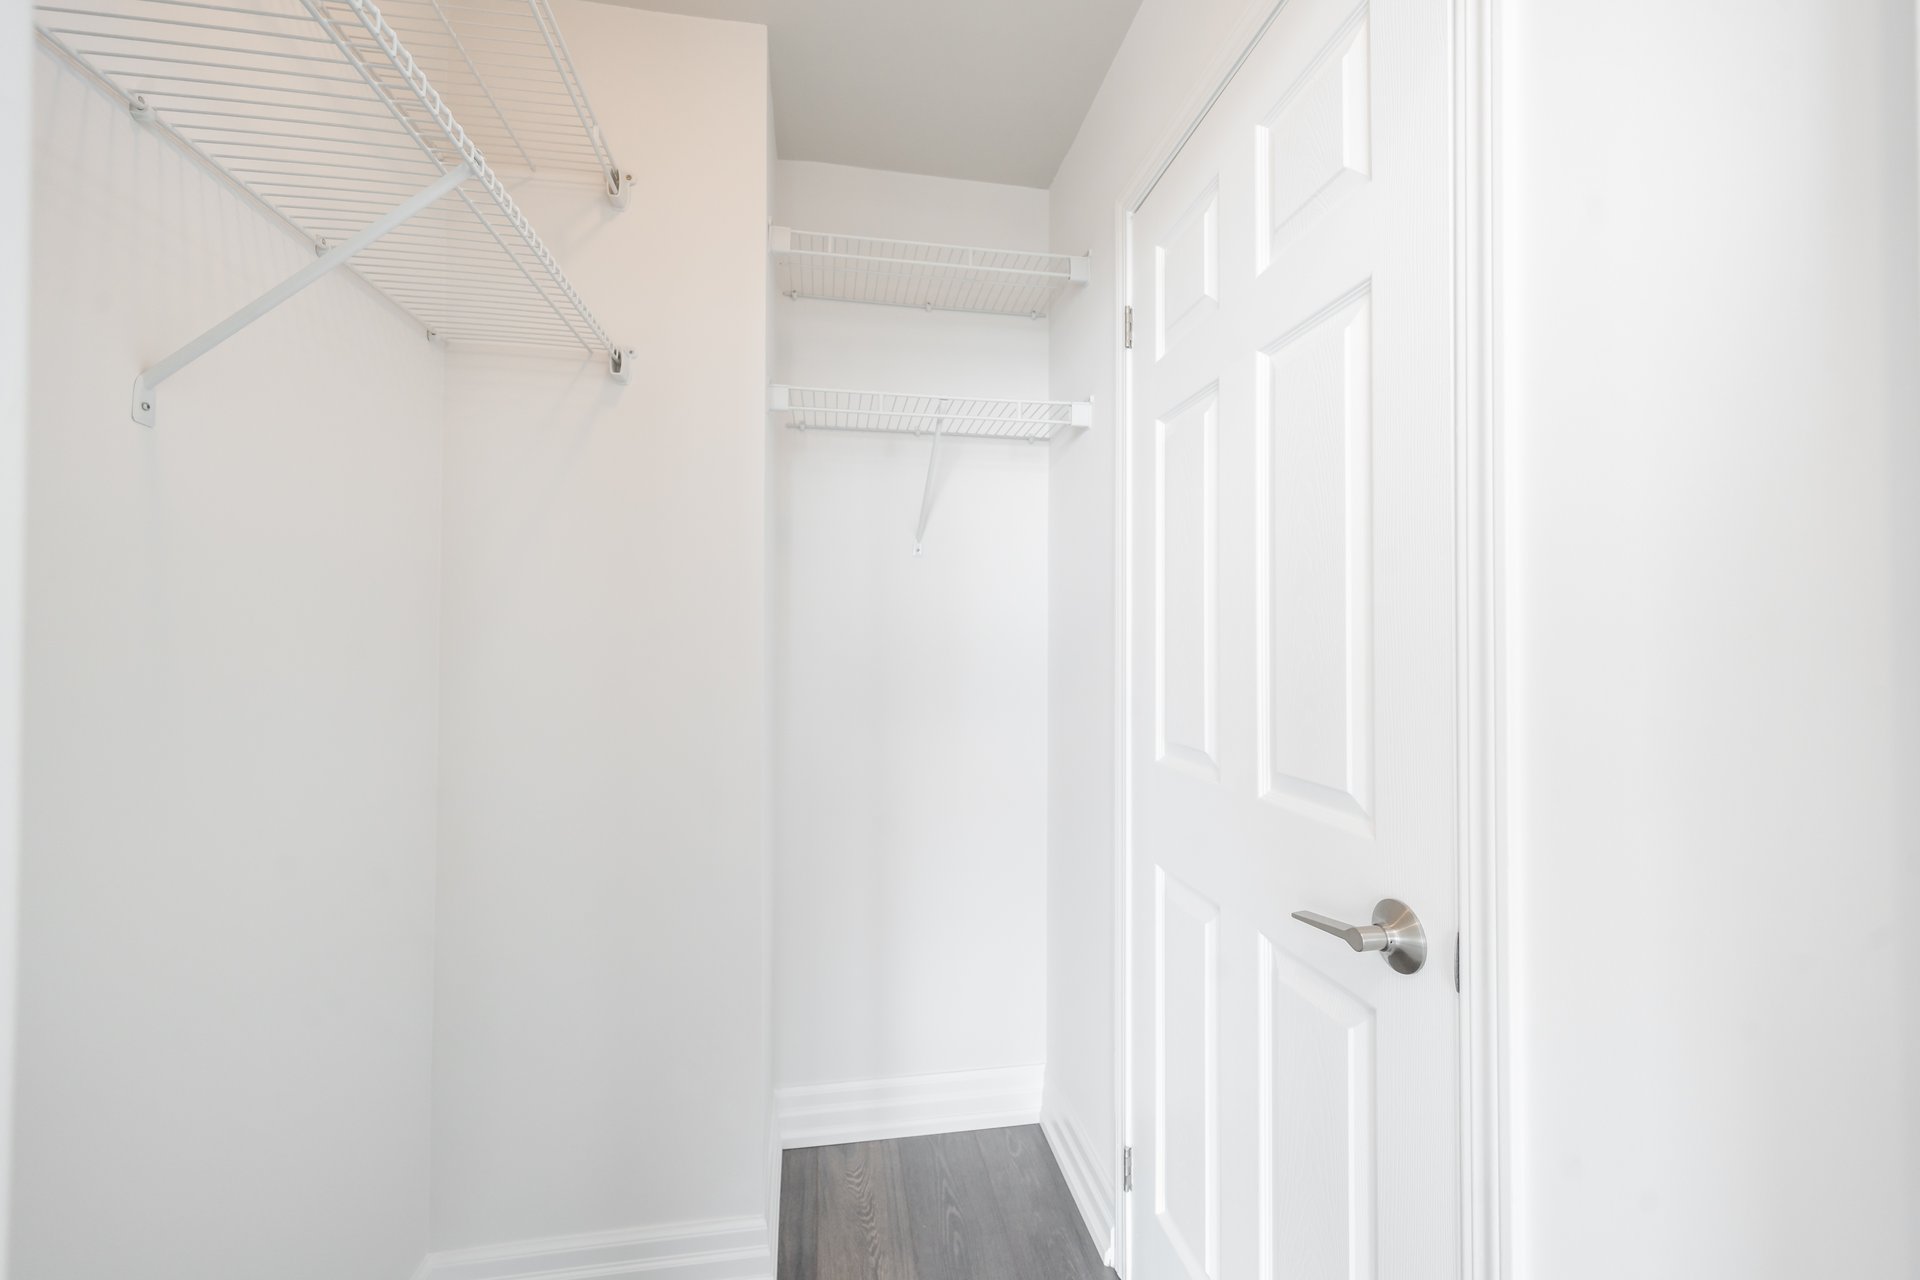
Empty walk-in closet with white wire shelving, hanging rails, and gray flooring.
Bedroom with a large bed and floor-to-ceiling windows overlooking the city.
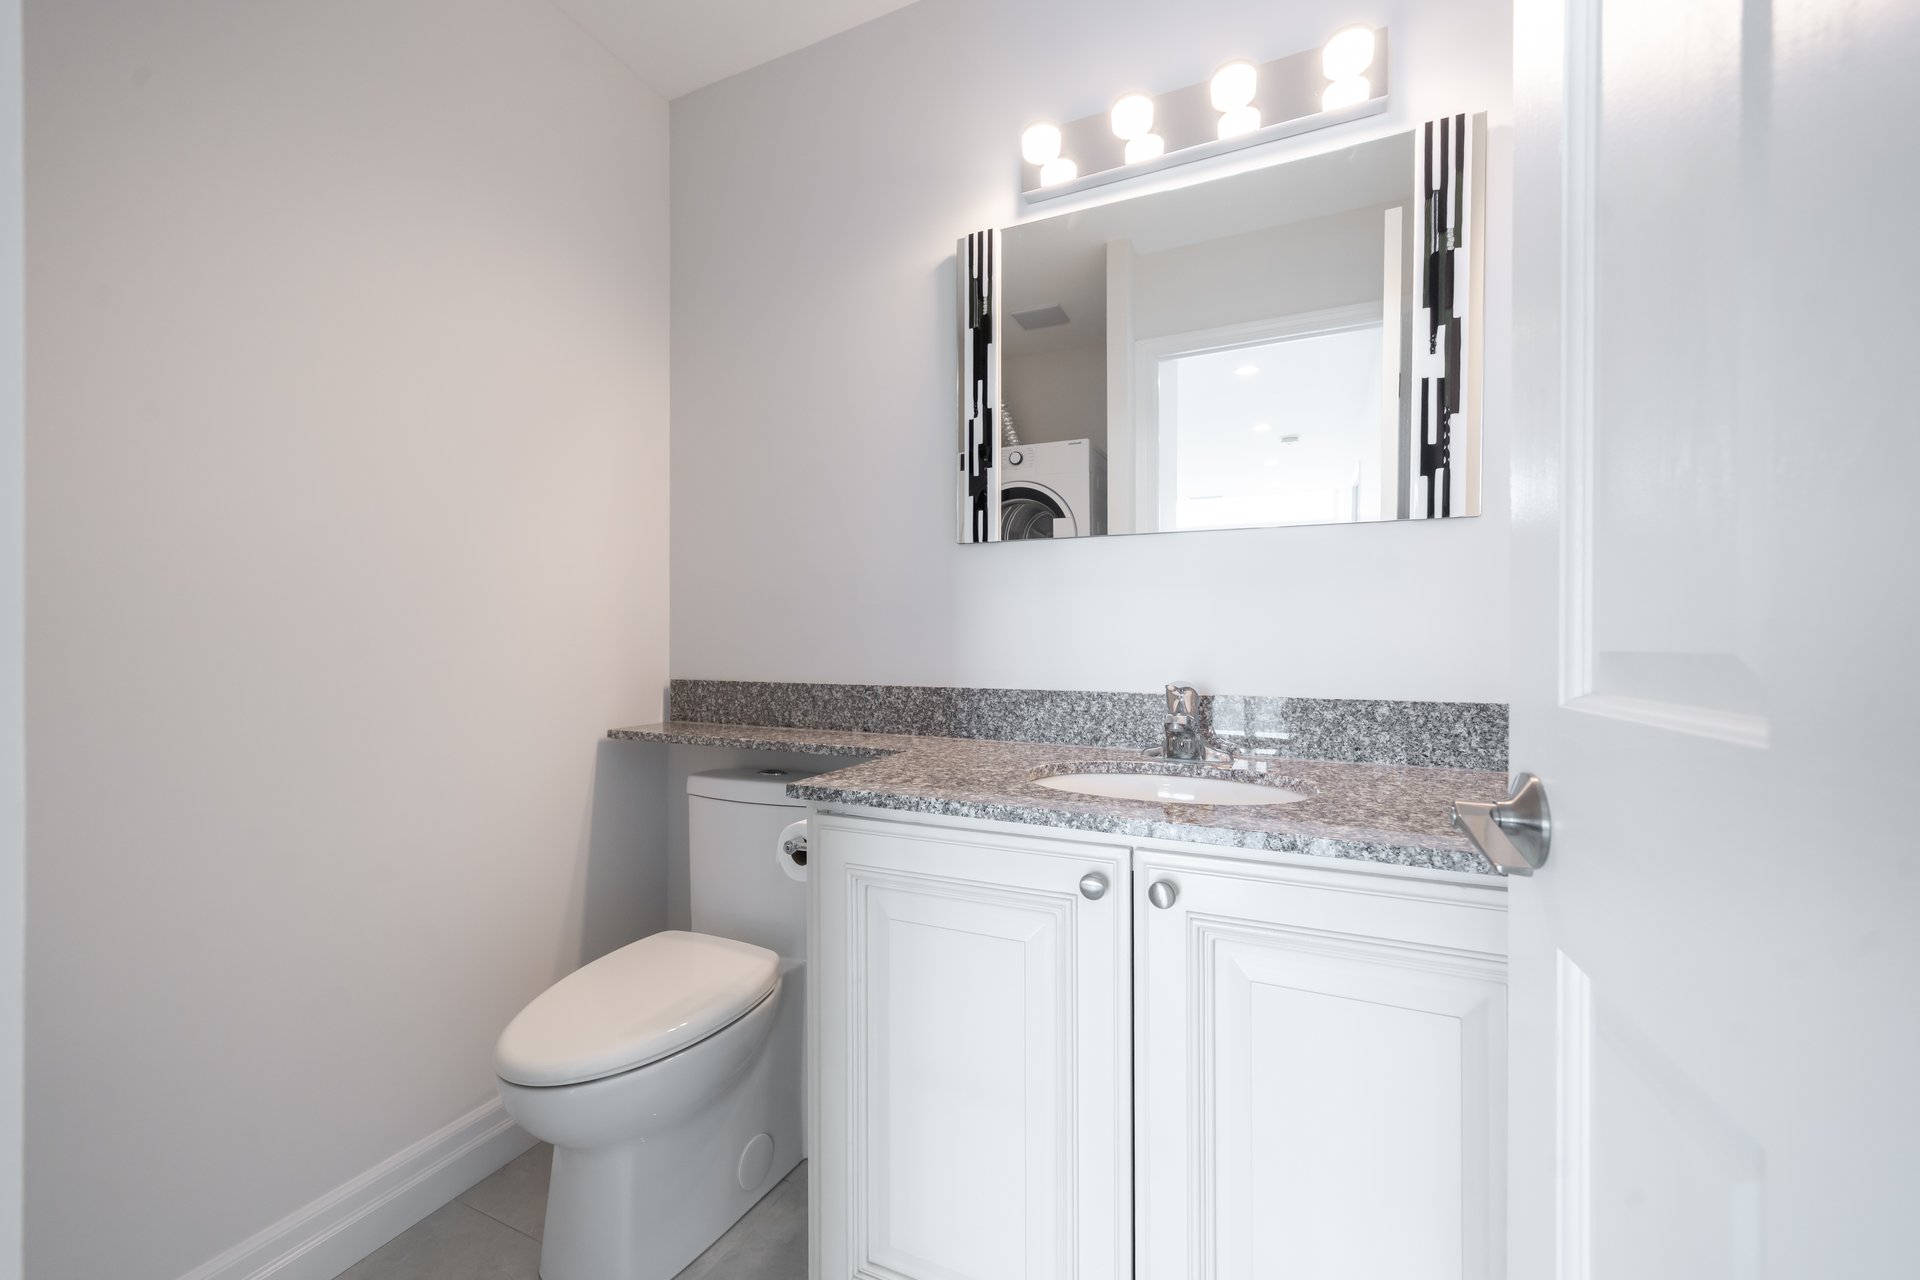
Bathroom with a white vanity, granite countertop, decorative mirror, and toilet.
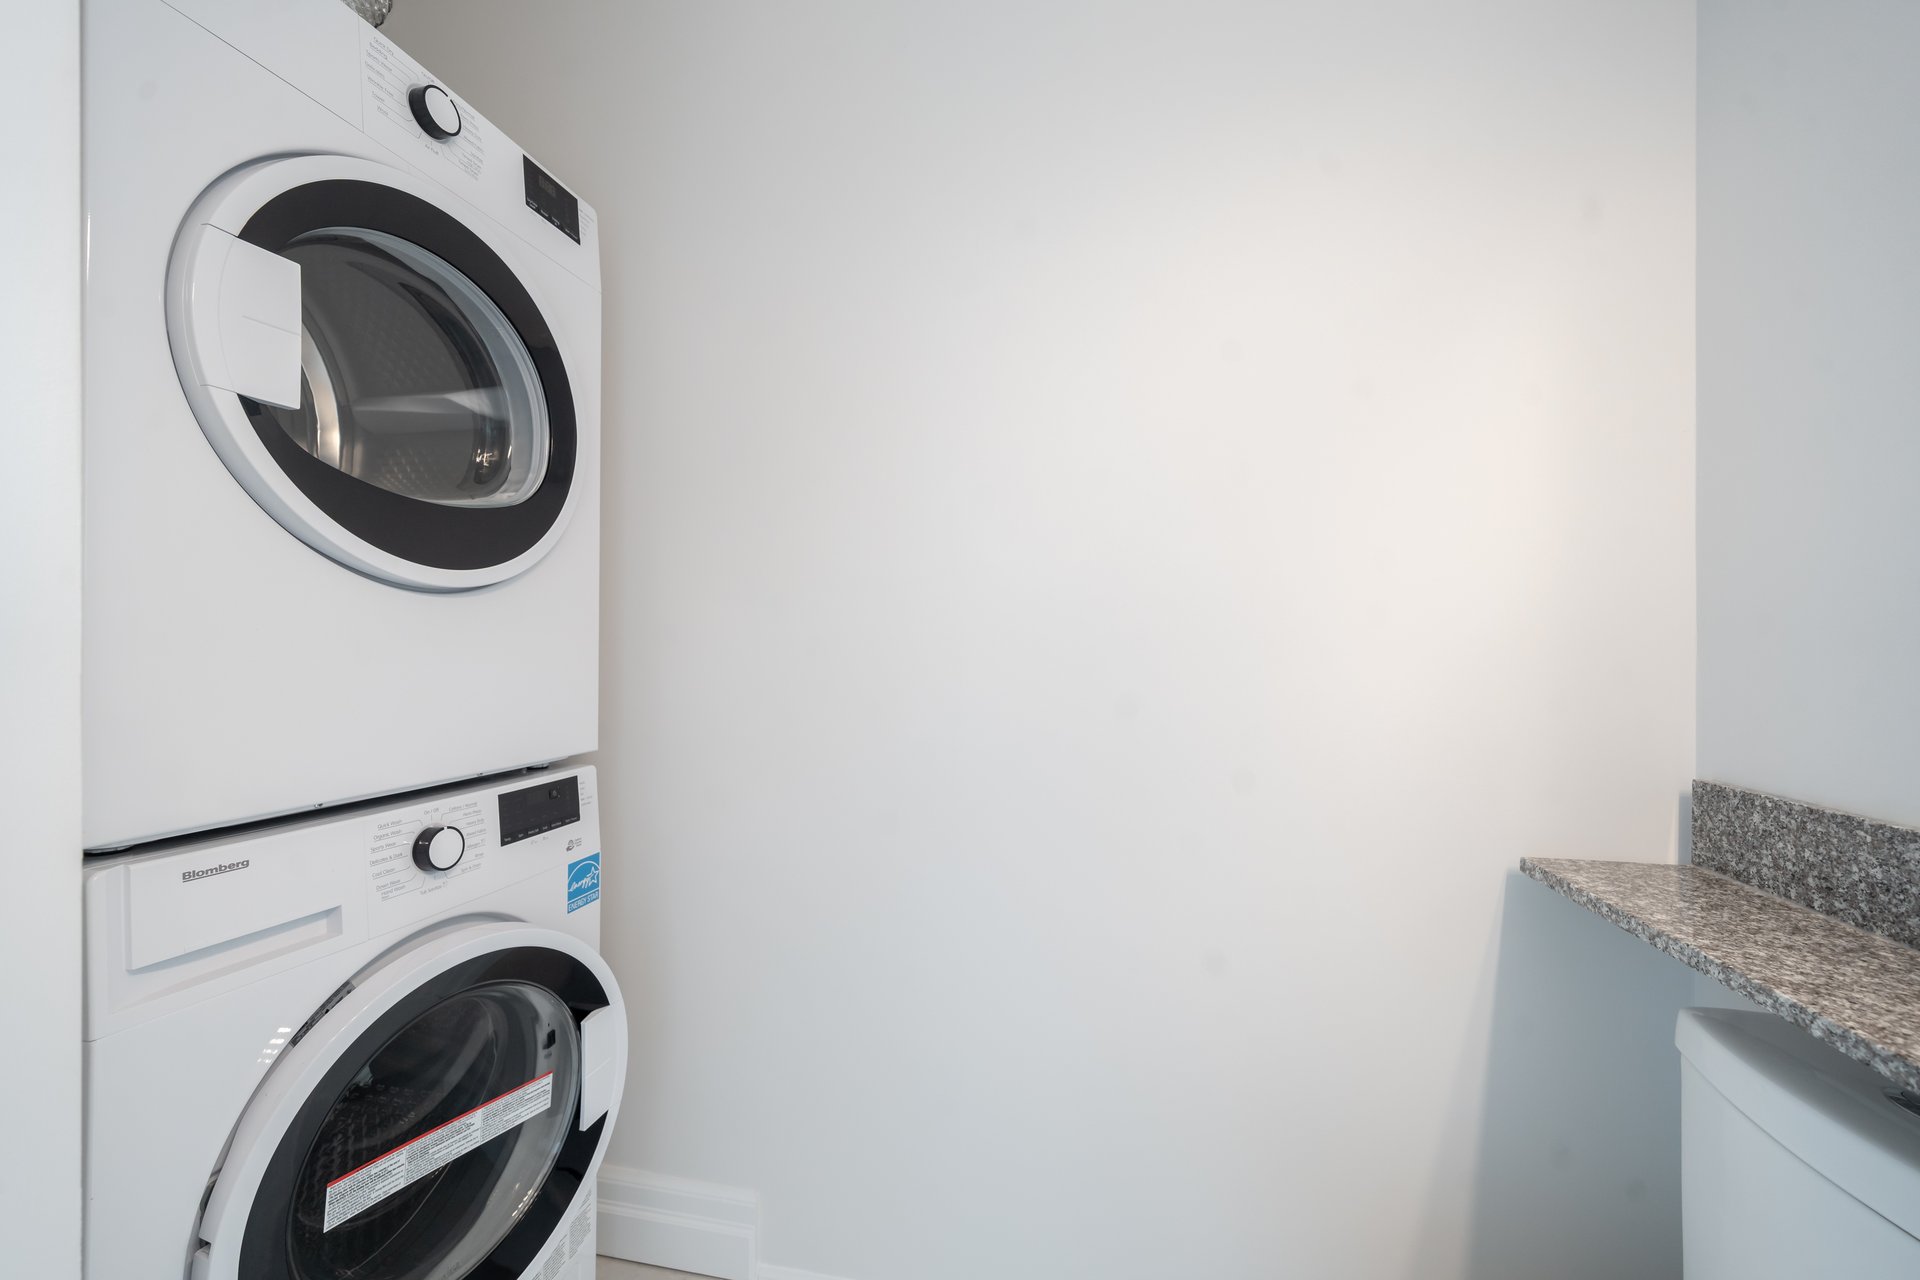
Stacked white front-loading washer and dryer beside a speckled countertop.
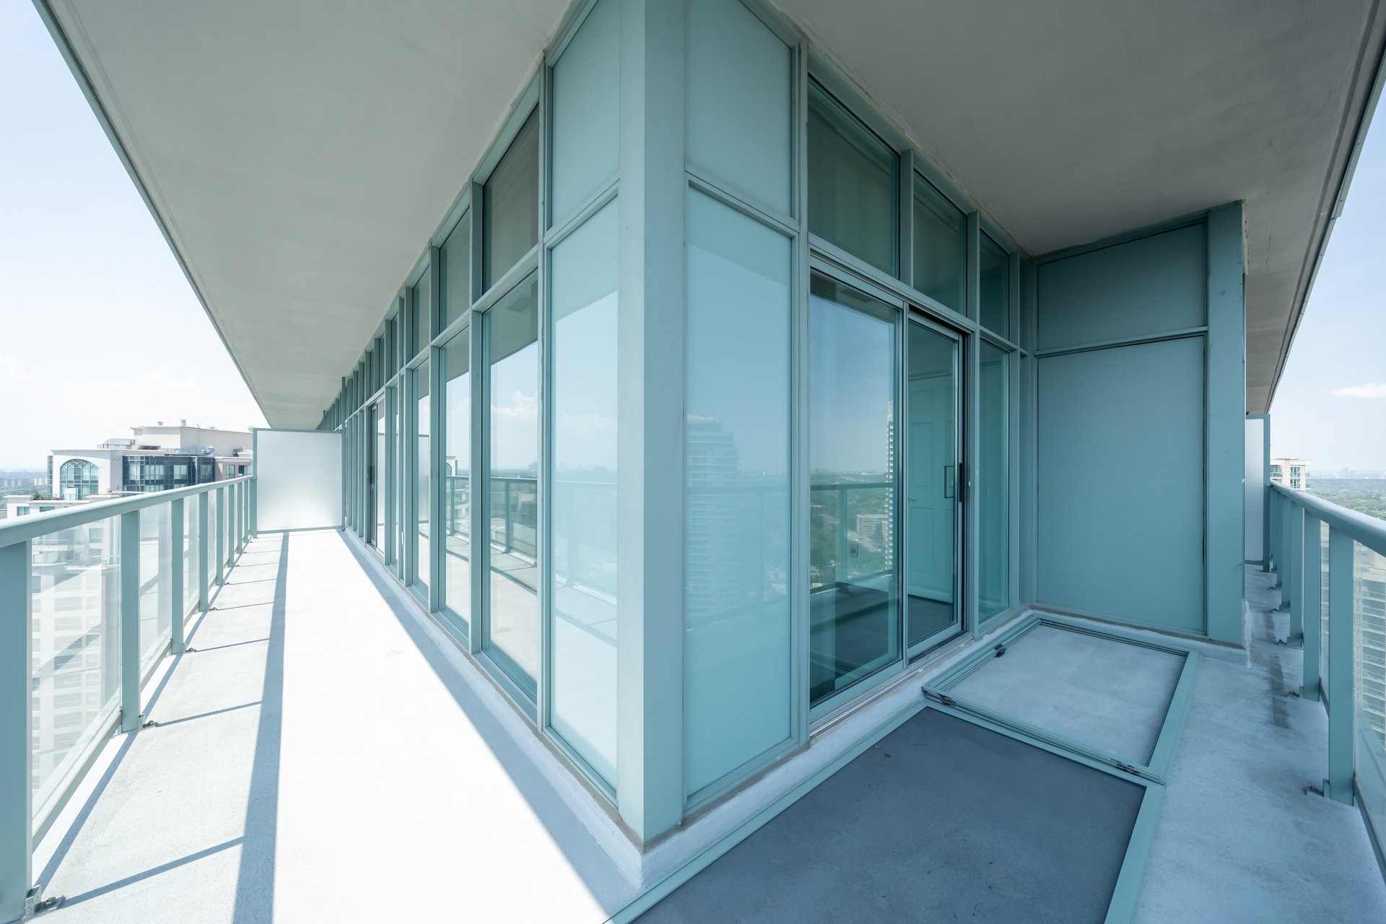
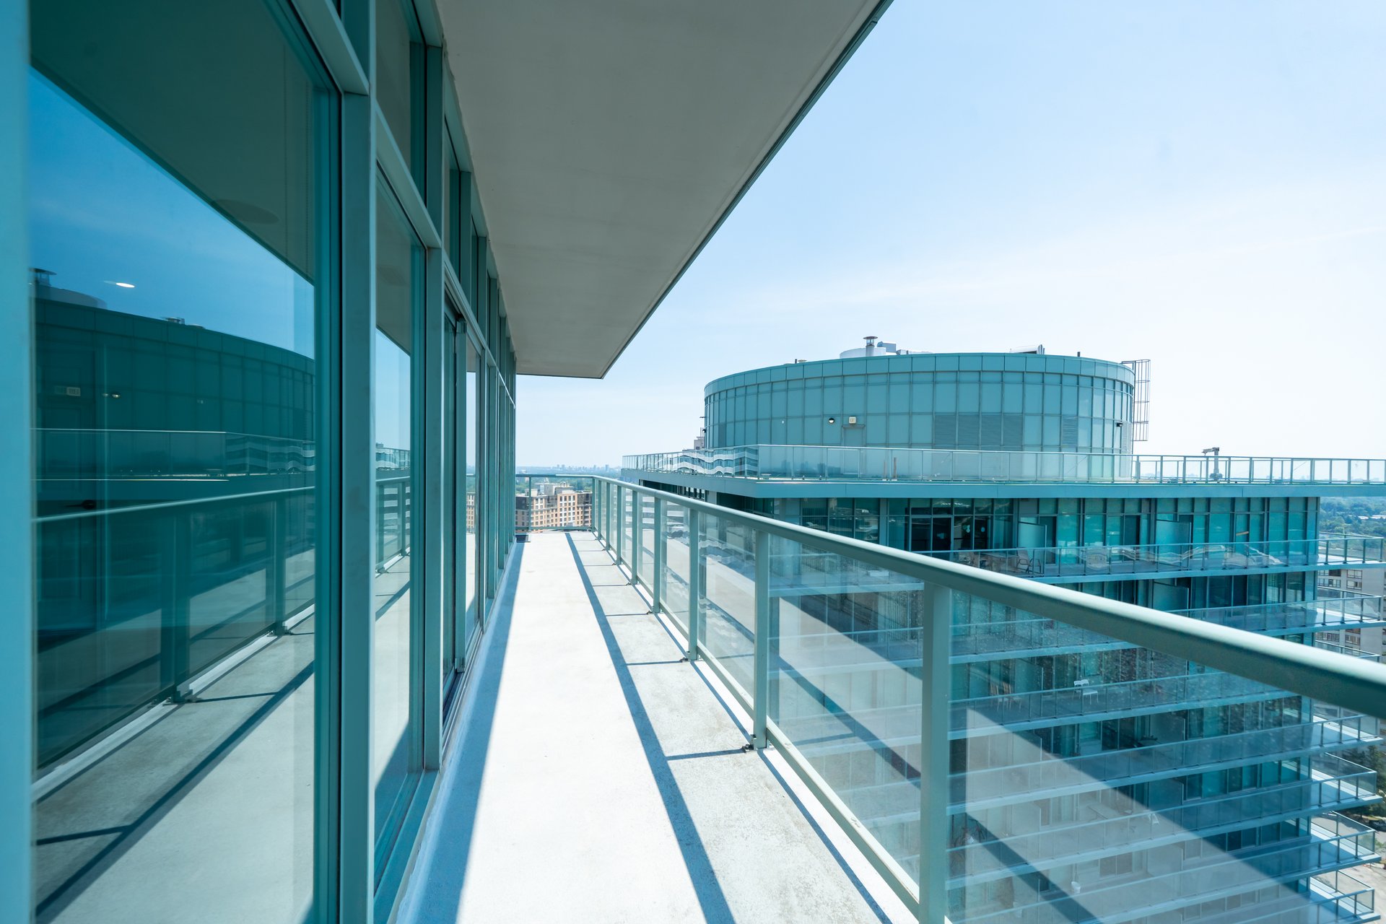
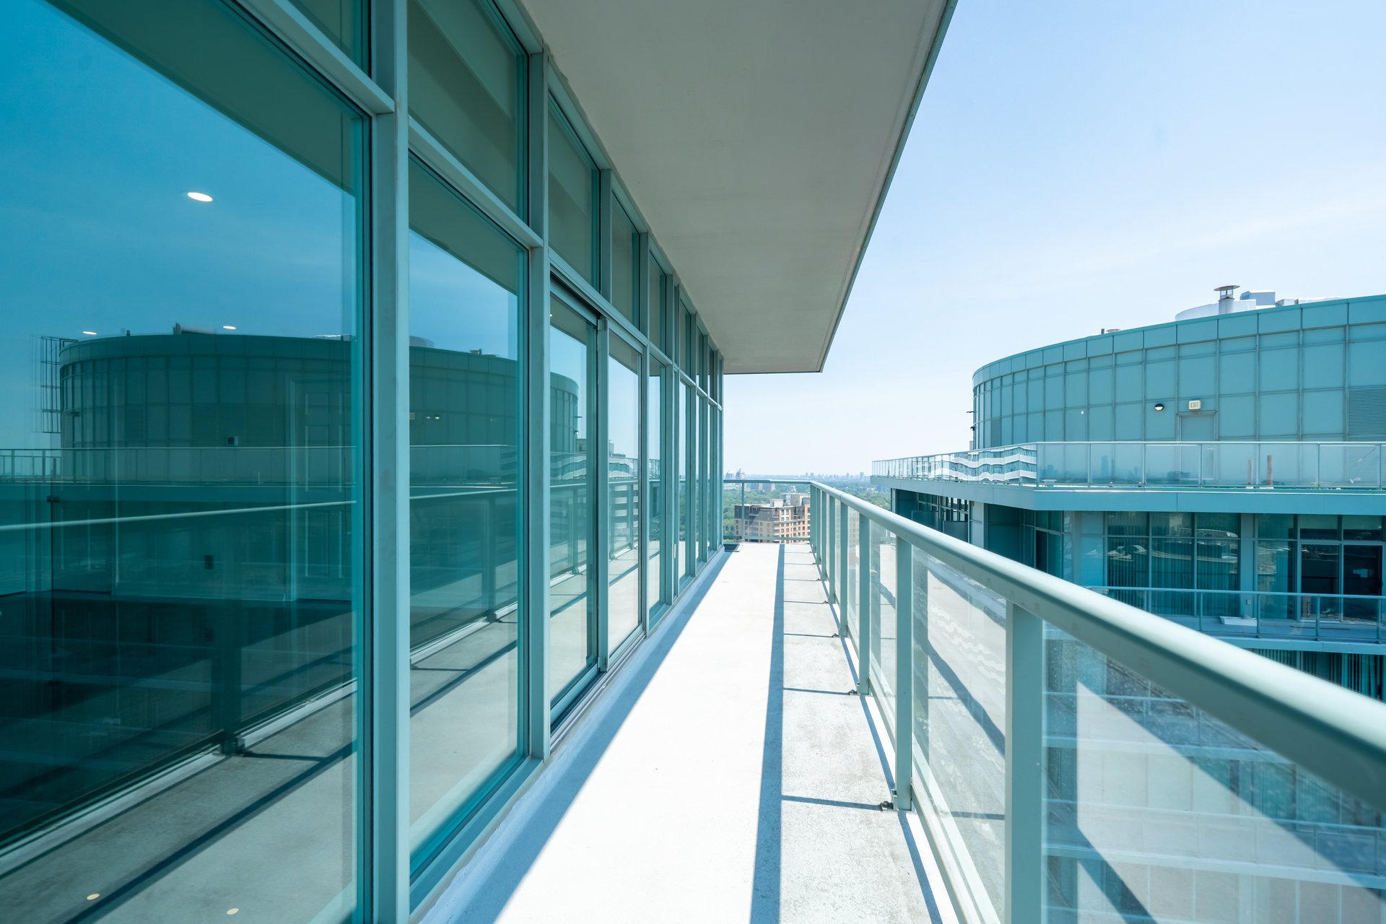
High-rise condominium balcony with glass railings, wraparound windows, and distant city views.
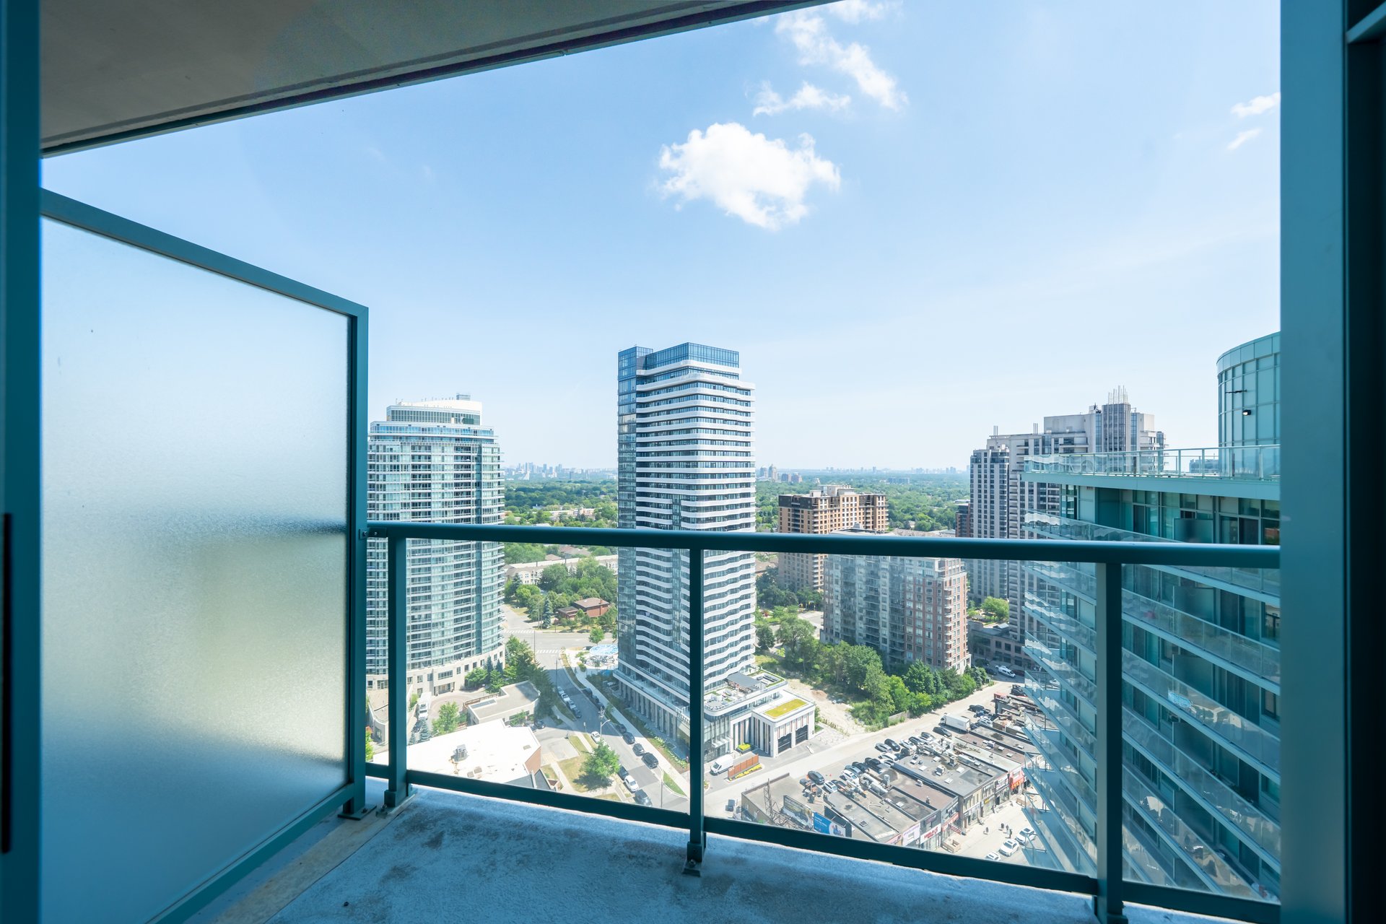
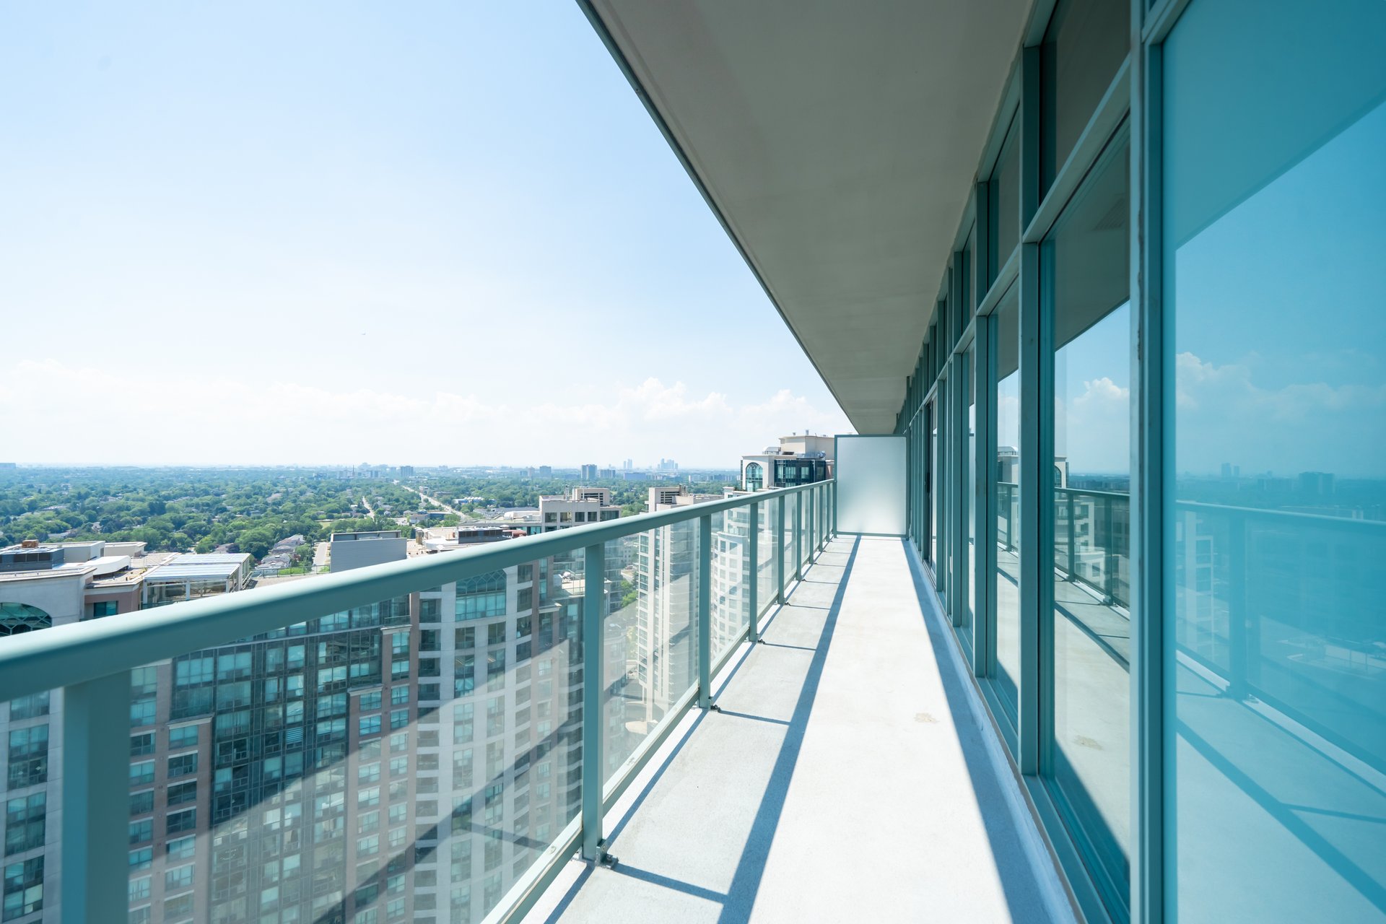
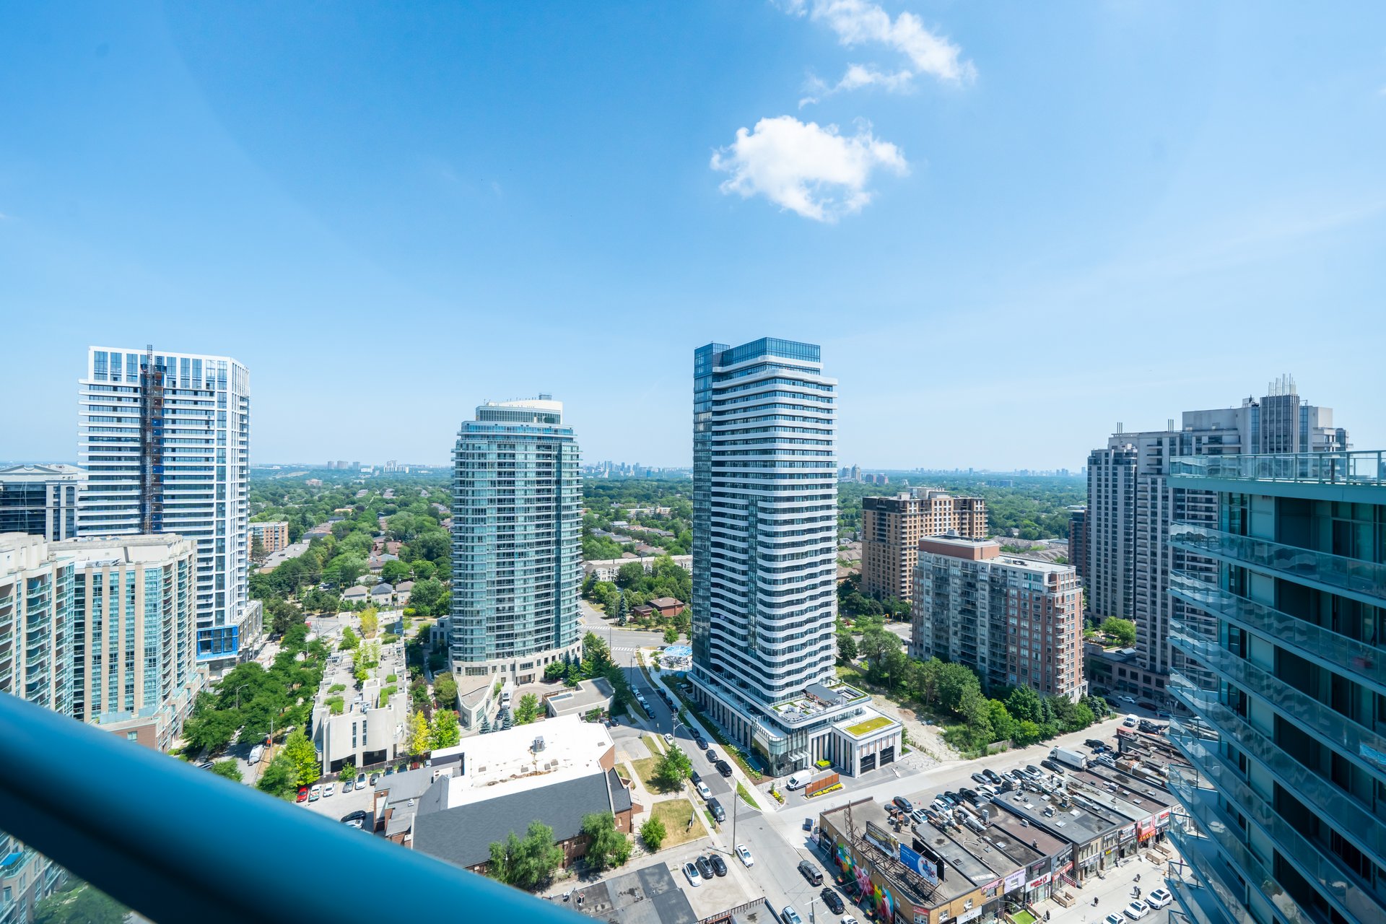
High-rise condo balcony with glass railing and a sunny view of nearby towers and city skyline.
Condominium balcony with glass railing overlooking neighboring high-rise buildings.
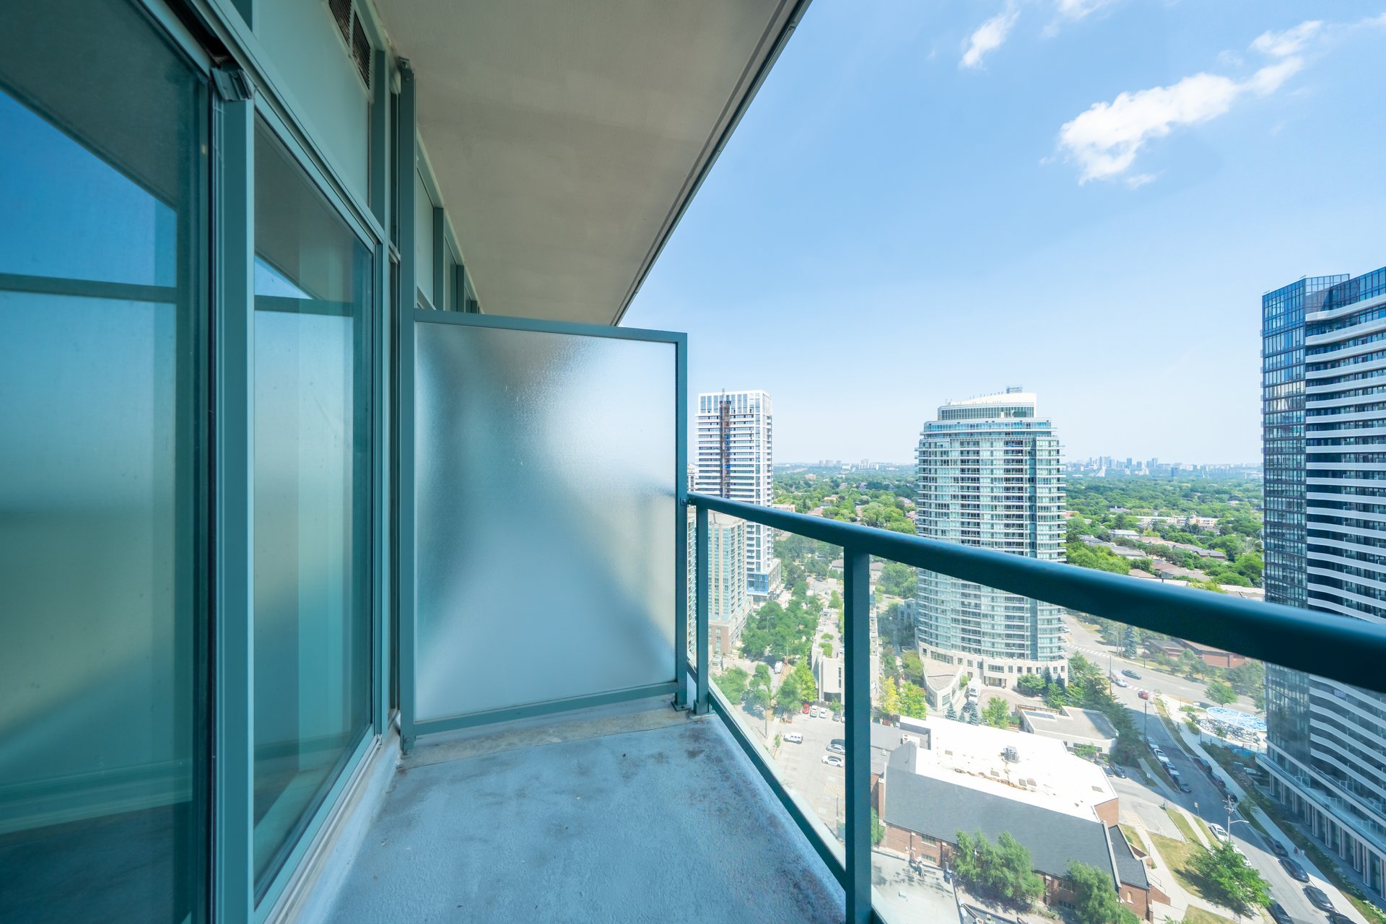
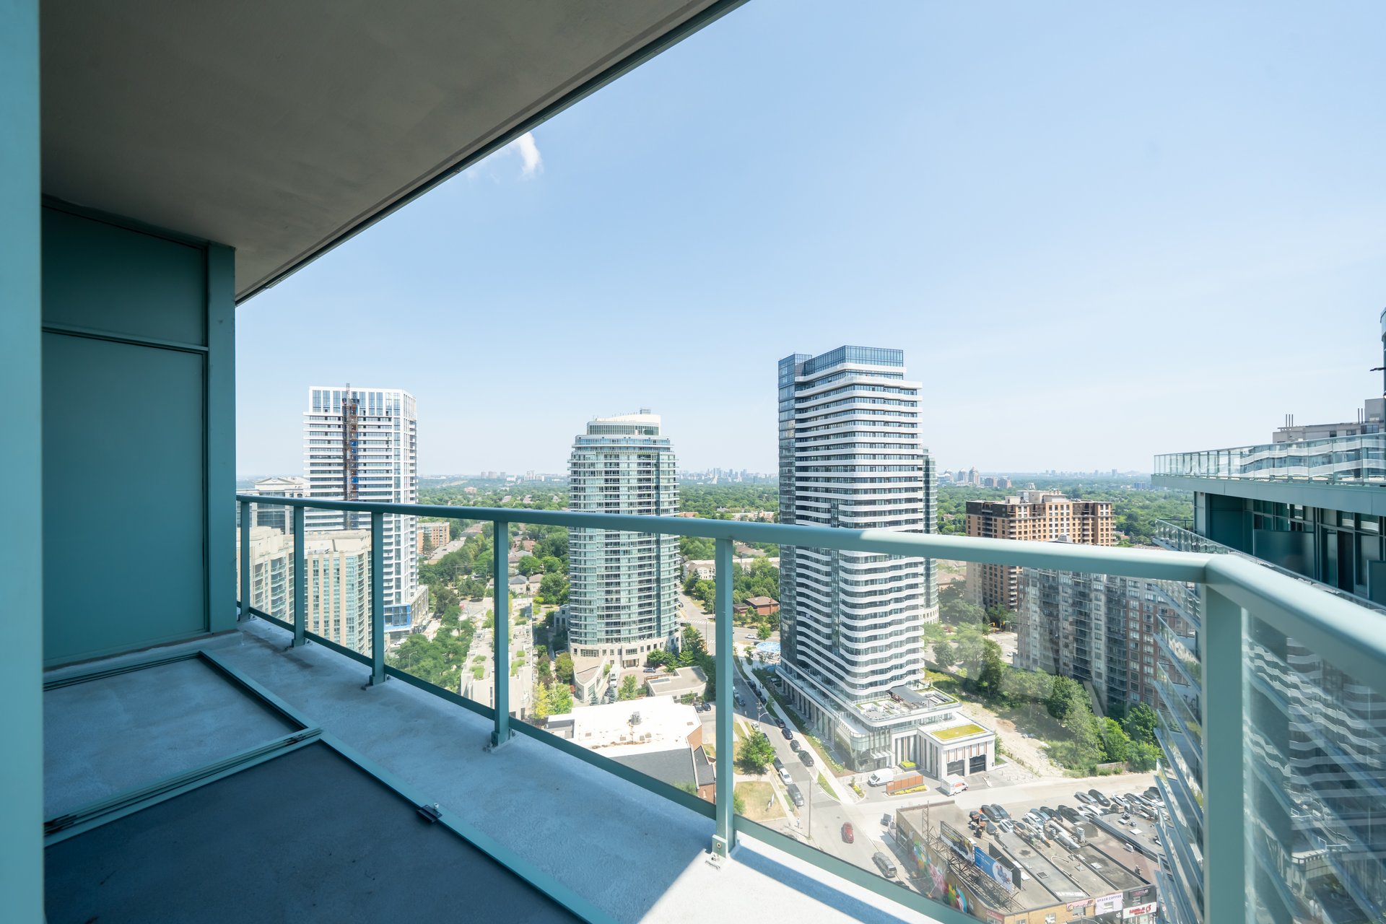
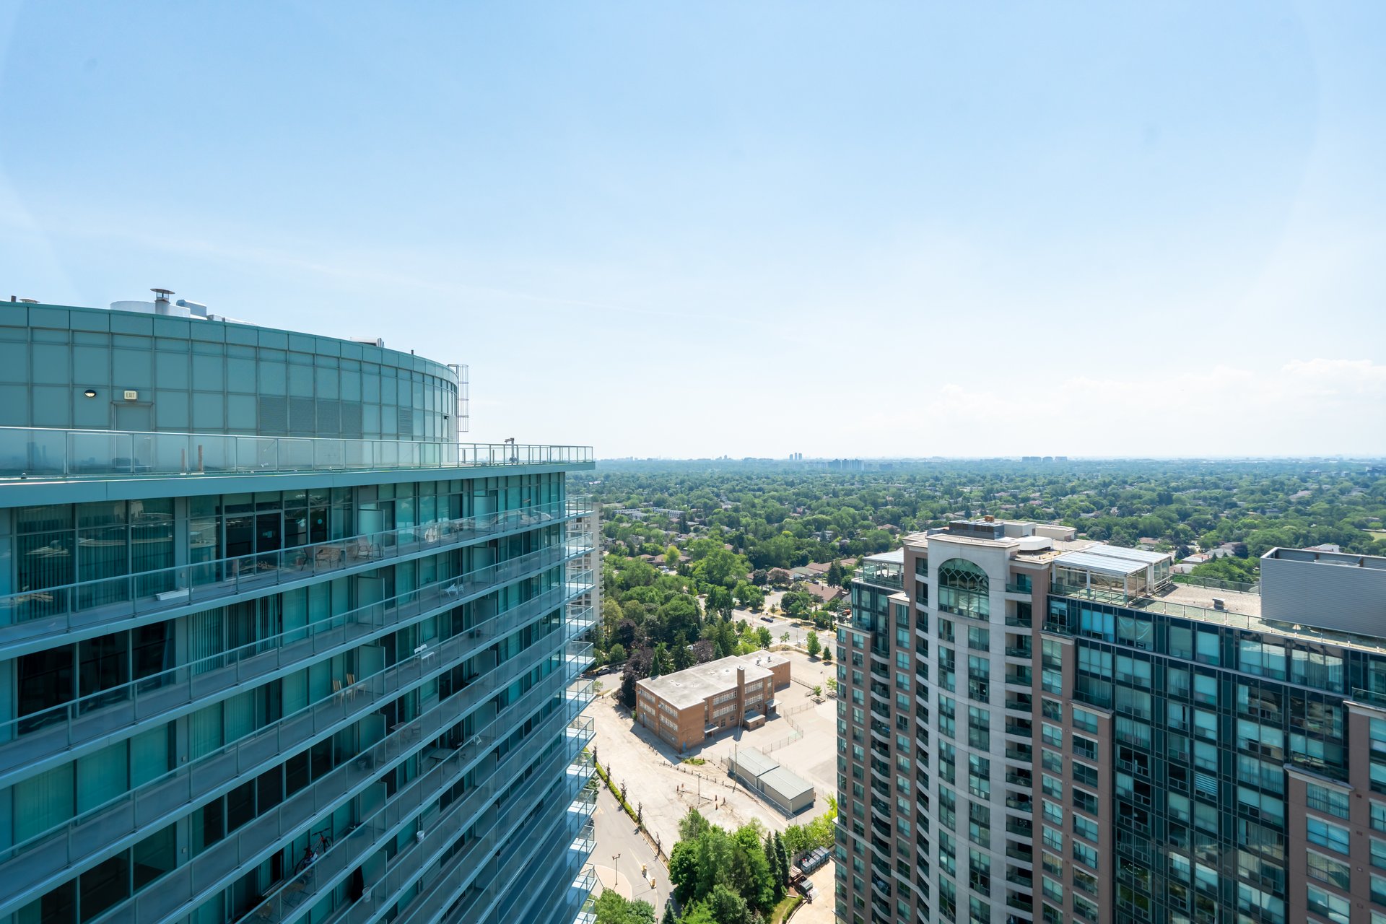
Condo balcony overlooking residential towers, leafy neighborhoods, and the city skyline.
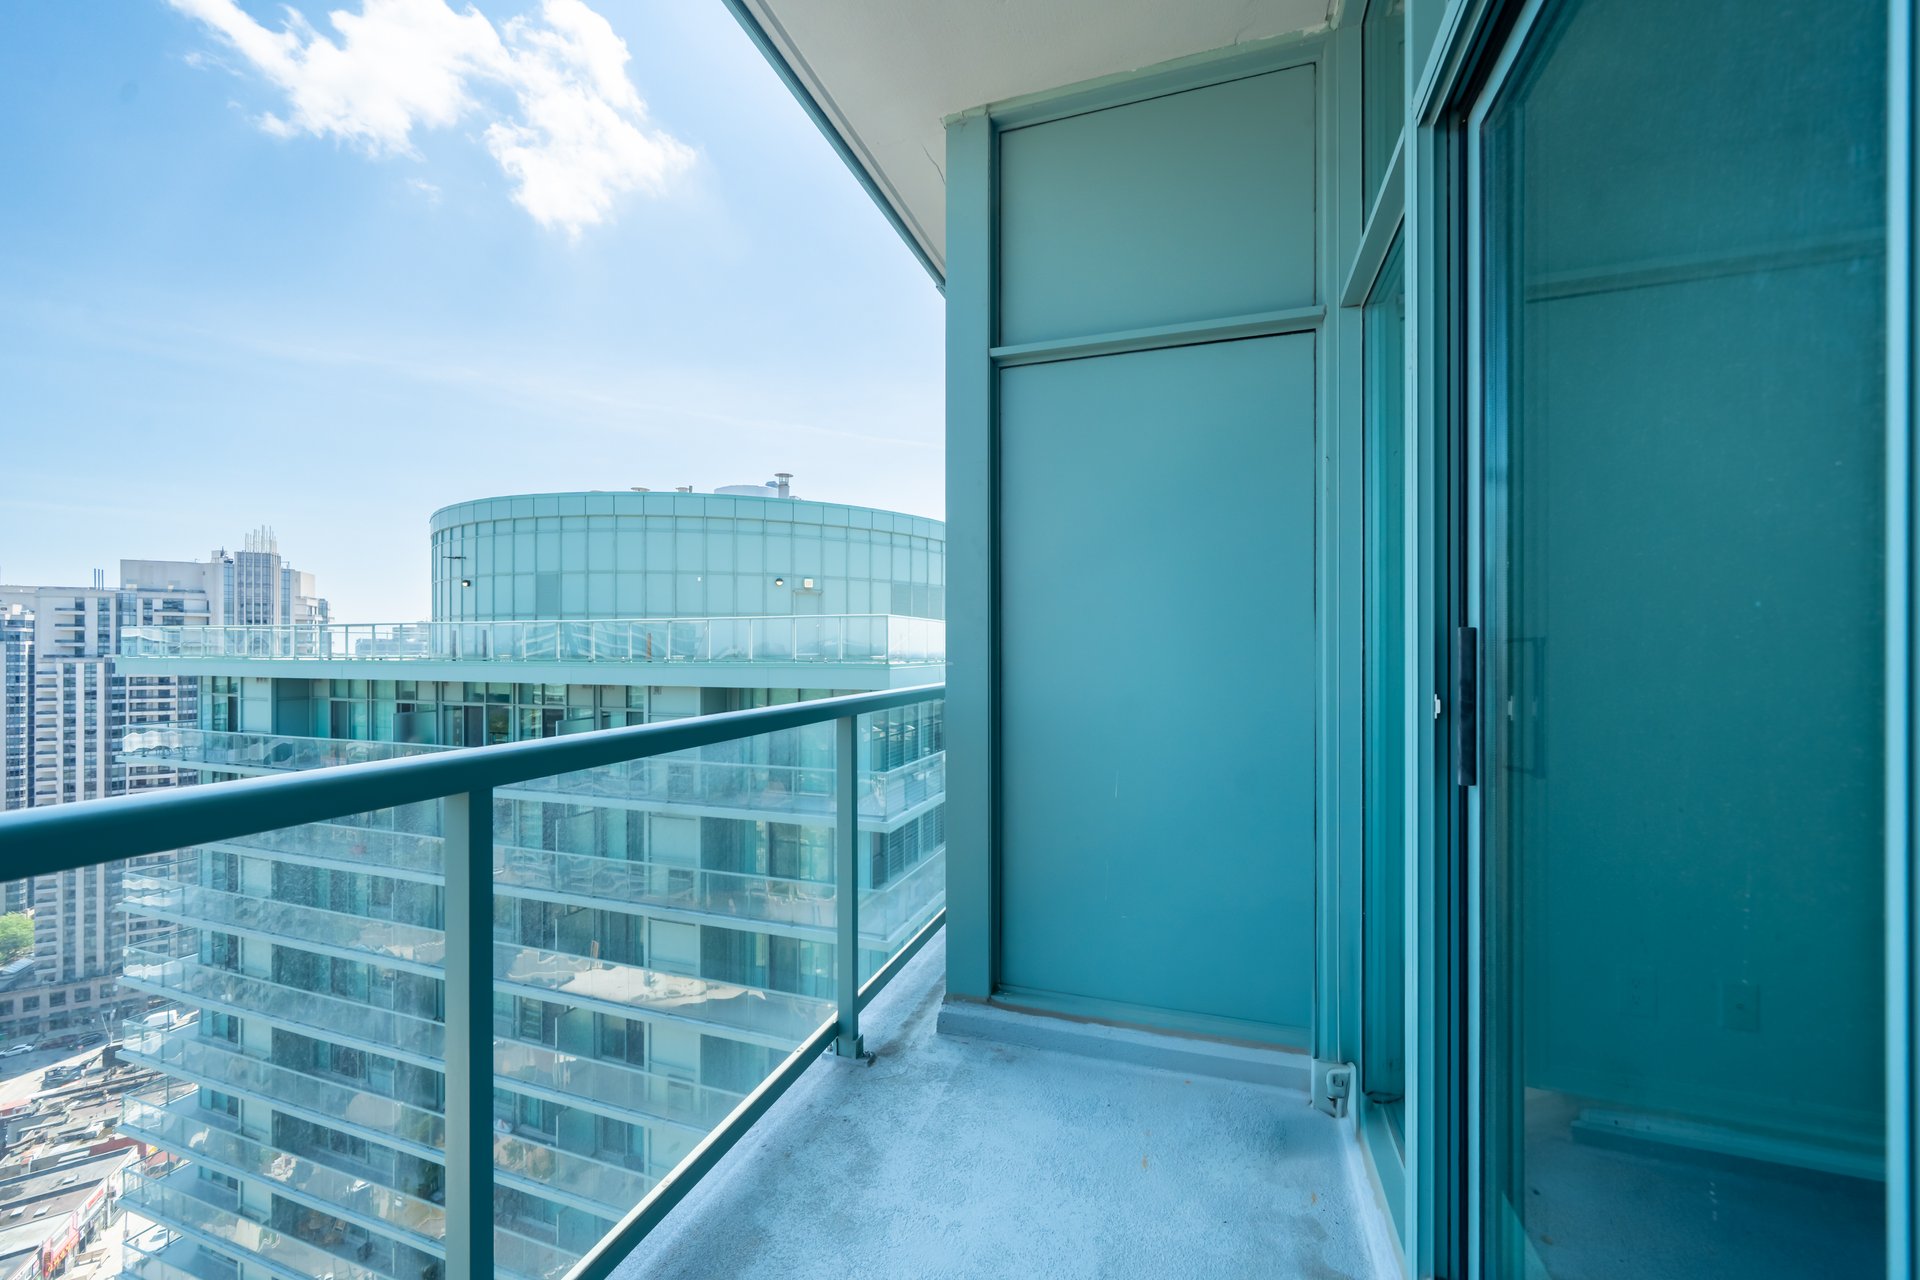
Penthouse balcony with glass railings overlooking a neighboring high-rise and distant city buildings.
Condo balcony with glass railings, floor-to-ceiling windows, and a distant city skyline.
High-rise condo balcony with glass railing and expansive city views.
Condo balcony with glass railings overlooking high-rise buildings and a distant city skyline.
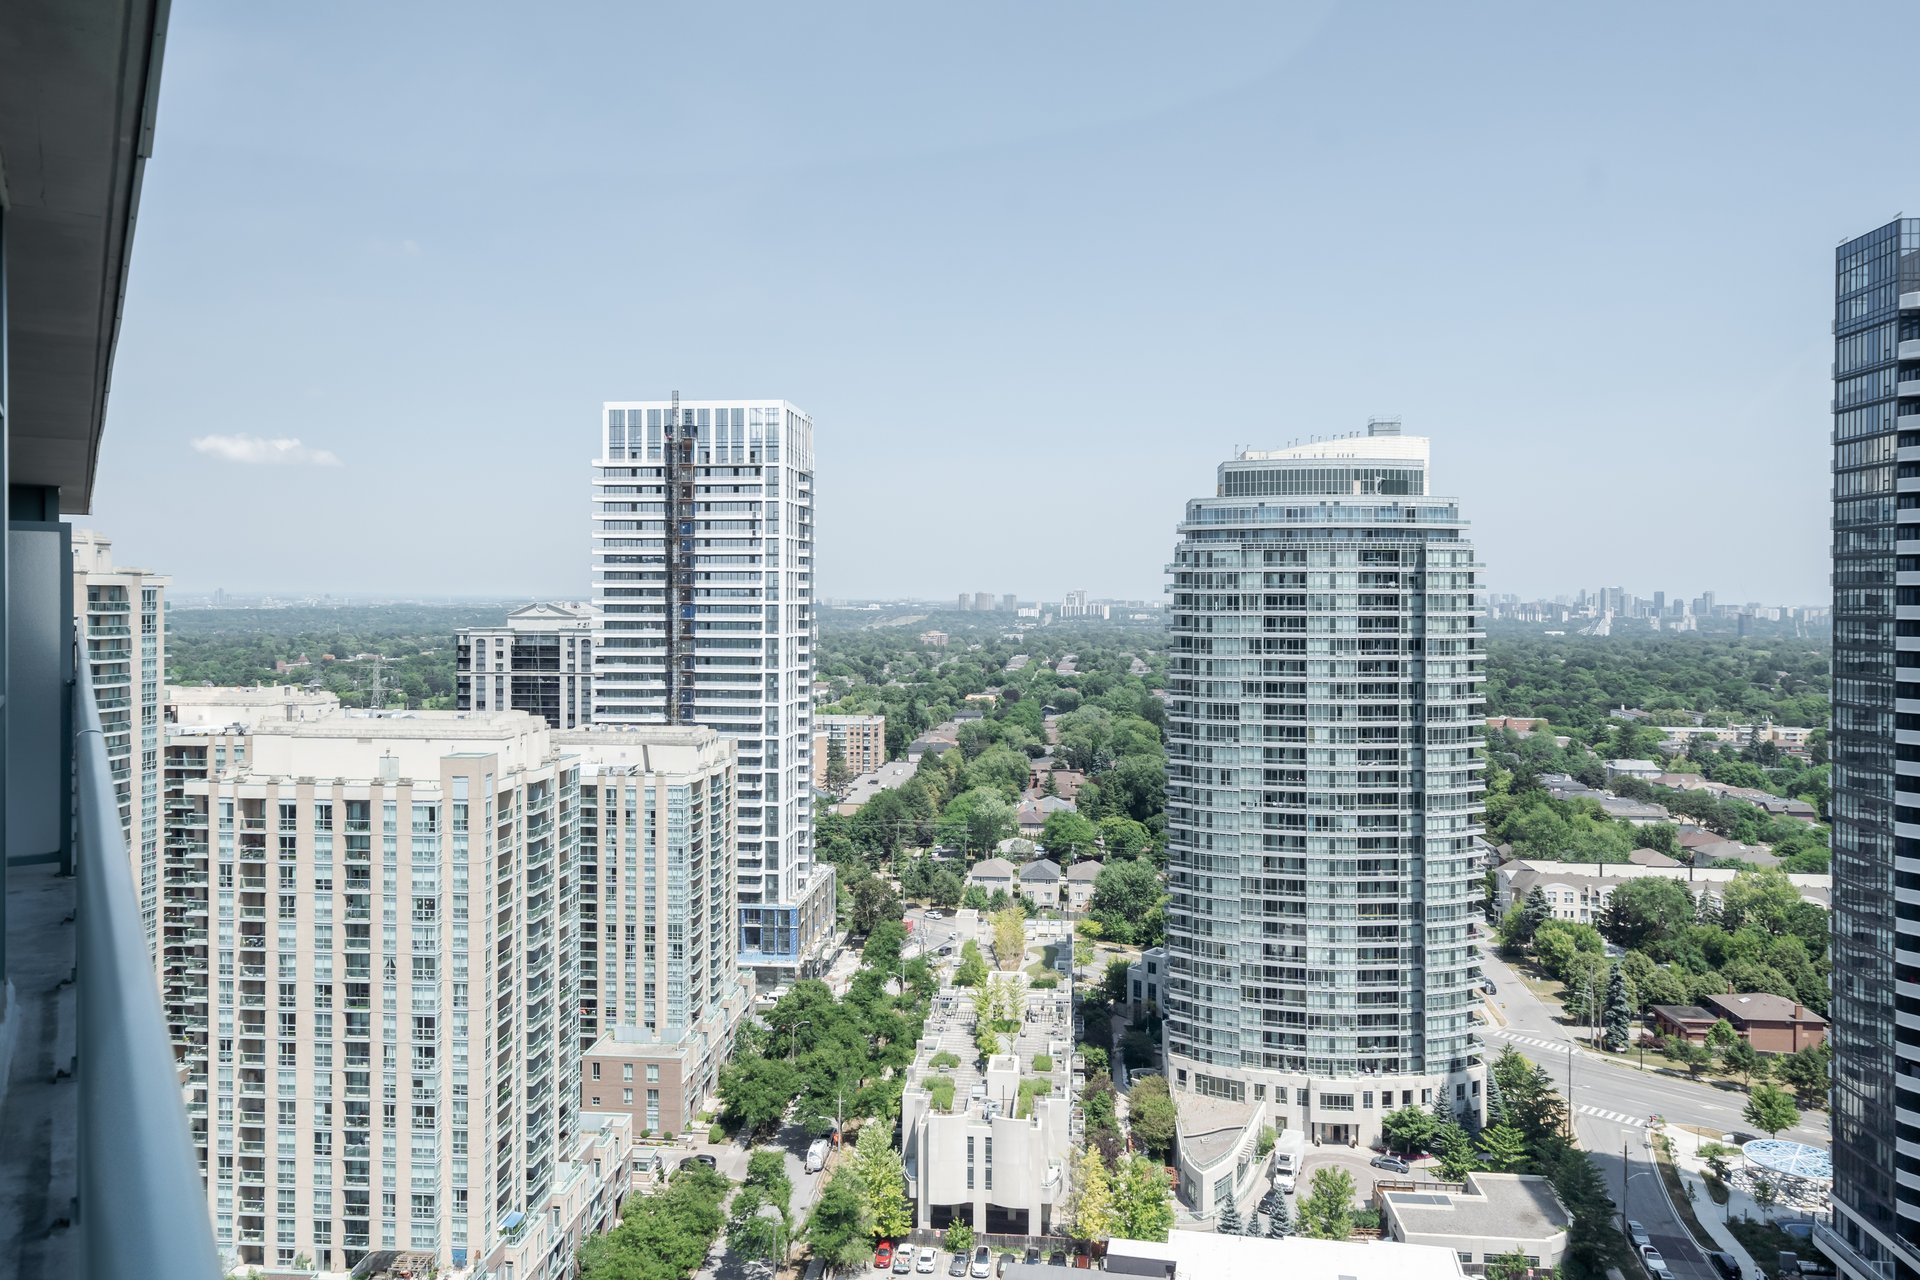
City skyline viewed from a high-rise balcony, with modern towers and leafy neighborhoods.
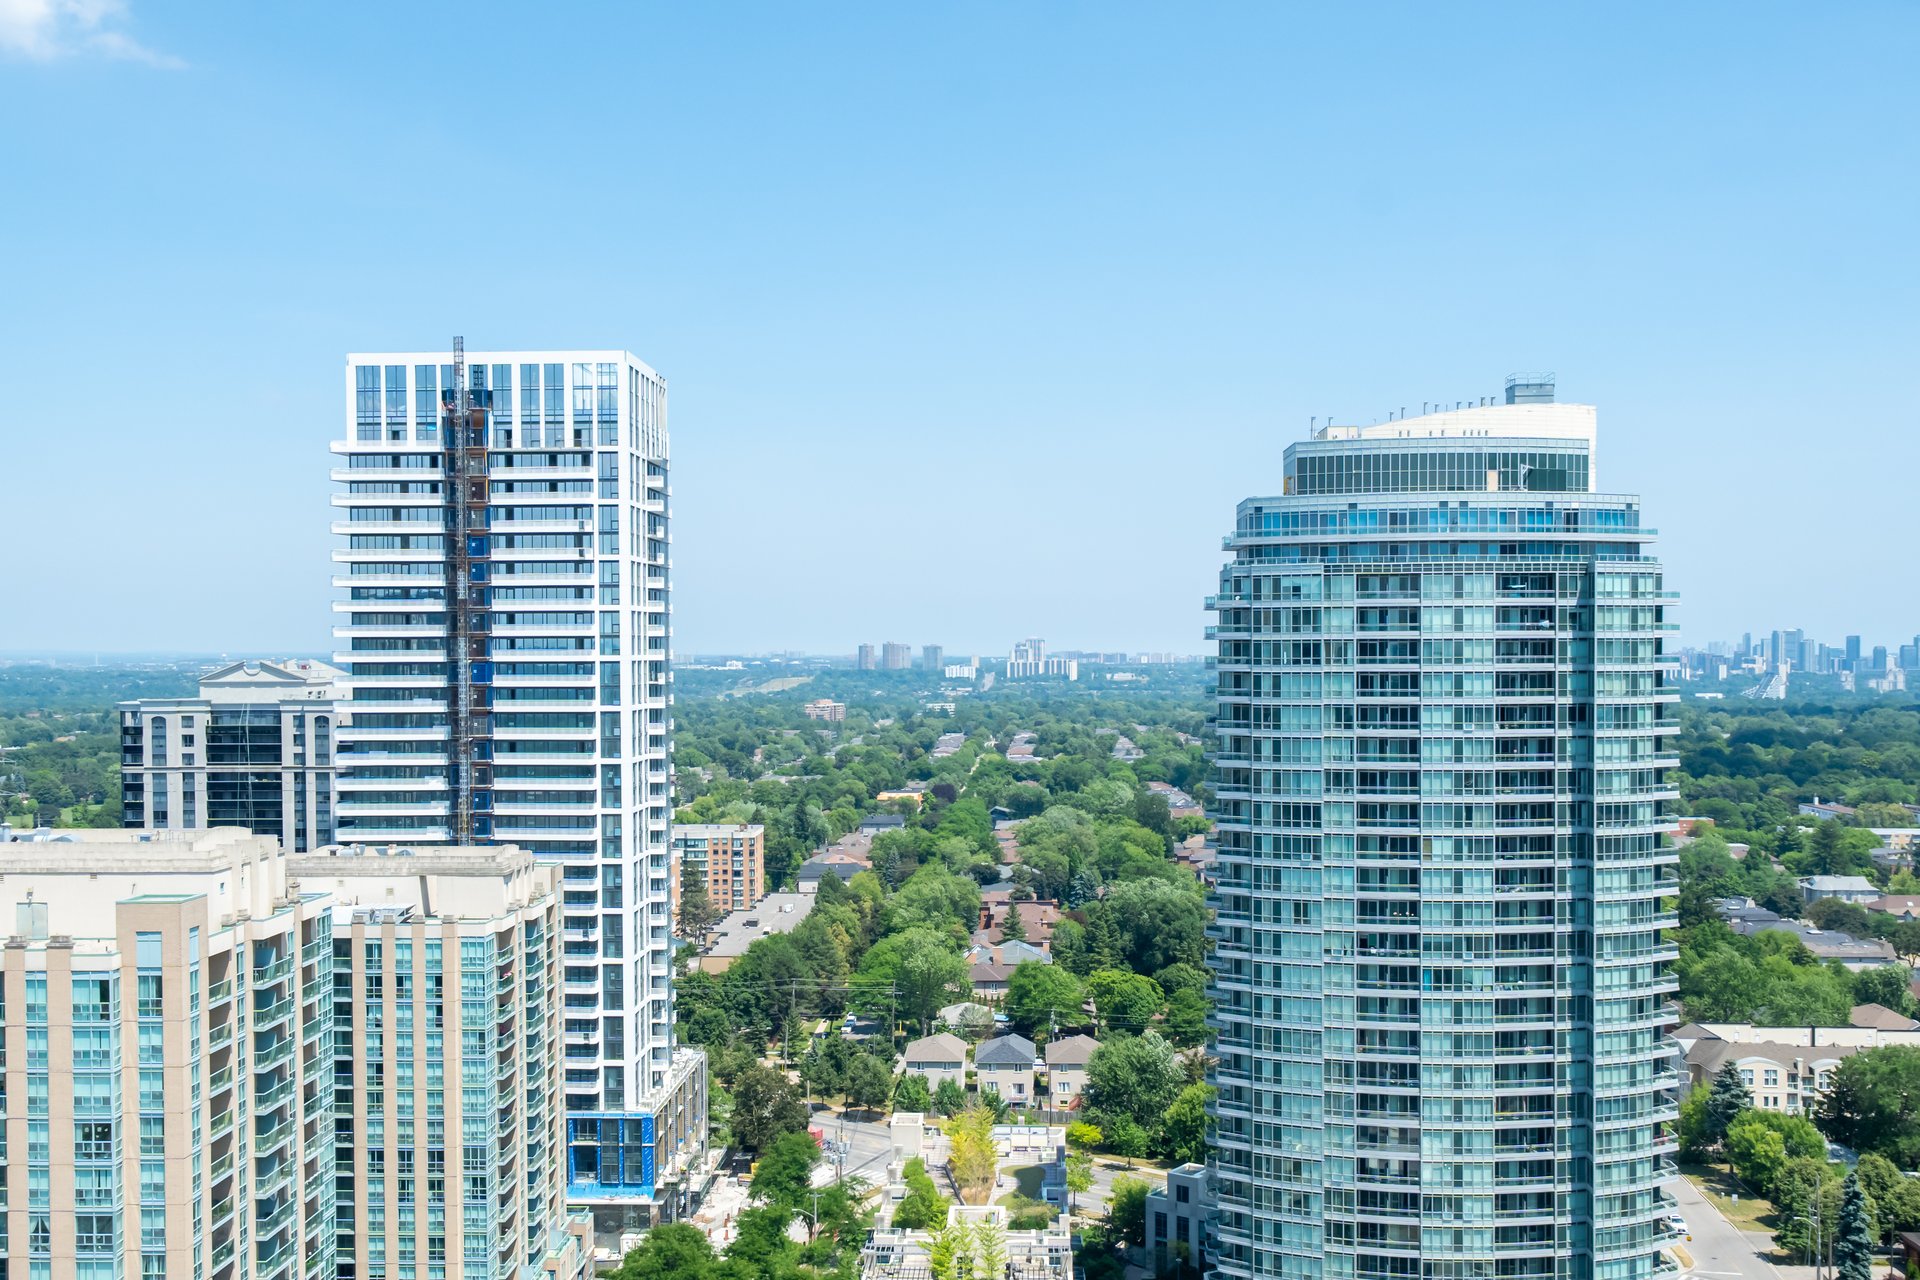
Elevated city view between modern towers, with leafy neighborhoods and a distant skyline.
Elevated view between glass condominium towers across a leafy city neighborhood.
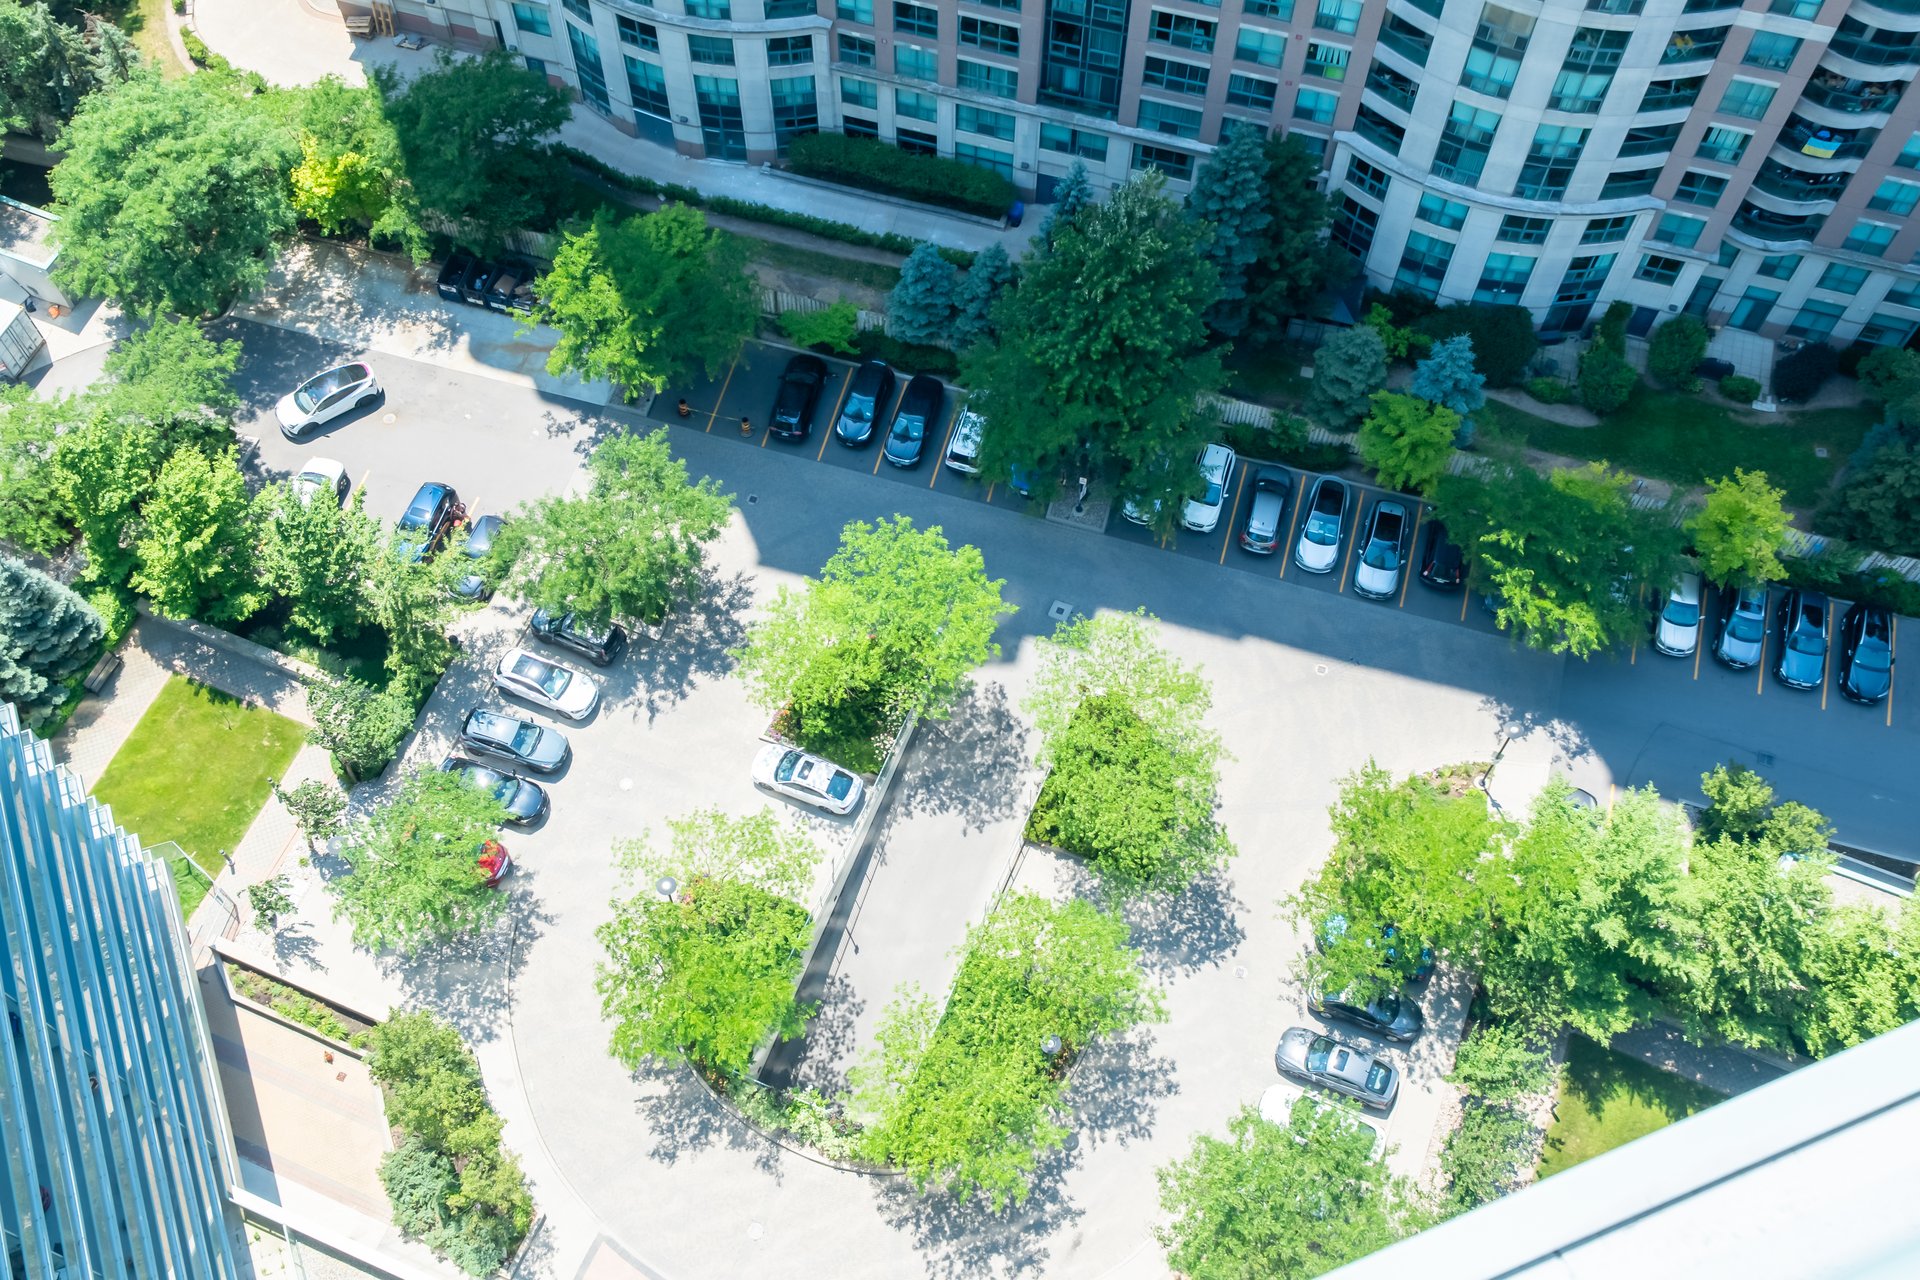
Condominium courtyard with mature trees, parking spaces, and parked cars, viewed from above.
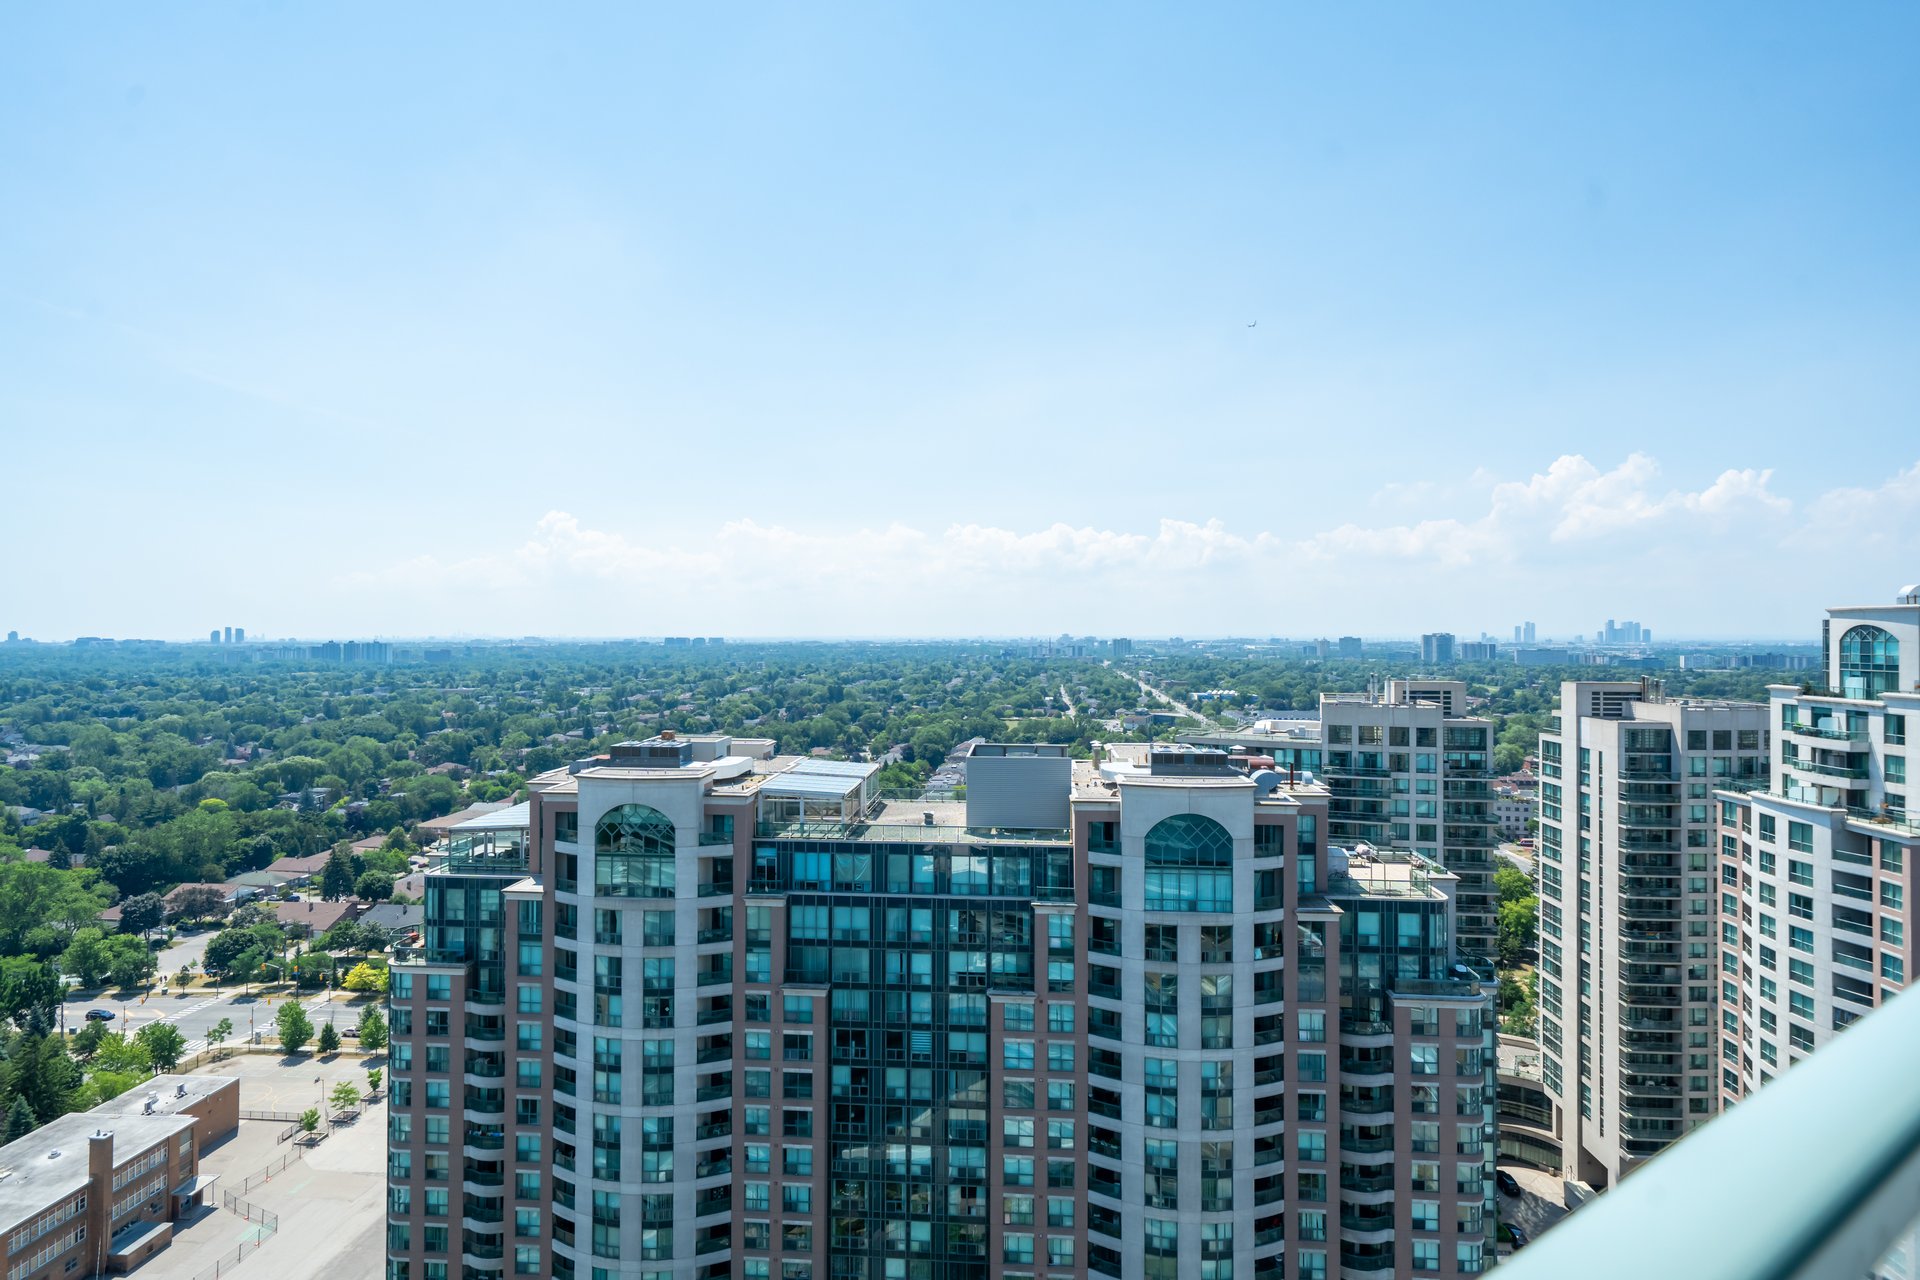
Panoramic city view over nearby condominium towers and tree-lined neighborhoods.
Elevated view of residential towers and a tree-lined city skyline from a balcony.
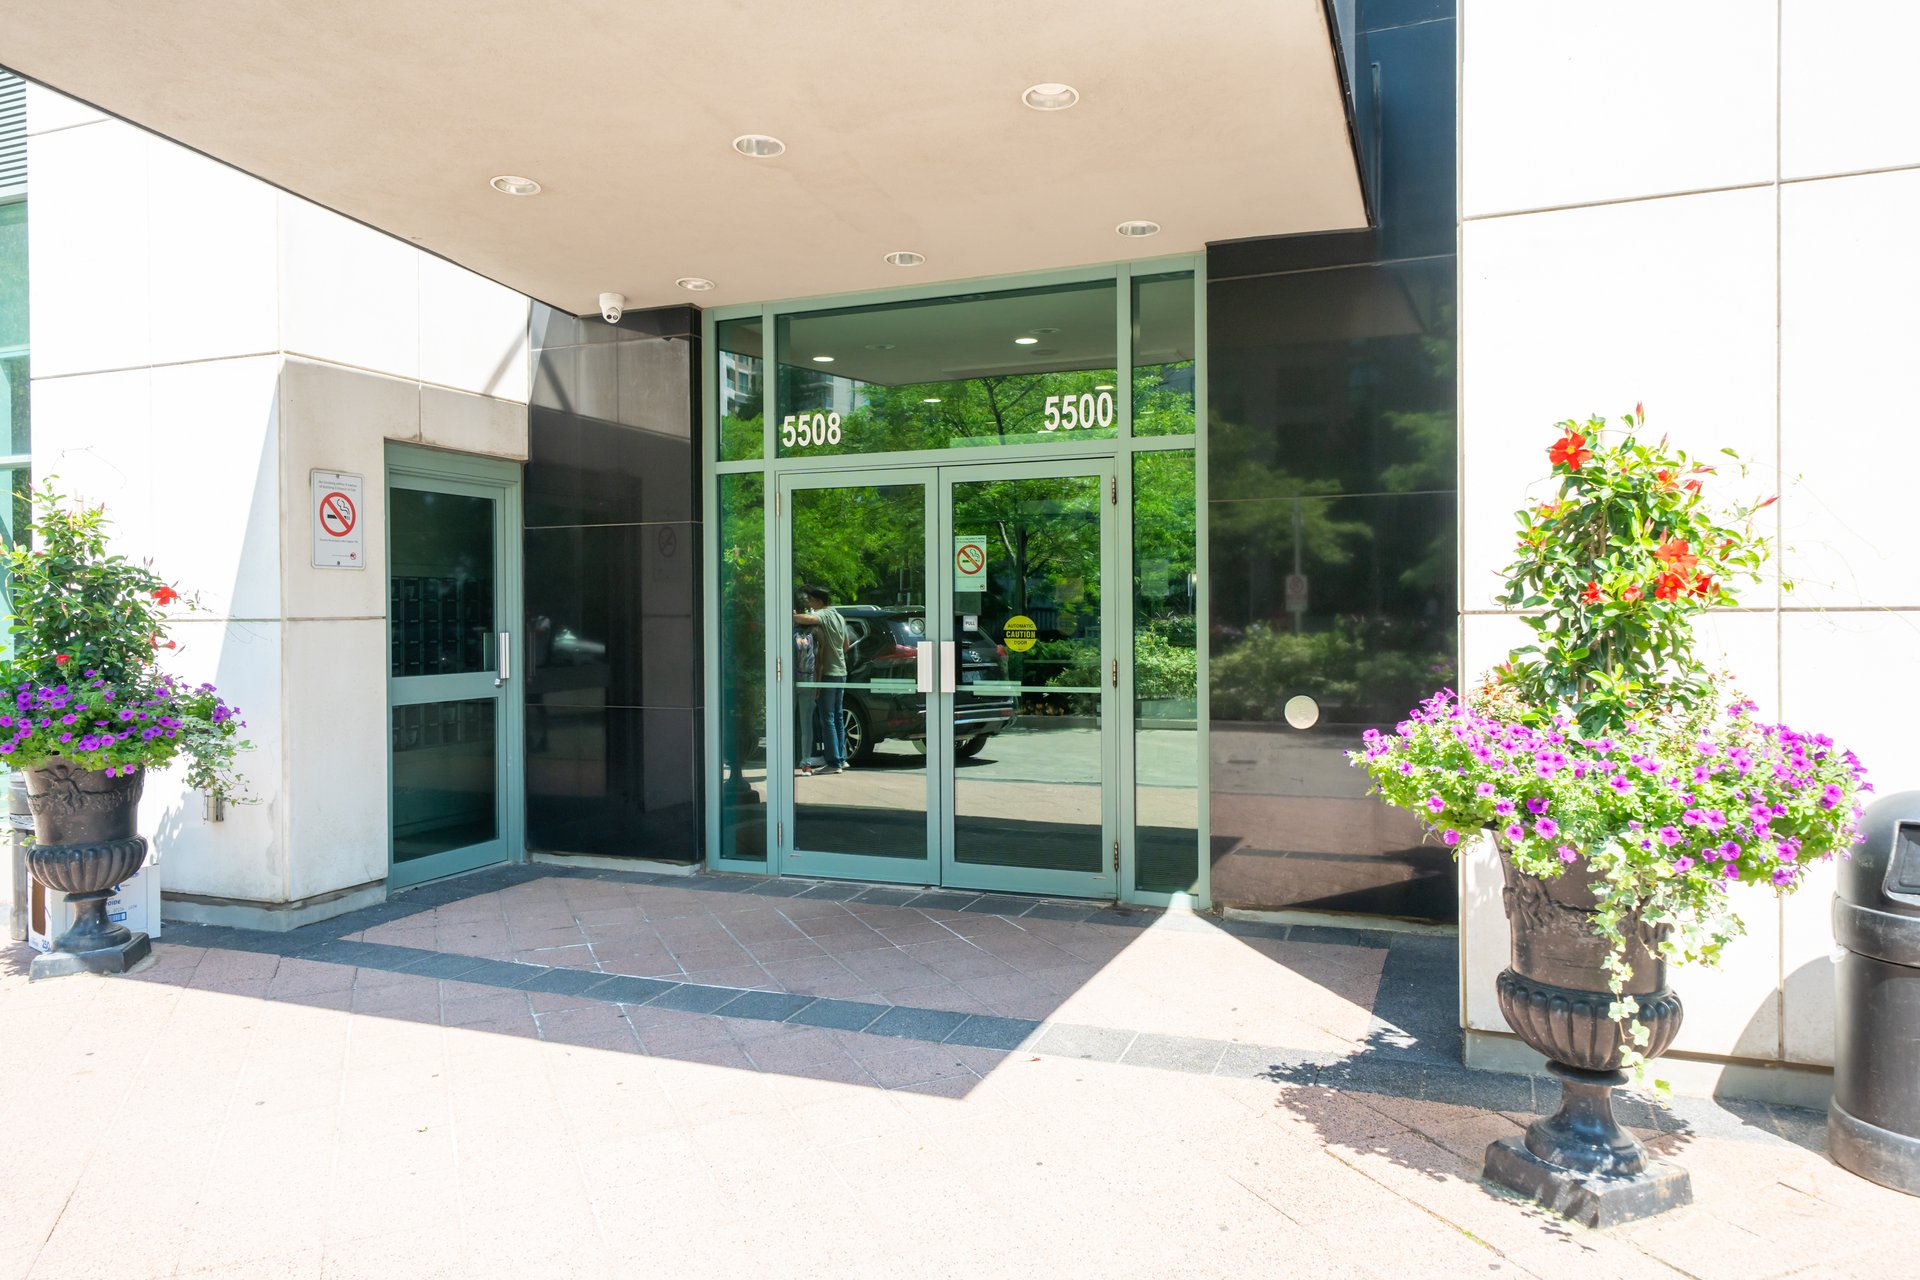
Modern building entrance with green-framed glass doors marked 5508, flanked by flower-filled planters.
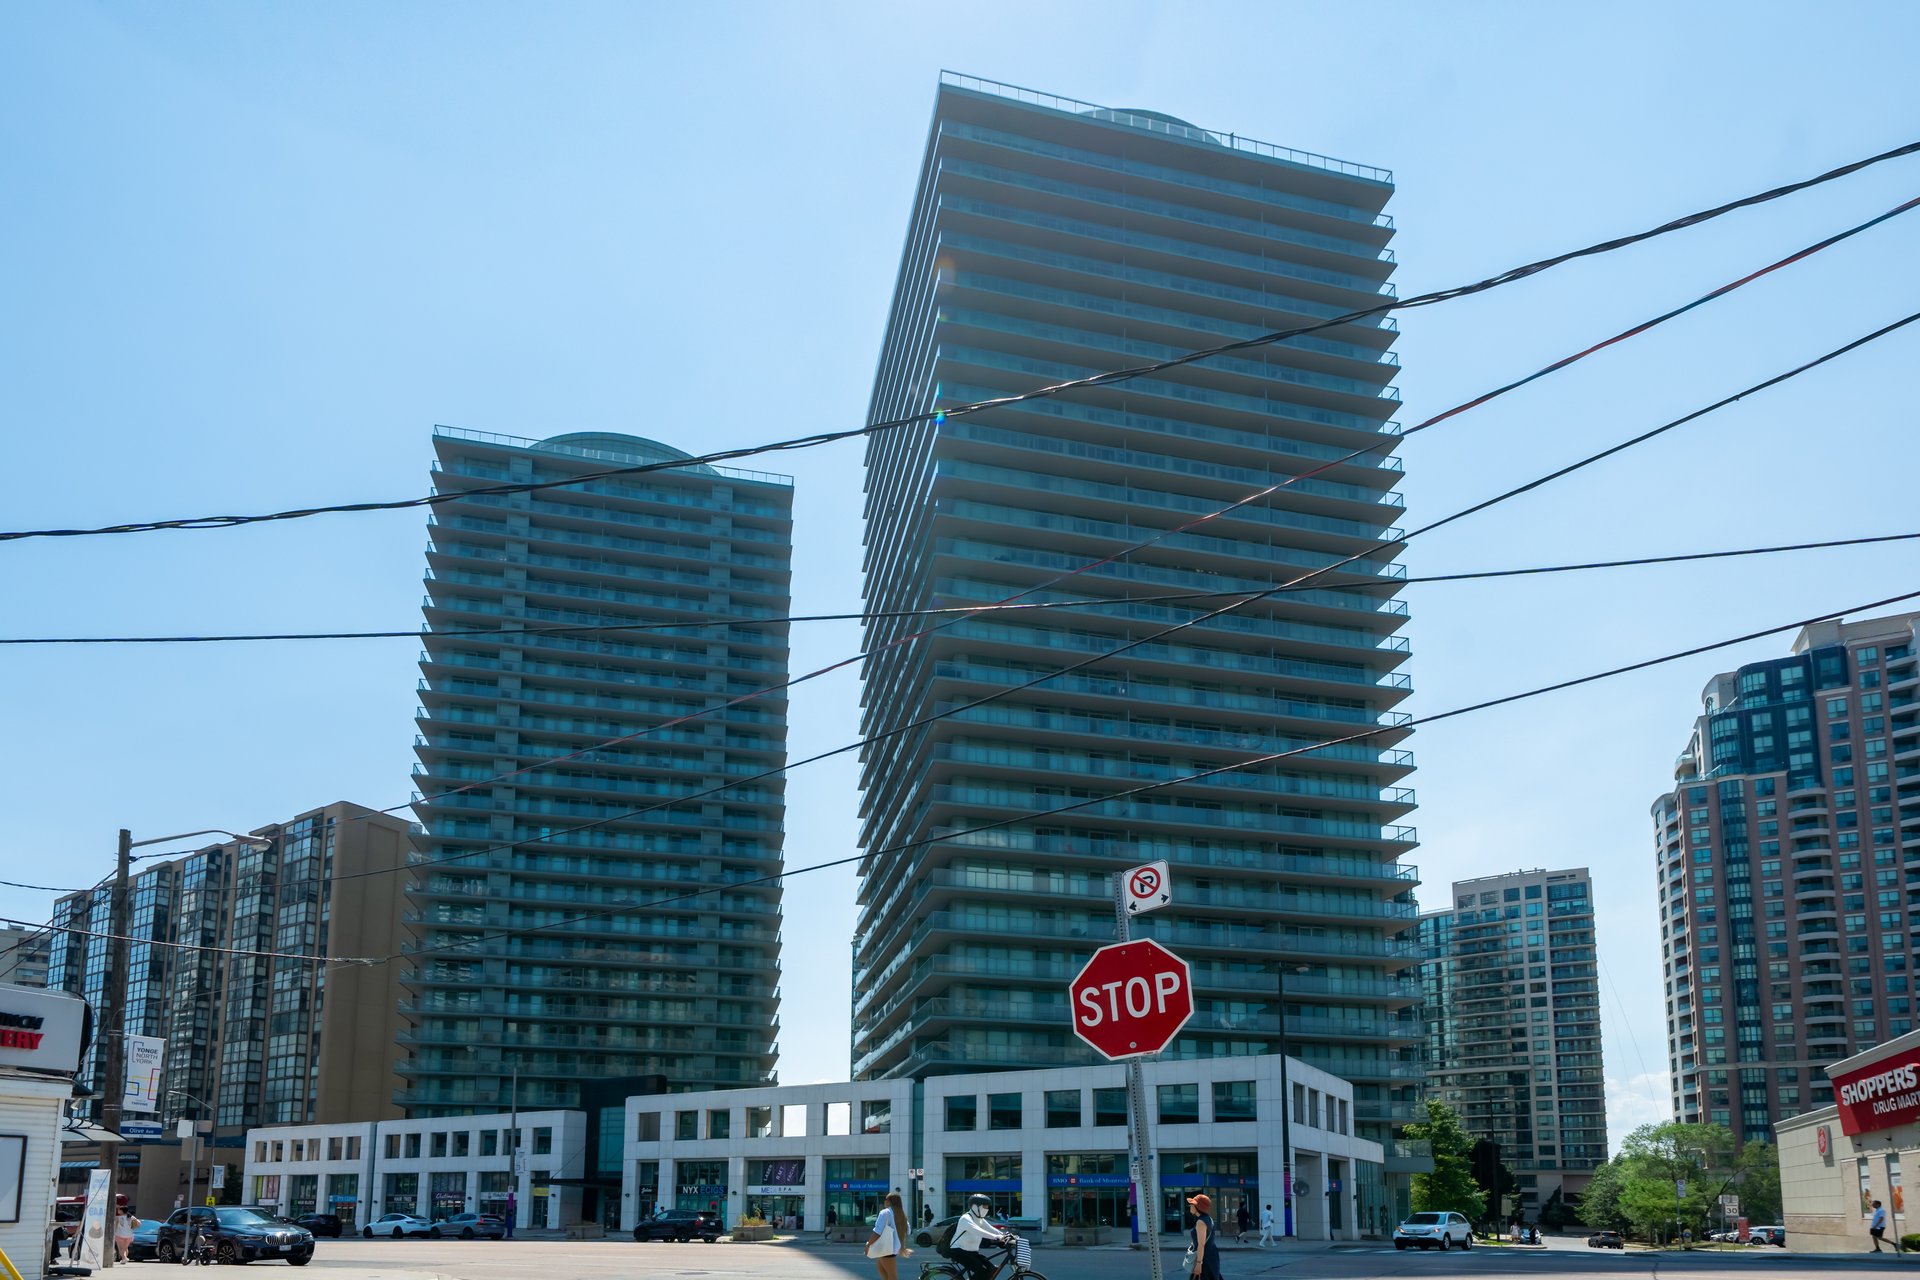
Two glass condominium towers rise above a retail podium, viewed from a sunny street with overhead wires.
SEE ALL PHOTOS
Open-plan condo living and dining area with floor-to-ceiling windows and glossy gray tile floors.
Modern condominium tower with glass balconies rising above leafy trees.
Condo entry foyer with a white front door, dark marble-look floor, and dark wood-grain cabinetry.
Open-plan condo living and dining area with floor-to-ceiling windows and neutral furnishings.
Open-concept living room with a white sofa, black coffee table, dining area, and modern dark-cabinet kitchen.
Modern condo kitchen with a large white island, dark cabinetry, and polished stone flooring.
Unfurnished condo kitchen with a white island, dark cabinetry, and polished gray flooring.
Modern condo kitchen with dark wood-grain cabinets, white counters, and a large island sink.
Modern kitchen with dark wood cabinets, a marble-look backsplash, glass cooktop, and built-in oven.
Furnished bedroom with a large bed and floor-to-ceiling windows overlooking nearby buildings.
Staged bedroom with a large neutral-toned bed, floor-to-ceiling windows, and a wall-mounted television.
Modern bathroom with a gray vanity, illuminated mirror, and glass shower with marble-look walls and pebble floor.
Bathroom with a glass-enclosed shower, gray marble-patterned walls, chrome fixtures, and pebble-style flooring.
Empty walk-in closet with white wire shelving, hanging rails, and gray flooring.
Bedroom with a large bed and floor-to-ceiling windows overlooking the city.
Bathroom with a white vanity, granite countertop, decorative mirror, and toilet.
Stacked white front-loading washer and dryer beside a speckled countertop.
High-rise condominium balcony with glass railings, wraparound windows, and distant city views.
High-rise condo balcony with glass railing and a sunny view of nearby towers and city skyline.
Condominium balcony with glass railing overlooking neighboring high-rise buildings.
Condo balcony overlooking residential towers, leafy neighborhoods, and the city skyline.
Penthouse balcony with glass railings overlooking a neighboring high-rise and distant city buildings.
Condo balcony with glass railings, floor-to-ceiling windows, and a distant city skyline.
High-rise condo balcony with glass railing and expansive city views.
Condo balcony with glass railings overlooking high-rise buildings and a distant city skyline.
City skyline viewed from a high-rise balcony, with modern towers and leafy neighborhoods.
Elevated city view between modern towers, with leafy neighborhoods and a distant skyline.
Elevated view between glass condominium towers across a leafy city neighborhood.
Condominium courtyard with mature trees, parking spaces, and parked cars, viewed from above.
Panoramic city view over nearby condominium towers and tree-lined neighborhoods.
Elevated view of residential towers and a tree-lined city skyline from a balcony.
Modern building entrance with green-framed glass doors marked 5508, flanked by flower-filled planters.
Two glass condominium towers rise above a retail podium, viewed from a sunny street with overhead wires.
For Sale

5508 Yonge St PH02

5508 Yonge St PH02, Toronto, ON M2N 7L2, Canada

$899,000 CAD
Welcome to this fully renovated, show-stopping corner penthouse , a true masterpiece floating above the city. The moment you step inside, you're greeted by breathtaking, unobstructed views that stretch for miles. The custom-designed kitchen is a chefs dream, featuring a sleek Miele appliance package and sophisticated finishes throughout. Every detail has been curated, including bespoke flooring crafted exclusively for this space, adding warmth and refined elegance. The open-concept living and dining area flows seamlessly onto a wraparound terrace, perfect for entertaining or simply soaking in the skyline. The primary bedroom features floor-to-ceiling windows, terrace access, and an abundance of natural light, while the second bedroom boasts its own private balcony, a rare luxury. Located just steps from Finch Station, with easy access to the 401, premier shopping, dining, and more. Opportunities like this, with outdoor spaces and high-end design are incredibly rare in this coveted neighbourhood. Don't miss your chance to own this penthouse in the sky.

Features & Amenities

Area & Lot

  • Status For Sale

Financial

  • Sales Price$899,000 CAD
Download Property Information

Modern condominium tower with glass balconies rising above leafy trees.

Schedule a Showing

We would love to show you our beautiful property. Please select your preferred date and time below. An agent will be in touch shortly to confirm your appointment.

Schedule a Showing

We would love to show you our beautiful property. Please select your preferred date and time below. An agent will be in touch shortly to confirm your appointment.

Thank you for your interest in 5508 Yonge St PH02, Toronto, ON M2N 7L2, Canada. We are reviewing your request and will be in touch shortly!

Mortgage Calculator

Estimate your monthly mortgage payment, including the principal and interest, property taxes, and HOA. Adjust the values to generate a more accurate rate.

All estimates are provided for informational purposes only. Actual amounts may vary.
$0,000 Your Payment 20 15 65
$0,000 Your Payment

Working With Us

From Purchase to Planning, Construction to Management, or resale. We’re with you every step of the way or we’ve got the tools to get your job done. Exactly how you want it.

Follow Us on Instagram