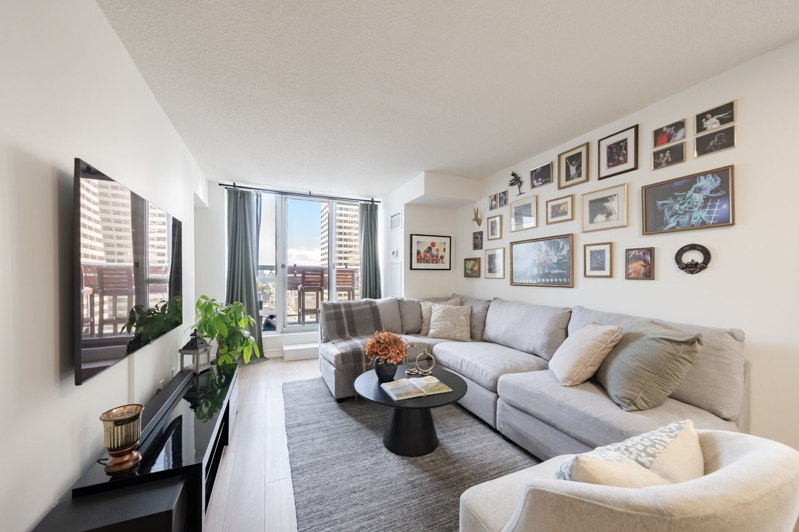
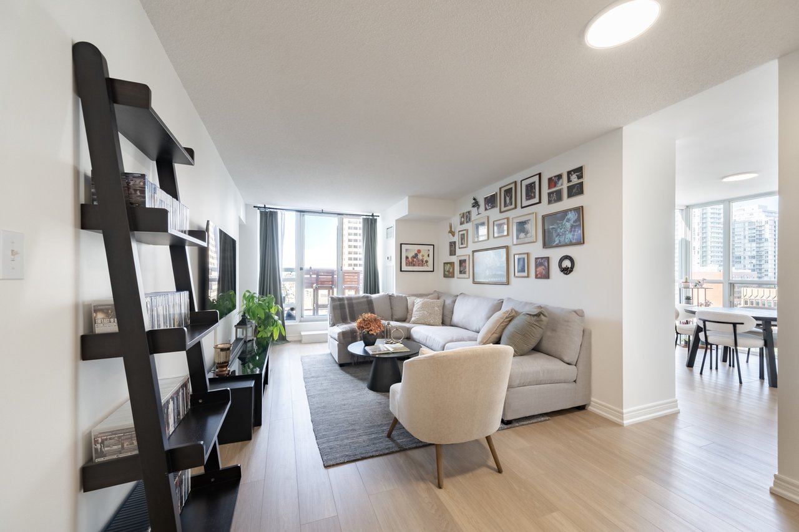
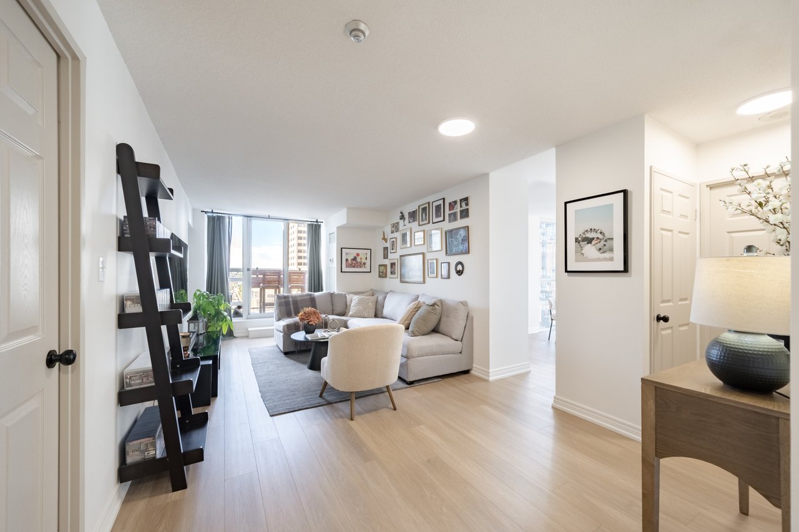
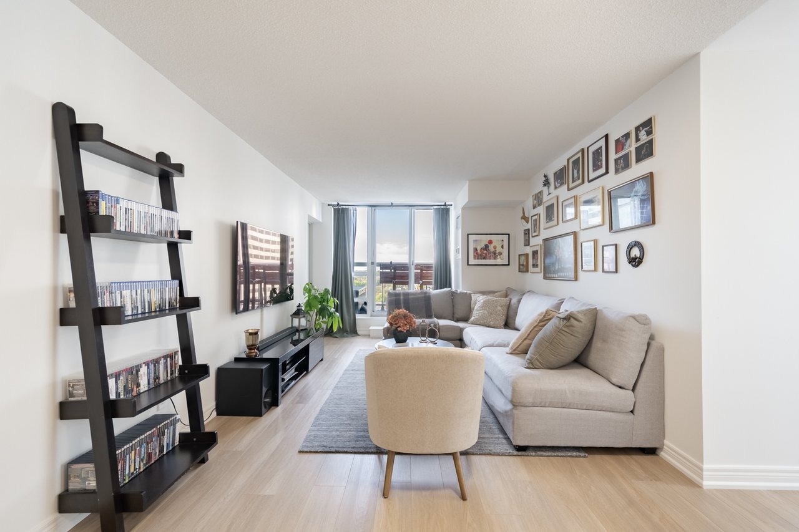
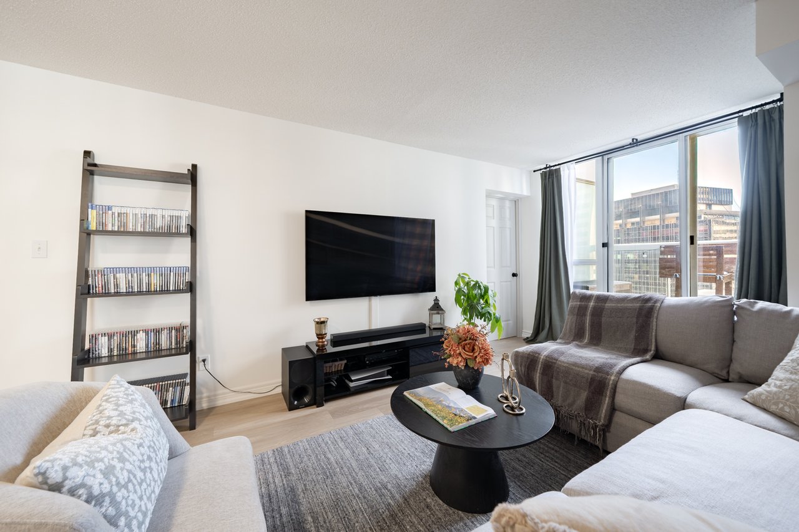
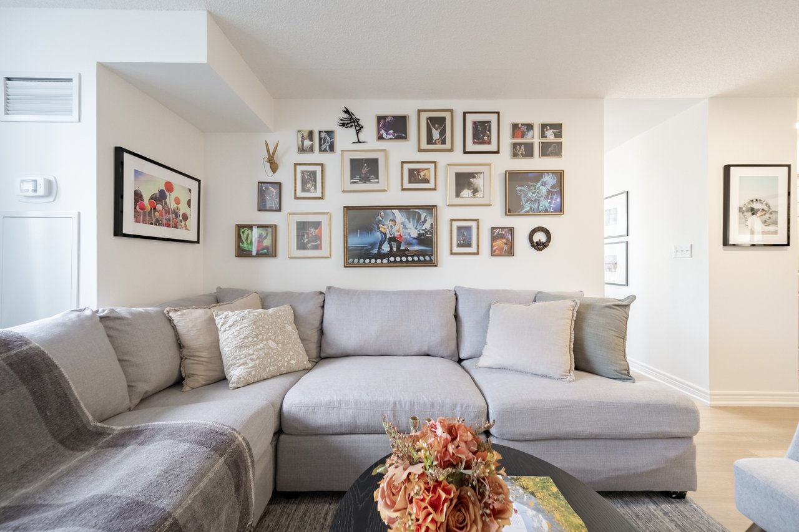
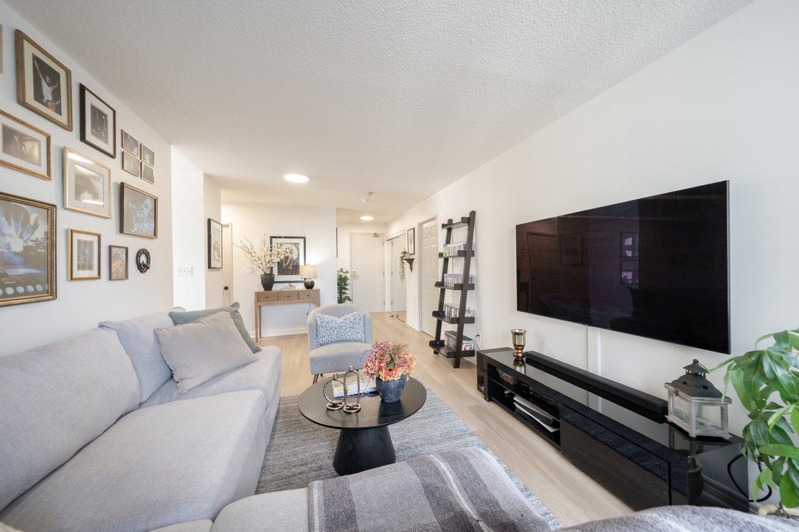
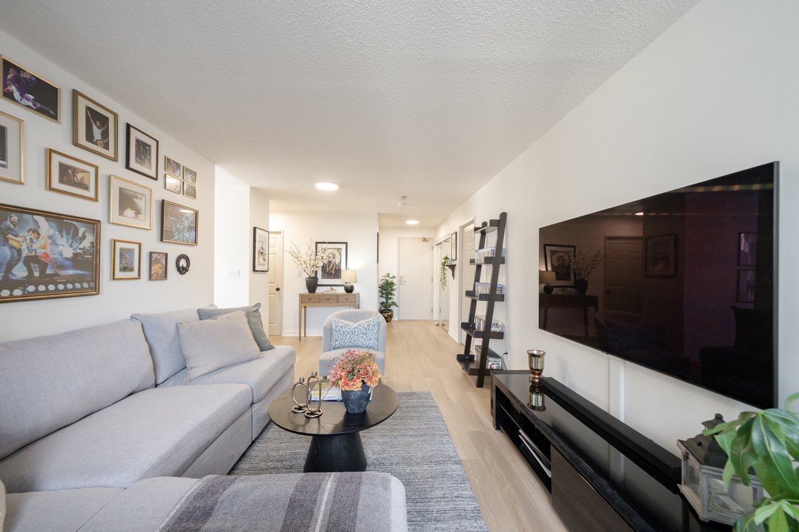
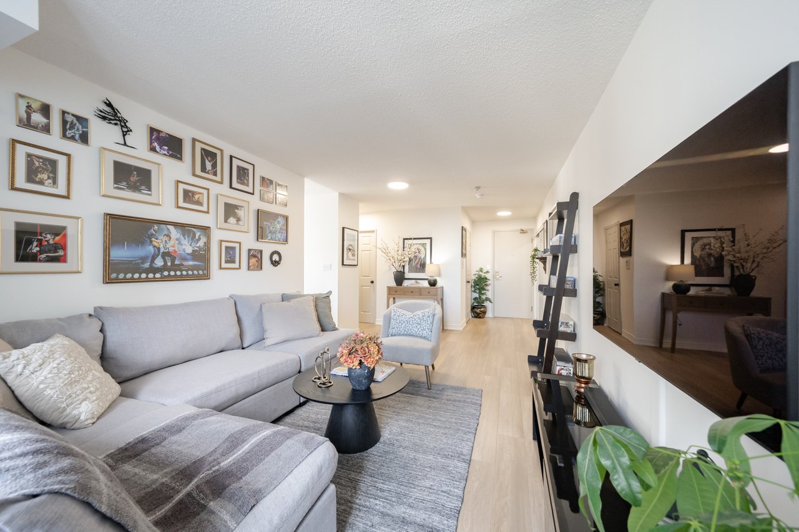
Condo living room with a gray sectional, gallery wall, and balcony doors overlooking nearby high-rises.
Condominium exterior with stacked balconies, street-level shops, and neighboring high-rises.
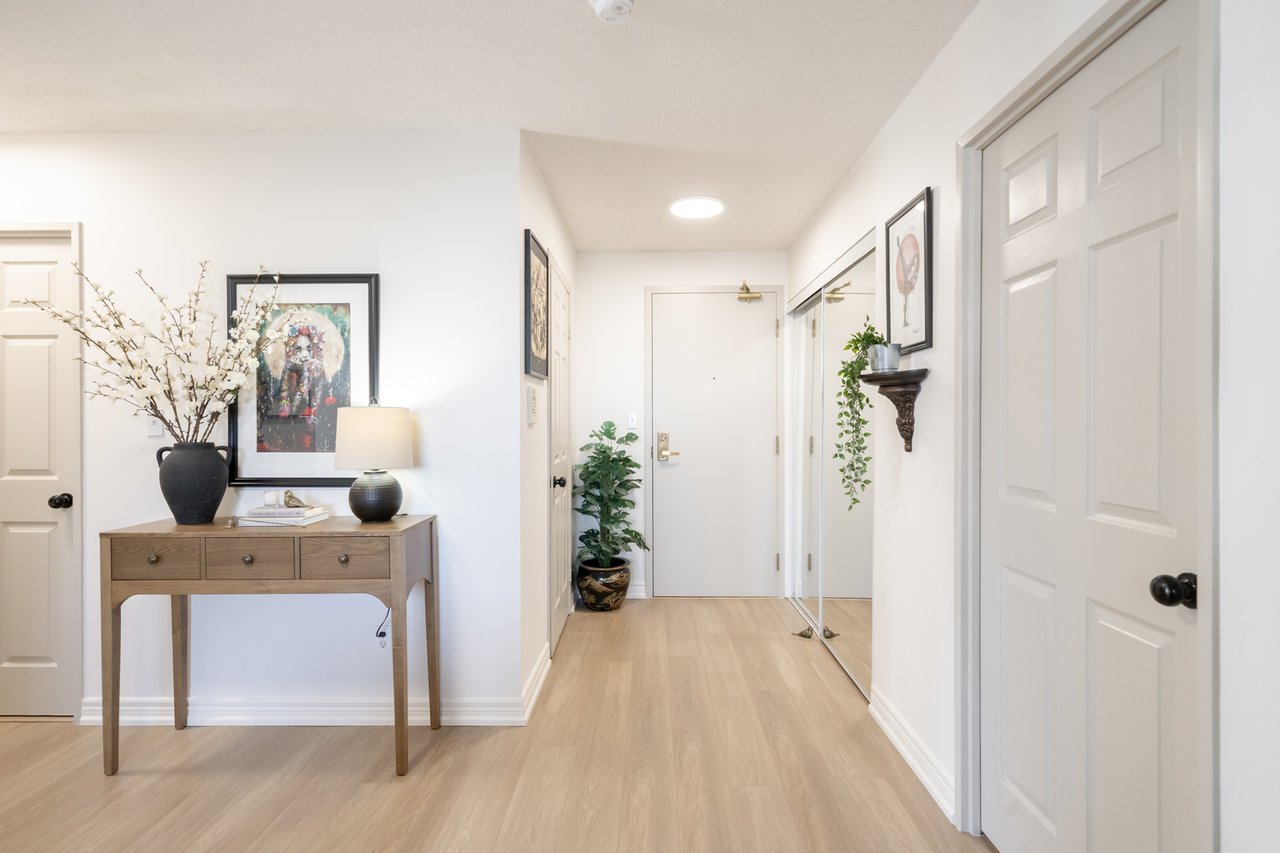
Condo entry hallway with mirrored closet doors and a console table topped with flowering branches.
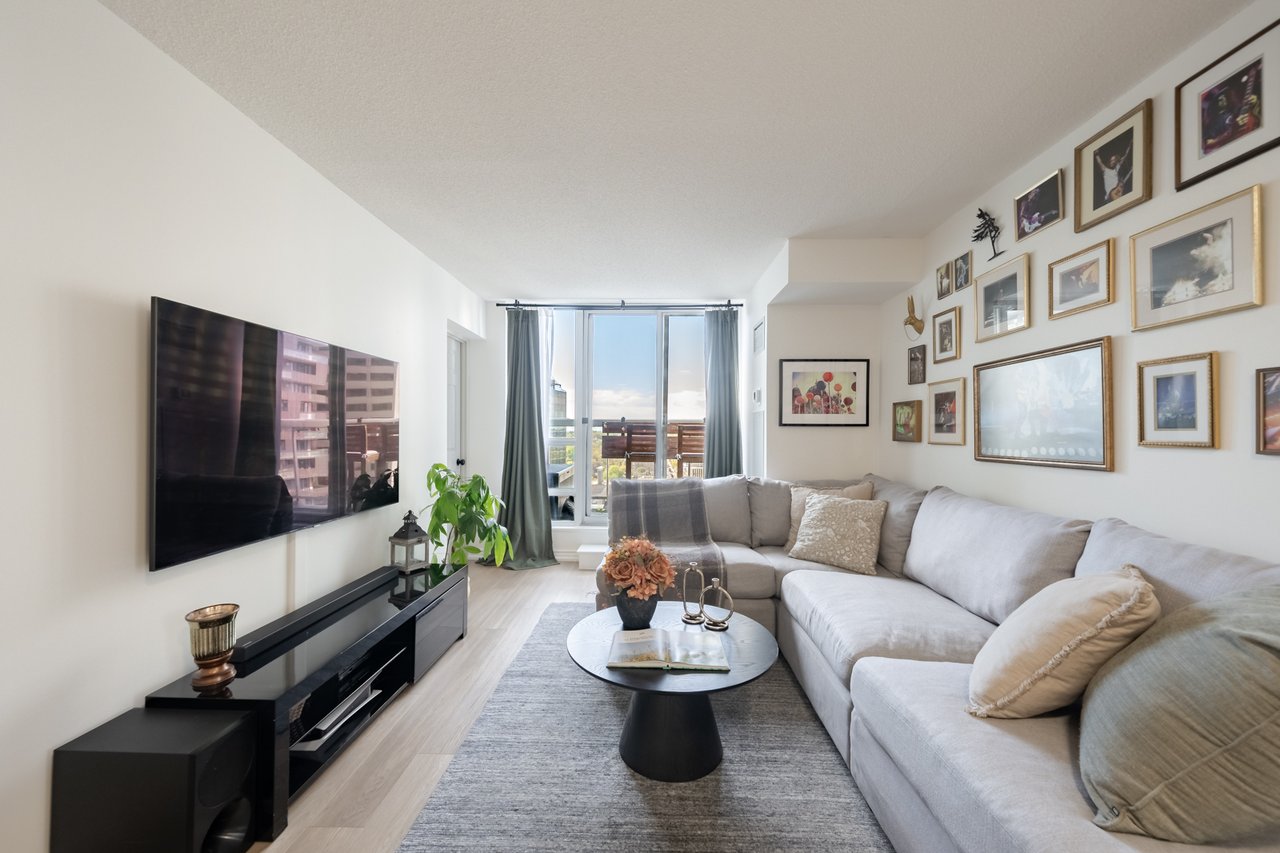
Condo living room with a gray sectional, gallery wall, and balcony windows.
Condominium living room with a gray sectional, round coffee table, and city views through large windows.
Furnished condo living room with a gray sectional, gallery wall, and windows overlooking nearby high-rises.
Furnished condo living room with a gray sectional, gallery wall, and balcony doors.
Condo living room with a gray sectional, gallery wall, and balcony doors.
Condo living room with gray sofas, a wall-mounted TV, and tall windows overlooking city buildings.
Living room with a gray sectional sofa and a gallery wall of framed artwork.
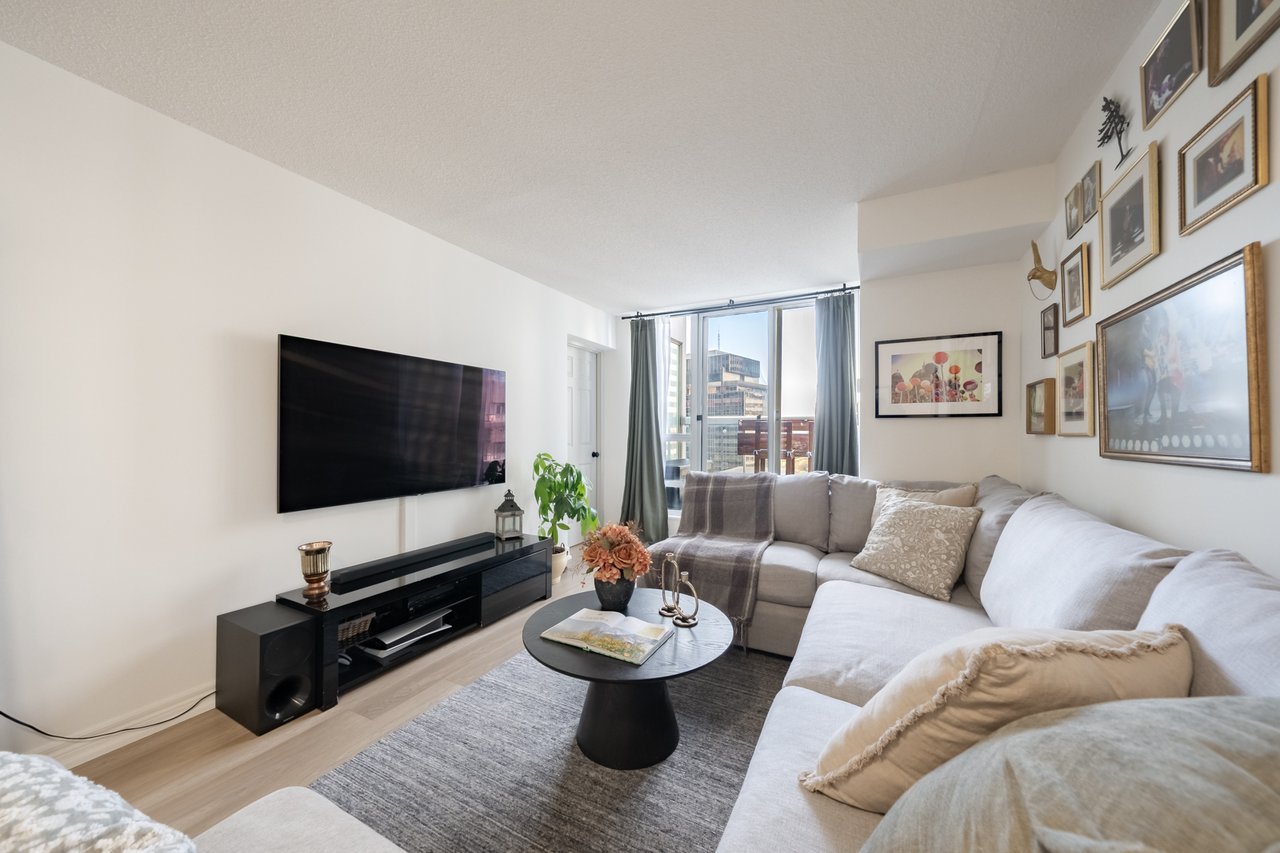
Condo living room with a gray sectional, round coffee table, and large wall-mounted television.
Condominium living room with a gray sectional, gallery wall, and large wall-mounted television.
Condo living room with gray sectional, framed art gallery wall, and wall-mounted television.
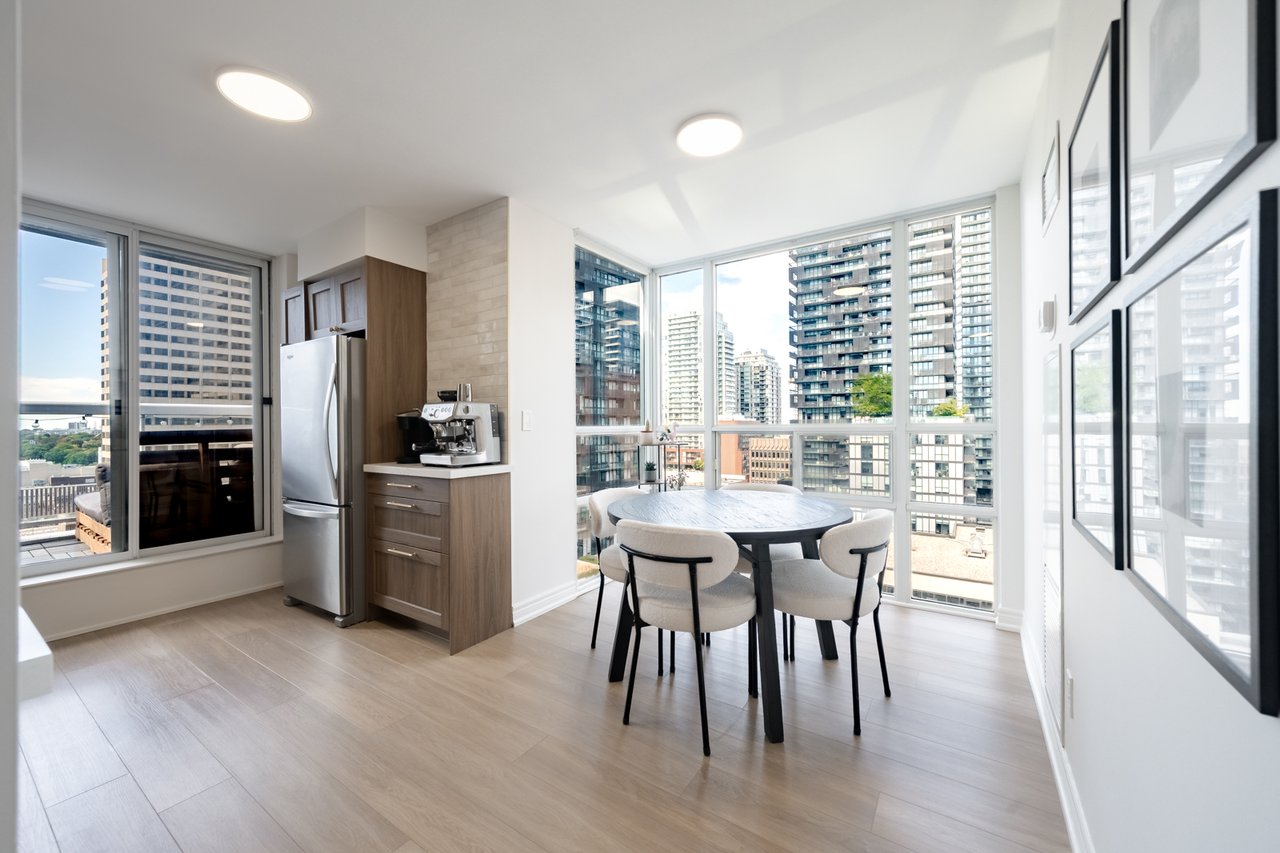
Condominium dining area with round table, corner windows, and city skyline views.
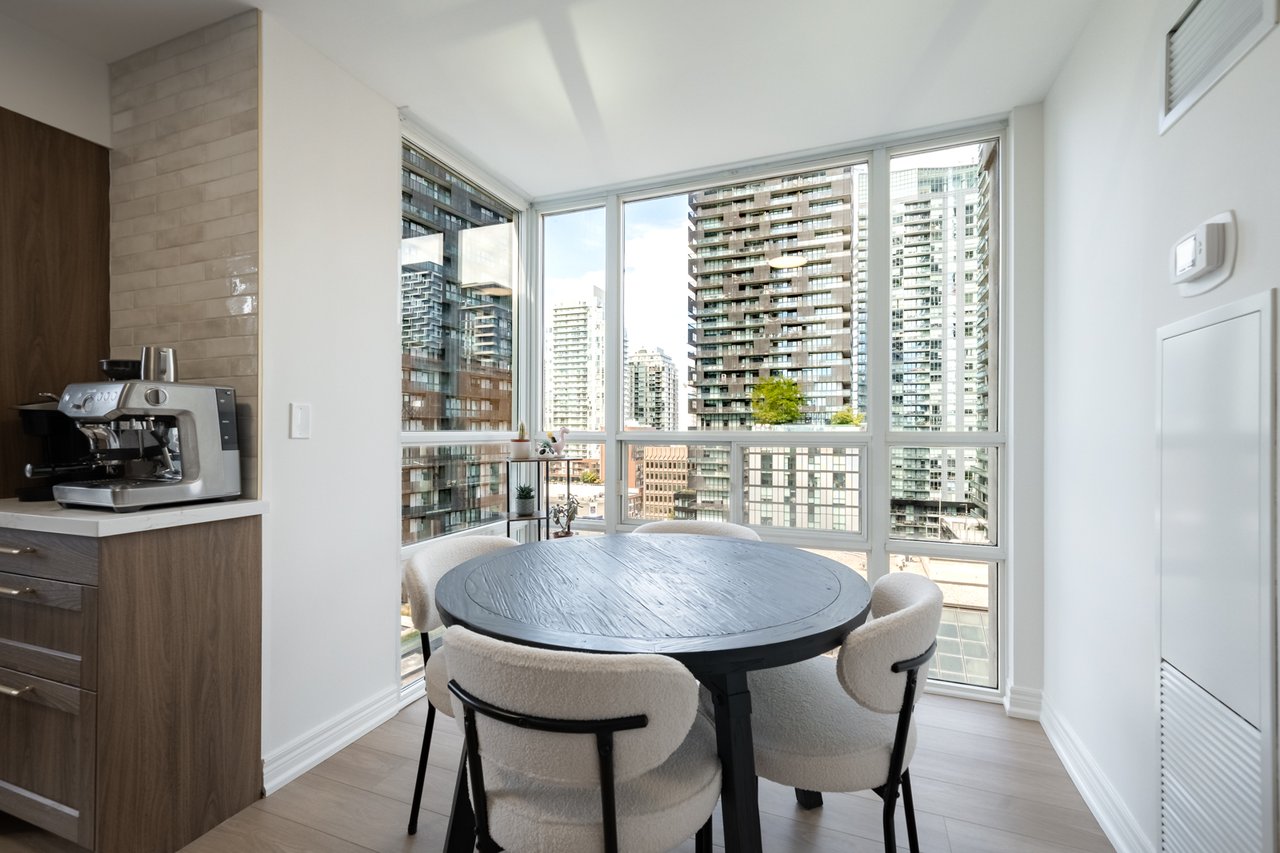
Condo dining area with a round table and floor-to-ceiling windows overlooking high-rise buildings.
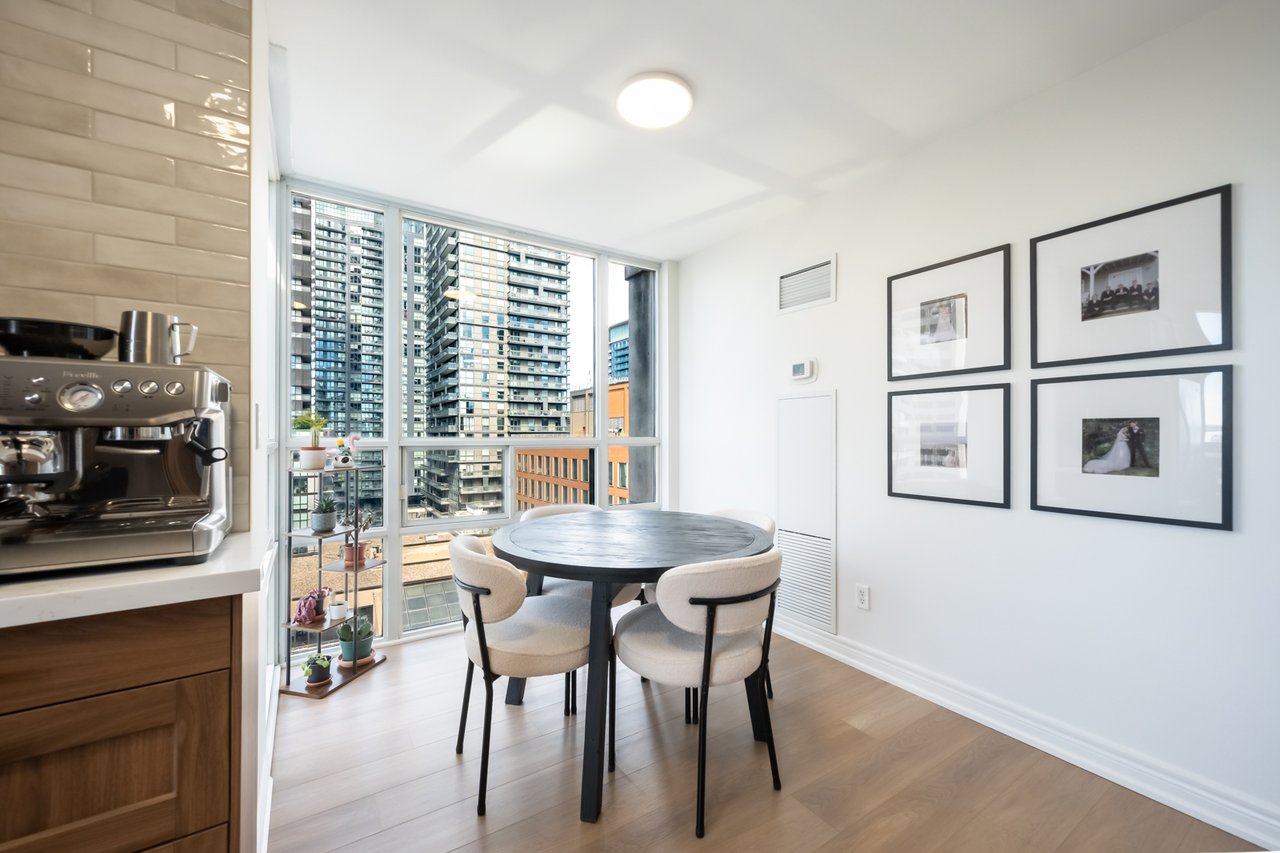
Condo dining area with a round table beside floor-to-ceiling windows overlooking high-rise buildings.
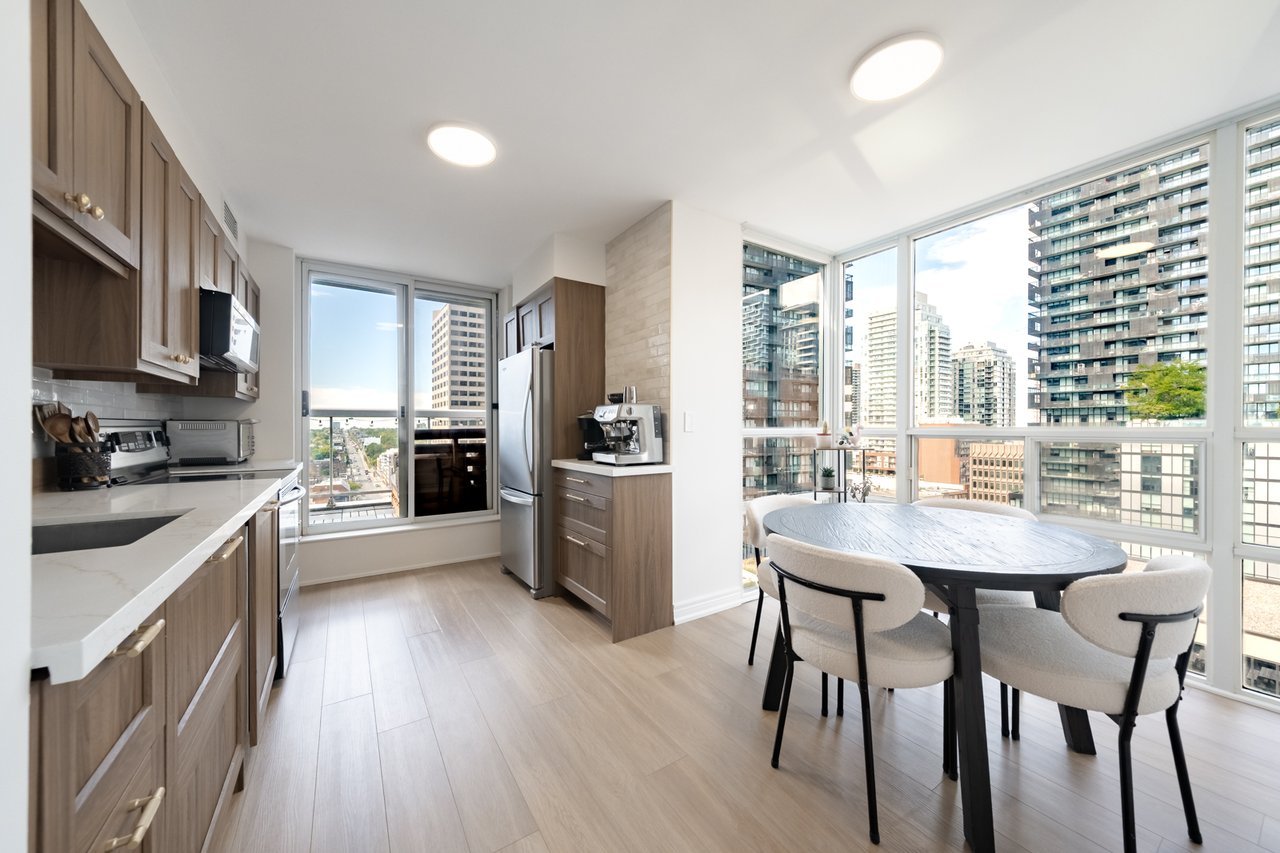
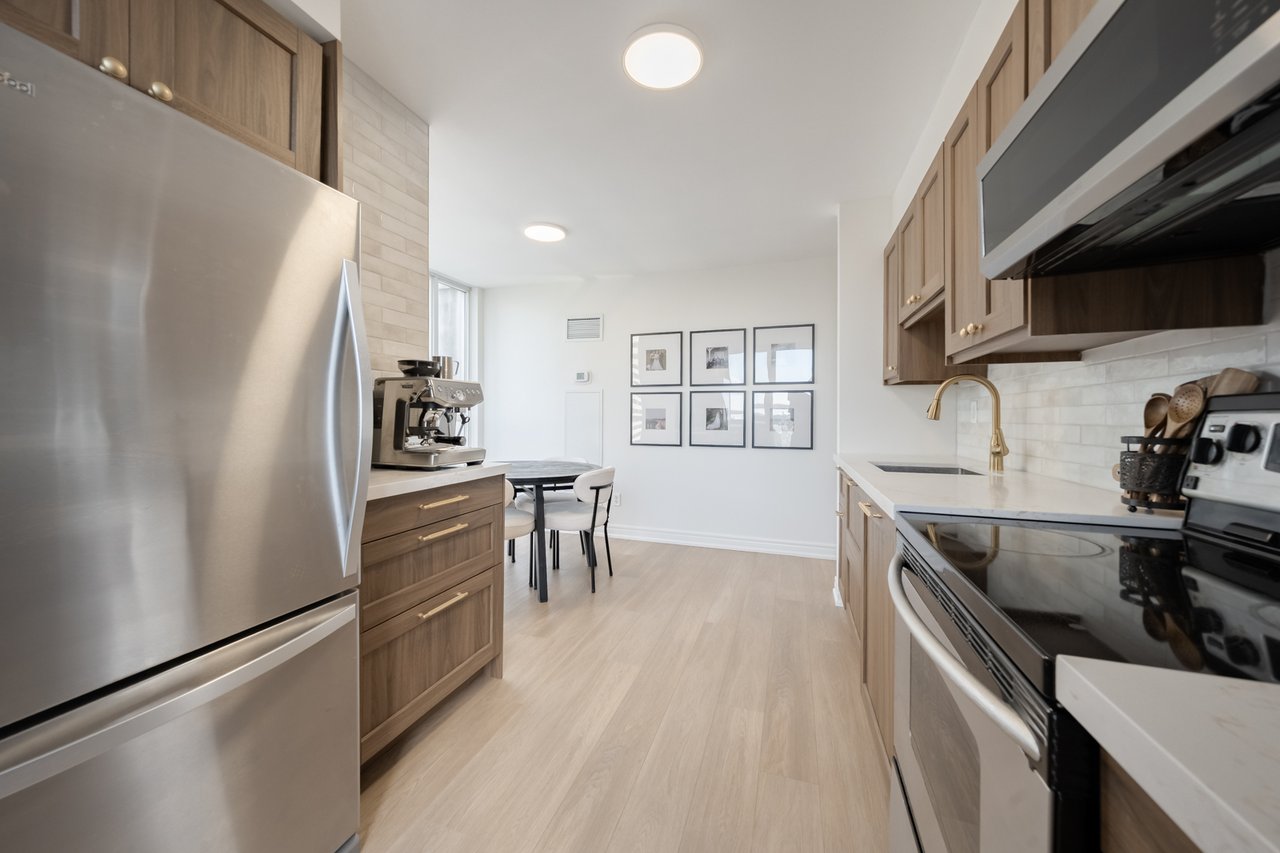
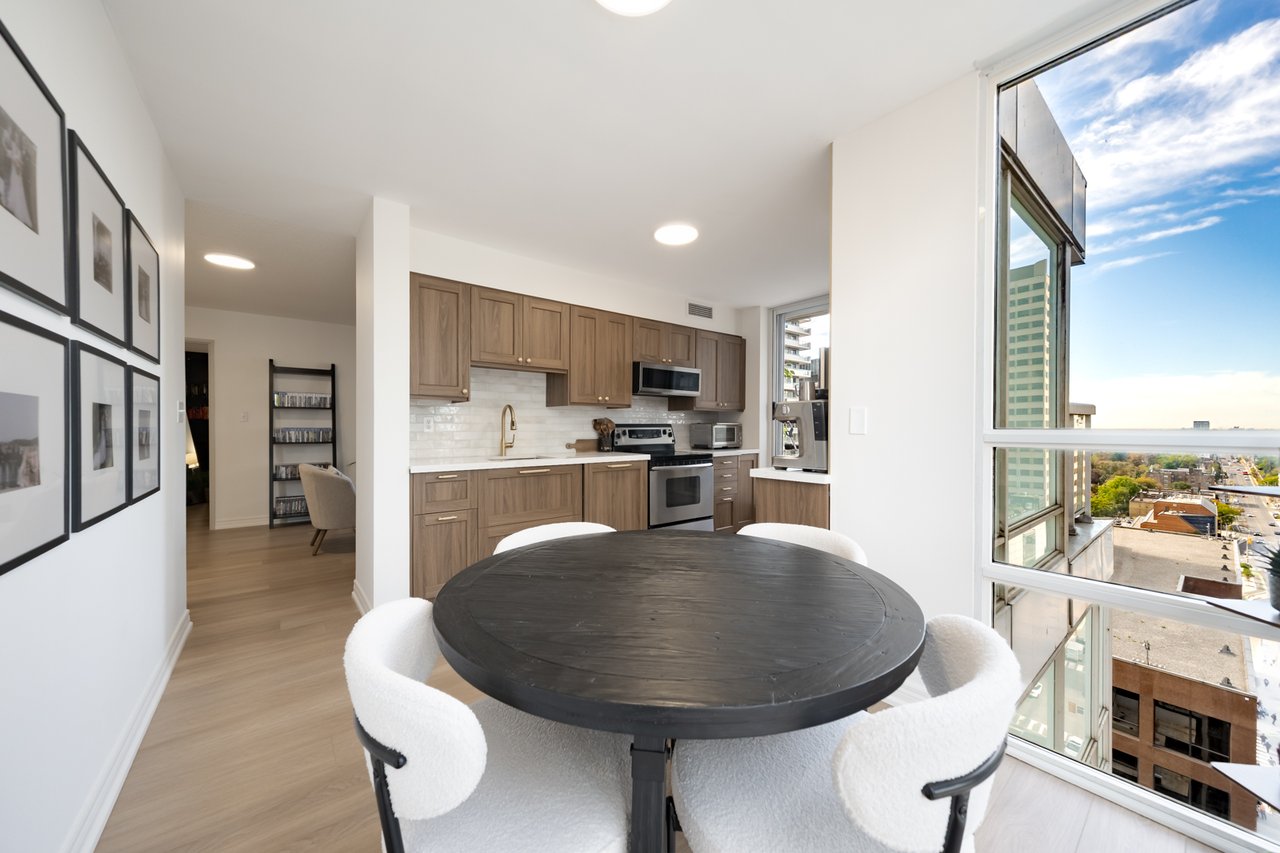
Condo kitchen and dining area with wood cabinets, a round table, and city views through large windows.
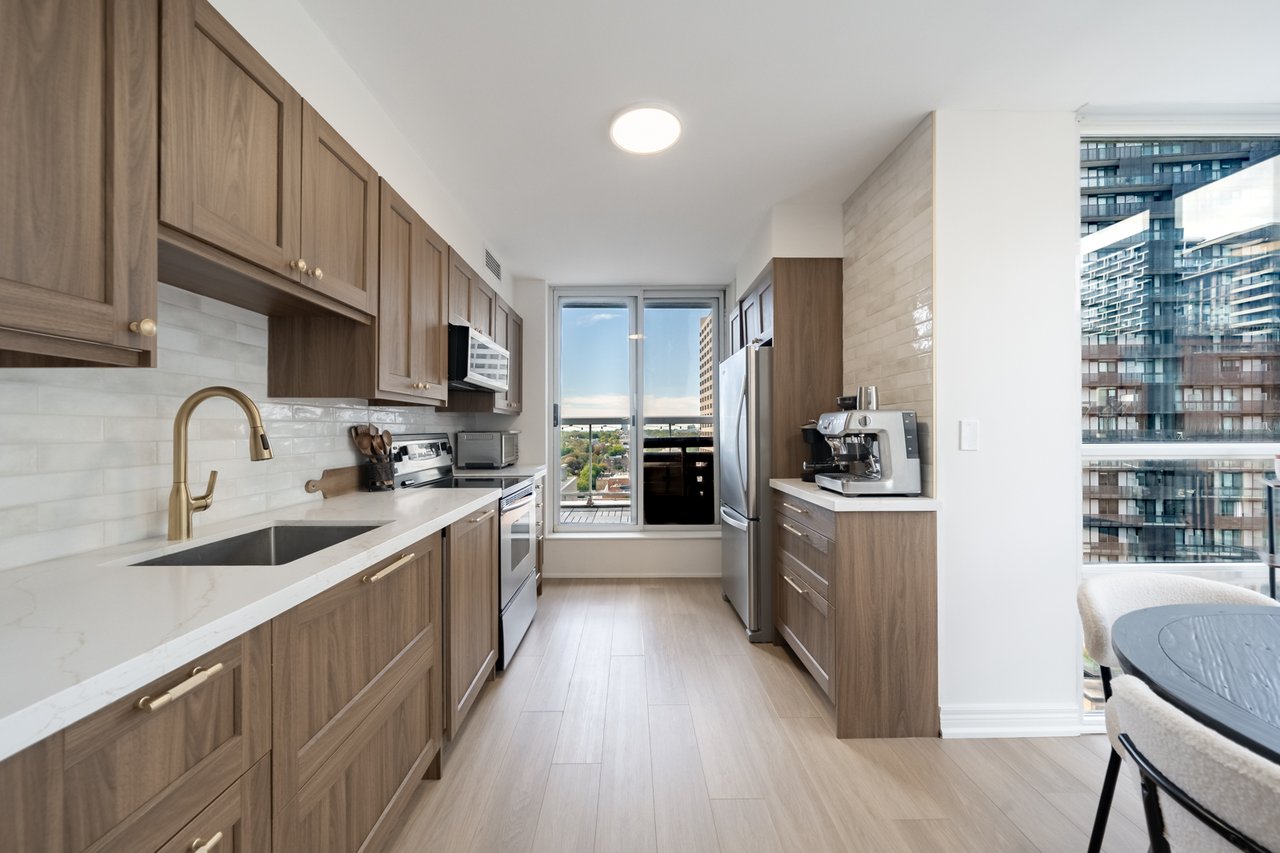
Galley kitchen with warm wood cabinets, white counters, stainless steel appliances, and a city view.
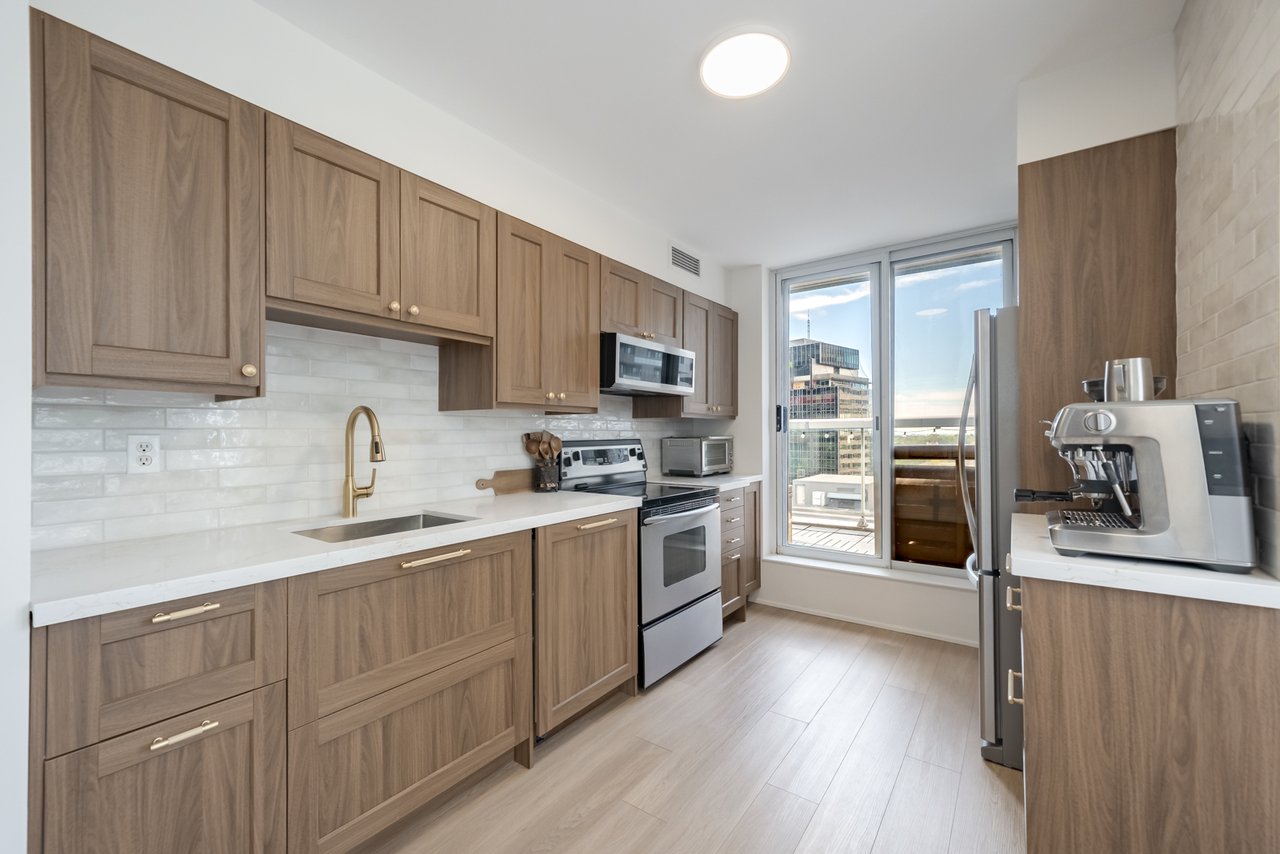
Condo kitchen with wood cabinetry, stainless steel appliances, and a window opening onto a balcony.
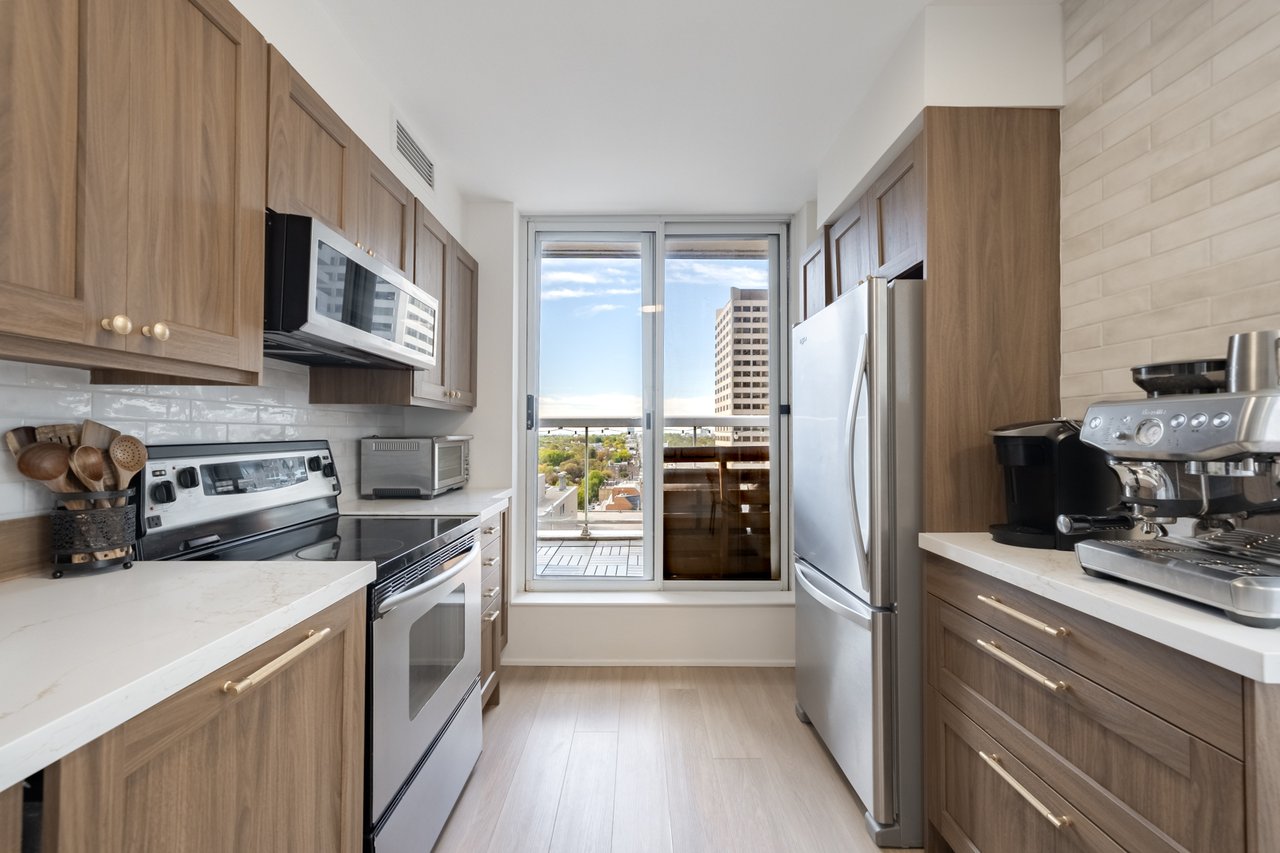
Condo kitchen with wood cabinetry, stainless steel appliances, and balcony-facing window.
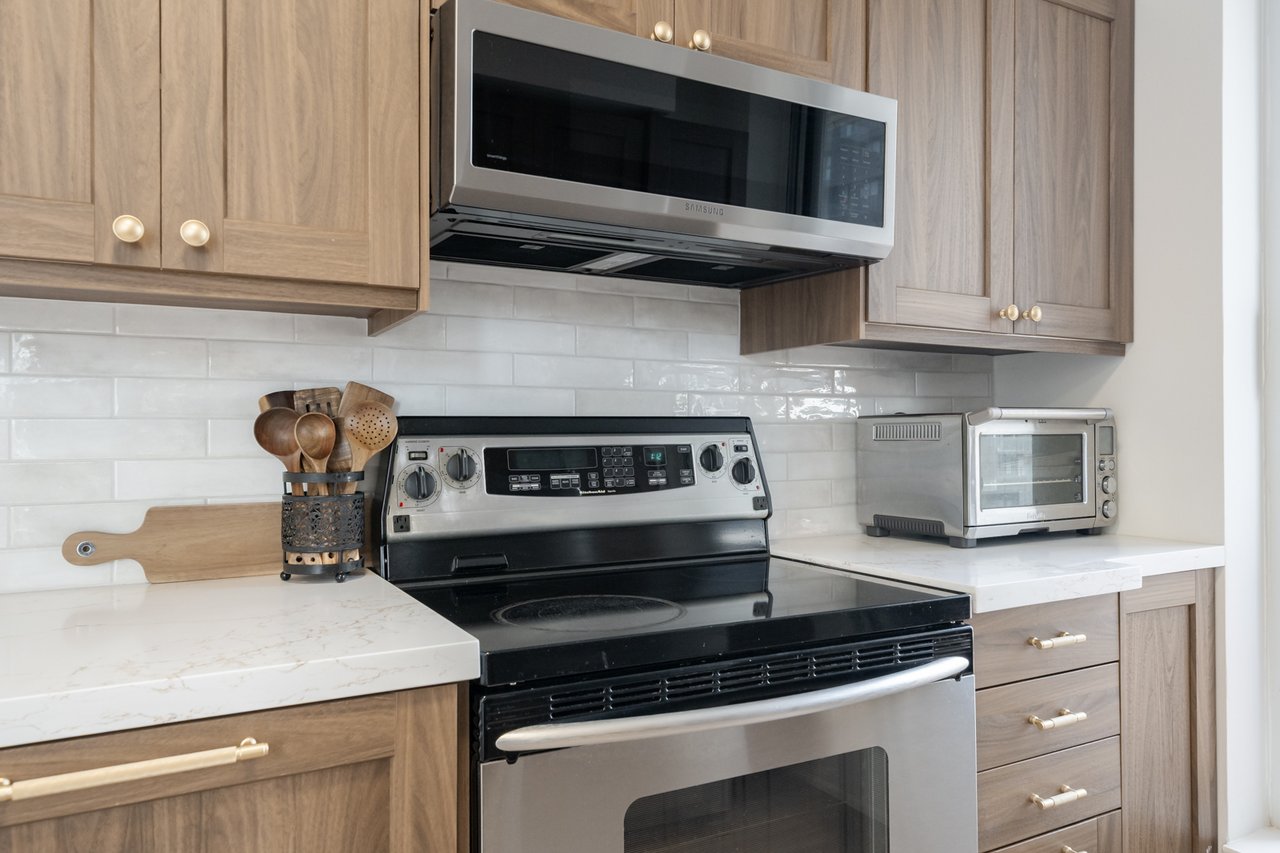
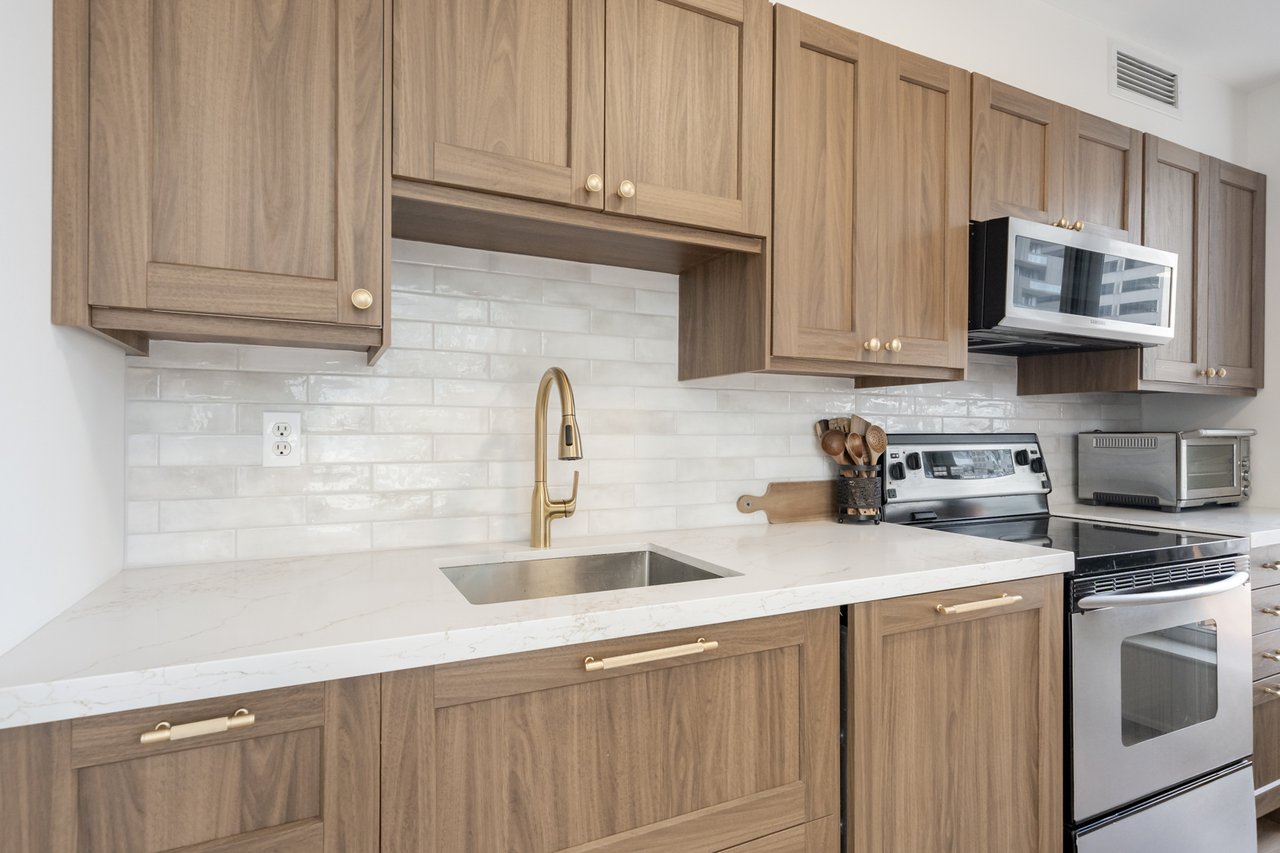
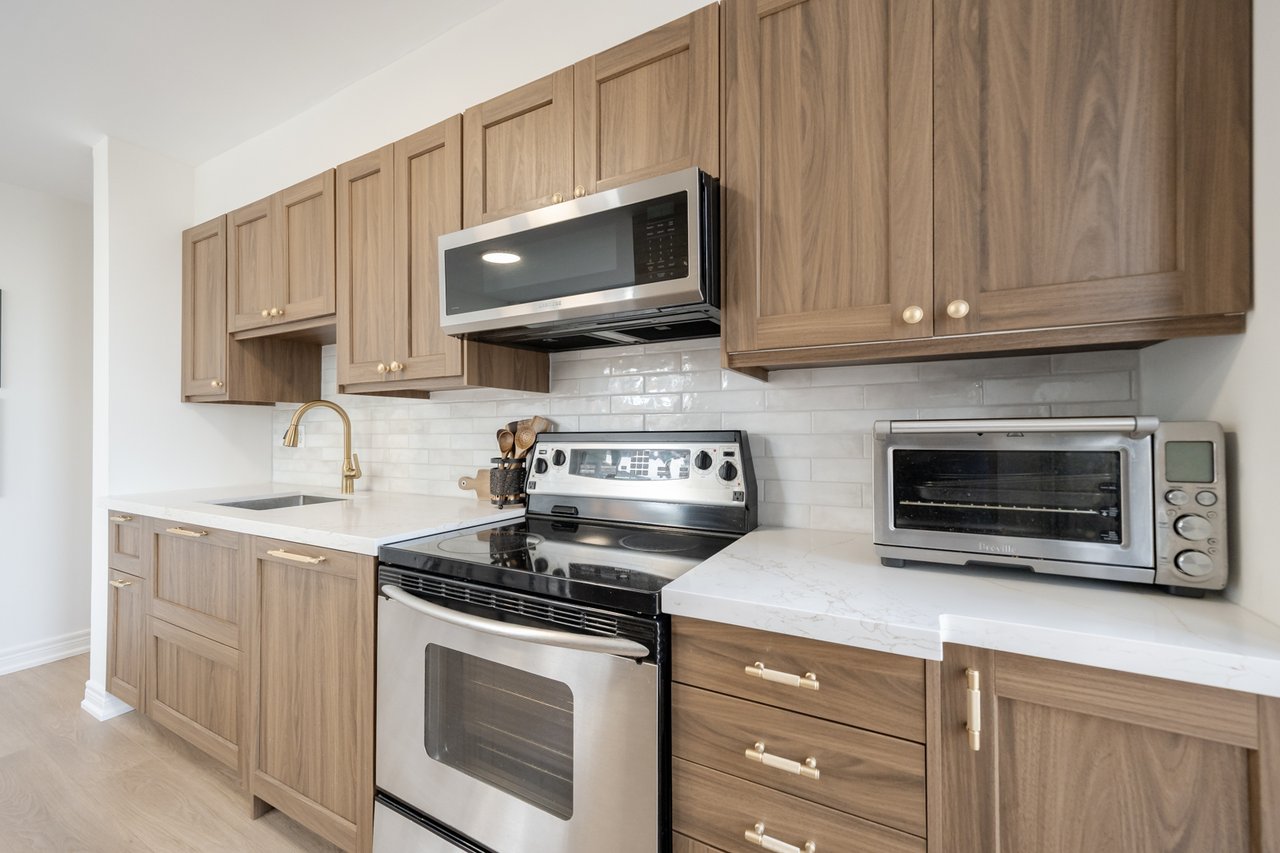
Kitchen with wood cabinetry, white tile backsplash, stainless microwave, and black glass cooktop.
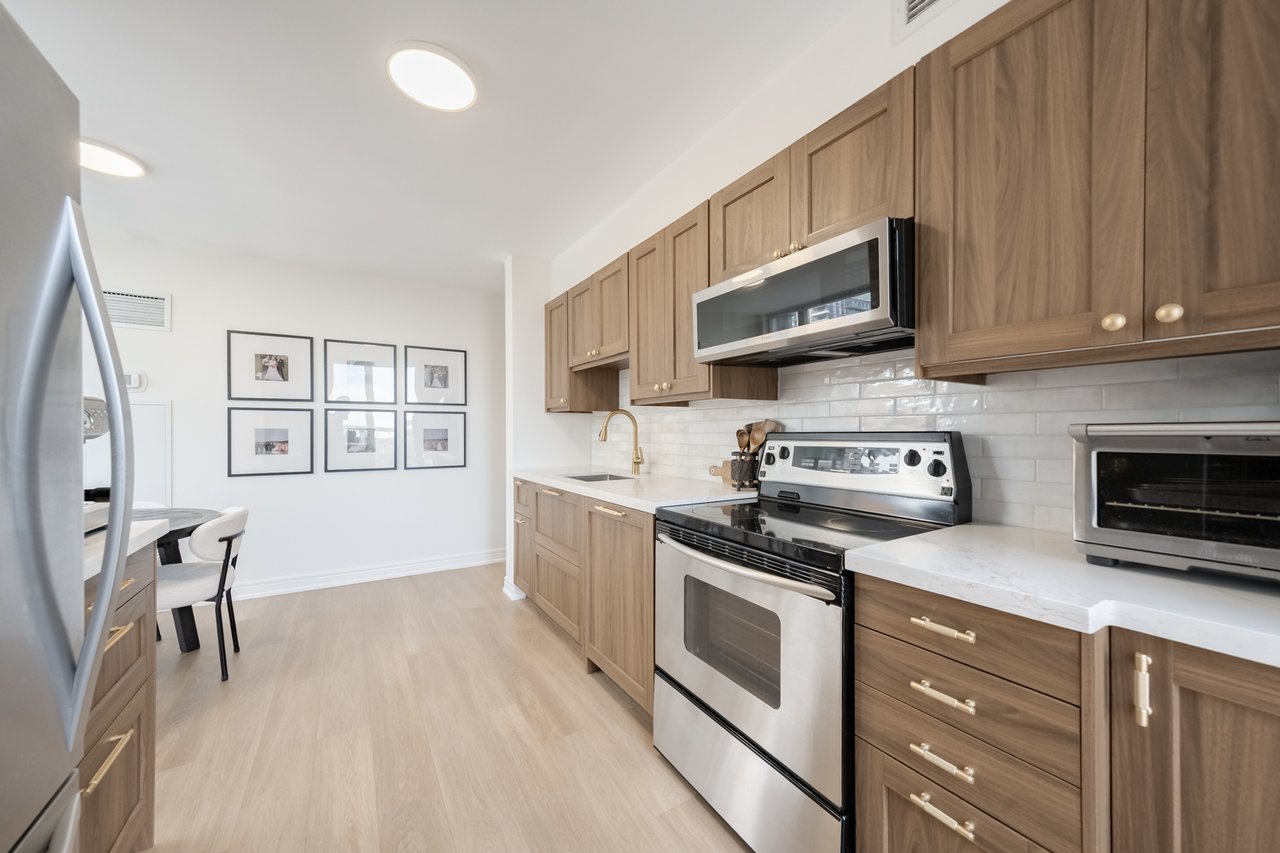
Condo kitchen with warm wood cabinets, white countertops, and stainless steel appliances.
Condo kitchen with light wood cabinets, stainless steel appliances, and a small dining area.
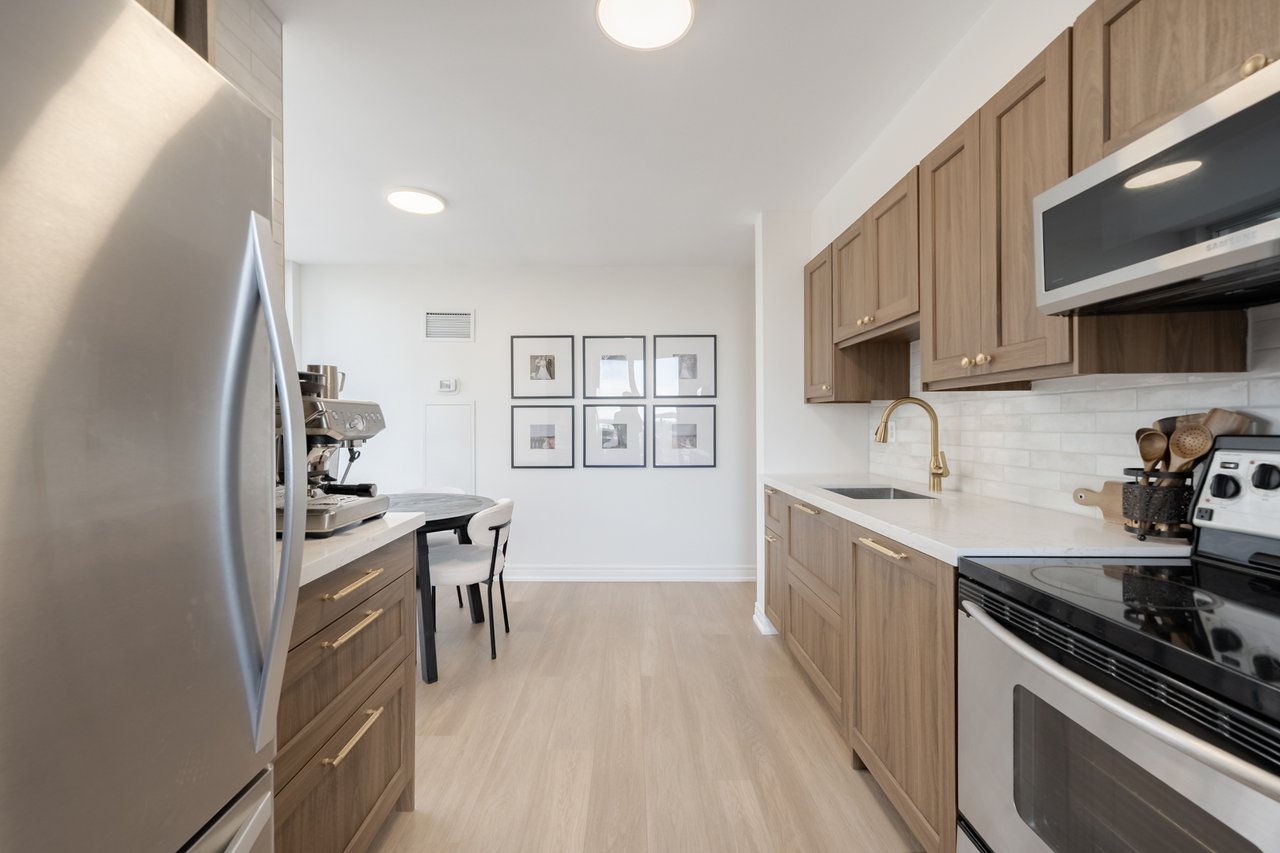
Condo kitchen with wood cabinets, stainless steel appliances, and a small dining nook.
Condominium kitchen with light wood cabinets, stainless steel appliances, and a small dining nook.
Condo kitchen with wood cabinets, white countertops, stainless steel appliances, and a gold faucet.
Condo dining area with a round dark table, modern wood-cabinet kitchen, and city view through tall windows.
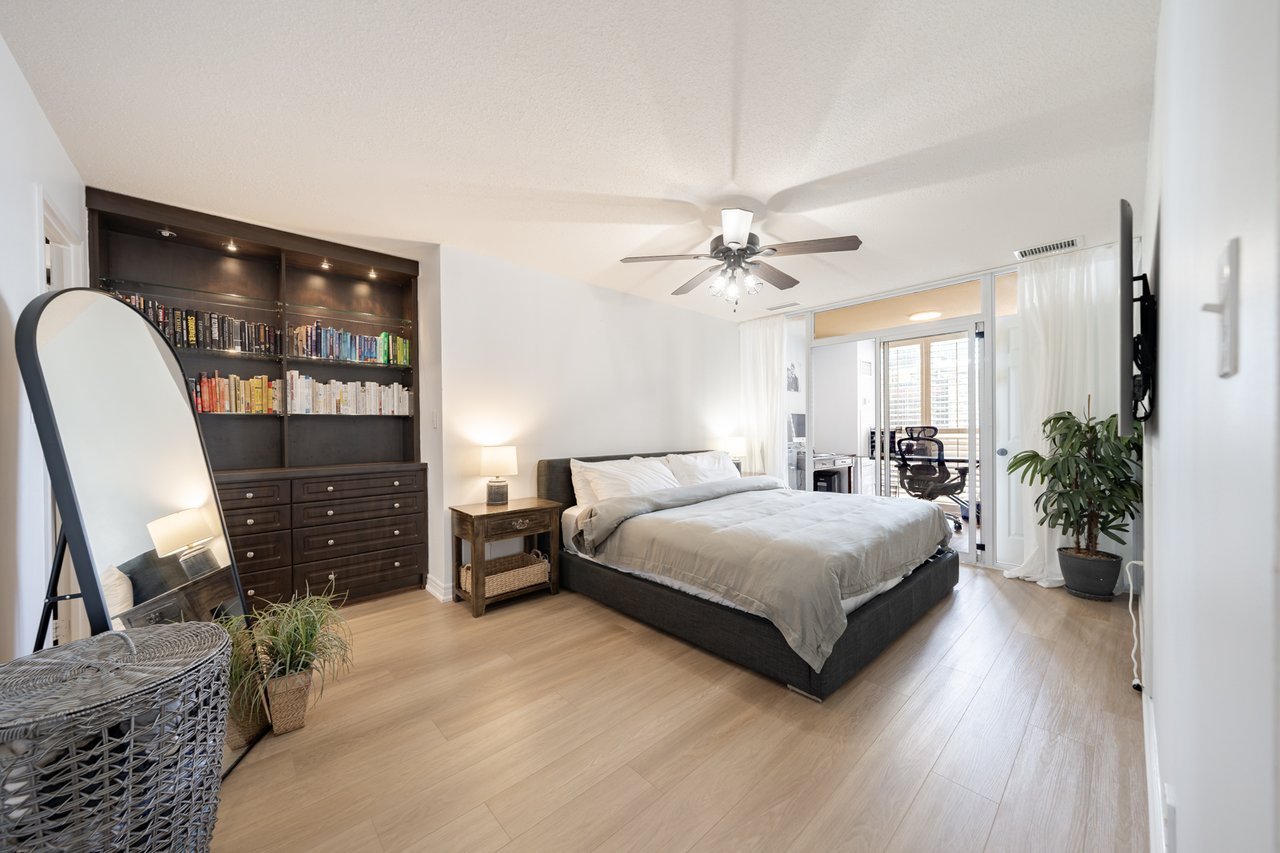
Furnished condo bedroom with a large bed, dark built-in bookcase, and sliding glass balcony doors.
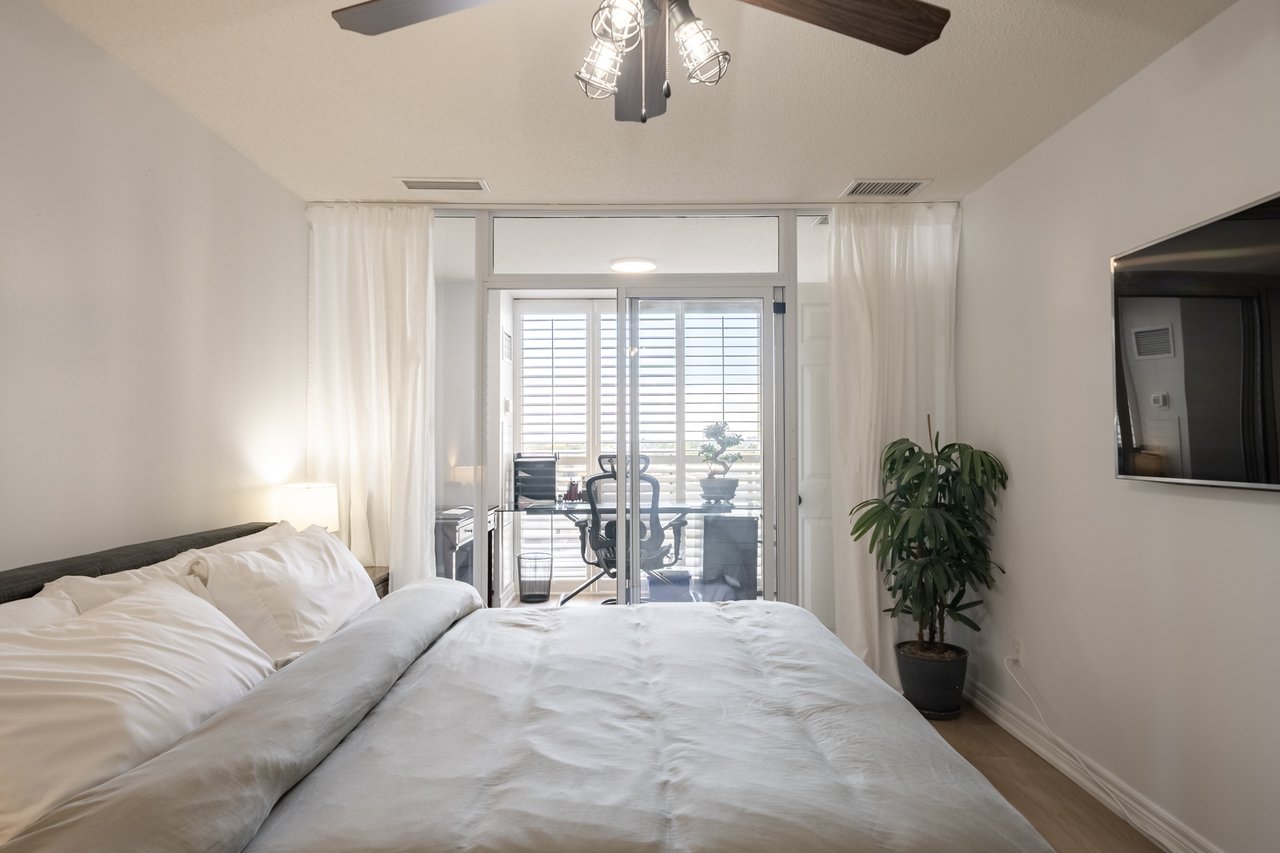
Condo bedroom with a large bed and sliding glass doors opening onto a balcony.
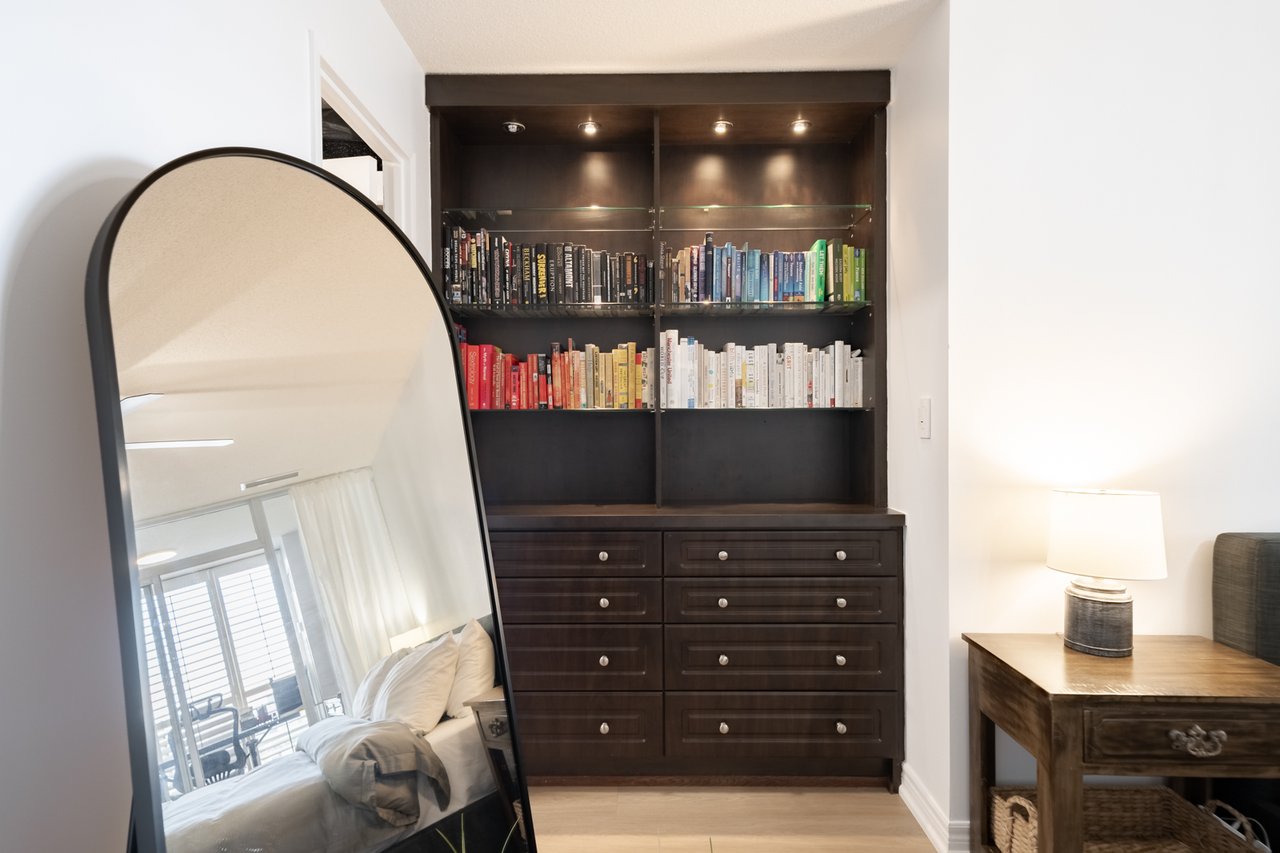
Bedroom with a dark built-in bookcase and drawers, a leaning mirror, and a bedside table with lamp.
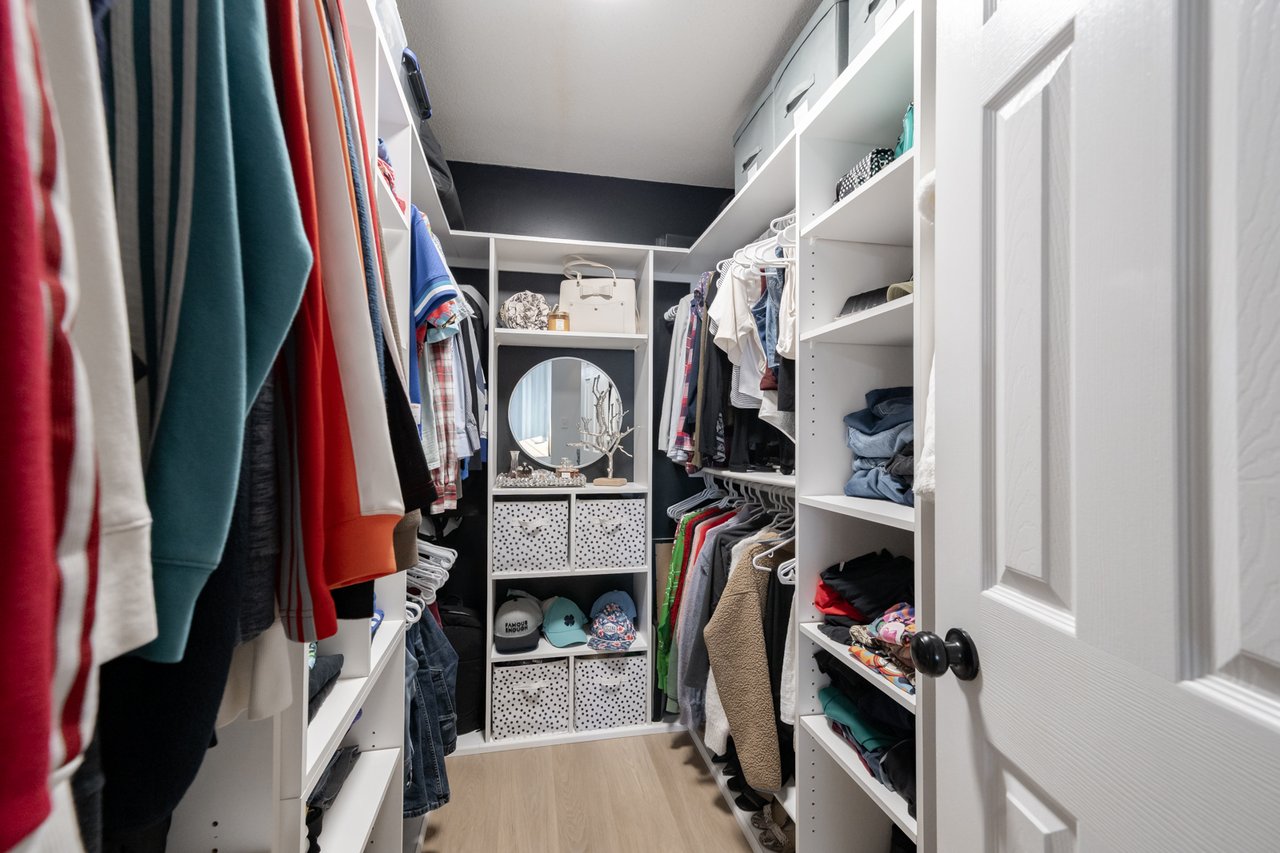
Walk-in closet with built-in shelving, organized clothing, storage baskets, and a round mirror.
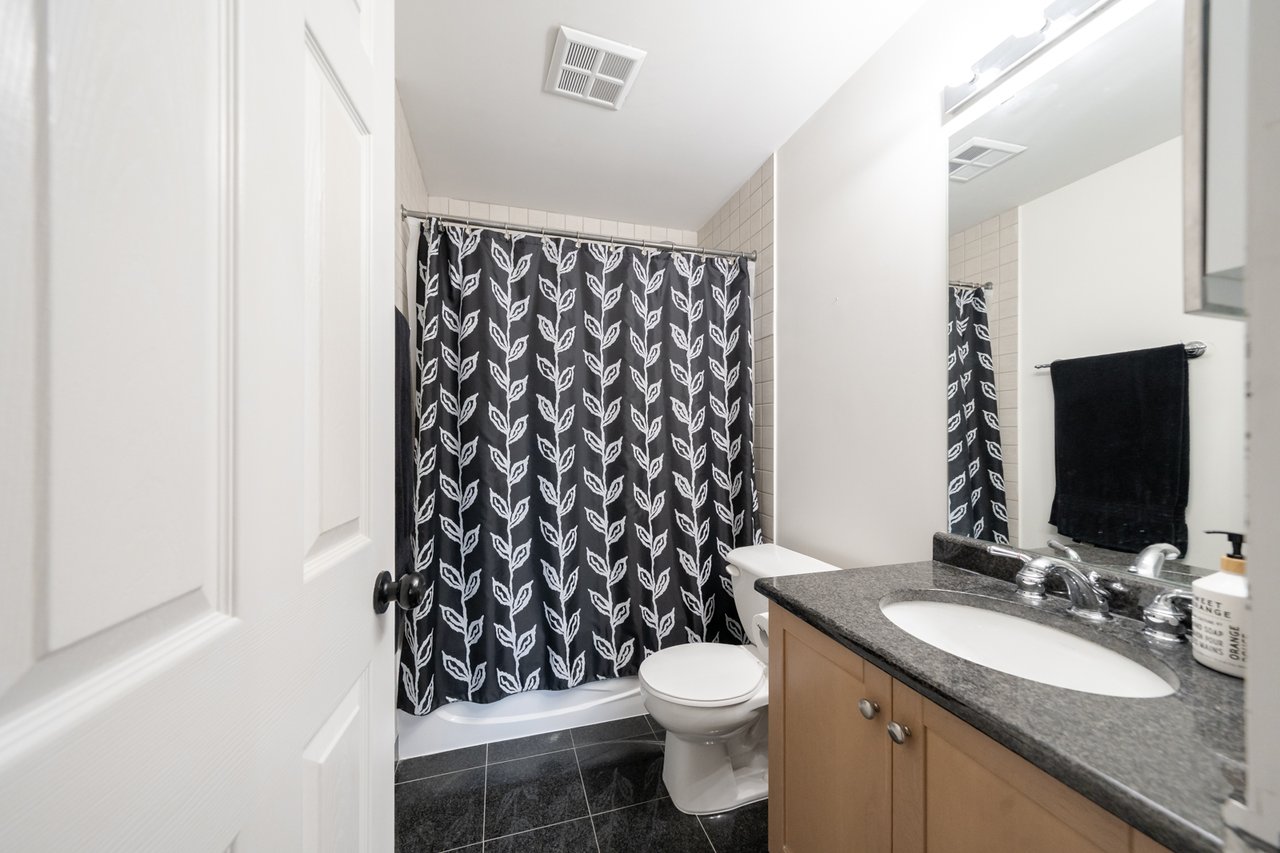
Bathroom with a wood vanity, dark tiled floor, and black-and-white patterned shower curtain.
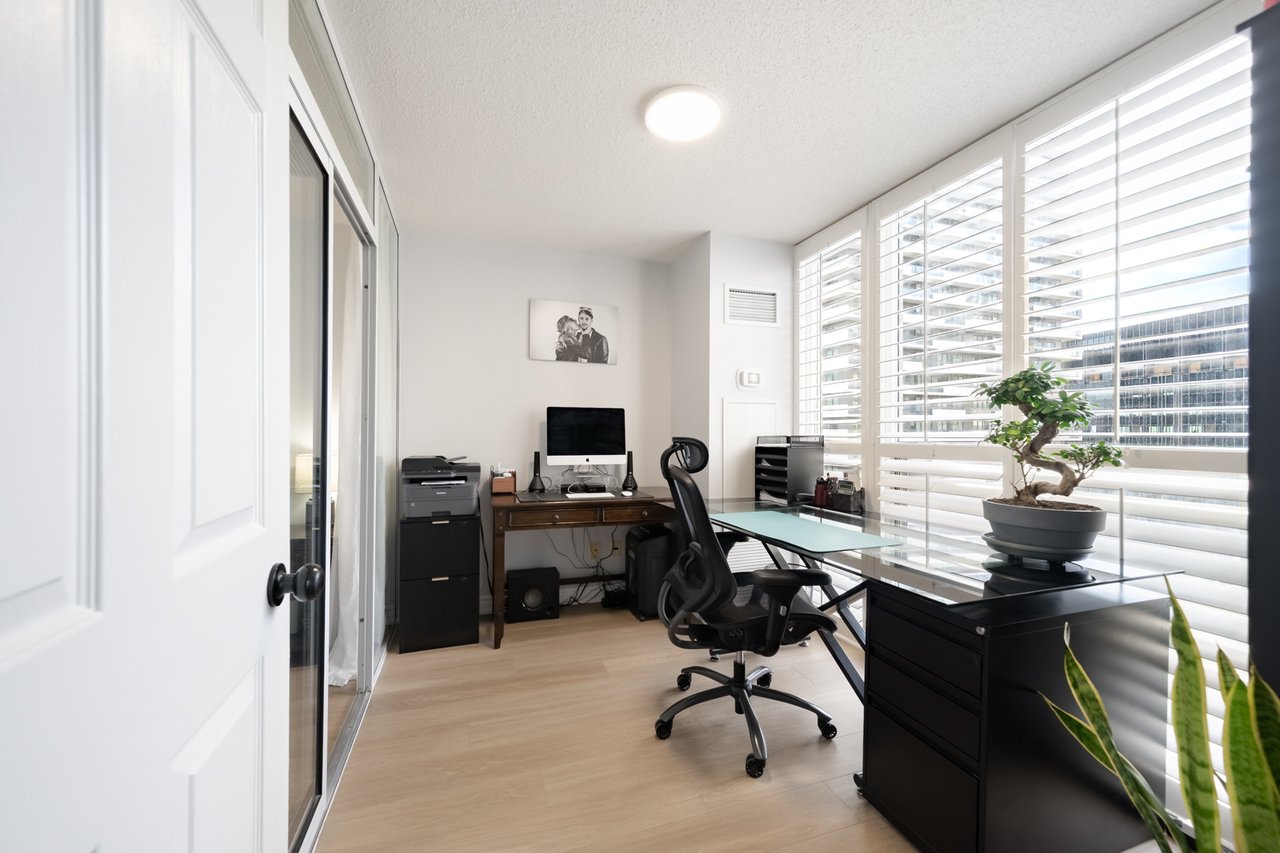
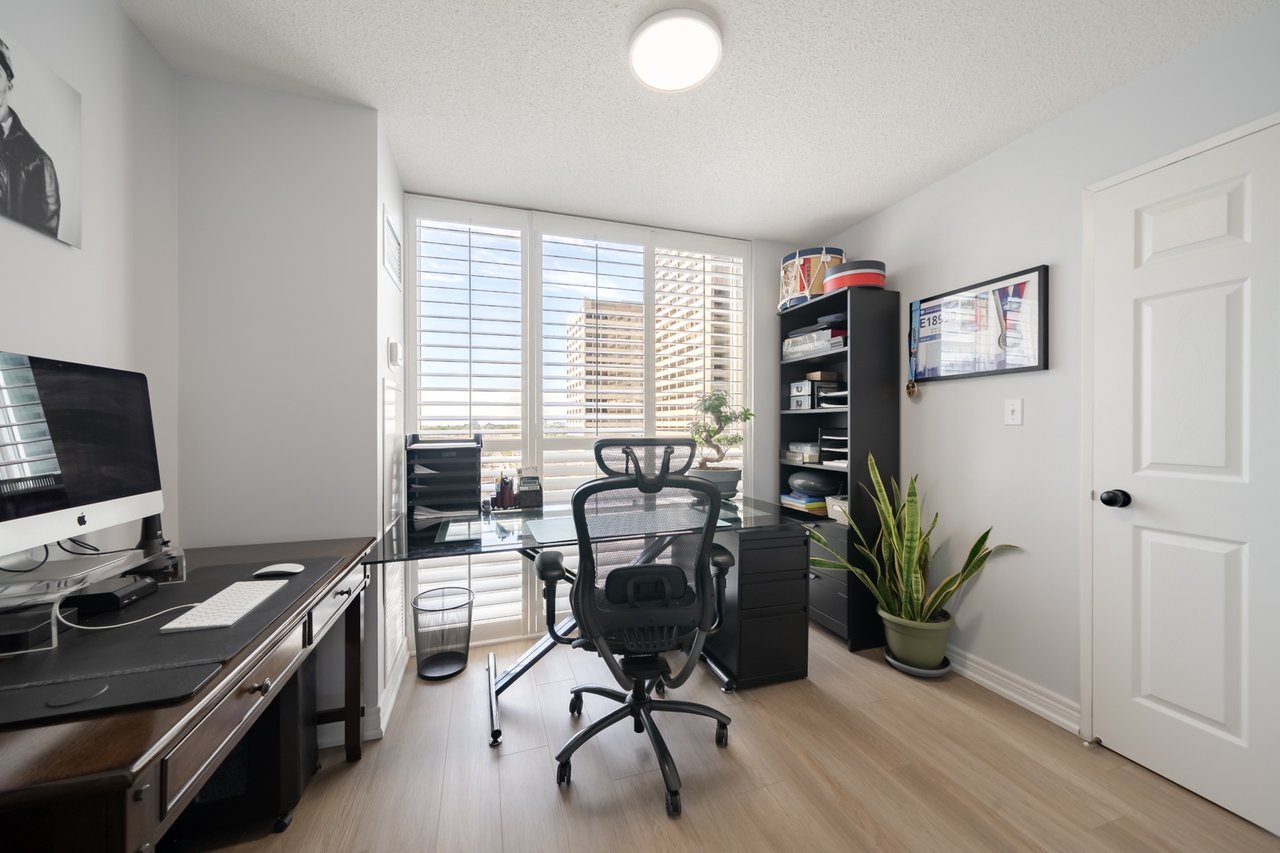
Condominium home office with glass desk, bonsai, and wide shuttered windows overlooking nearby buildings.
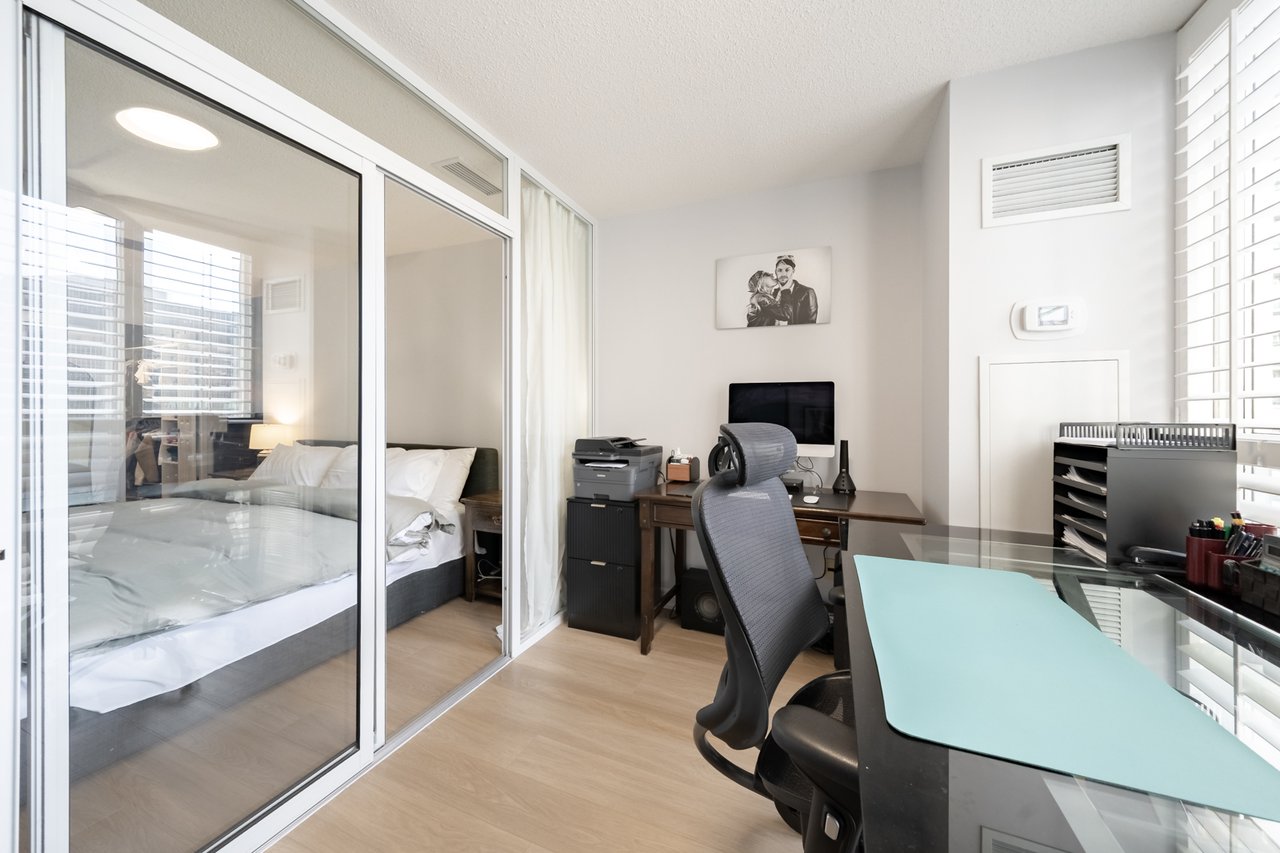
Home office with a large desk beside a glass-partitioned bedroom.
Furnished home office with an ergonomic chair, glass desk, and shuttered windows overlooking nearby towers.
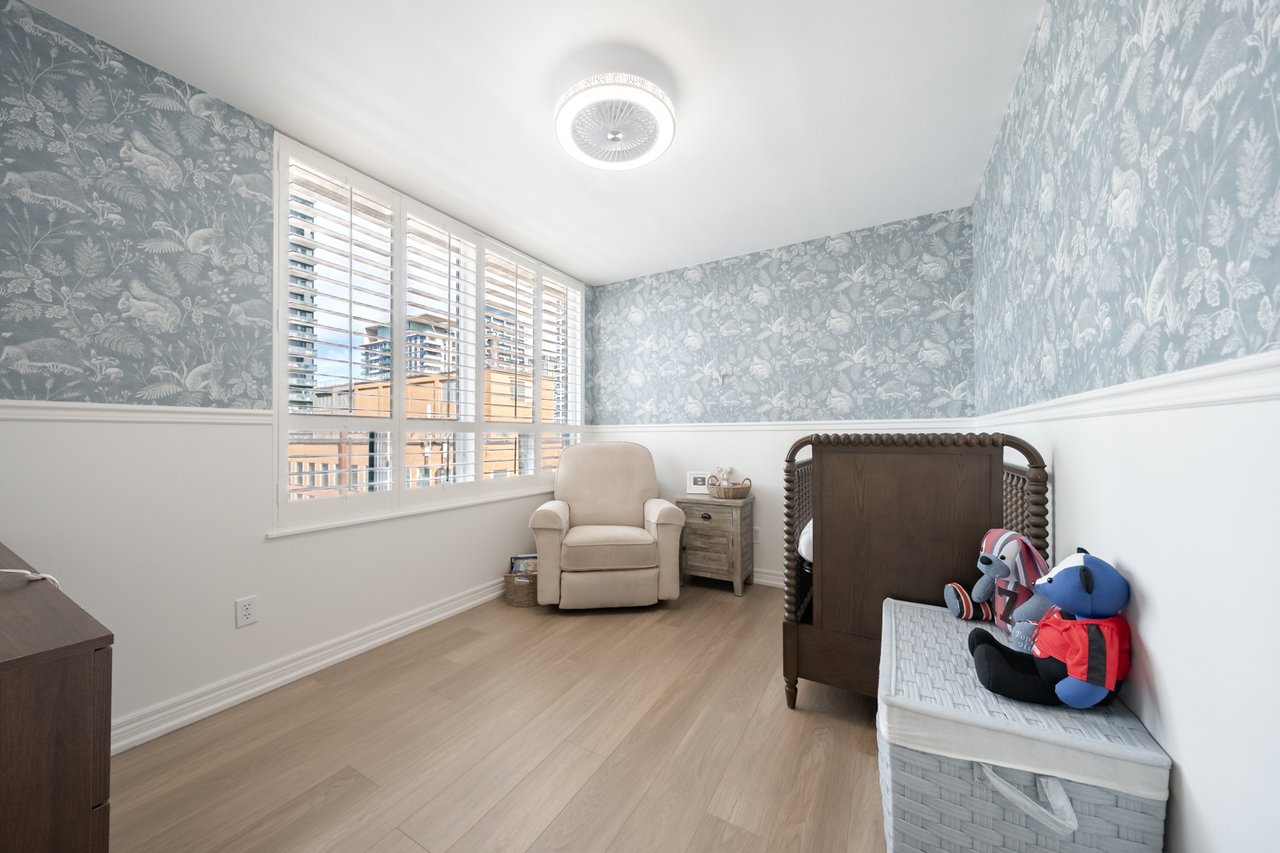
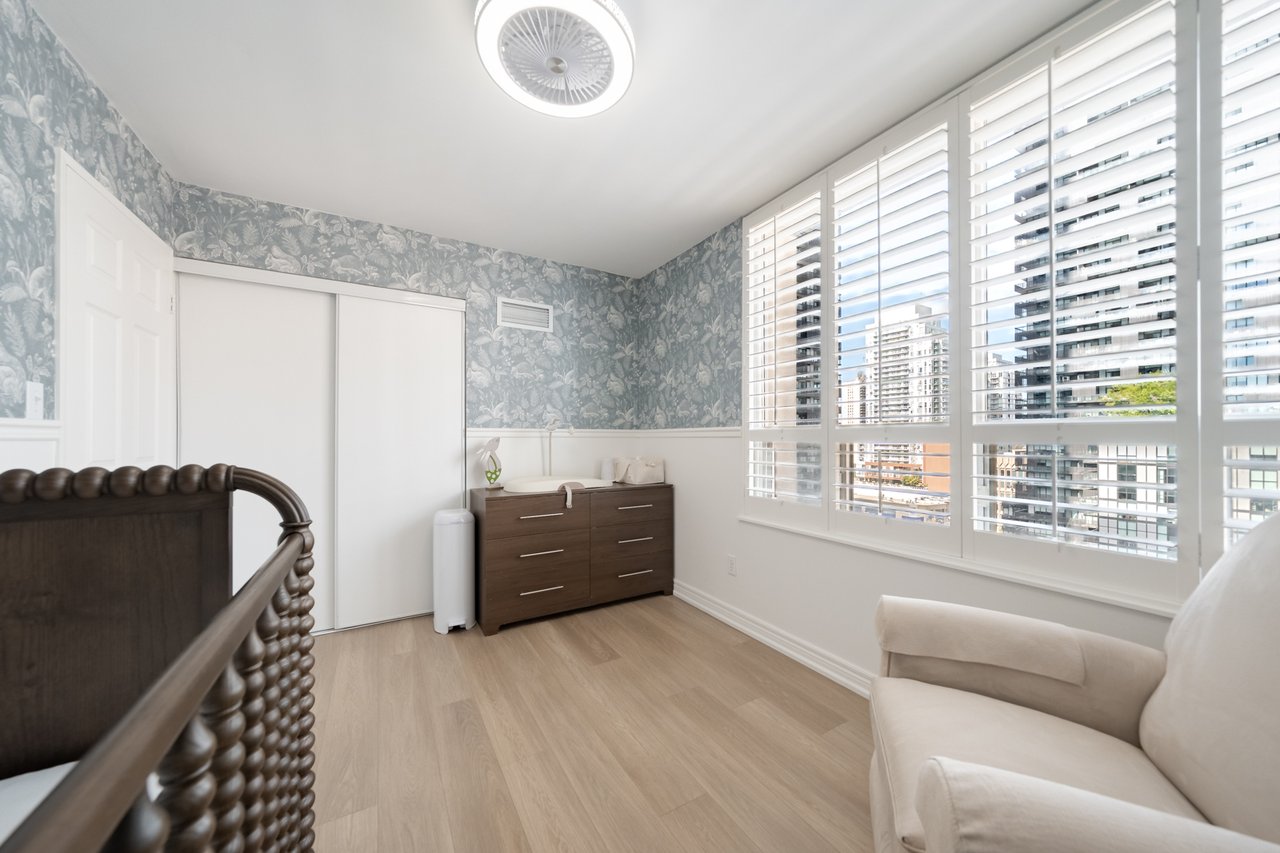
Nursery with gray floral wallpaper, shuttered windows, a dark wood crib, and a cream armchair.
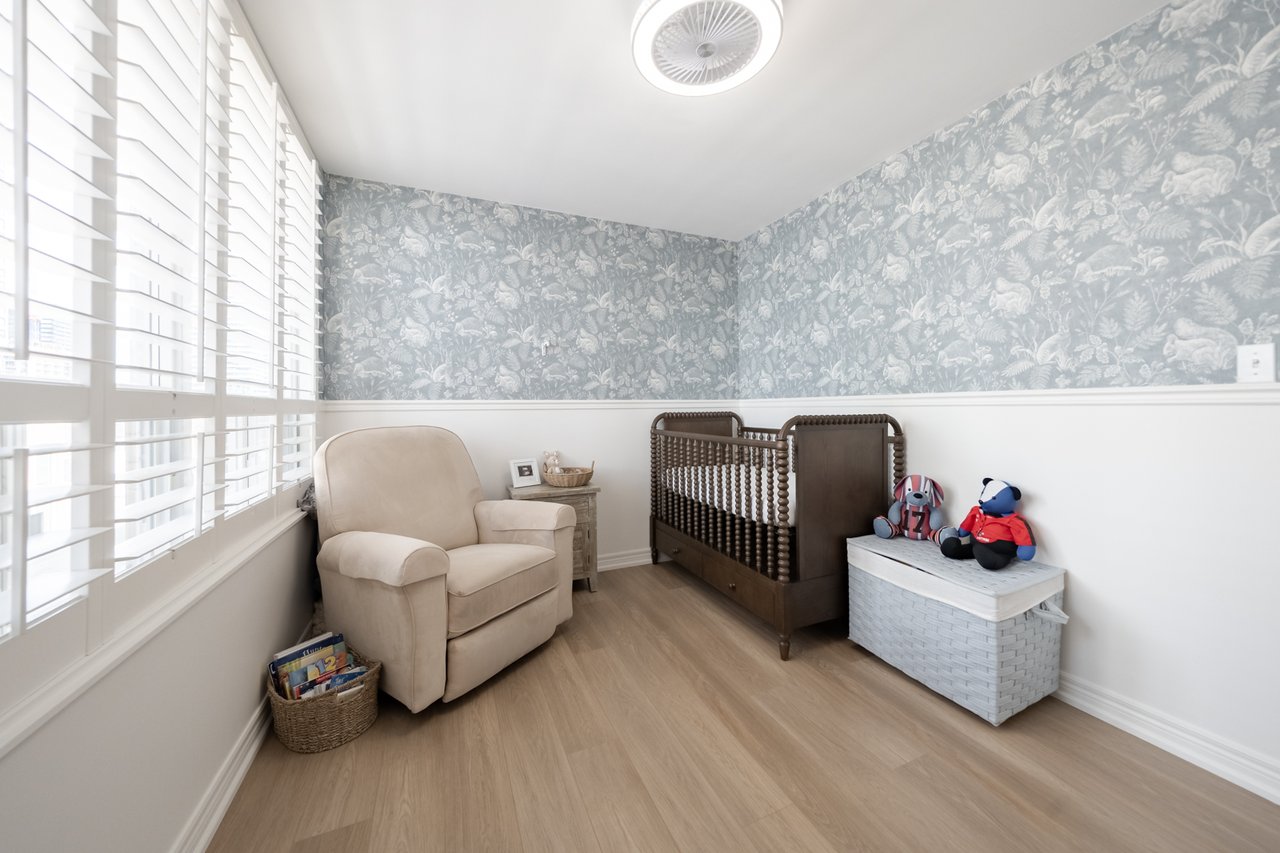
Nursery with a dark wooden crib, beige armchair, floral wallpaper, and plantation shutters.
Furnished bedroom with a dark wood crib, floral wallpaper, and shuttered windows overlooking city buildings.
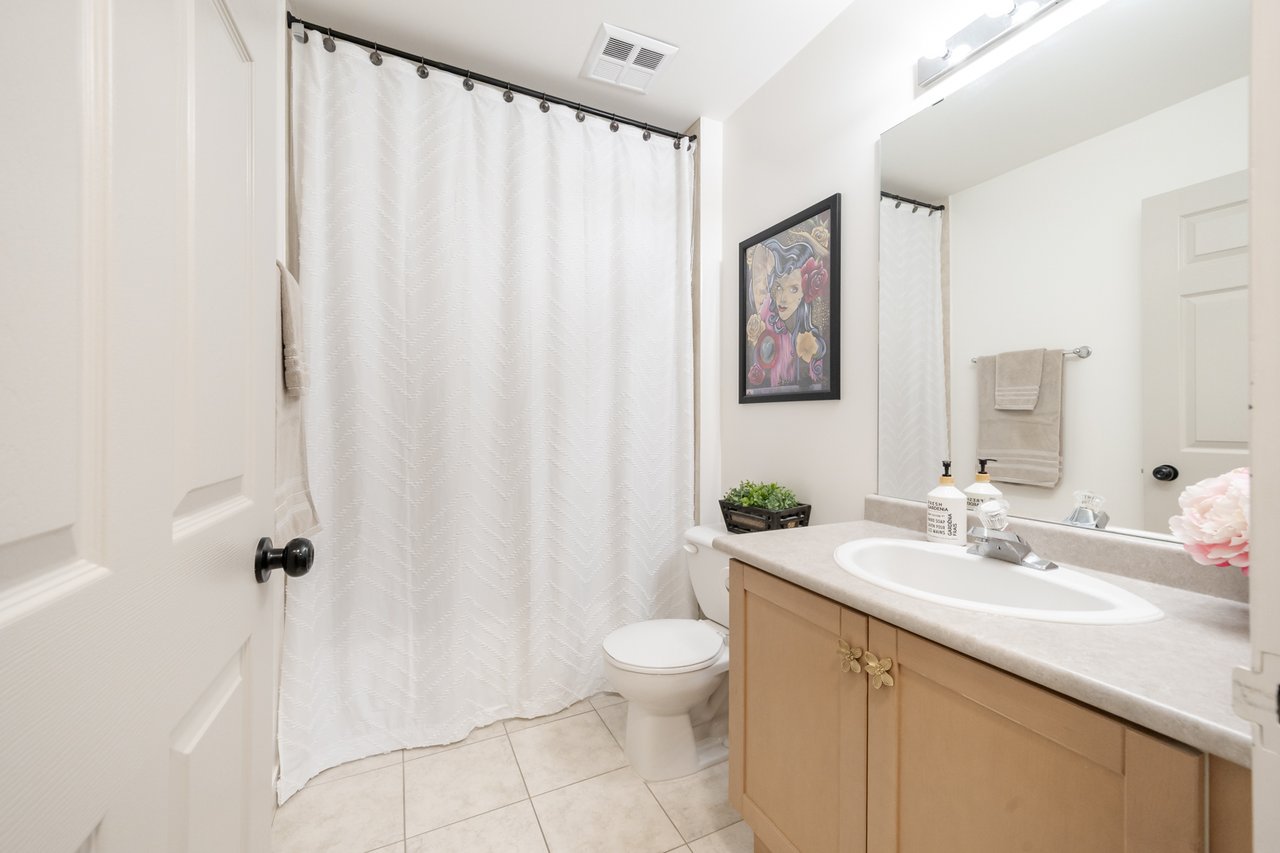
Bathroom with a white shower curtain and light wood vanity beneath a large mirror.
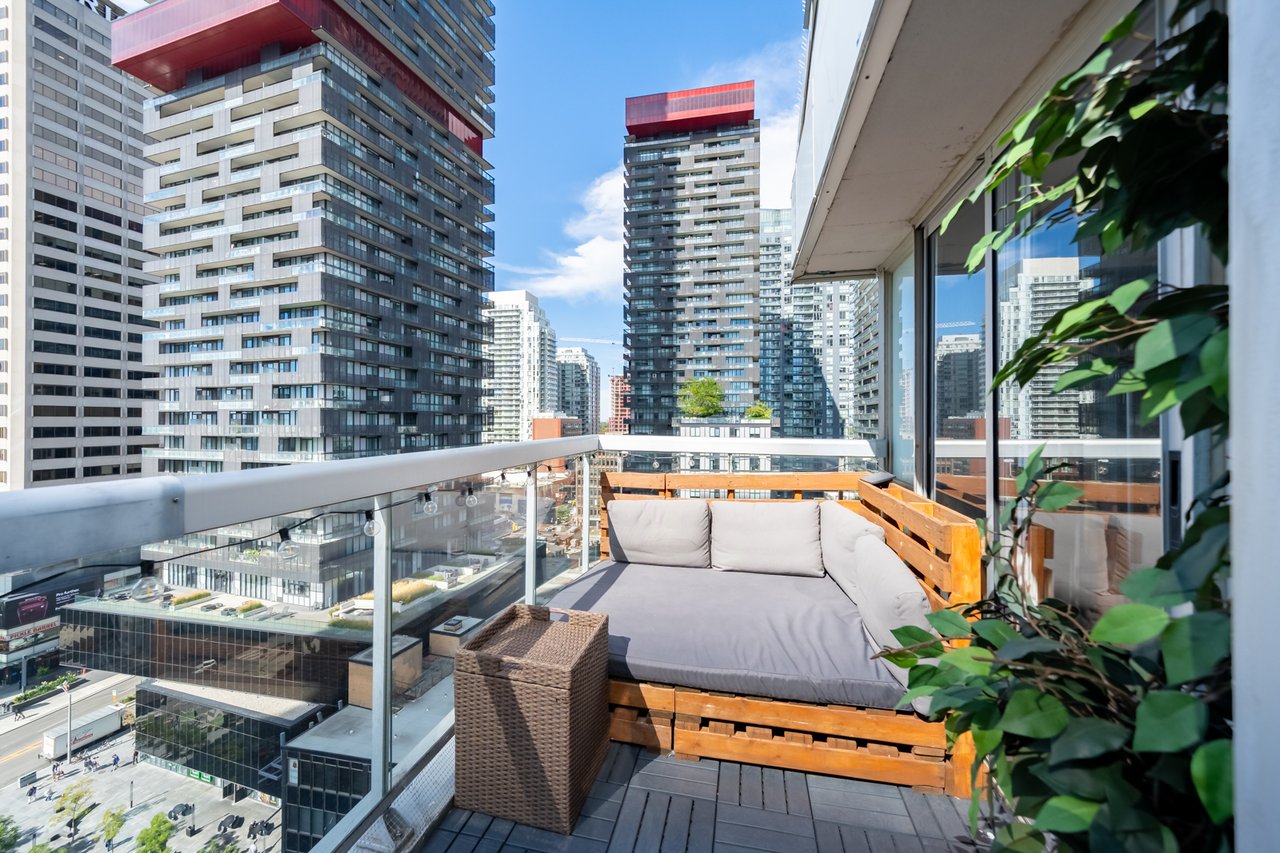
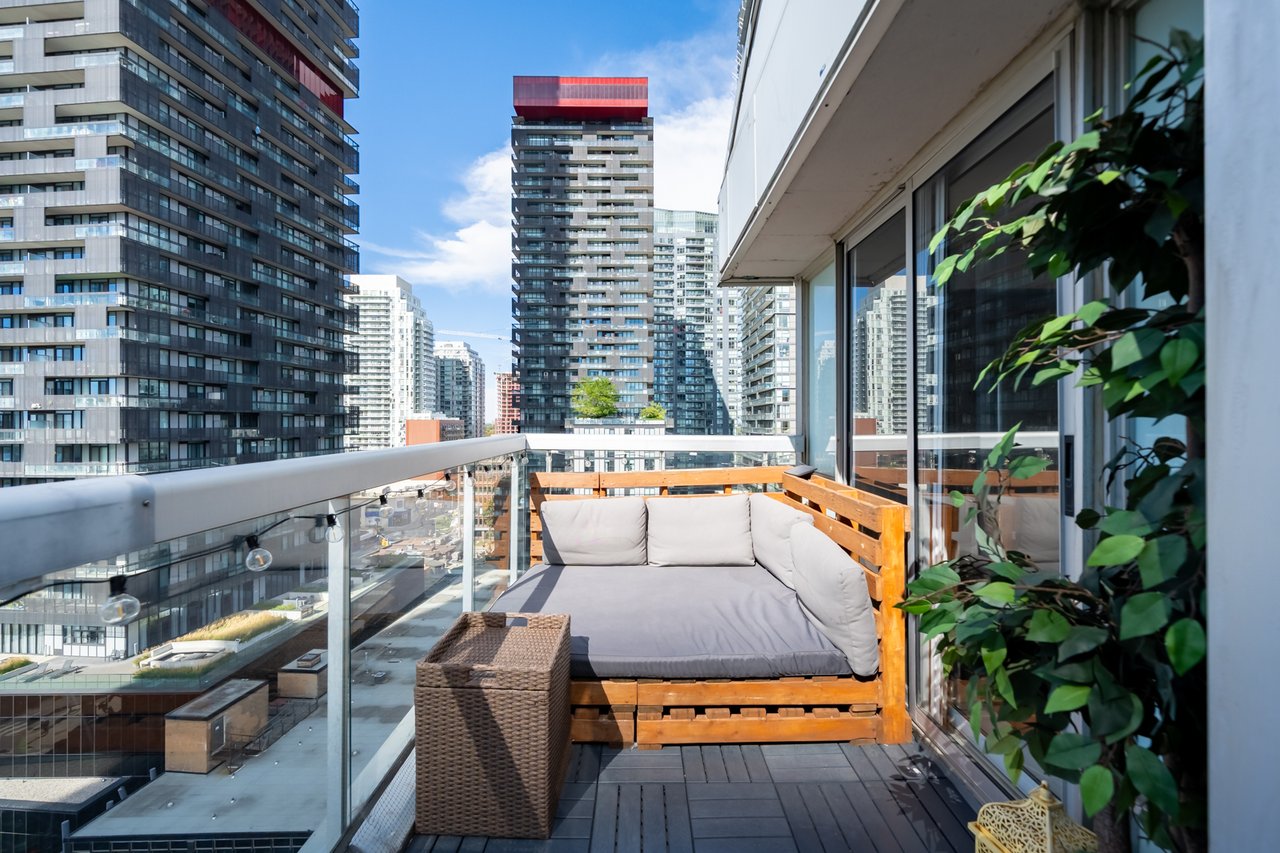
Condo balcony with cushioned sectional seating and glass railing overlooking downtown high-rises.
Furnished condo balcony with a wooden-framed sofa and views of surrounding high-rise towers.
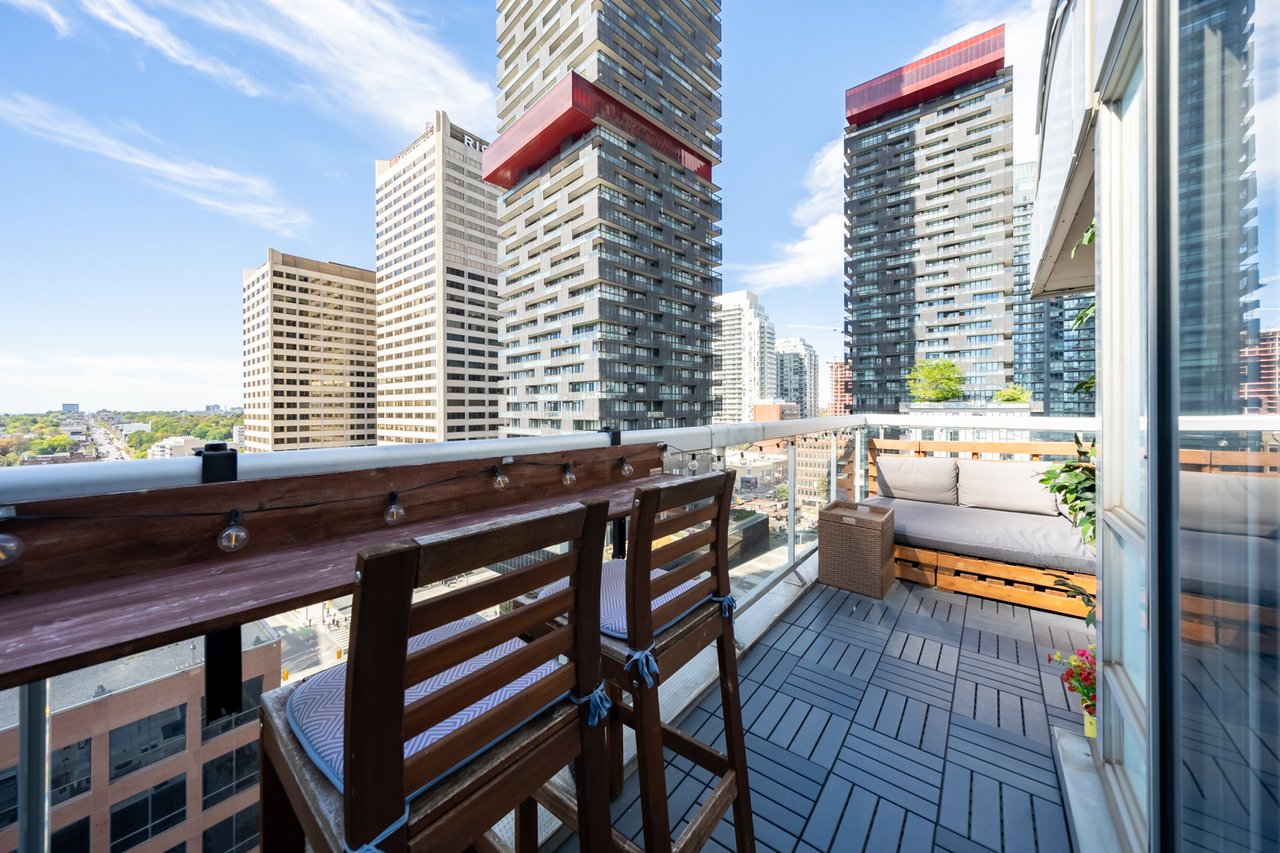
Condo balcony with wooden table and chairs overlooking neighboring high-rise towers.
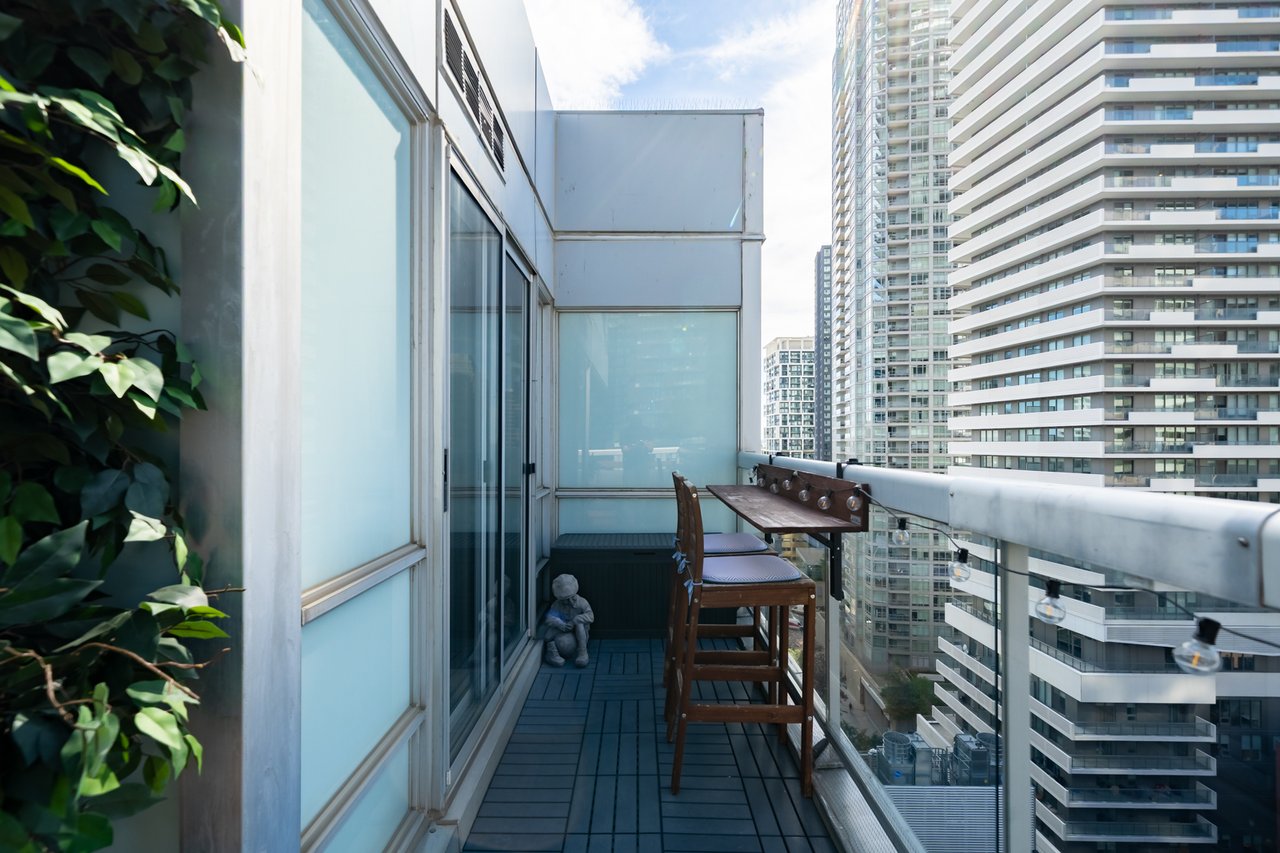
Condo balcony with wooden dining set and string lights overlooking downtown towers.
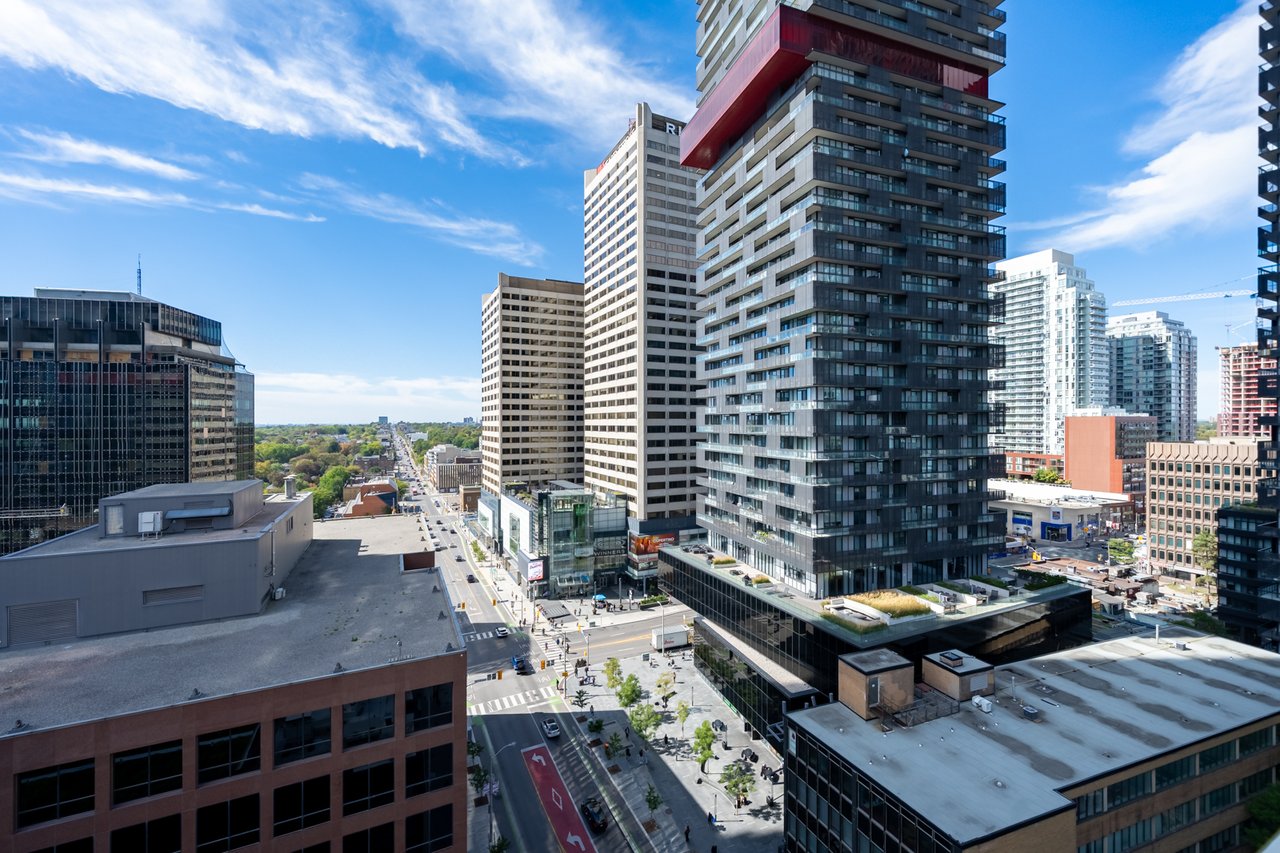
Elevated city view of downtown streets and condominium towers beneath a blue sky.
Elevated city view of an intersection framed by modern buildings, with autumn trees in the distance.
Condominium fitness room with mirrored walls, weights, exercise bikes, and large windows.
Condominium gym with weight machines and a treadmill beside windows.
Wood-paneled sauna with two levels of benches and a tiled floor.
Indoor tiled hot tub with a stainless-steel handrail and potted palms.
Urban street view from a balcony, with high-rise buildings, storefronts, and traffic below.
Yonge Eglinton Centre at a busy Toronto intersection, with pedestrians crossing in front of glass storefronts.
Glass Eglinton station entrance beside tall office buildings, with construction equipment nearby.
SEE ALL PHOTOS
Condo living room with a gray sectional, gallery wall, and balcony doors overlooking nearby high-rises.
Condominium exterior with stacked balconies, street-level shops, and neighboring high-rises.
Condo entry hallway with mirrored closet doors and a console table topped with flowering branches.
Condo living room with a gray sectional, gallery wall, and balcony windows.
Condominium living room with a gray sectional, round coffee table, and city views through large windows.
Furnished condo living room with a gray sectional, gallery wall, and windows overlooking nearby high-rises.
Furnished condo living room with a gray sectional, gallery wall, and balcony doors.
Condo living room with a gray sectional, gallery wall, and balcony doors.
Condo living room with gray sofas, a wall-mounted TV, and tall windows overlooking city buildings.
Living room with a gray sectional sofa and a gallery wall of framed artwork.
Condo living room with a gray sectional, round coffee table, and large wall-mounted television.
Condominium living room with a gray sectional, gallery wall, and large wall-mounted television.
Condo living room with gray sectional, framed art gallery wall, and wall-mounted television.
Condominium dining area with round table, corner windows, and city skyline views.
Condo dining area with a round table and floor-to-ceiling windows overlooking high-rise buildings.
Condo dining area with a round table beside floor-to-ceiling windows overlooking high-rise buildings.
Condo kitchen and dining area with wood cabinets, a round table, and city views through large windows.
Galley kitchen with warm wood cabinets, white counters, stainless steel appliances, and a city view.
Condo kitchen with wood cabinetry, stainless steel appliances, and a window opening onto a balcony.
Condo kitchen with wood cabinetry, stainless steel appliances, and balcony-facing window.
Kitchen with wood cabinetry, white tile backsplash, stainless microwave, and black glass cooktop.
Condo kitchen with warm wood cabinets, white countertops, and stainless steel appliances.
Condo kitchen with light wood cabinets, stainless steel appliances, and a small dining area.
Condo kitchen with wood cabinets, stainless steel appliances, and a small dining nook.
Condominium kitchen with light wood cabinets, stainless steel appliances, and a small dining nook.
Condo kitchen with wood cabinets, white countertops, stainless steel appliances, and a gold faucet.
Condo dining area with a round dark table, modern wood-cabinet kitchen, and city view through tall windows.
Furnished condo bedroom with a large bed, dark built-in bookcase, and sliding glass balcony doors.
Condo bedroom with a large bed and sliding glass doors opening onto a balcony.
Bedroom with a dark built-in bookcase and drawers, a leaning mirror, and a bedside table with lamp.
Walk-in closet with built-in shelving, organized clothing, storage baskets, and a round mirror.
Bathroom with a wood vanity, dark tiled floor, and black-and-white patterned shower curtain.
Condominium home office with glass desk, bonsai, and wide shuttered windows overlooking nearby buildings.
Home office with a large desk beside a glass-partitioned bedroom.
Furnished home office with an ergonomic chair, glass desk, and shuttered windows overlooking nearby towers.
Nursery with gray floral wallpaper, shuttered windows, a dark wood crib, and a cream armchair.
Nursery with a dark wooden crib, beige armchair, floral wallpaper, and plantation shutters.
Furnished bedroom with a dark wood crib, floral wallpaper, and shuttered windows overlooking city buildings.
Bathroom with a white shower curtain and light wood vanity beneath a large mirror.
Condo balcony with cushioned sectional seating and glass railing overlooking downtown high-rises.
Furnished condo balcony with a wooden-framed sofa and views of surrounding high-rise towers.
Condo balcony with wooden table and chairs overlooking neighboring high-rise towers.
Condo balcony with wooden dining set and string lights overlooking downtown towers.
Elevated city view of downtown streets and condominium towers beneath a blue sky.
Elevated city view of an intersection framed by modern buildings, with autumn trees in the distance.
Condominium fitness room with mirrored walls, weights, exercise bikes, and large windows.
Condominium gym with weight machines and a treadmill beside windows.
Wood-paneled sauna with two levels of benches and a tiled floor.
Indoor tiled hot tub with a stainless-steel handrail and potted palms.
Urban street view from a balcony, with high-rise buildings, storefronts, and traffic below.
Yonge Eglinton Centre at a busy Toronto intersection, with pedestrians crossing in front of glass storefronts.
Glass Eglinton station entrance beside tall office buildings, with construction equipment nearby.
Sold

43 Eglinton Ave E Unit 1902

43 Eglinton Ave E Unit 1902, Toronto, ON M4P 1A2, Canada

$785,000 CAD

Welcome to this exceptional corner penthouse suite just steps from Yonge & Eglinton! Offering an impressive 1,130 sq. ft. of bright, beautifully updated living space, this spacious 2+1 bedroom, 2-bath residence features a highly desirable split-bedroom layout and unobstructed west-facing views. Newly replaced flooring throughout gives the suite a fresh, contemporary feel, while expansive windows fill the home with natural light. The renovated eat-in kitchen features stainless steel appliances, ample cabinetry and a comfortable dining area, with access to a private terrace-the perfect spot to relax and take in spectacular sunset views. A versatile solarium provides additional living space and is ideal for a home office, reading retreat or guest area. Both bedrooms are generously sized, complemented by excellent closet and storage space throughout. Perfectly positioned in the heart of Midtown, just steps to the subway, restaurants, cafes, shopping and everything Yonge & Eglinton has to offer. Surrounded by excellent schools and convenient transit, this rarely offered penthouse combines space, updates, incredible natural light and an unbeatable location in one of Toronto's most sought-after neighbourhoods.

Features & Amenities

Area & Lot

  • Status Sold

Financial

  • Sales Price$785,000 CAD

Working With Us

From Purchase to Planning, Construction to Management, or resale. We’re with you every step of the way or we’ve got the tools to get your job done. Exactly how you want it.

Follow Us on Instagram