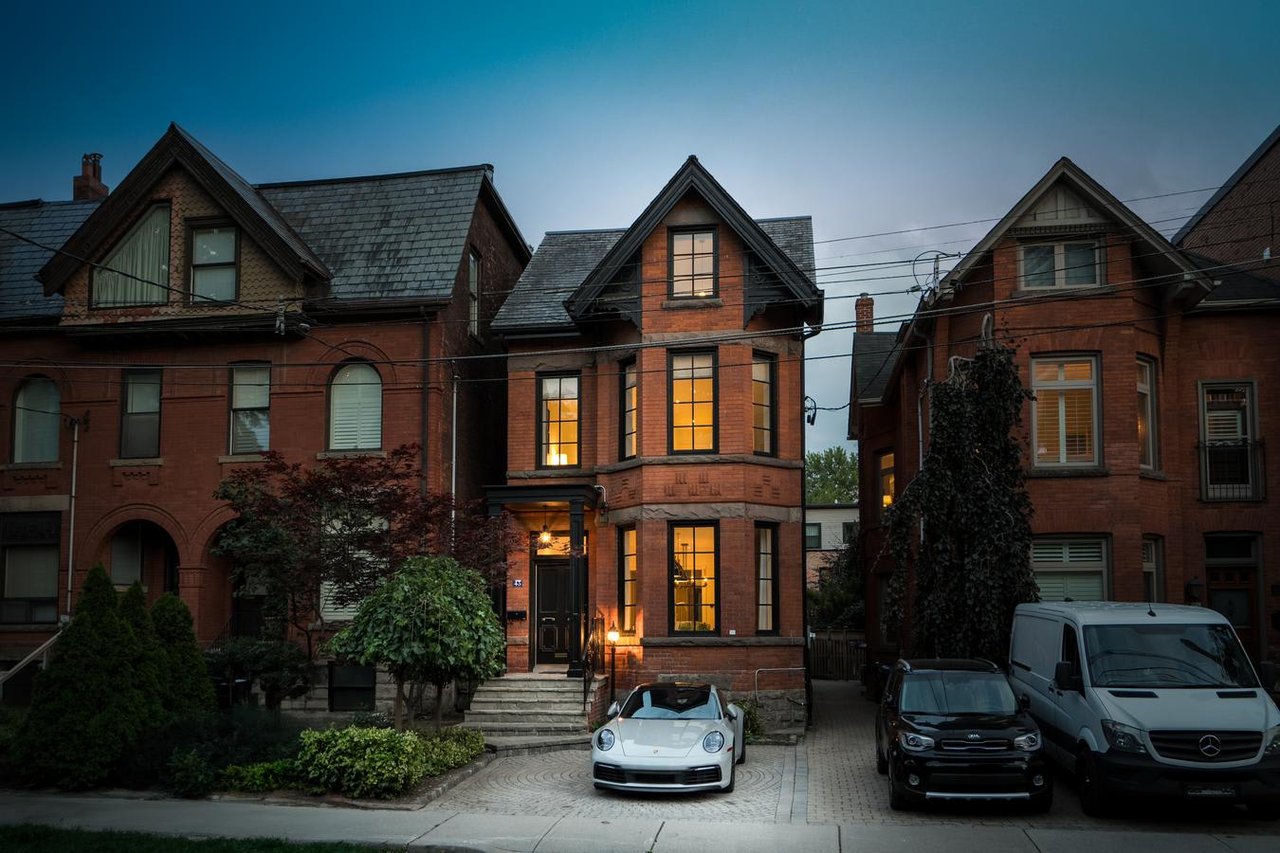
Brick three-story home with illuminated bay windows and a white sports car in the driveway.
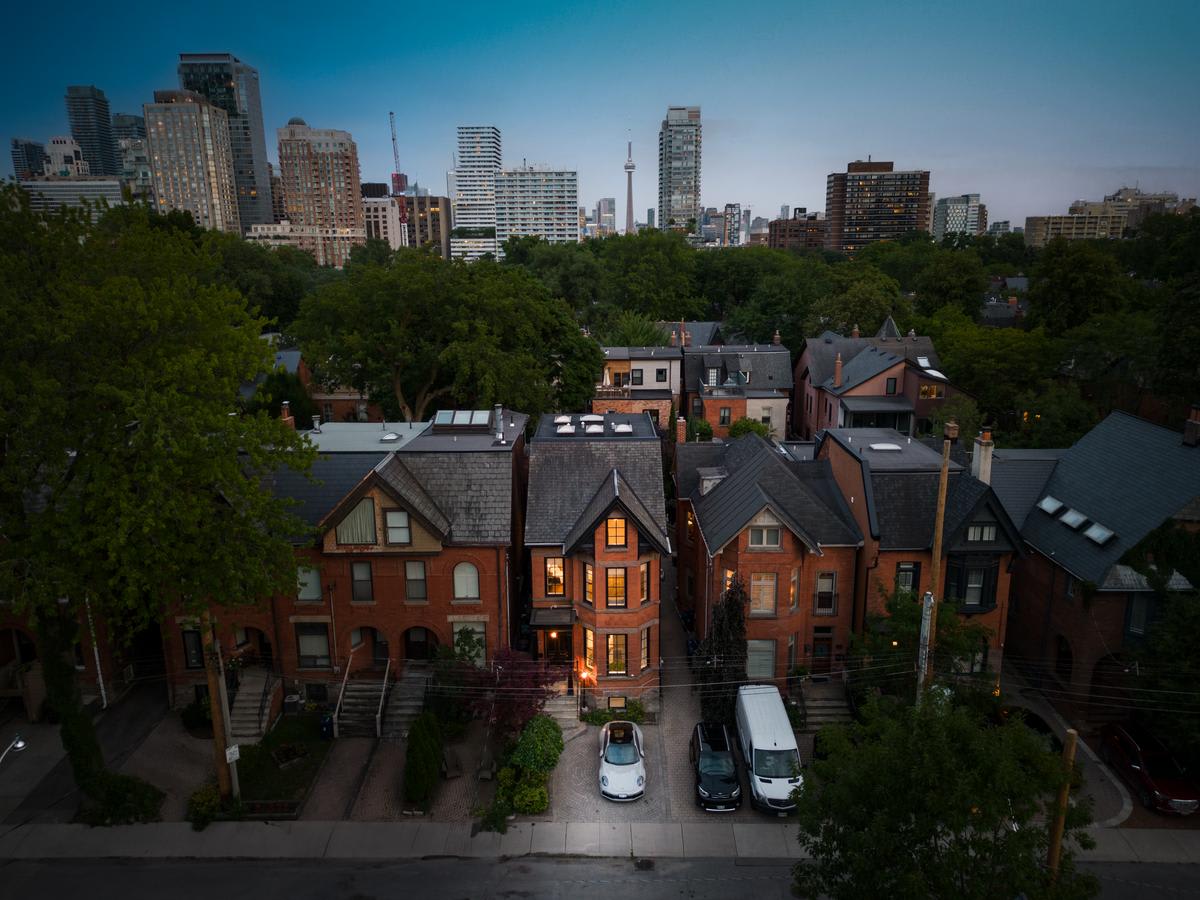
Toronto brick homes and treetops with the downtown skyline and CN Tower beyond.
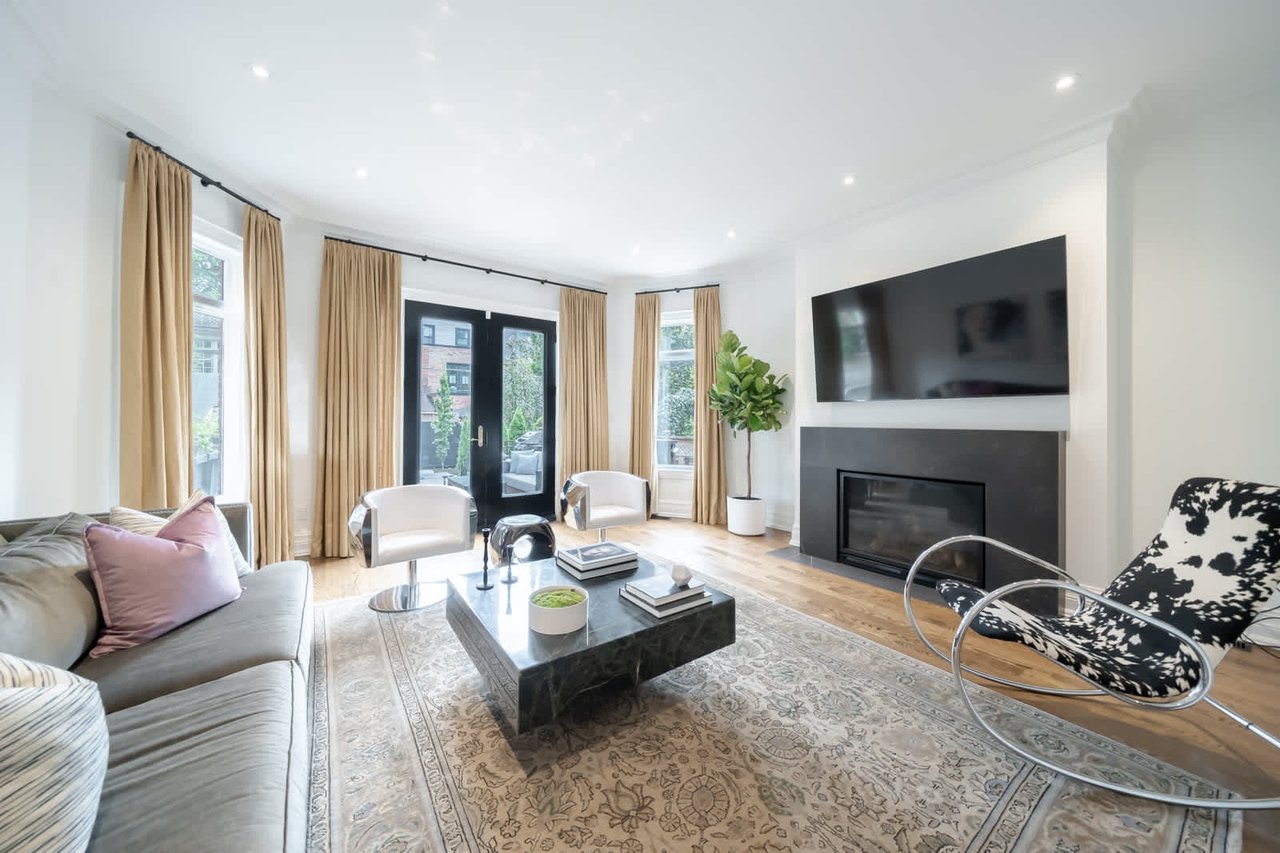
Living room with tall windows, glass doors, a fireplace, and a marble coffee table.
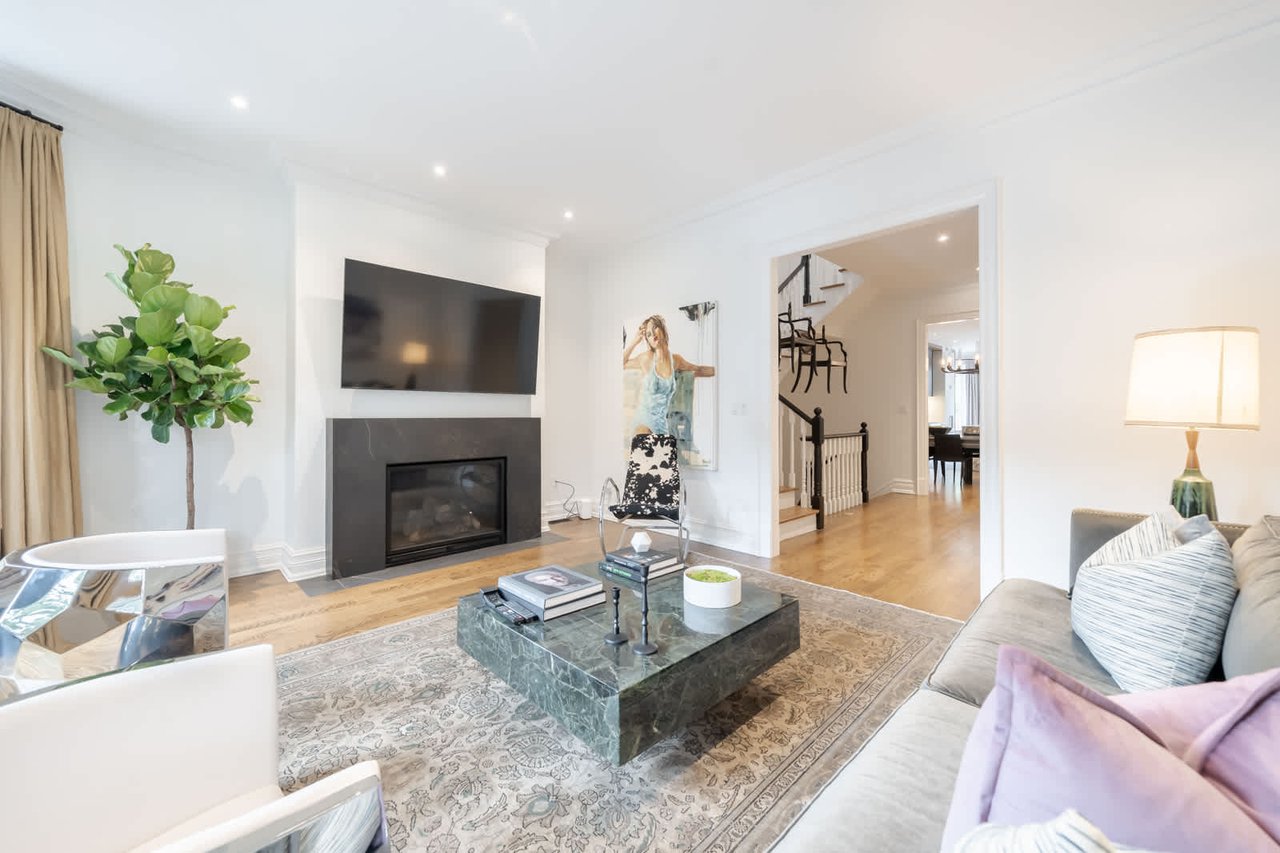
Living room with a fireplace beneath a wall-mounted television and a dark marble coffee table.
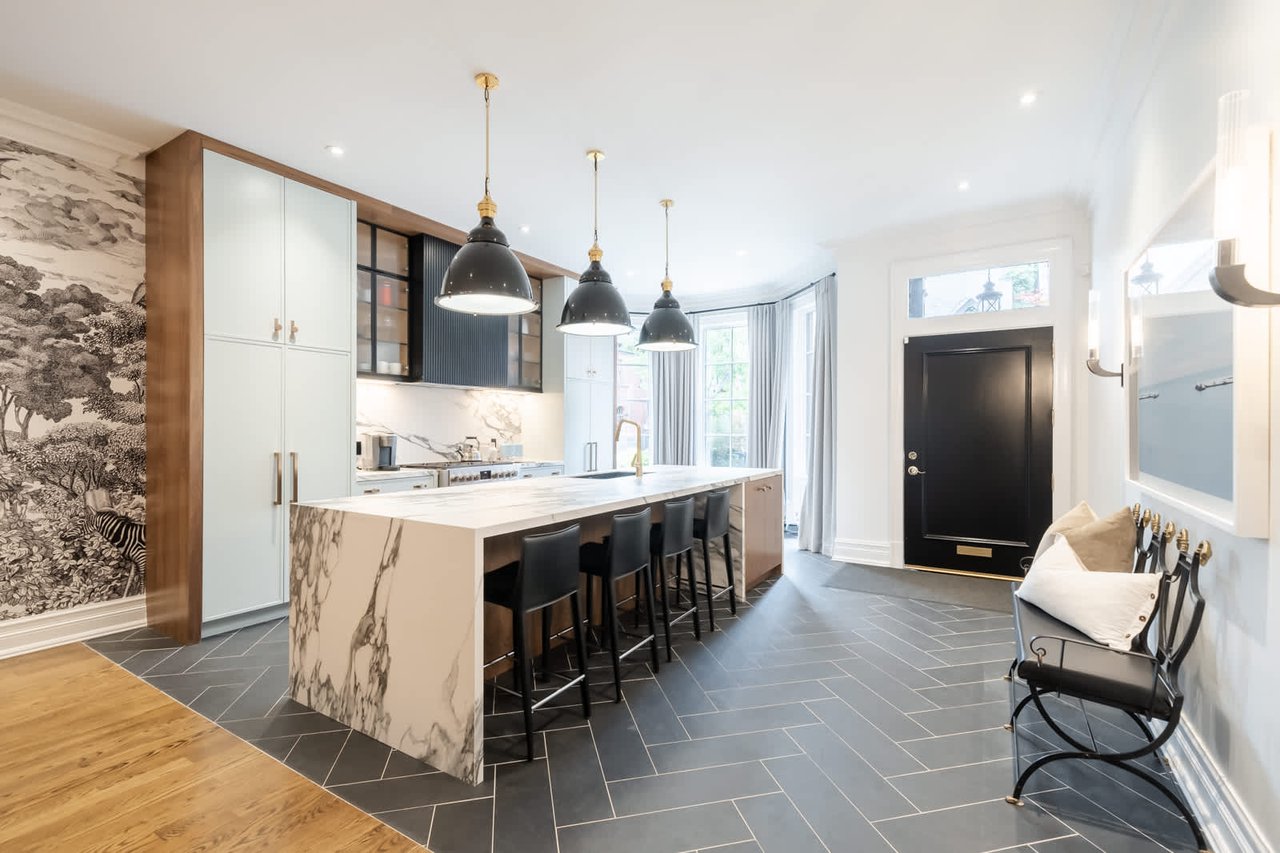
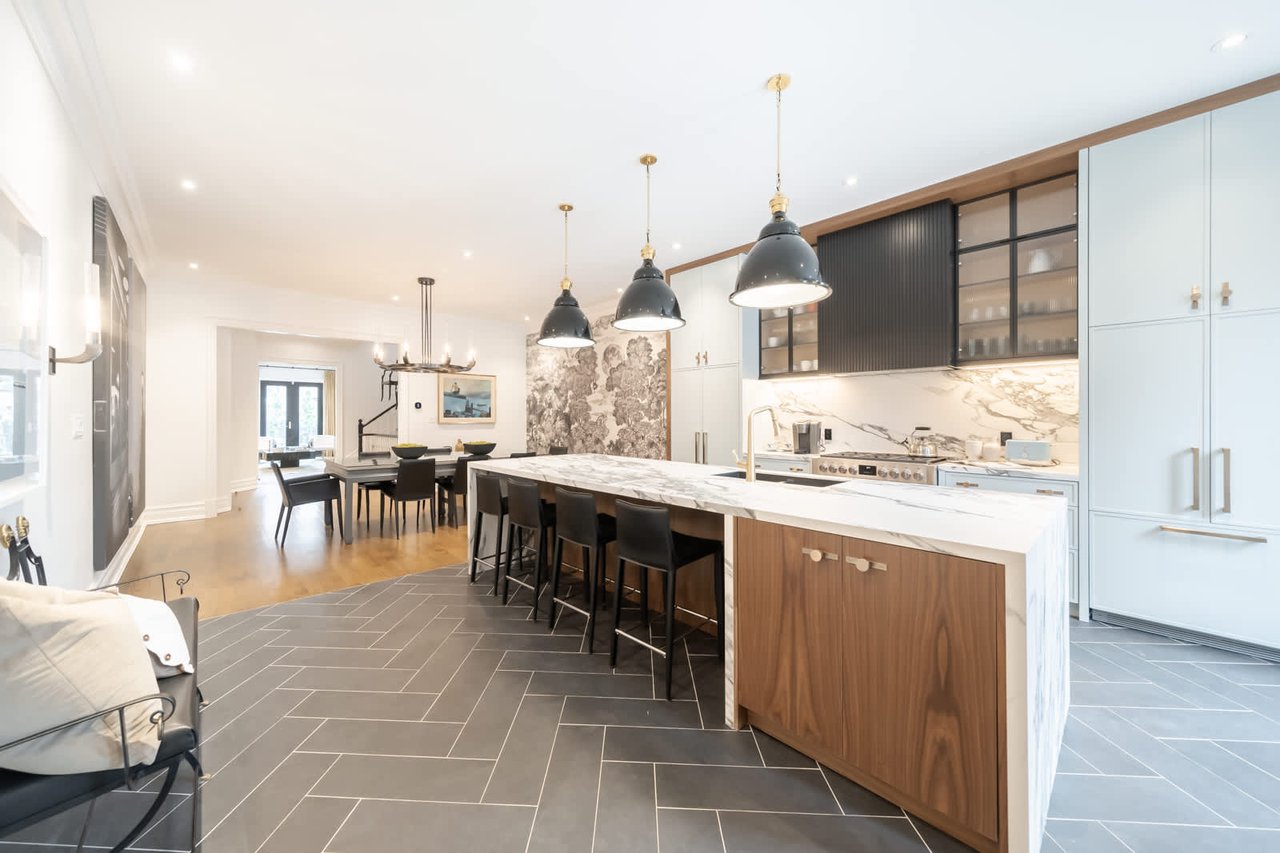
Kitchen with a marble waterfall island, black stools, white cabinetry, and a black front door.
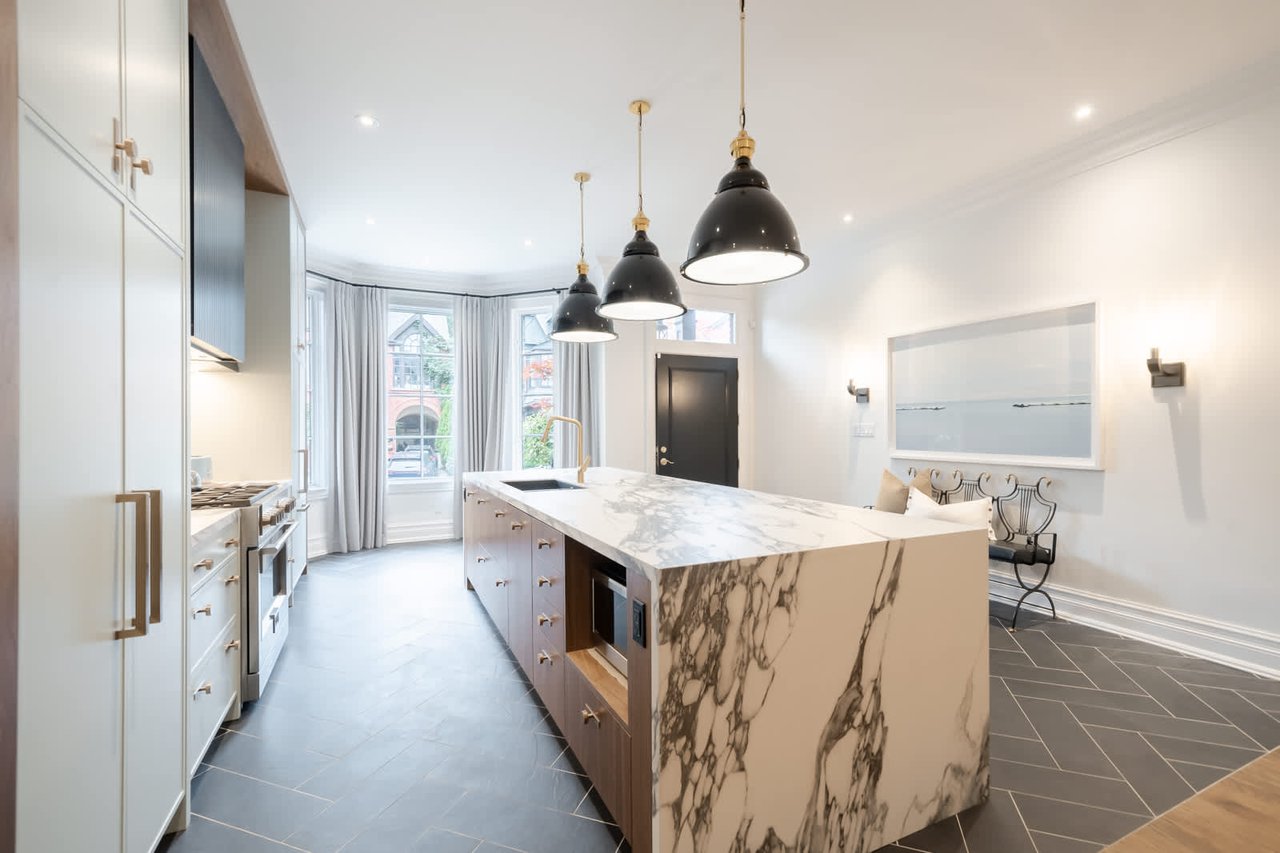
Modern kitchen with a large marble waterfall island, white cabinetry, and three pendant lights.
Kitchen with a marble-topped island, black stools, white cabinets, and glass-front cupboards.
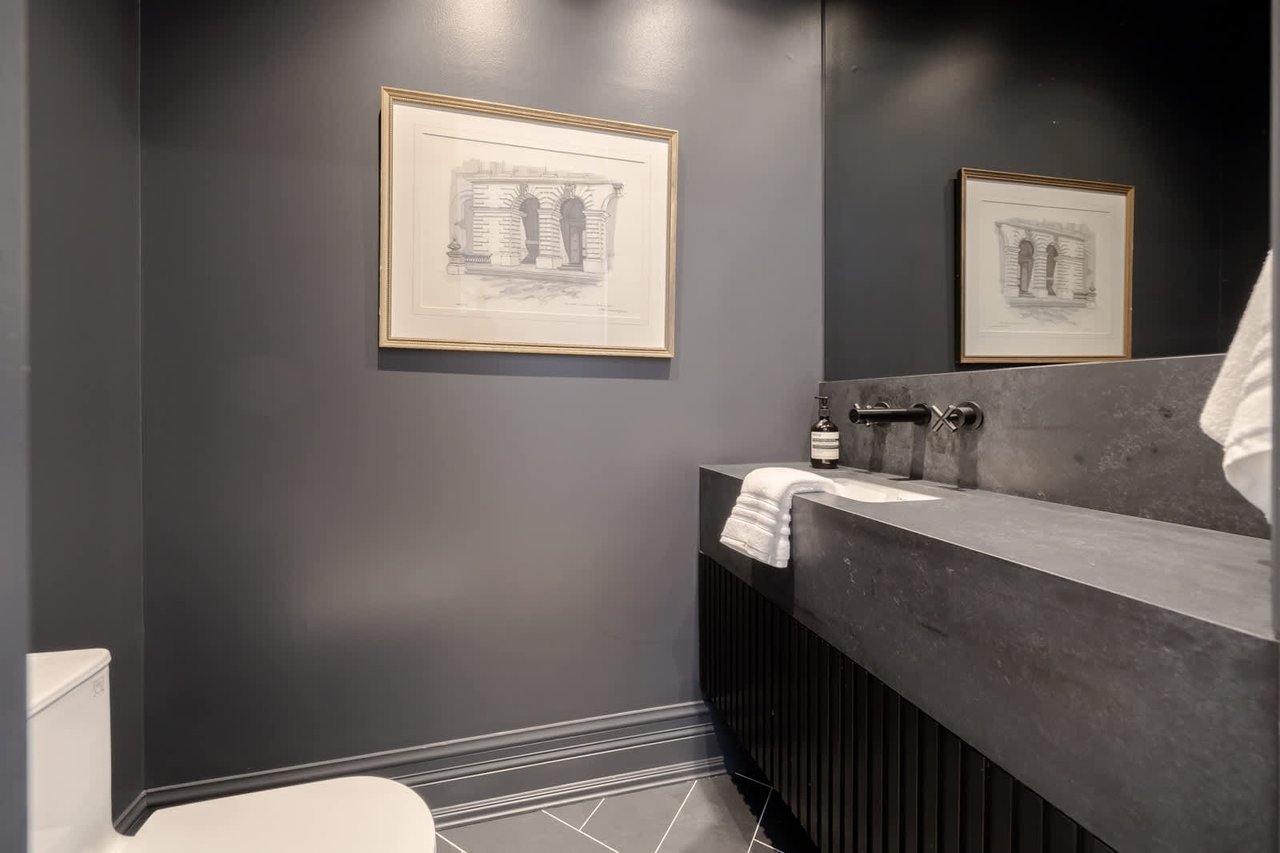
Modern bathroom with a dark stone vanity, wall-mounted faucet, and framed architectural artwork.
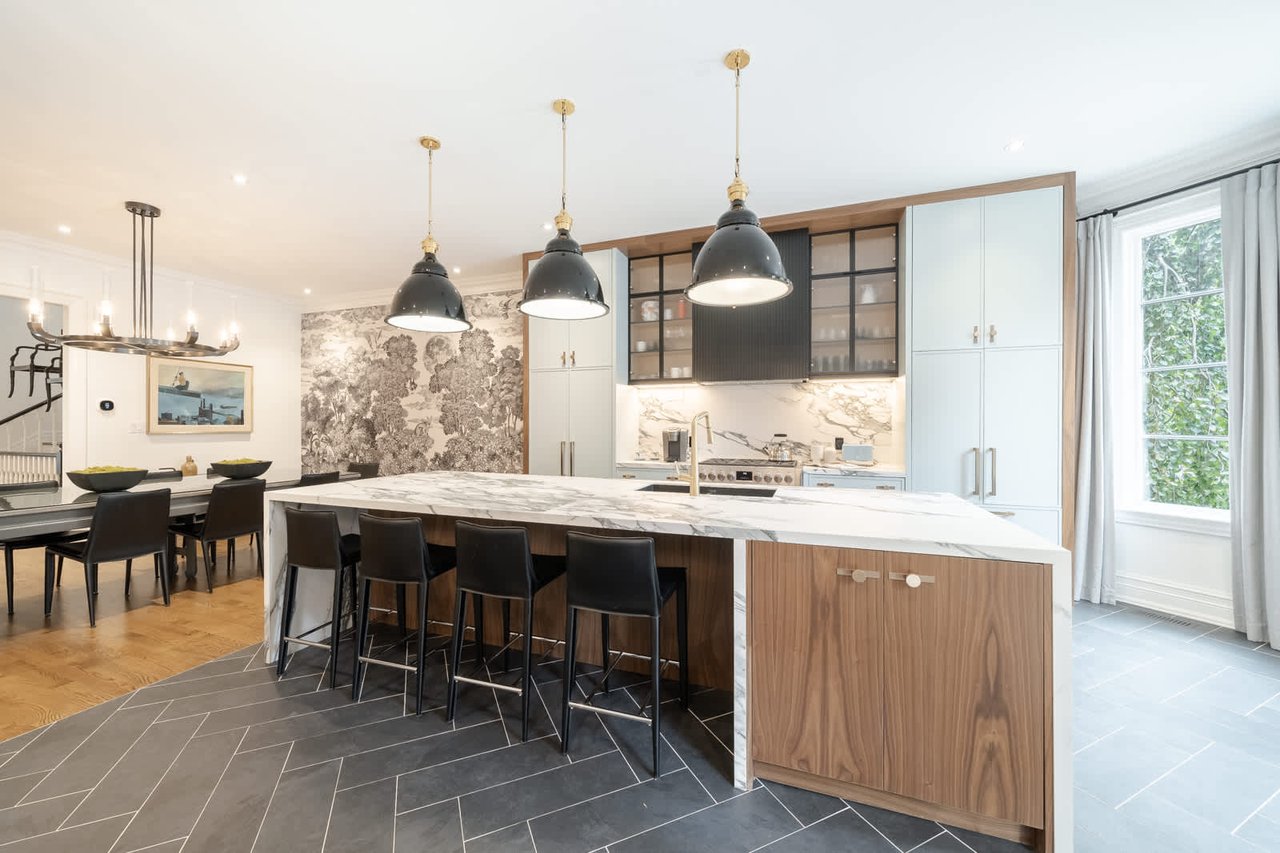
Kitchen with a marble-topped island, walnut base, pale blue cabinets, and dining area beyond.
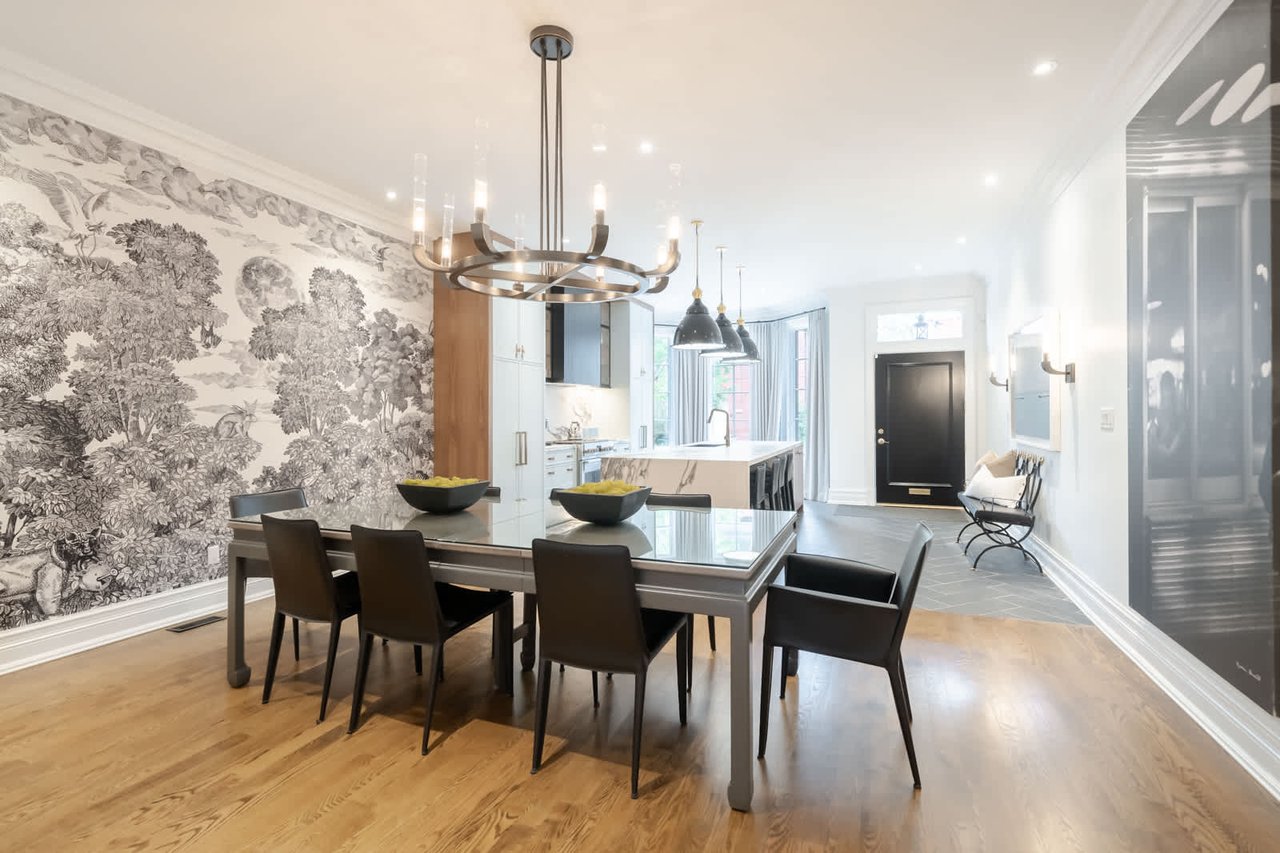
Dining room with a mural wall, dark table, modern chandelier, and open kitchen.
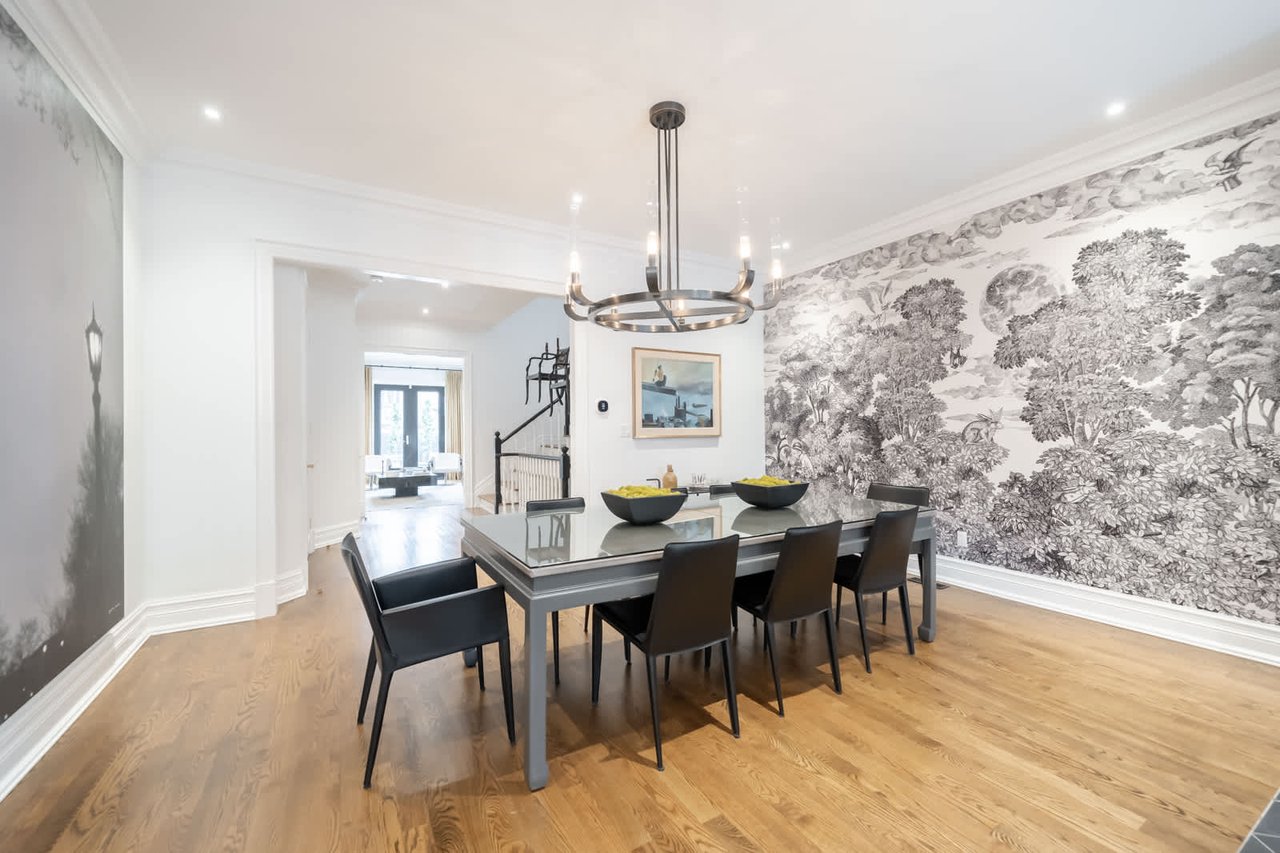
Dining room with a dark table, circular chandelier, and black-and-white tree-patterned wallpaper.
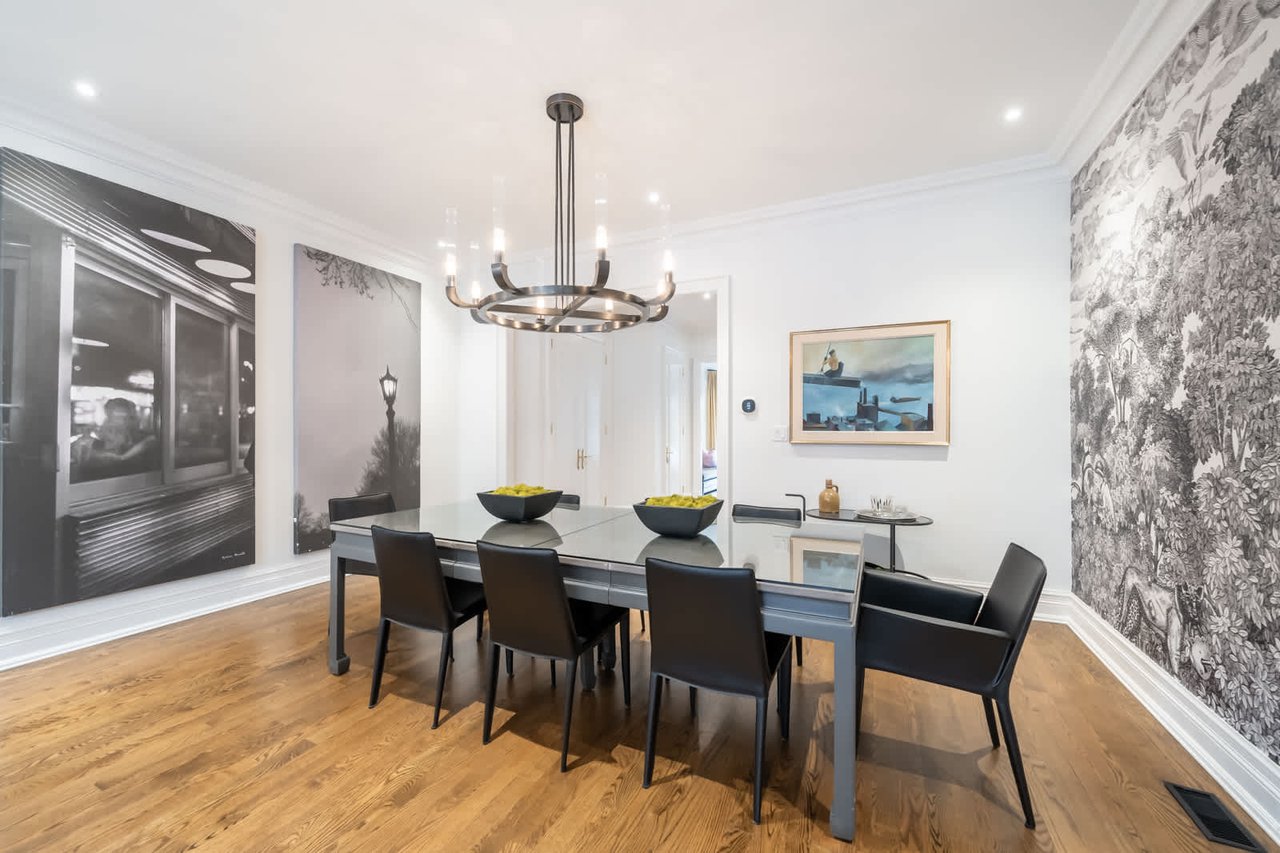
Dining room with a glass-top table, black chairs, hardwood floors, and patterned wallpaper.
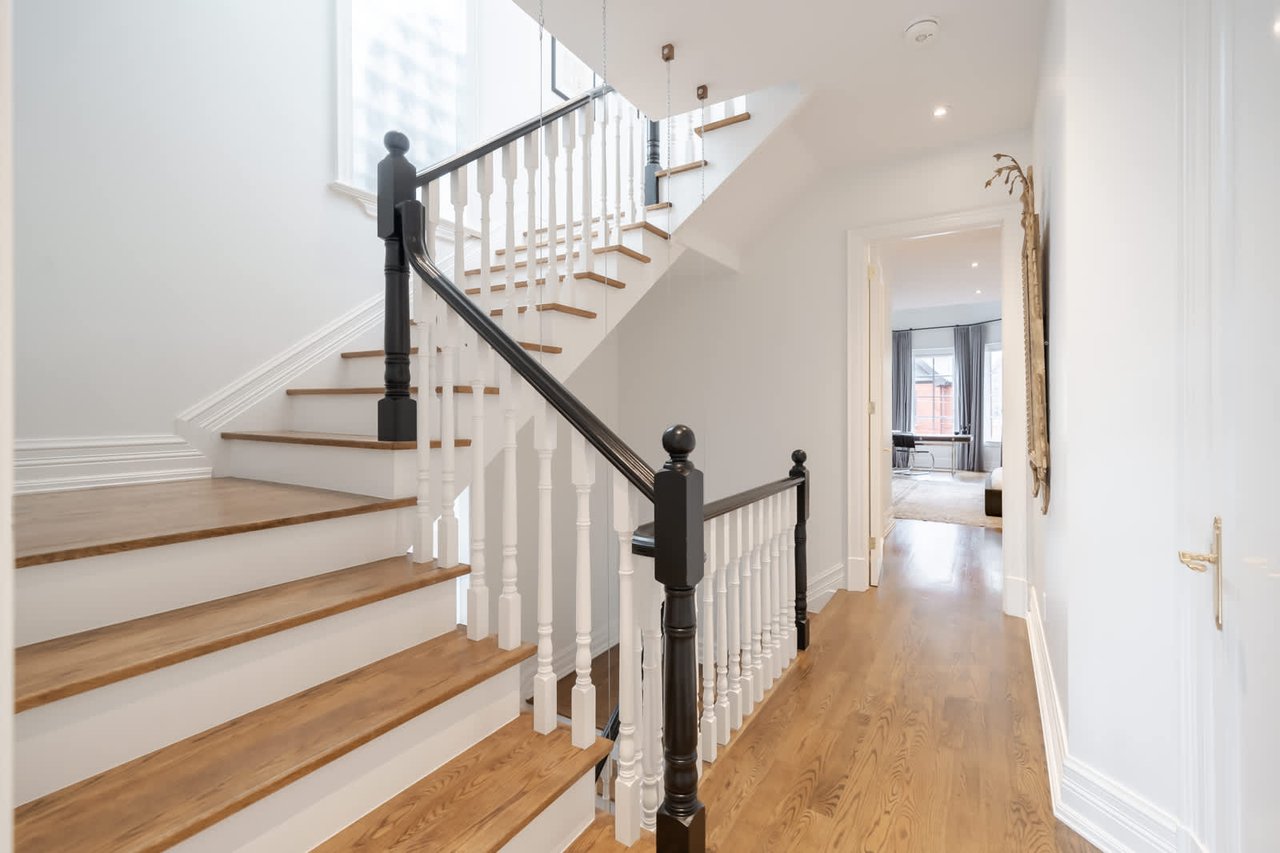
Bright hallway with a wood staircase, white balusters, and dark railings leading to a room with tall windows.
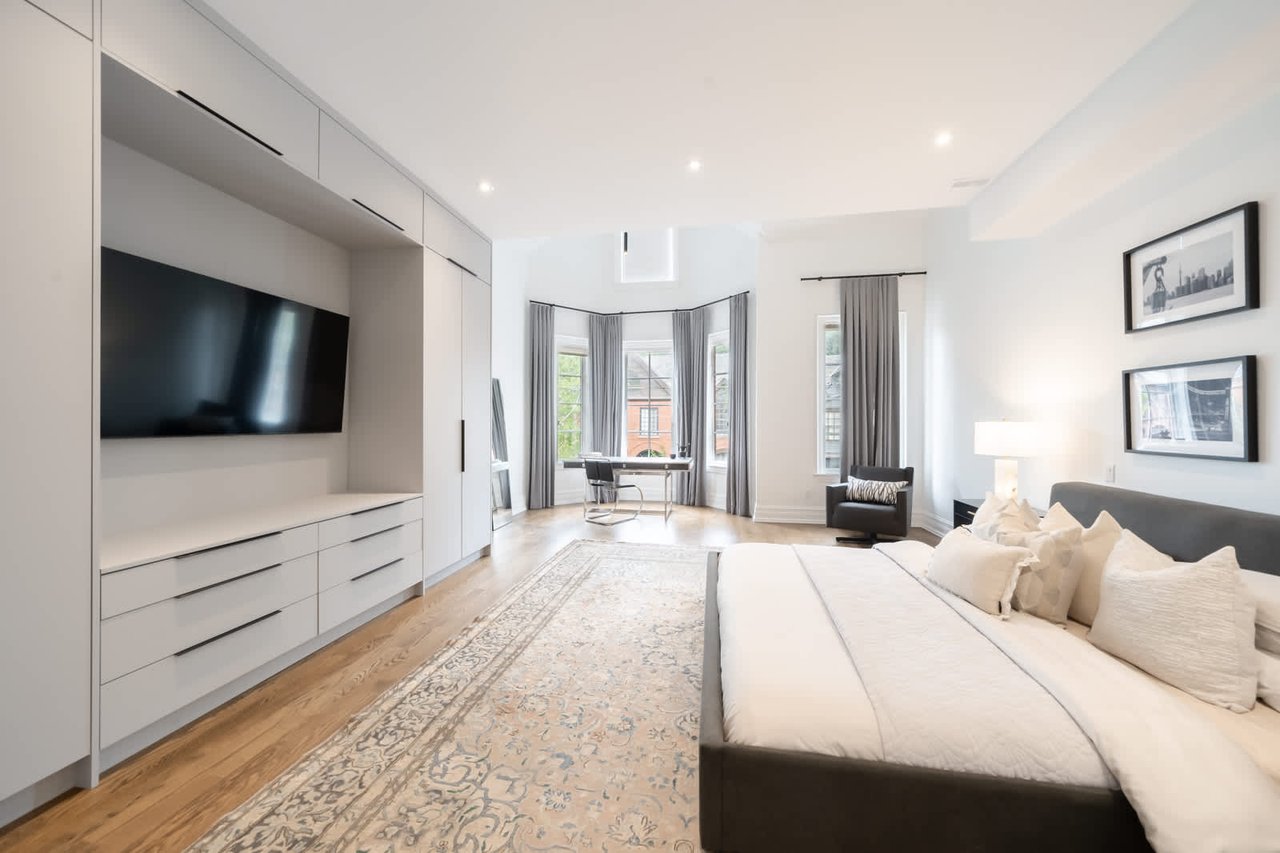
Bright bedroom with built-in cabinetry and television, a large bed, and tall bay windows.
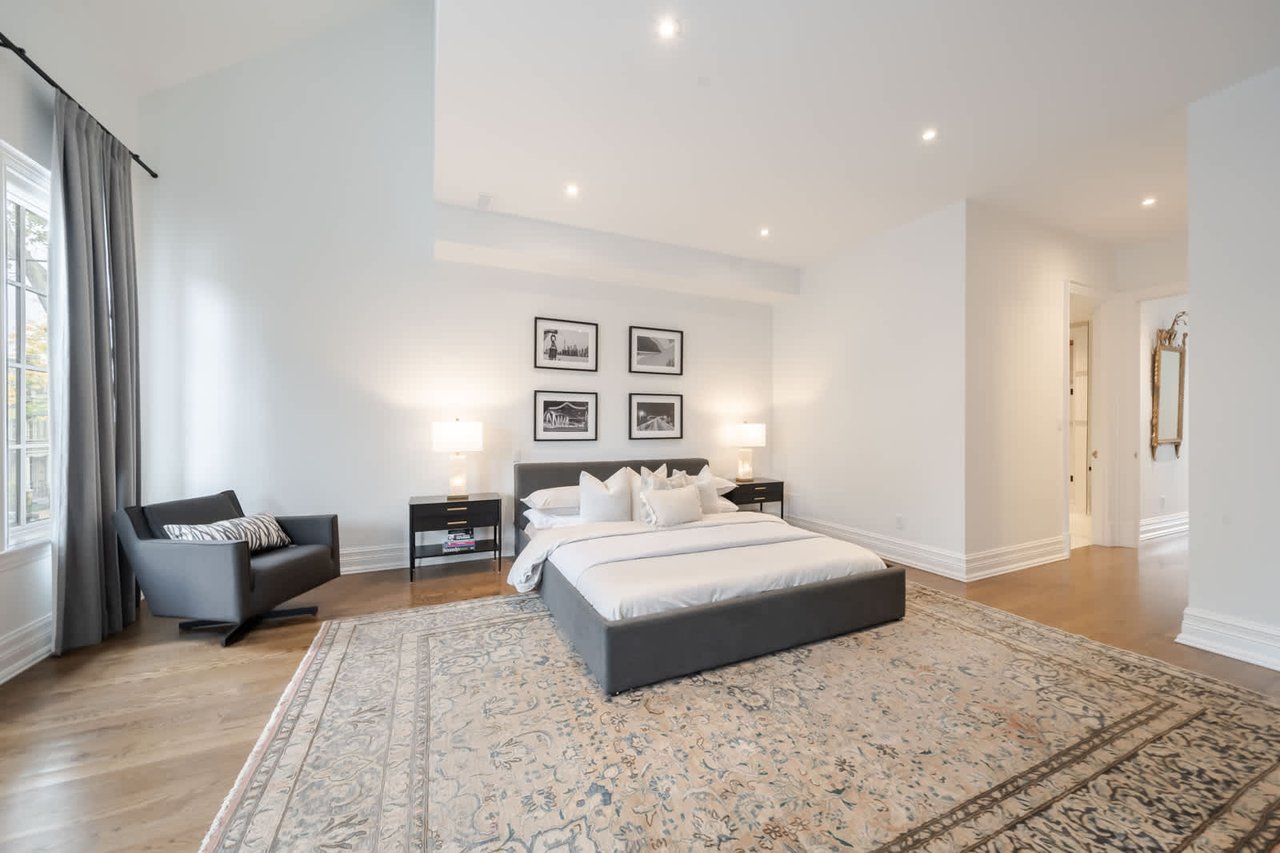
Bright bedroom with a gray bed, white linens, patterned rug, and armchair beside a tall window.
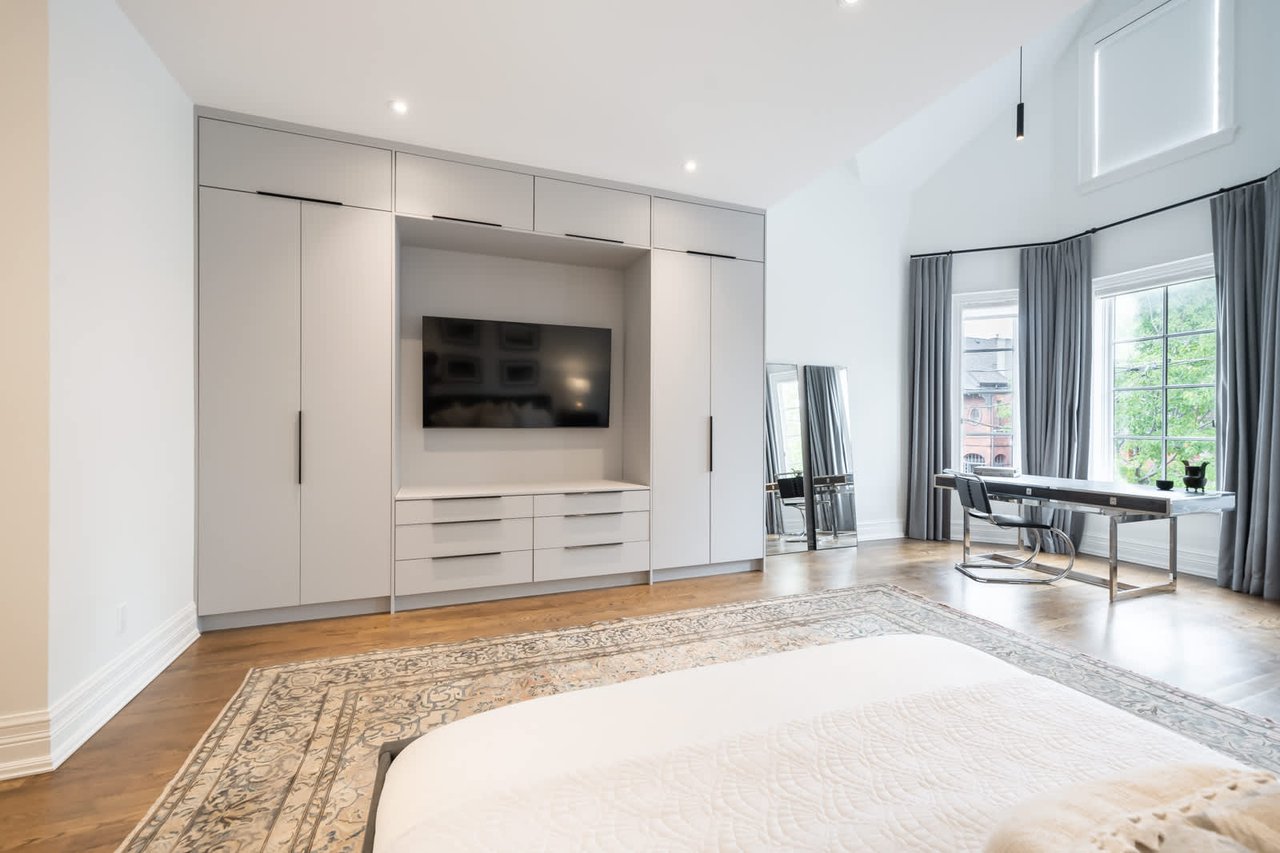
Bright bedroom with built-in wardrobes and television, hardwood floors, and a desk beside tall windows.
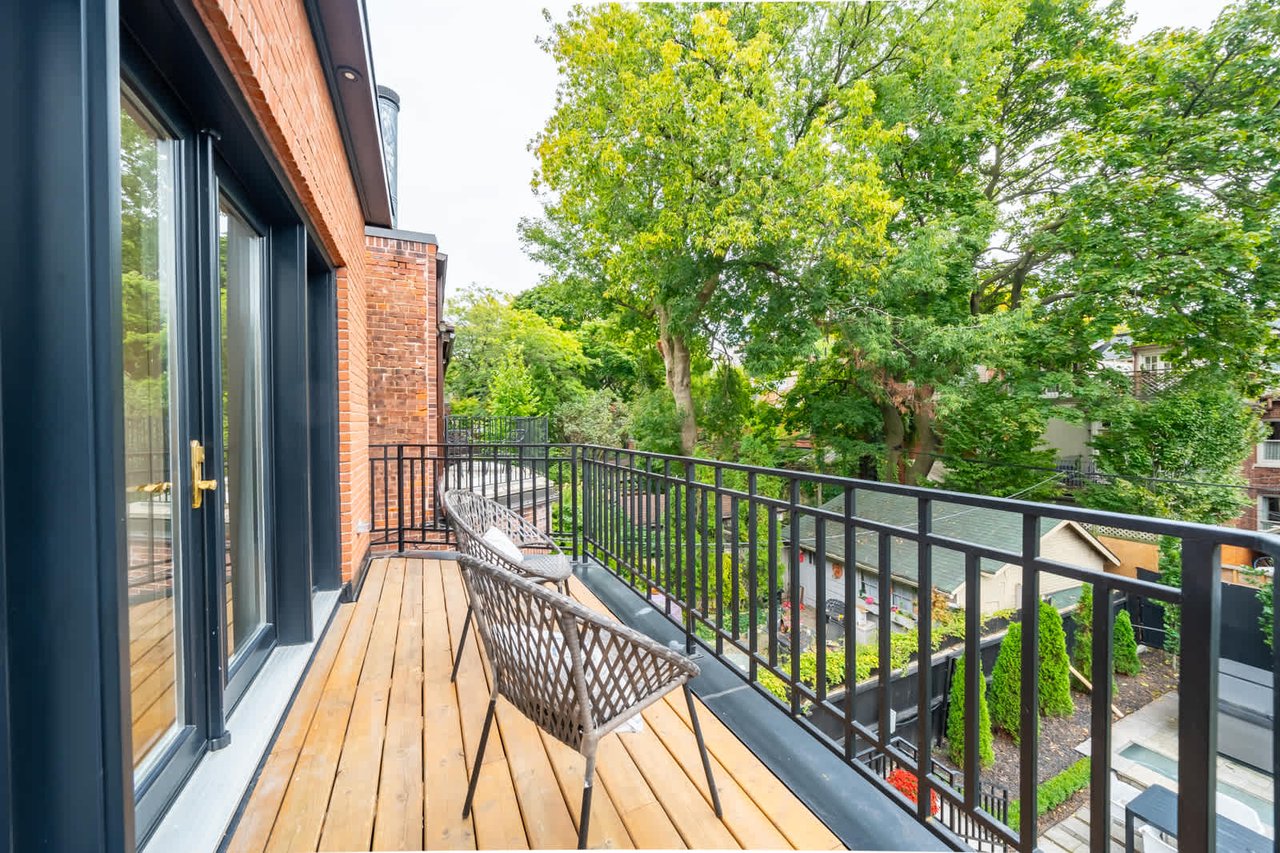
Furnished balcony with wood decking, woven chairs, and leafy neighborhood views.
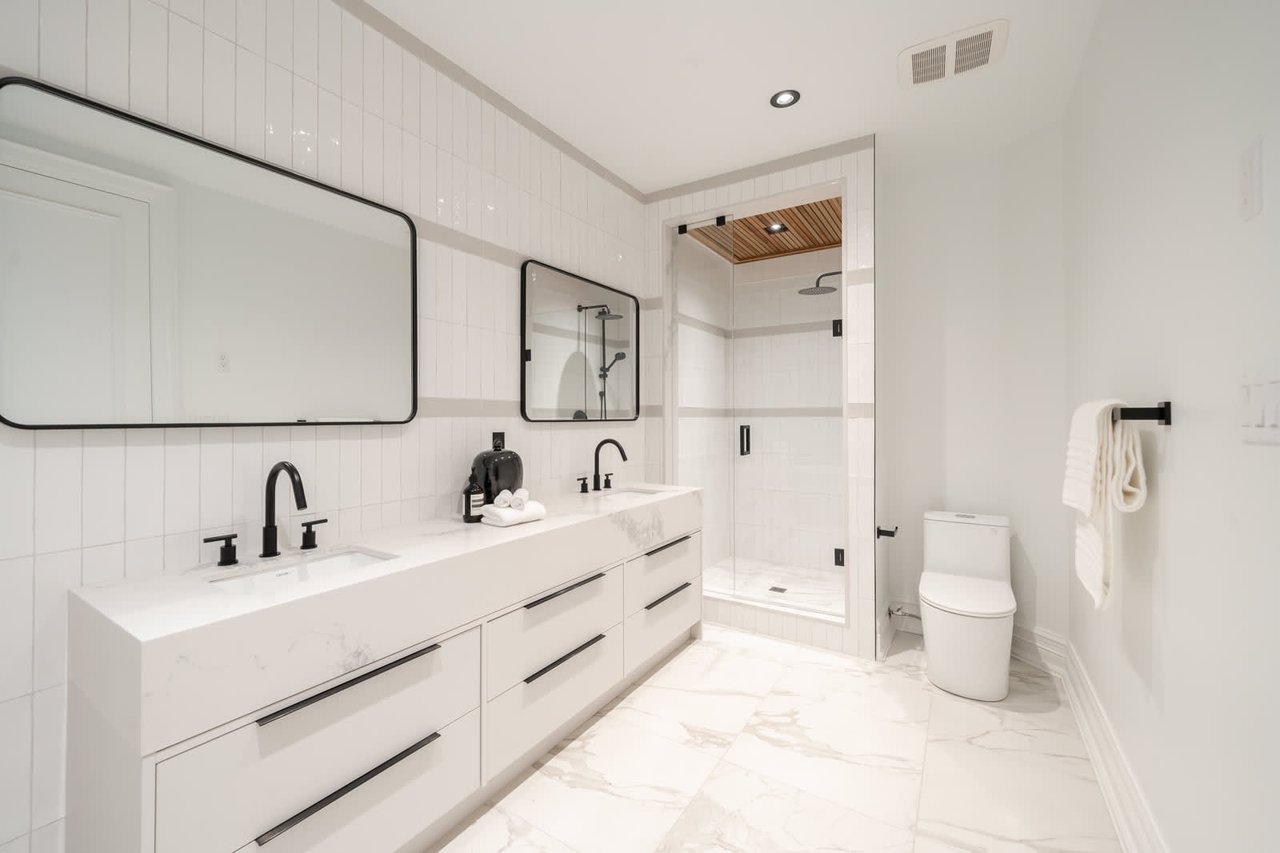
Renovated bathroom with a double vanity, black fixtures, and glass shower with a wood-slat ceiling.
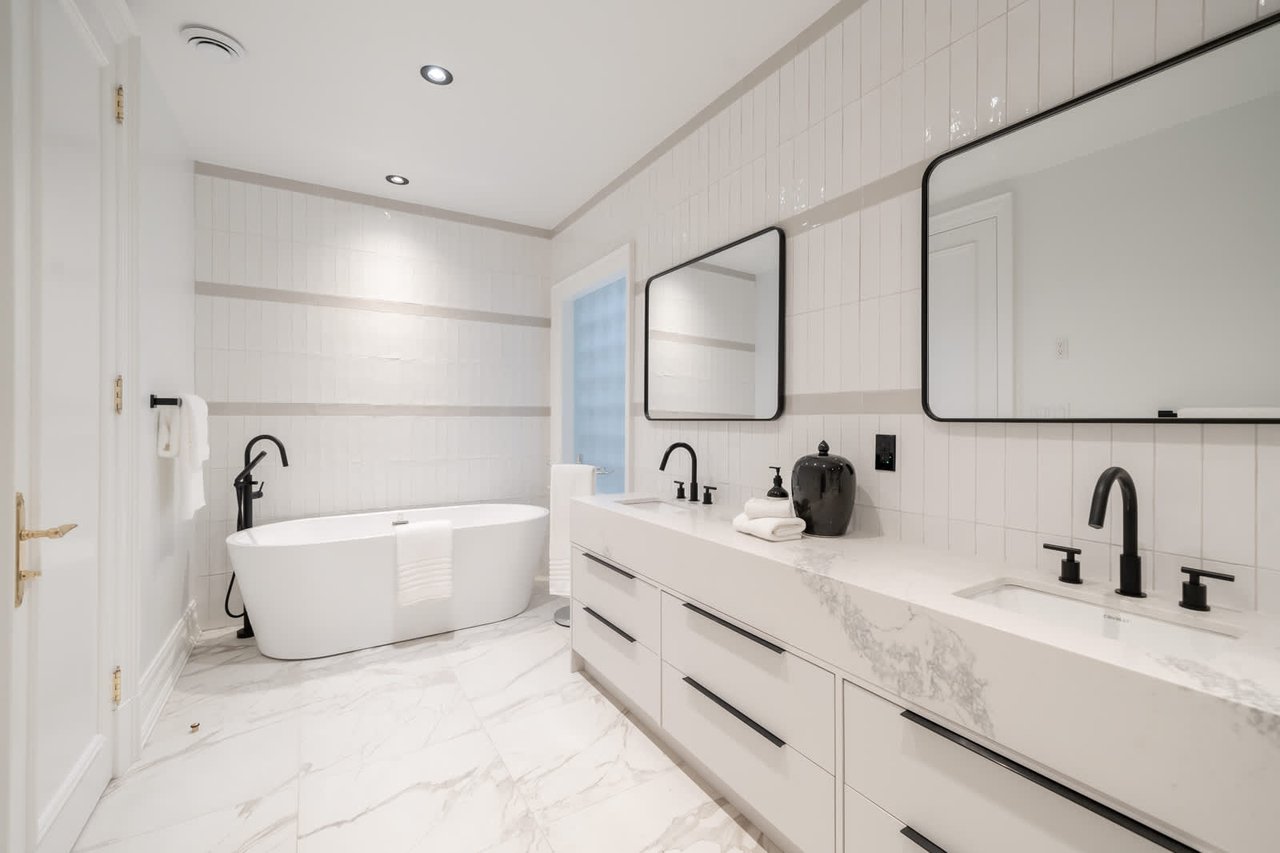
Modern bathroom with a freestanding soaking tub and long double vanity with marble countertop.
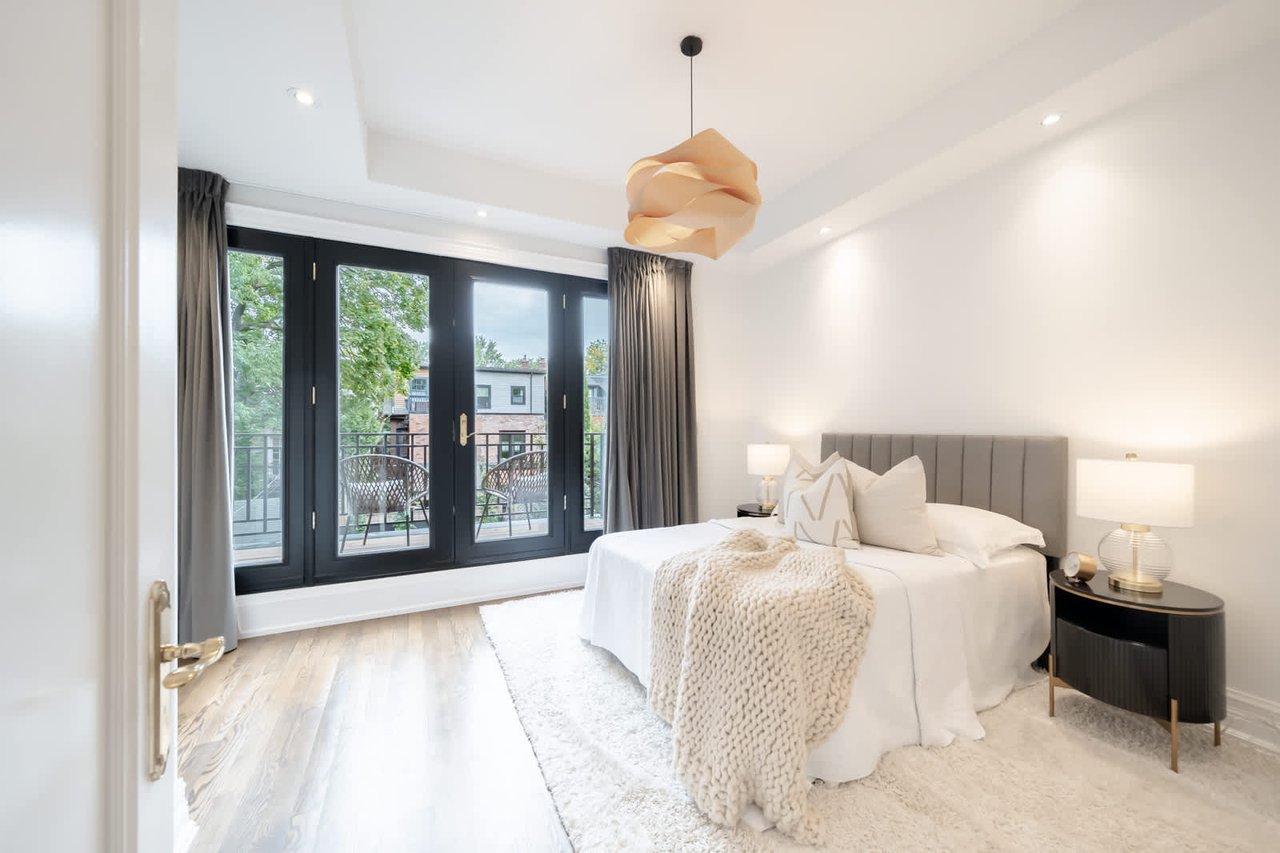
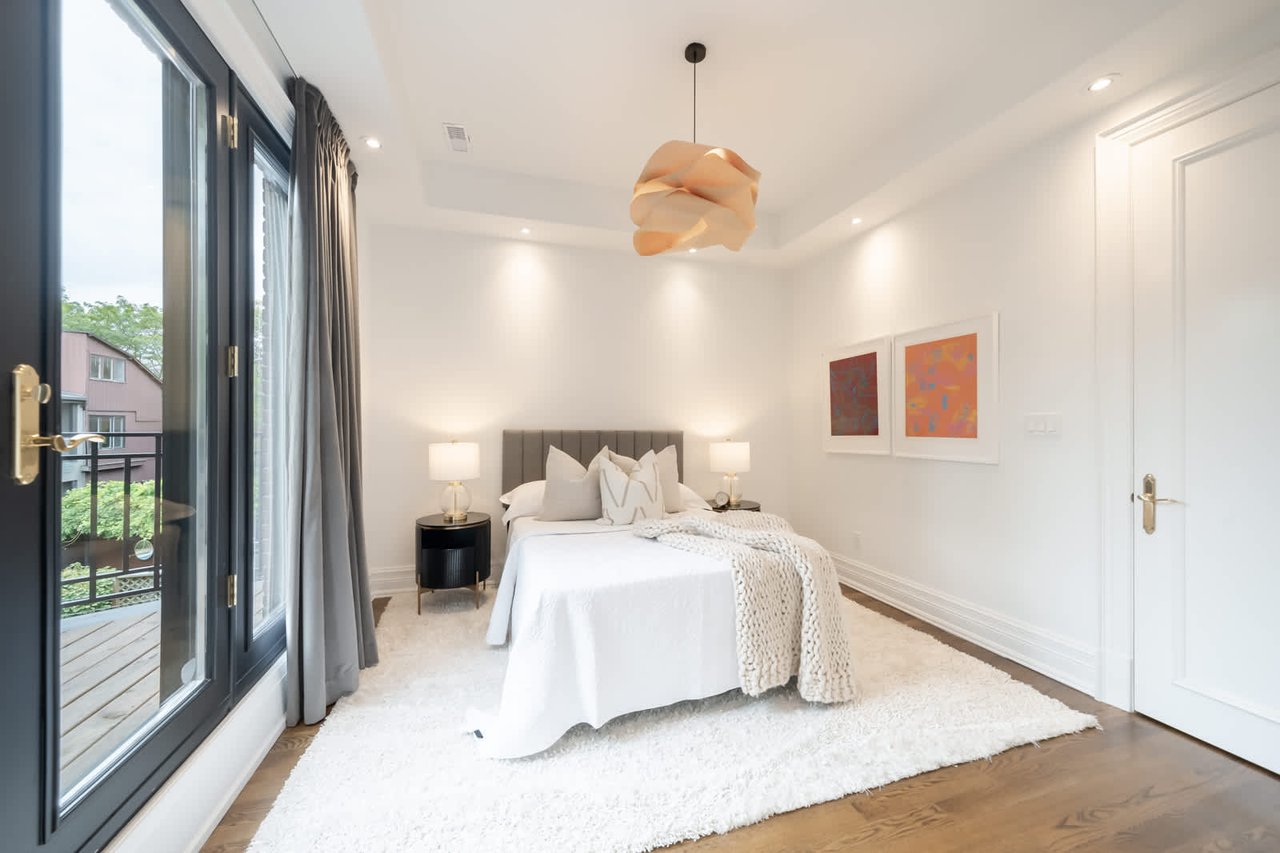
Staged bedroom with a white bed and black-framed balcony doors.
Staged bedroom with a white bed and balcony doors overlooking greenery.
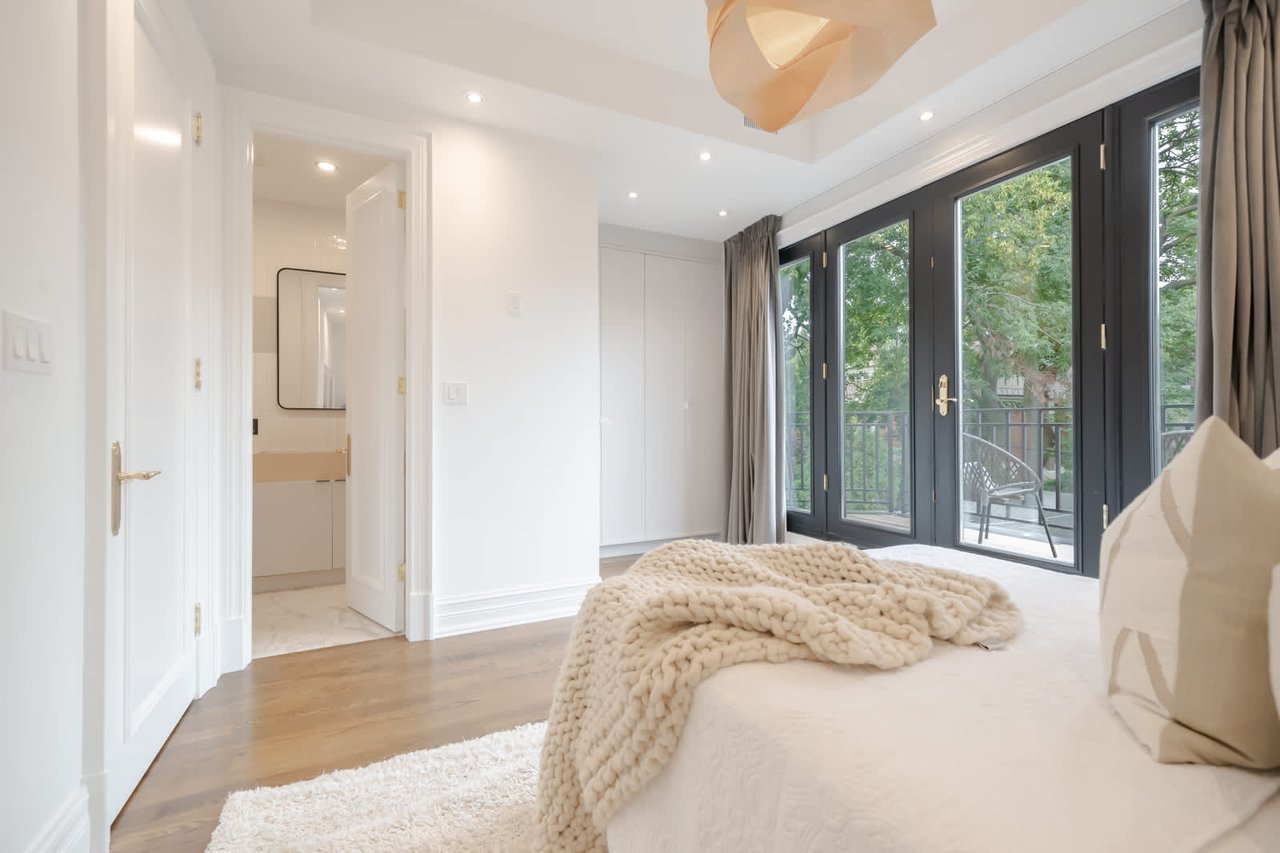
Bedroom with a chunky knit blanket and black-framed doors opening to a leafy balcony.
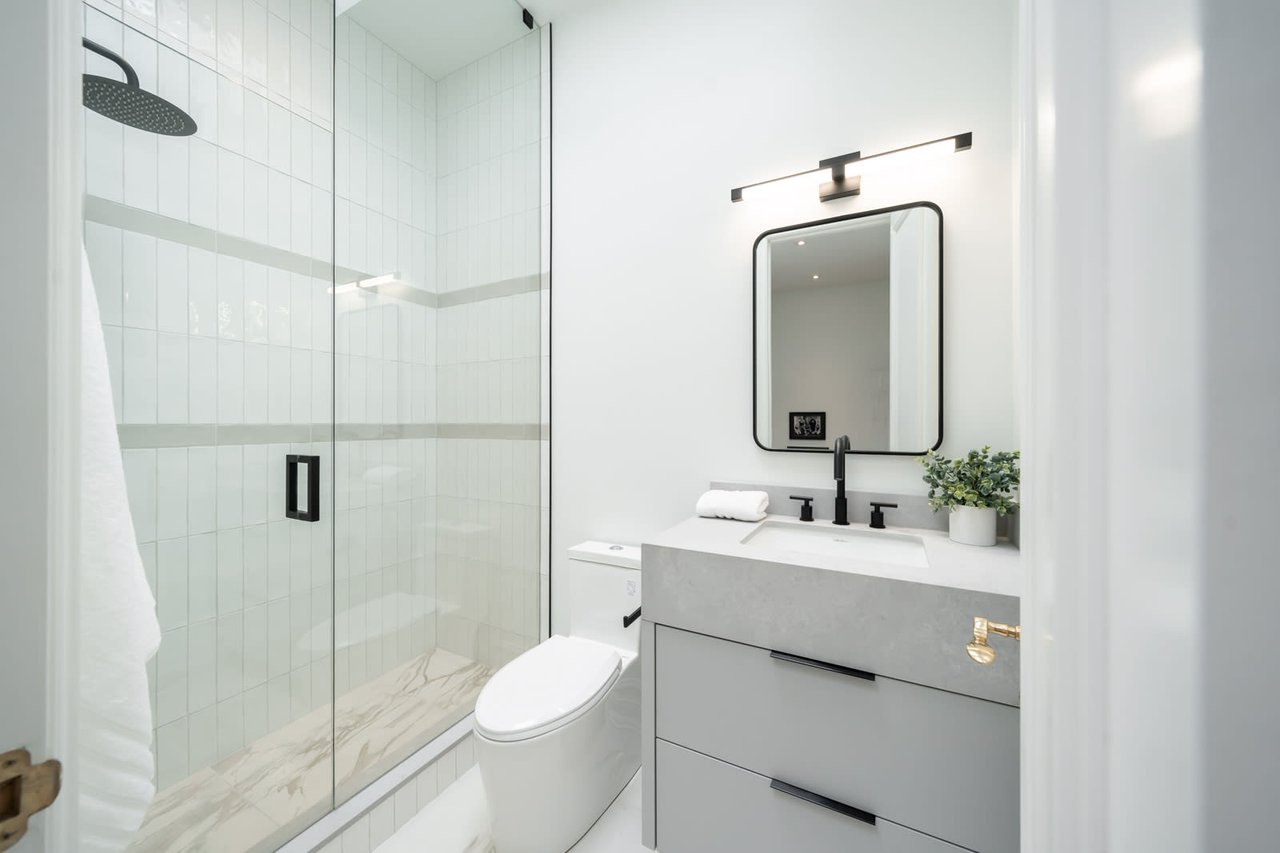
Modern bathroom with a glass shower, white tile, and gray vanity with black fixtures.
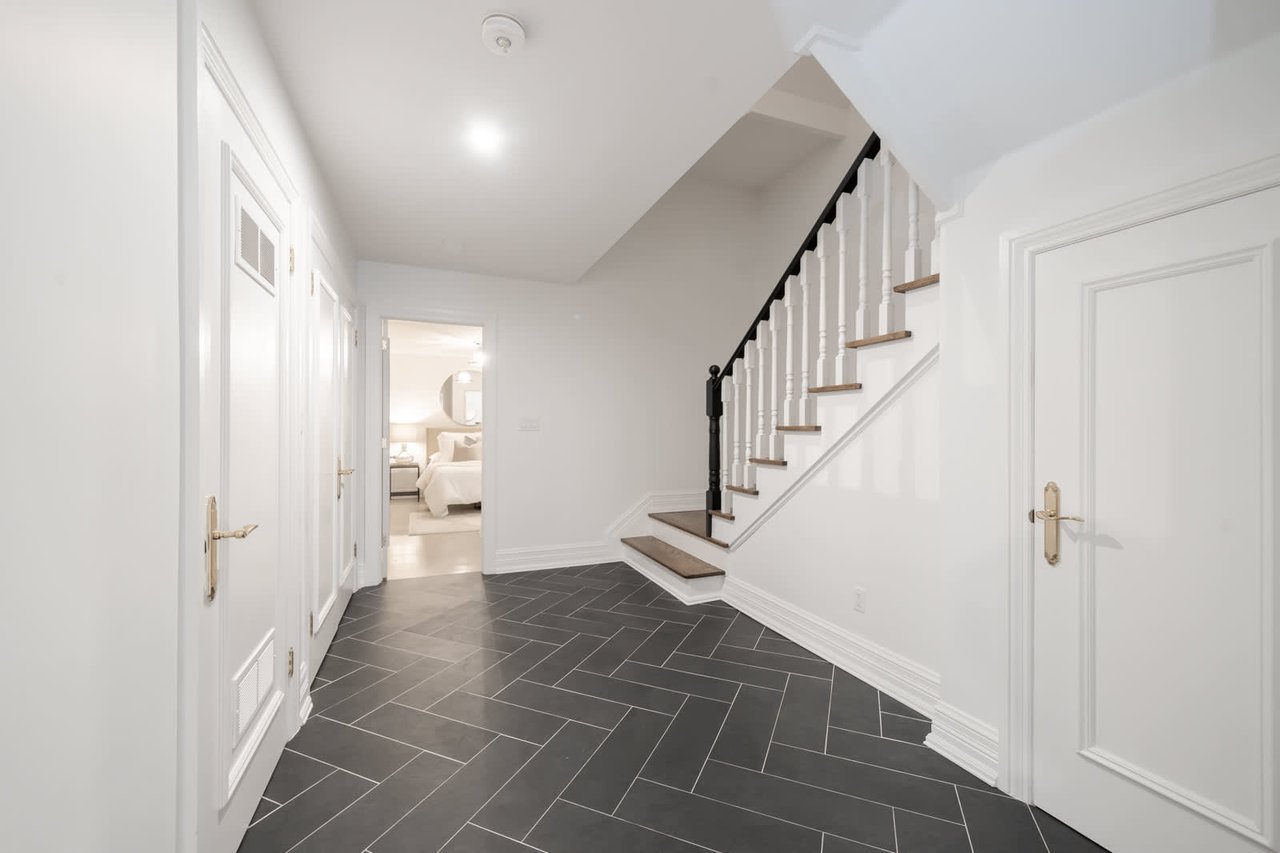
Entry hall with dark herringbone tile, paneled doors, and a staircase leading upward.
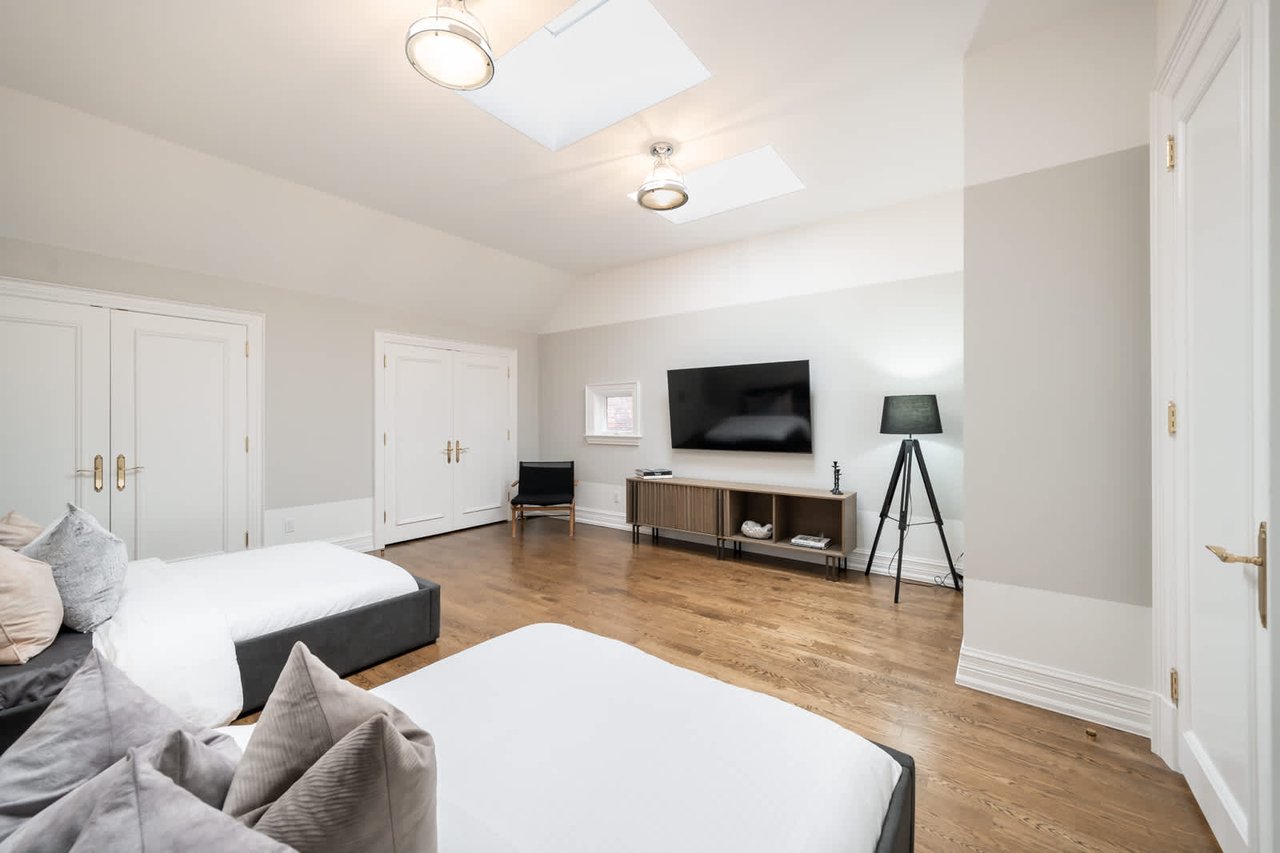
Furnished bedroom with two beds, hardwood floors, skylights, and a wall-mounted television.
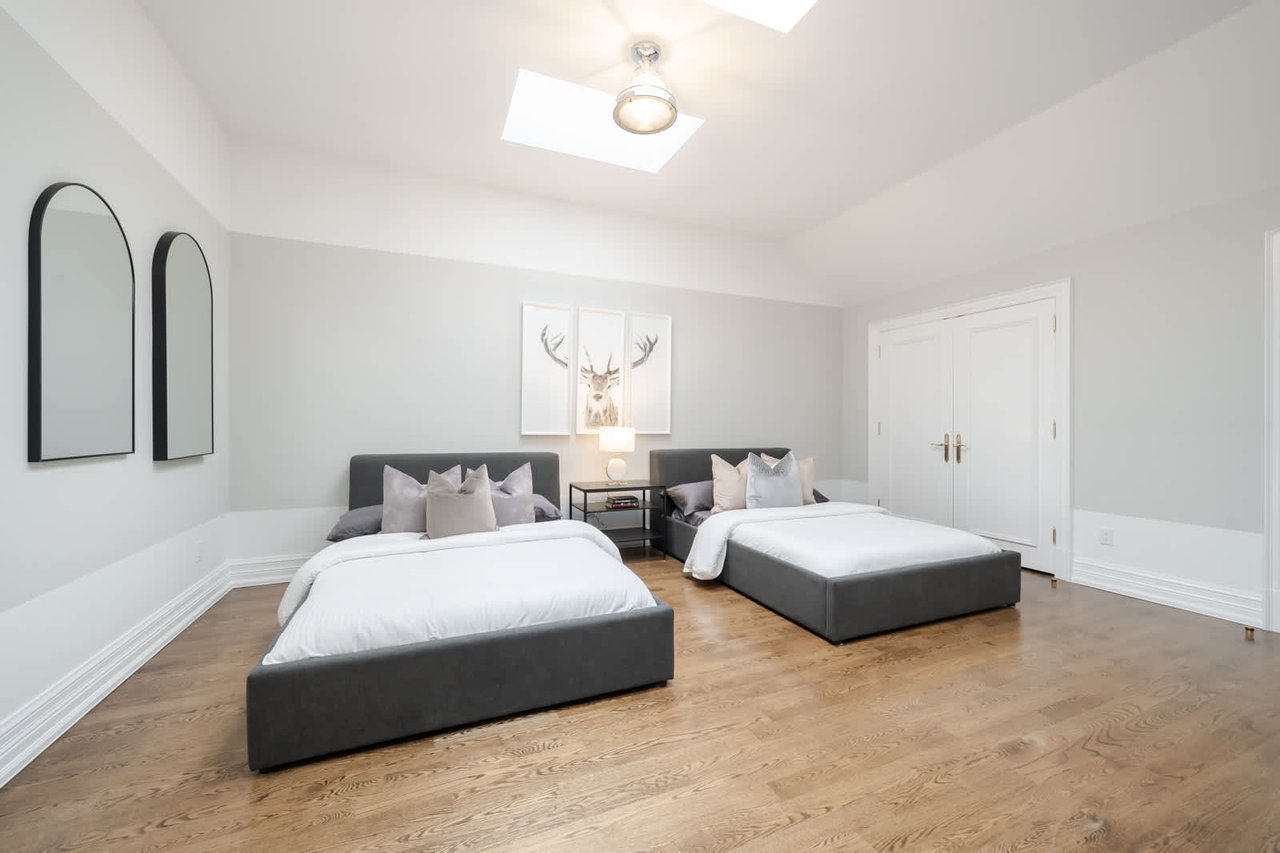
Staged bedroom with two gray beds, a skylight, and warm hardwood floors.
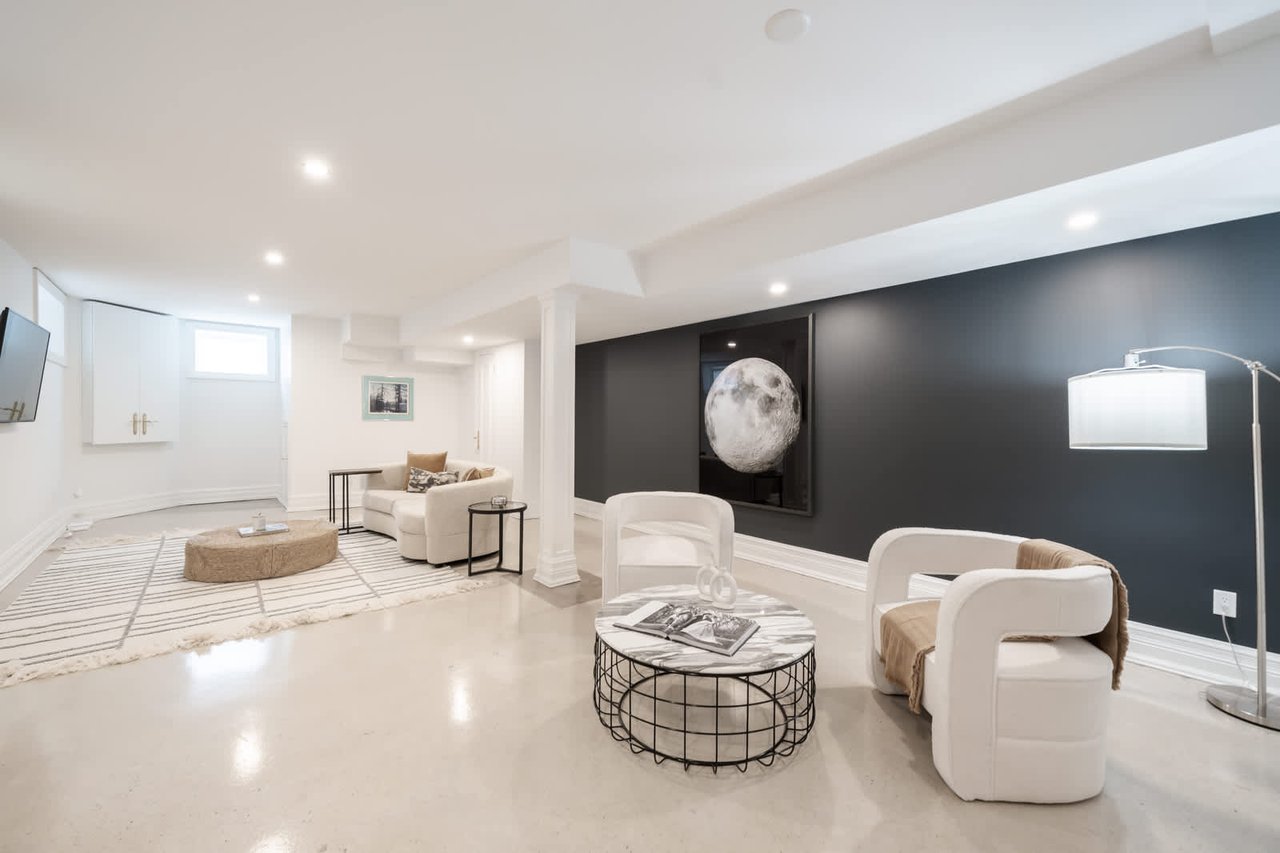
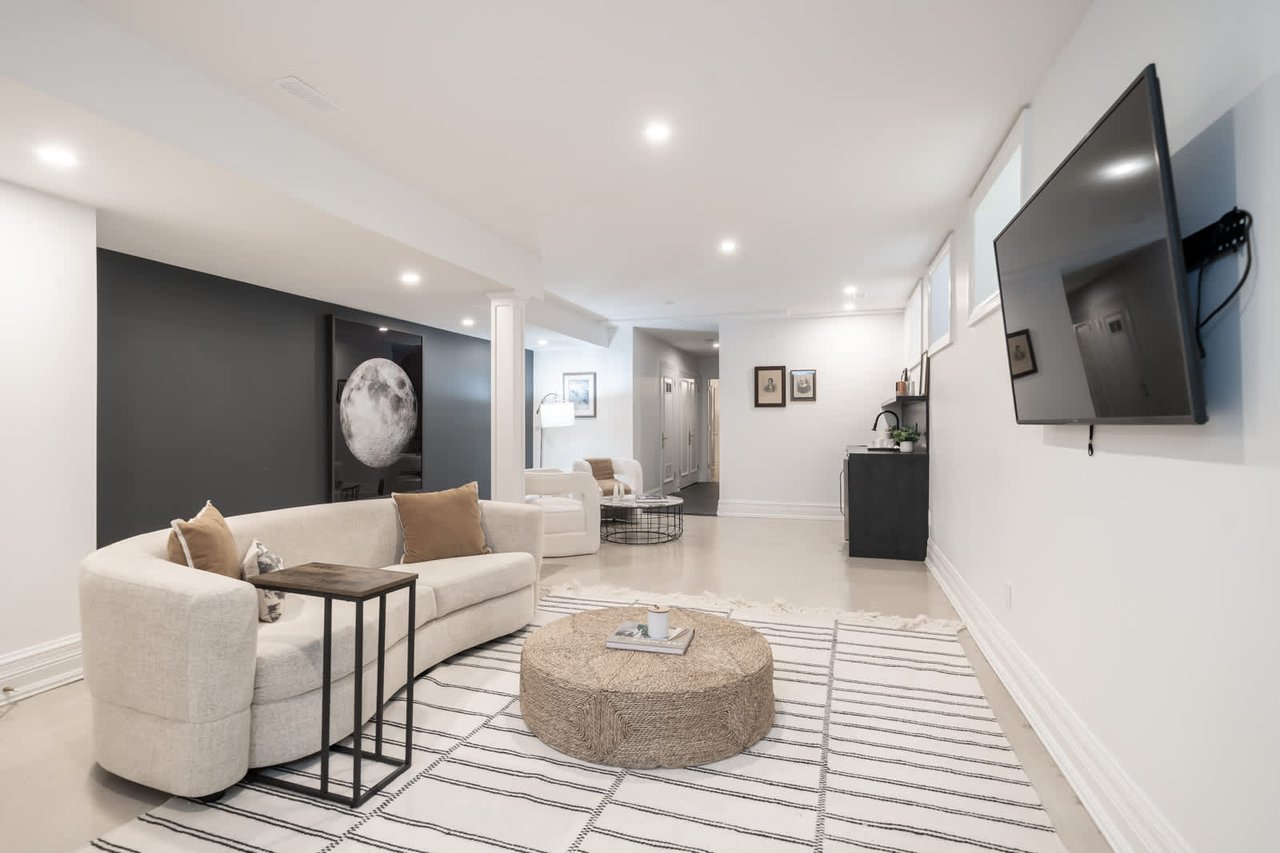
Basement living room with white armchairs, striped rug, and moon artwork on a charcoal wall.
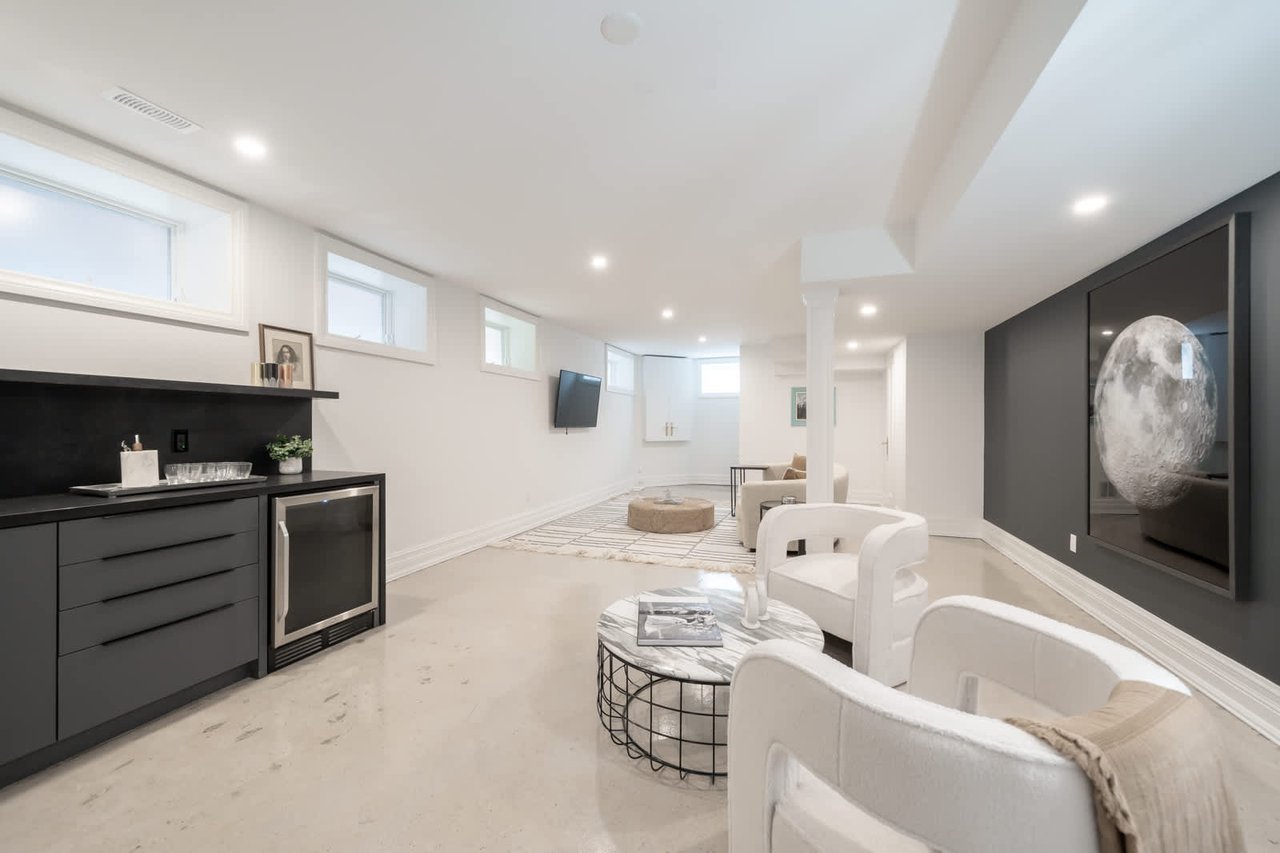
Basement lounge with a black kitchenette, white chairs, and oversized moon artwork.
Basement living room with a cream sectional, woven ottoman, moon artwork, and wall-mounted television.
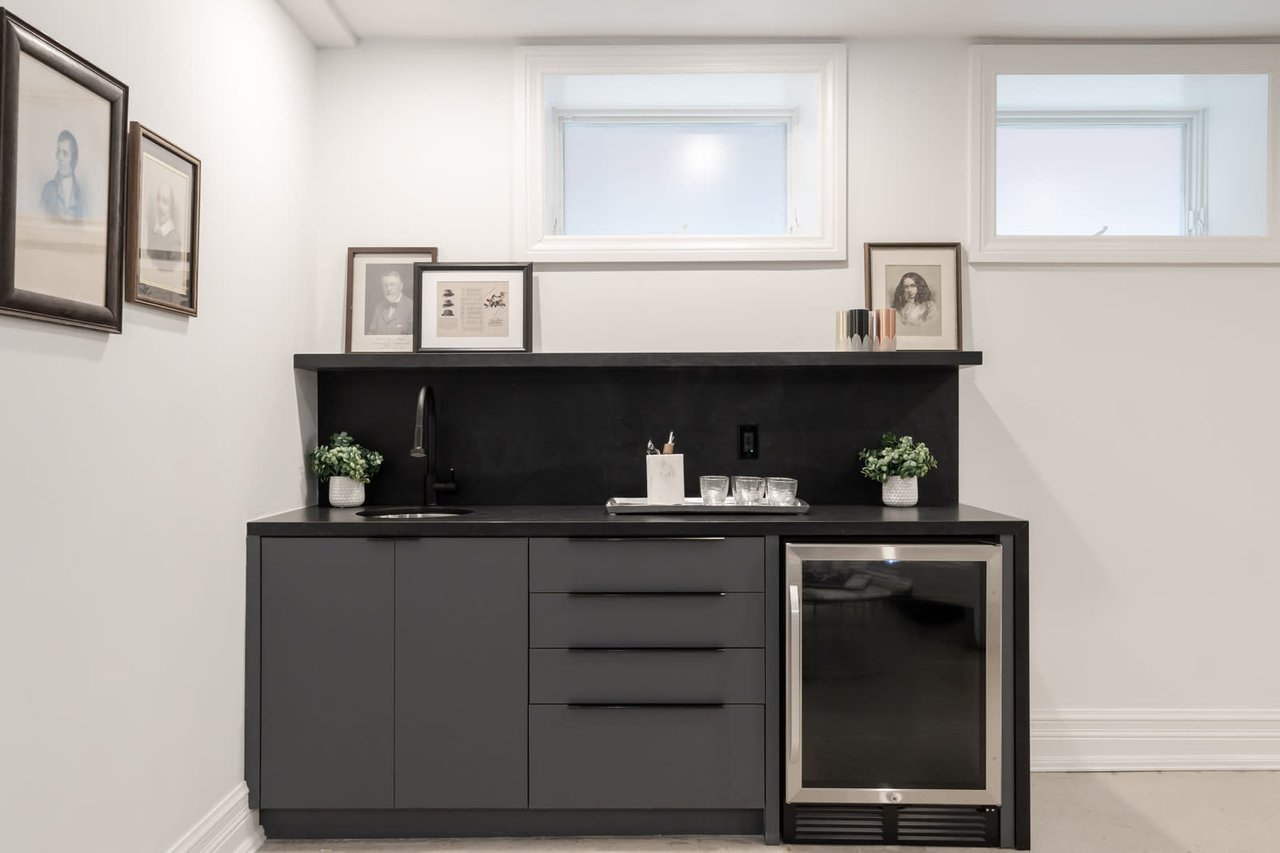
Wet bar with charcoal cabinets, a small sink, and a glass-front beverage refrigerator.
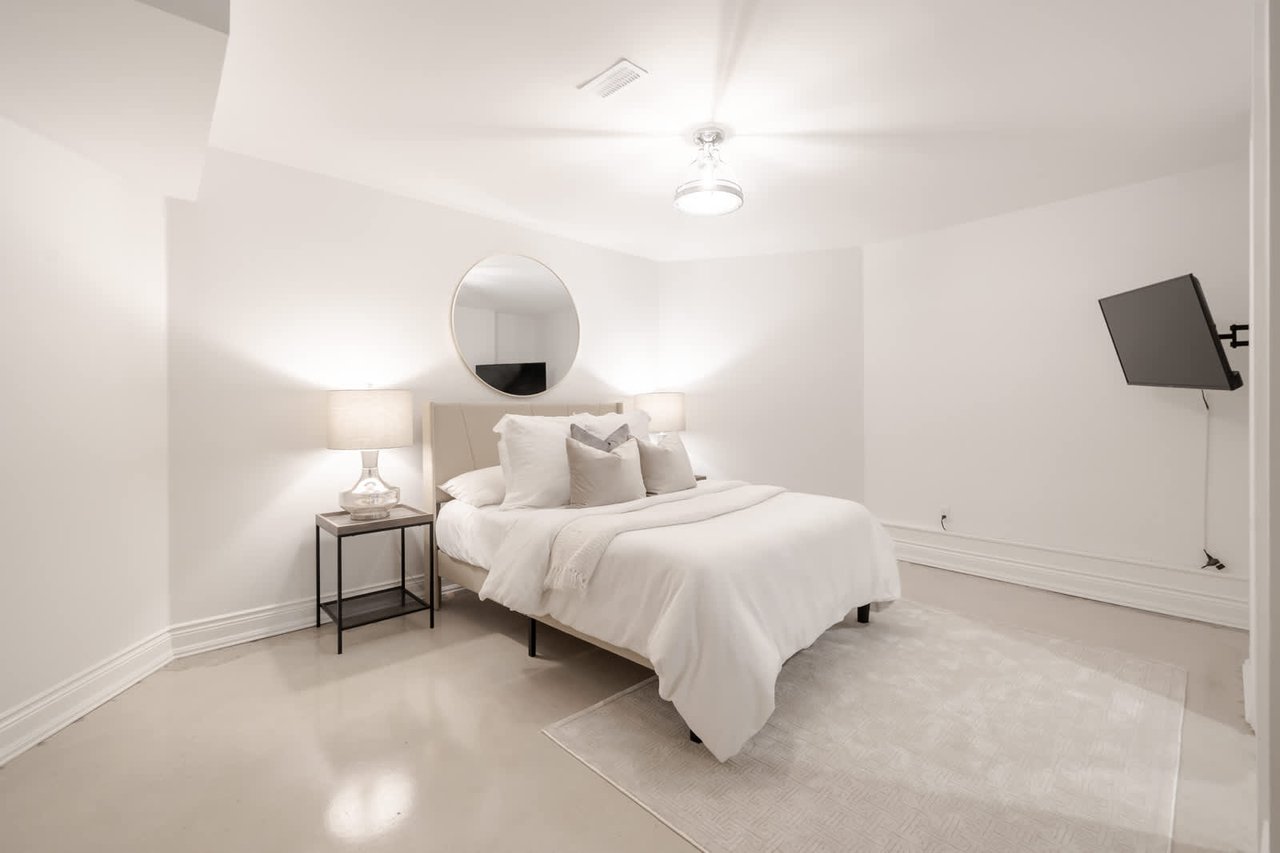
Staged bedroom with a white bed, round mirror, bedside lamps, and wall-mounted television.
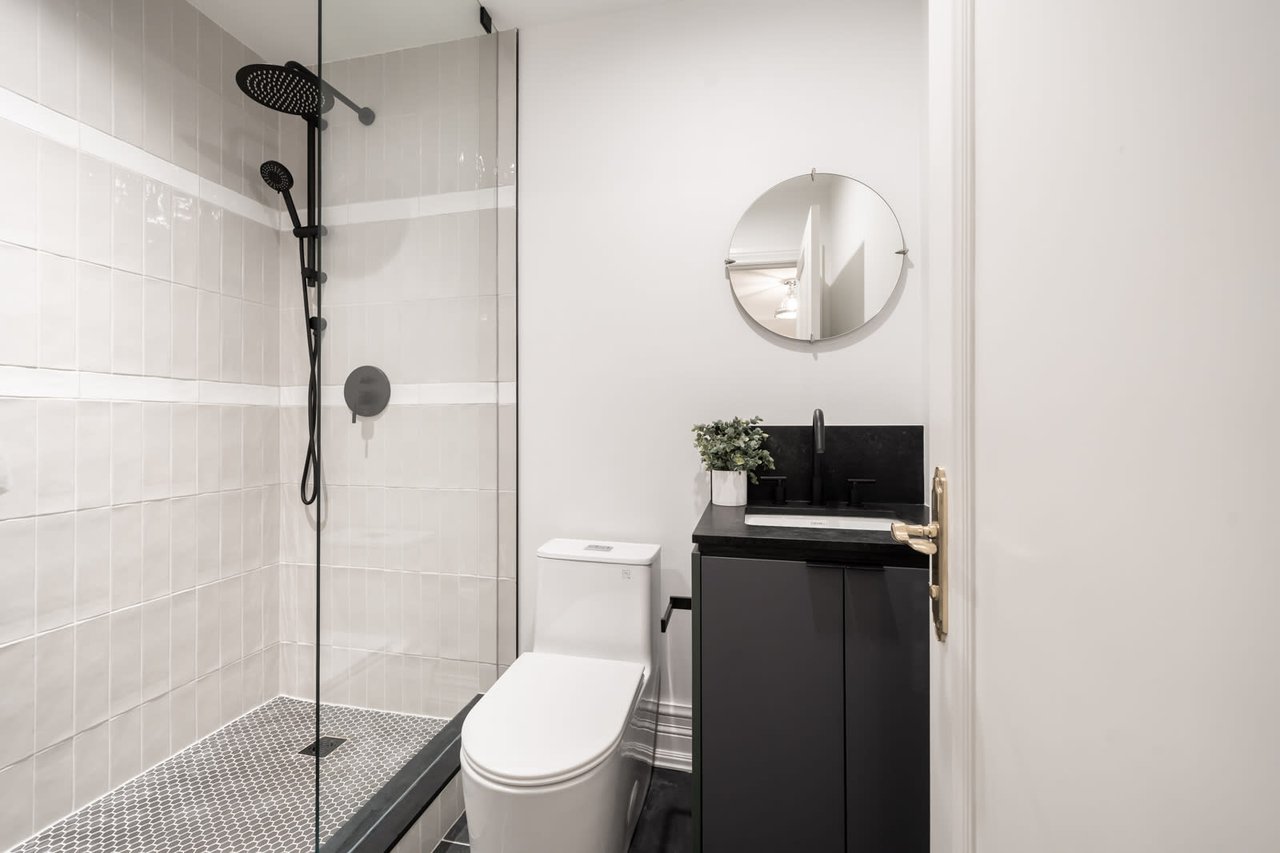
Modern bathroom with a glass walk-in shower, mosaic floor, toilet, and dark vanity.
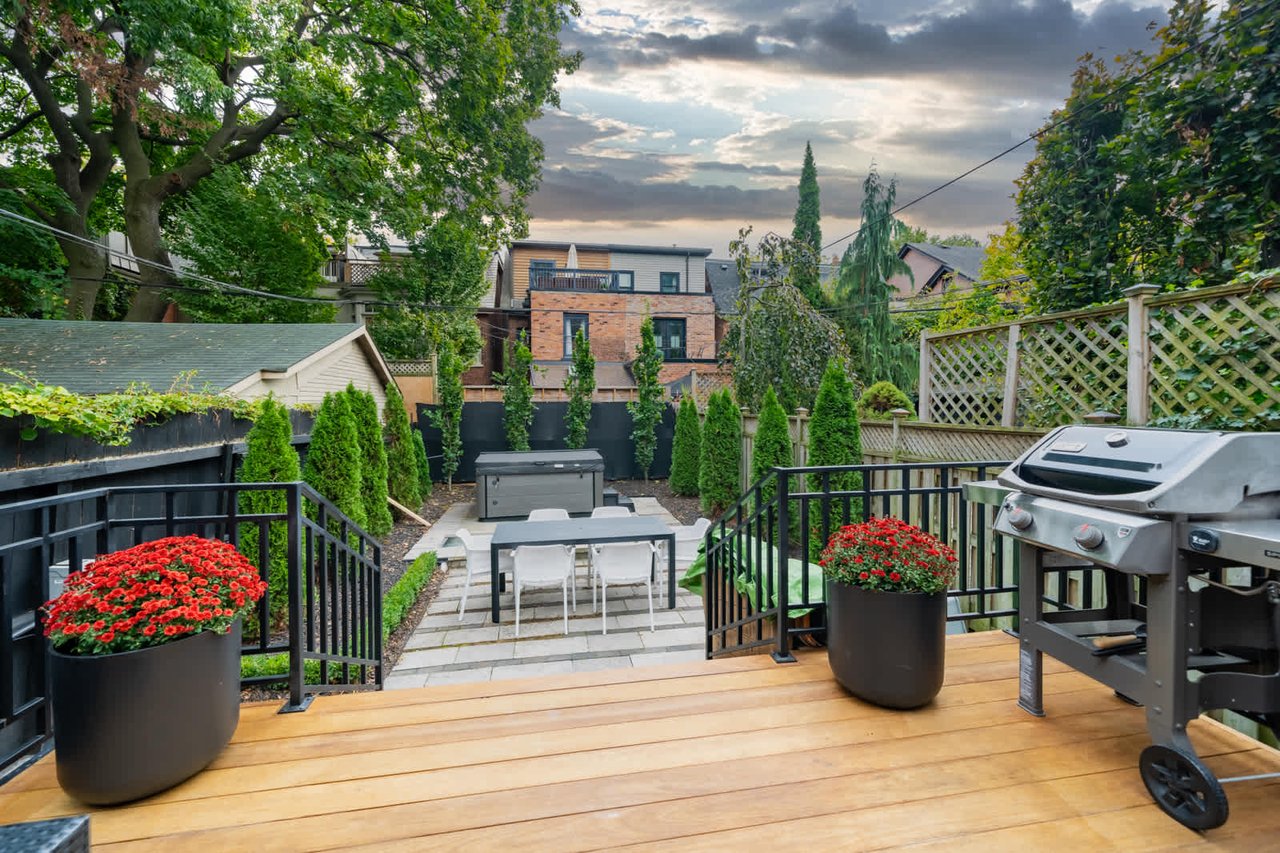
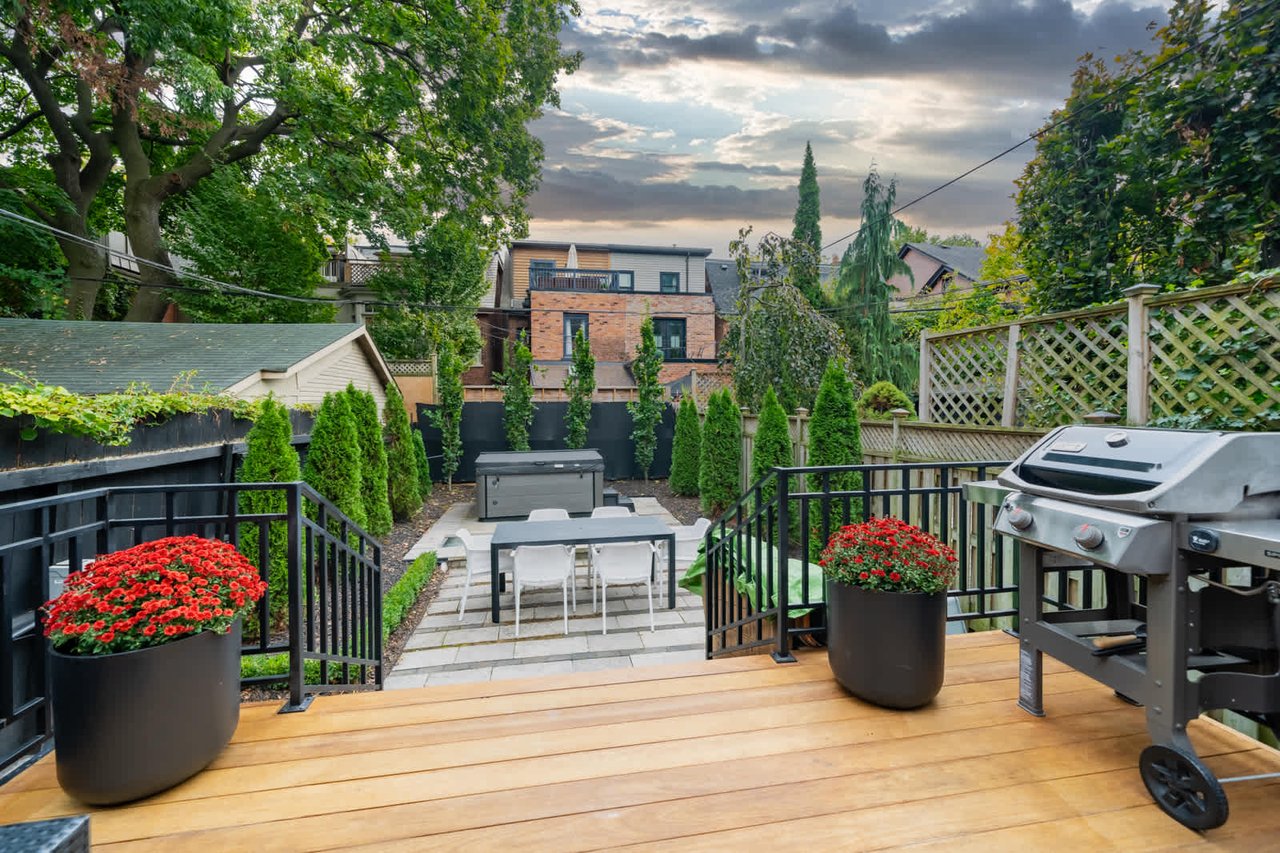
Backyard patio with a wooden deck, paved dining area, evergreen shrubs, flower planters, and a grill.
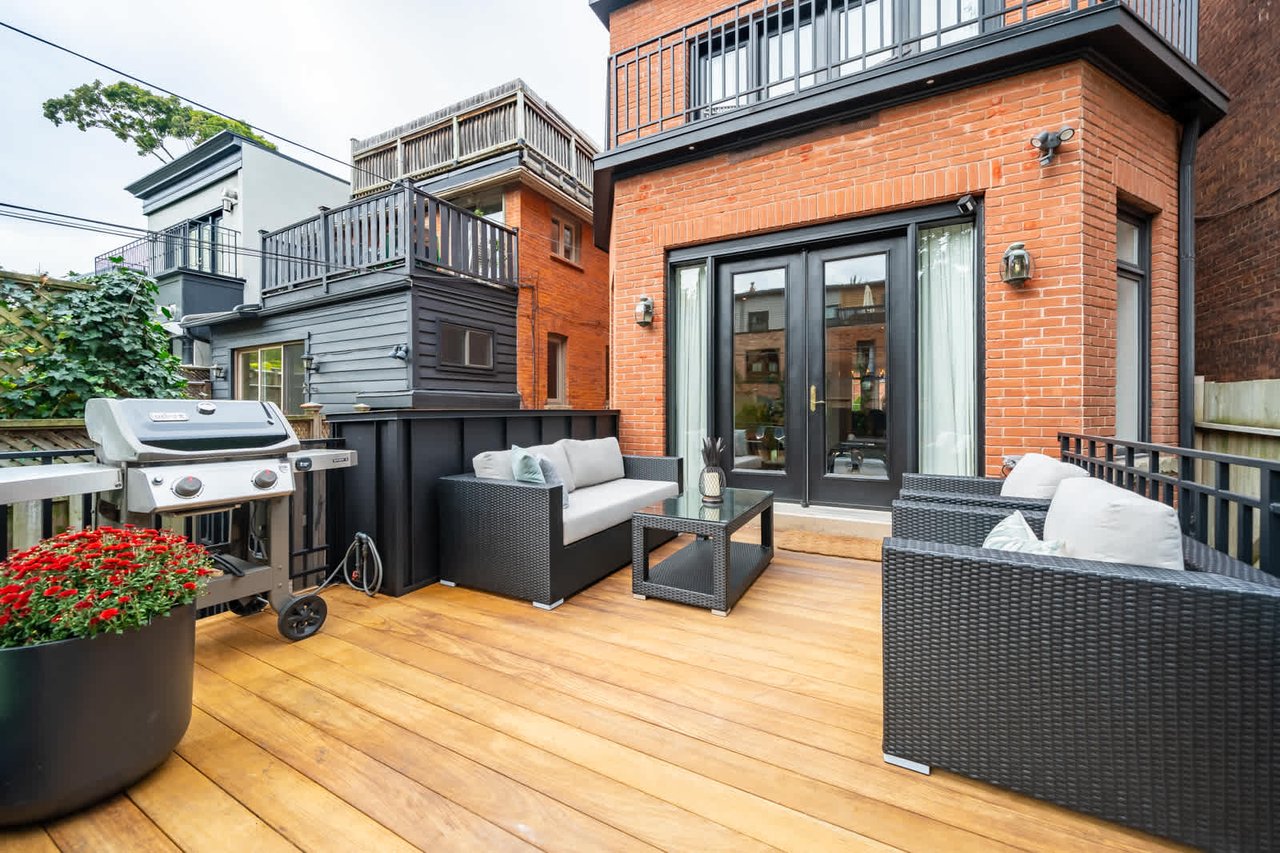
Wooden deck with wicker seating, a barbecue grill, and red flowers beside a brick home.
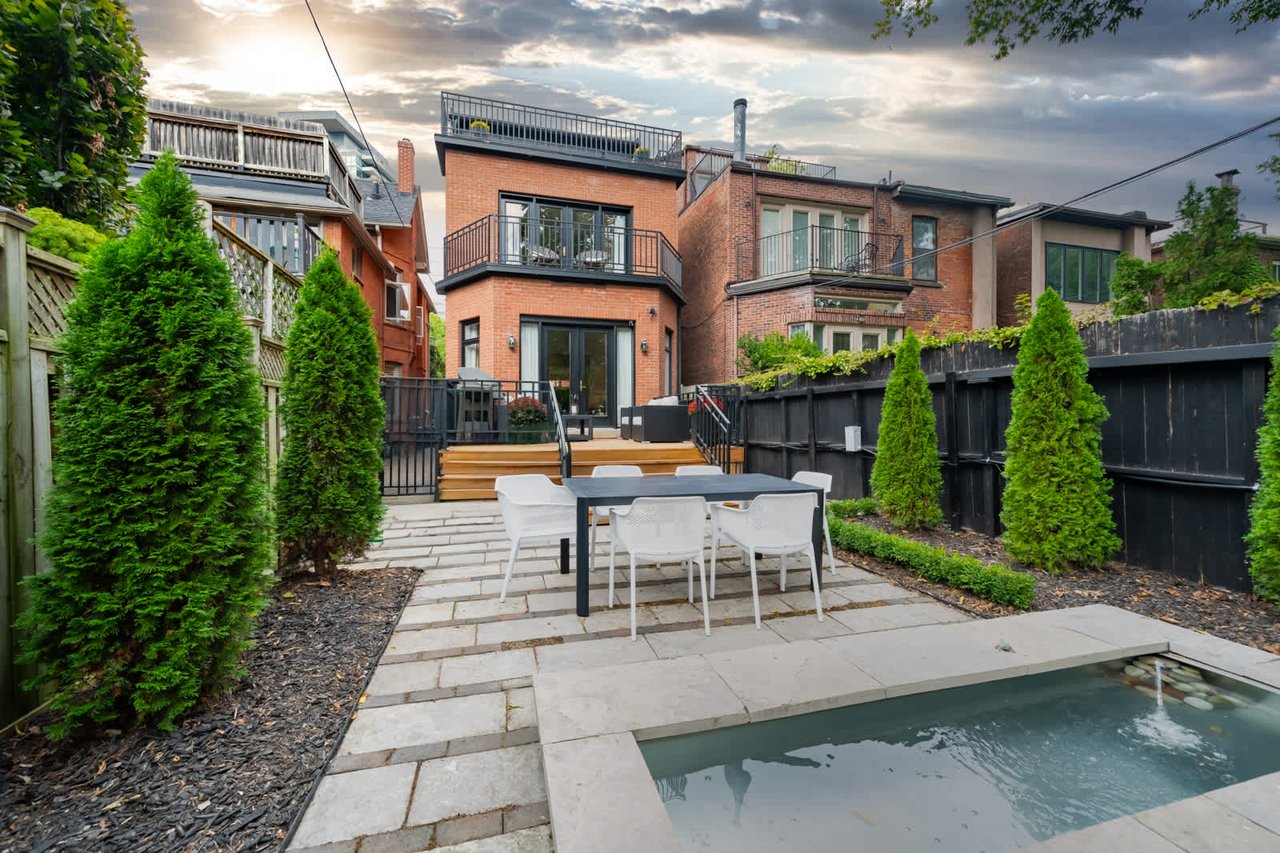
Brick home's rear patio with a small pool, dining set, and tall evergreen hedges.
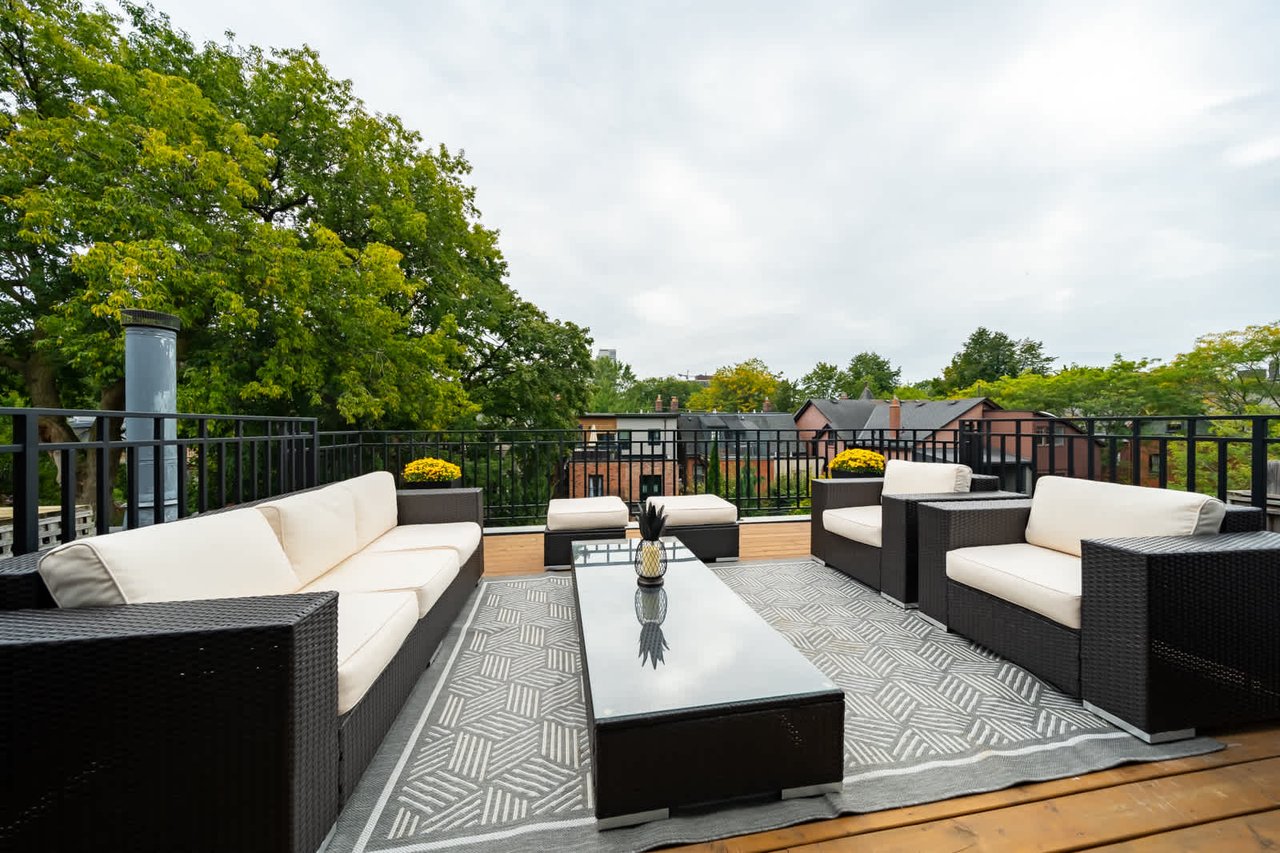
Furnished rooftop deck with cream-cushioned wicker seating, patterned rug, and views of trees and neighboring homes.
Backyard patio with a wood deck, outdoor dining set, potted flowers, and grill.
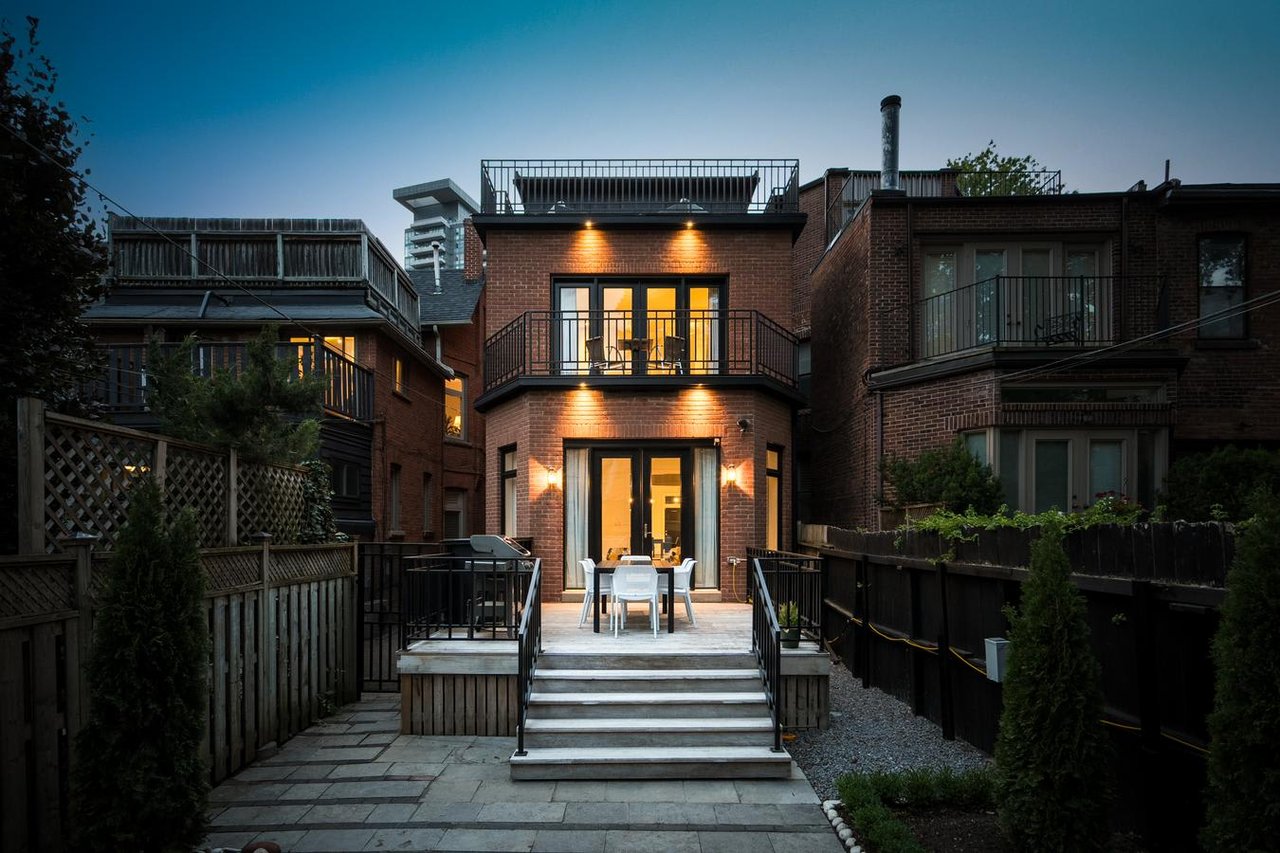
Brick house rear patio at dusk, with illuminated doors, outdoor dining furniture, and broad steps to the yard.
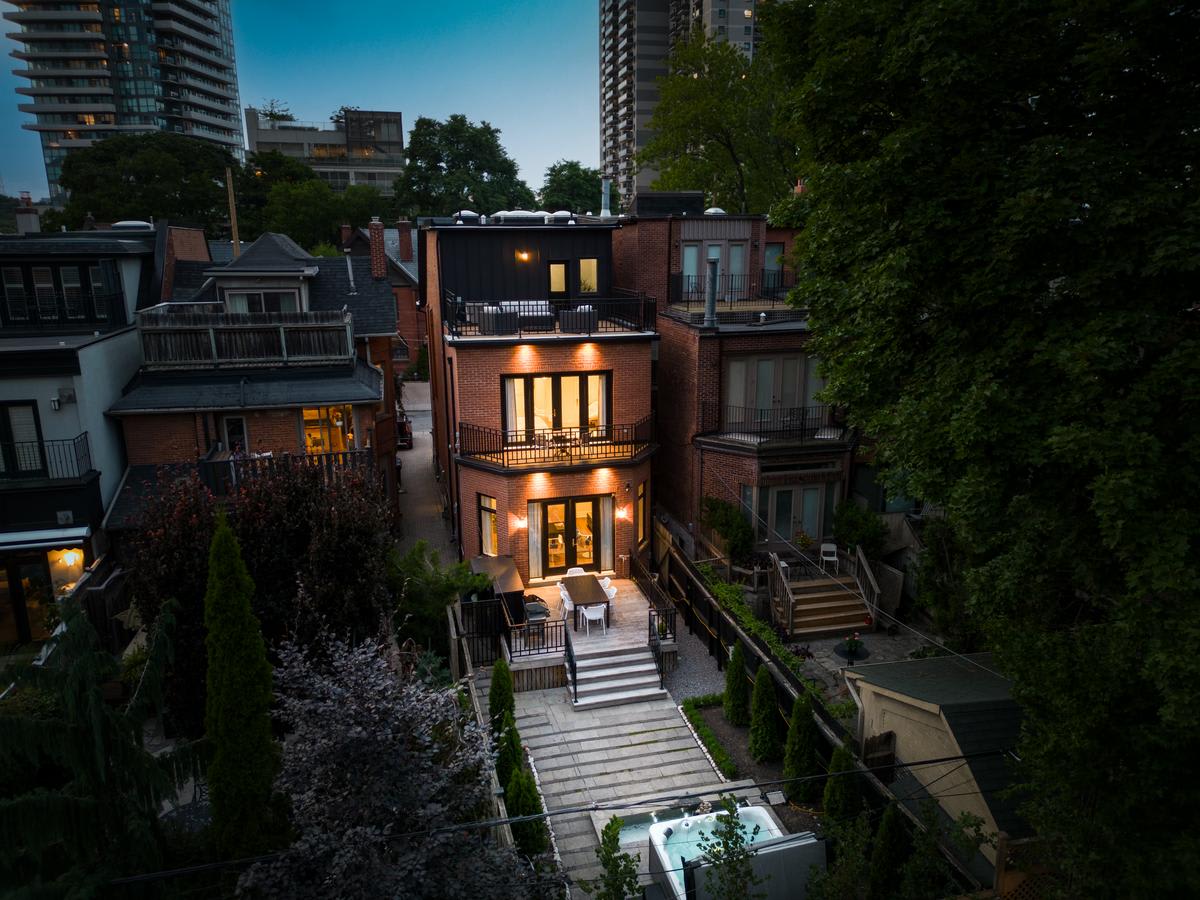
Multi-story brick home with balconies, a furnished patio, and a hot tub at dusk.
SEE ALL PHOTOS
Brick three-story home with illuminated bay windows and a white sports car in the driveway.
Toronto brick homes and treetops with the downtown skyline and CN Tower beyond.
Living room with tall windows, glass doors, a fireplace, and a marble coffee table.
Living room with a fireplace beneath a wall-mounted television and a dark marble coffee table.
Kitchen with a marble waterfall island, black stools, white cabinetry, and a black front door.
Modern kitchen with a large marble waterfall island, white cabinetry, and three pendant lights.
Kitchen with a marble-topped island, black stools, white cabinets, and glass-front cupboards.
Modern bathroom with a dark stone vanity, wall-mounted faucet, and framed architectural artwork.
Kitchen with a marble-topped island, walnut base, pale blue cabinets, and dining area beyond.
Dining room with a mural wall, dark table, modern chandelier, and open kitchen.
Dining room with a dark table, circular chandelier, and black-and-white tree-patterned wallpaper.
Dining room with a glass-top table, black chairs, hardwood floors, and patterned wallpaper.
Bright hallway with a wood staircase, white balusters, and dark railings leading to a room with tall windows.
Bright bedroom with built-in cabinetry and television, a large bed, and tall bay windows.
Bright bedroom with a gray bed, white linens, patterned rug, and armchair beside a tall window.
Bright bedroom with built-in wardrobes and television, hardwood floors, and a desk beside tall windows.
Furnished balcony with wood decking, woven chairs, and leafy neighborhood views.
Renovated bathroom with a double vanity, black fixtures, and glass shower with a wood-slat ceiling.
Modern bathroom with a freestanding soaking tub and long double vanity with marble countertop.
Staged bedroom with a white bed and black-framed balcony doors.
Staged bedroom with a white bed and balcony doors overlooking greenery.
Bedroom with a chunky knit blanket and black-framed doors opening to a leafy balcony.
Modern bathroom with a glass shower, white tile, and gray vanity with black fixtures.
Entry hall with dark herringbone tile, paneled doors, and a staircase leading upward.
Furnished bedroom with two beds, hardwood floors, skylights, and a wall-mounted television.
Staged bedroom with two gray beds, a skylight, and warm hardwood floors.
Basement living room with white armchairs, striped rug, and moon artwork on a charcoal wall.
Basement lounge with a black kitchenette, white chairs, and oversized moon artwork.
Basement living room with a cream sectional, woven ottoman, moon artwork, and wall-mounted television.
Wet bar with charcoal cabinets, a small sink, and a glass-front beverage refrigerator.
Staged bedroom with a white bed, round mirror, bedside lamps, and wall-mounted television.
Modern bathroom with a glass walk-in shower, mosaic floor, toilet, and dark vanity.
Backyard patio with a wooden deck, paved dining area, evergreen shrubs, flower planters, and a grill.
Wooden deck with wicker seating, a barbecue grill, and red flowers beside a brick home.
Brick home's rear patio with a small pool, dining set, and tall evergreen hedges.
Furnished rooftop deck with cream-cushioned wicker seating, patterned rug, and views of trees and neighboring homes.
Backyard patio with a wood deck, outdoor dining set, potted flowers, and grill.
Brick house rear patio at dusk, with illuminated doors, outdoor dining furniture, and broad steps to the yard.
Multi-story brick home with balconies, a furnished patio, and a hot tub at dusk.
For Sale

43 Bernard Ave

43 Bernard Ave, Toronto, ON M5R 1R3, Canada

$5,845,000 CAD

Rare single family detached house on south side of the street in East Annex neighbourhood This Exquisite Luxury Home Is Nestled On Prime Yorkville Street, in The Heart of one of Toronto's Most Prestigious Neighbourhoods With Over 4000 Sq Ft of Living Space. Designed with Entertaining in Mind, the Main Floor Offers a Large Kitchen, Living and Dining Room with a Walkout to a Backyard Oasis, Featuring a Hot Tub and A Koi Pond Creating A Serene Atmosphere. Featuring High Ceilings Throughout, An Impressive Primary Suite, Two Private Exterior Spaces, and Lounge. Conveniently Located Steps Away From The City's Best Shopping, Restaurants, And All Toronto Has To Offer

Features & Amenities

Area & Lot

  • Status For Sale
  • NeighborhoodAnnex

Financial

  • Sales Price$5,845,000 CAD

Download Property Information

image

Schedule a Showing

We would love to show you our beautiful property. Please select your preferred date and time below. An agent will be in touch shortly to confirm your appointment.

Schedule a Showing

We would love to show you our beautiful property. Please select your preferred date and time below. An agent will be in touch shortly to confirm your appointment.

Thank you for your interest in 43 Bernard Ave, Toronto, ON M5R 1R3, Canada. We are reviewing your request and will be in touch shortly!

Mortgage Calculator

Estimate your monthly mortgage payment, including the principal and interest, property taxes, and HOA. Adjust the values to generate a more accurate rate.

All estimates are provided for informational purposes only. Actual amounts may vary.
$0,000 Your Payment 20 15 65
$0,000 Your Payment

Annex

Located centrally, the Annex offers a diverse range of real estate options, from elegant condos to historic residences, catering to discerning homebuyers seeking a unique blend of character and convenience in the heart of the city.

Explore

Working With Us

From Purchase to Planning, Construction to Management, or resale. We’re with you every step of the way or we’ve got the tools to get your job done. Exactly how you want it.

Follow Us on Instagram