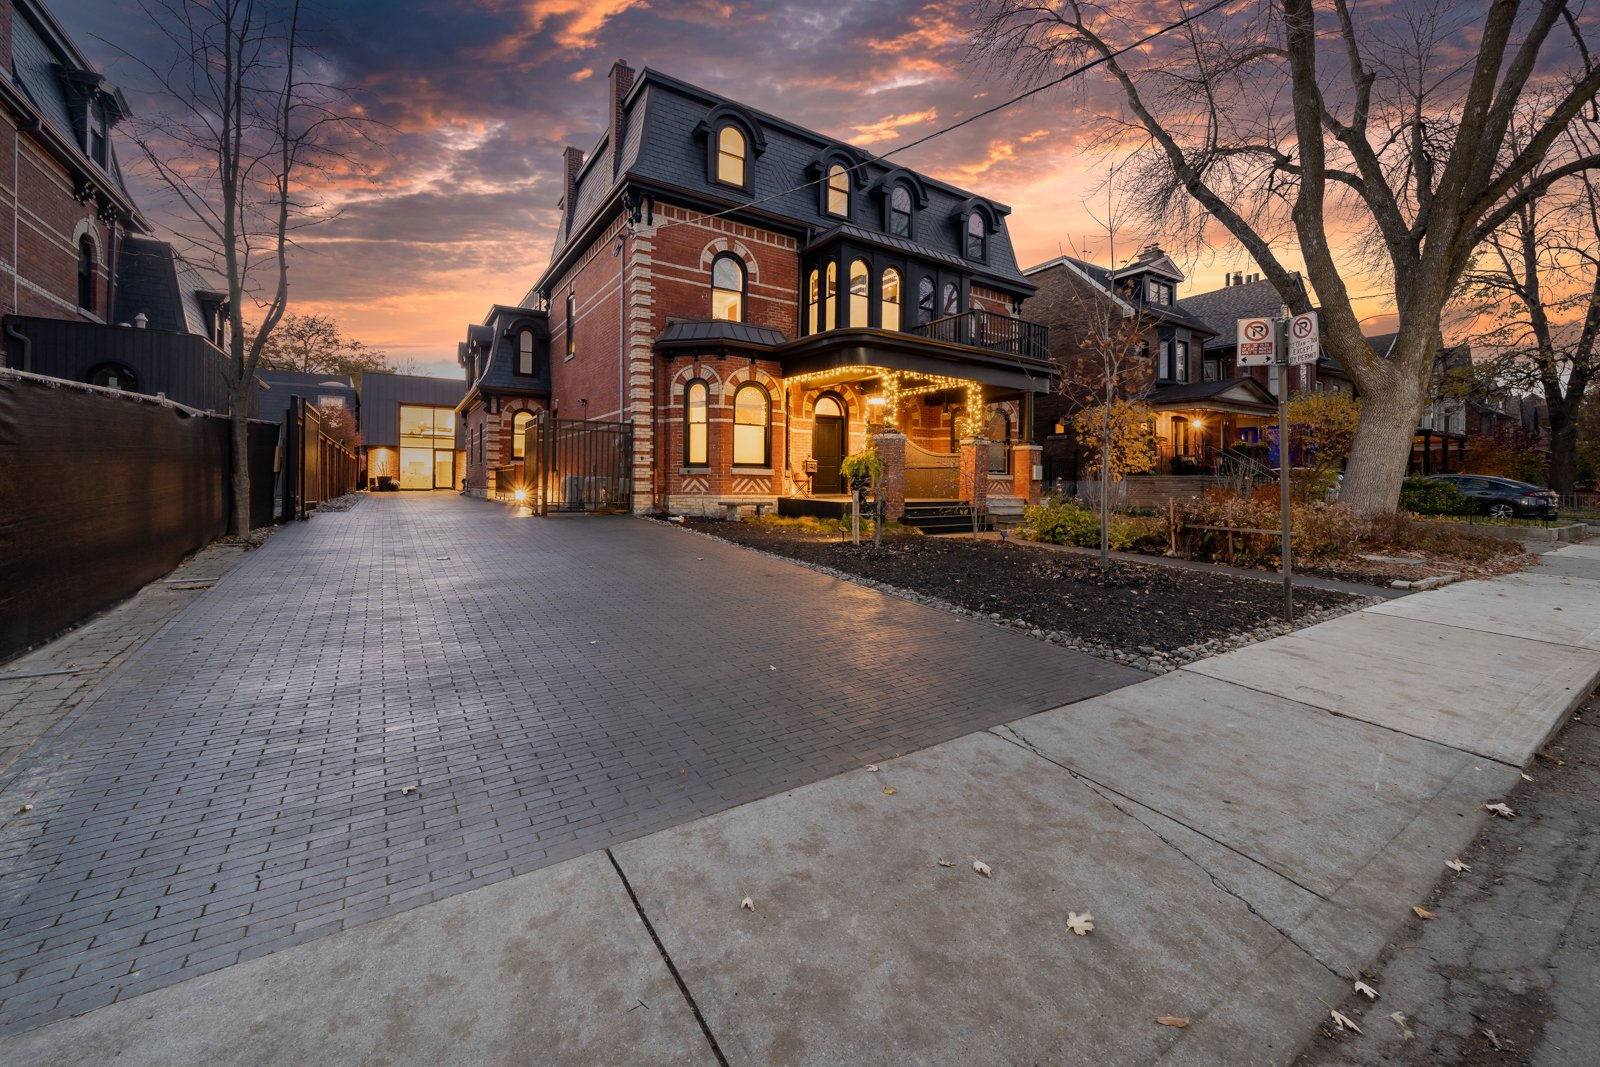
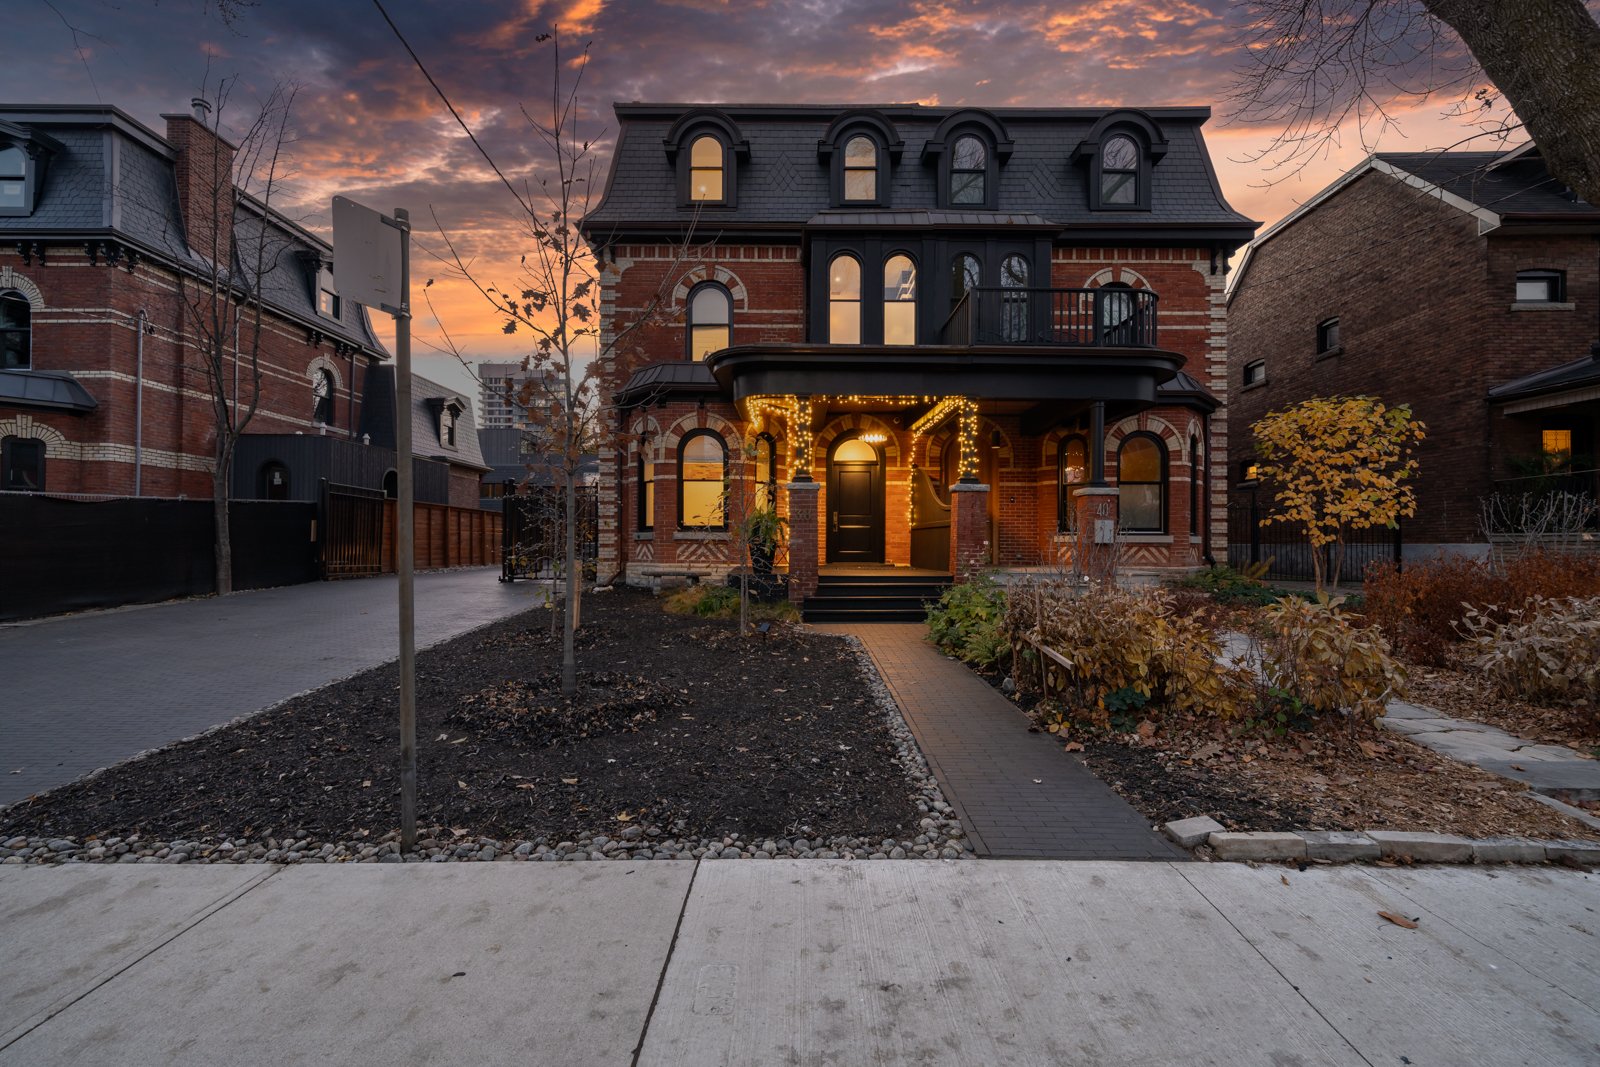
Red-brick house with a dark mansard roof, glowing porch lights, and a wide paved driveway at dusk.
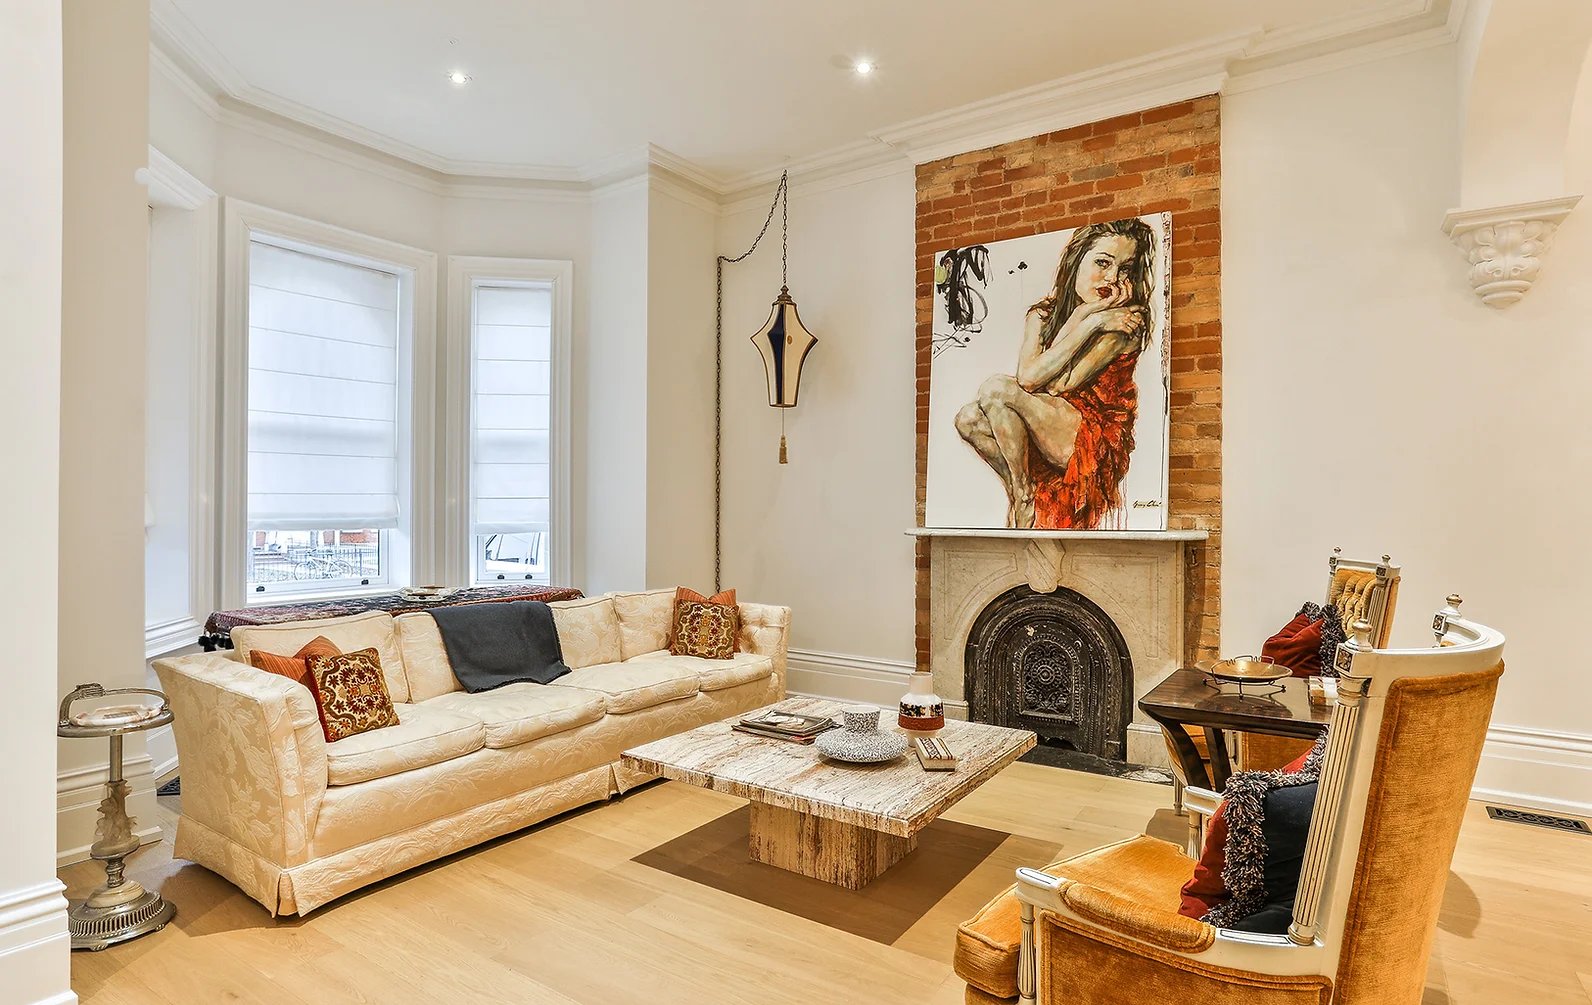
Living room with cream sofa, brick-backed fireplace, tall windows, and marble coffee table.
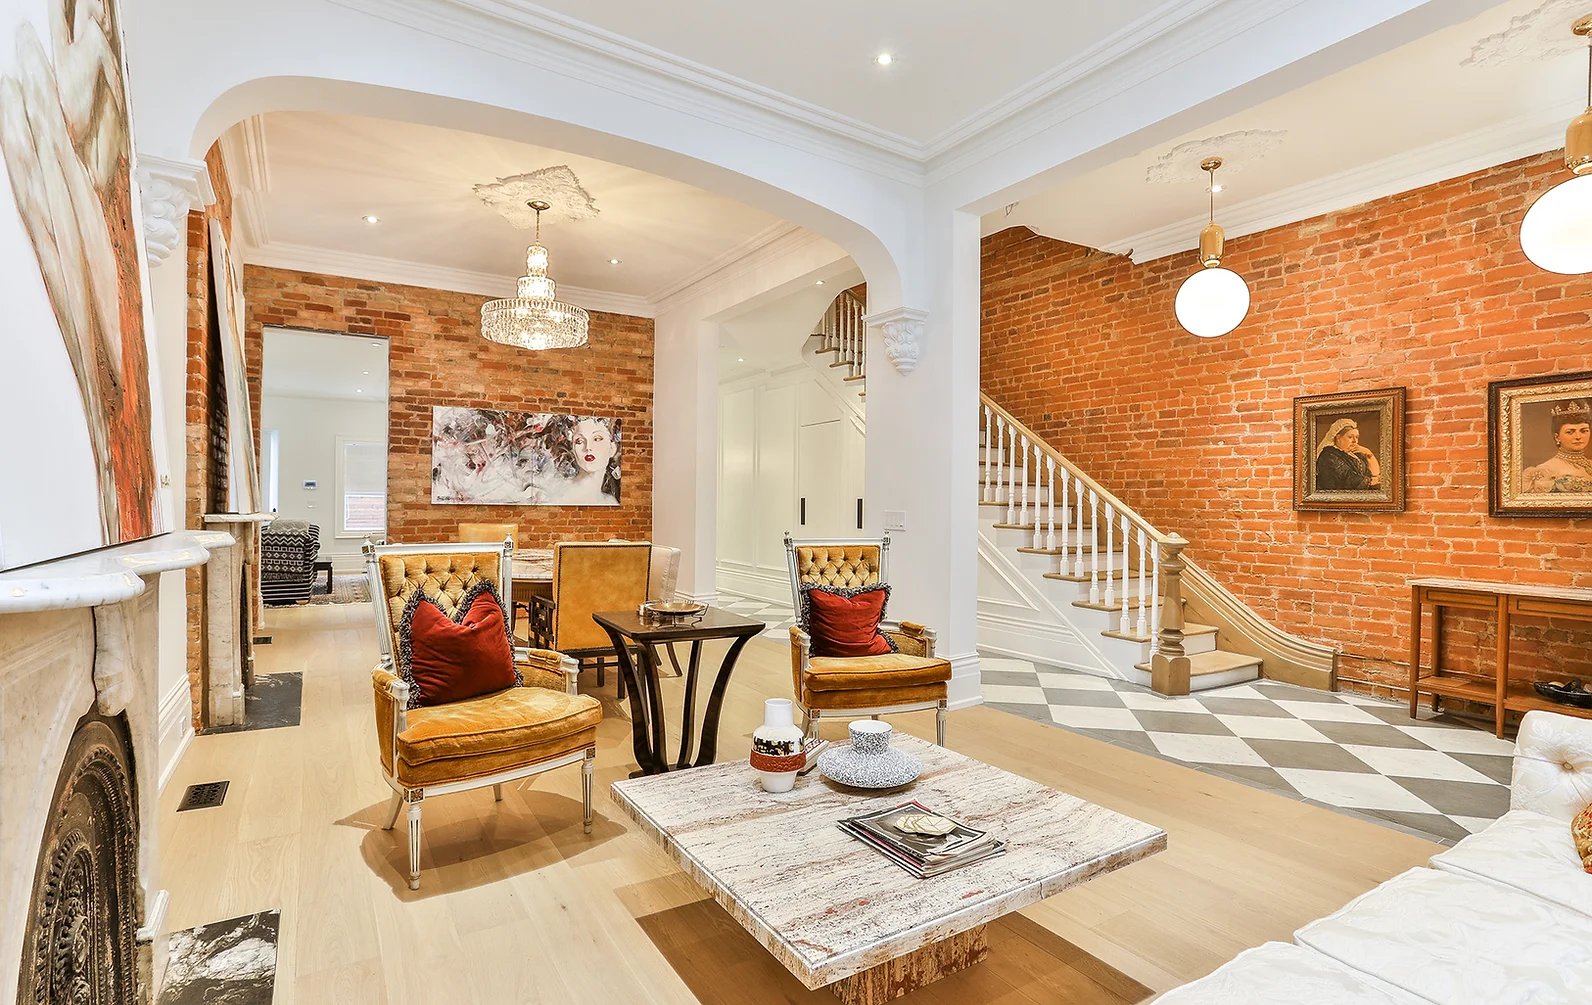
Living room with exposed brick walls, a white staircase, fireplace, and leather chairs.
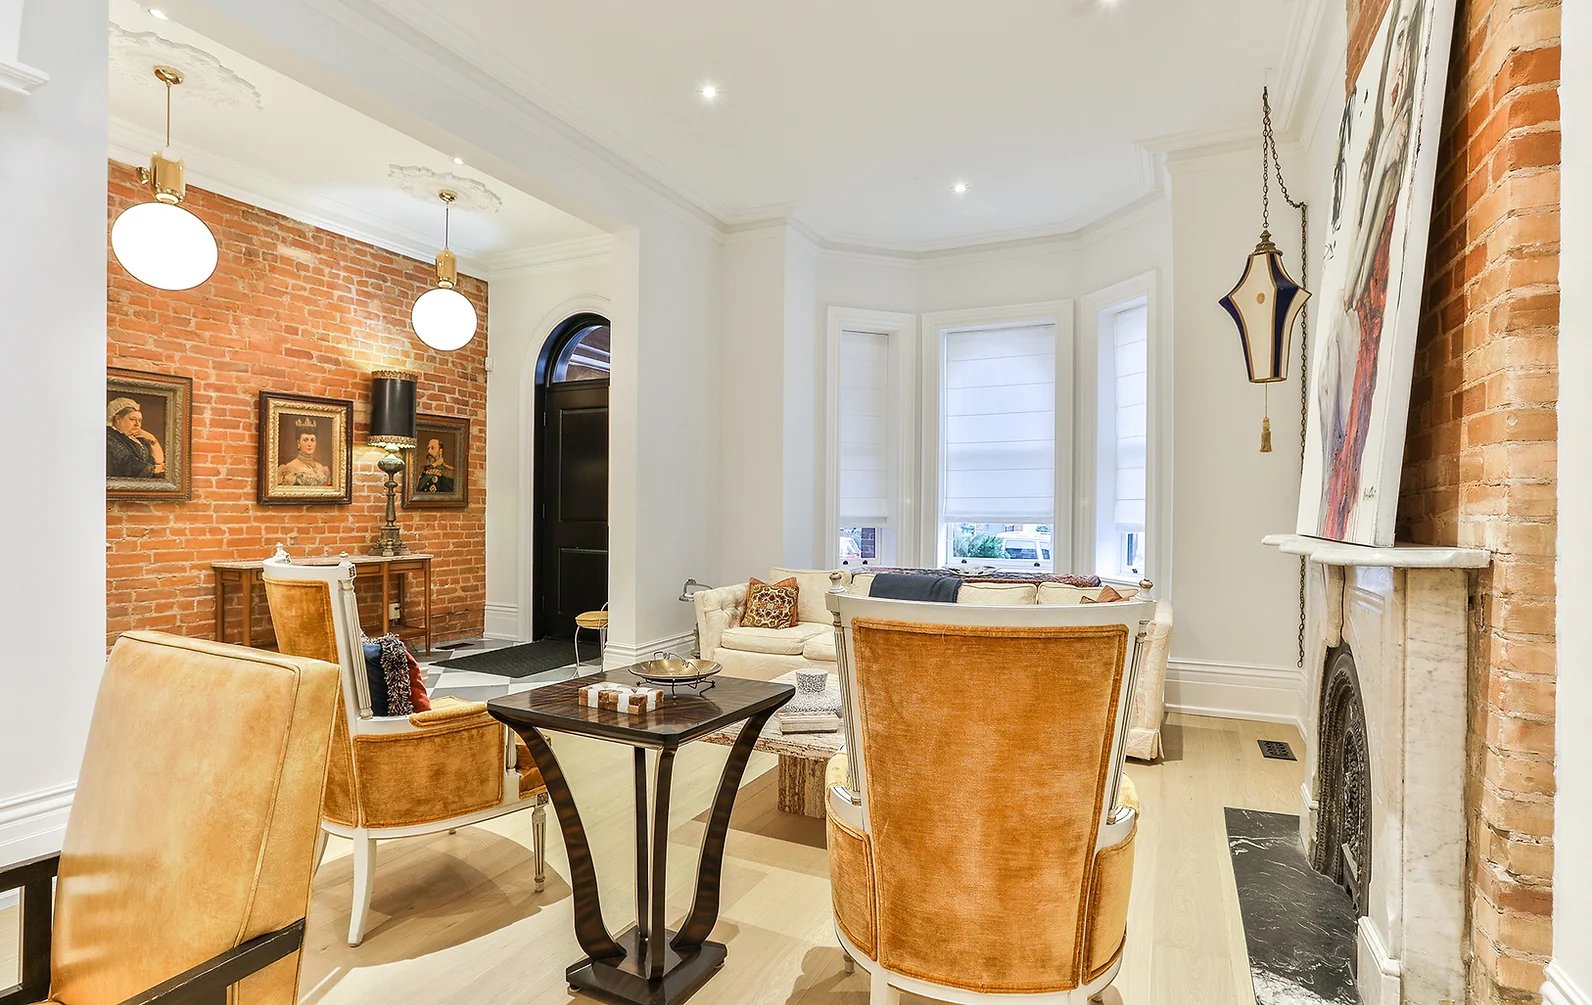
Living room with exposed brick, a fireplace, cream sofa, and caramel leather chairs.
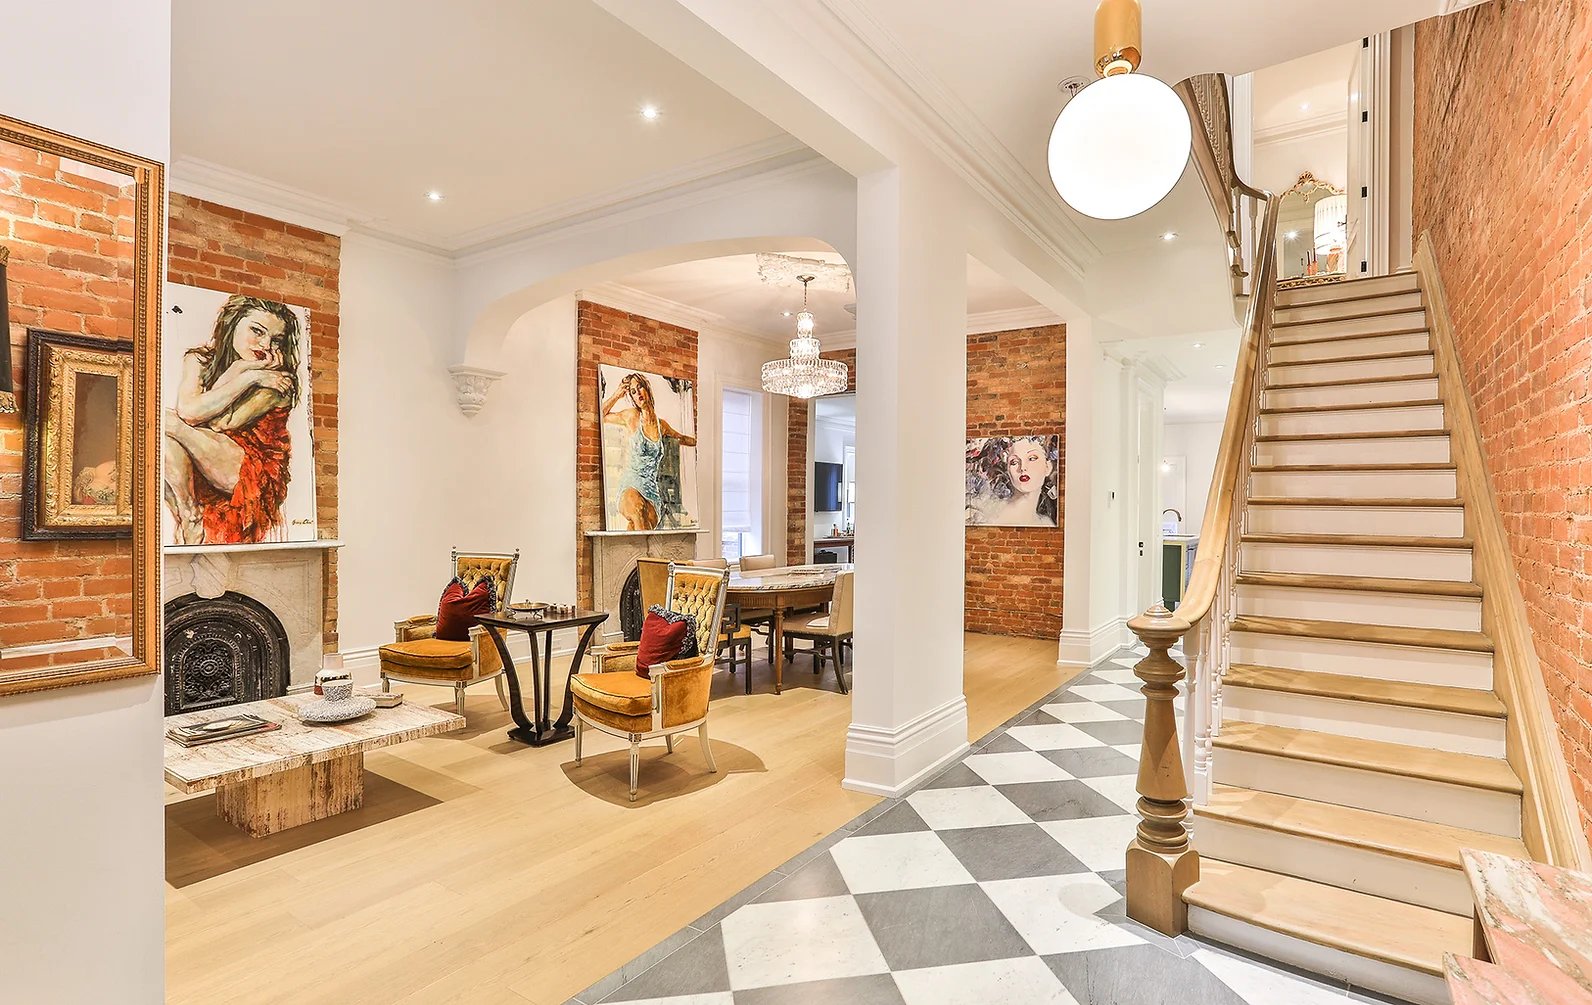
Foyer with a broad staircase, checkerboard tile floor, exposed brick, and adjoining furnished living area.
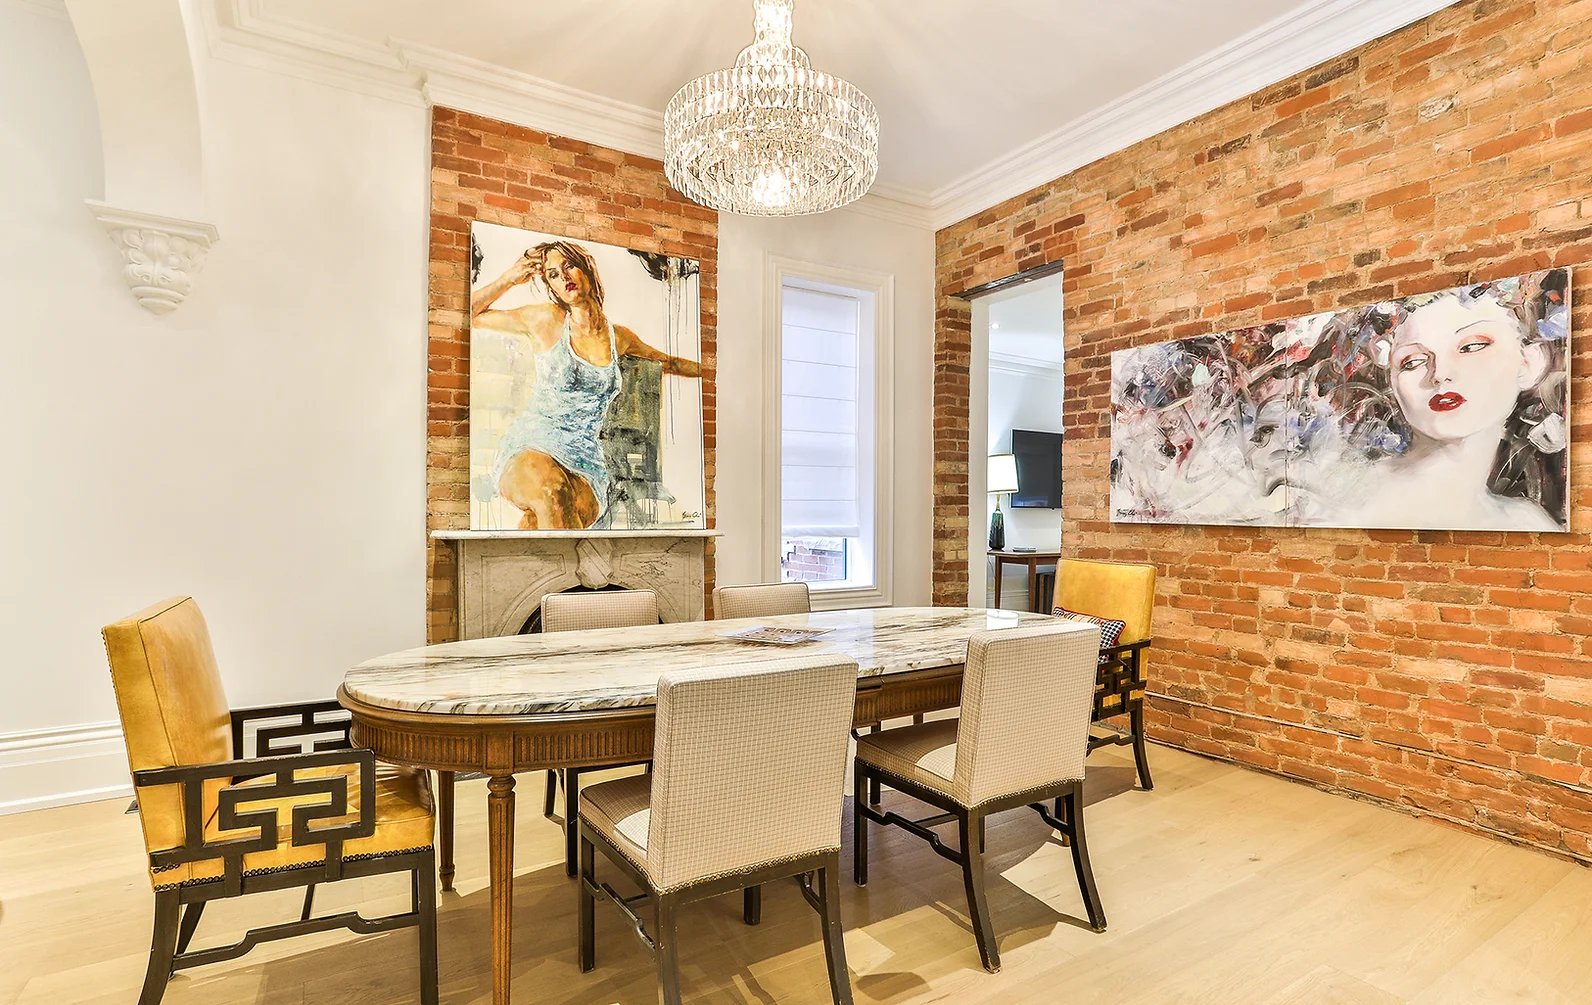
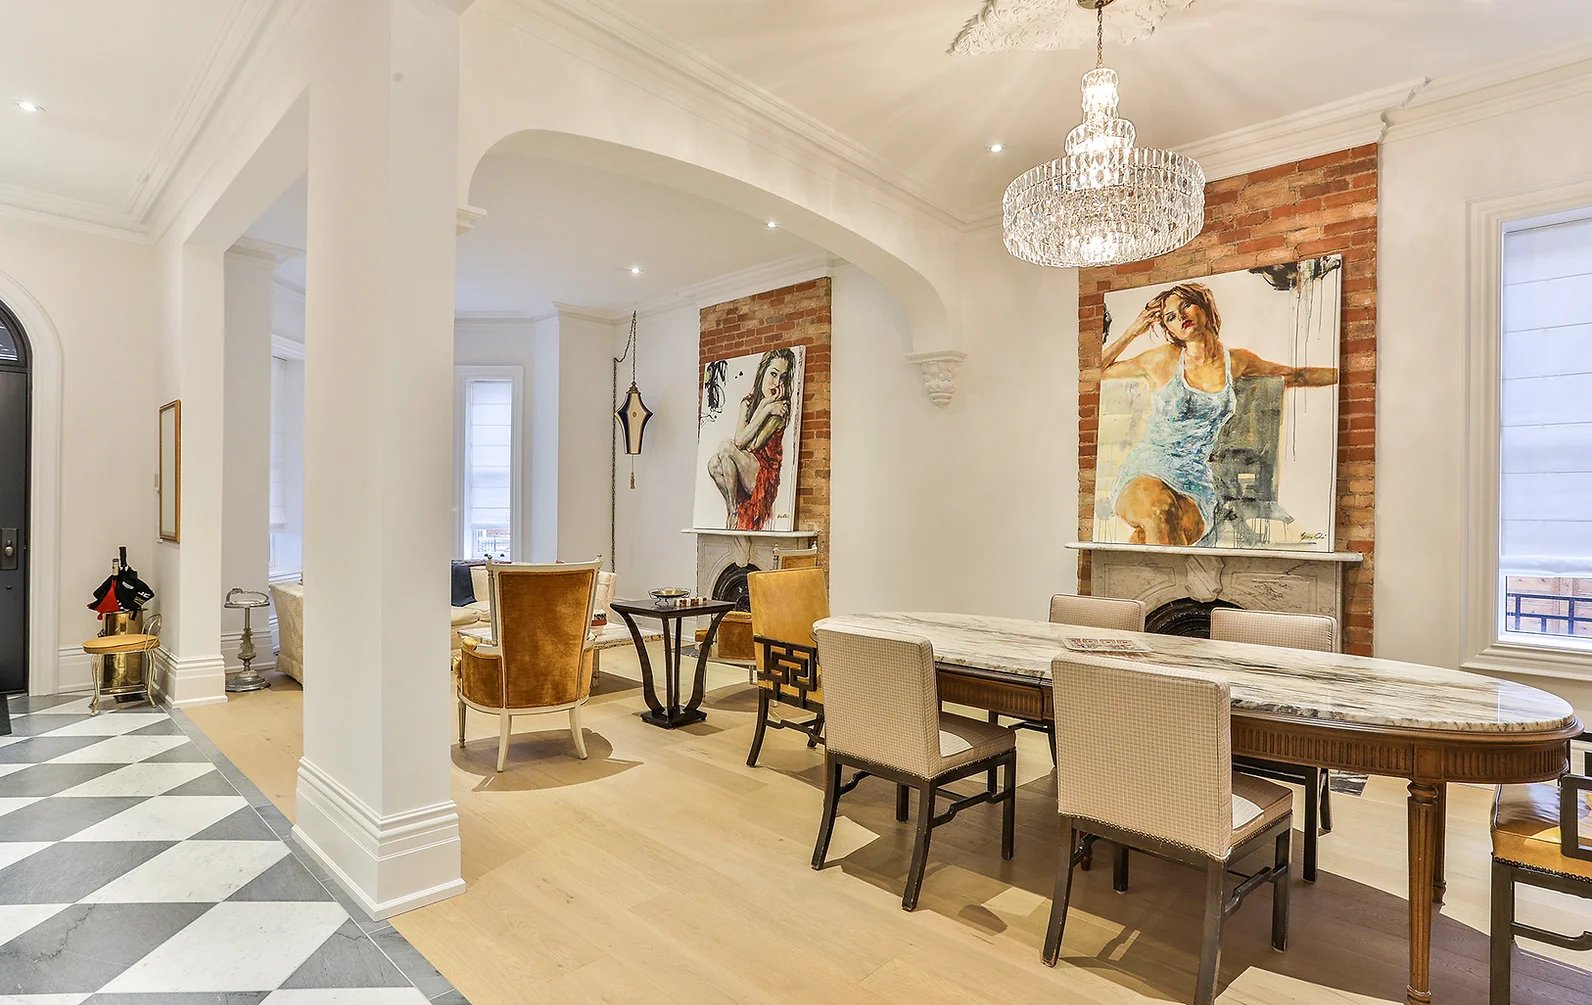
Dining room with exposed brick walls, a marble-top table, crystal chandelier, and fireplace mantel.
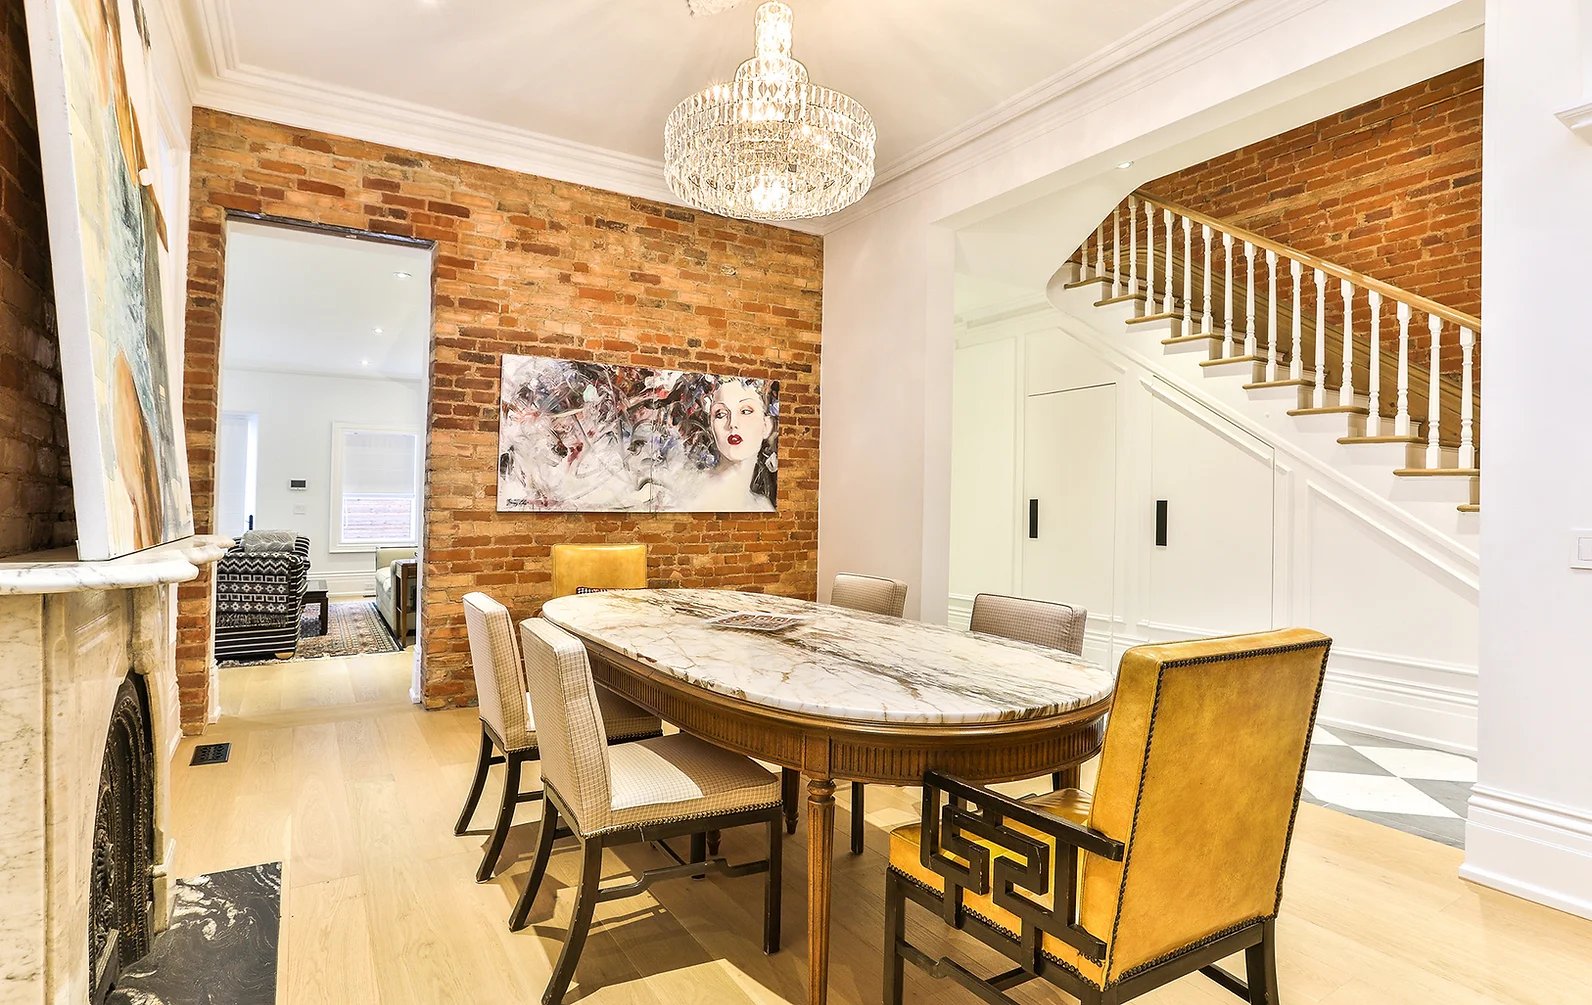
Dining room with a marble-top table, crystal chandelier, exposed brick, and staircase.
Formal dining room with a marble-top table, crystal chandelier, and exposed brick fireplace walls.
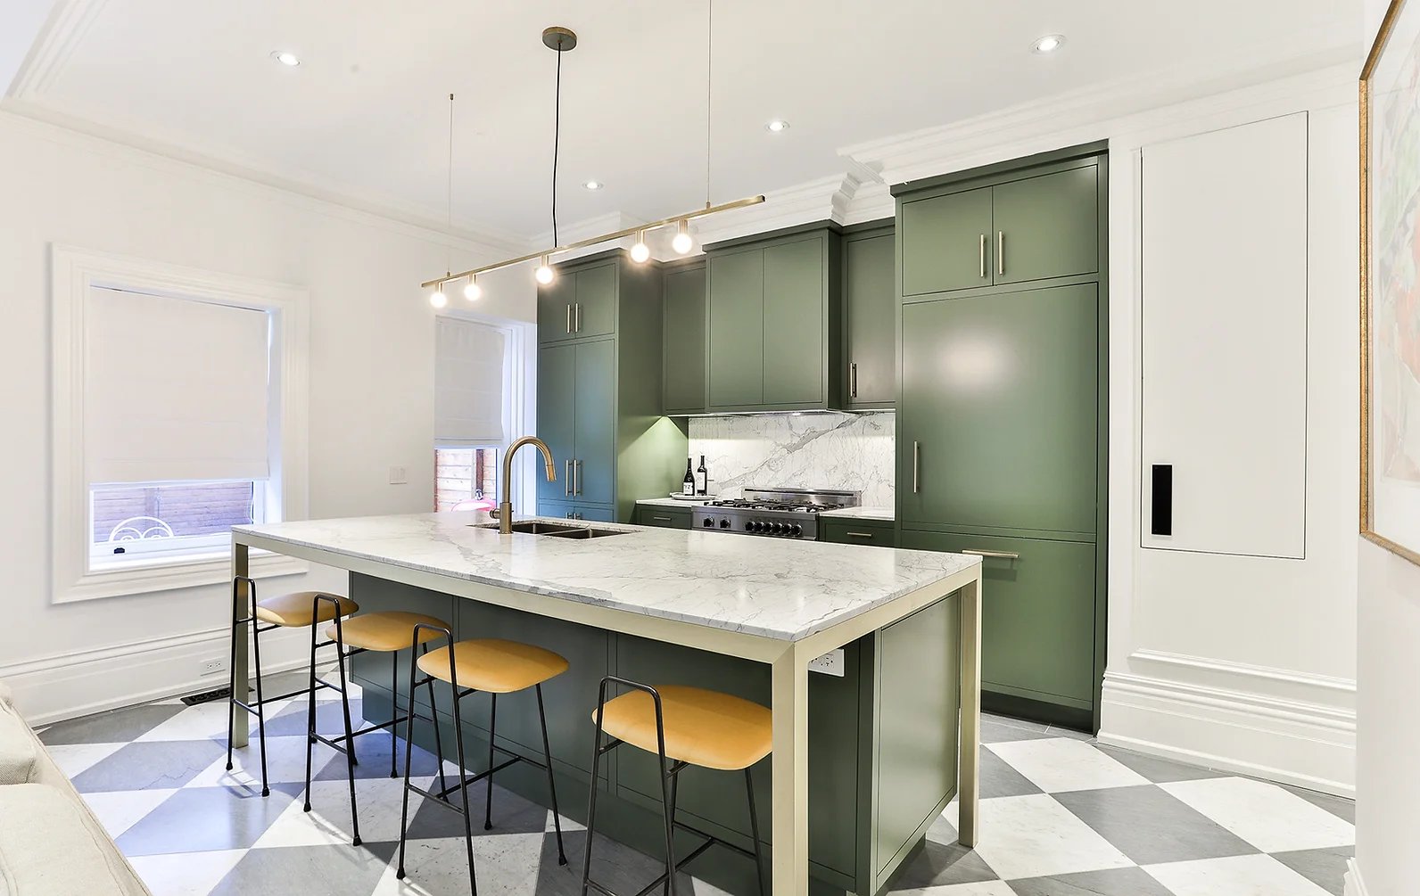
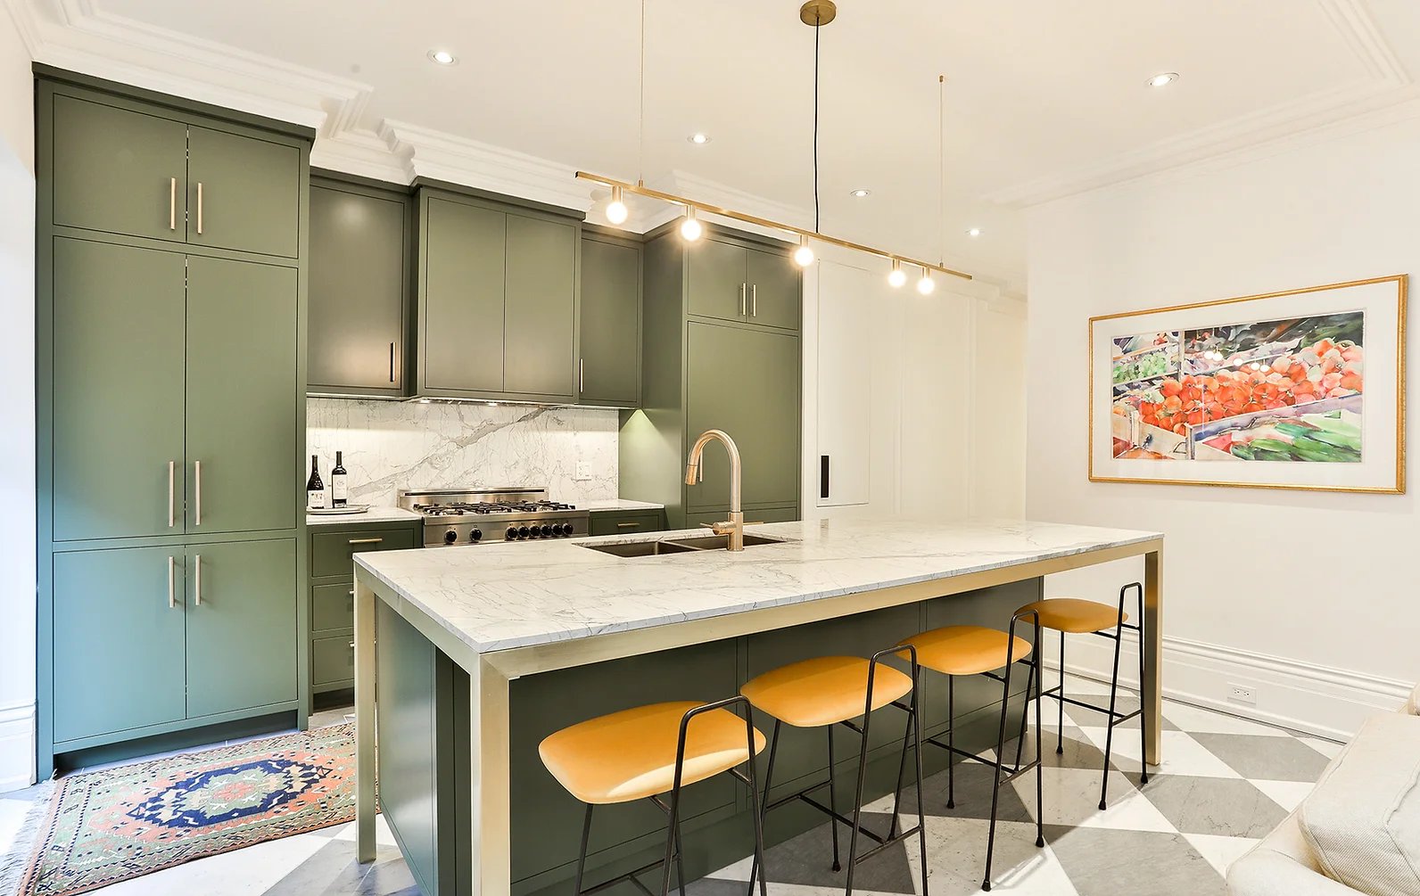
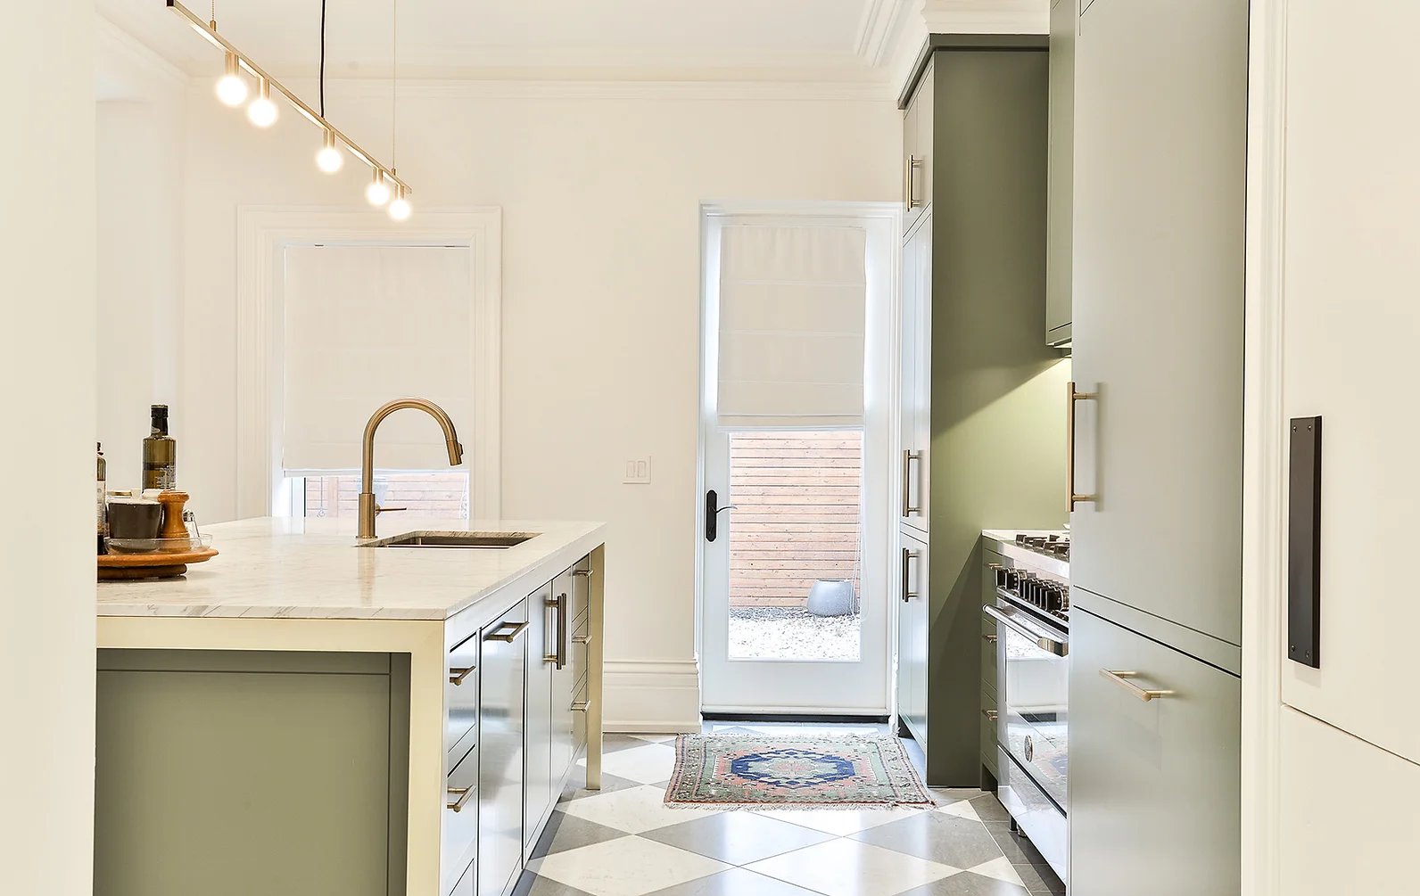
Kitchen with deep green cabinets, a marble island, brass fixtures, and checkerboard floor.
Kitchen with green cabinetry, a marble island, brass faucet, and orange-seated bar stools.
Kitchen with olive-green cabinets, a stone island, brass faucet, and checkerboard floor.
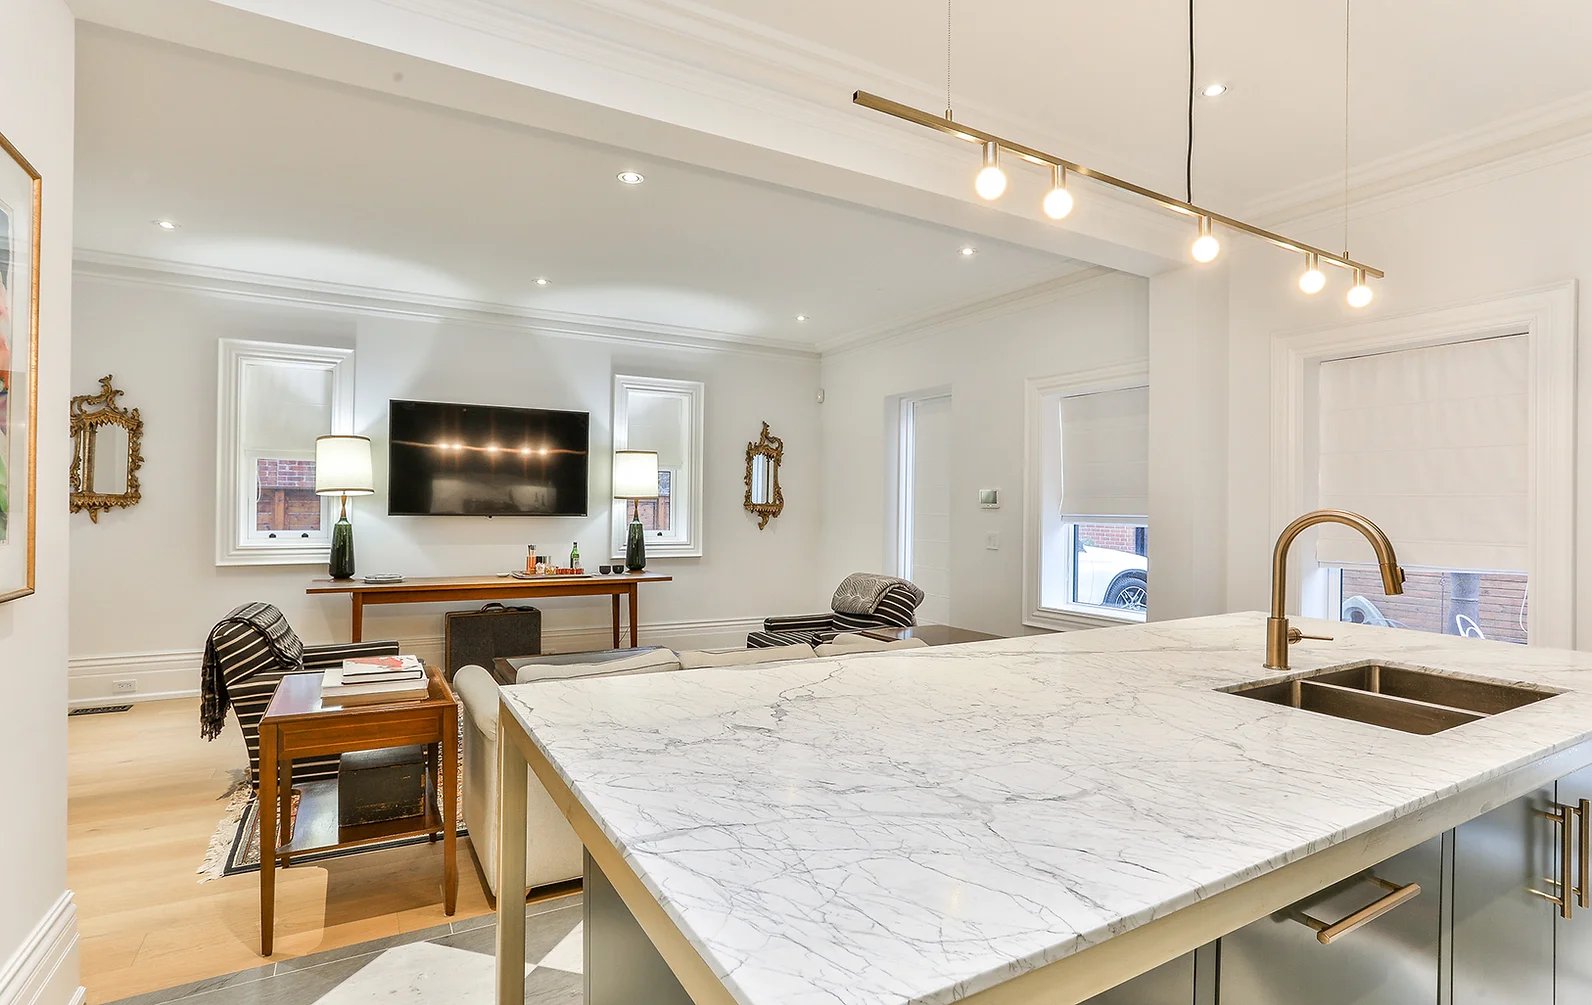
Open-plan kitchen with a large veined stone island overlooking a furnished living room.
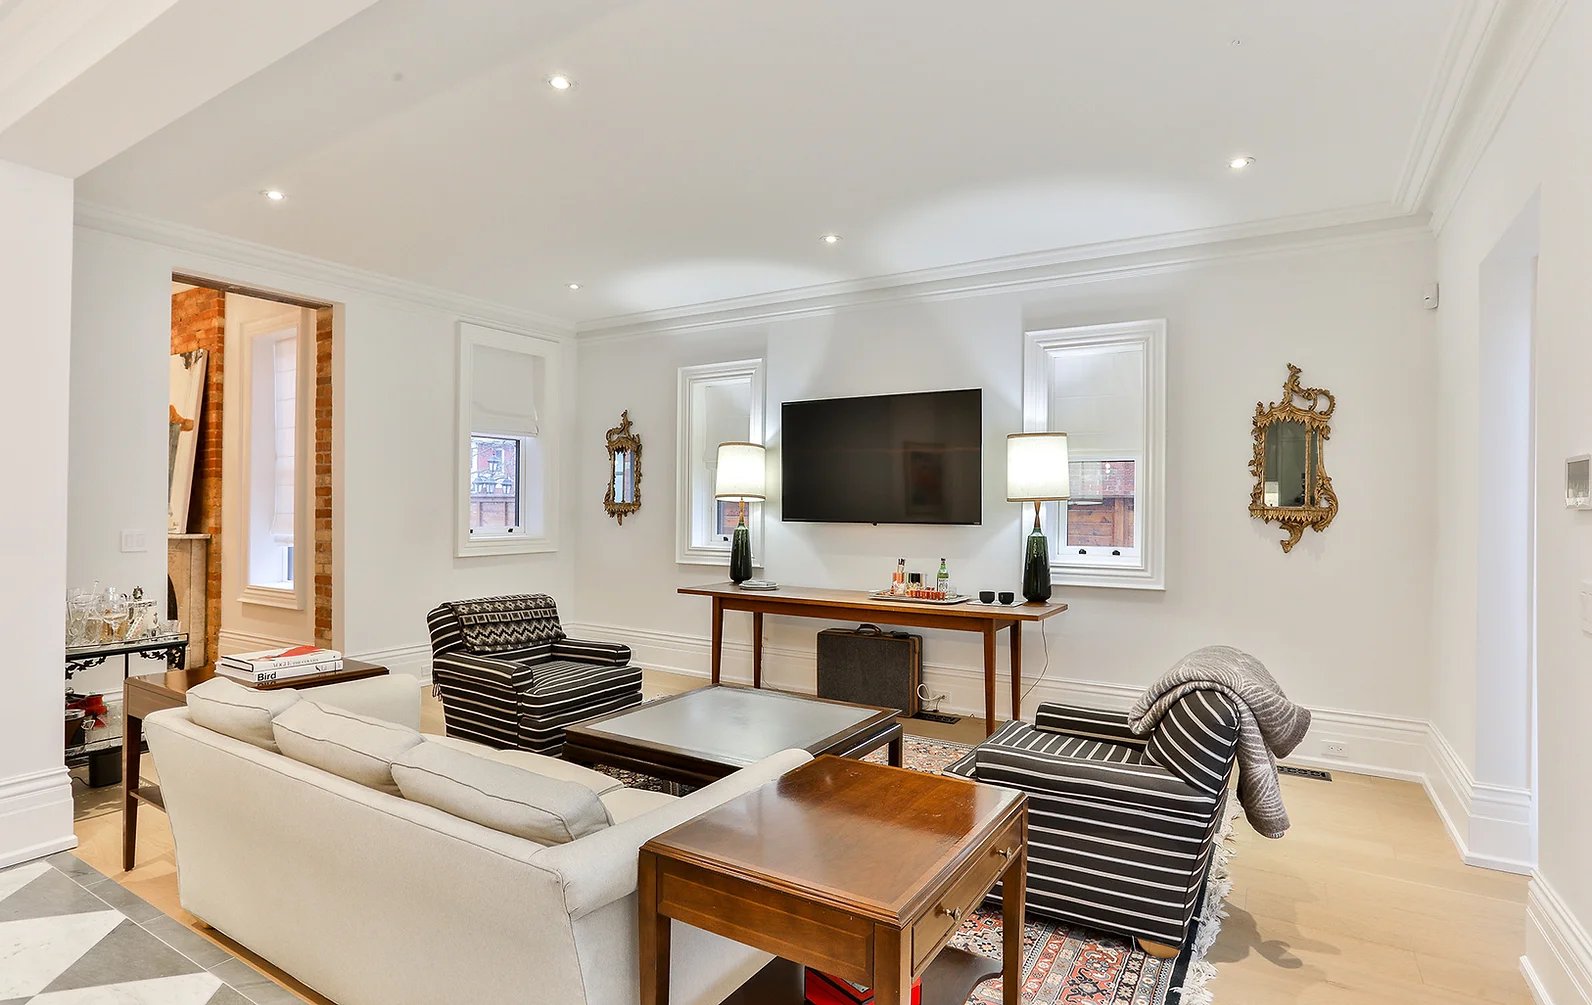
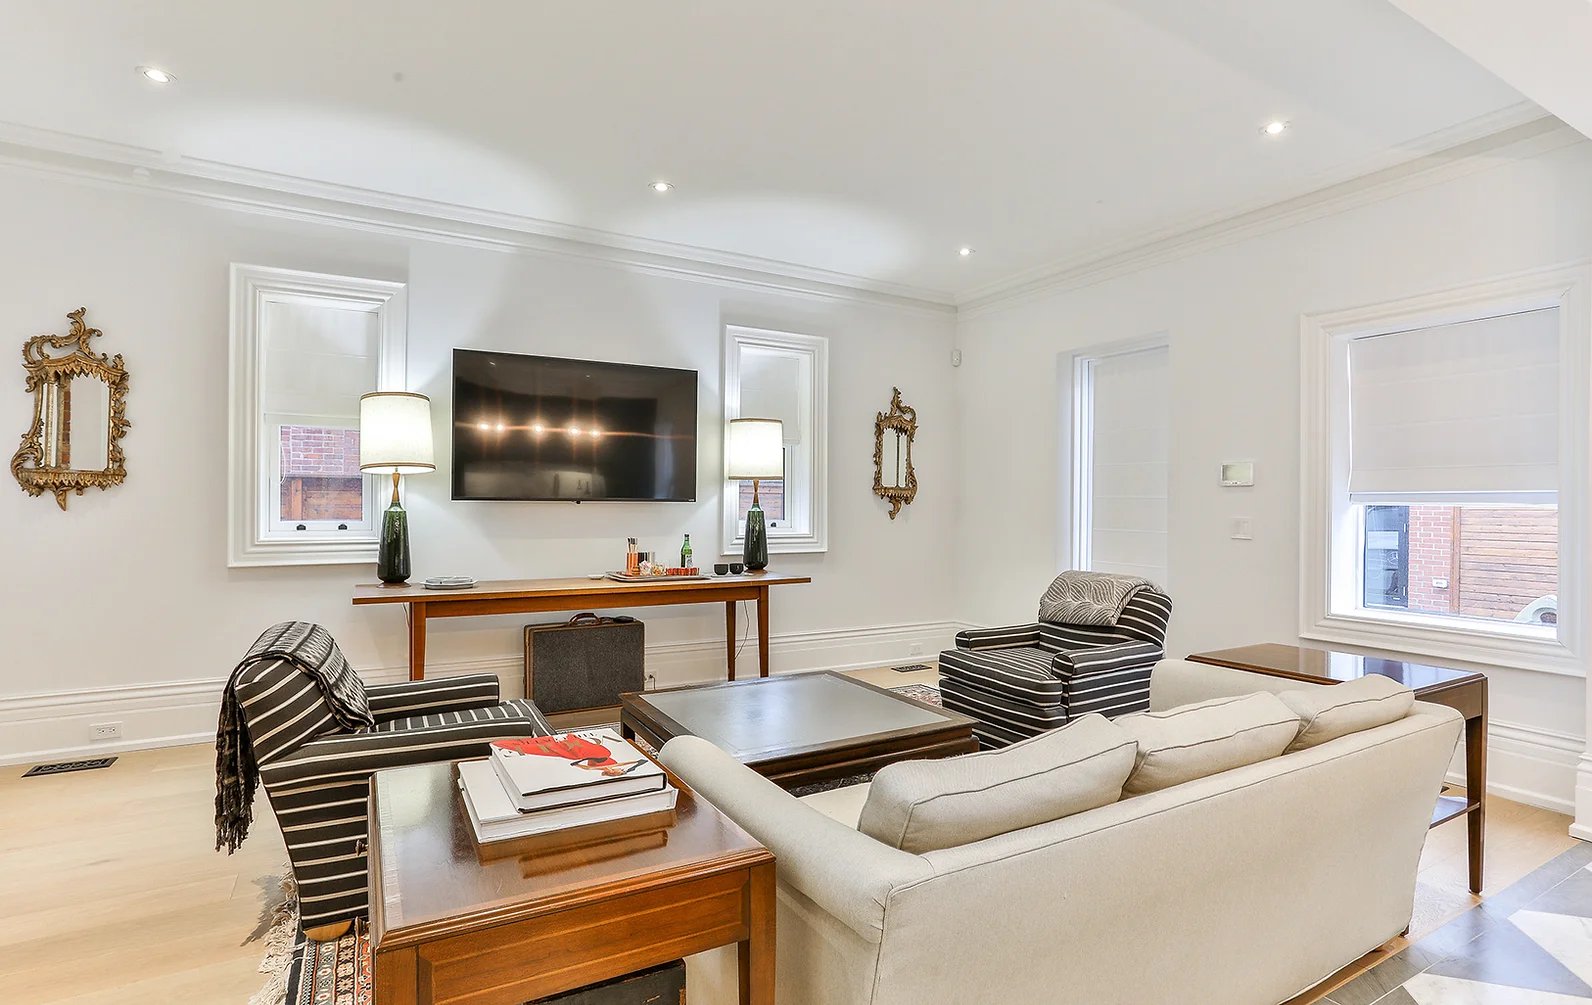
Living room with a cream sofa, striped armchairs, and a wall-mounted television between two windows.
Furnished living room with a wall-mounted TV, striped armchairs, and large windows.
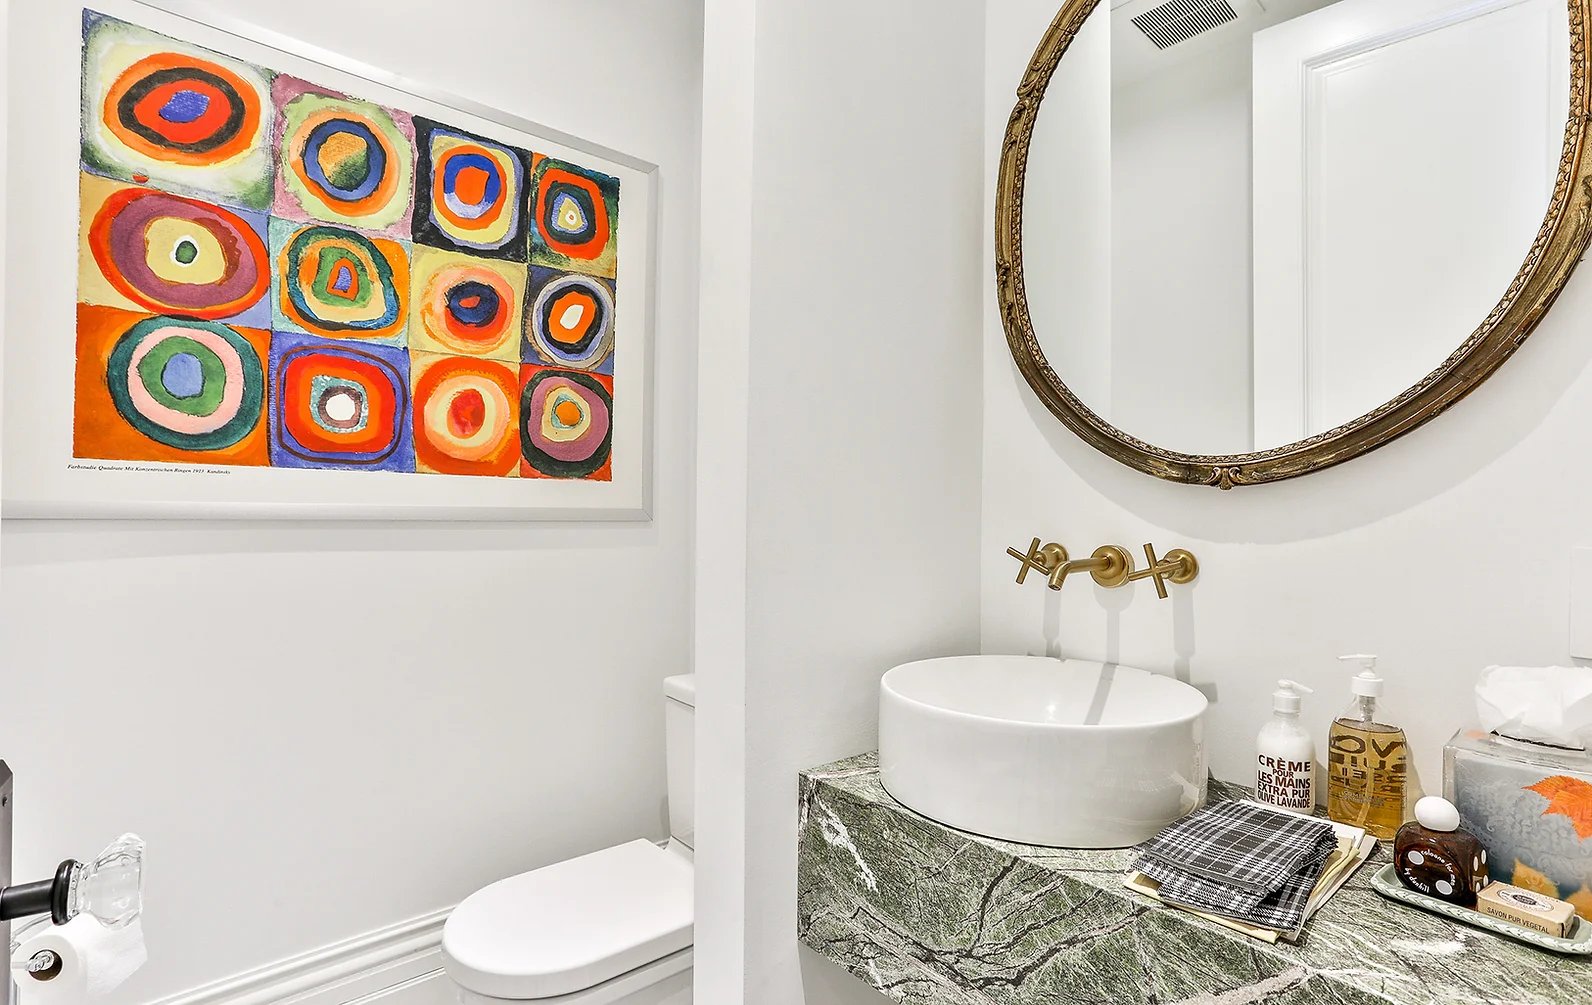
Powder room with a green stone vanity, white vessel sink, brass faucet, and colorful geometric artwork.
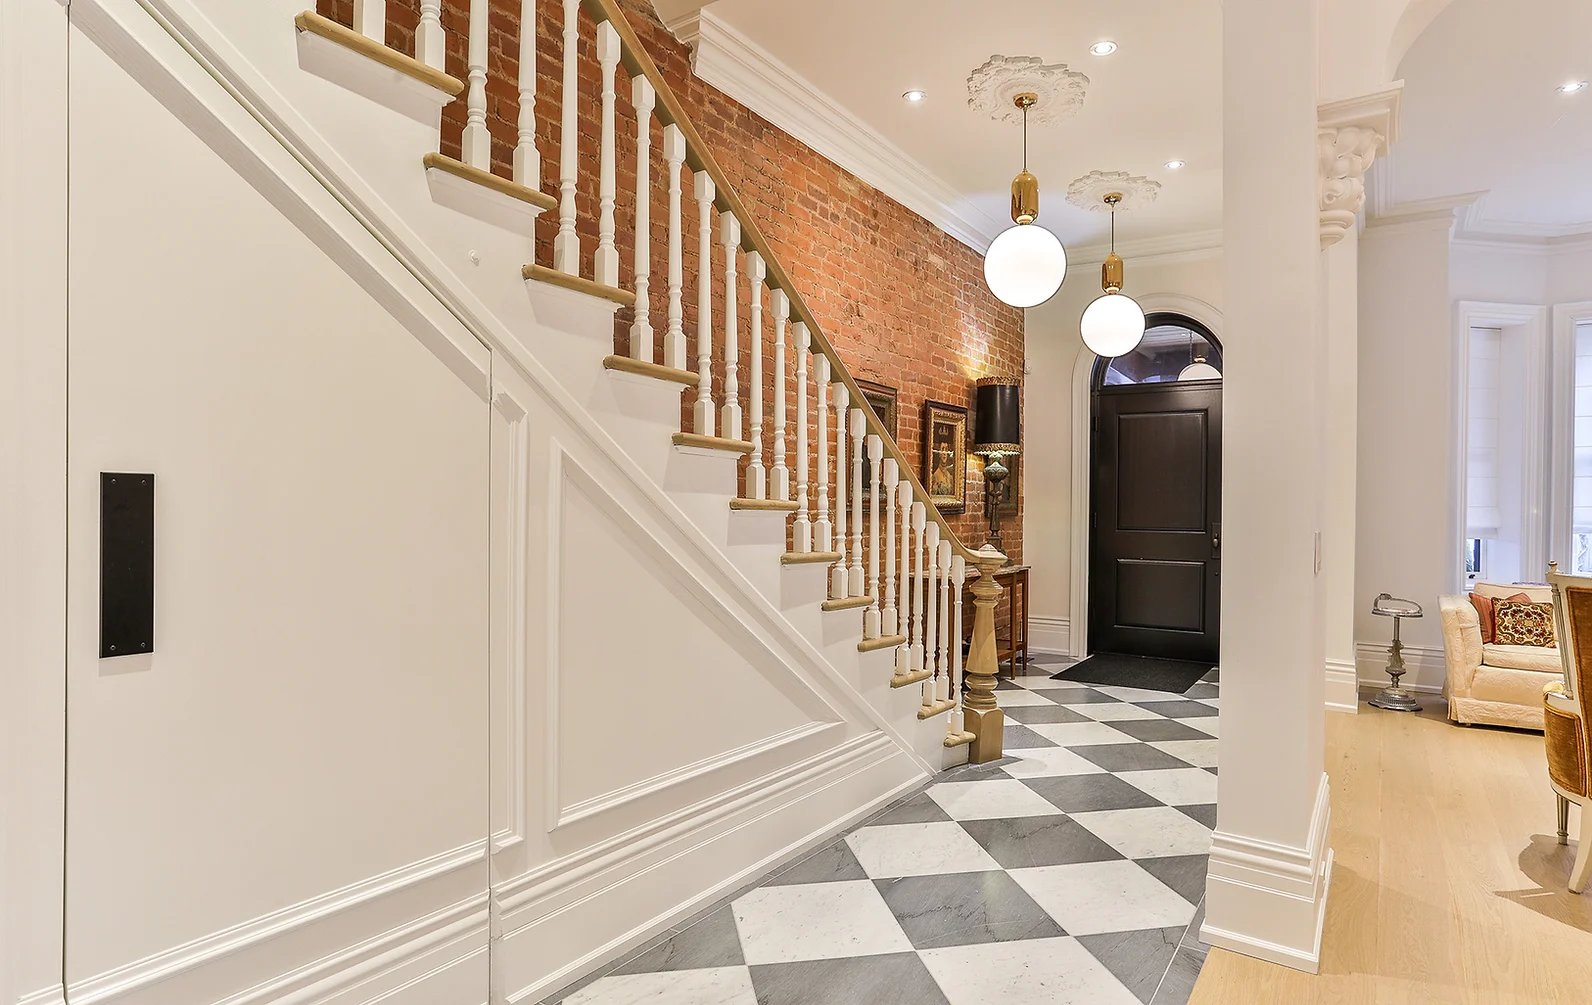
Entry hall with checkerboard tile, white staircase, exposed brick wall, and black front door.
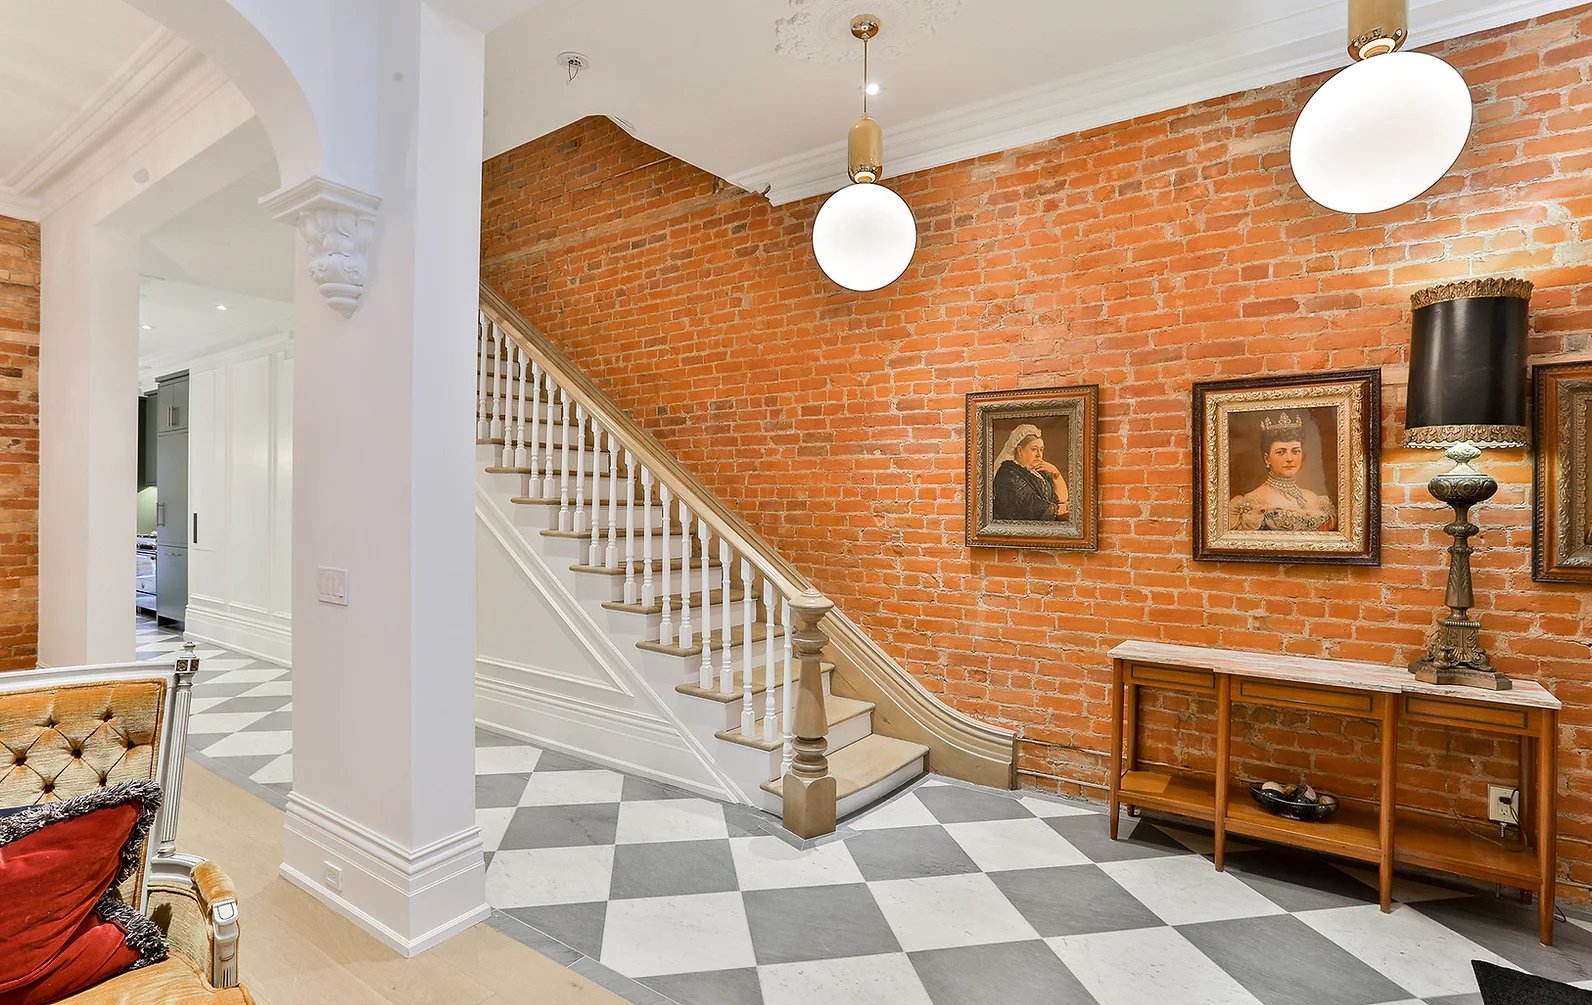
Entry hall with a white staircase, exposed brick wall, and checkerboard floor.
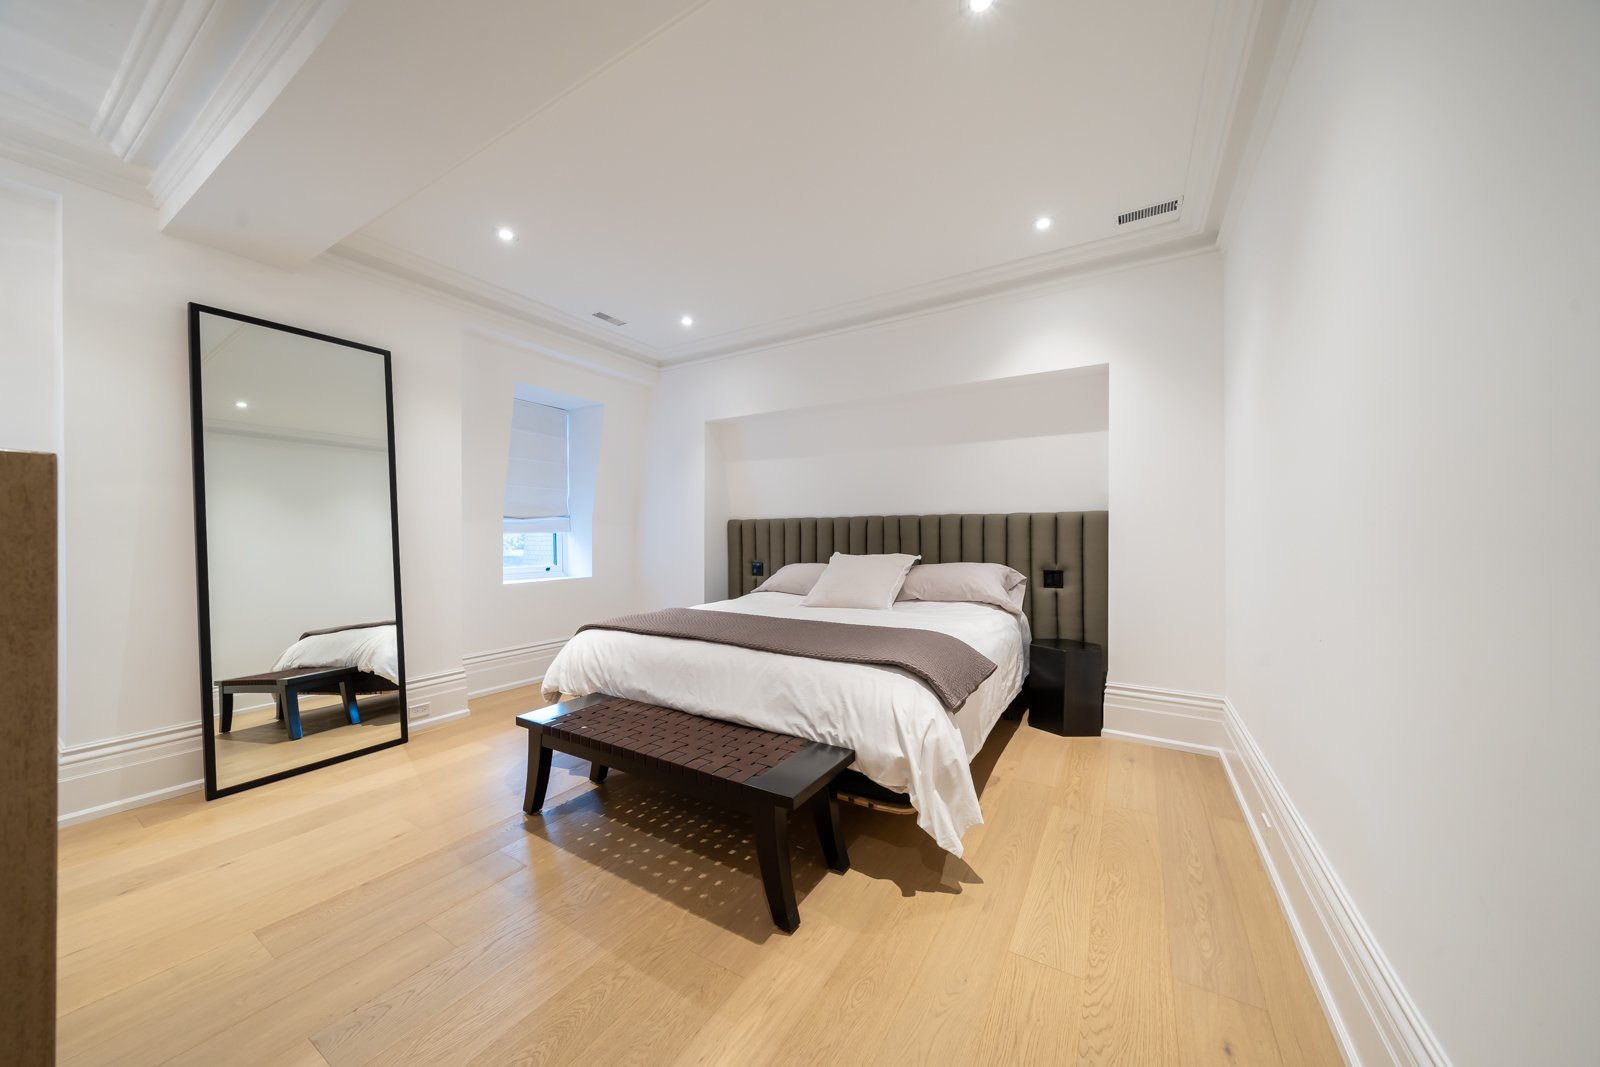
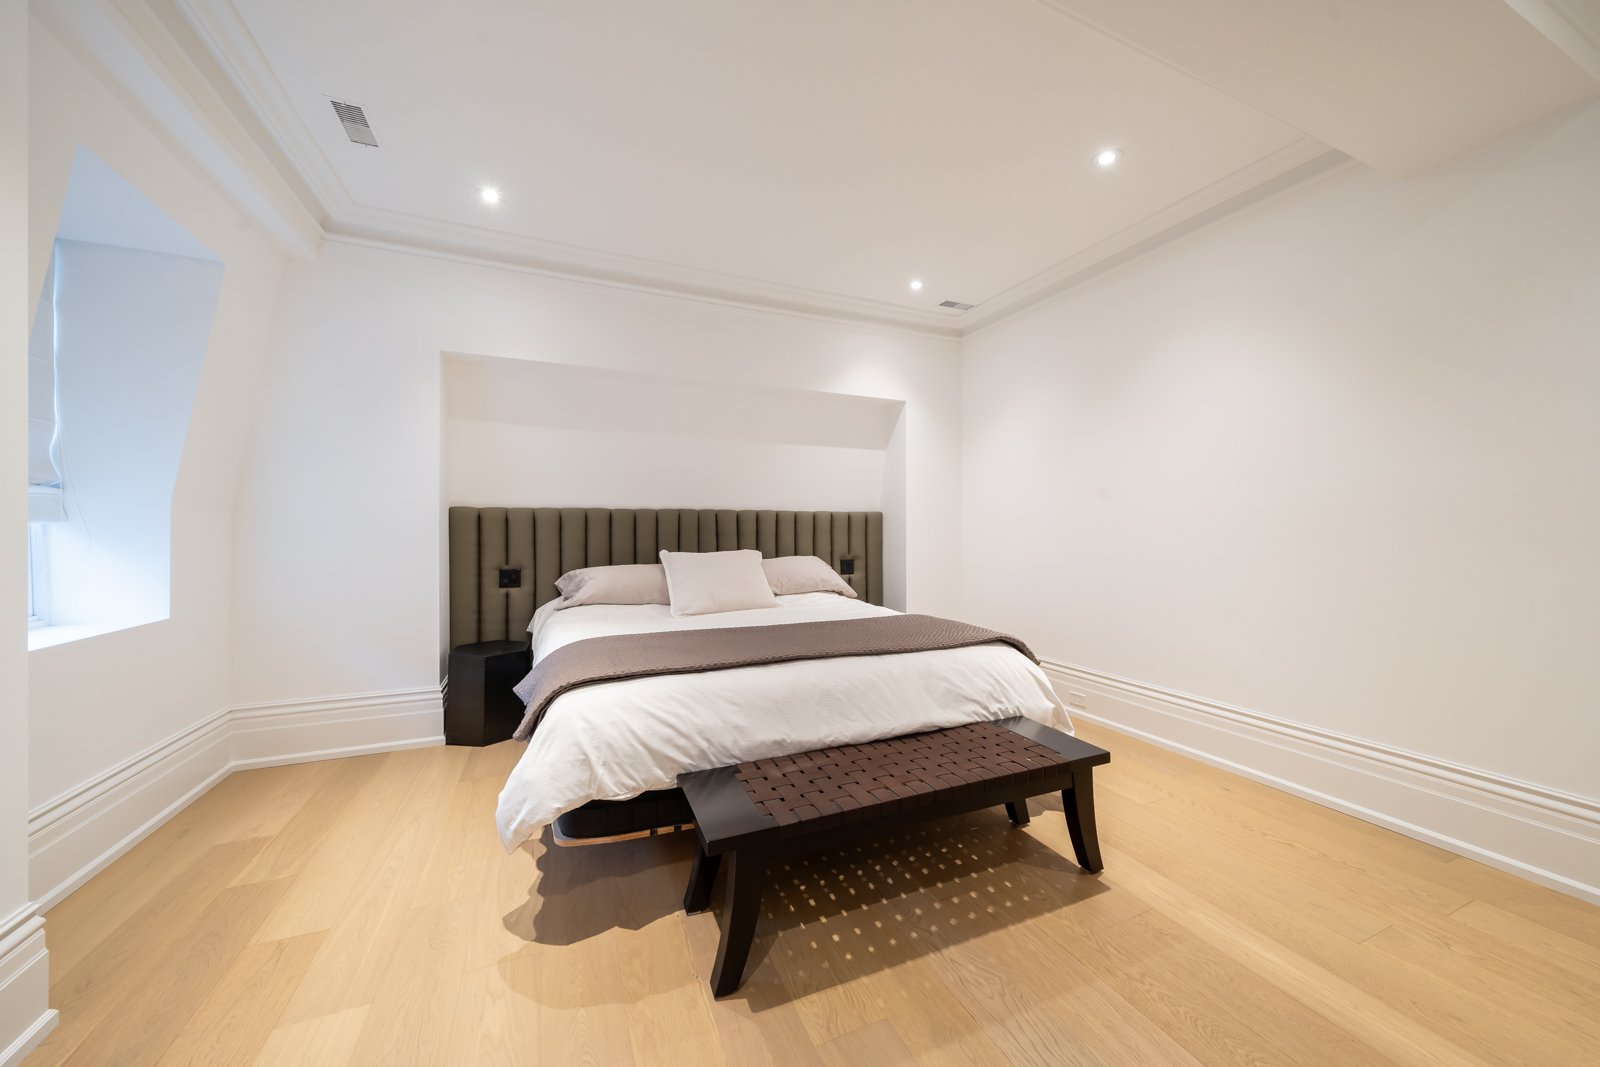
Bedroom with a white bed, tall upholstered headboard, dark bench, and full-length mirror.
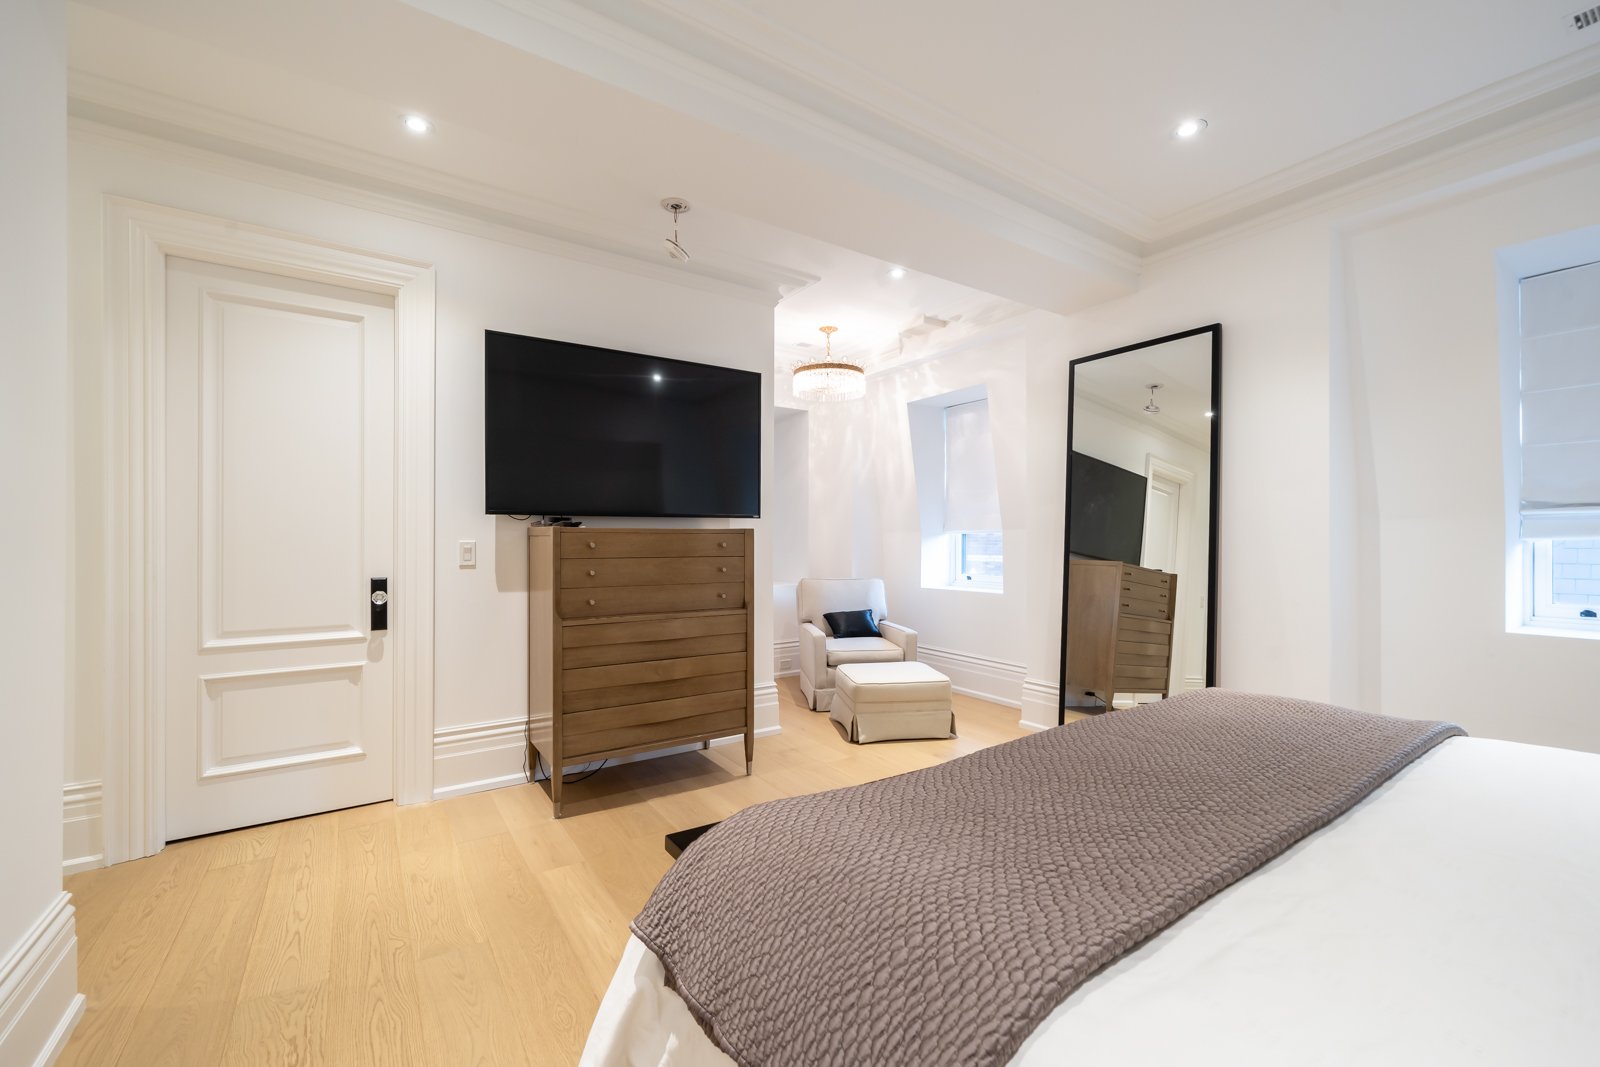
Bright bedroom with a gray quilted bed, wood dresser, wall-mounted TV, and full-length mirror.
Bedroom with a large bed, dark paneled headboard, woven bench, and pale wood flooring.
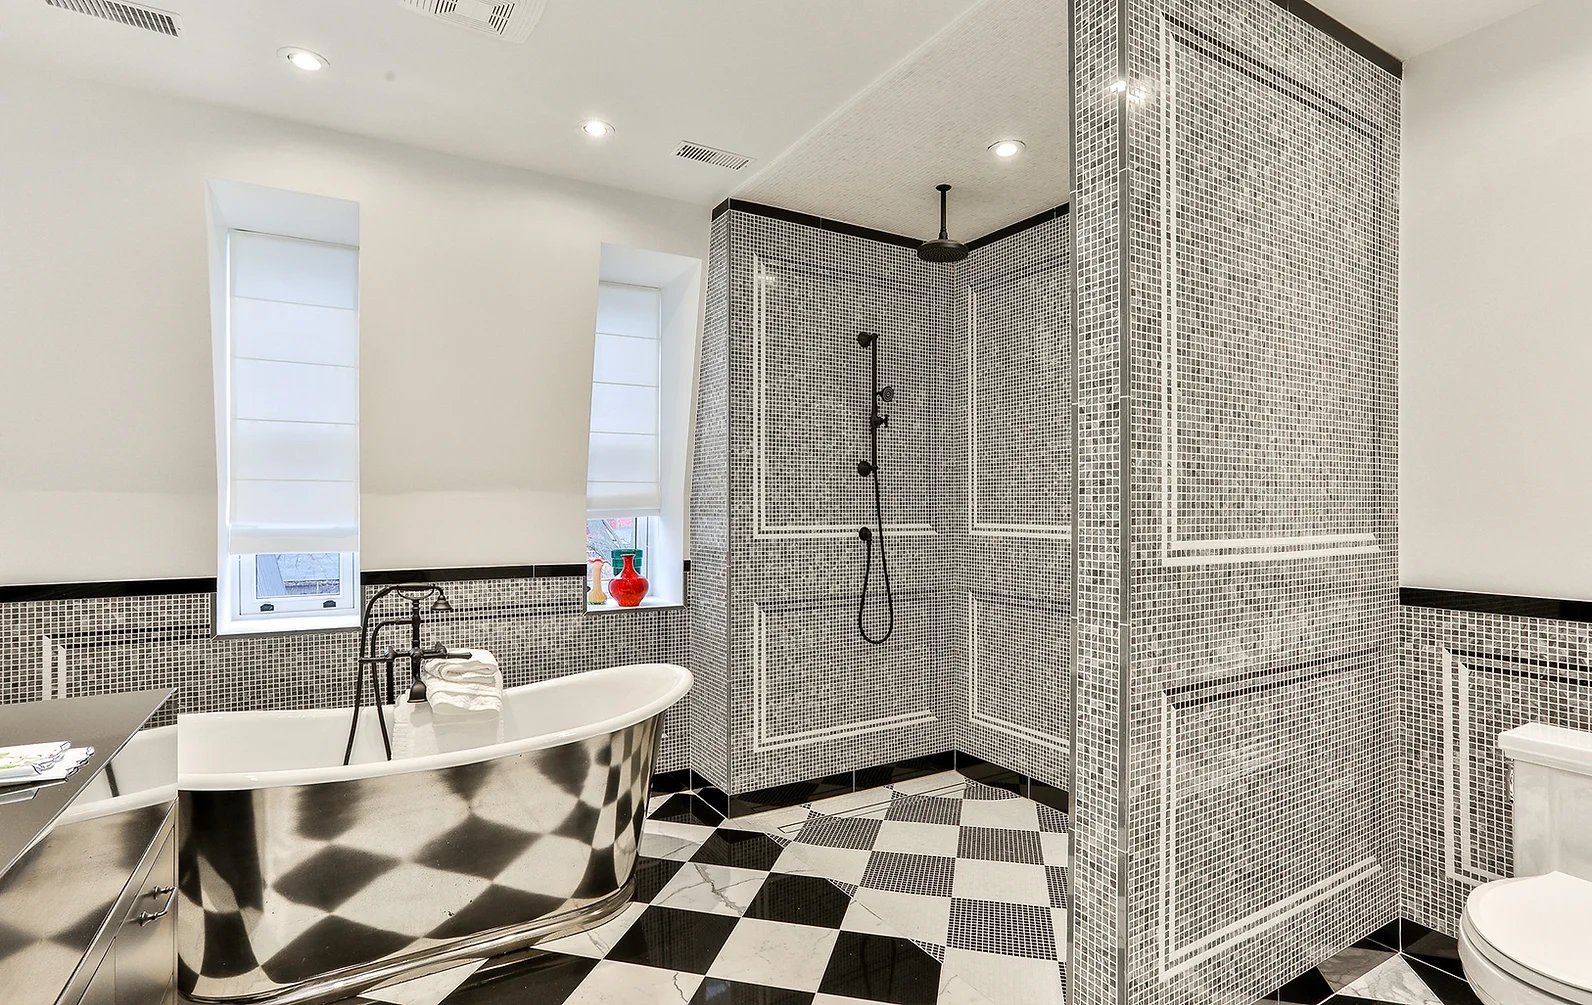
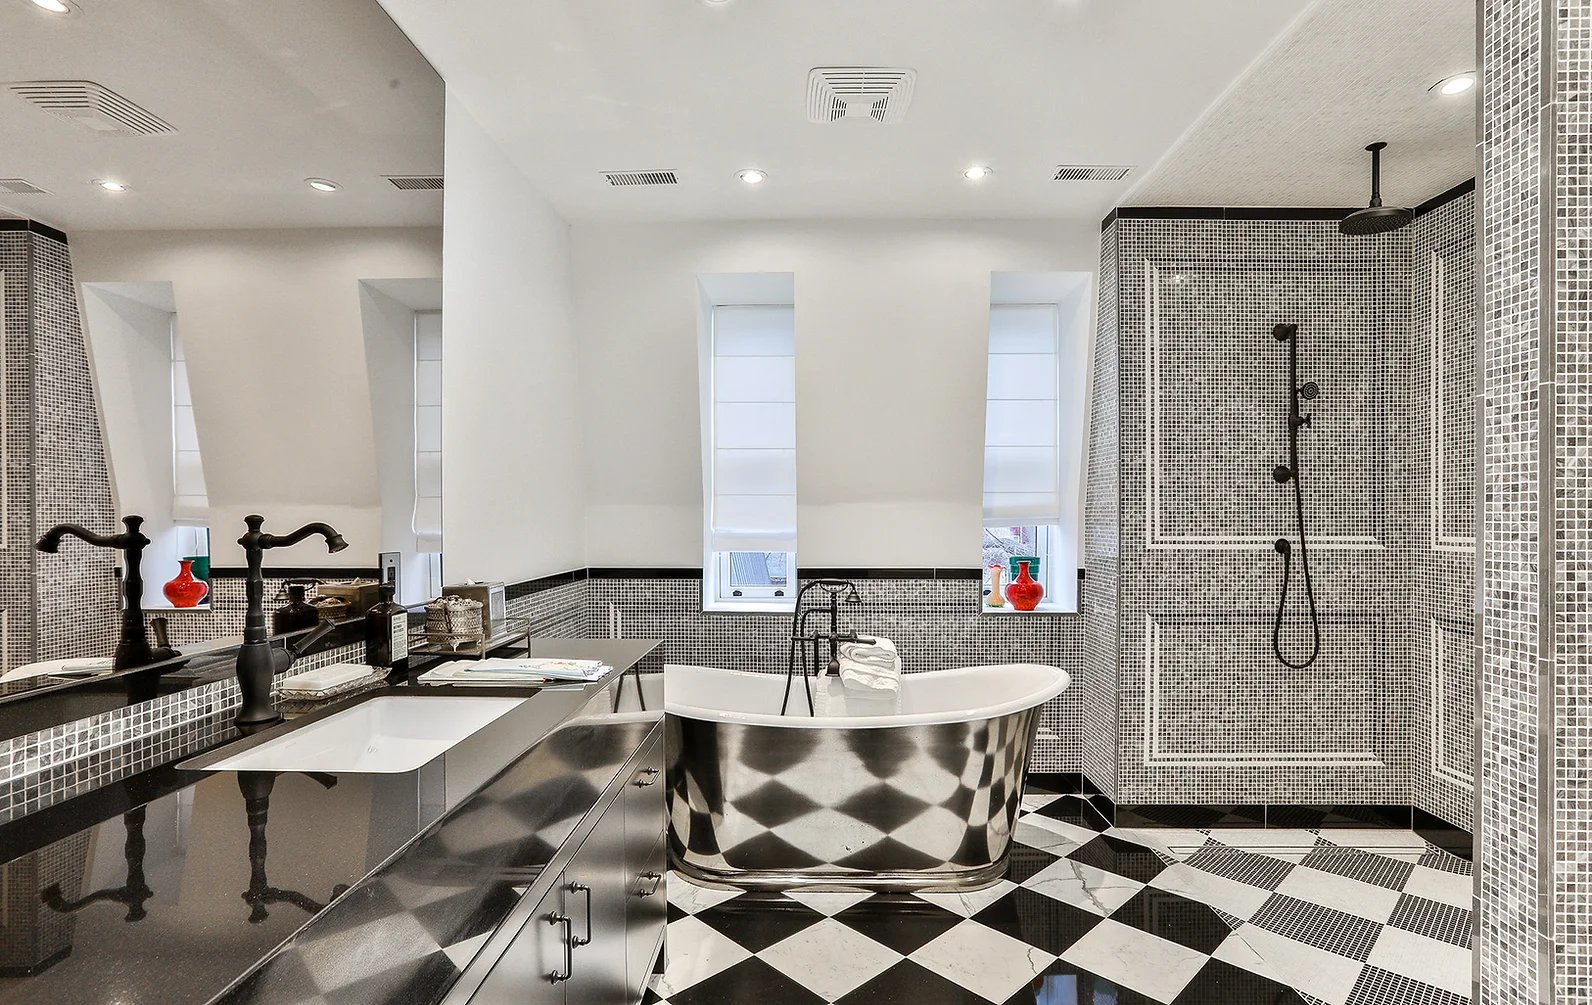
Bathroom with a freestanding tub, tiled walk-in shower, and black-and-white checkerboard floor.
Bathroom with a metallic freestanding tub, patterned tile, and a large walk-in shower.
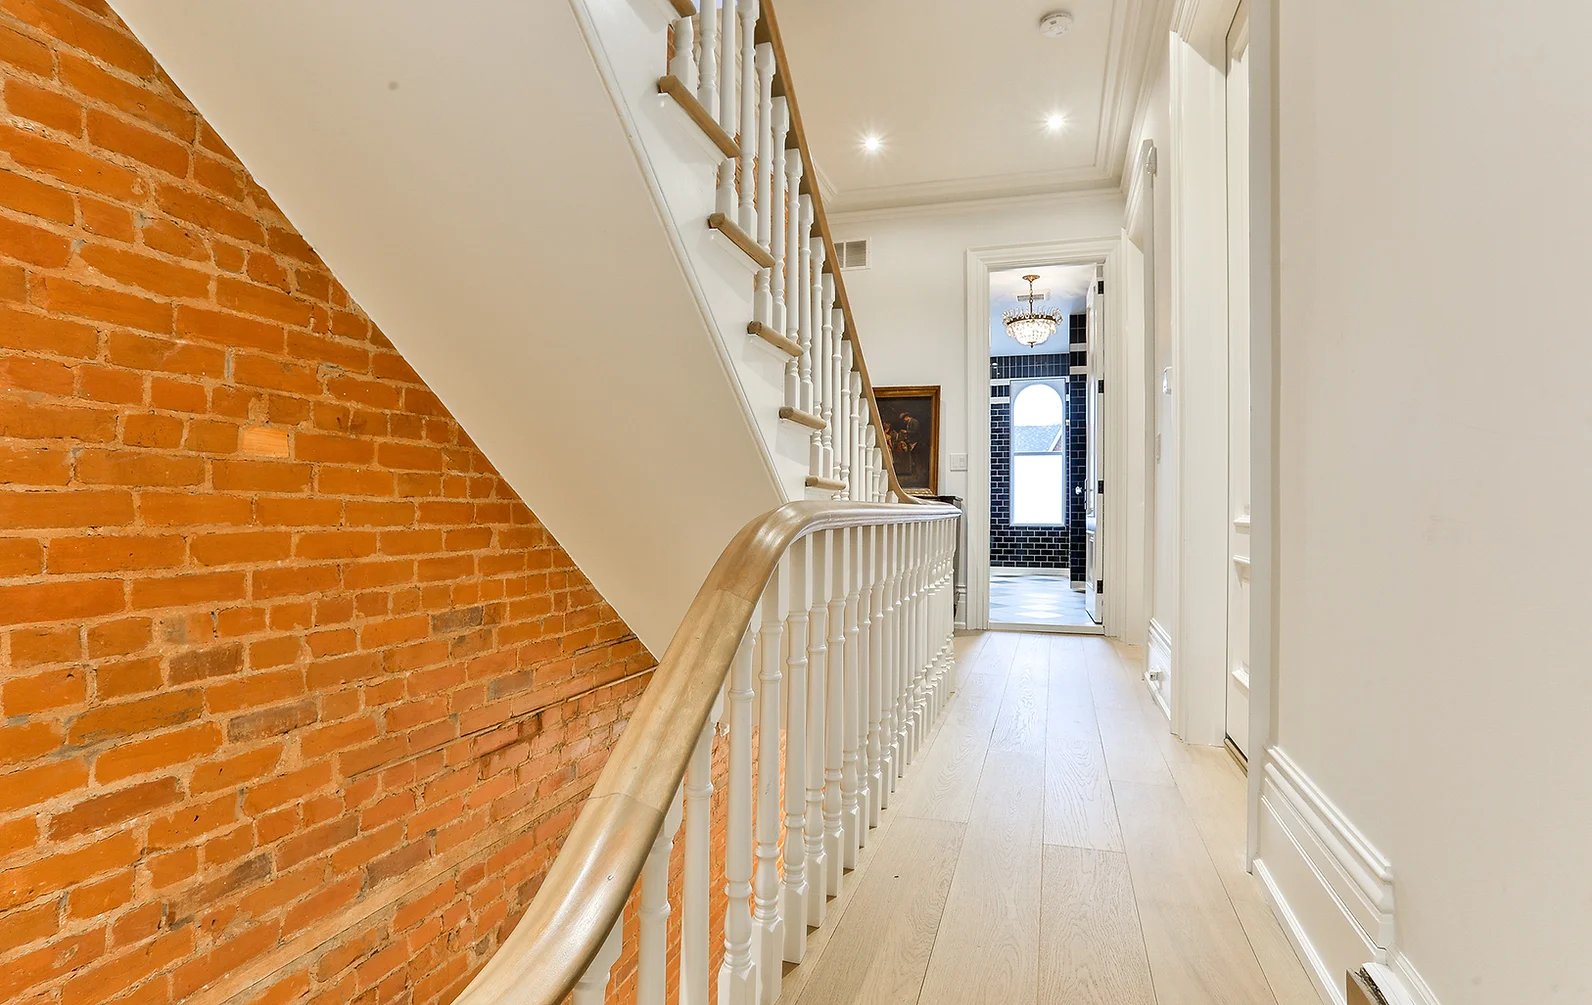
Hallway with exposed brick wall, white staircase, and pale wood floors
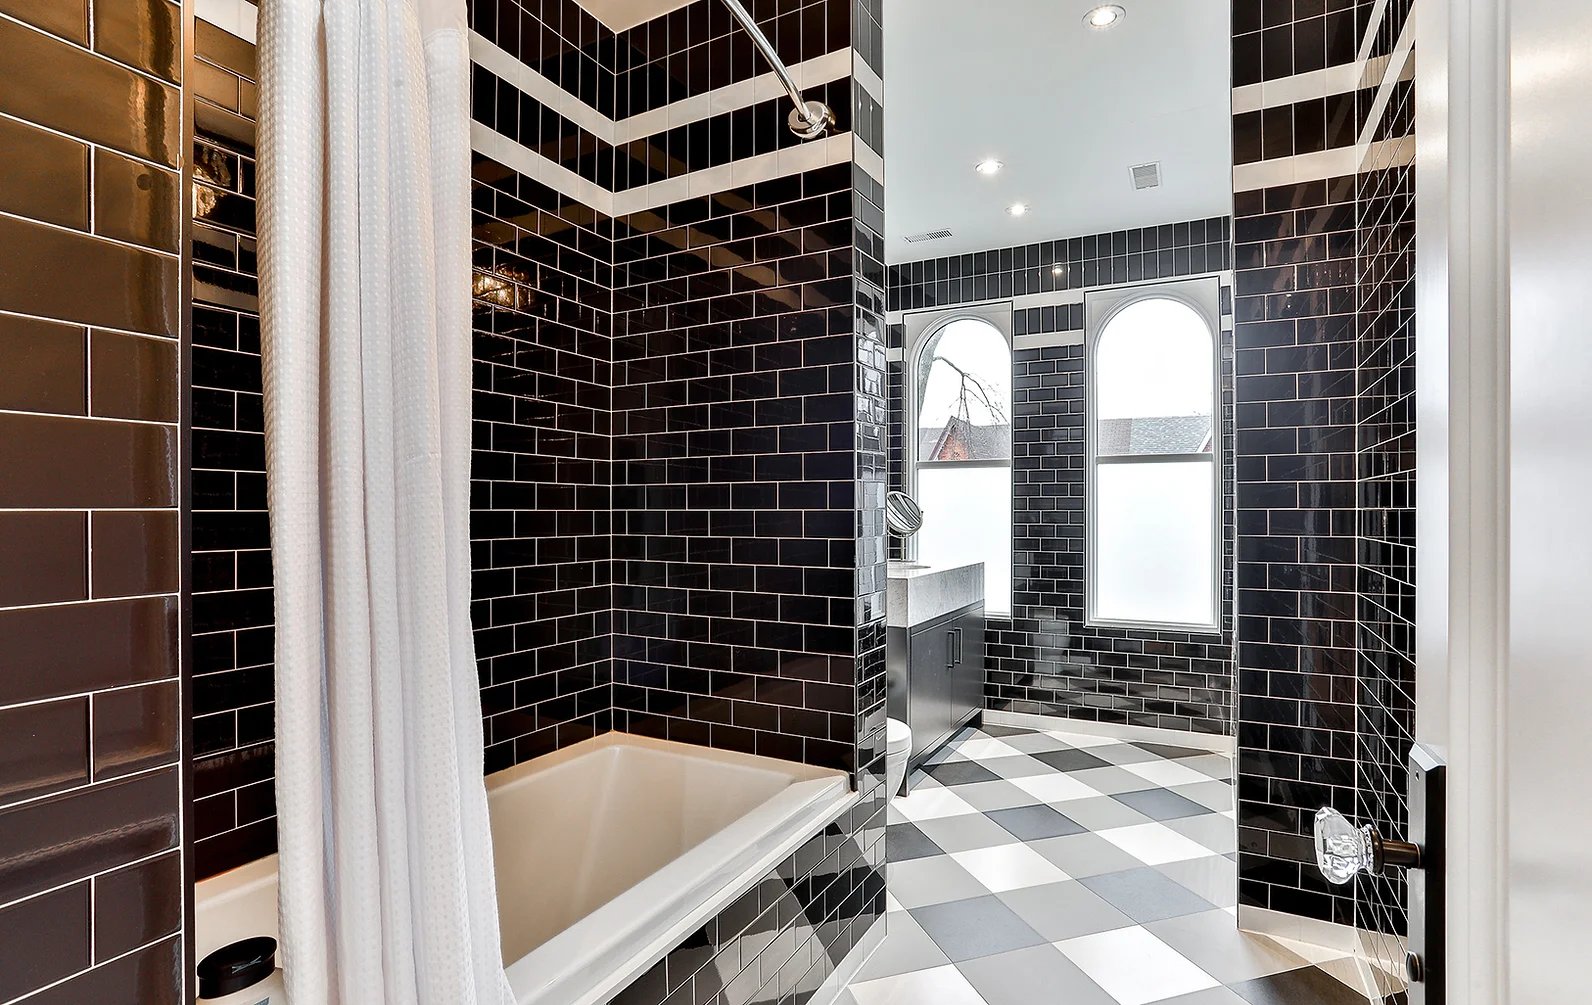
Bathroom with glossy black tile, a white bathtub, checkerboard floor, and two arched windows.
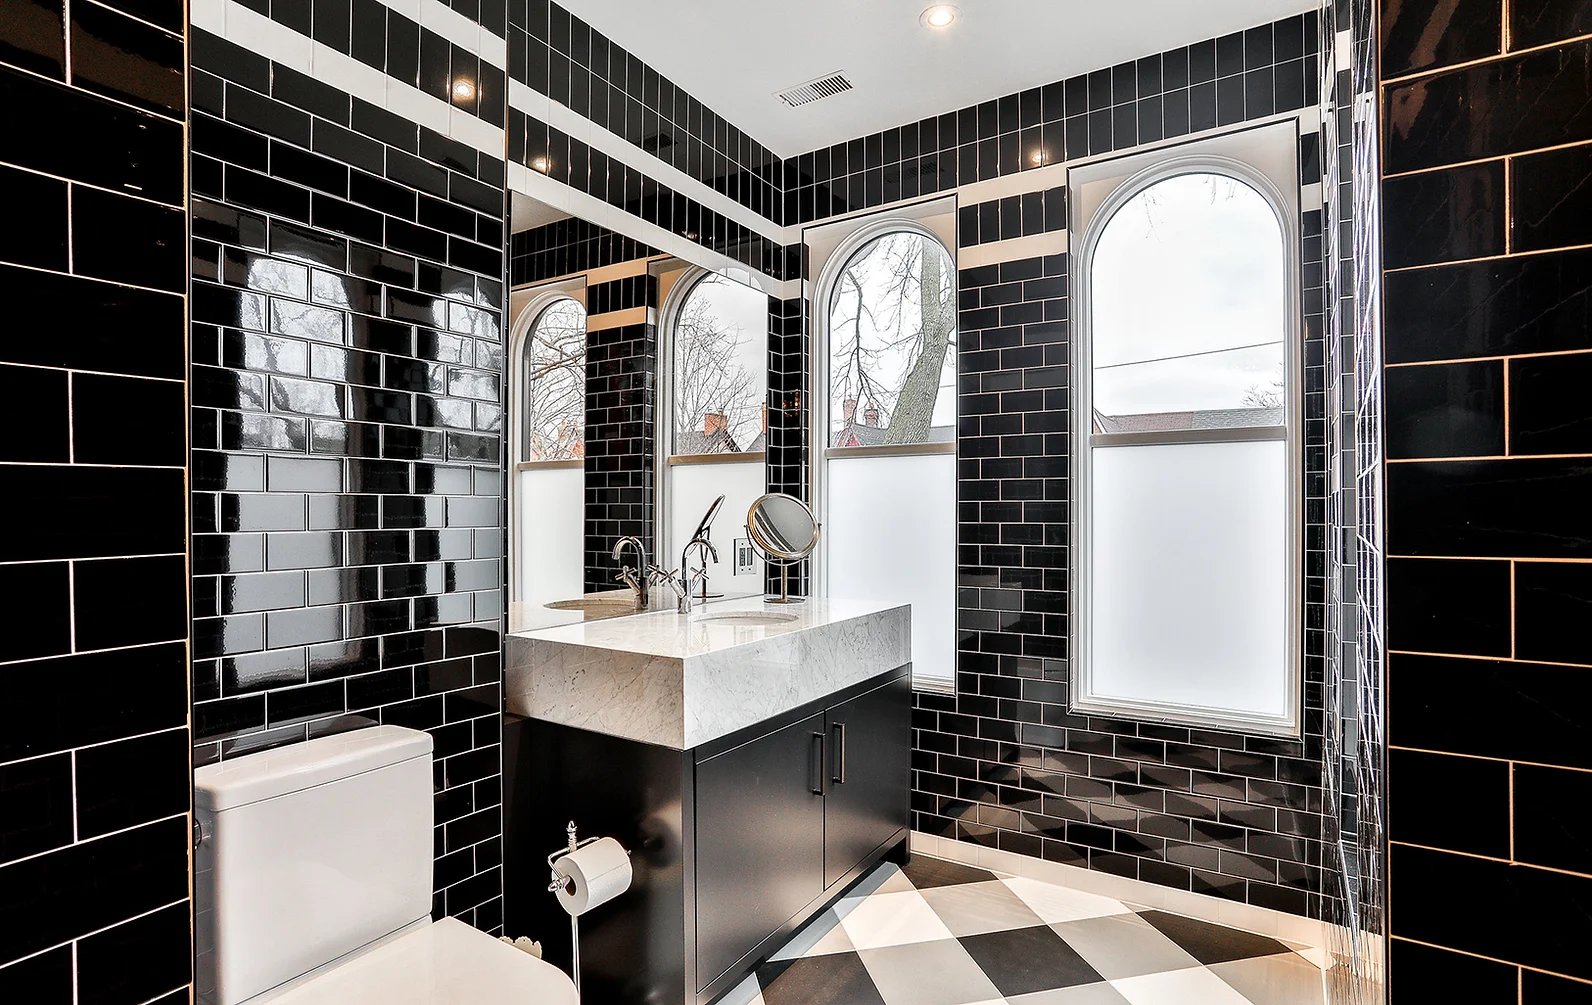
Bathroom with black tile, a marble vanity, arched windows, and a checkerboard floor.
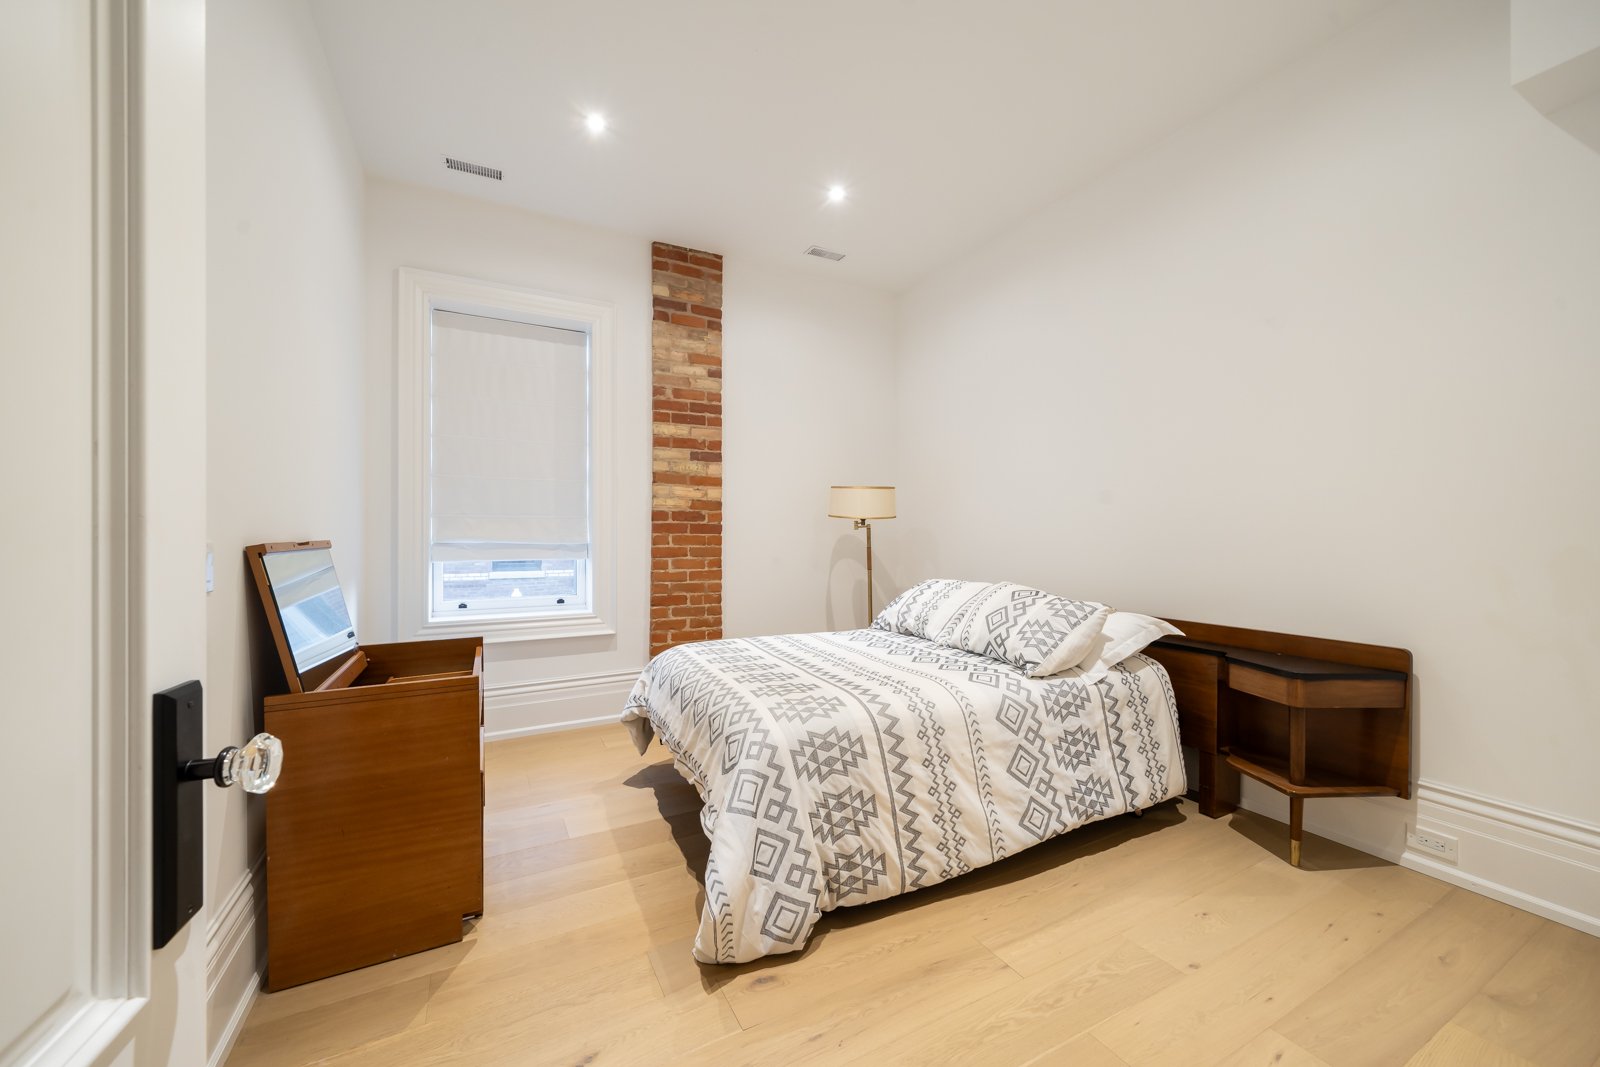
Bedroom with geometric-patterned bedding, dark wood furniture, and an exposed brick column.
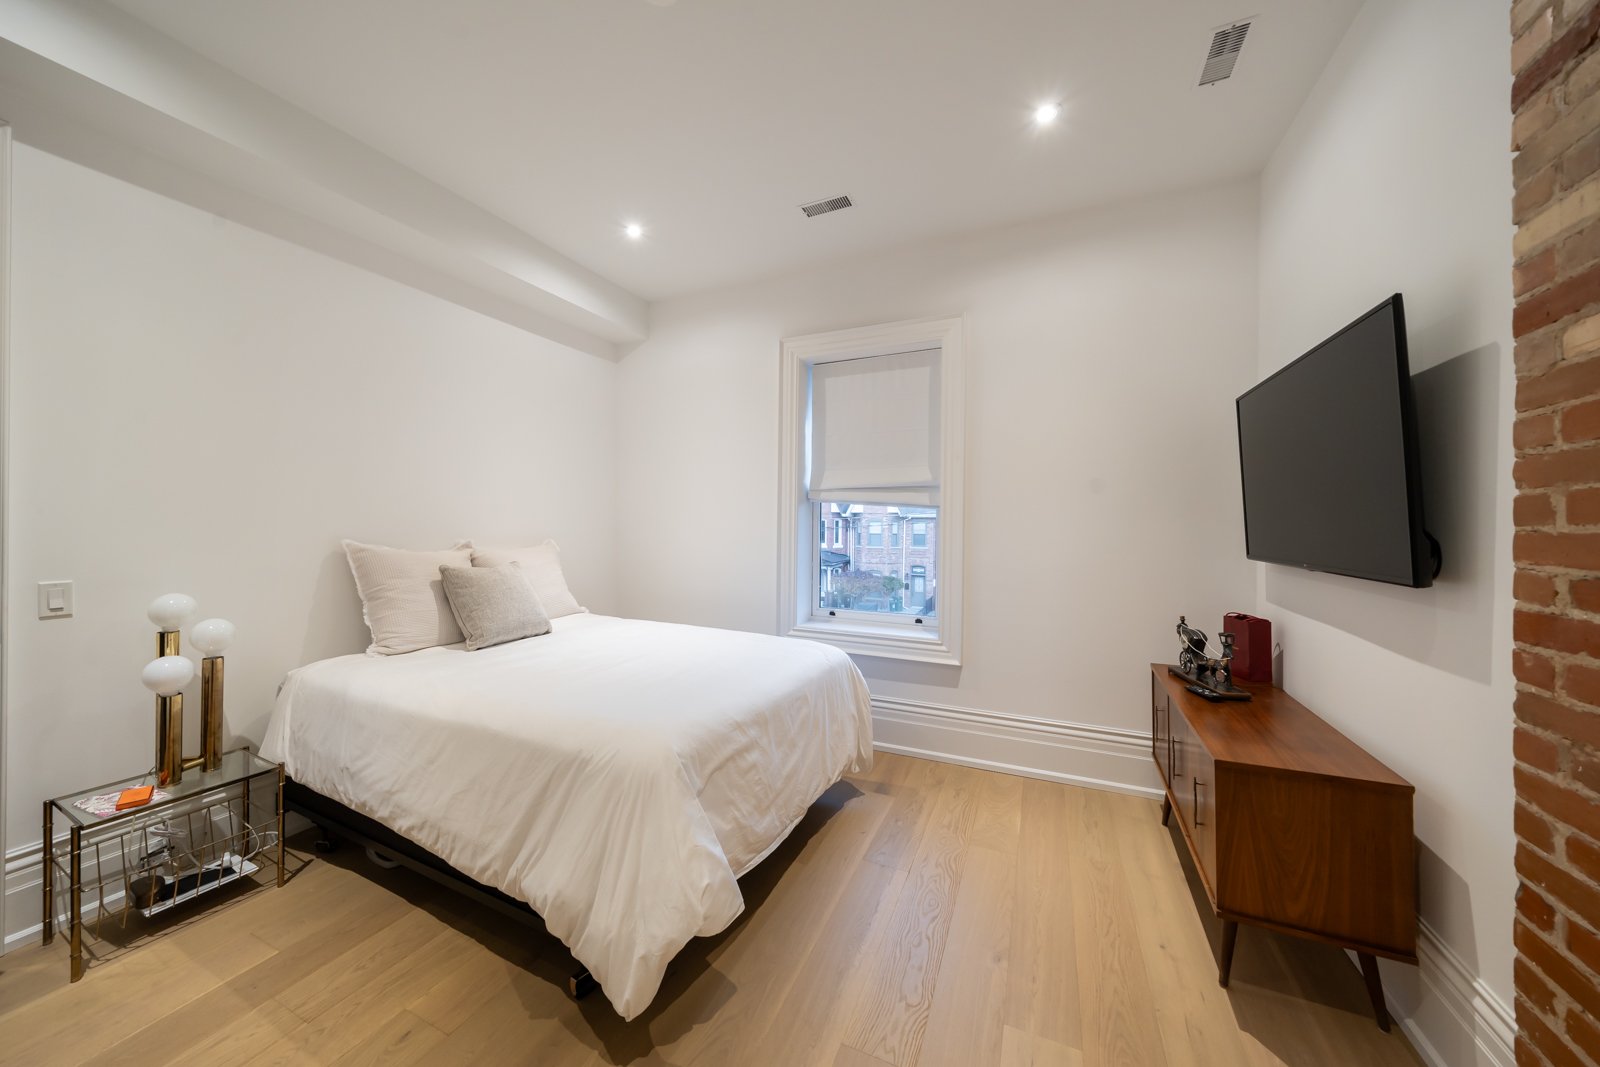
Staged bedroom with a white bed, light wood floors, wall-mounted television, and exposed brick accent wall.
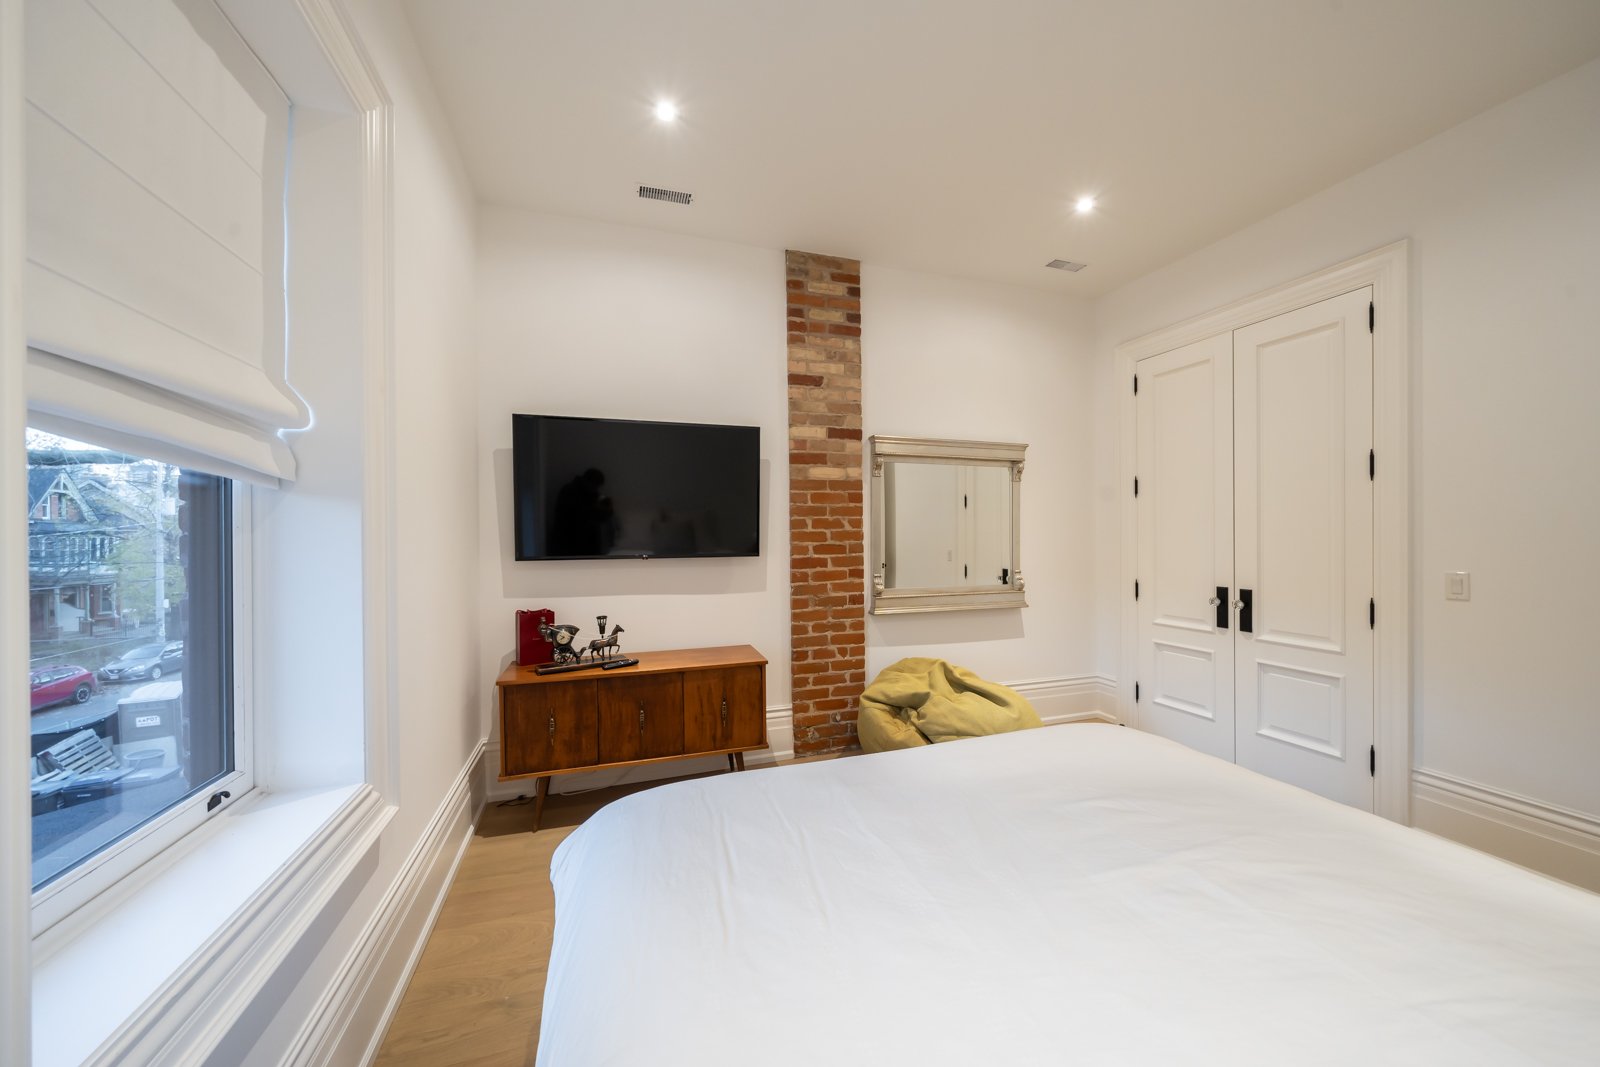
Bedroom with an exposed brick column, wall-mounted television, and large street-facing window.
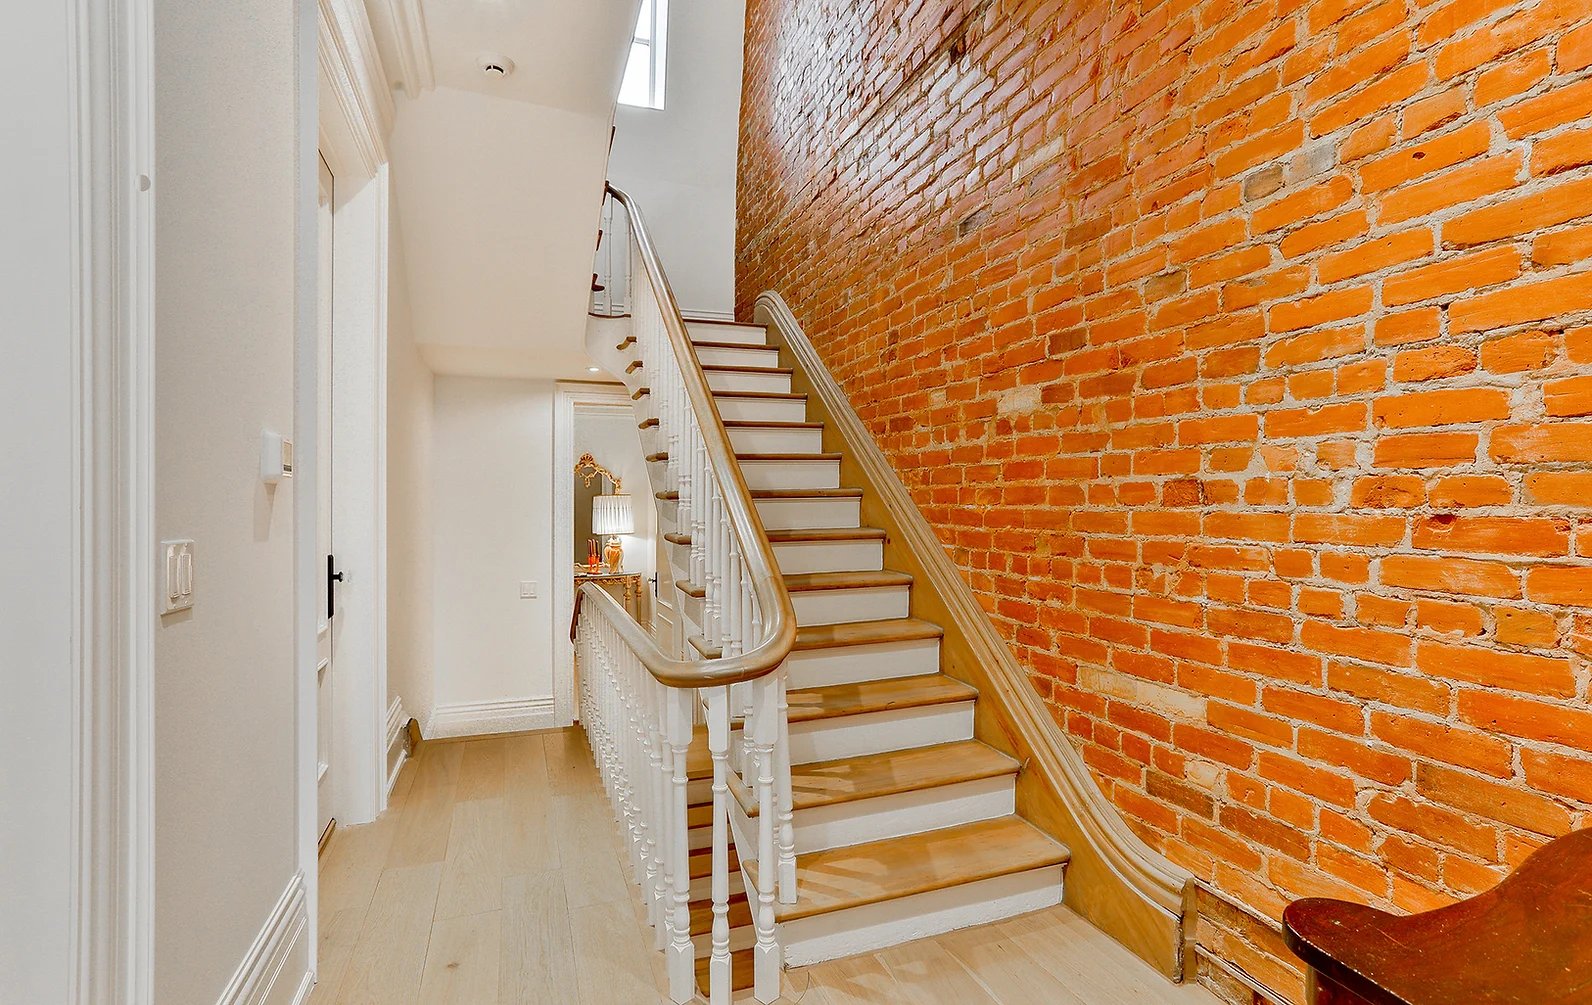
Wood staircase beside an exposed brick wall in a bright hallway.
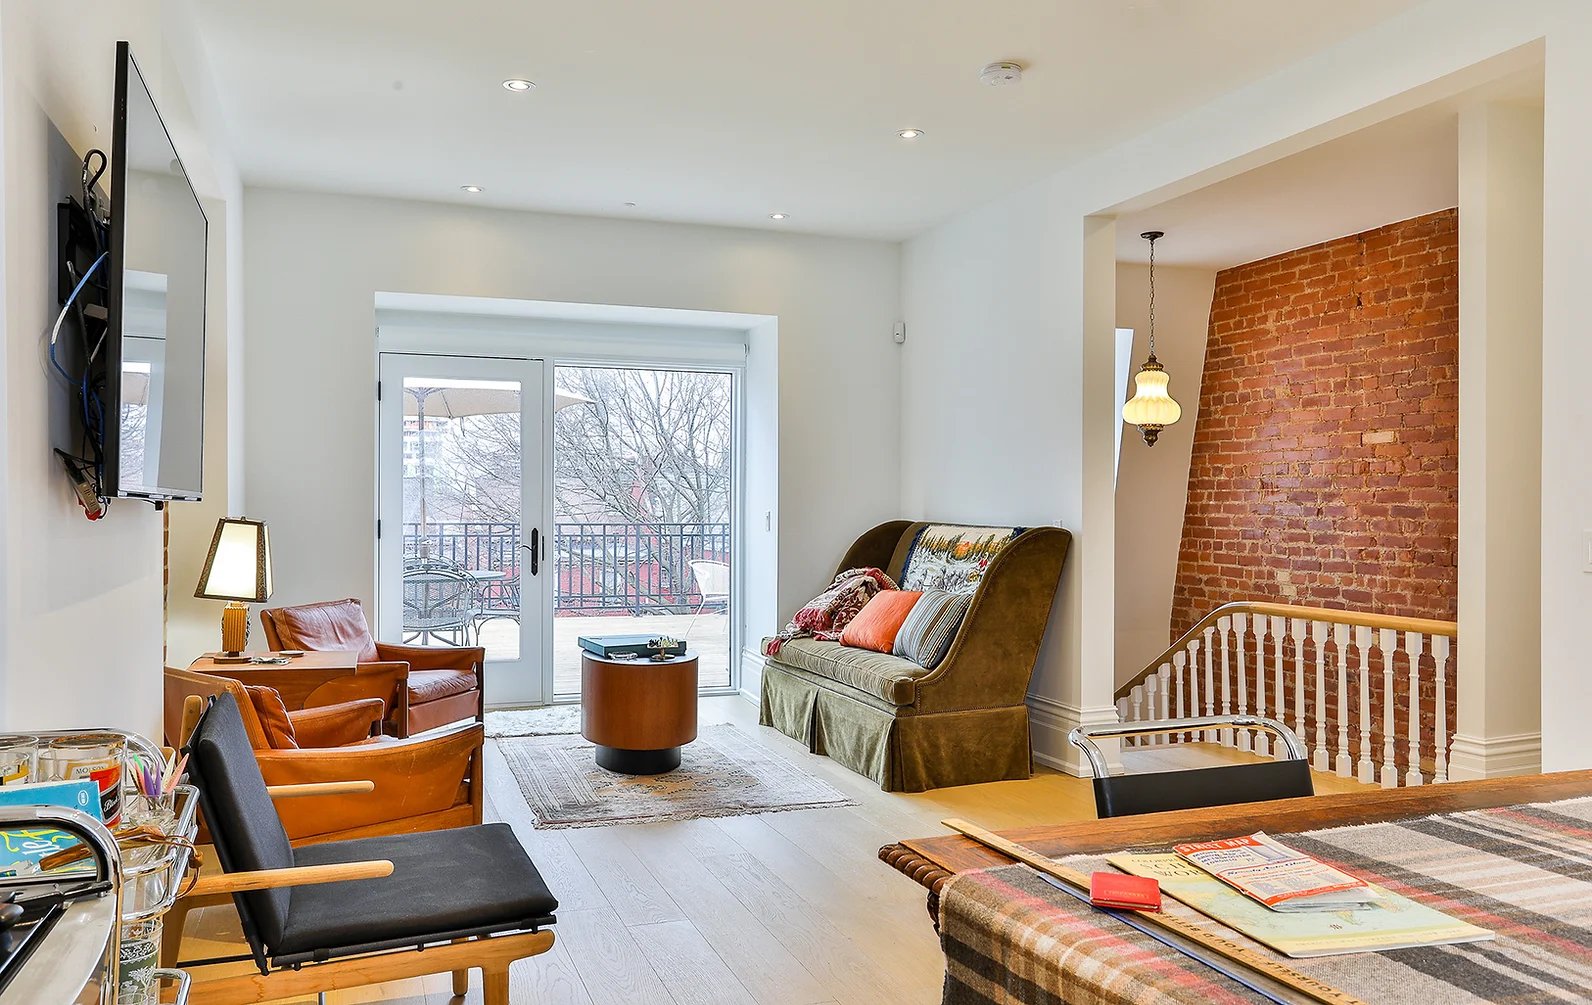
Living room with leather seating, balcony doors, and an exposed brick wall beside the staircase.
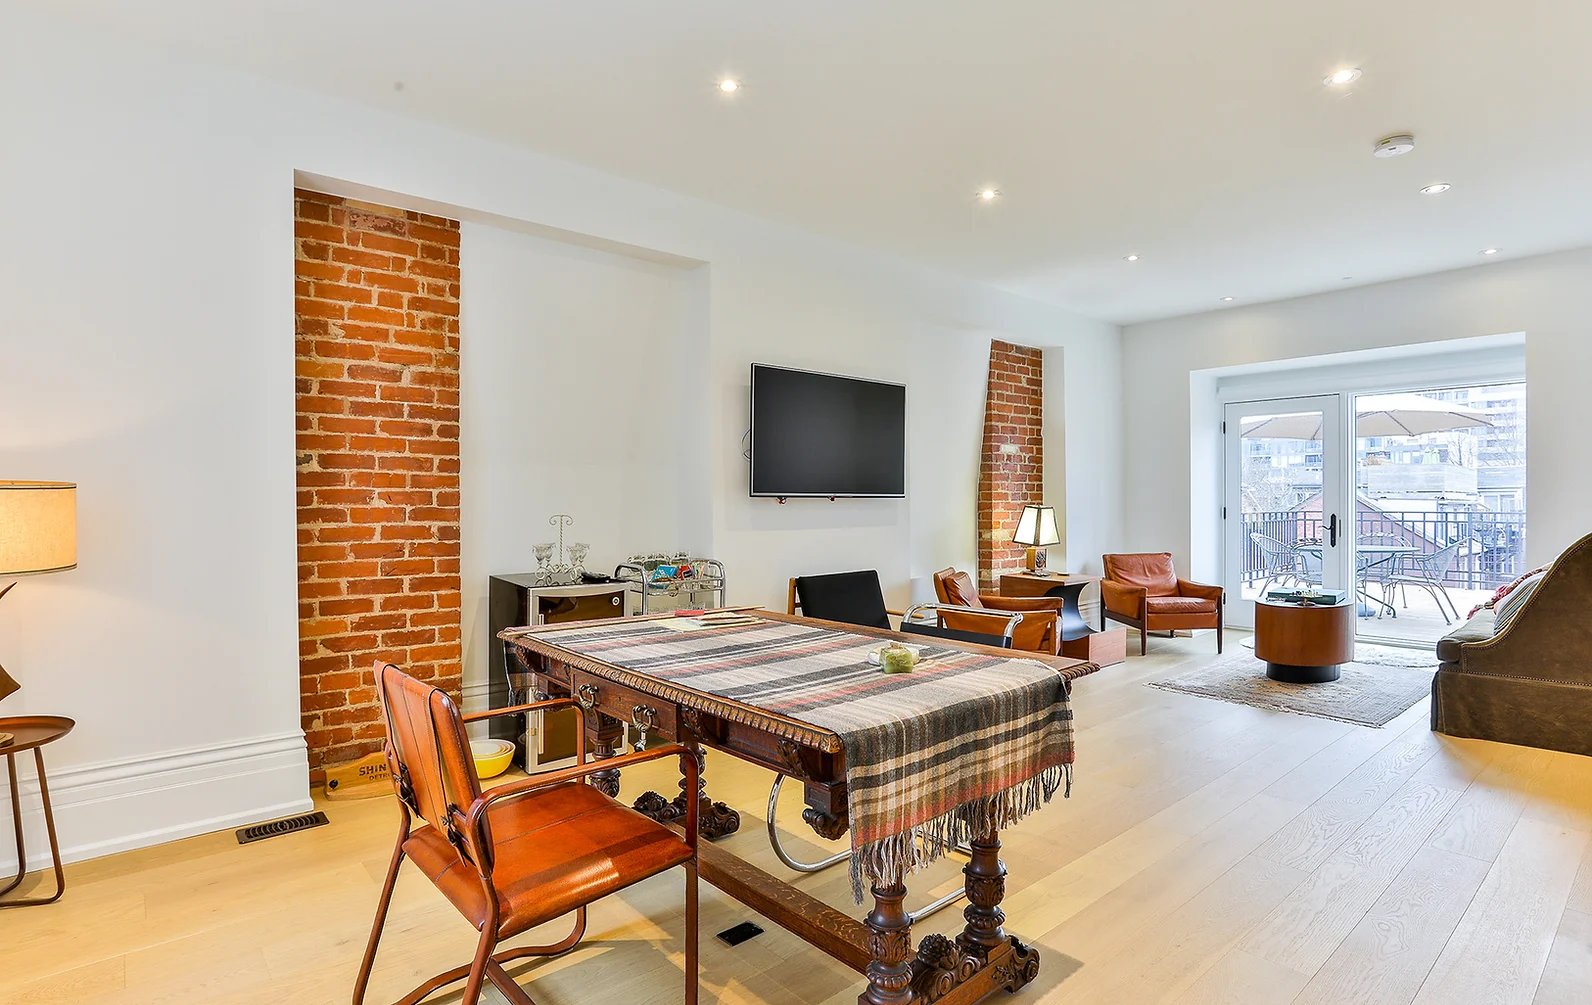
Open-plan living and dining room with exposed brick walls and sliding doors to a balcony.
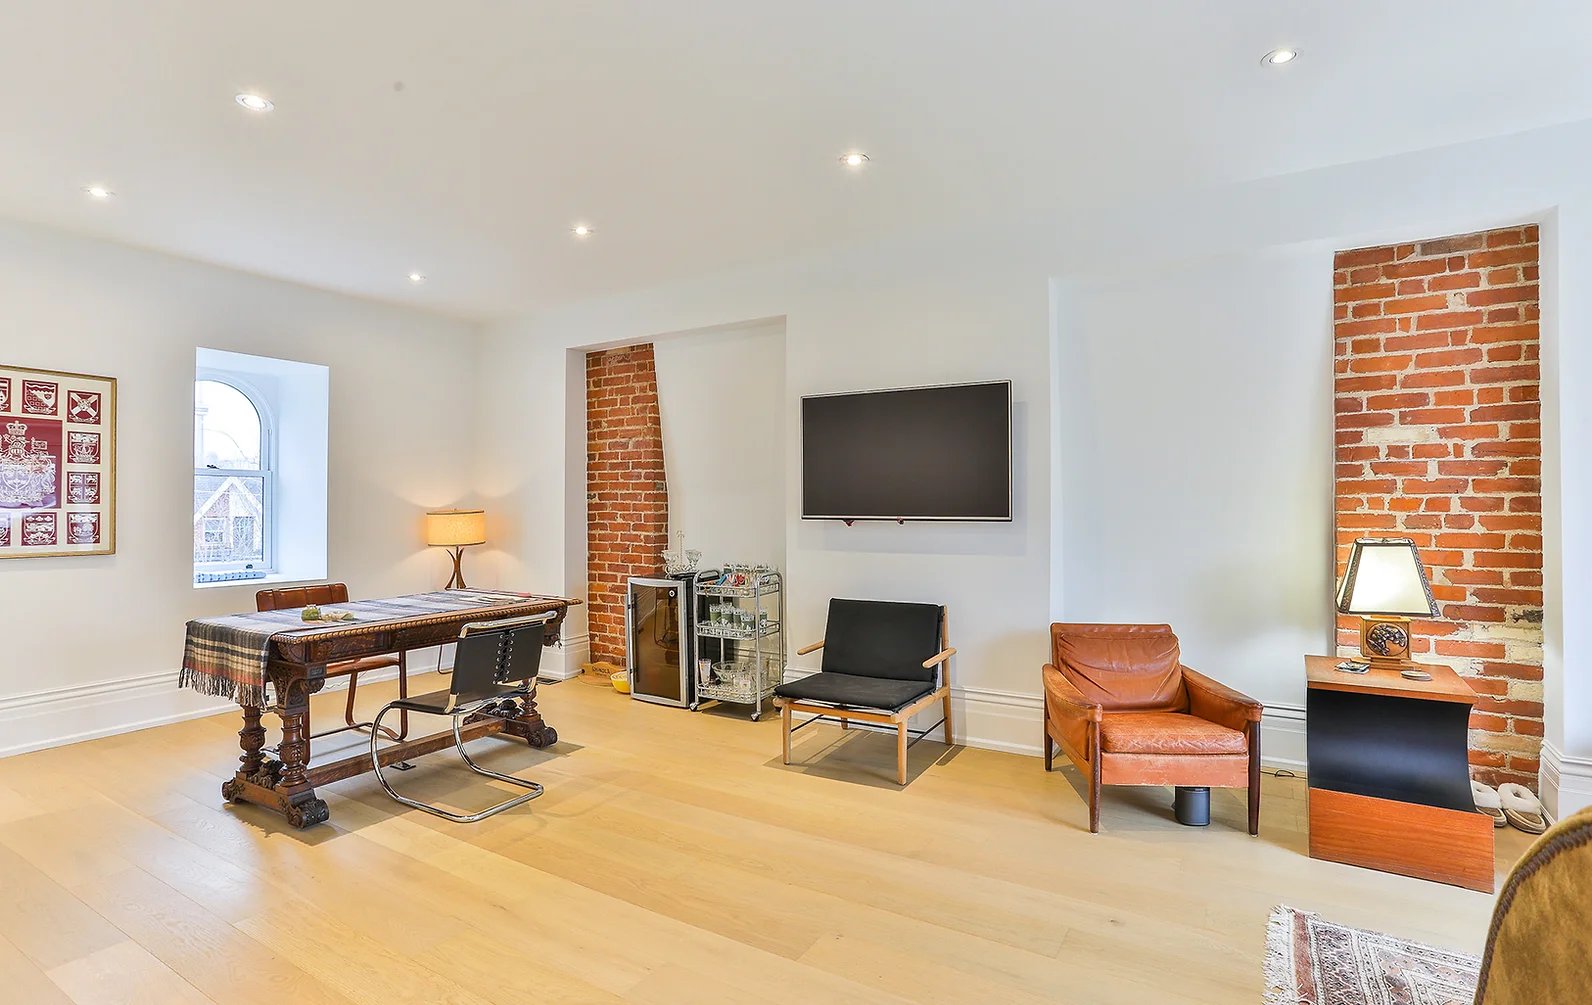
Living and dining room with exposed brick columns, pale wood floors, and leather chairs.
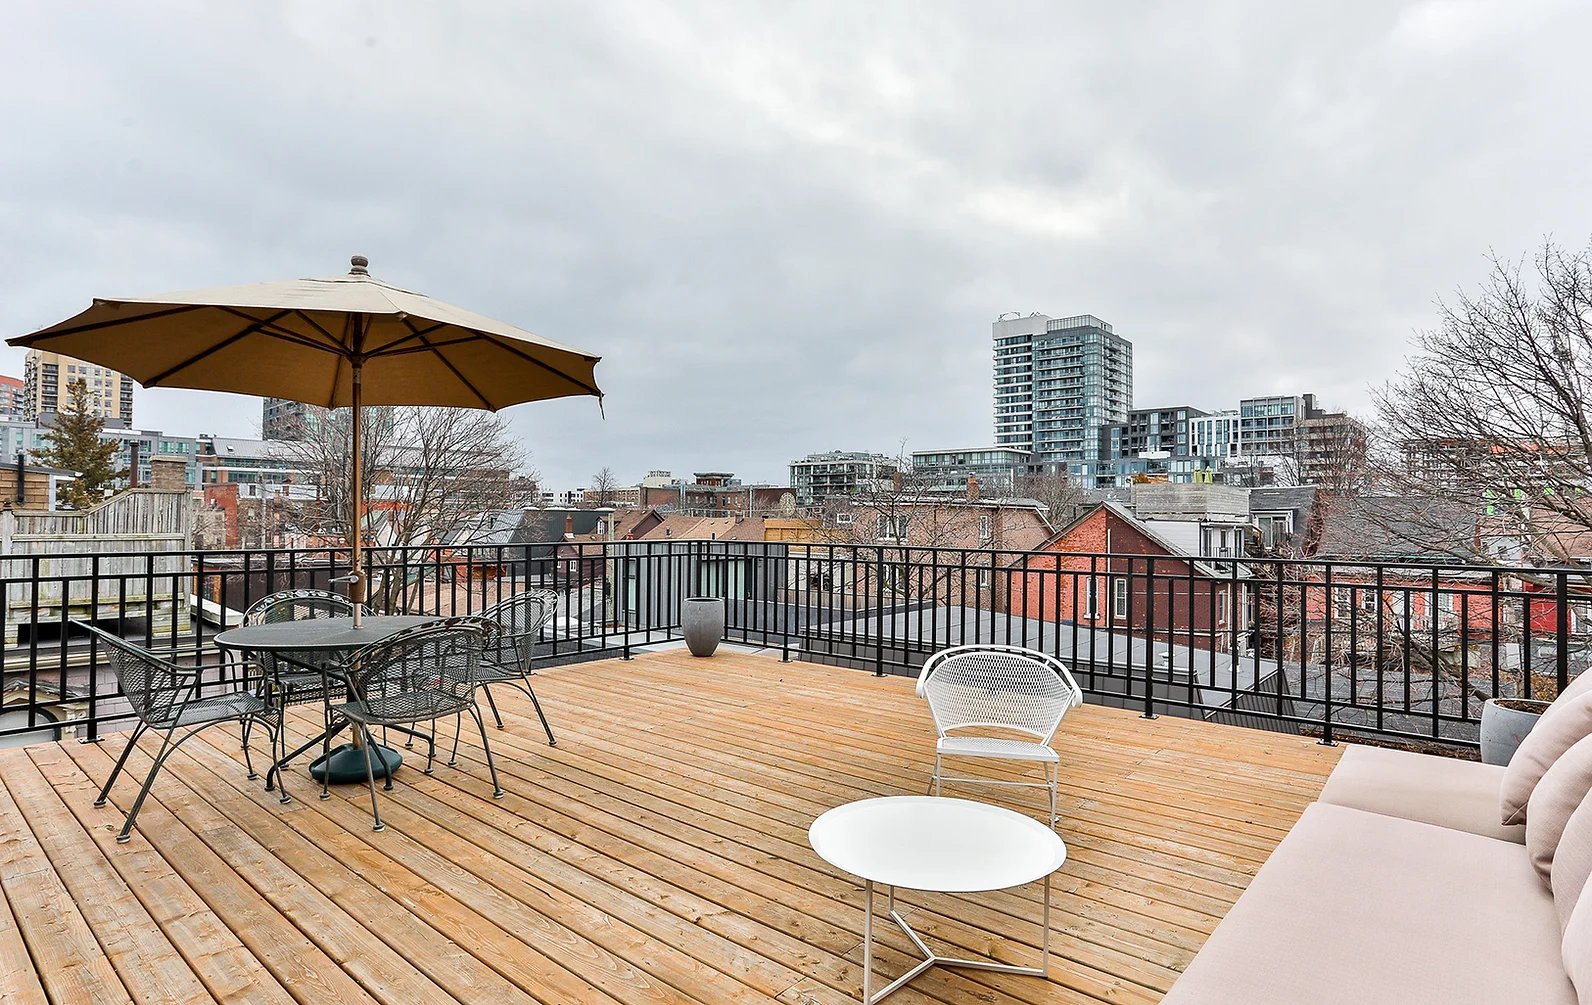
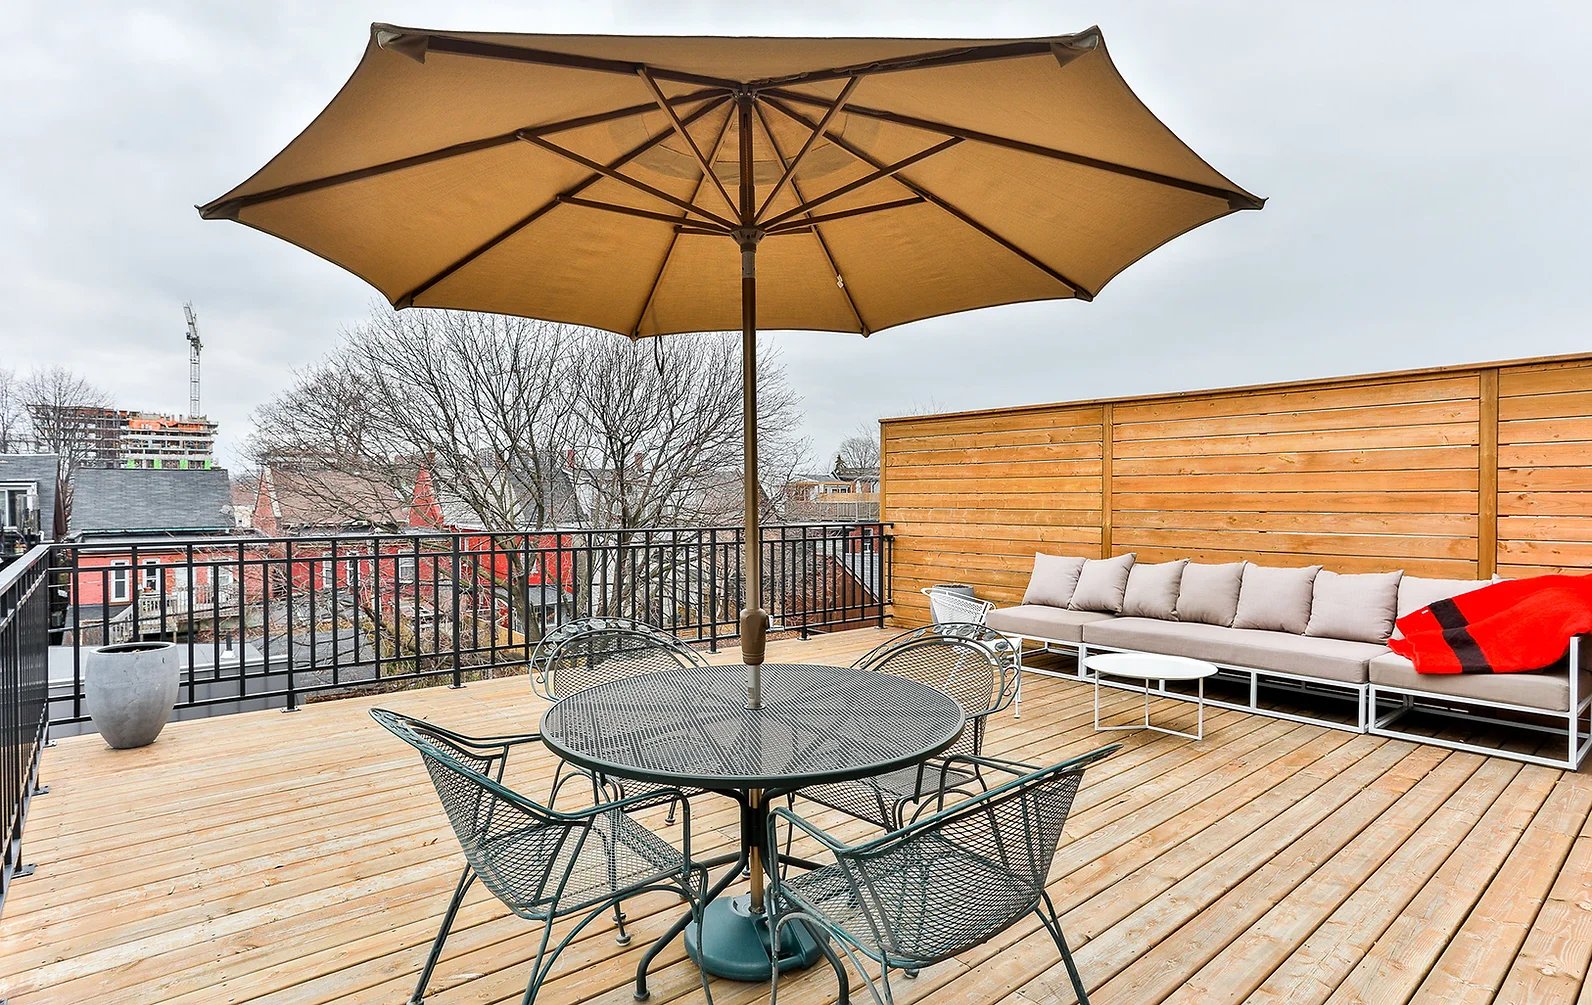
Rooftop deck with patio dining furniture and cushioned seating overlooking the city skyline.
Furnished rooftop deck with a large umbrella, dining set, outdoor sofa, and wooden privacy screen.
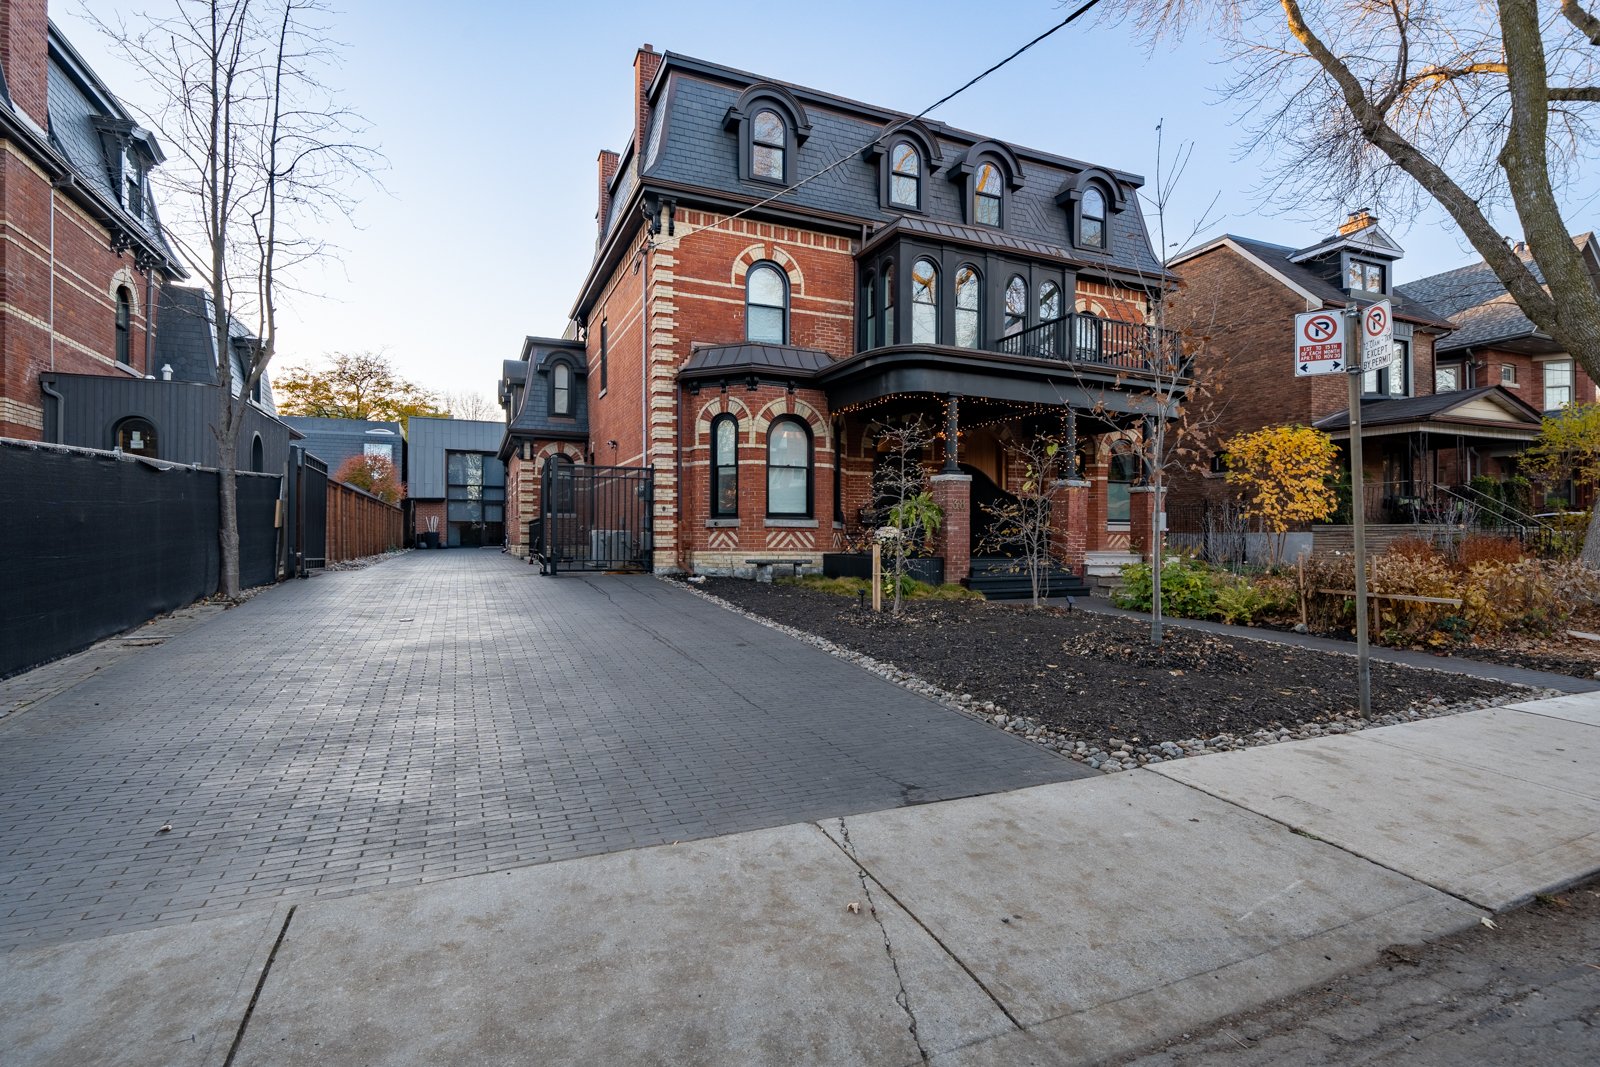
Red-brick house with a dark mansard roof, arched windows, covered porch, and broad paved driveway.
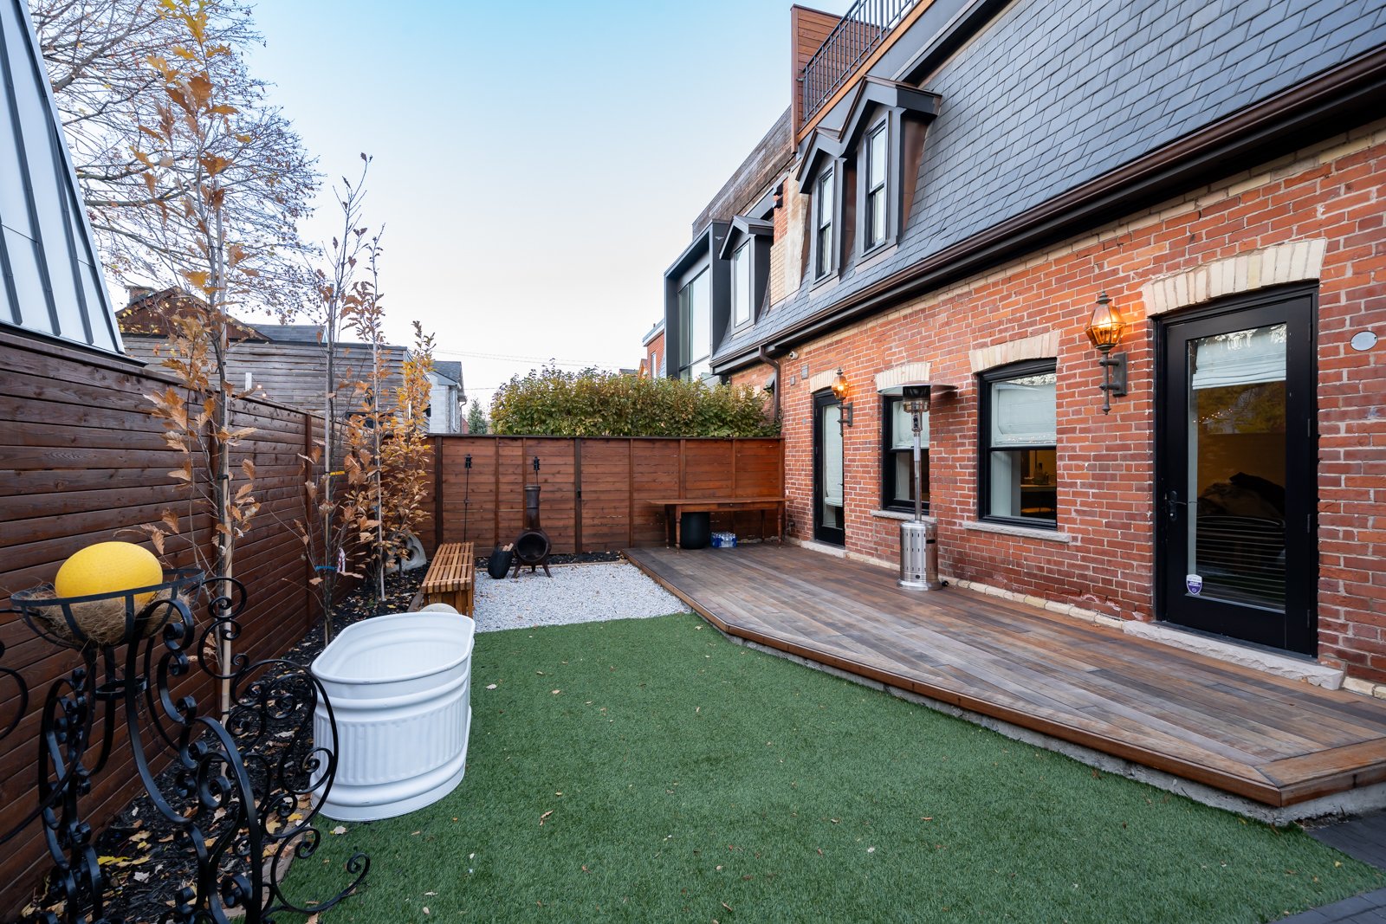
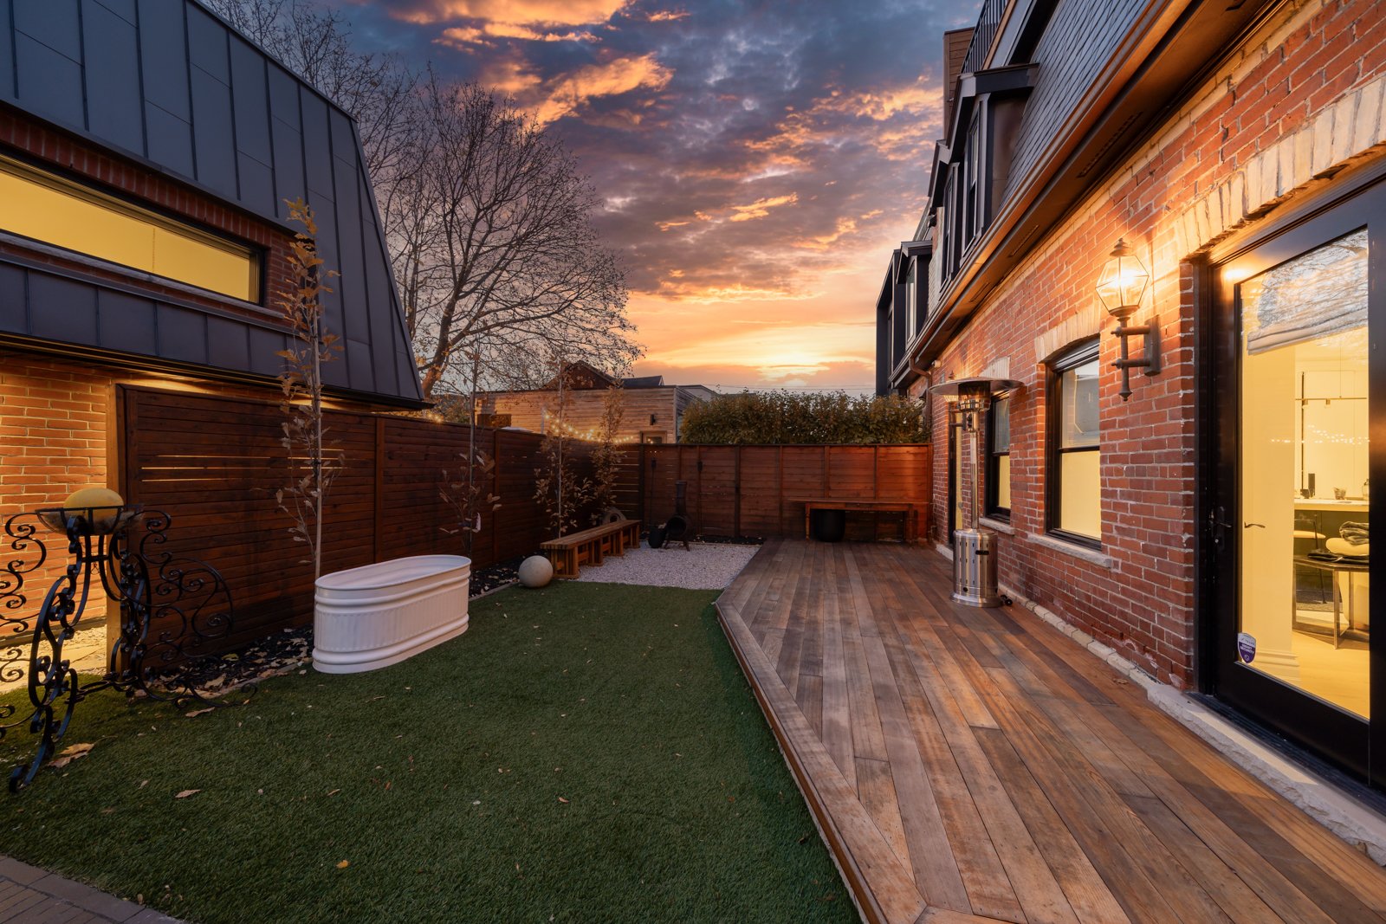
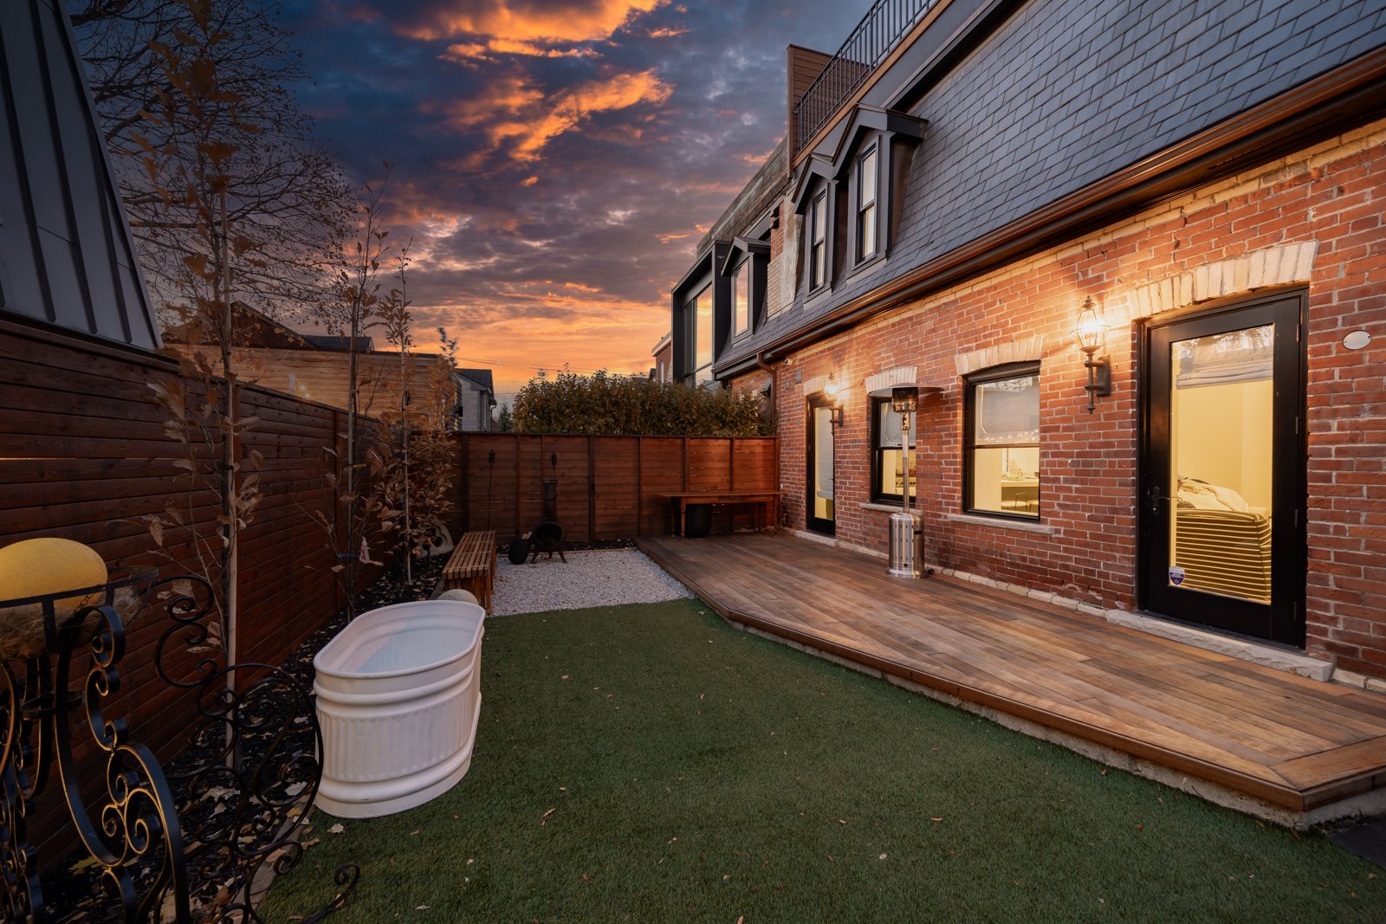
Fenced townhouse courtyard with a raised wooden deck, artificial turf, and outdoor seating.
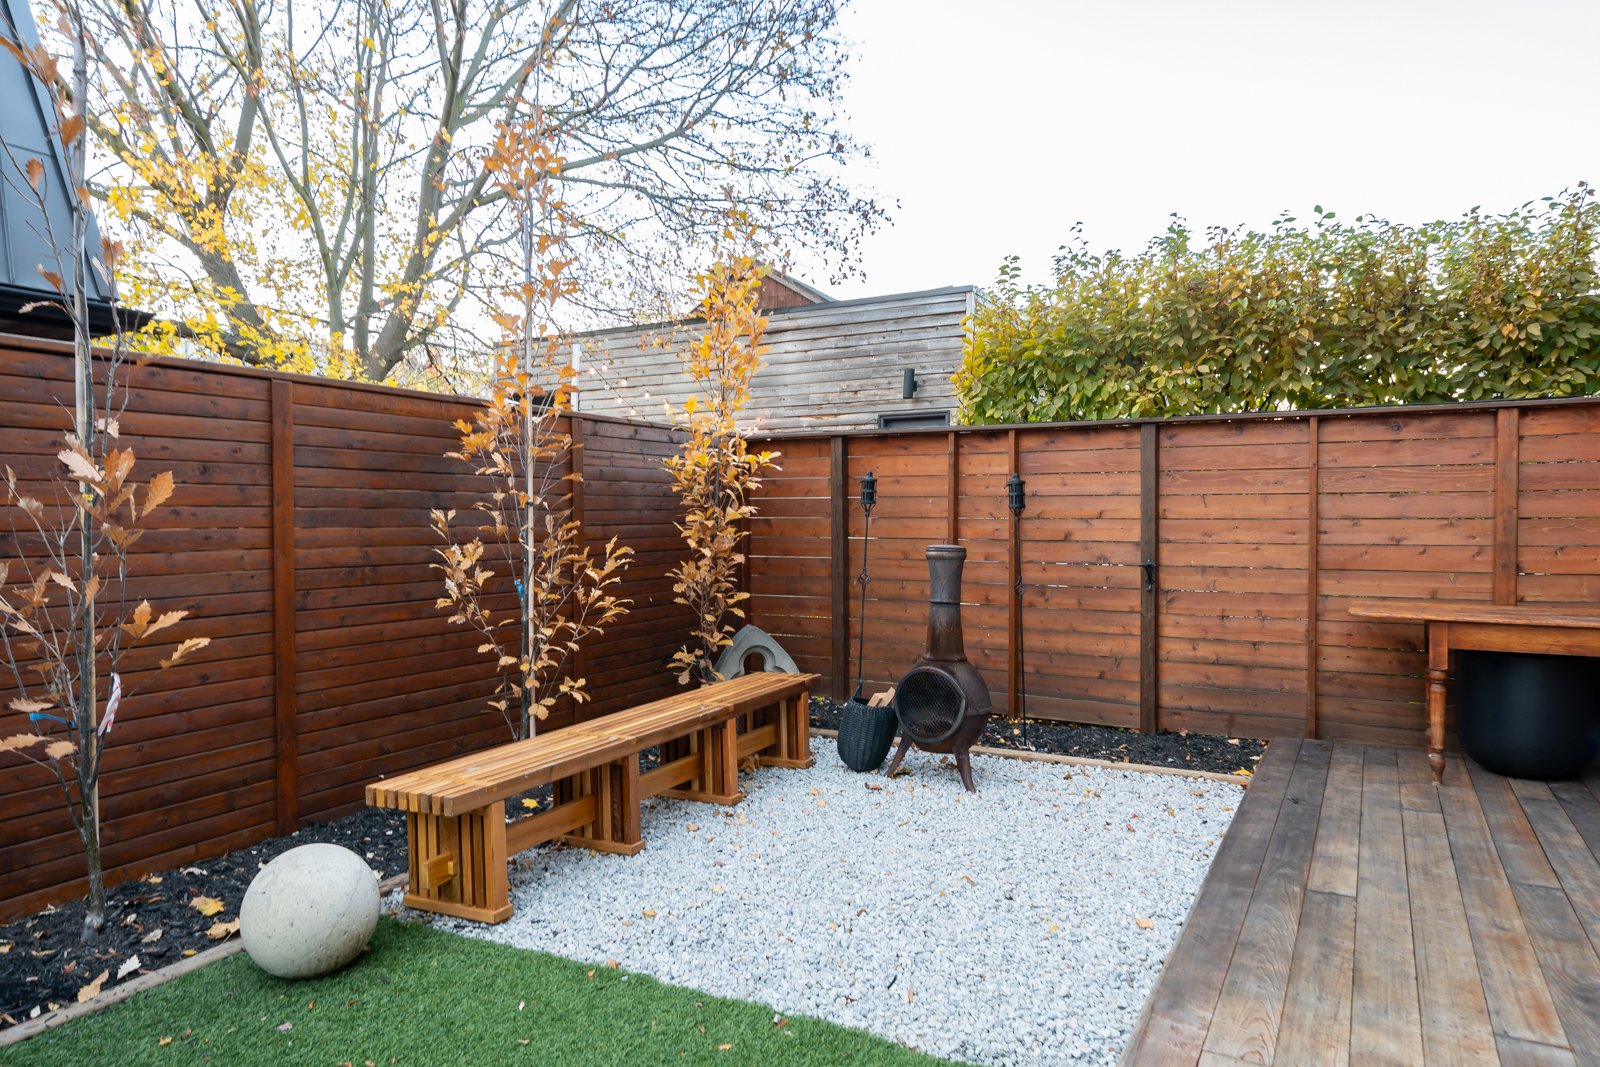
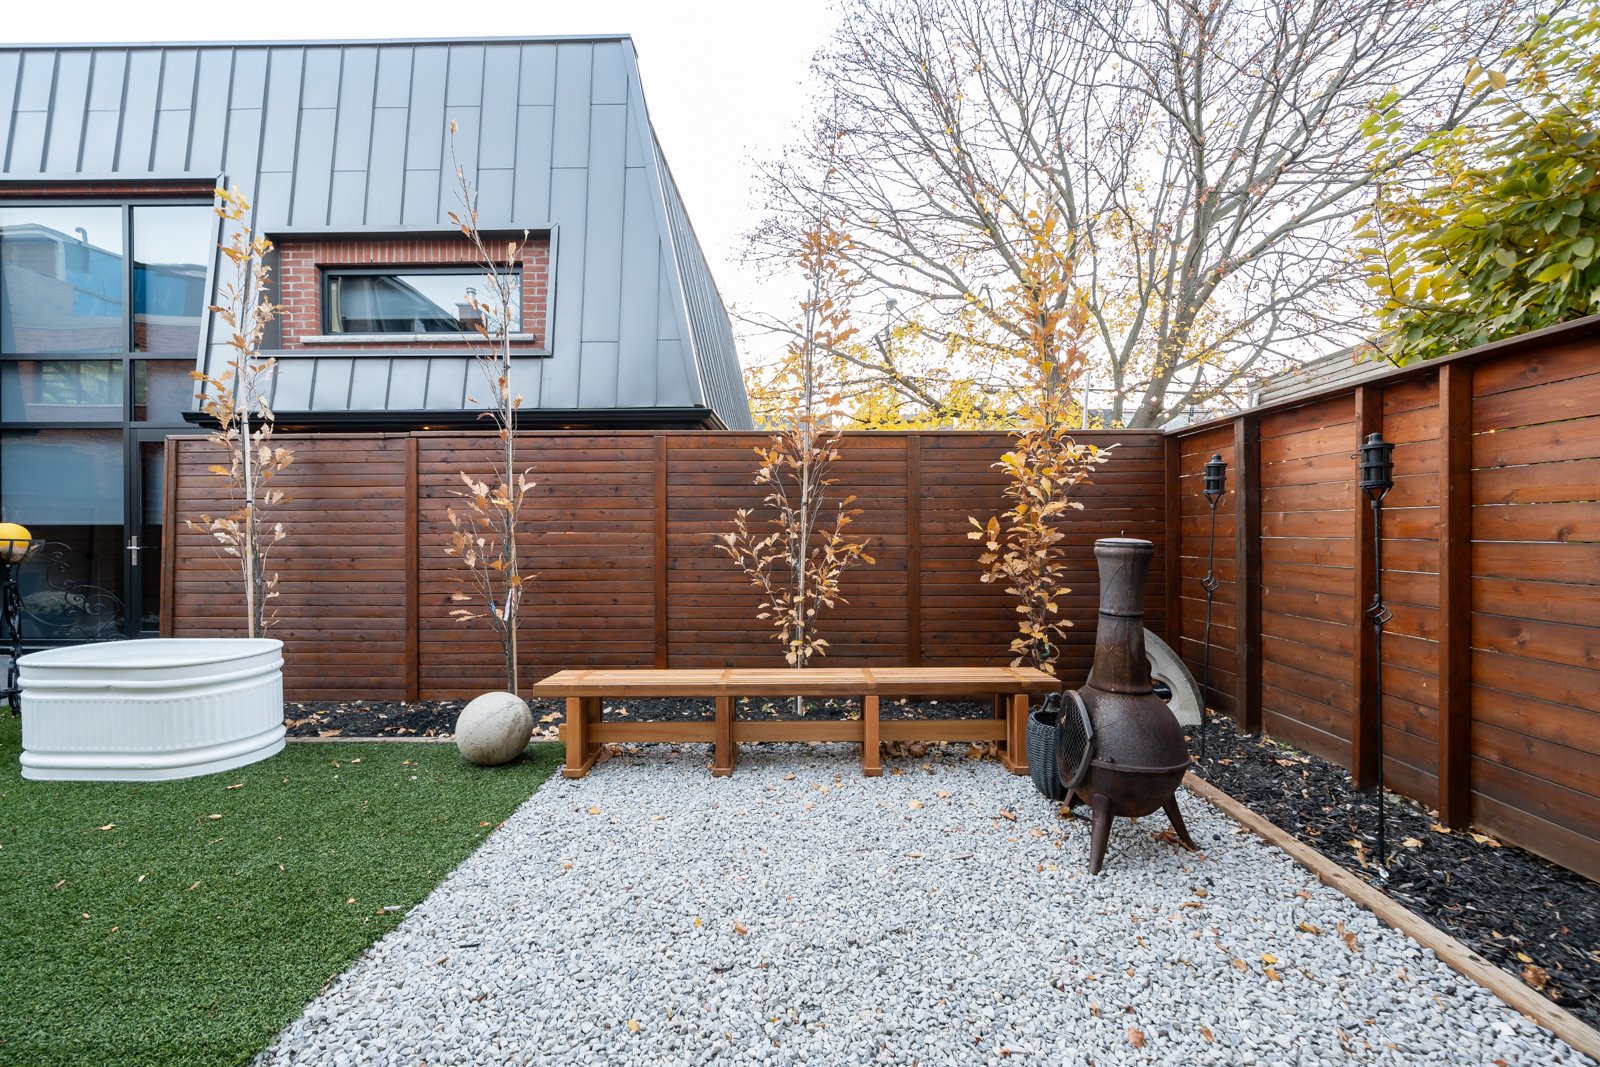
Fenced backyard patio with white gravel, wooden benches, a chiminea, and a raised deck.
Private backyard with a gravel patio, wooden privacy fence, bench, and chiminea.
Brick three-story home with arched dormers and a warmly lit front porch at dusk.
Backyard patio with a wood deck, artificial turf, and brick house at dusk.
Fenced courtyard with a brick house, wood deck, artificial turf and a sunset sky.
SEE ALL PHOTOS
Red-brick house with a dark mansard roof, glowing porch lights, and a wide paved driveway at dusk.
Living room with cream sofa, brick-backed fireplace, tall windows, and marble coffee table.
Living room with exposed brick walls, a white staircase, fireplace, and leather chairs.
Living room with exposed brick, a fireplace, cream sofa, and caramel leather chairs.
Foyer with a broad staircase, checkerboard tile floor, exposed brick, and adjoining furnished living area.
Dining room with exposed brick walls, a marble-top table, crystal chandelier, and fireplace mantel.
Dining room with a marble-top table, crystal chandelier, exposed brick, and staircase.
Formal dining room with a marble-top table, crystal chandelier, and exposed brick fireplace walls.
Kitchen with deep green cabinets, a marble island, brass fixtures, and checkerboard floor.
Kitchen with green cabinetry, a marble island, brass faucet, and orange-seated bar stools.
Kitchen with olive-green cabinets, a stone island, brass faucet, and checkerboard floor.
Open-plan kitchen with a large veined stone island overlooking a furnished living room.
Living room with a cream sofa, striped armchairs, and a wall-mounted television between two windows.
Furnished living room with a wall-mounted TV, striped armchairs, and large windows.
Powder room with a green stone vanity, white vessel sink, brass faucet, and colorful geometric artwork.
Entry hall with checkerboard tile, white staircase, exposed brick wall, and black front door.
Entry hall with a white staircase, exposed brick wall, and checkerboard floor.
Bedroom with a white bed, tall upholstered headboard, dark bench, and full-length mirror.
Bright bedroom with a gray quilted bed, wood dresser, wall-mounted TV, and full-length mirror.
Bedroom with a large bed, dark paneled headboard, woven bench, and pale wood flooring.
Bathroom with a freestanding tub, tiled walk-in shower, and black-and-white checkerboard floor.
Bathroom with a metallic freestanding tub, patterned tile, and a large walk-in shower.
Hallway with exposed brick wall, white staircase, and pale wood floors
Bathroom with glossy black tile, a white bathtub, checkerboard floor, and two arched windows.
Bathroom with black tile, a marble vanity, arched windows, and a checkerboard floor.
Bedroom with geometric-patterned bedding, dark wood furniture, and an exposed brick column.
Staged bedroom with a white bed, light wood floors, wall-mounted television, and exposed brick accent wall.
Bedroom with an exposed brick column, wall-mounted television, and large street-facing window.
Wood staircase beside an exposed brick wall in a bright hallway.
Living room with leather seating, balcony doors, and an exposed brick wall beside the staircase.
Open-plan living and dining room with exposed brick walls and sliding doors to a balcony.
Living and dining room with exposed brick columns, pale wood floors, and leather chairs.
Rooftop deck with patio dining furniture and cushioned seating overlooking the city skyline.
Furnished rooftop deck with a large umbrella, dining set, outdoor sofa, and wooden privacy screen.
Red-brick house with a dark mansard roof, arched windows, covered porch, and broad paved driveway.
Fenced townhouse courtyard with a raised wooden deck, artificial turf, and outdoor seating.
Fenced backyard patio with white gravel, wooden benches, a chiminea, and a raised deck.
Private backyard with a gravel patio, wooden privacy fence, bench, and chiminea.
Brick three-story home with arched dormers and a warmly lit front porch at dusk.
Backyard patio with a wood deck, artificial turf, and brick house at dusk.
Fenced courtyard with a brick house, wood deck, artificial turf and a sunset sky.
For Lease

38 Beaconsfield Ave

38 Beaconsfield Ave , Toronto, ON M6H 3H9, Canada

$20,000 CAD/month
This is more than a home, it's a statement! Fully renovated with a flawless blend of mid-century elegance and modern luxury, this fully furnished masterpiece is ready to welcome you for either a short-term escape or a long-term stay. From the moment you step inside, soaring ceilings and impeccable design deliver a true "wow" factor. The chef-inspired kitchen, equipped for the most discerning cook, overlooks a spacious living and entertainment area that flows seamlessly to a private backyard oasis. The expansive primary suite is a retreat unto itself, complete with a spa-like ensuite featuring a deep plunge bath and an indulgent double walk-in shower. Upstairs, discover an additional entertainment lounge that opens to a secluded rooftop terrace, perfect for sunset cocktails or quiet mornings above the city. Located just steps from vibrant Queen West, you're immersed in Toronto's most dynamic neighbourhood. Whether for a few months or a year+, this is the most incredible furnished home available right now, a rare opportunity to live in true style.

Josh Benoliel

Josh Benoliel

Features & Amenities

Area & Lot

  • Status For Lease

Financial

  • Lease Price$20,000 CAD/mo
Living room with cream sofa, brick-backed fireplace, tall windows, and marble coffee table.

Schedule a Showing

We would love to show you our beautiful property. Please select your preferred date and time below. An agent will be in touch shortly to confirm your appointment.

Schedule a Showing

We would love to show you our beautiful property. Please select your preferred date and time below. An agent will be in touch shortly to confirm your appointment.

Thank you for your interest in 38 Beaconsfield Ave , Toronto, ON M6H 3H9, Canada. We are reviewing your request and will be in touch shortly!

Working With Us

From Purchase to Planning, Construction to Management, or resale. We’re with you every step of the way or we’ve got the tools to get your job done. Exactly how you want it.

Follow Us on Instagram