Open-plan condo living and dining area with a black kitchen island and sliding glass balcony doors.
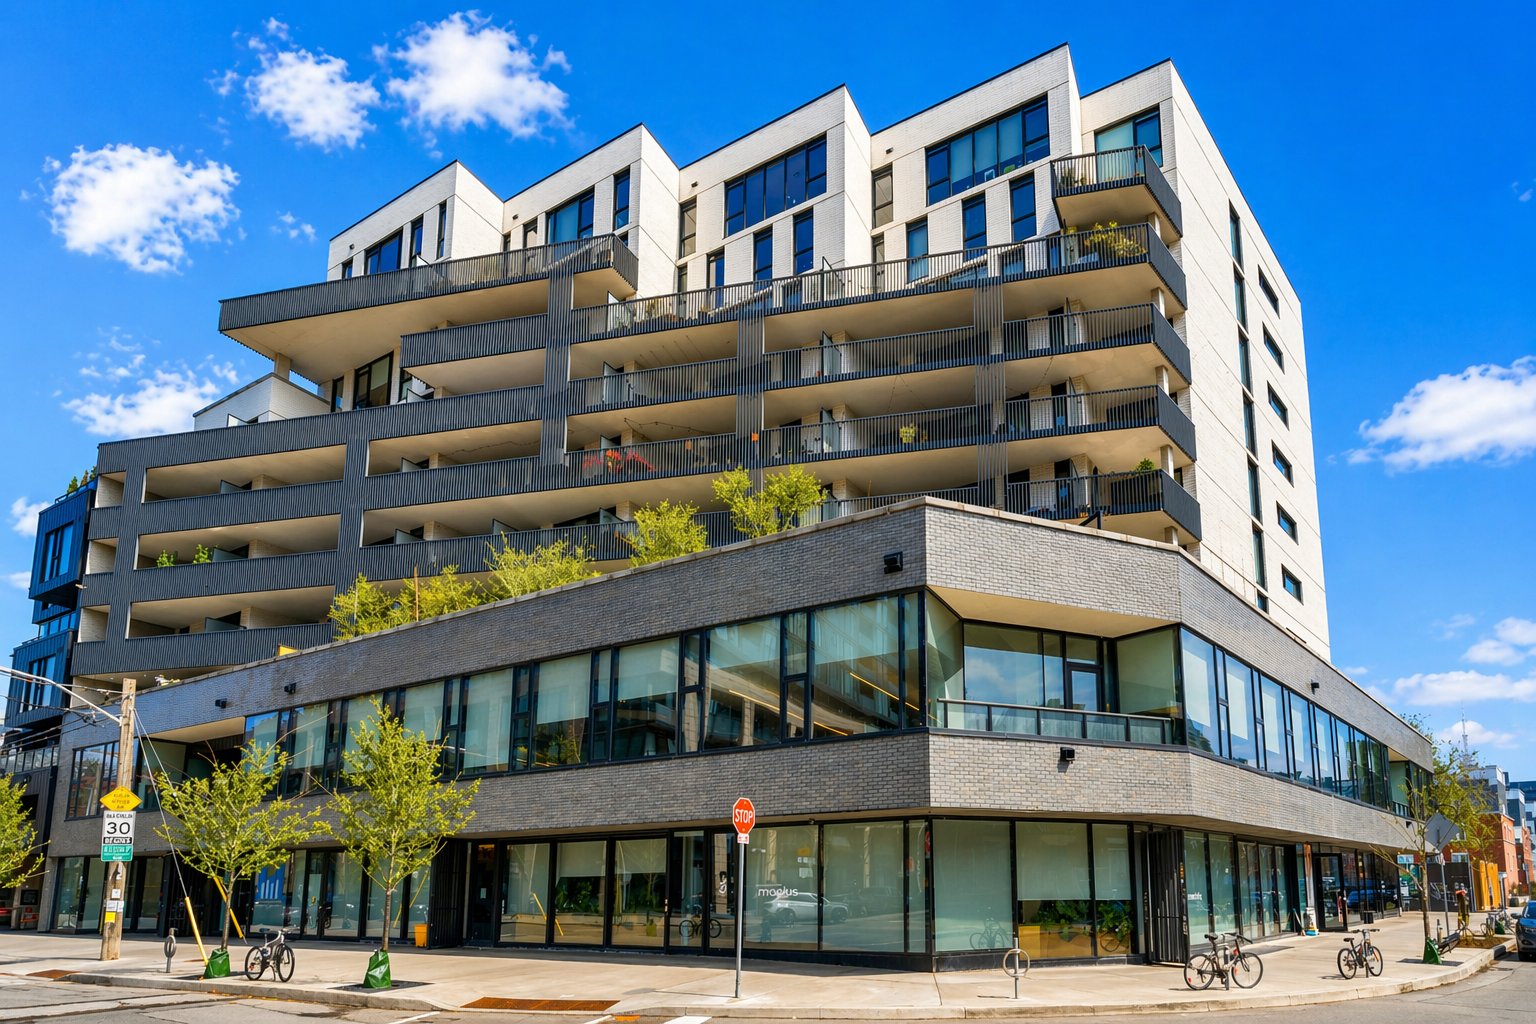
Modern multi-storey condominium with broad balconies and glass storefronts on an urban street.
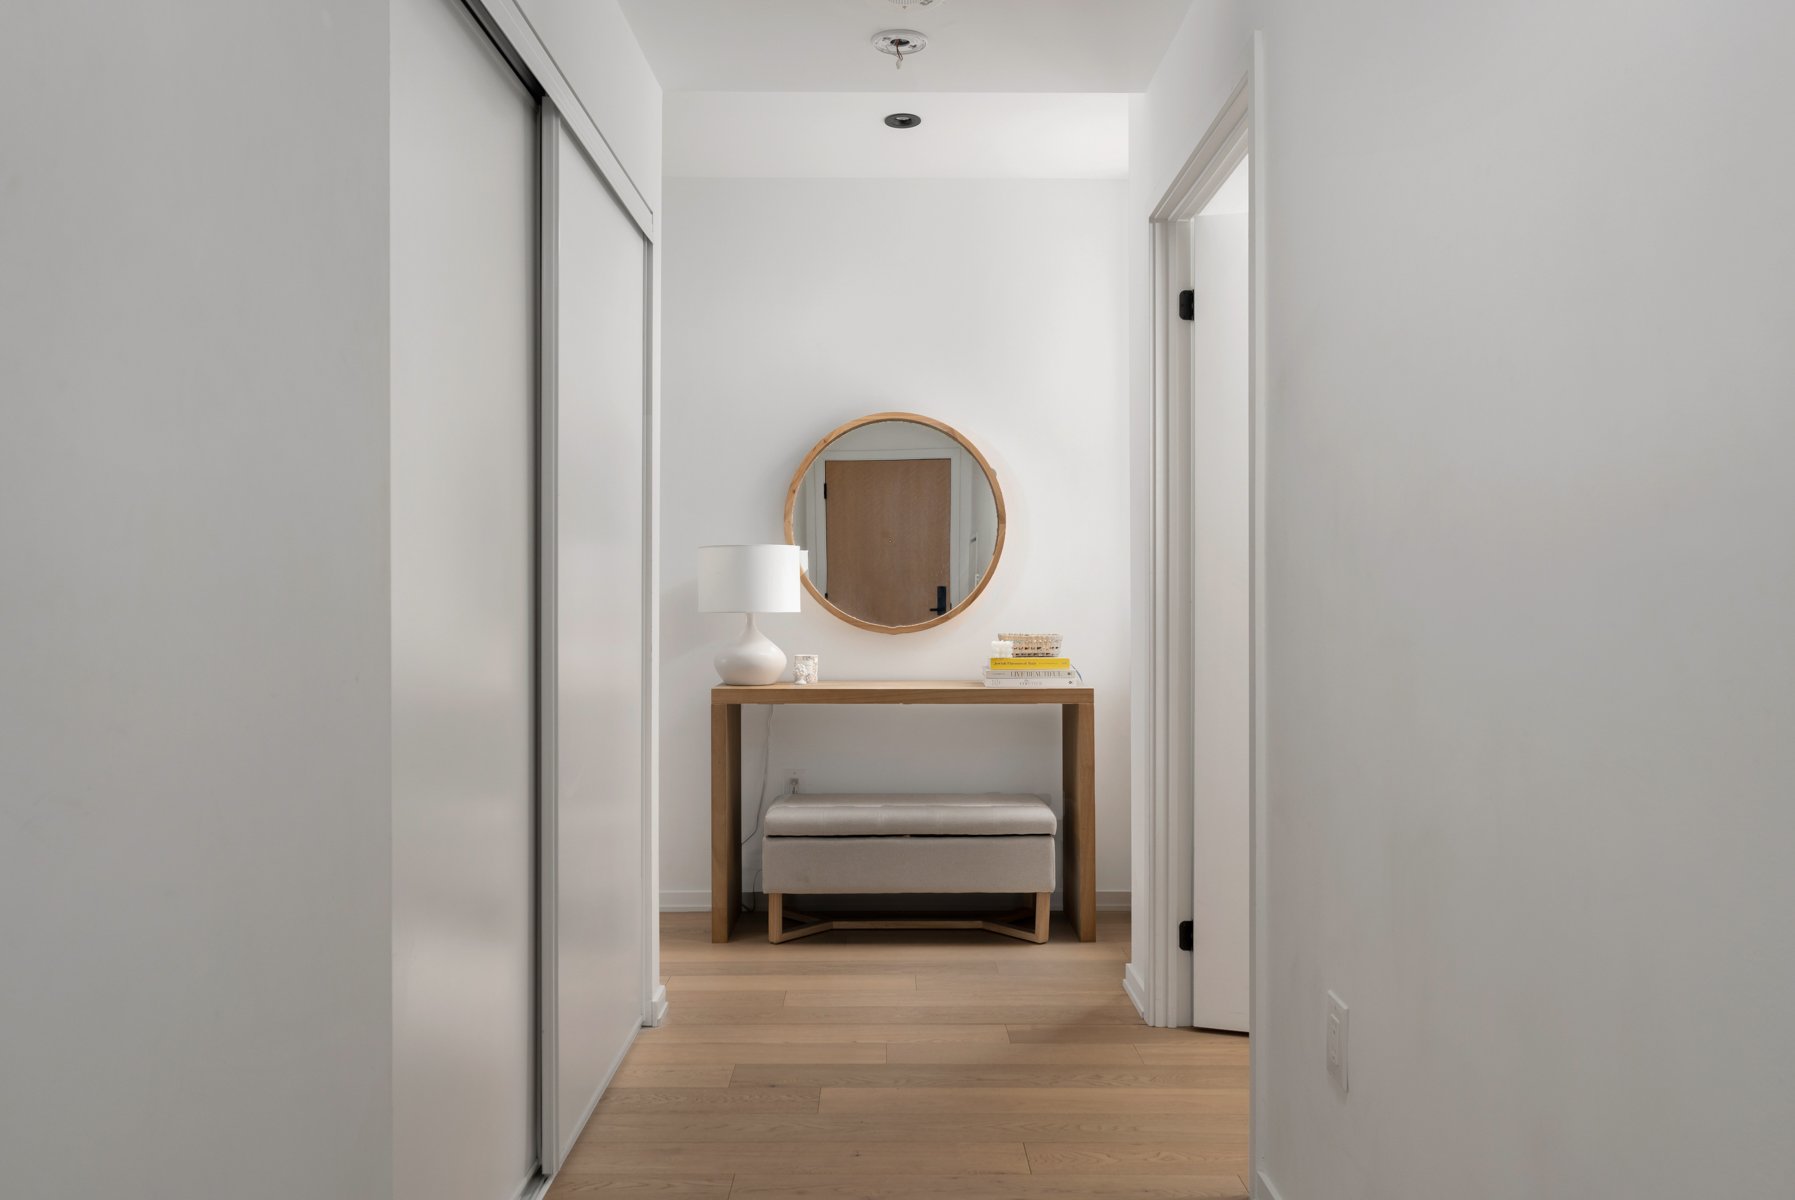
Furnished hallway with a round mirror above a wooden console and upholstered bench.
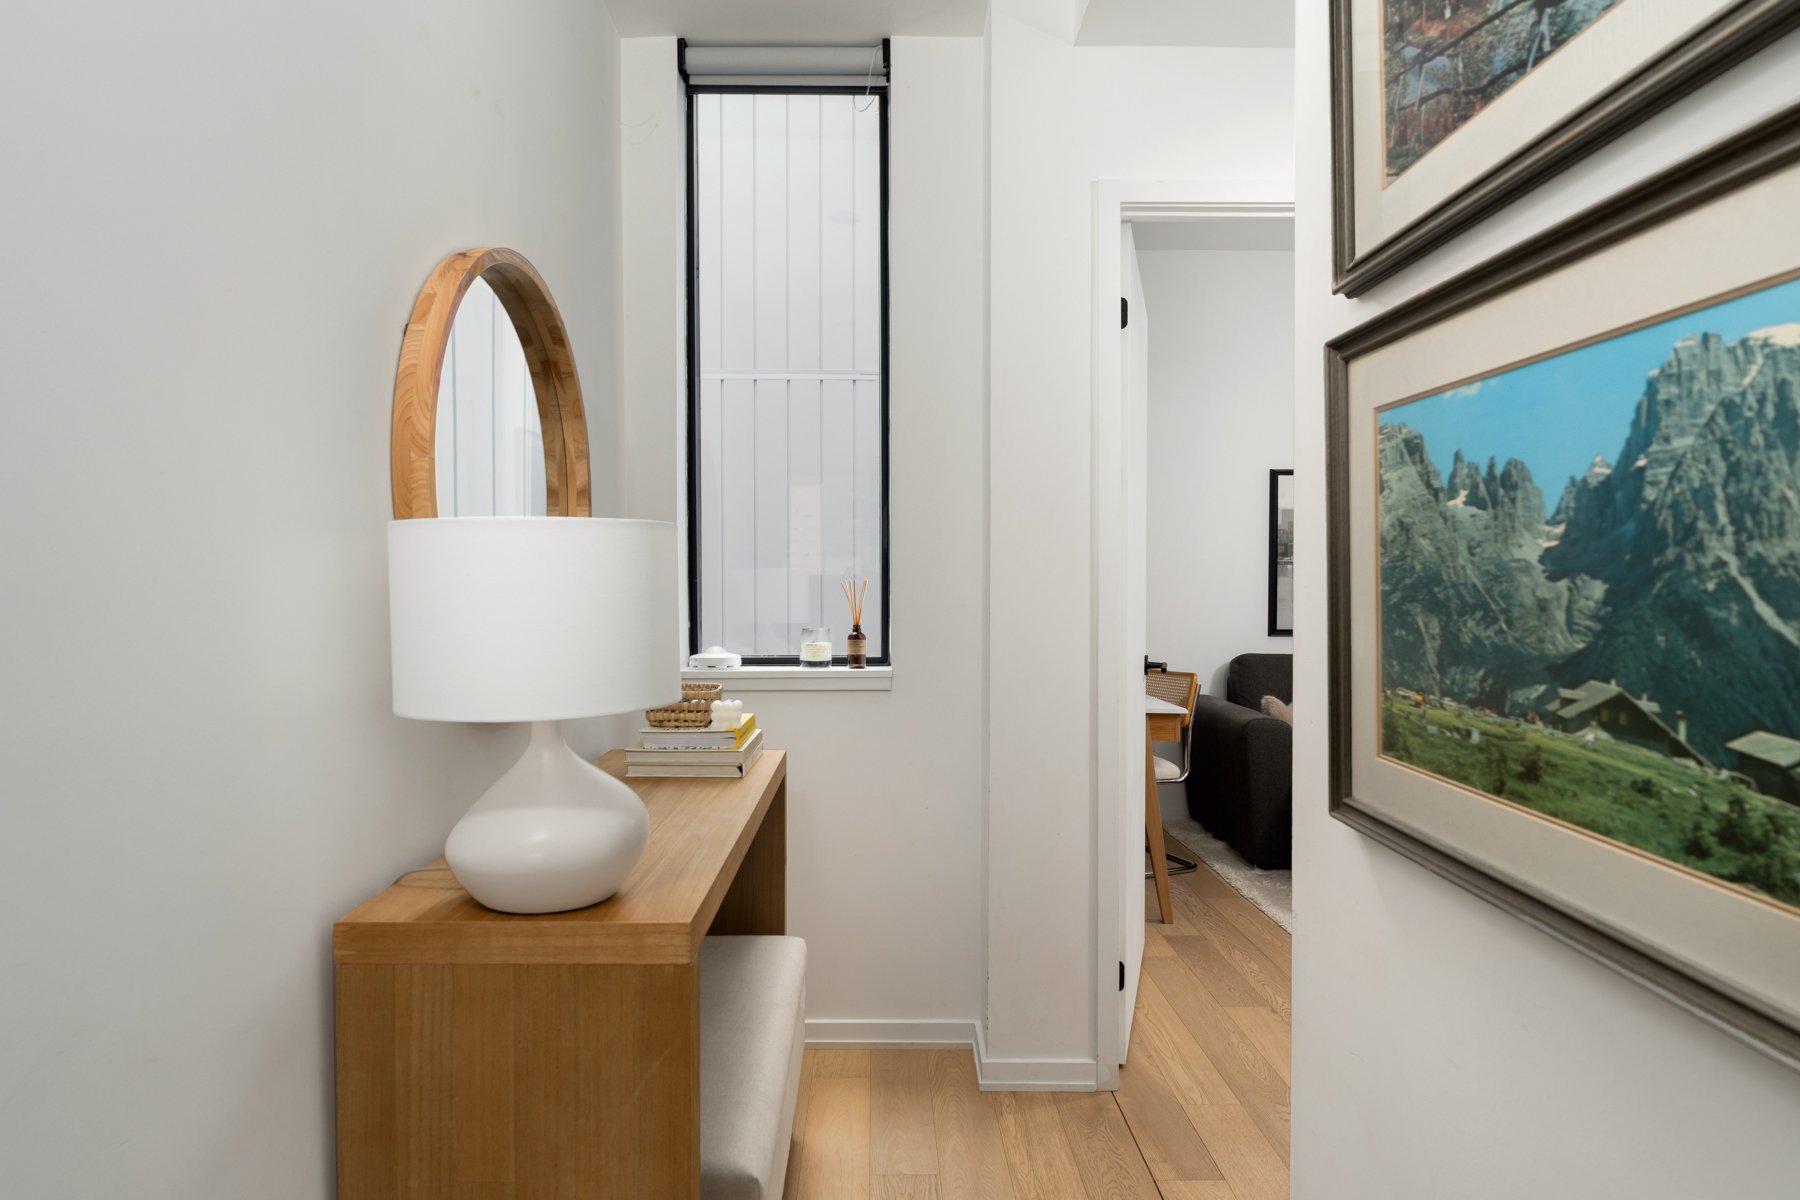
Condo entry hall with a wooden console, oval mirror, and framed landscape photographs.
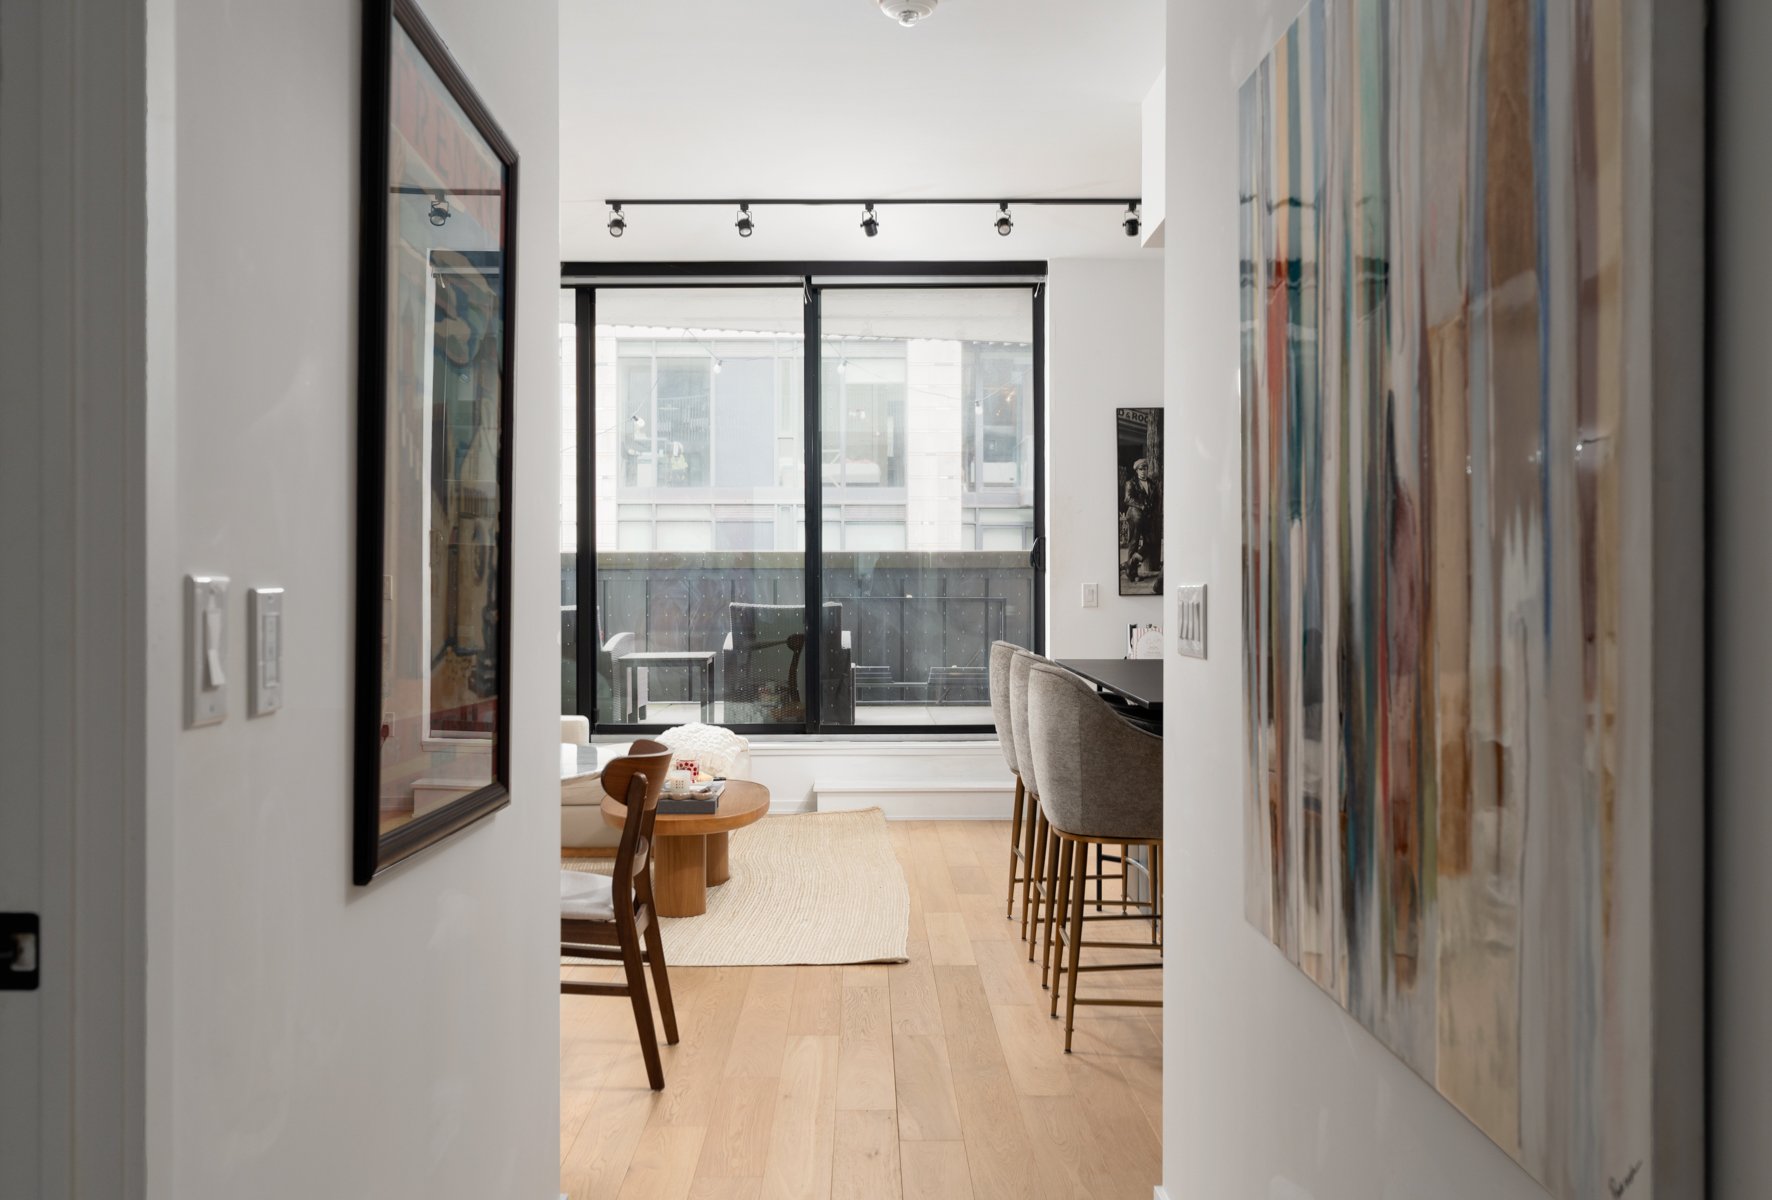
Condo living and dining area with light hardwood floors, bar stools, and sliding glass doors to a balcony.
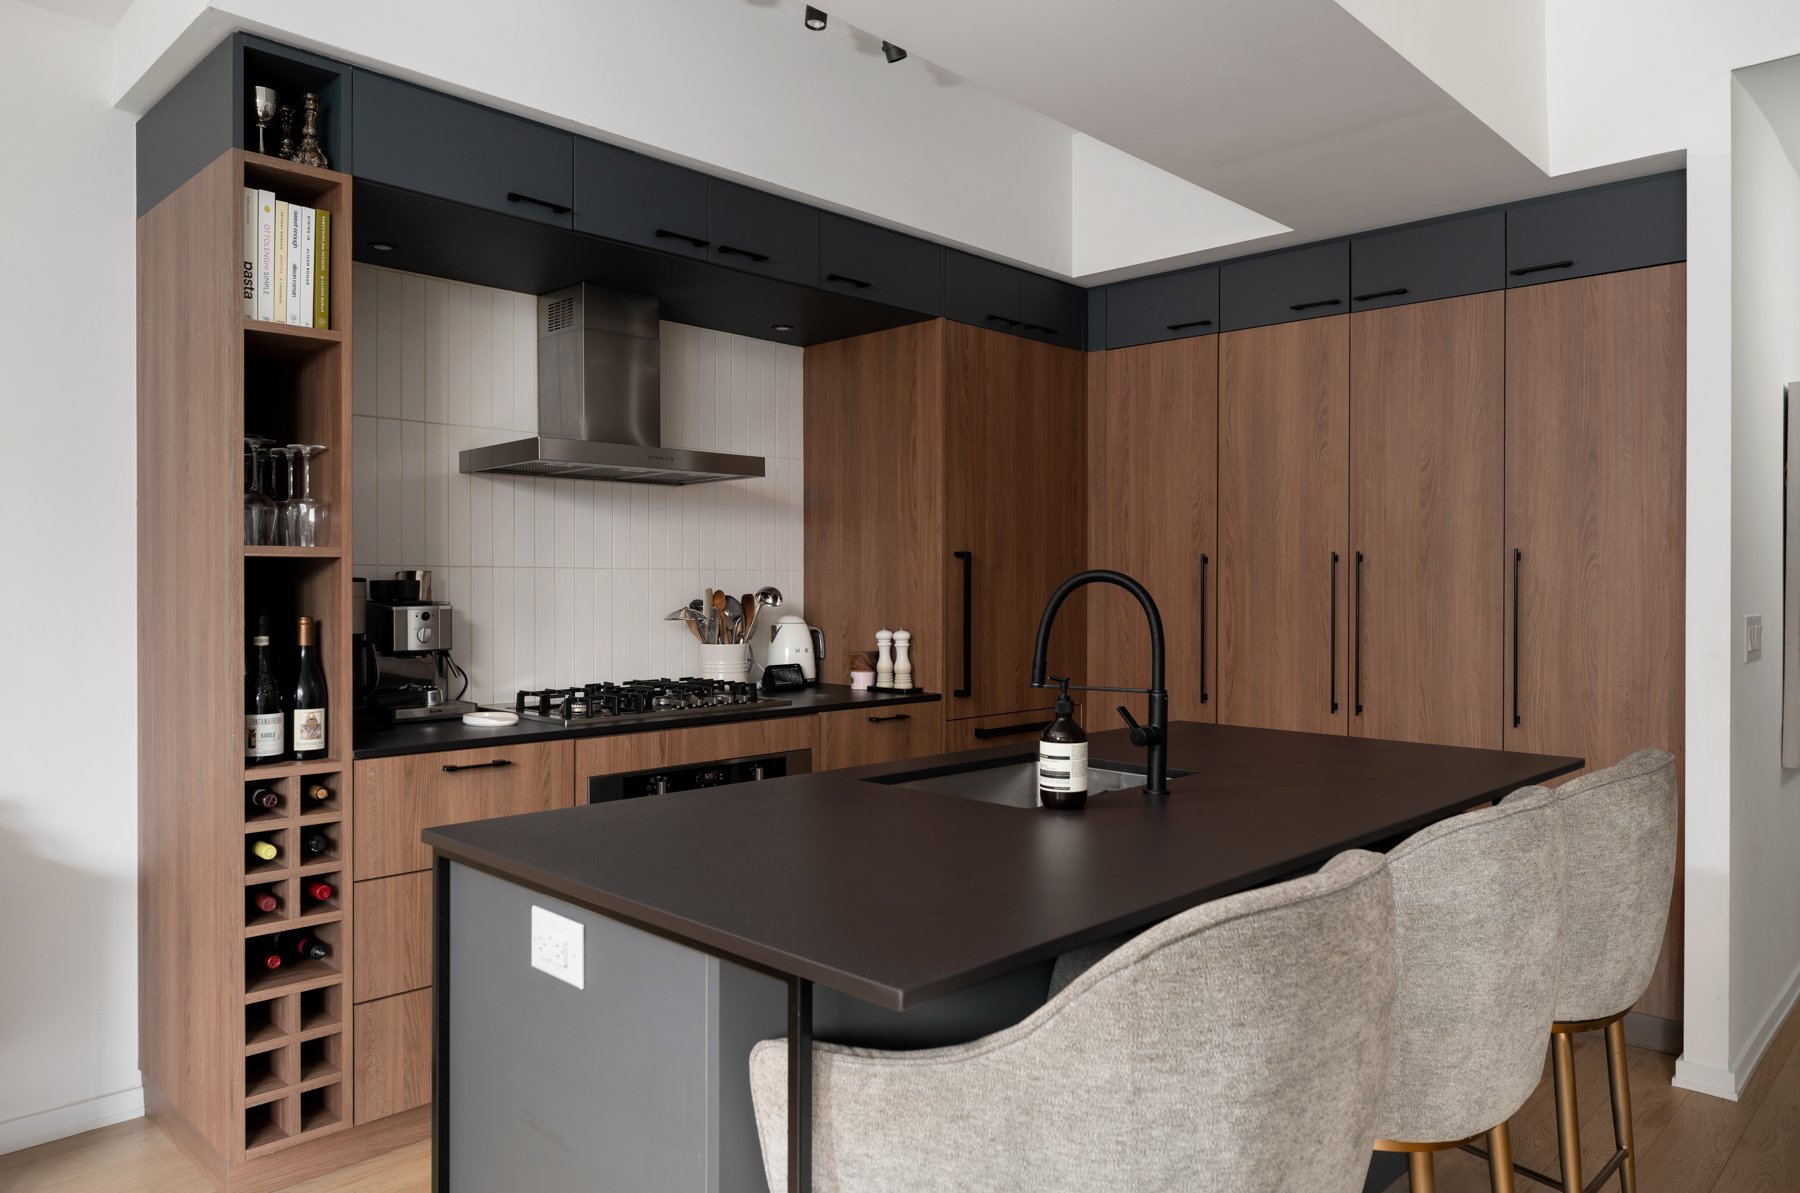
Modern kitchen with warm wood cabinetry, a dark island, and two upholstered counter stools.
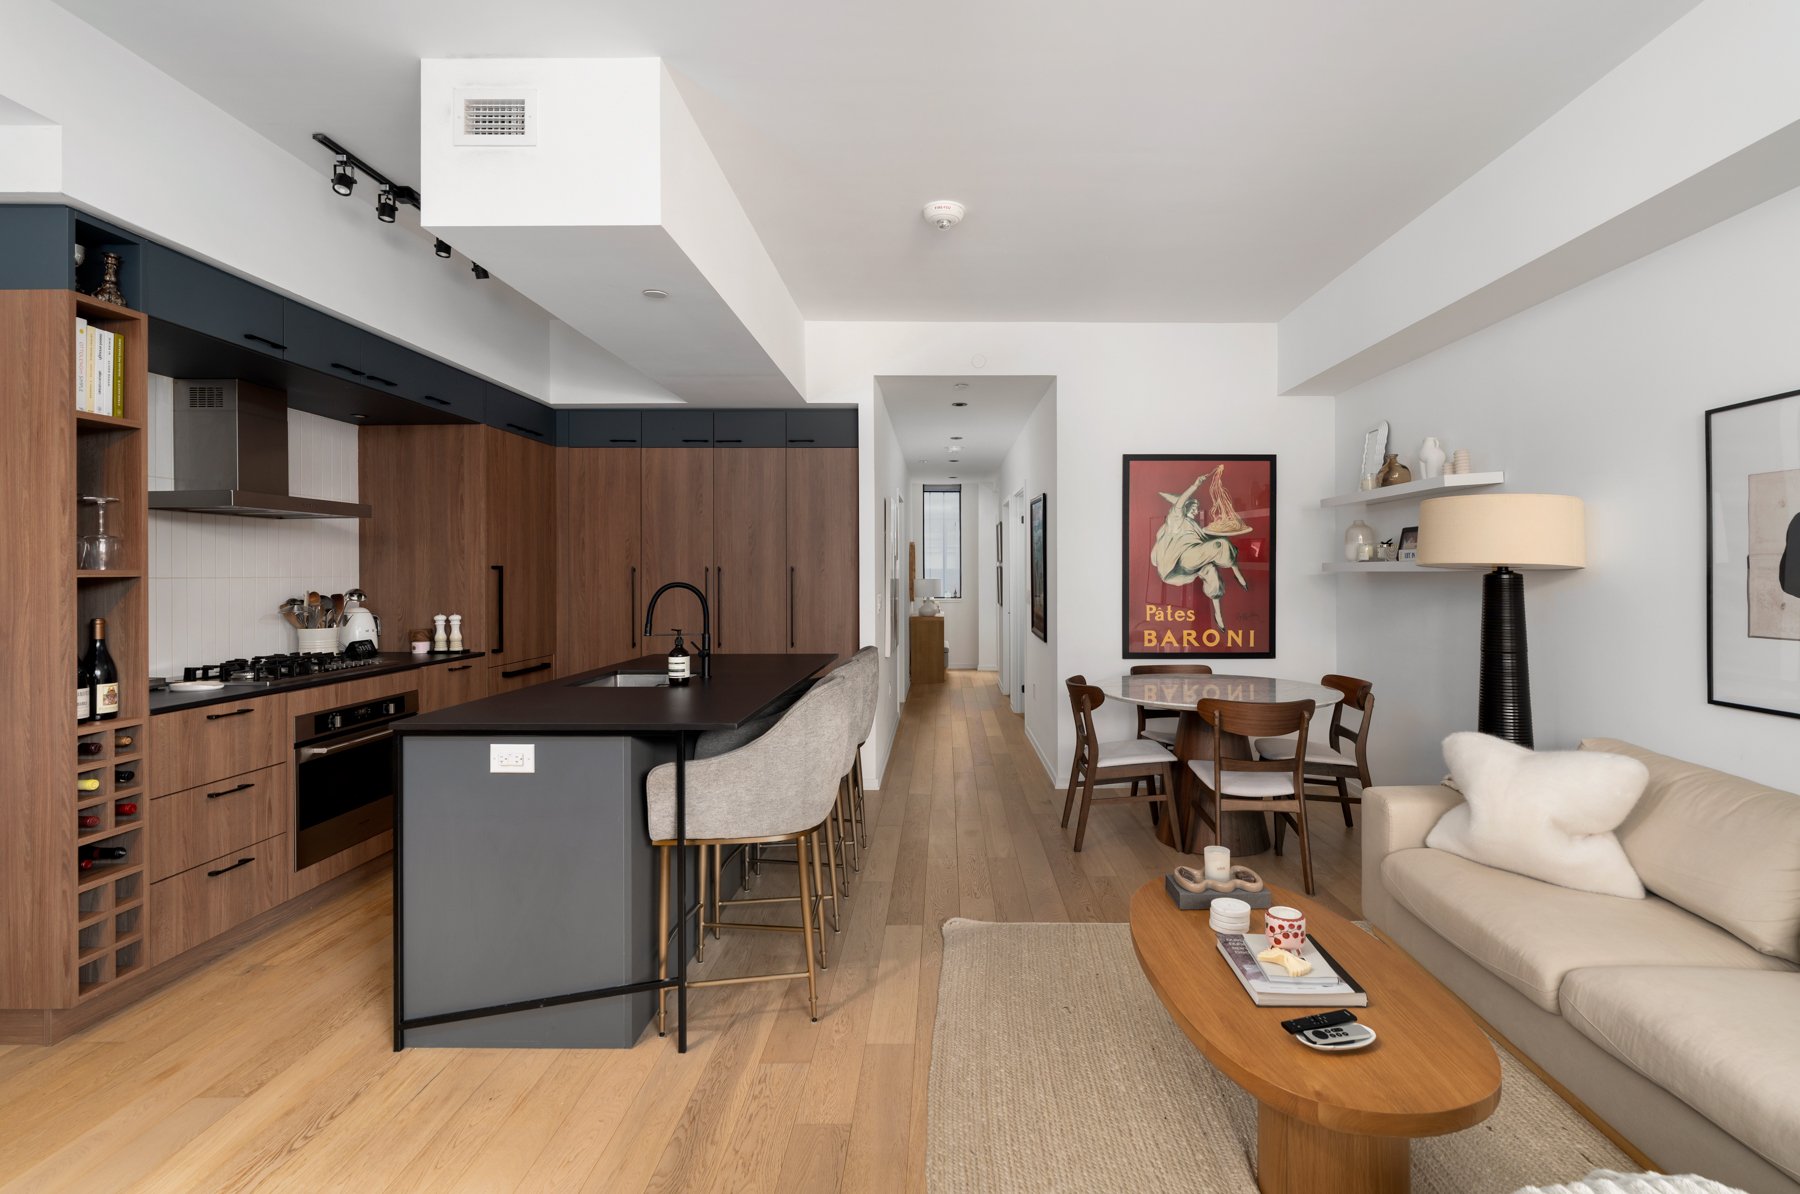
Open-plan condo kitchen and living area with wood cabinetry, gray island, dining table, and cream sofa.
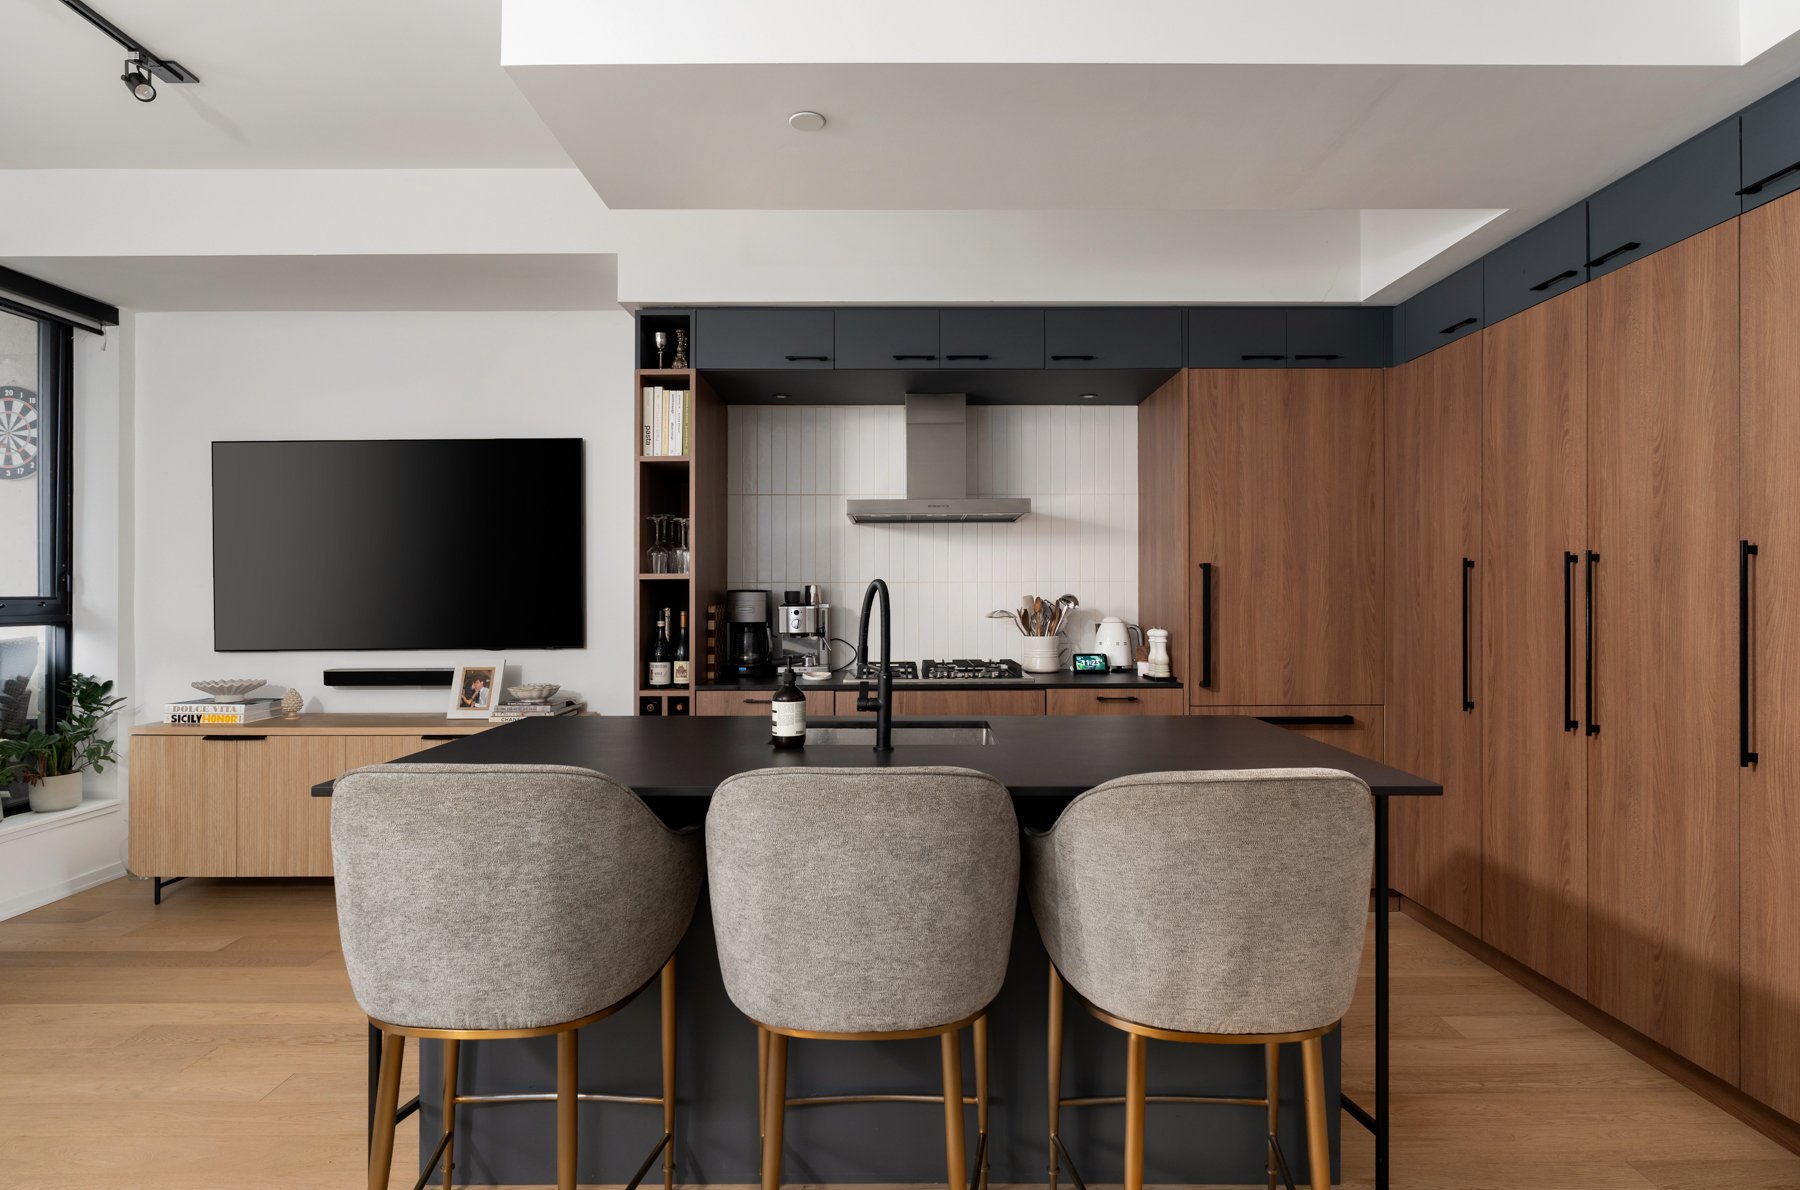
Modern kitchen with a dark island, three upholstered stools, and warm wood cabinetry.
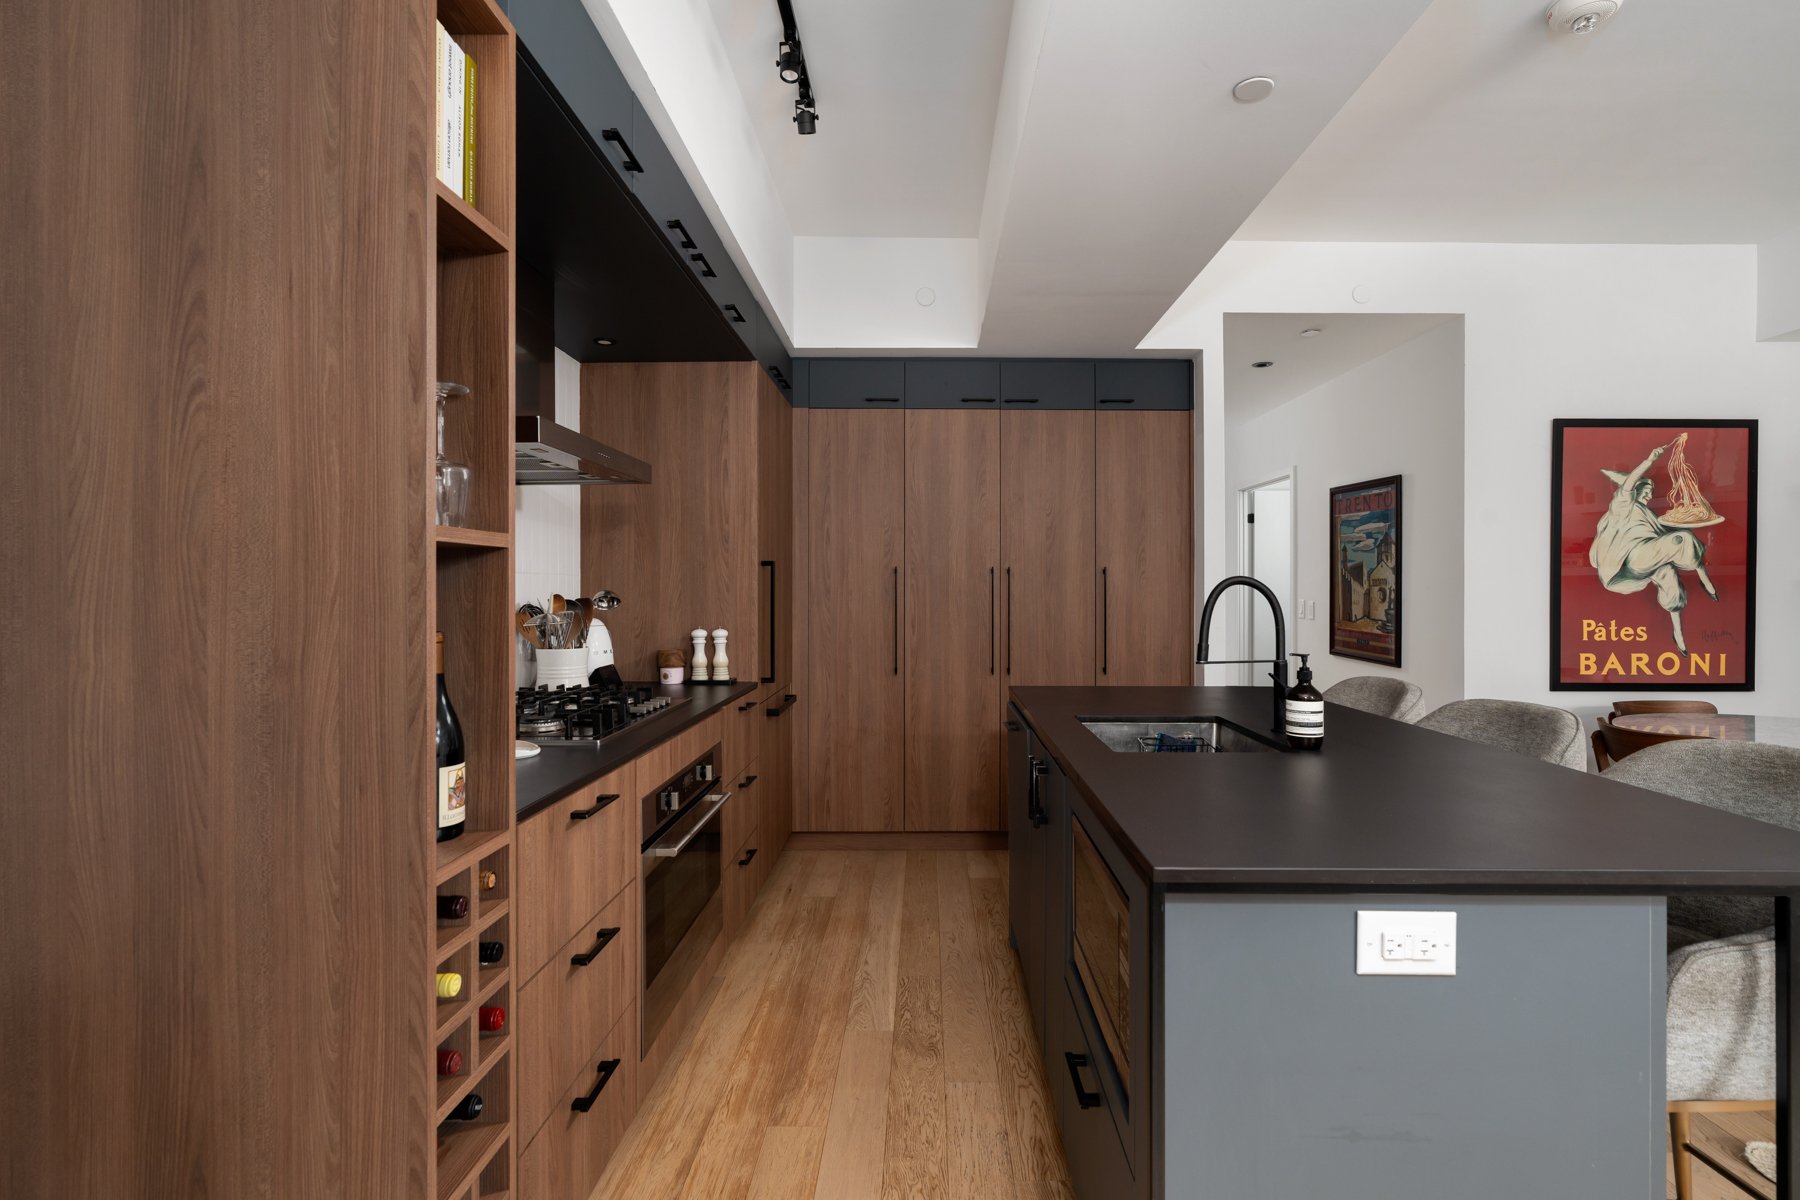
Modern kitchen with walnut cabinets, a dark island, and a black gooseneck faucet.
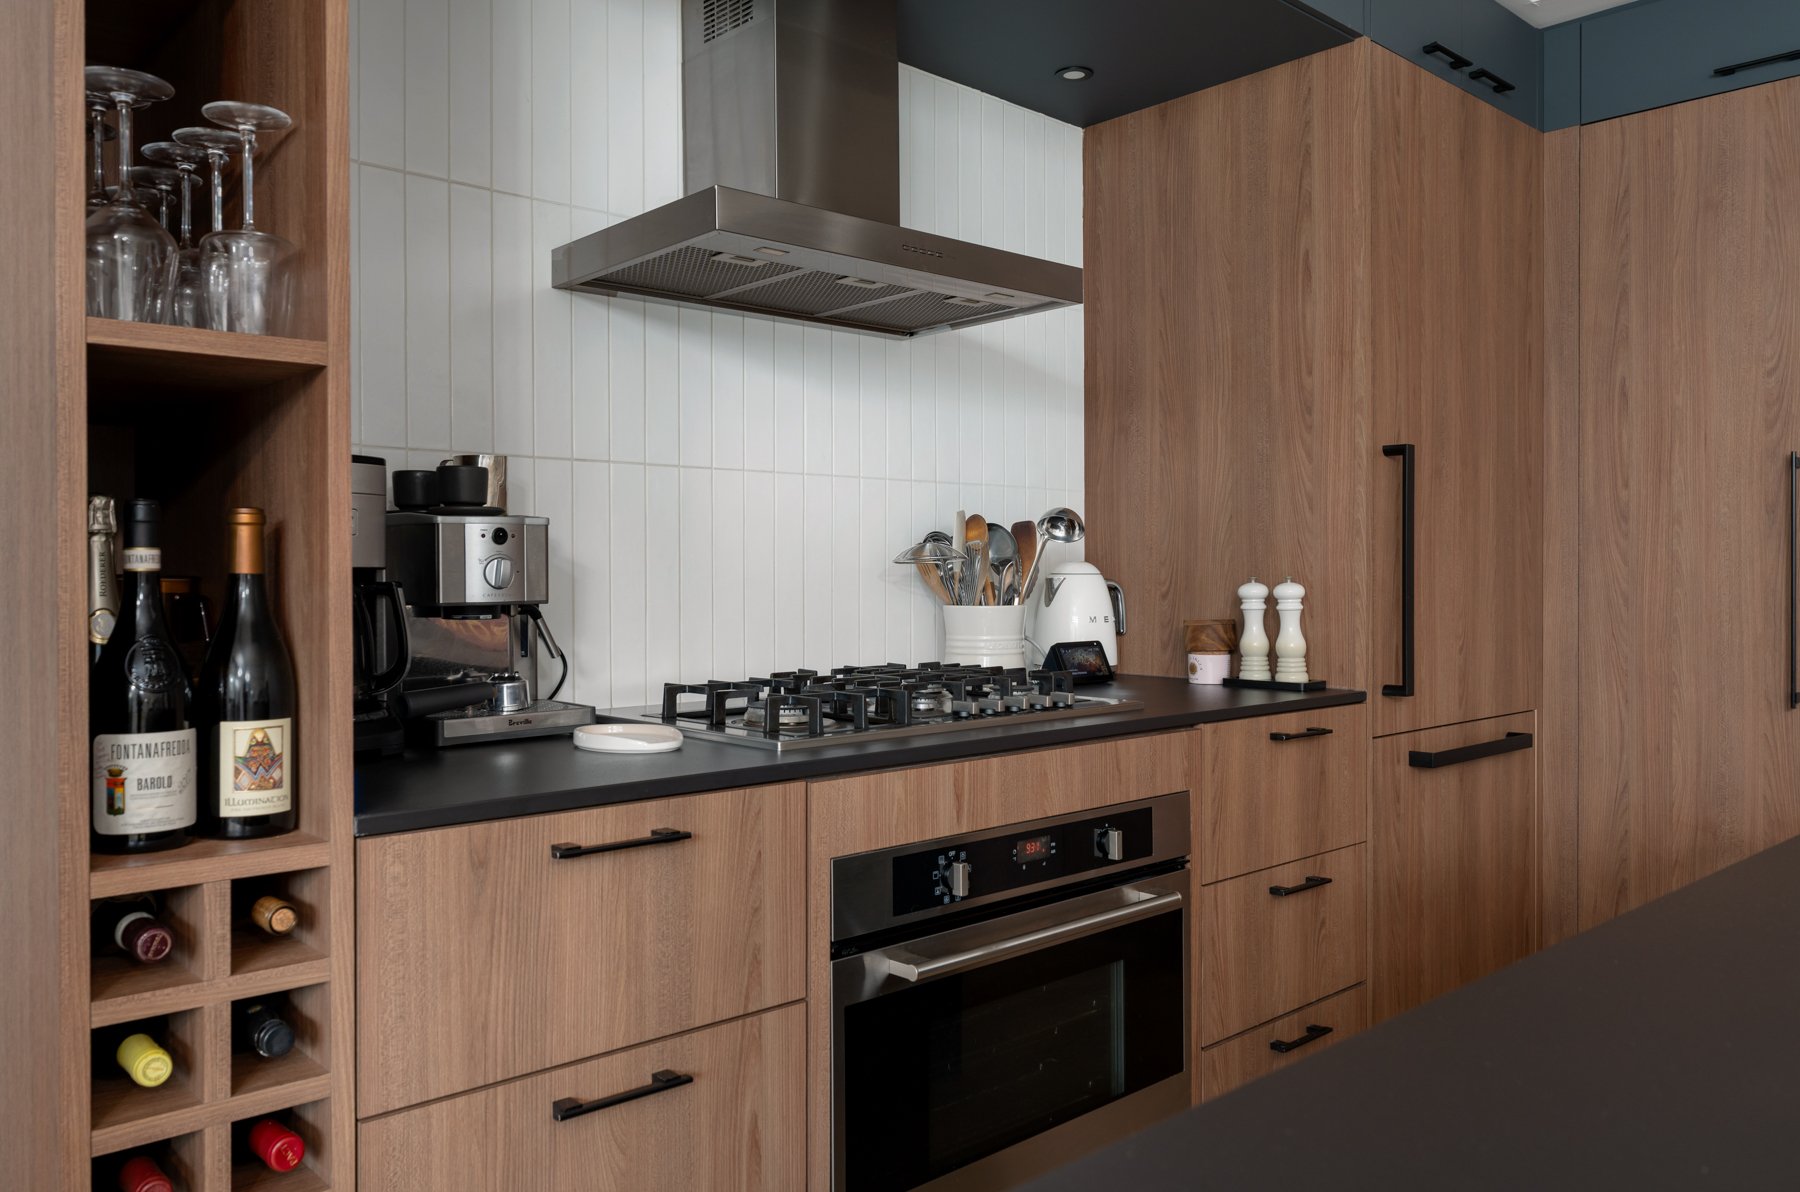
Modern kitchen with walnut cabinets, black countertops, a gas cooktop, and open wine storage.
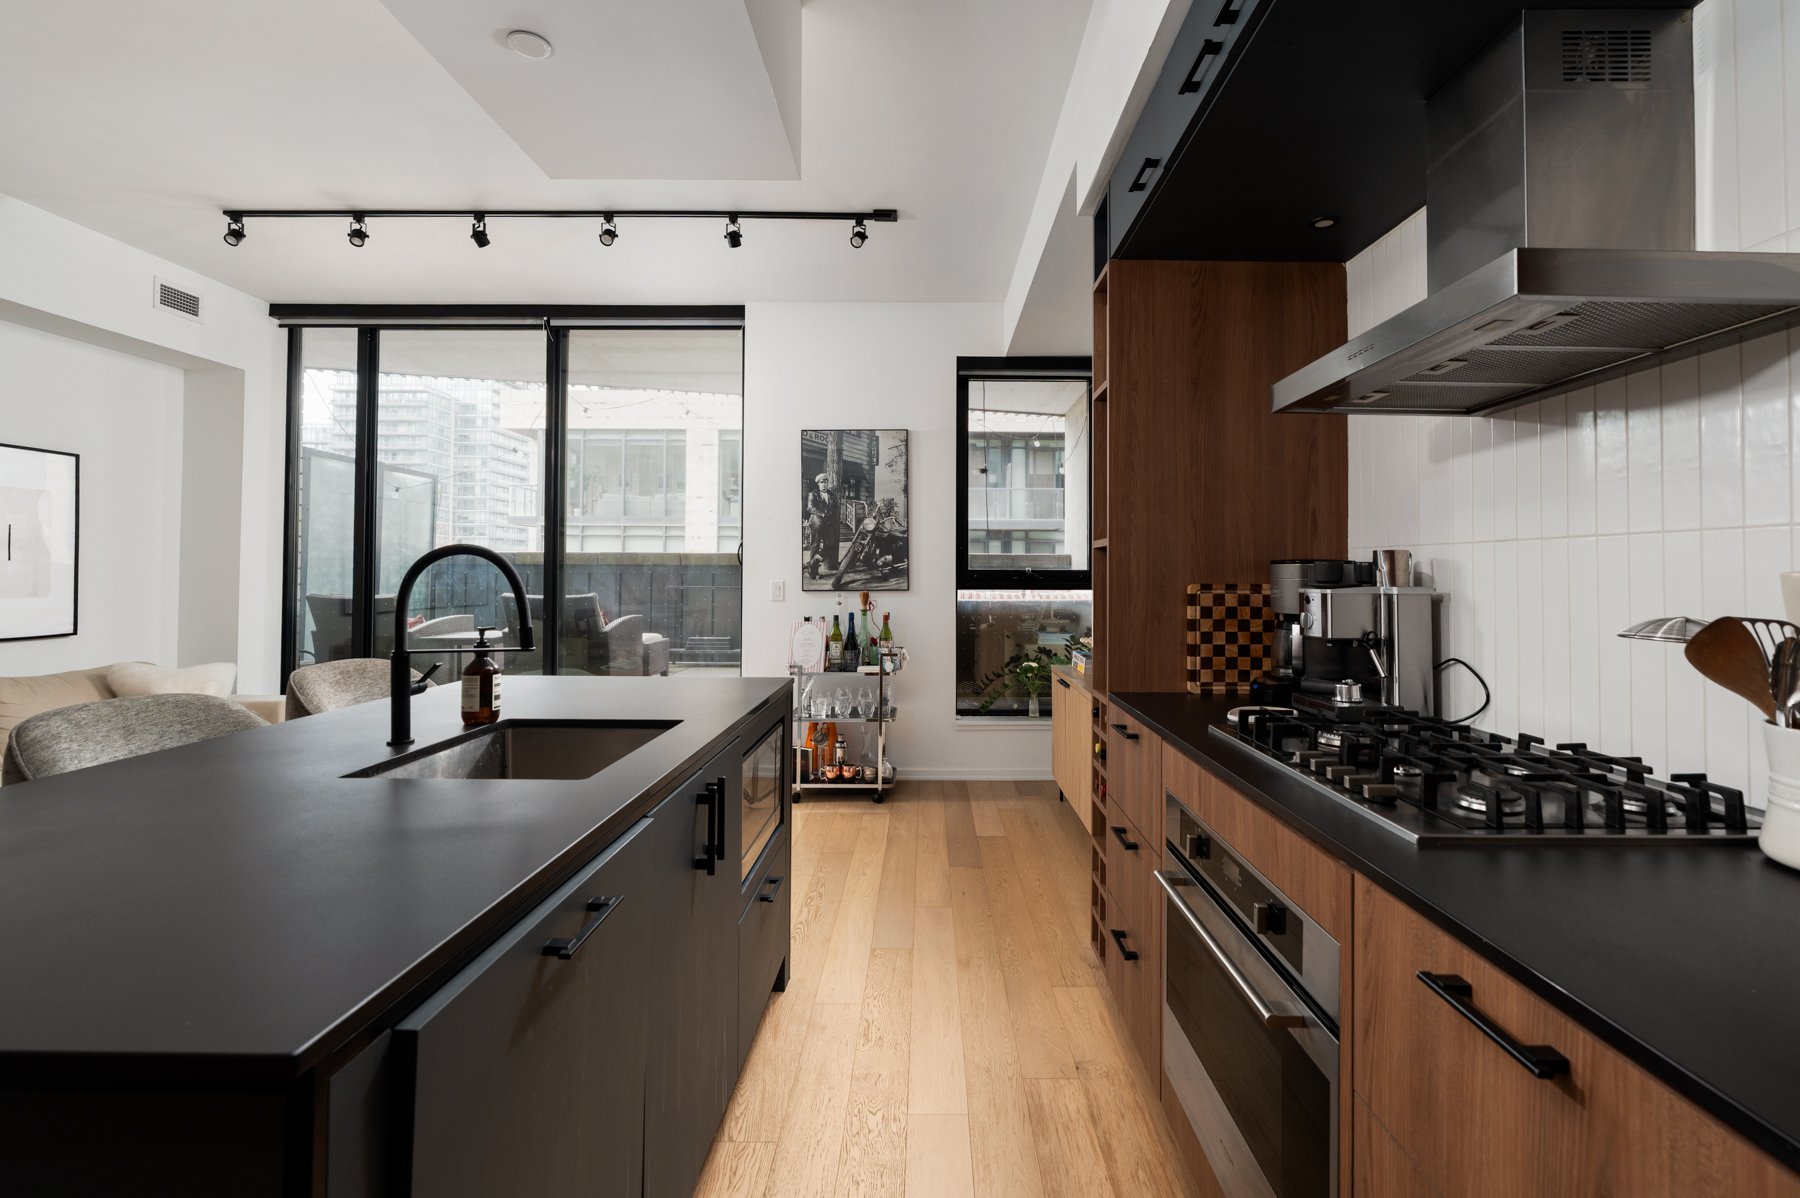
Modern condo kitchen with a dark island, walnut cabinets, and balcony doors overlooking nearby buildings.
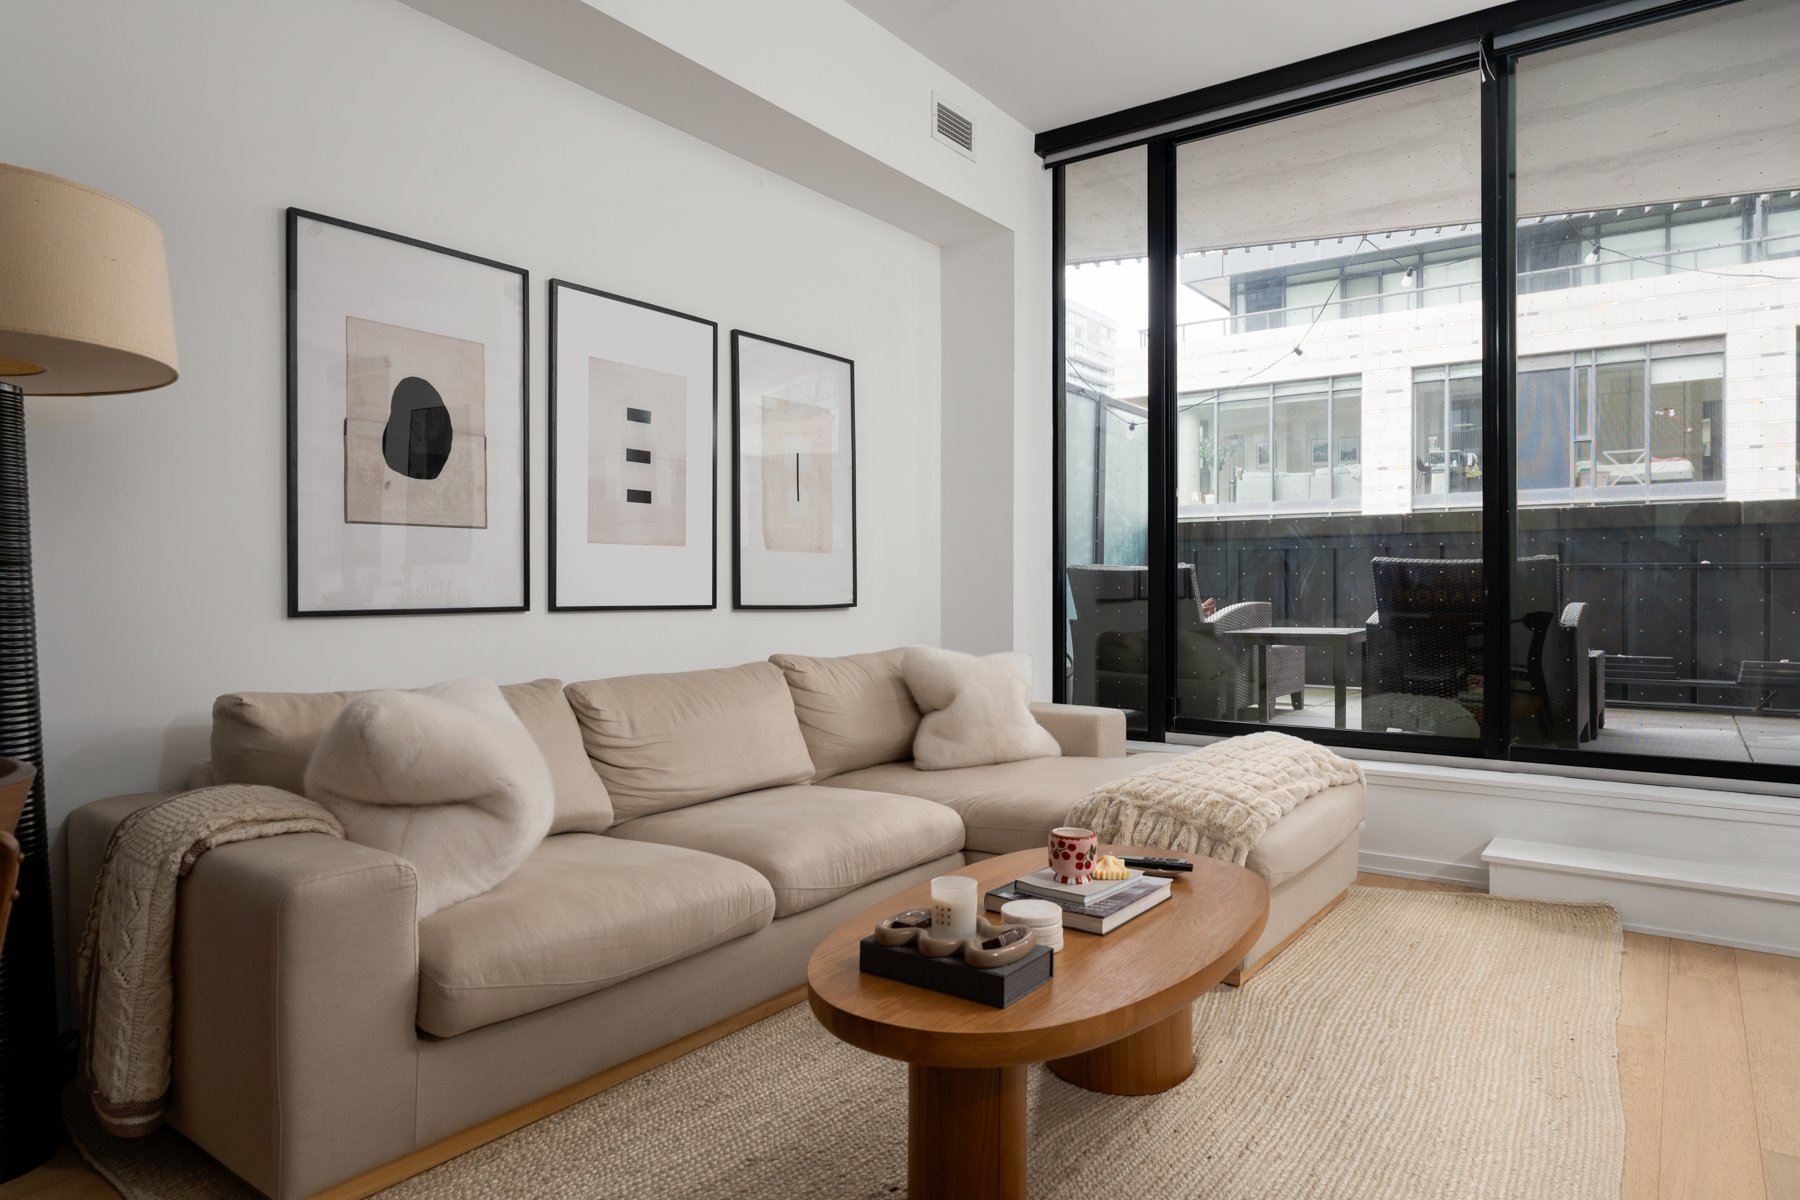
Condo living room with a cream sectional beside full-height windows and a balcony.
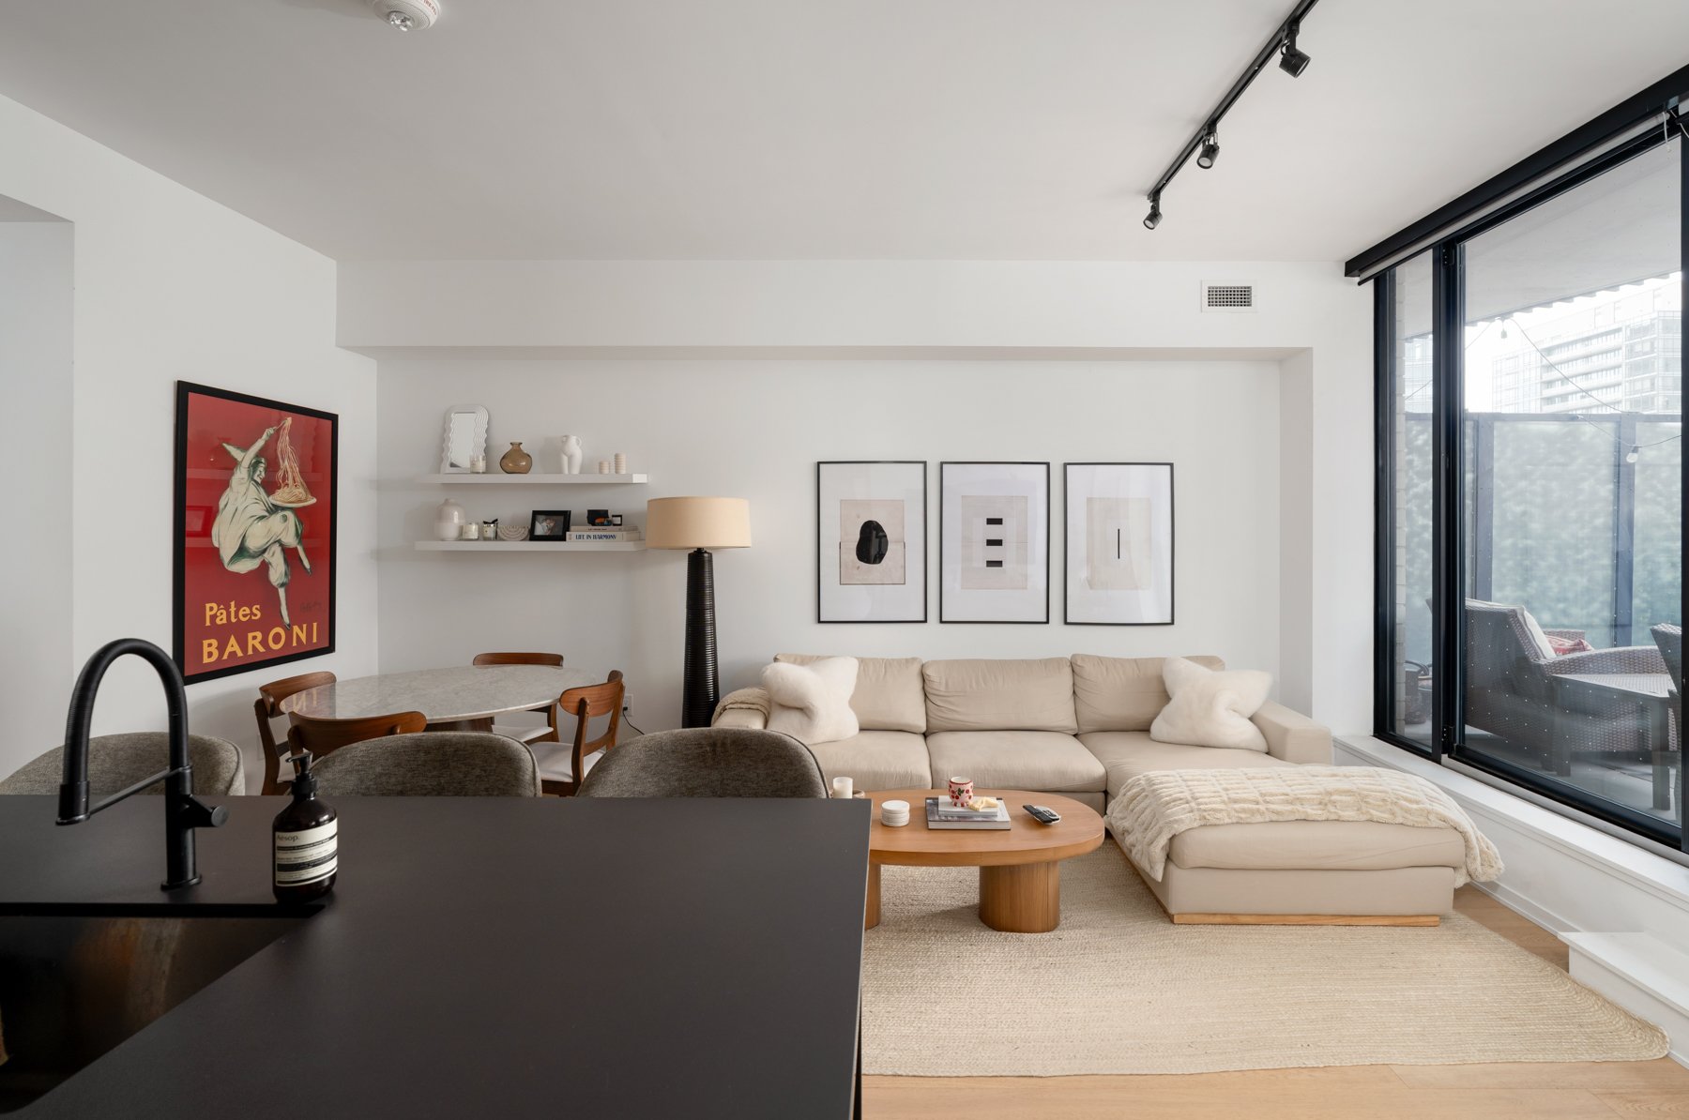
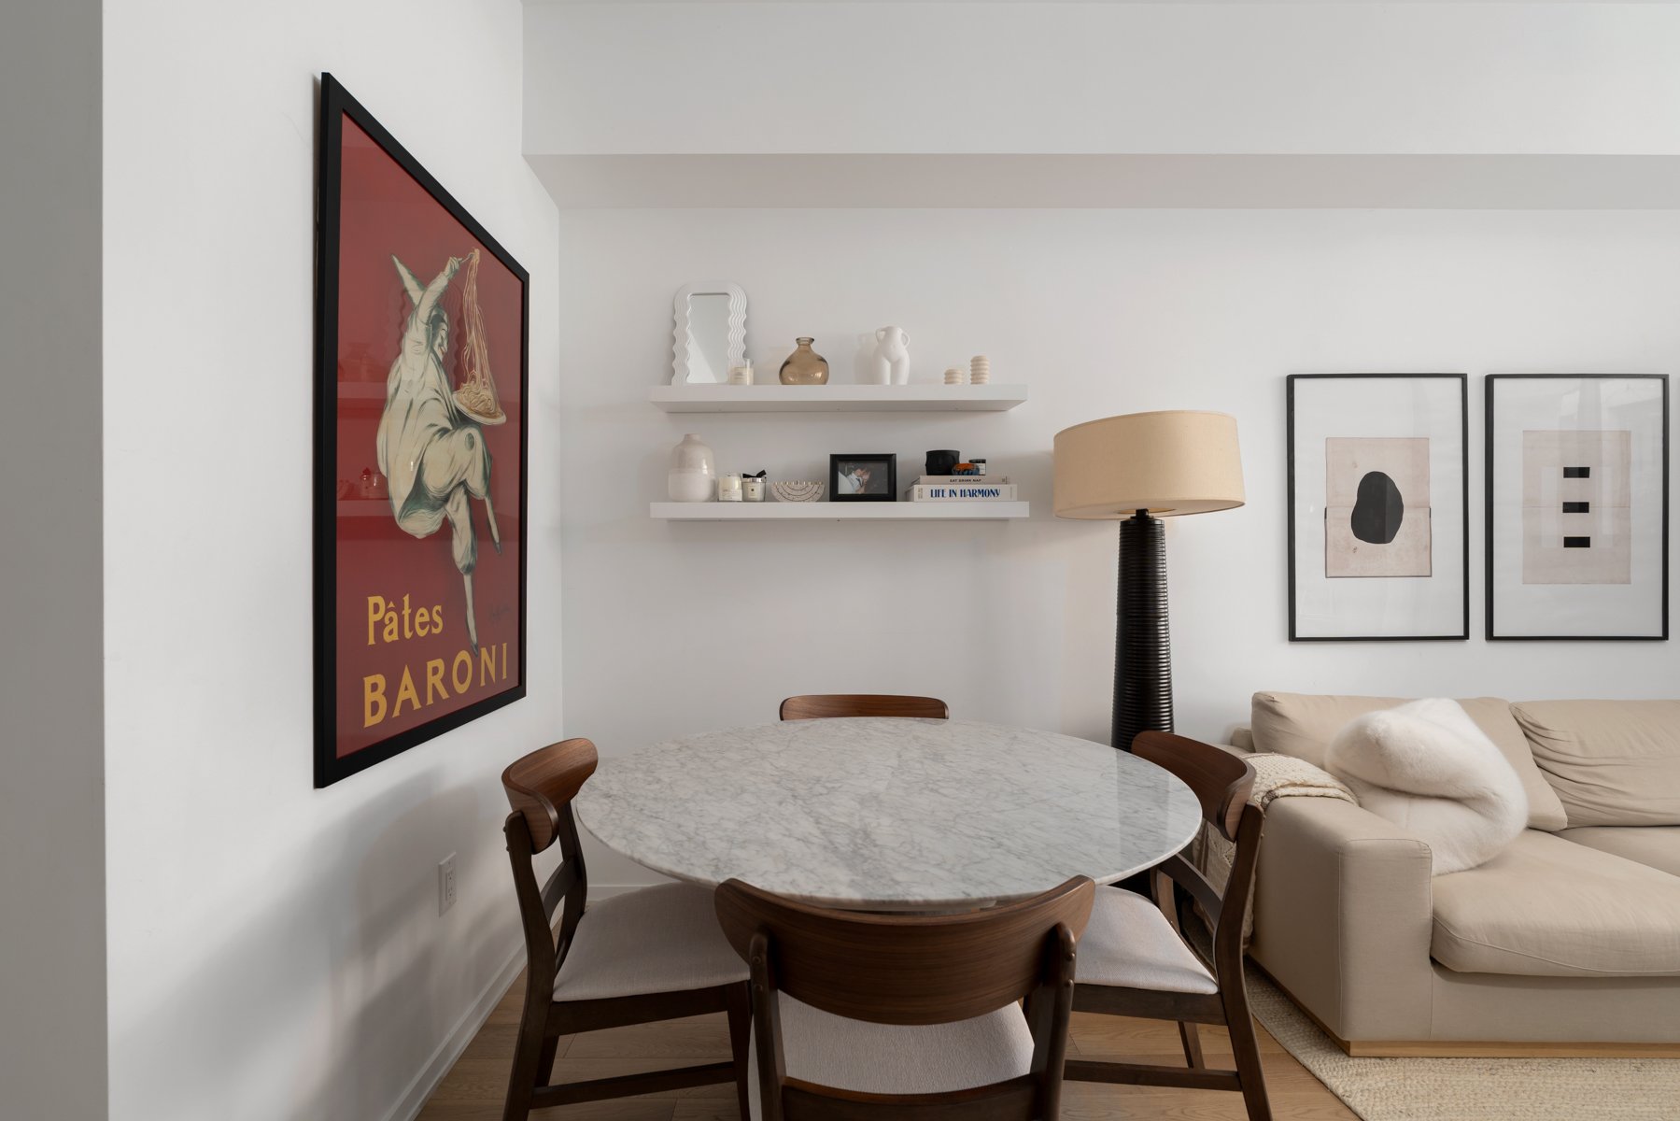
Living room with a cream sectional, round wooden coffee table, and dining area beside a Pâtes BARONI poster.
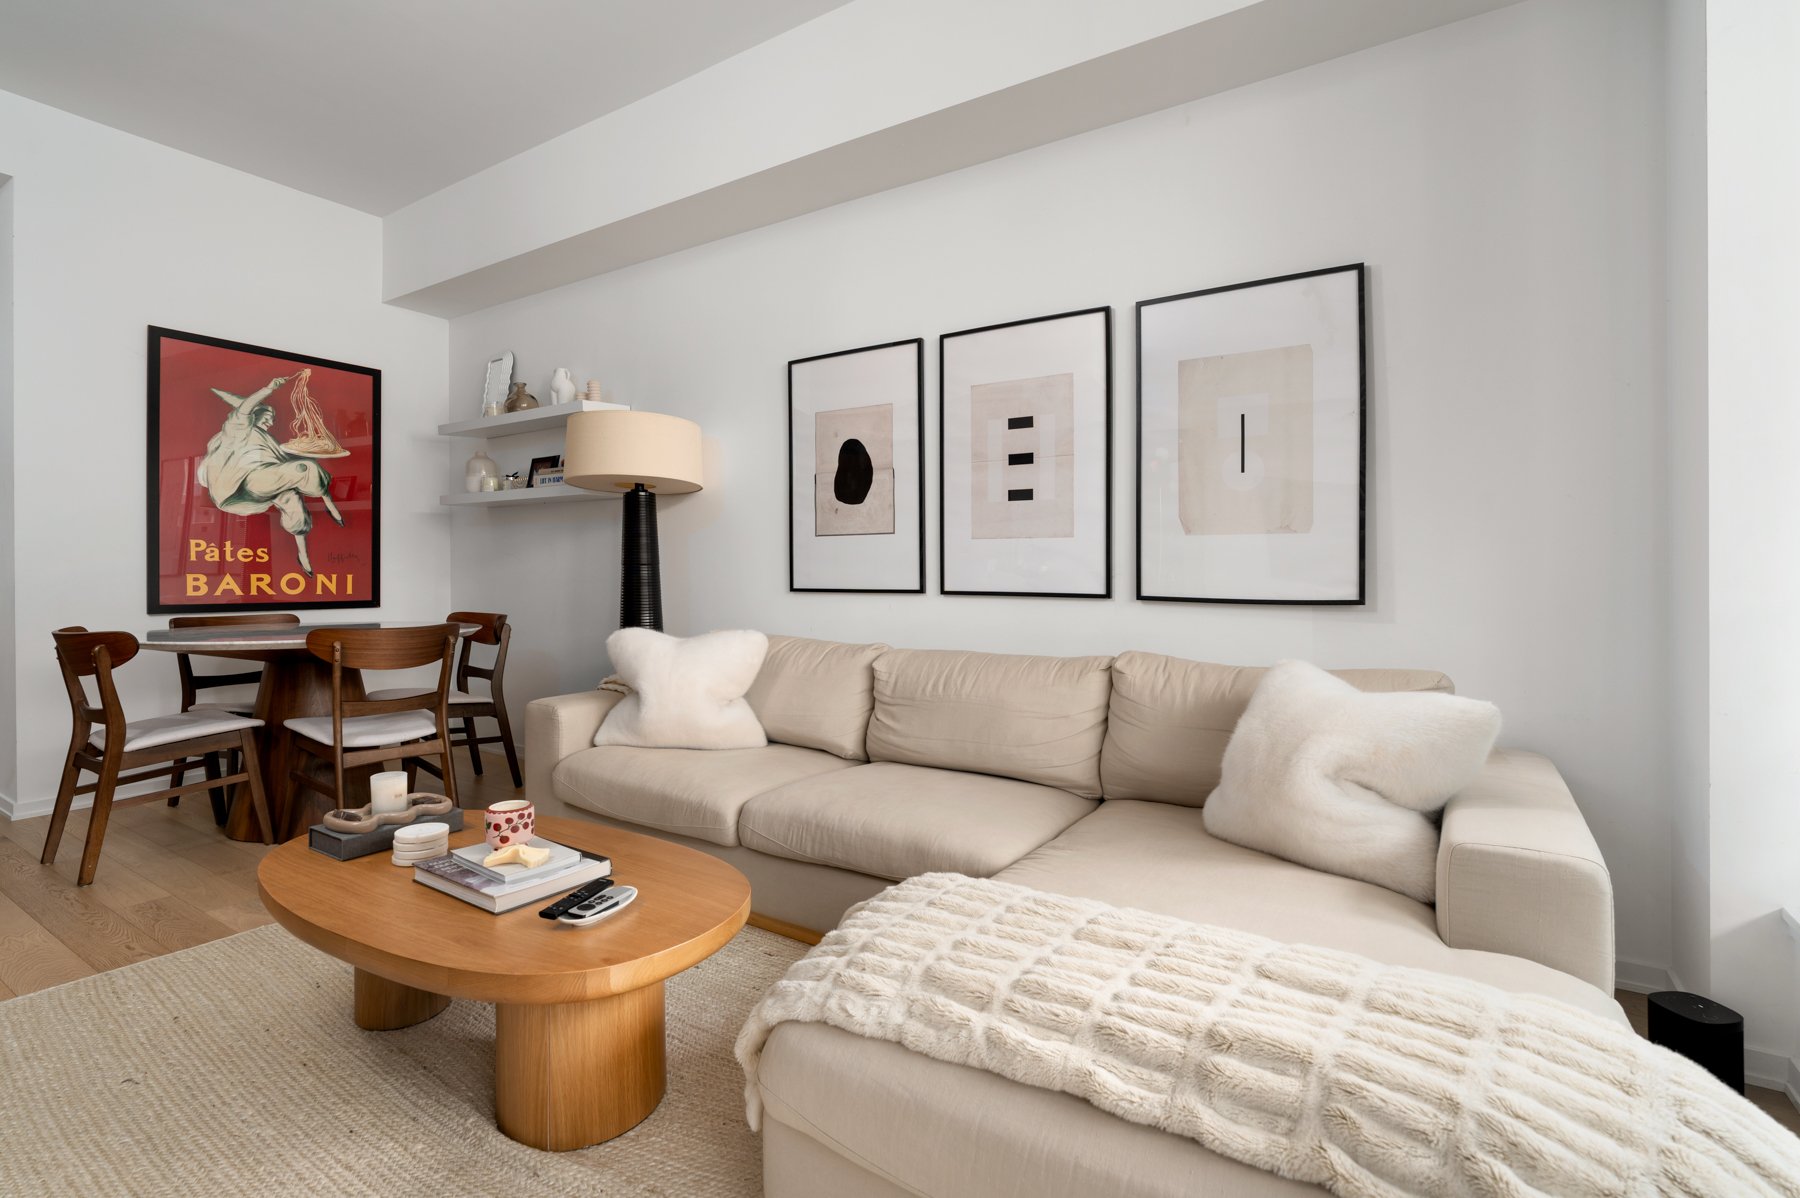
Condo living room with a beige sectional, framed art, and floor-to-ceiling windows beside a balcony.
Dining area with a round marble table and dark wood chairs beside a cream sofa.
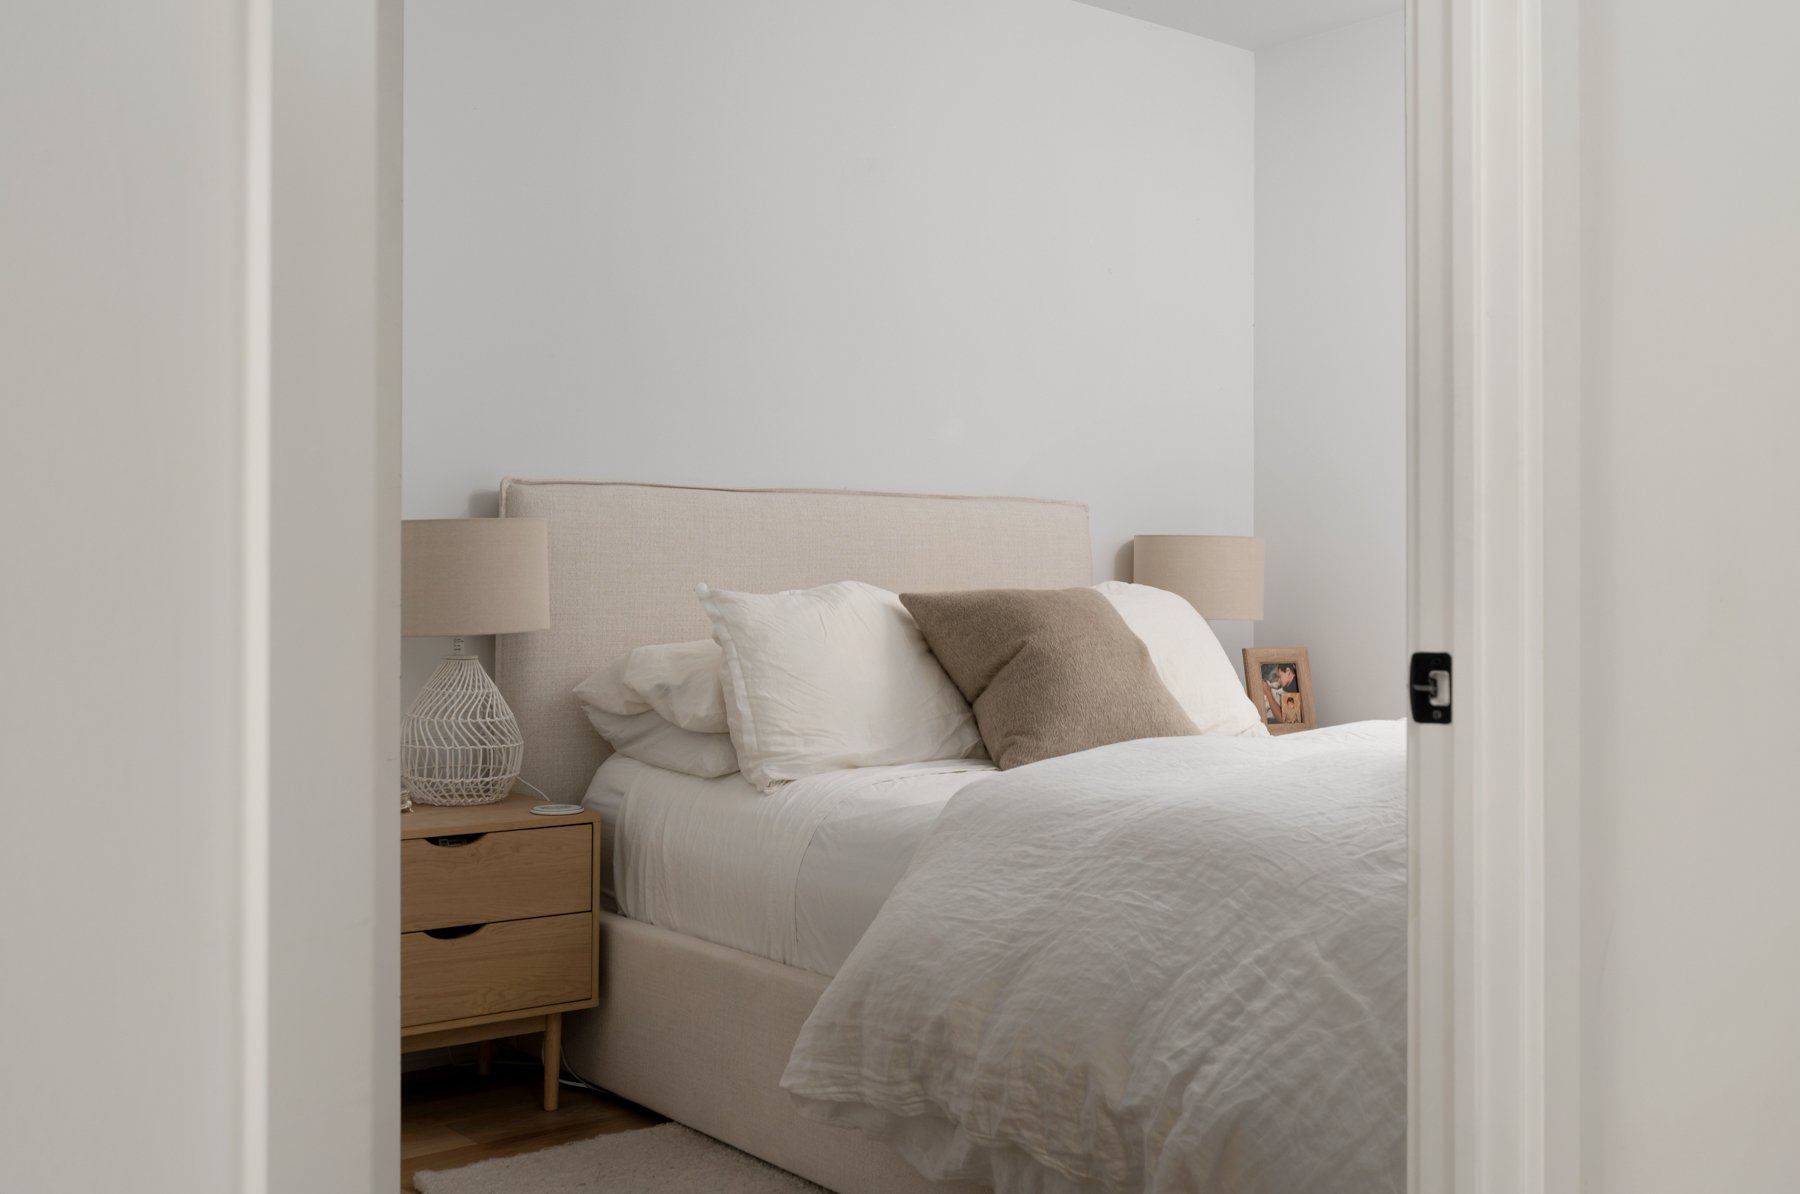
Bedroom viewed through a doorway, with a beige upholstered bed, white bedding, and wooden nightstand.
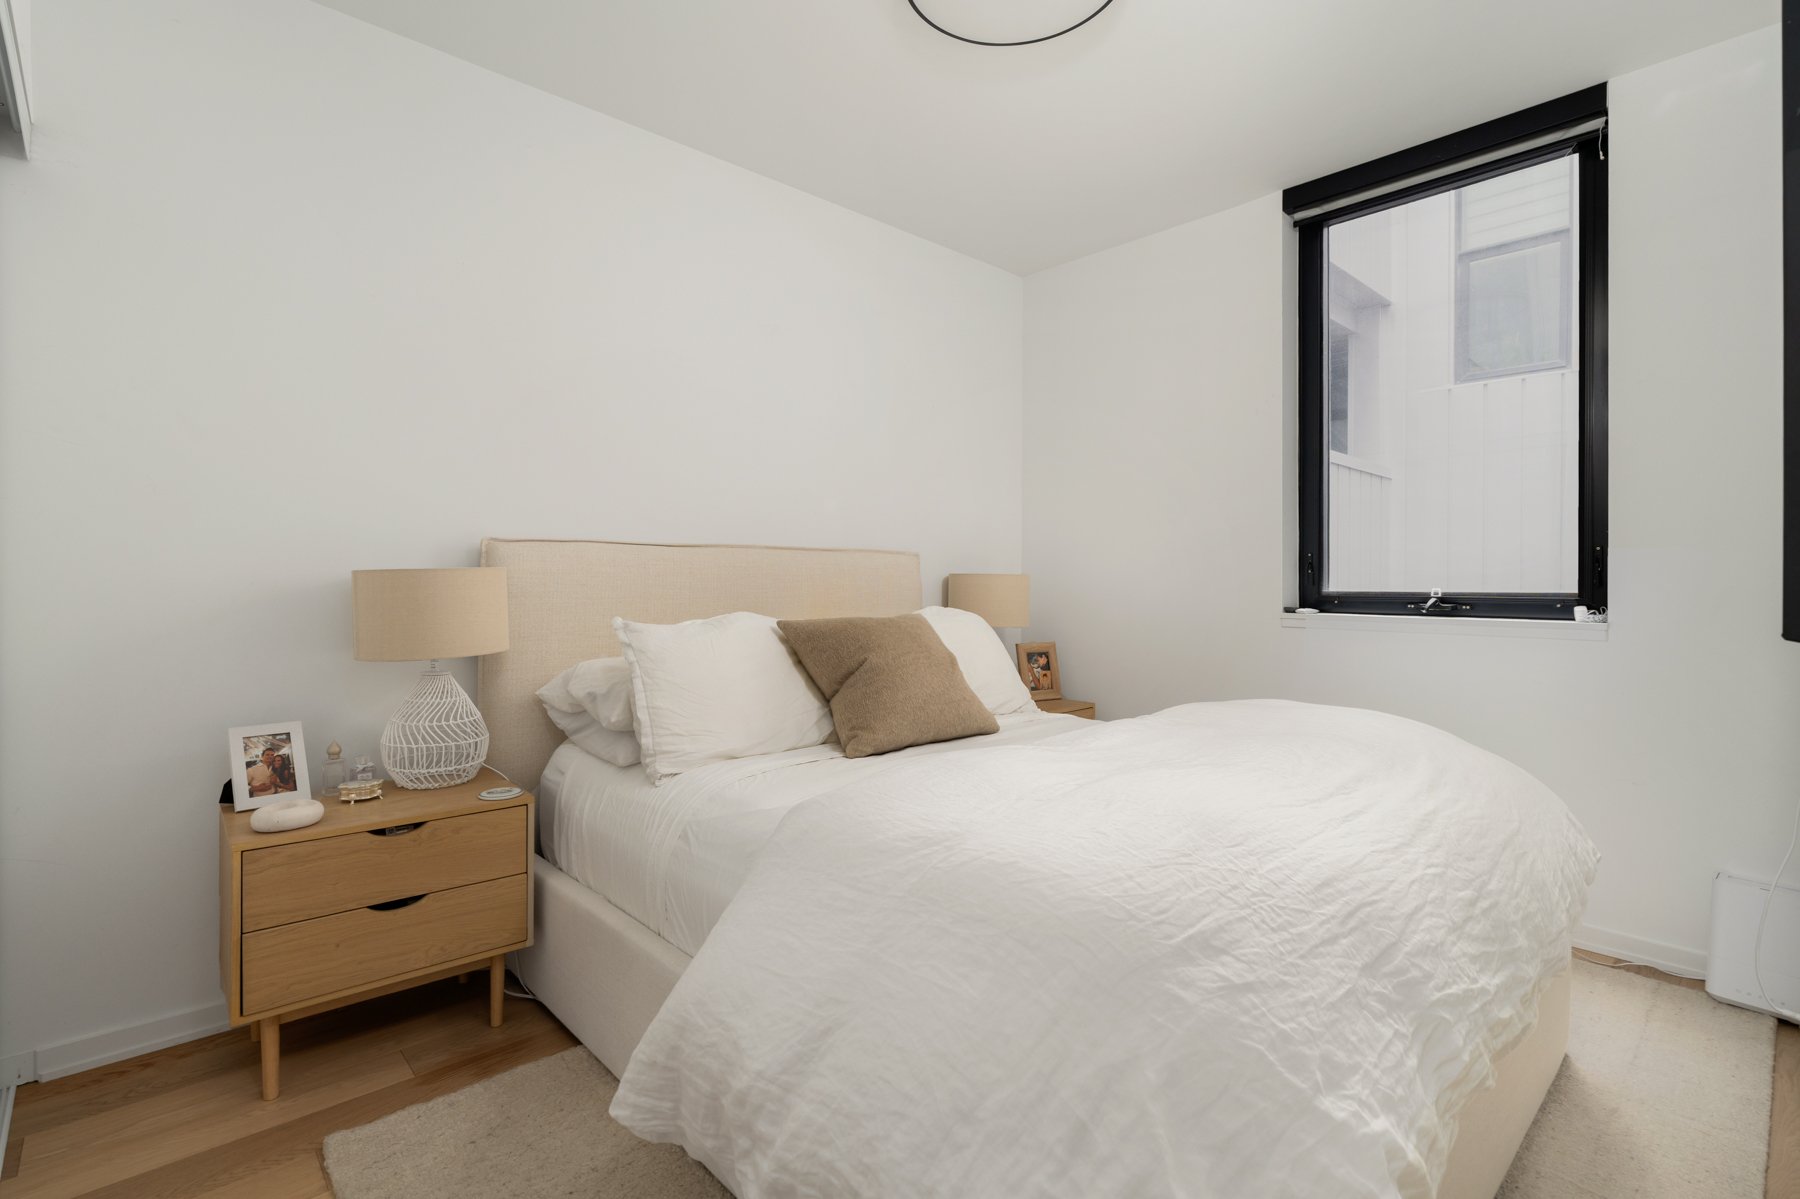
Bedroom with a white bed, beige headboard, wooden nightstand, and black-framed window.
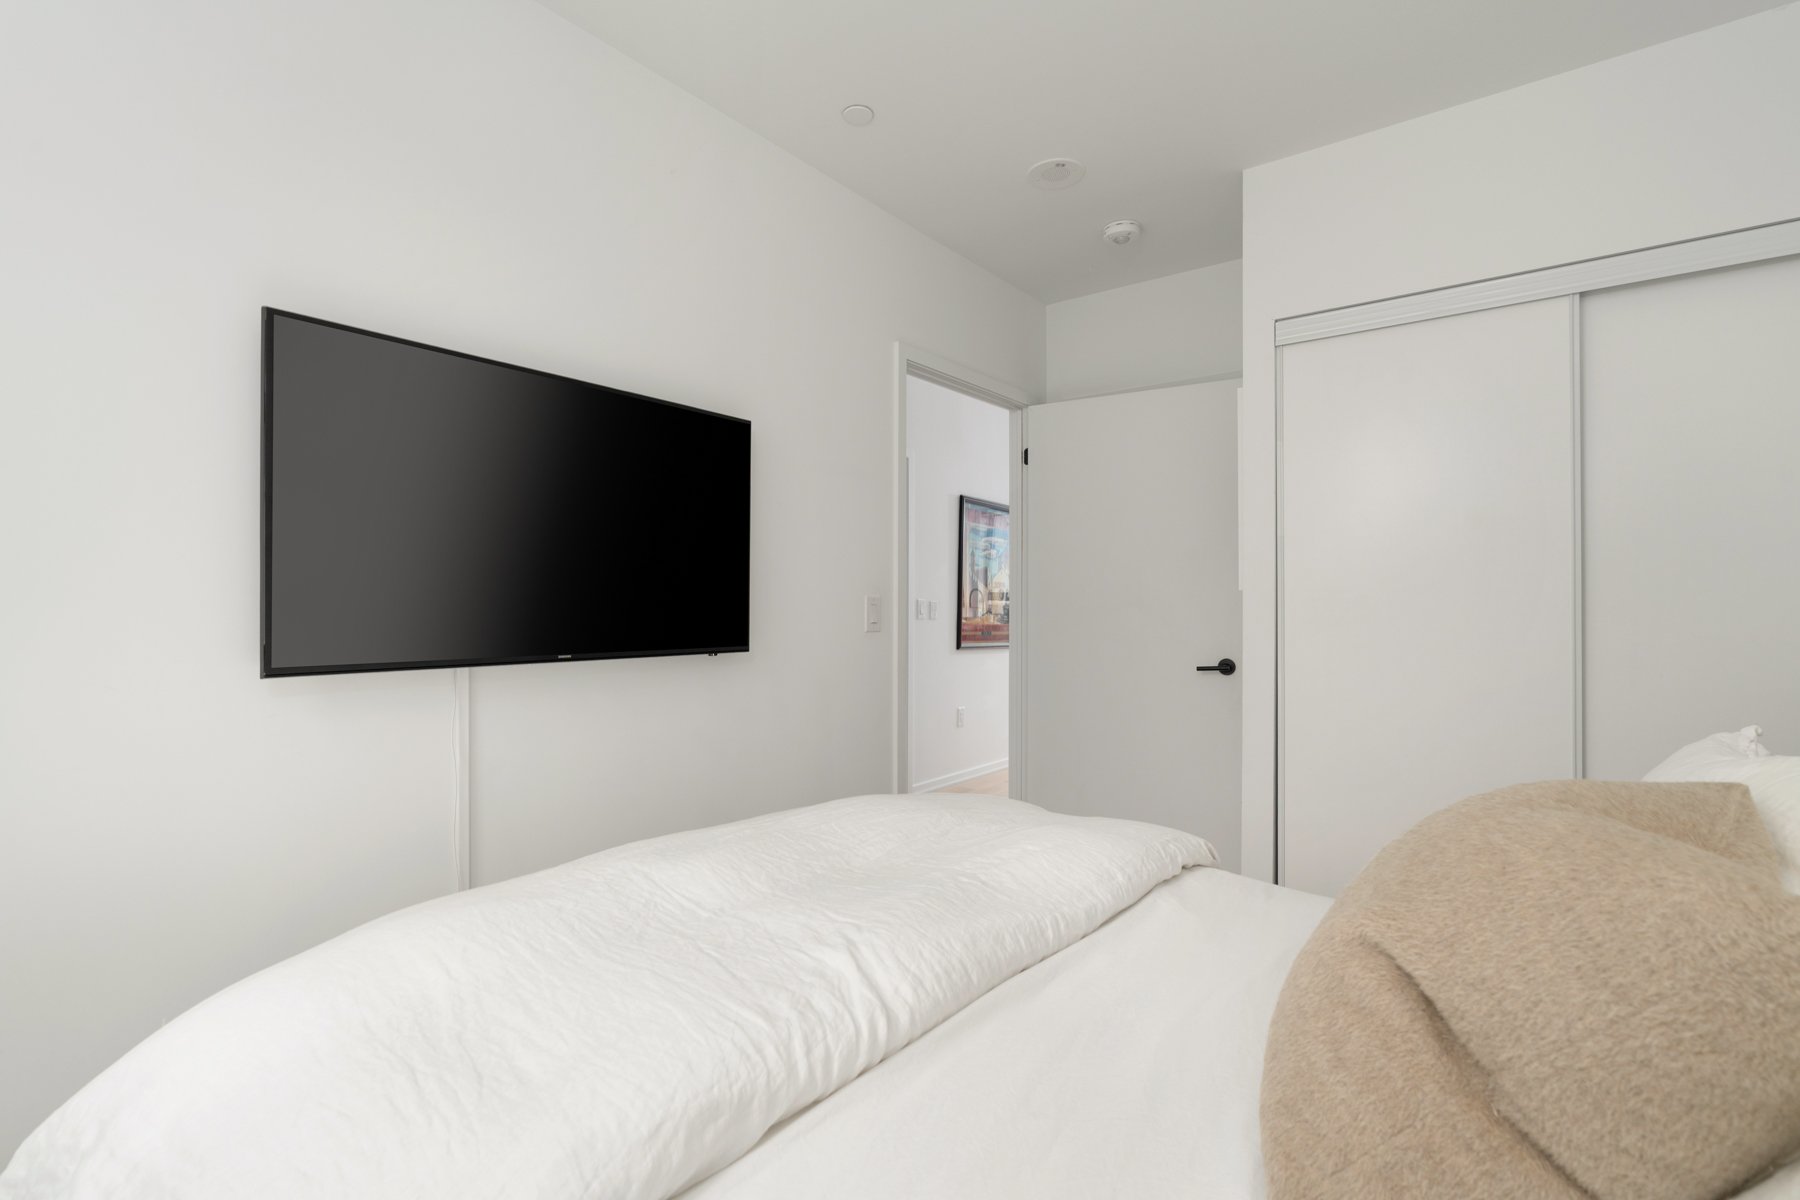
Bedroom with a white bed, wall-mounted TV, and sliding-door closet.
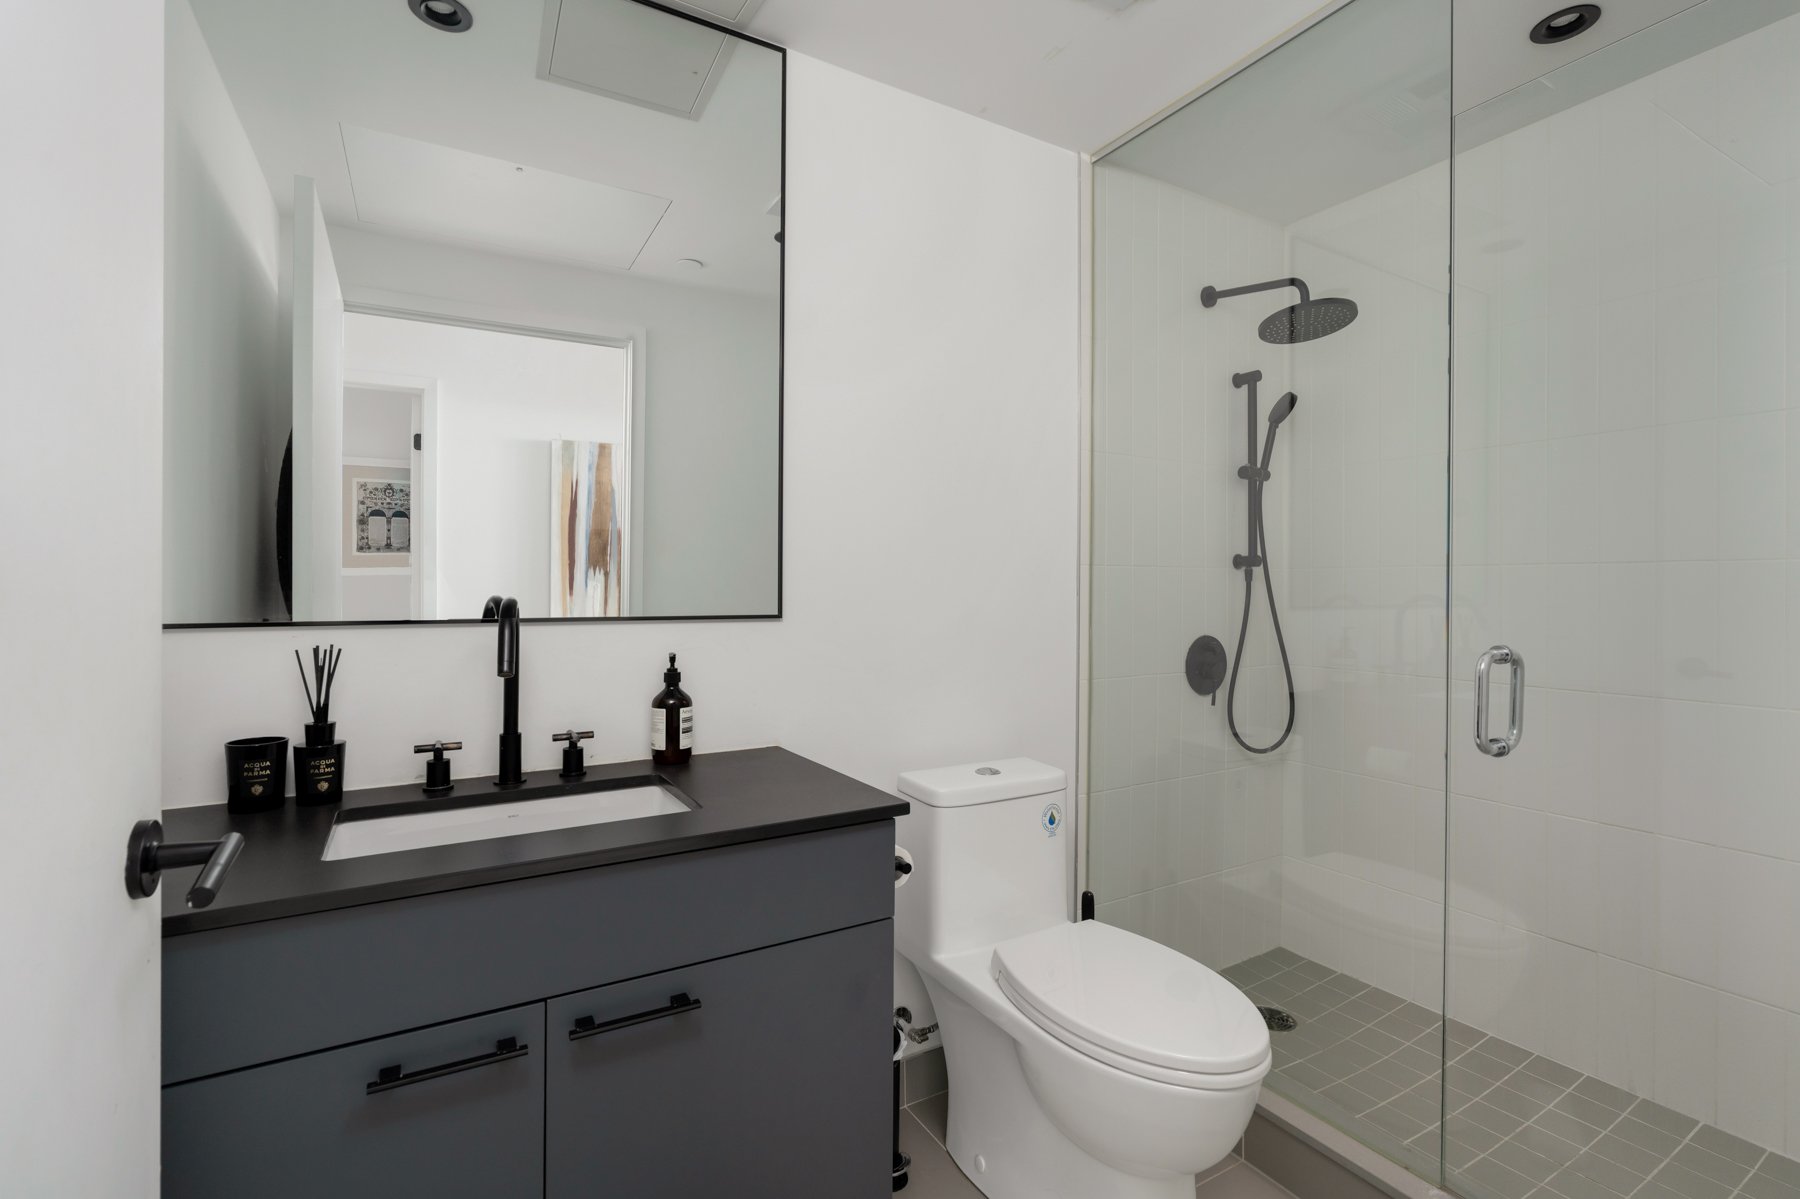
Modern bathroom with a dark vanity and glass shower featuring black fixtures.
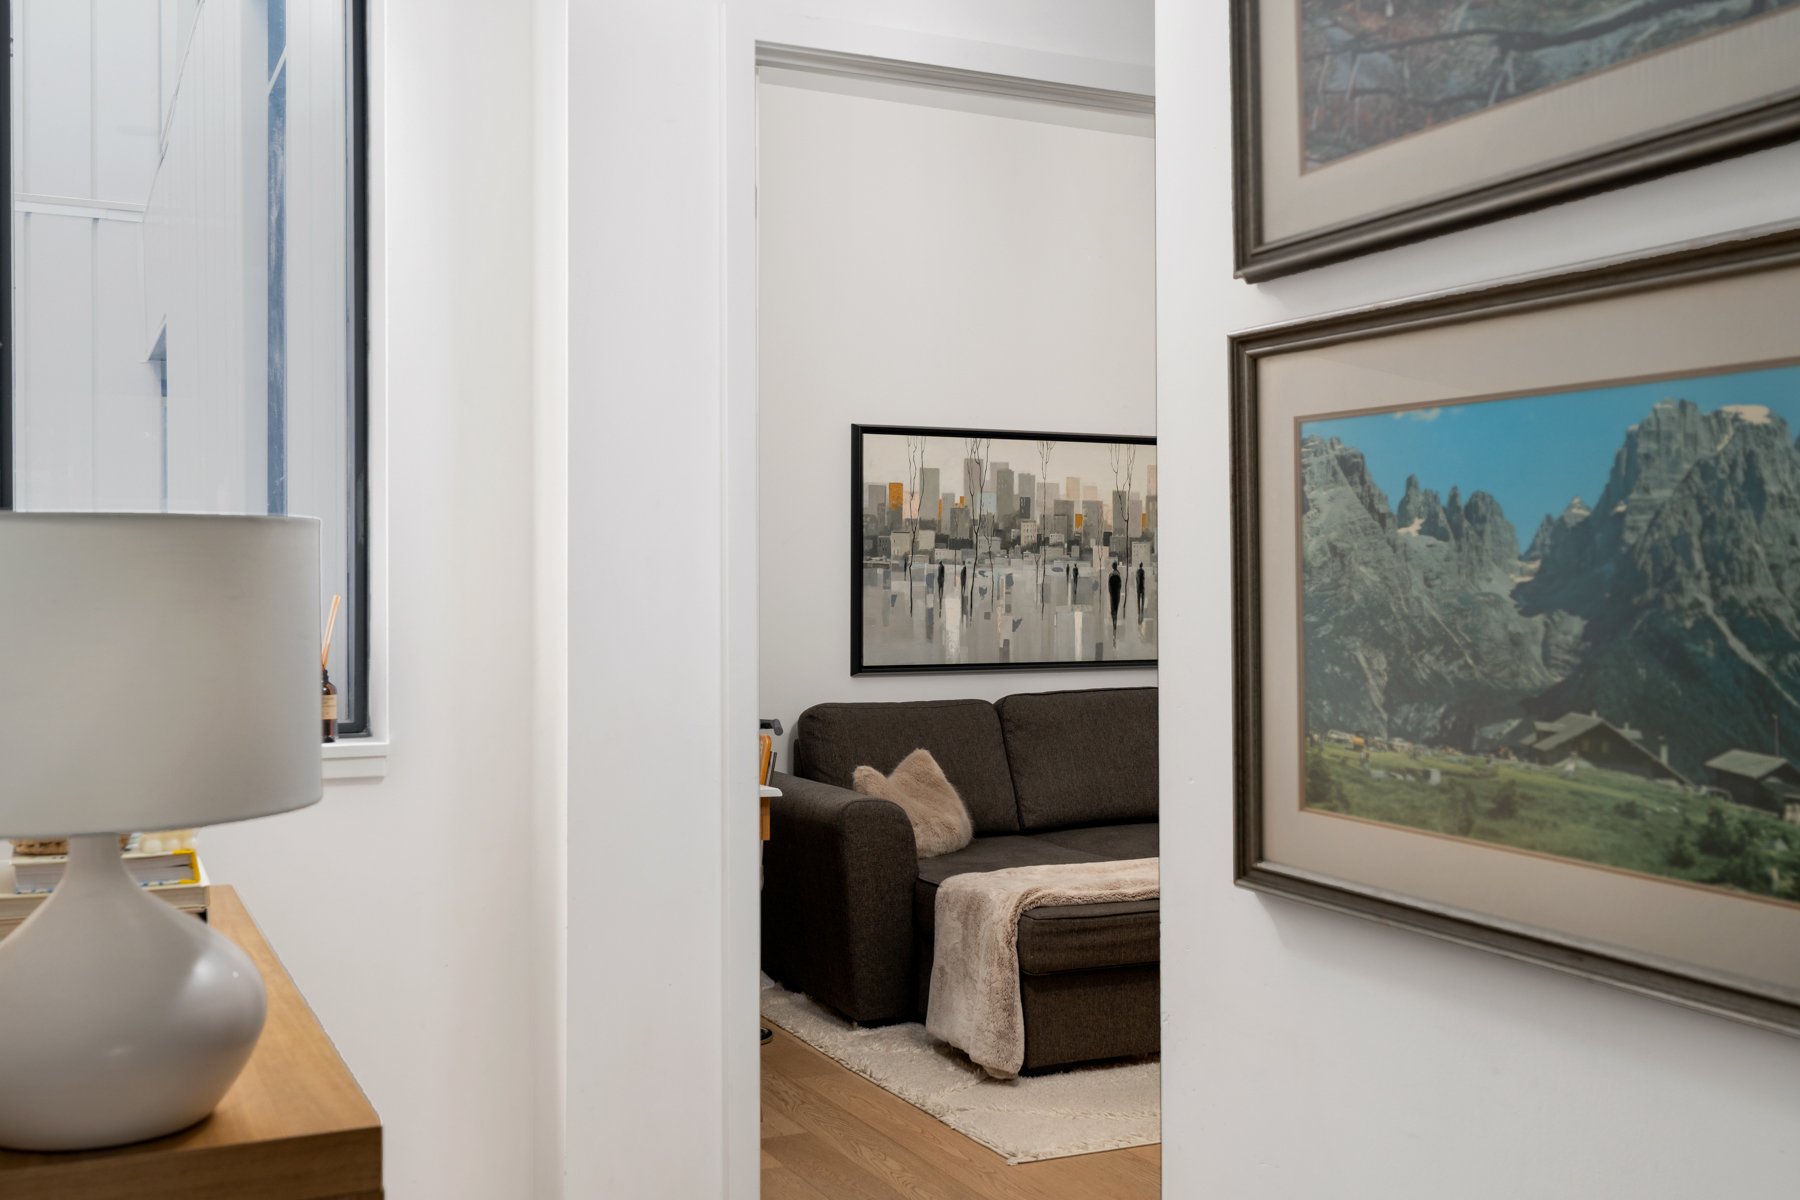
Living room with a dark sectional, light throw, framed artwork, and a large window.
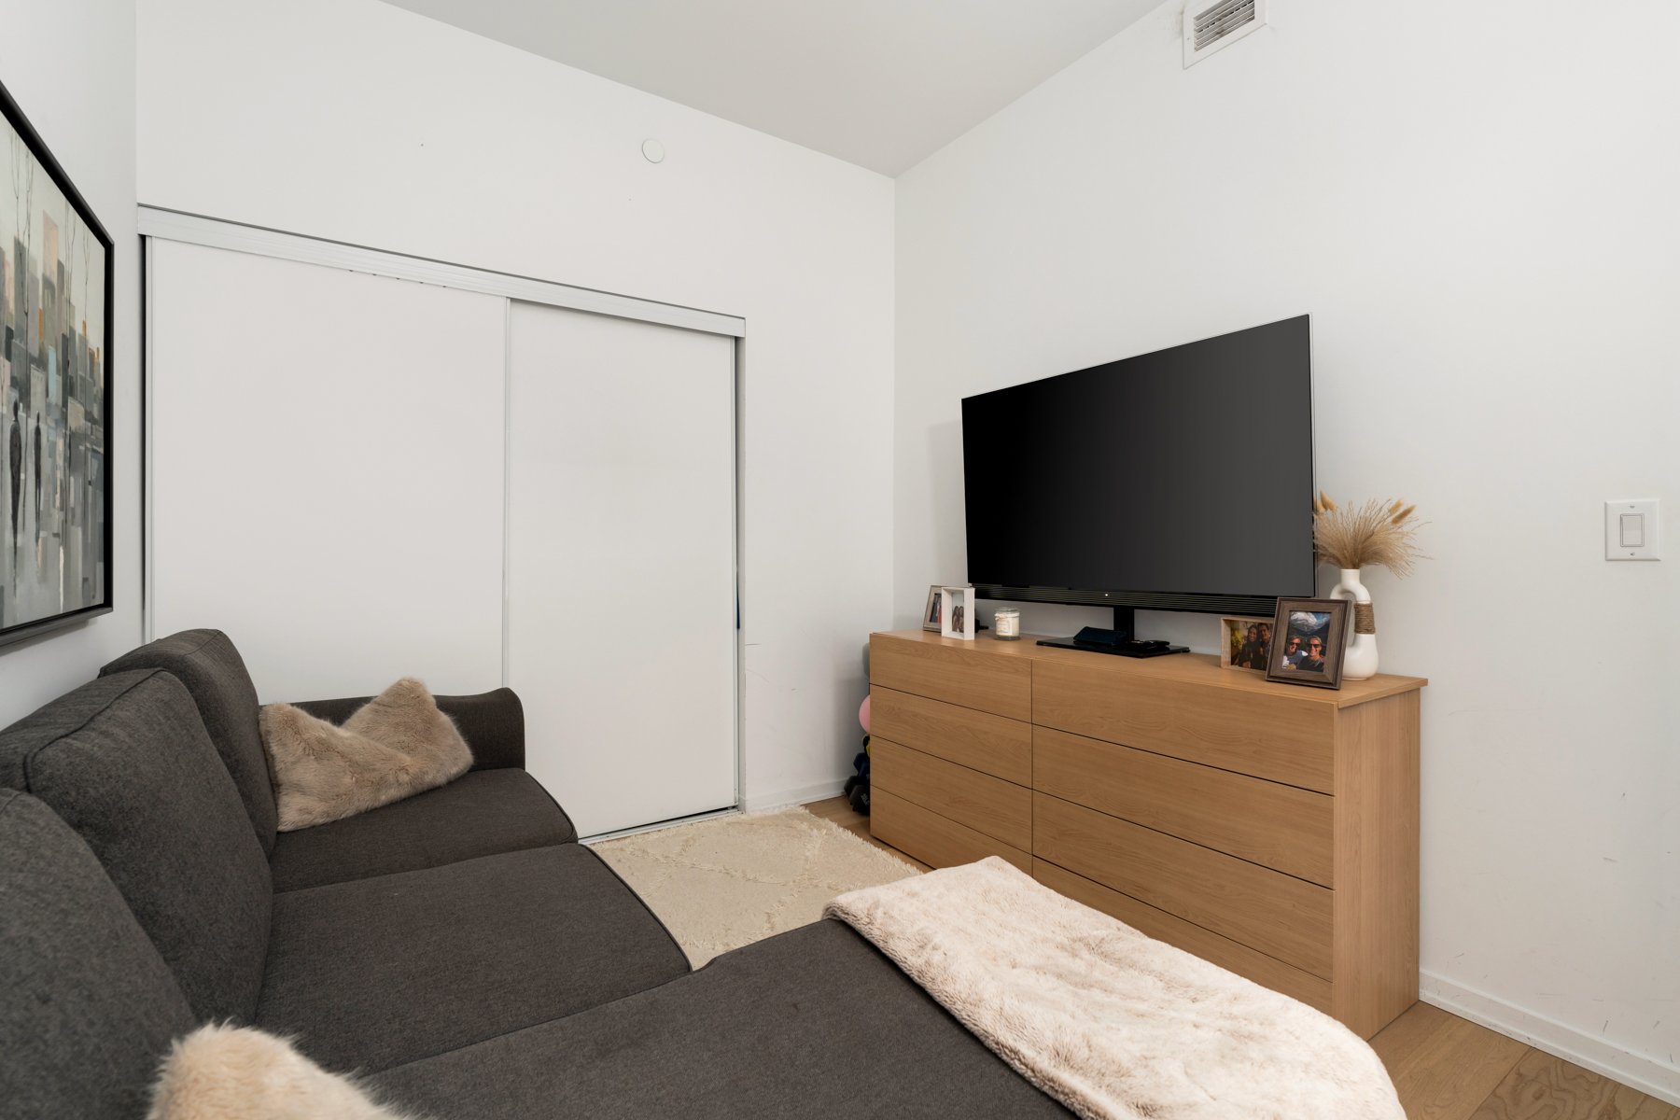
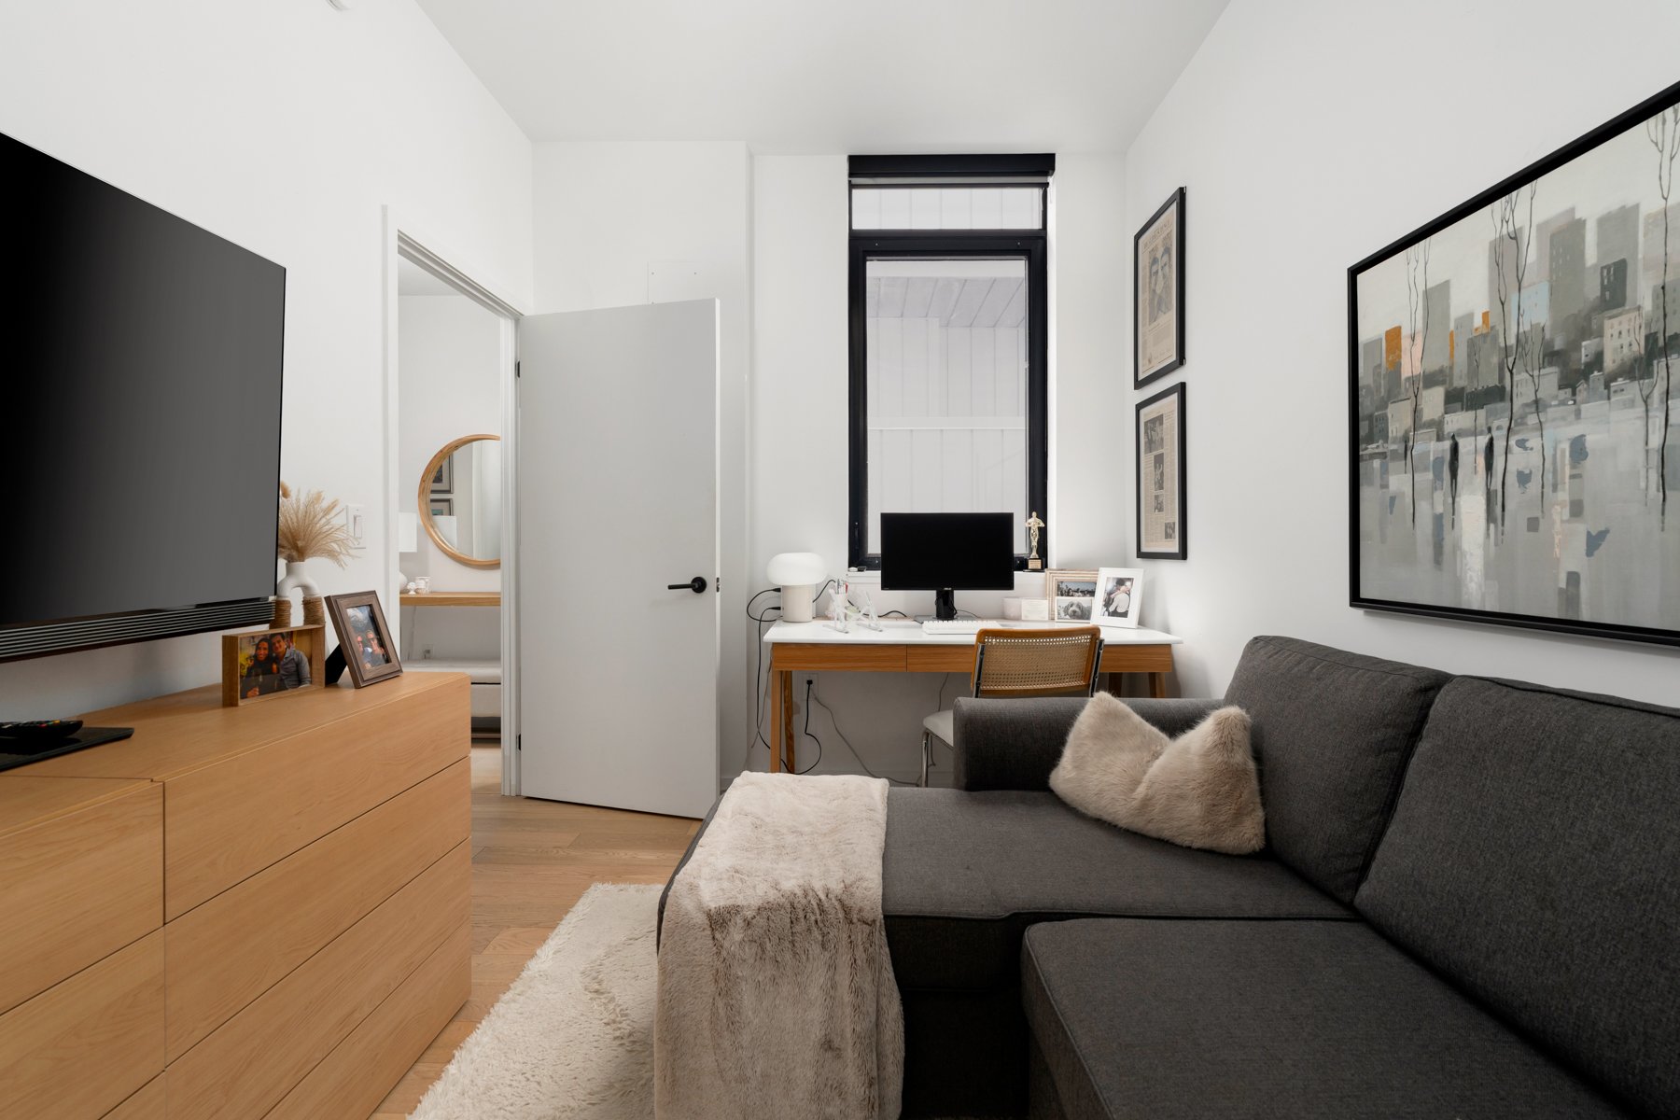
Living room with a dark gray sectional, white sliding doors, and a television on a wooden dresser.
Living room with a gray sectional, wood media cabinet, and desk beneath a tall window.
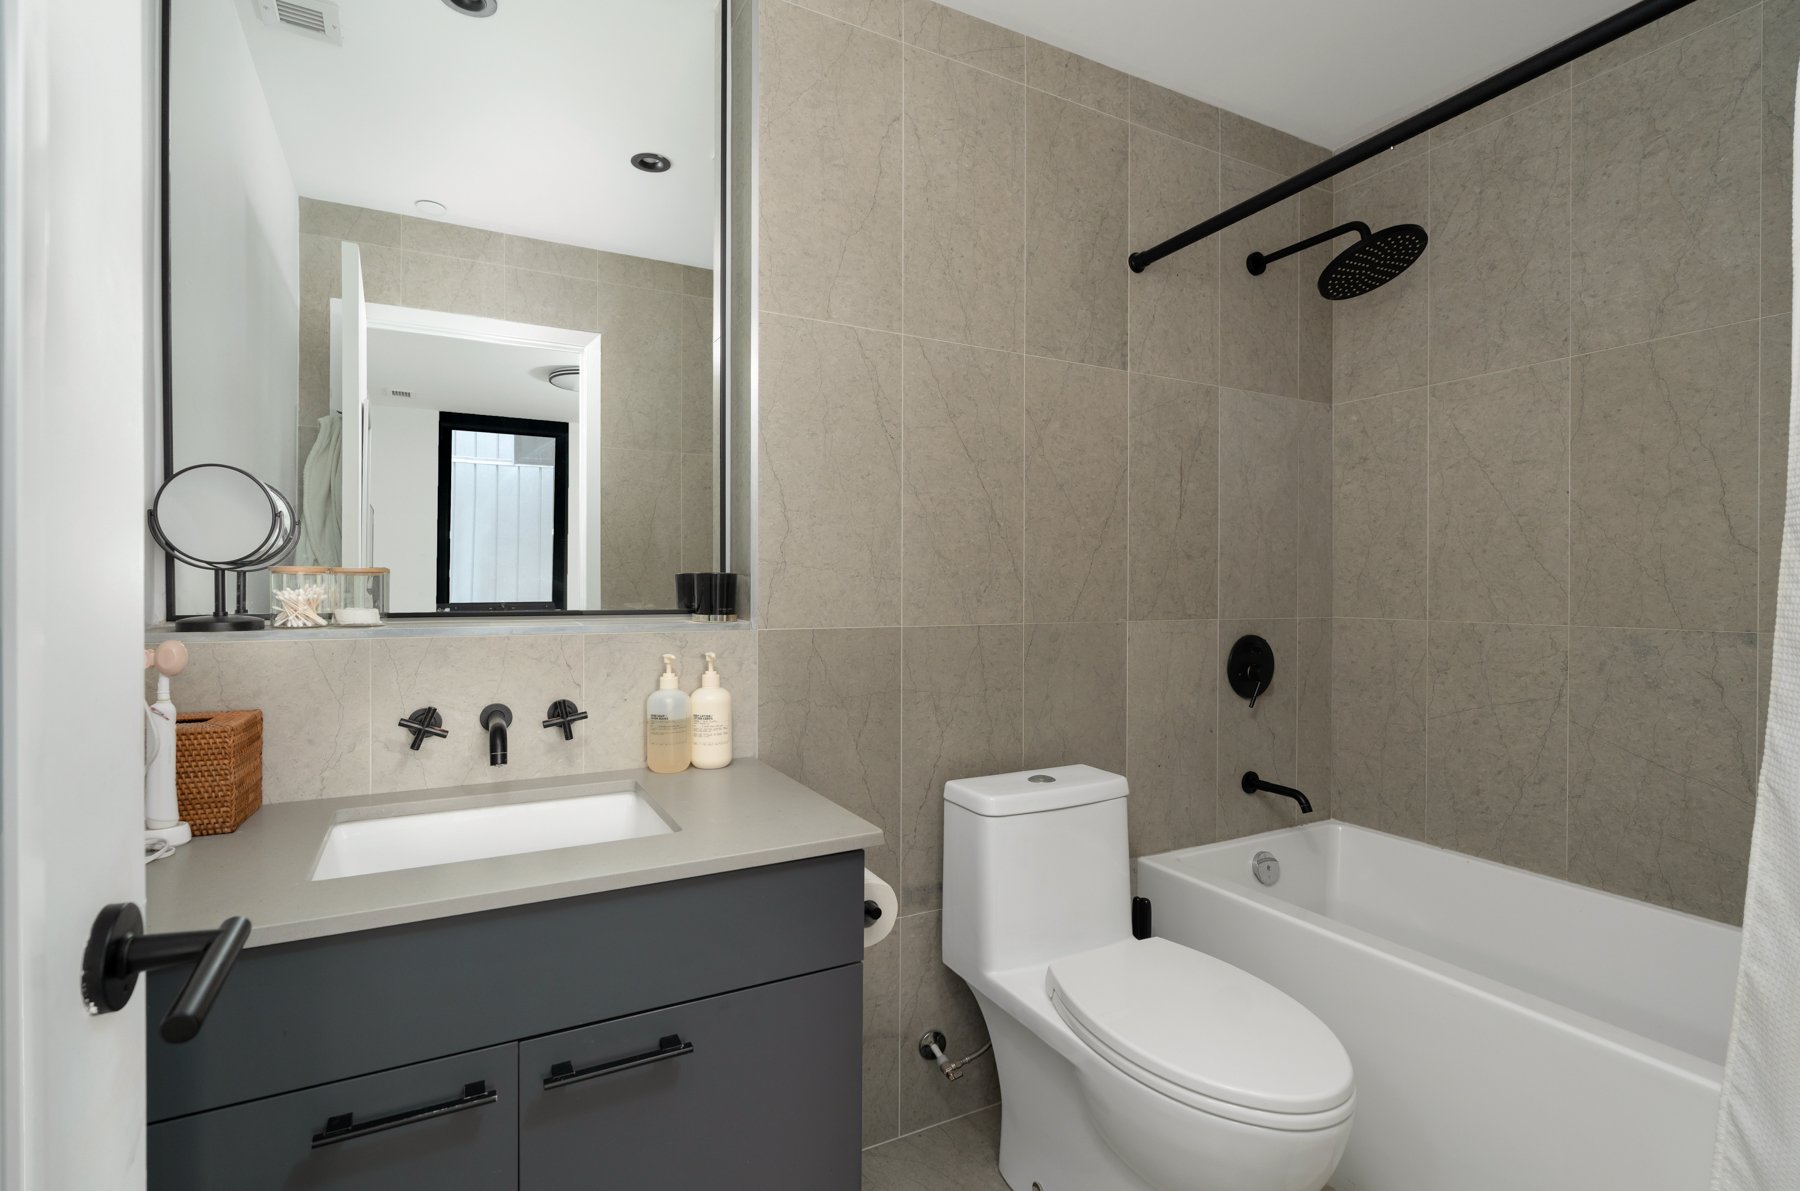
Bathroom with a tiled tub and shower, dark gray vanity, and matte black fixtures.
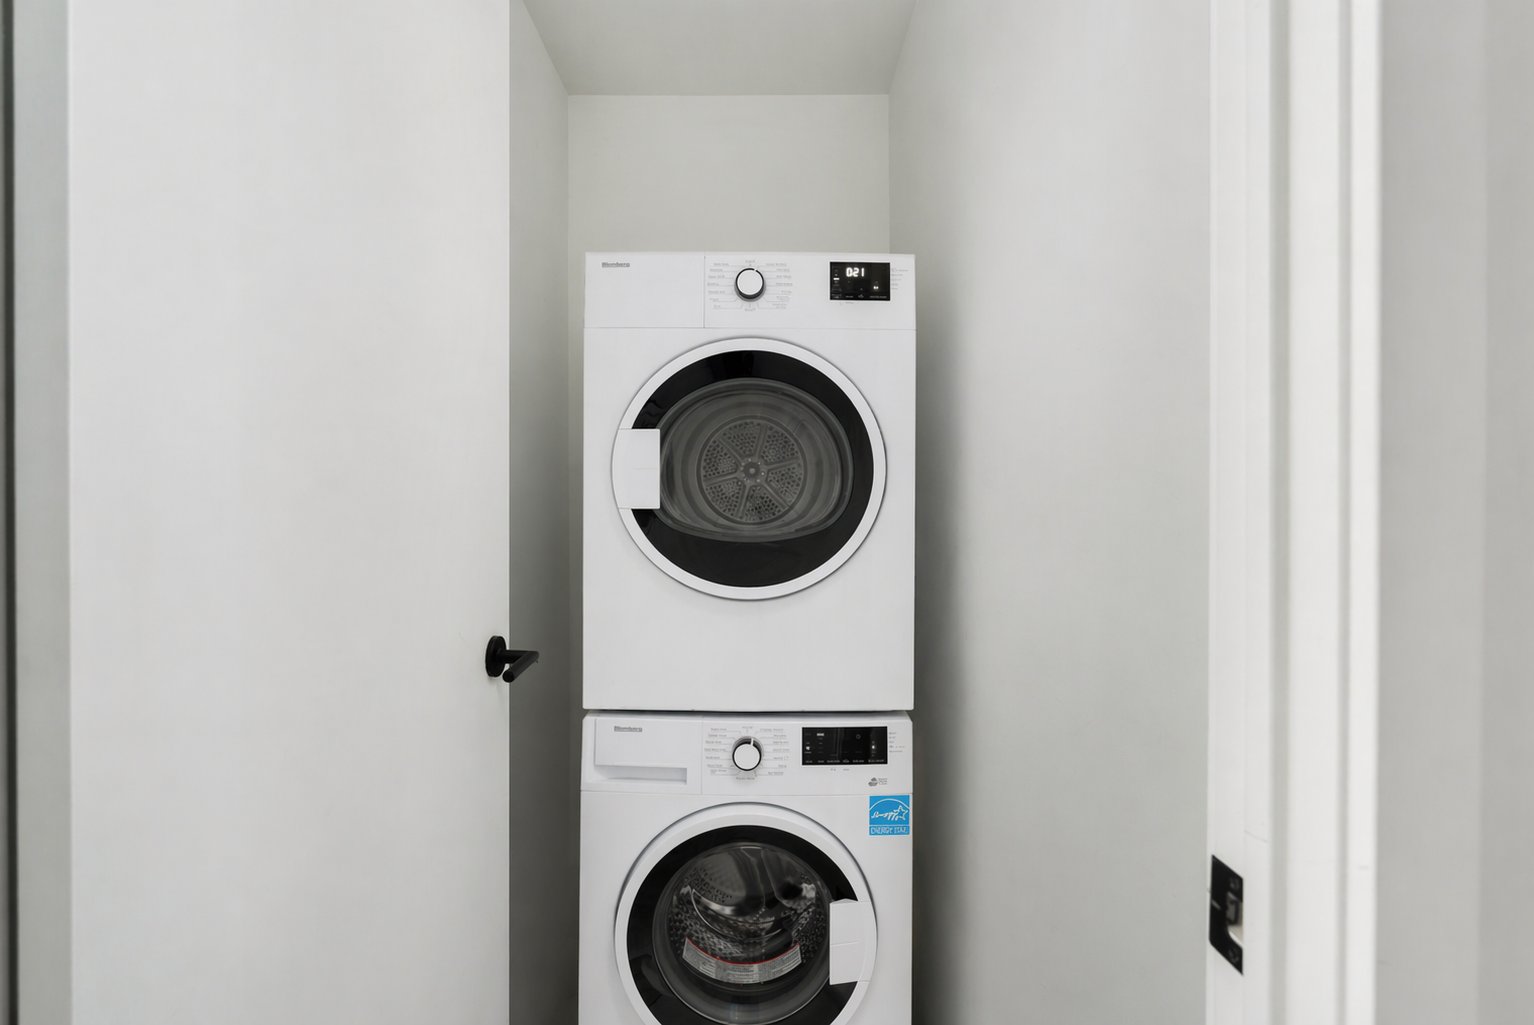
Stacked white front-loading washer and dryer in a compact laundry closet.
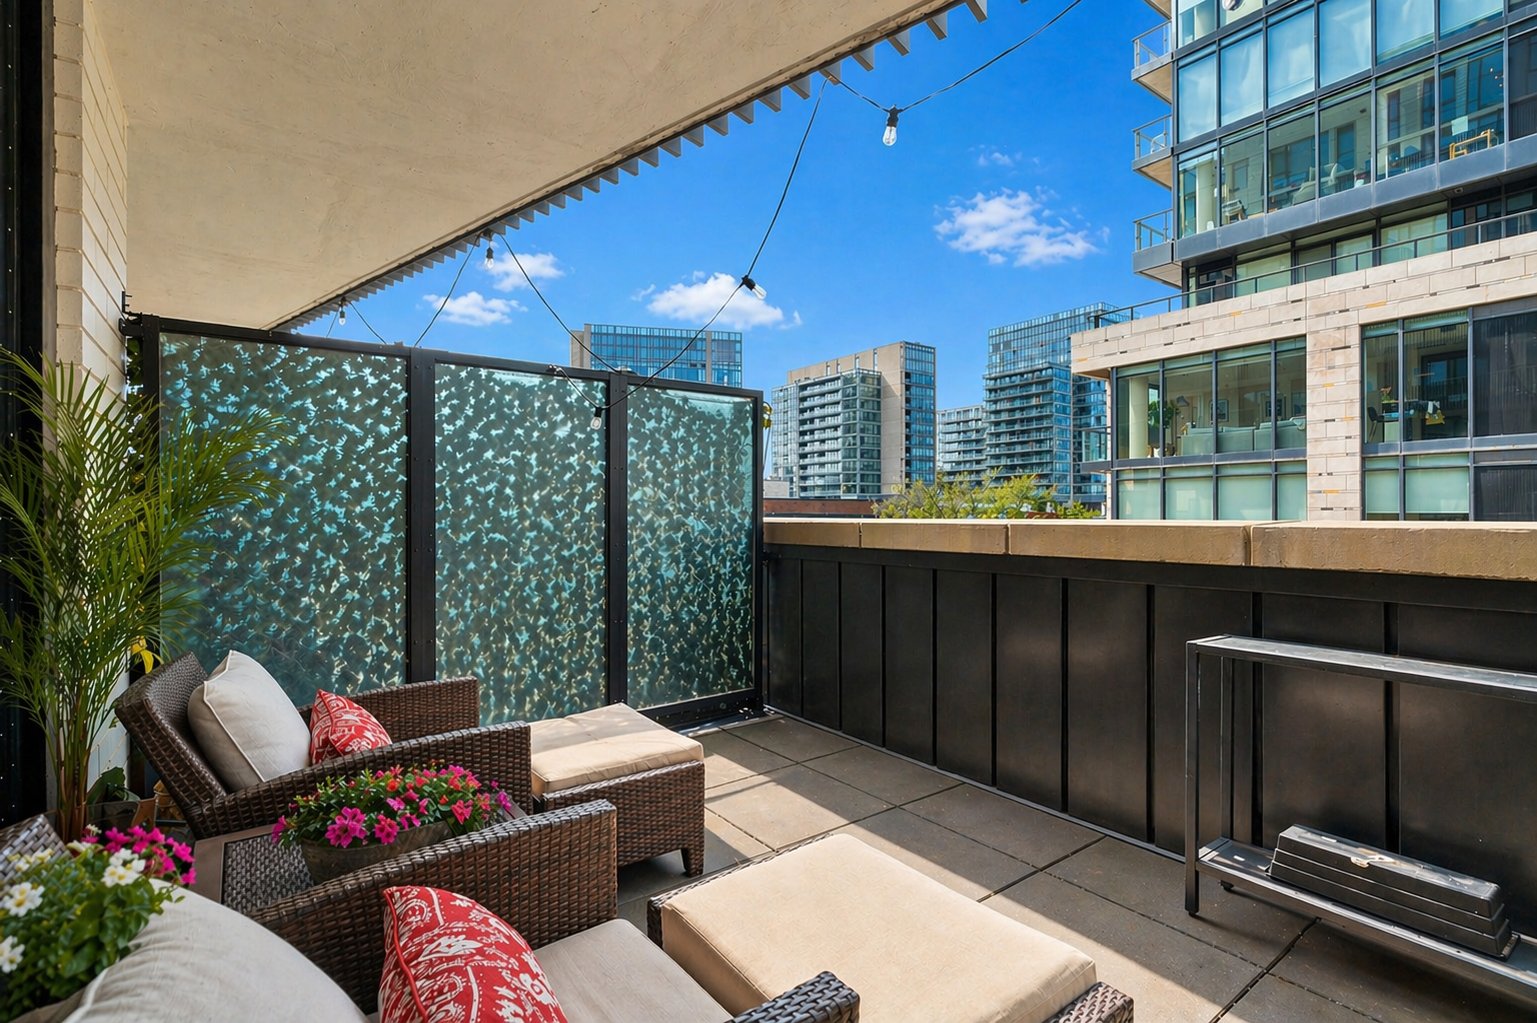
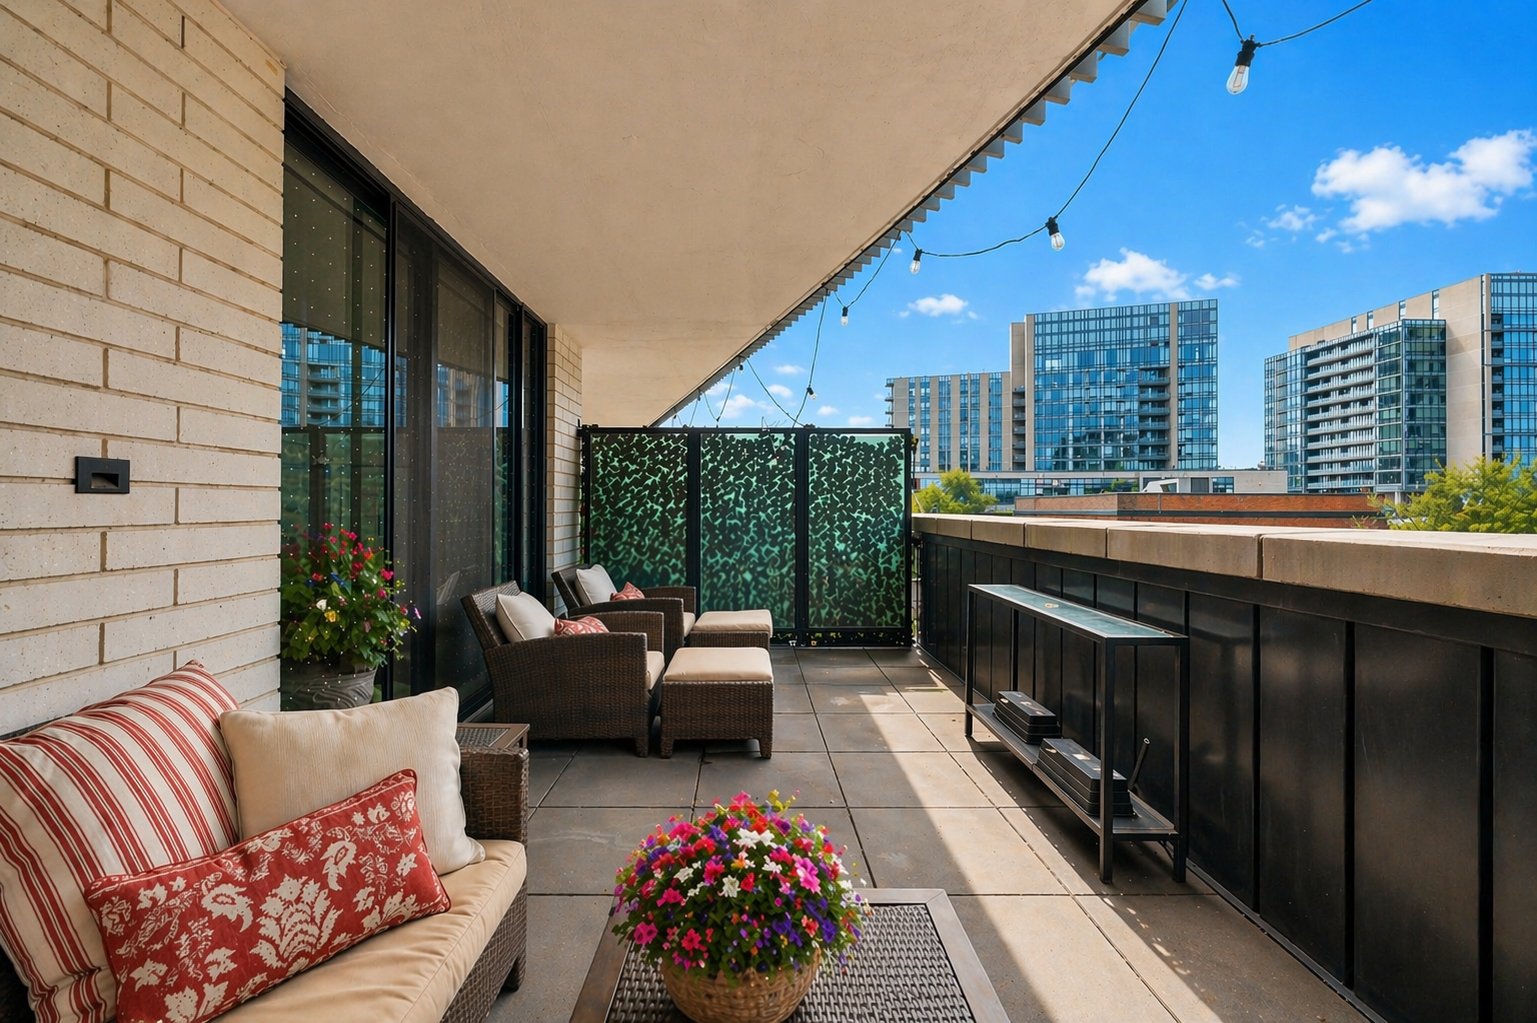
Furnished condo terrace with privacy screens, lounge seating, and views of surrounding high-rises.
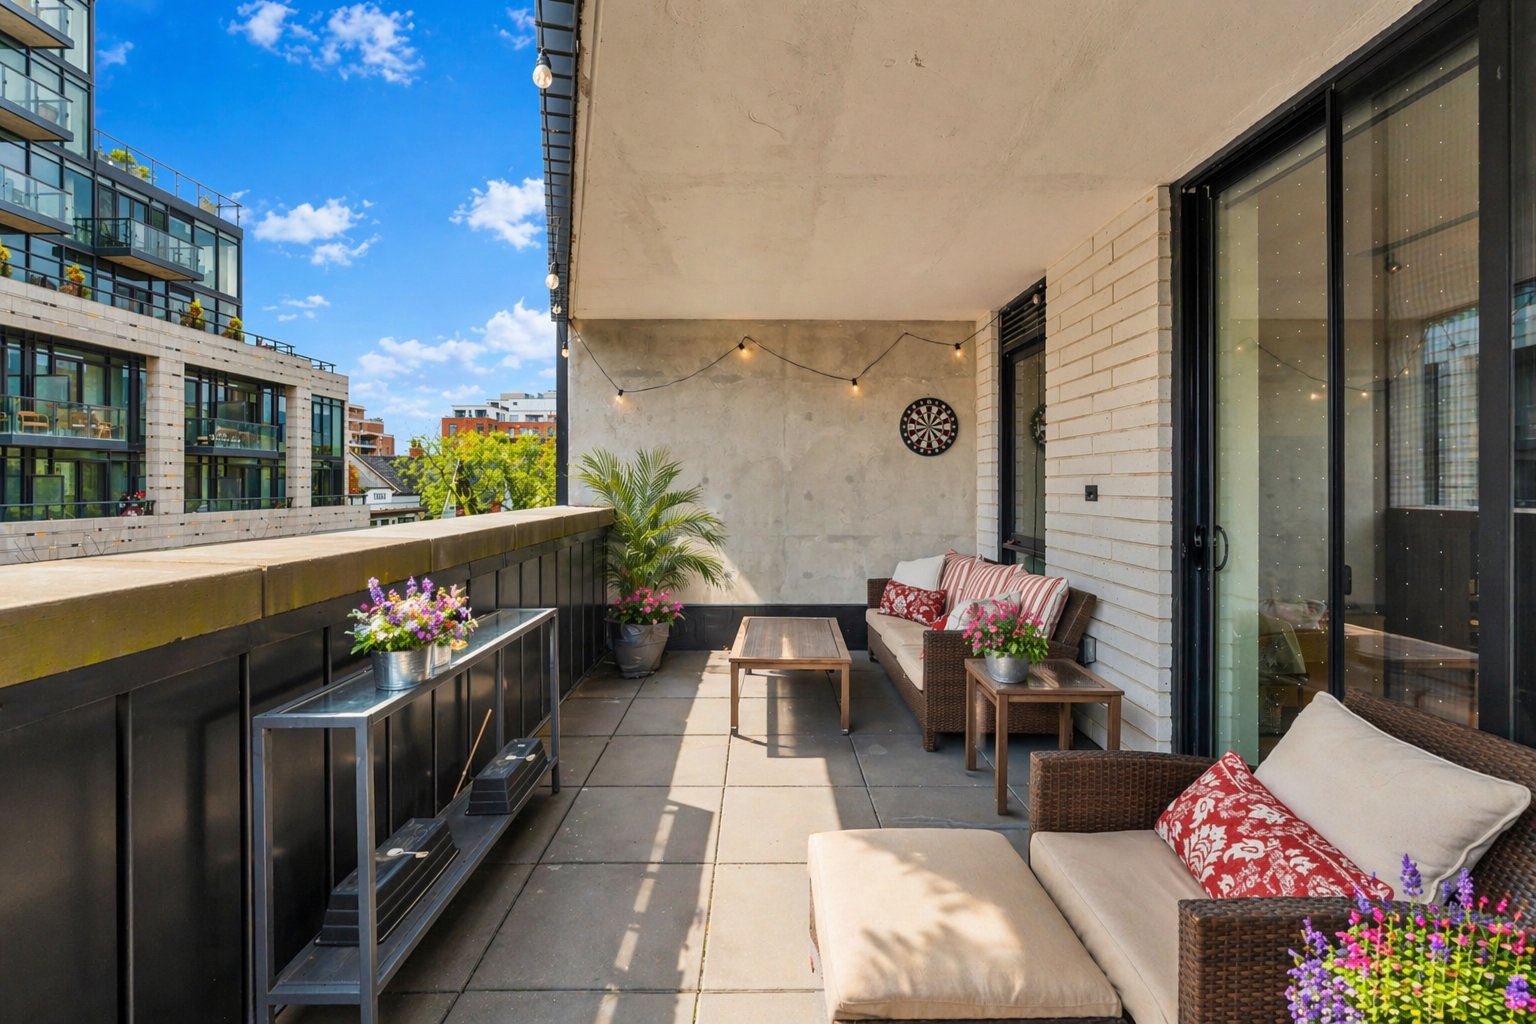
Furnished apartment terrace with wicker seating, potted flowers, and views of neighboring buildings.
Furnished apartment terrace with wicker seating, flower pots, and high-rise city views.
SEE ALL PHOTOS
Open-plan condo living and dining area with a black kitchen island and sliding glass balcony doors.
Modern multi-storey condominium with broad balconies and glass storefronts on an urban street.
Furnished hallway with a round mirror above a wooden console and upholstered bench.
Condo entry hall with a wooden console, oval mirror, and framed landscape photographs.
Condo living and dining area with light hardwood floors, bar stools, and sliding glass doors to a balcony.
Modern kitchen with warm wood cabinetry, a dark island, and two upholstered counter stools.
Open-plan condo kitchen and living area with wood cabinetry, gray island, dining table, and cream sofa.
Modern kitchen with a dark island, three upholstered stools, and warm wood cabinetry.
Modern kitchen with walnut cabinets, a dark island, and a black gooseneck faucet.
Modern kitchen with walnut cabinets, black countertops, a gas cooktop, and open wine storage.
Modern condo kitchen with a dark island, walnut cabinets, and balcony doors overlooking nearby buildings.
Condo living room with a cream sectional beside full-height windows and a balcony.
Living room with a cream sectional, round wooden coffee table, and dining area beside a Pâtes BARONI poster.
Condo living room with a beige sectional, framed art, and floor-to-ceiling windows beside a balcony.
Dining area with a round marble table and dark wood chairs beside a cream sofa.
Bedroom viewed through a doorway, with a beige upholstered bed, white bedding, and wooden nightstand.
Bedroom with a white bed, beige headboard, wooden nightstand, and black-framed window.
Bedroom with a white bed, wall-mounted TV, and sliding-door closet.
Modern bathroom with a dark vanity and glass shower featuring black fixtures.
Living room with a dark sectional, light throw, framed artwork, and a large window.
Living room with a dark gray sectional, white sliding doors, and a television on a wooden dresser.
Living room with a gray sectional, wood media cabinet, and desk beneath a tall window.
Bathroom with a tiled tub and shower, dark gray vanity, and matte black fixtures.
Stacked white front-loading washer and dryer in a compact laundry closet.
Furnished condo terrace with privacy screens, lounge seating, and views of surrounding high-rises.
Furnished apartment terrace with wicker seating, potted flowers, and views of neighboring buildings.
Furnished apartment terrace with wicker seating, flower pots, and high-rise city views.
For Sale

302-41 Dovercourt Rd

302-41 Dovercourt Rd , Toronto, ON M6J 0G6, Canada

$1,189,000 CAD
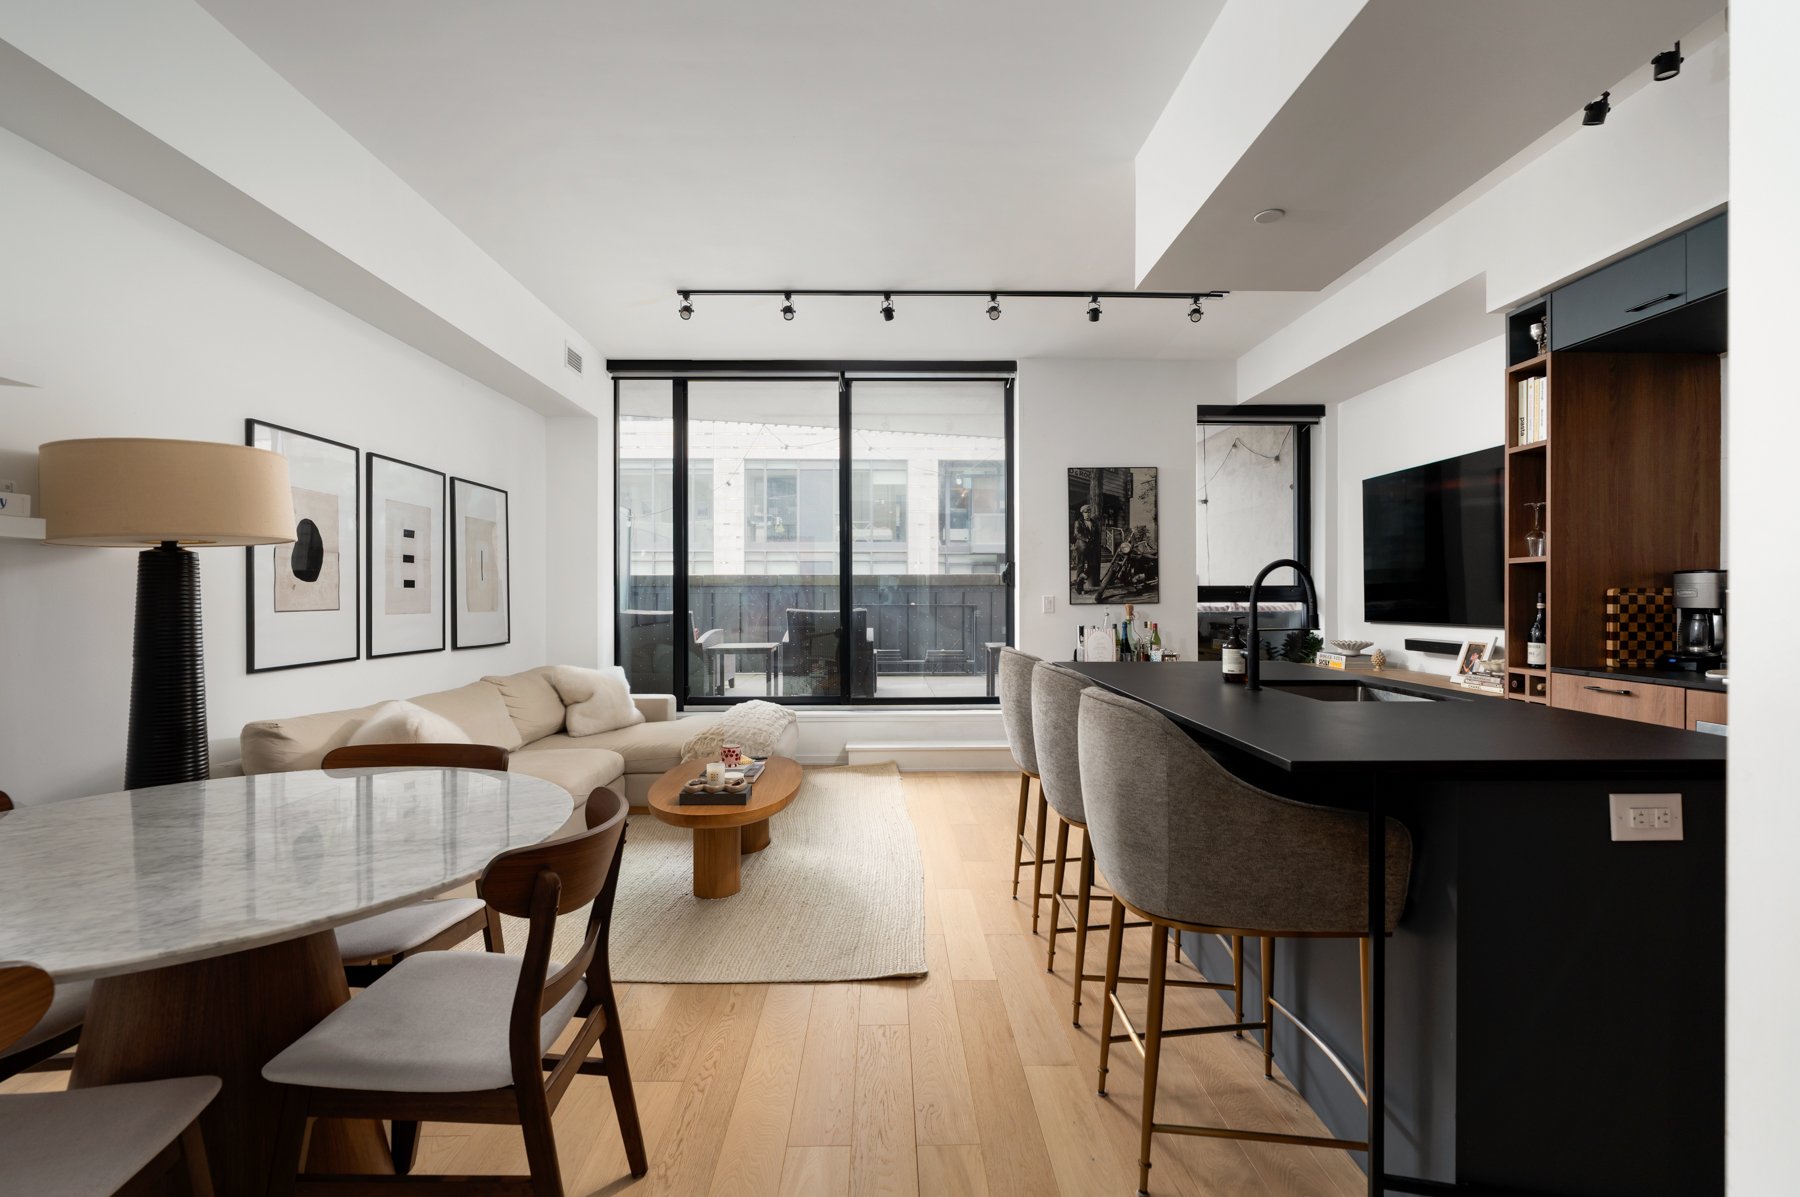
Queen West's most sought-after address doesn't come up often. 41 Dovercourt is one of those rare buildings - developed by Curated Developments, a name synonymous with quality and craft in Toronto's condo landscape - and Suite 302 is among its finest offerings.This 2-bedroom, 2-bathroom residence commands attention from the moment you step inside. The open-concept layout is generous and purposeful, anchored by a chef's kitchen with a gas cooktop, premium appliances, and a show-stopping island that draws people in. Every finish has been selected with intention - nothing here reads as an afterthought.Then there's the terrace. Expansive, private, and genuinely rare at this price point - it's the kind of outdoor space that redefines how you live in the city. Whether you're hosting a dinner under the sky or simply breathing after a long day, it delivers.The primary suite is a proper retreat: a generous closet, a beautifully appointed ensuite, and the kind of quiet you don't expect this close to Queen West. The second bedroom holds its own - versatile enough for guests, a home office, or both - and a second full bath keeps the household running smoothly.With only 74 suites, the building has a personality most Toronto condos can't manufacture: residents actually know each other. Concierge service rounds out the experience without the impersonal feel of a tower.The location speaks for itself - King West, Liberty Village, Exhibition Place, and the Gardiner all within minutes - but it's the corner of Dovercourt and Queen that gives this address its edge. Walkable, vibrant, and perpetually in demand. Owned parking and an extra-large locker included.

Features & Amenities

Area & Lot

  • Status For Sale

Financial

  • Sales Price$1,189,000 CAD
Modern multi-storey condominium with broad balconies and glass storefronts on an urban street.

Schedule a Showing

We would love to show you our beautiful property. Please select your preferred date and time below. An agent will be in touch shortly to confirm your appointment.

Schedule a Showing

We would love to show you our beautiful property. Please select your preferred date and time below. An agent will be in touch shortly to confirm your appointment.

Thank you for your interest in 302-41 Dovercourt Rd , Toronto, ON M6J 0G6, Canada. We are reviewing your request and will be in touch shortly!

Mortgage Calculator

Estimate your monthly mortgage payment, including the principal and interest, property taxes, and HOA. Adjust the values to generate a more accurate rate.

All estimates are provided for informational purposes only. Actual amounts may vary.
$0,000 Your Payment 20 15 65
$0,000 Your Payment

Working With Us

From Purchase to Planning, Construction to Management, or resale. We’re with you every step of the way or we’ve got the tools to get your job done. Exactly how you want it.

Follow Us on Instagram