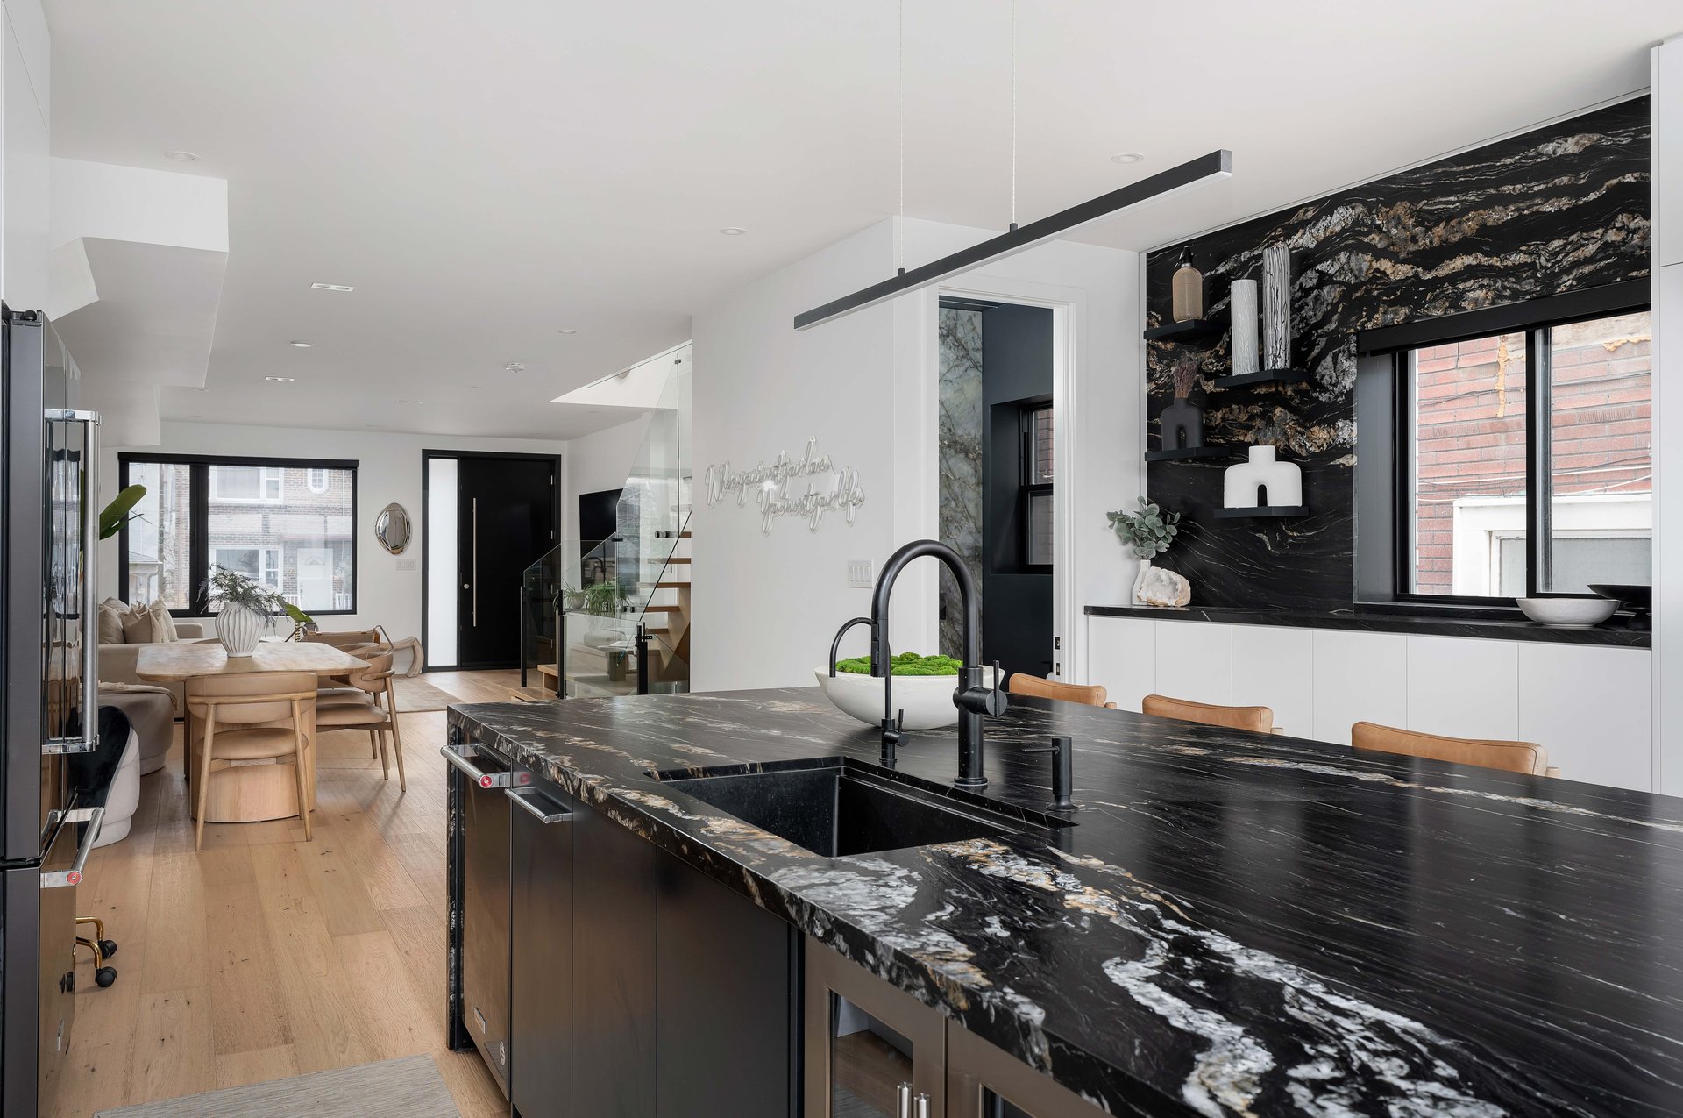
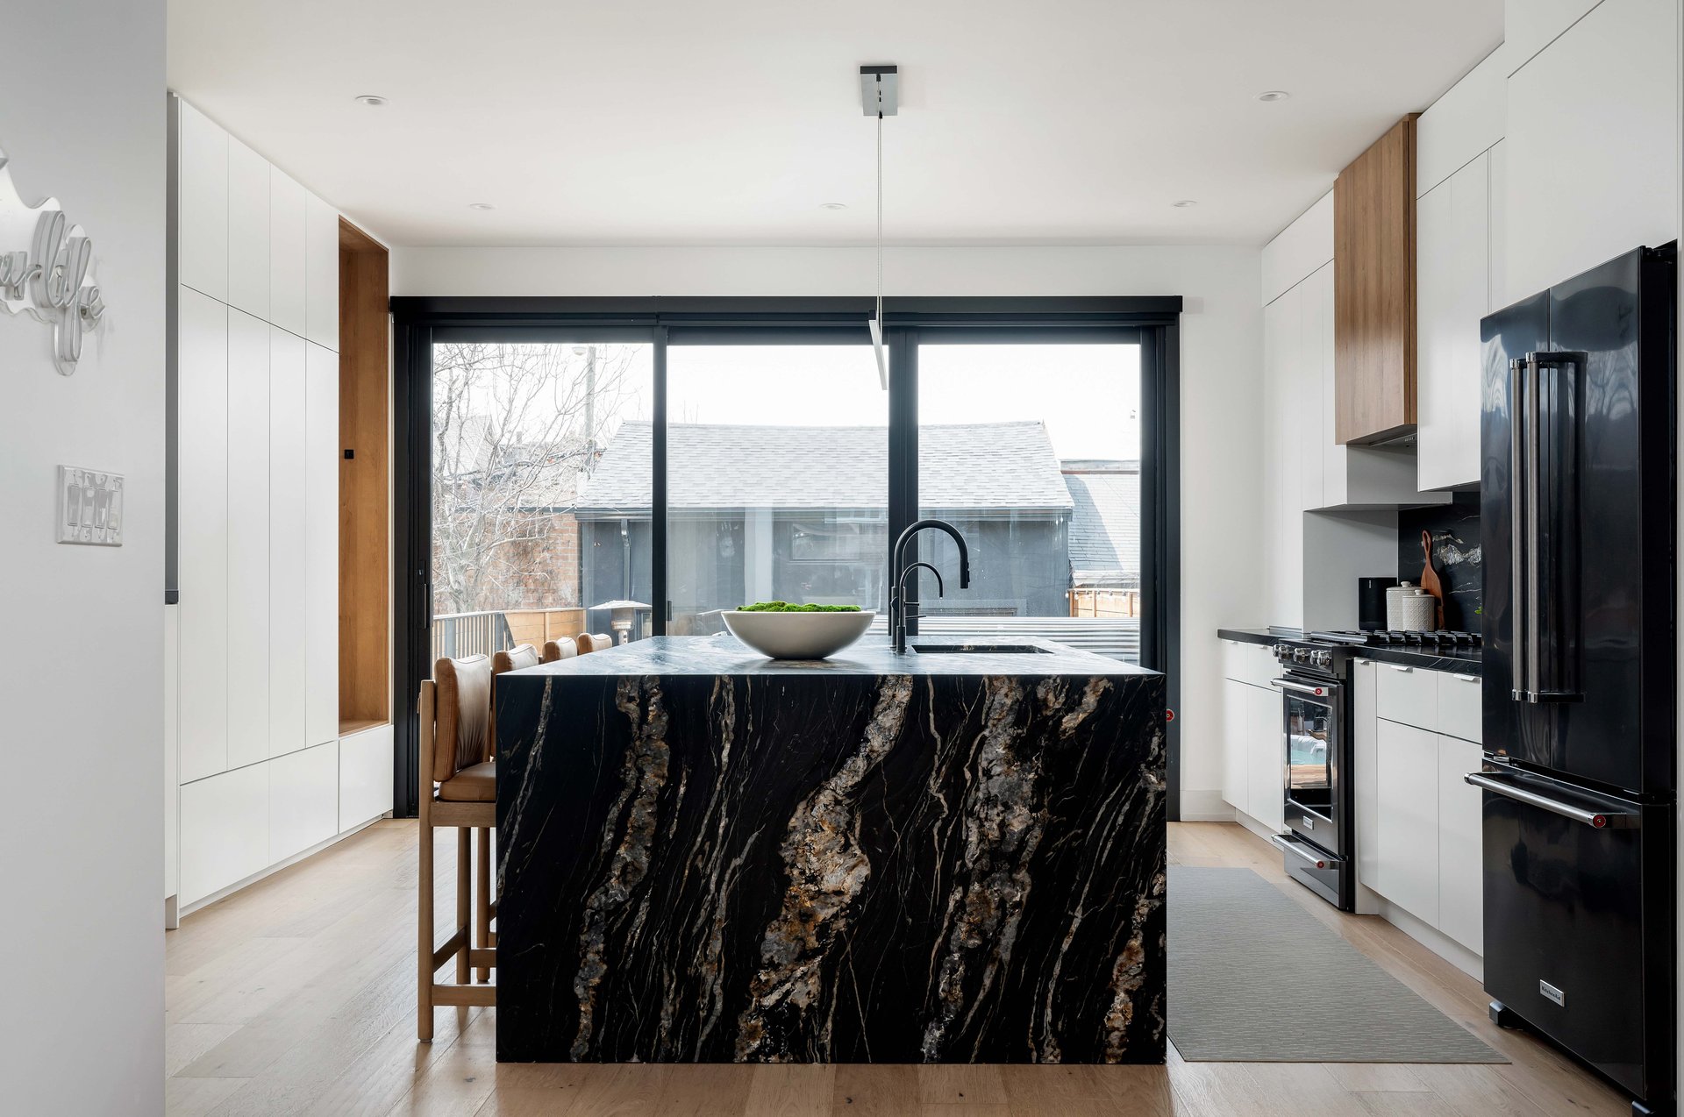
Modern kitchen with a dramatic veined black marble island and large sliding glass doors.
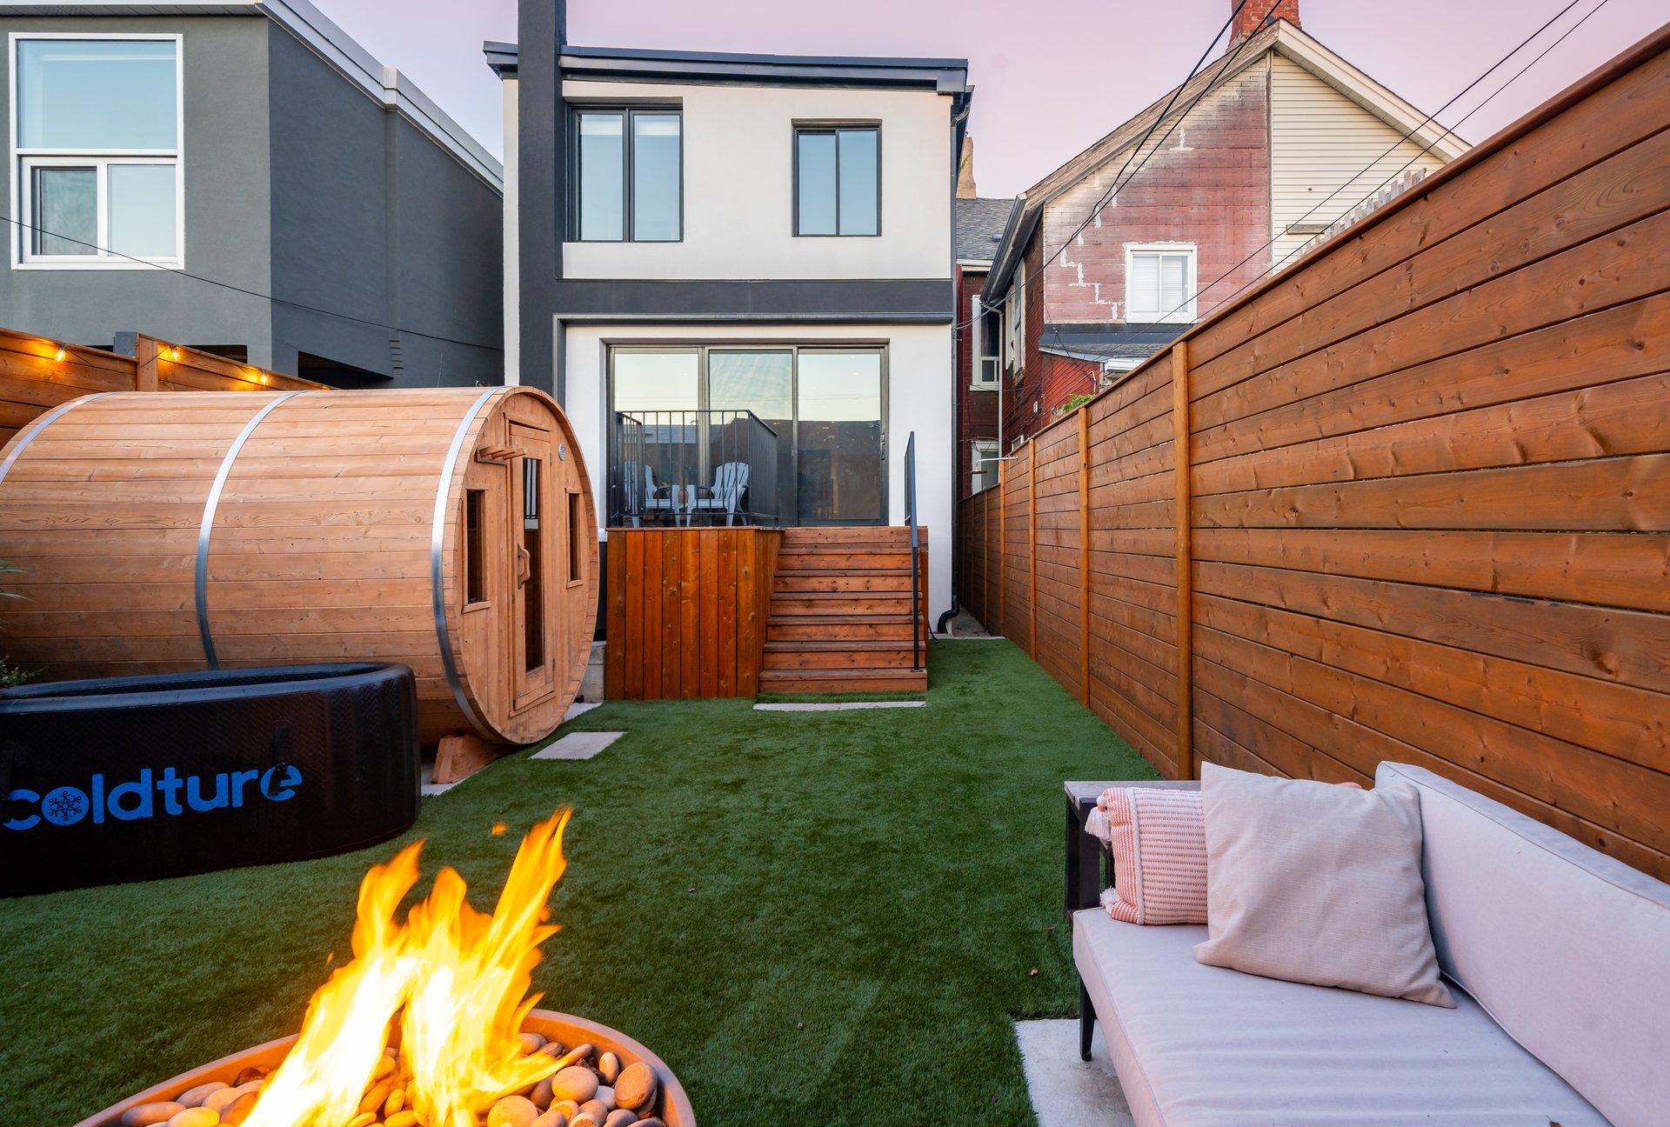
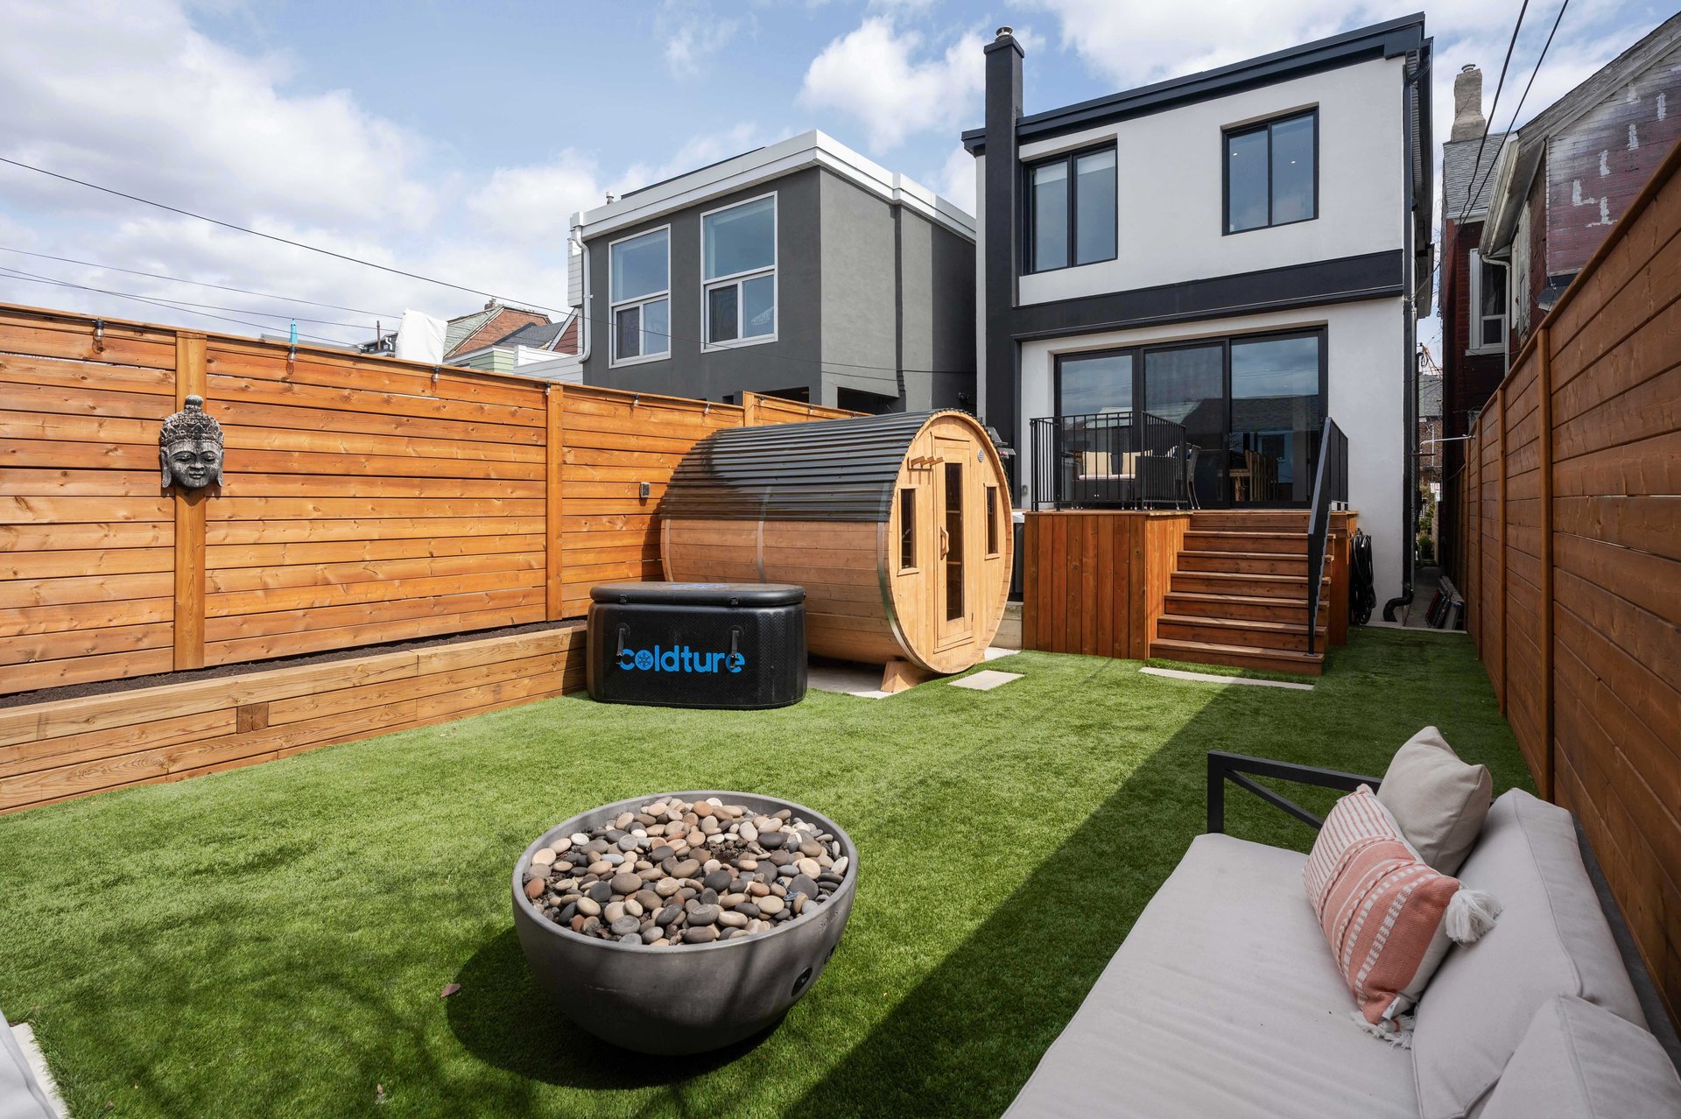


Backyard patio with a wooden barrel sauna, fire pit, artificial turf, and outdoor sofa.
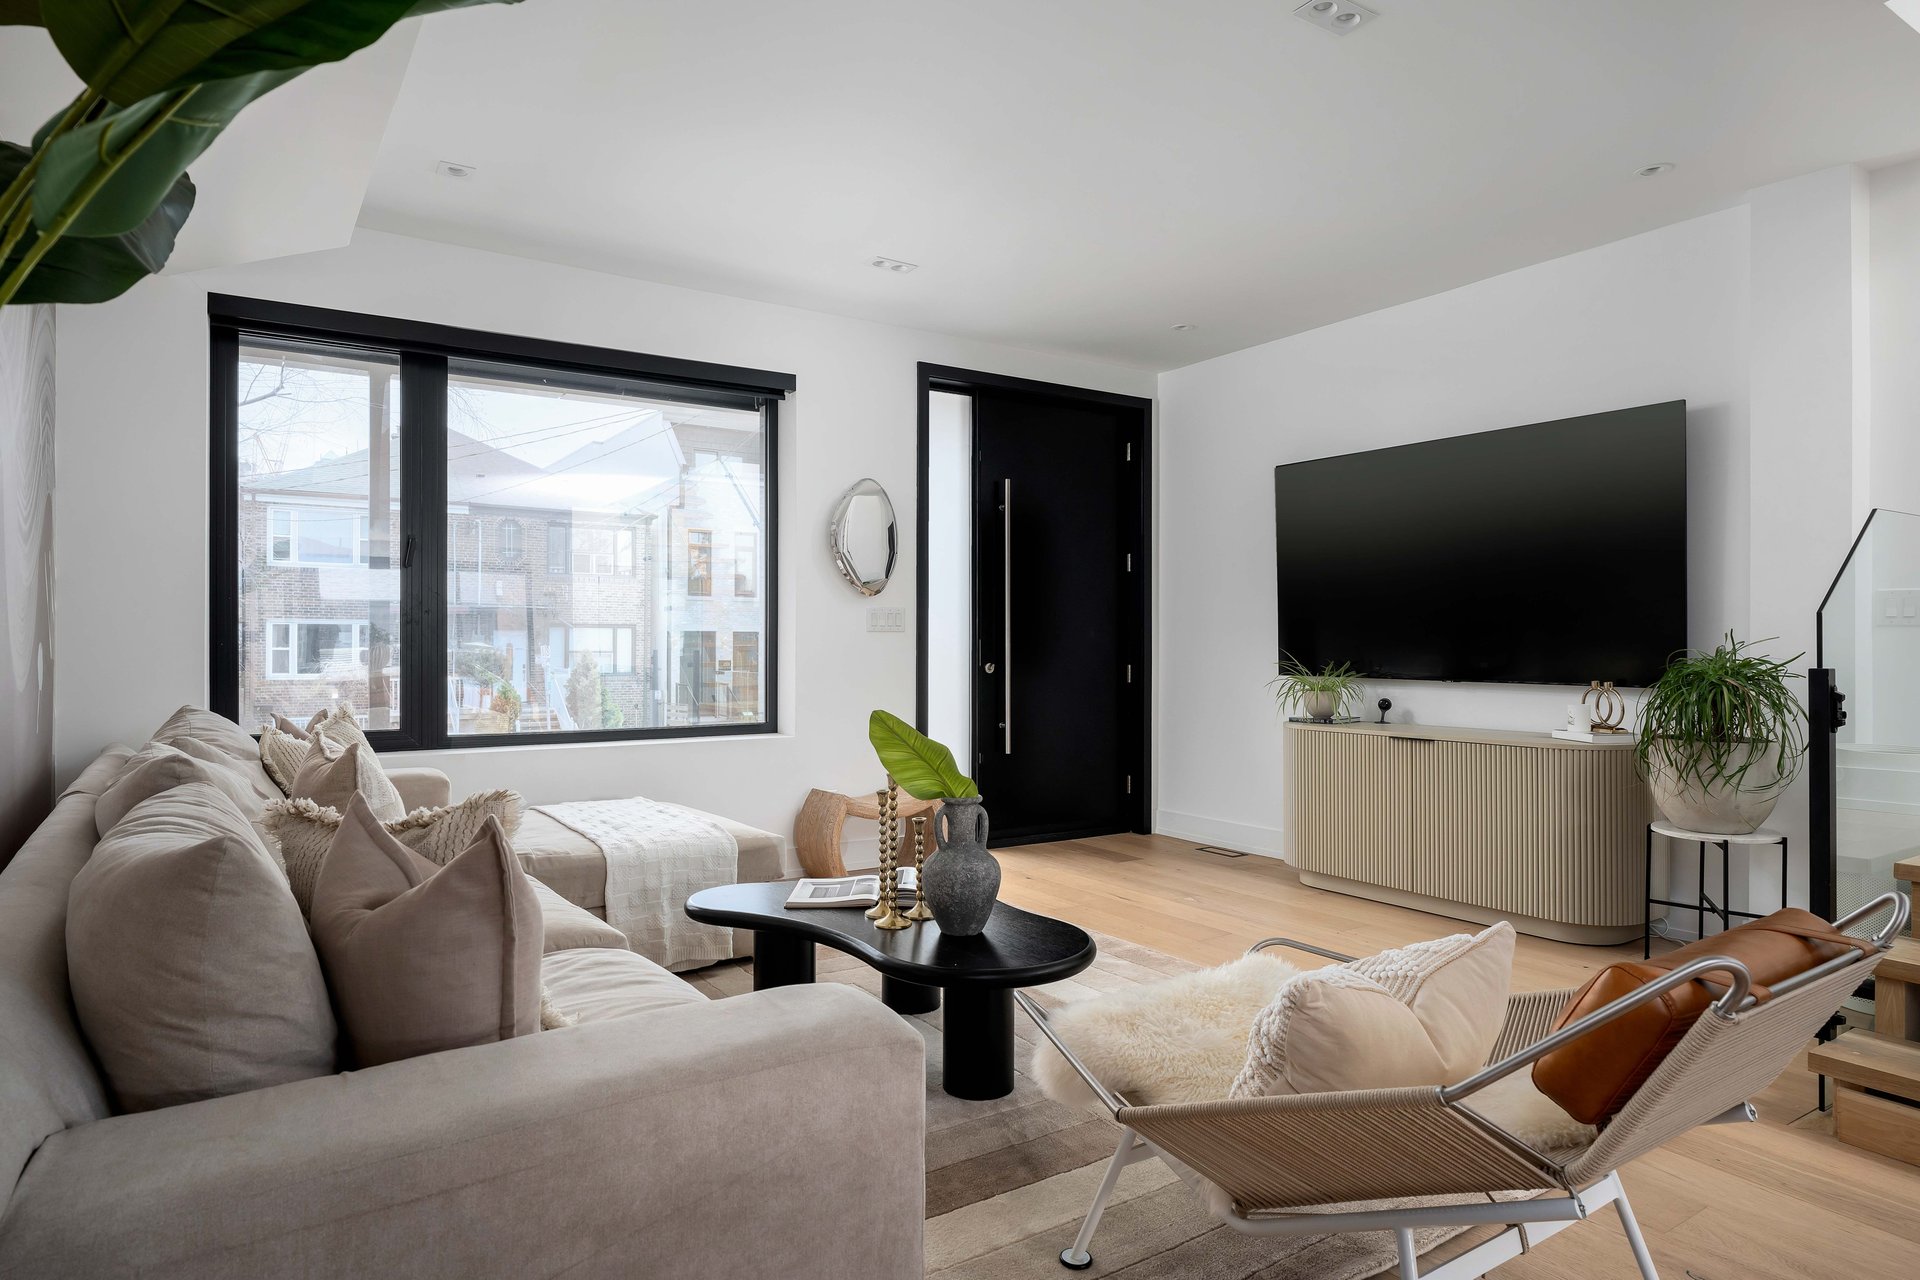

Living room with a pale sectional, black-framed window, and wall-mounted television.
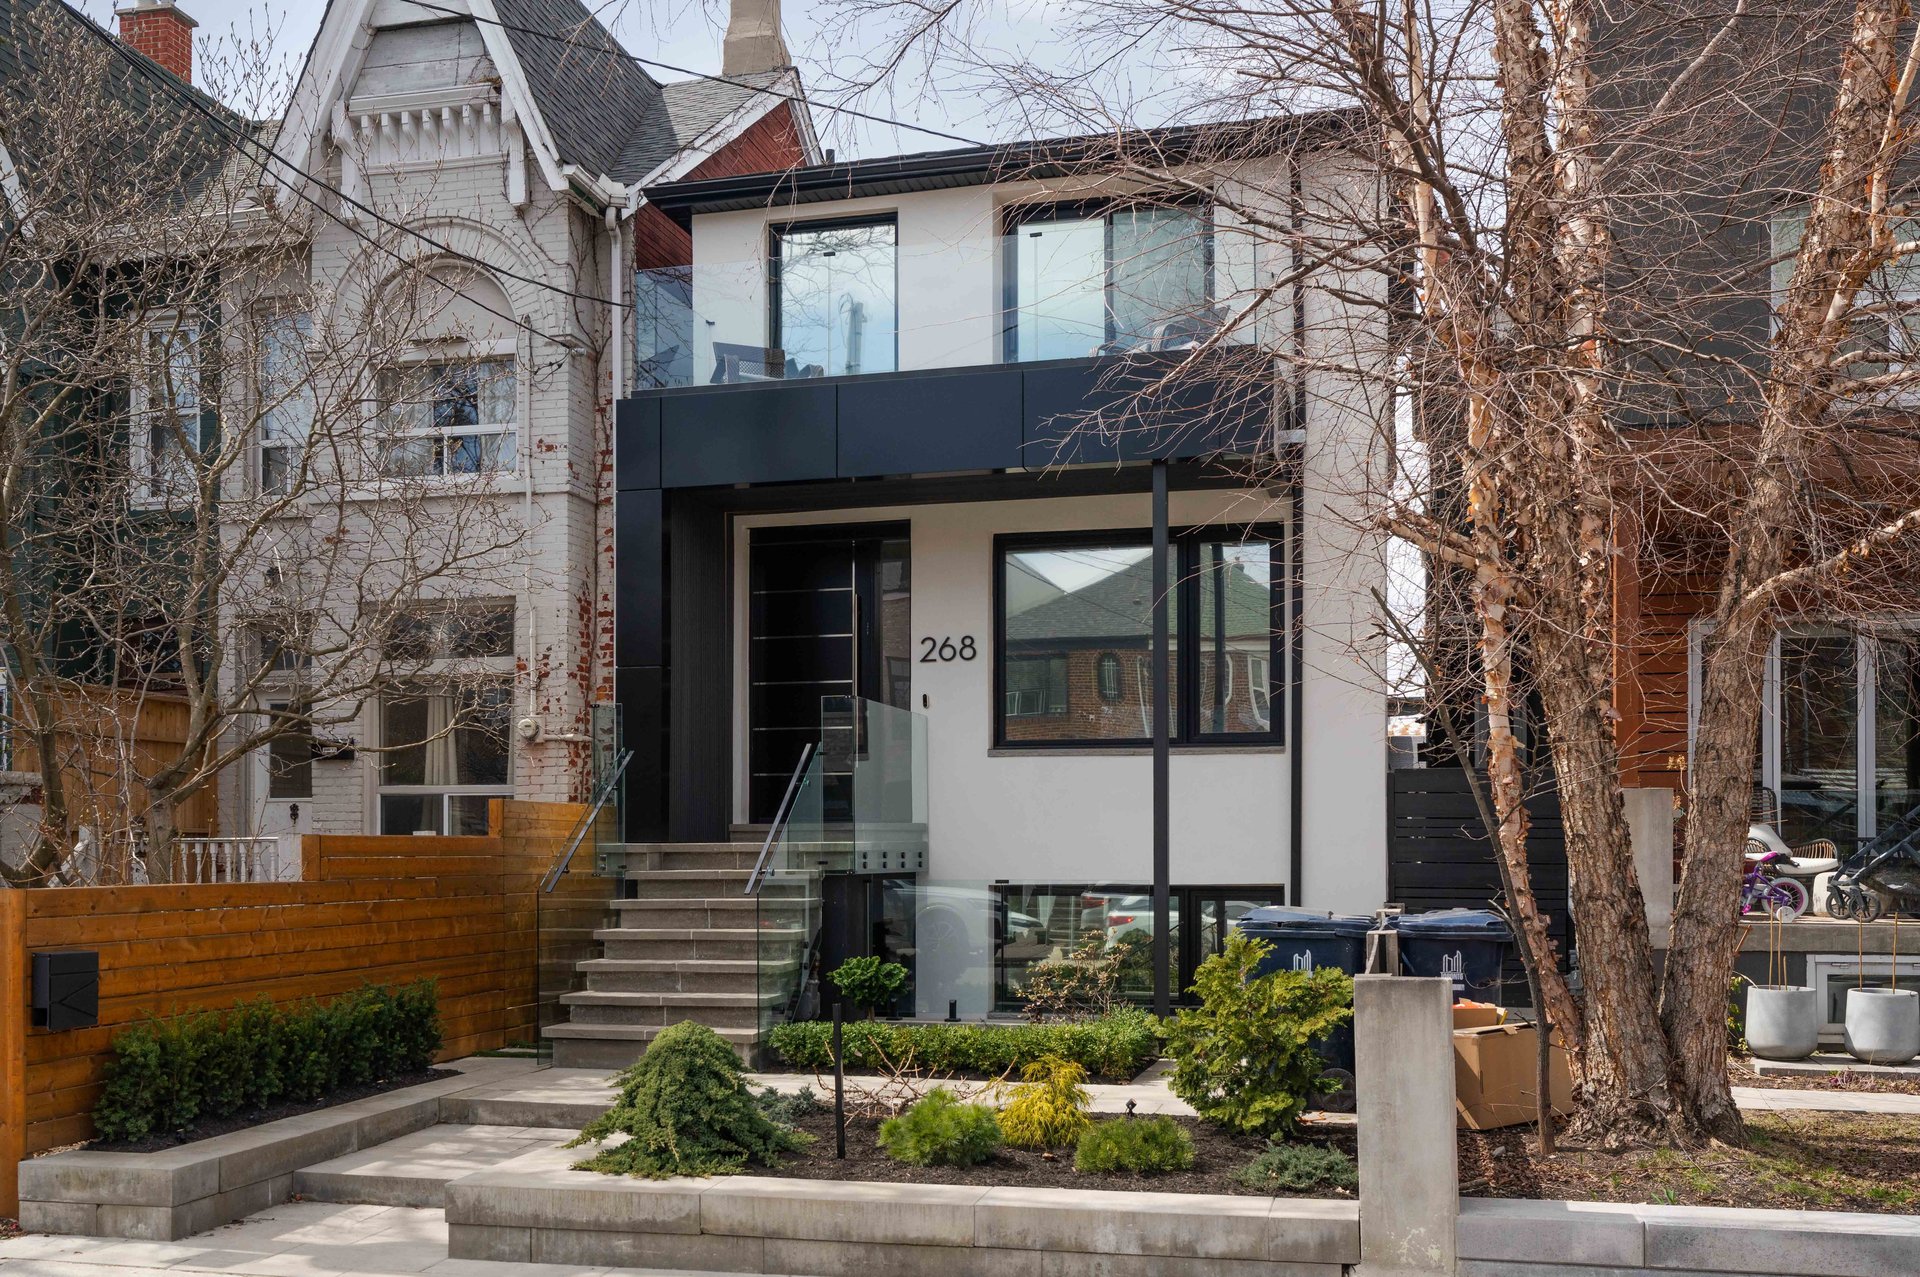

Modern two-story home with a black balcony, glass railings, and landscaped front steps.
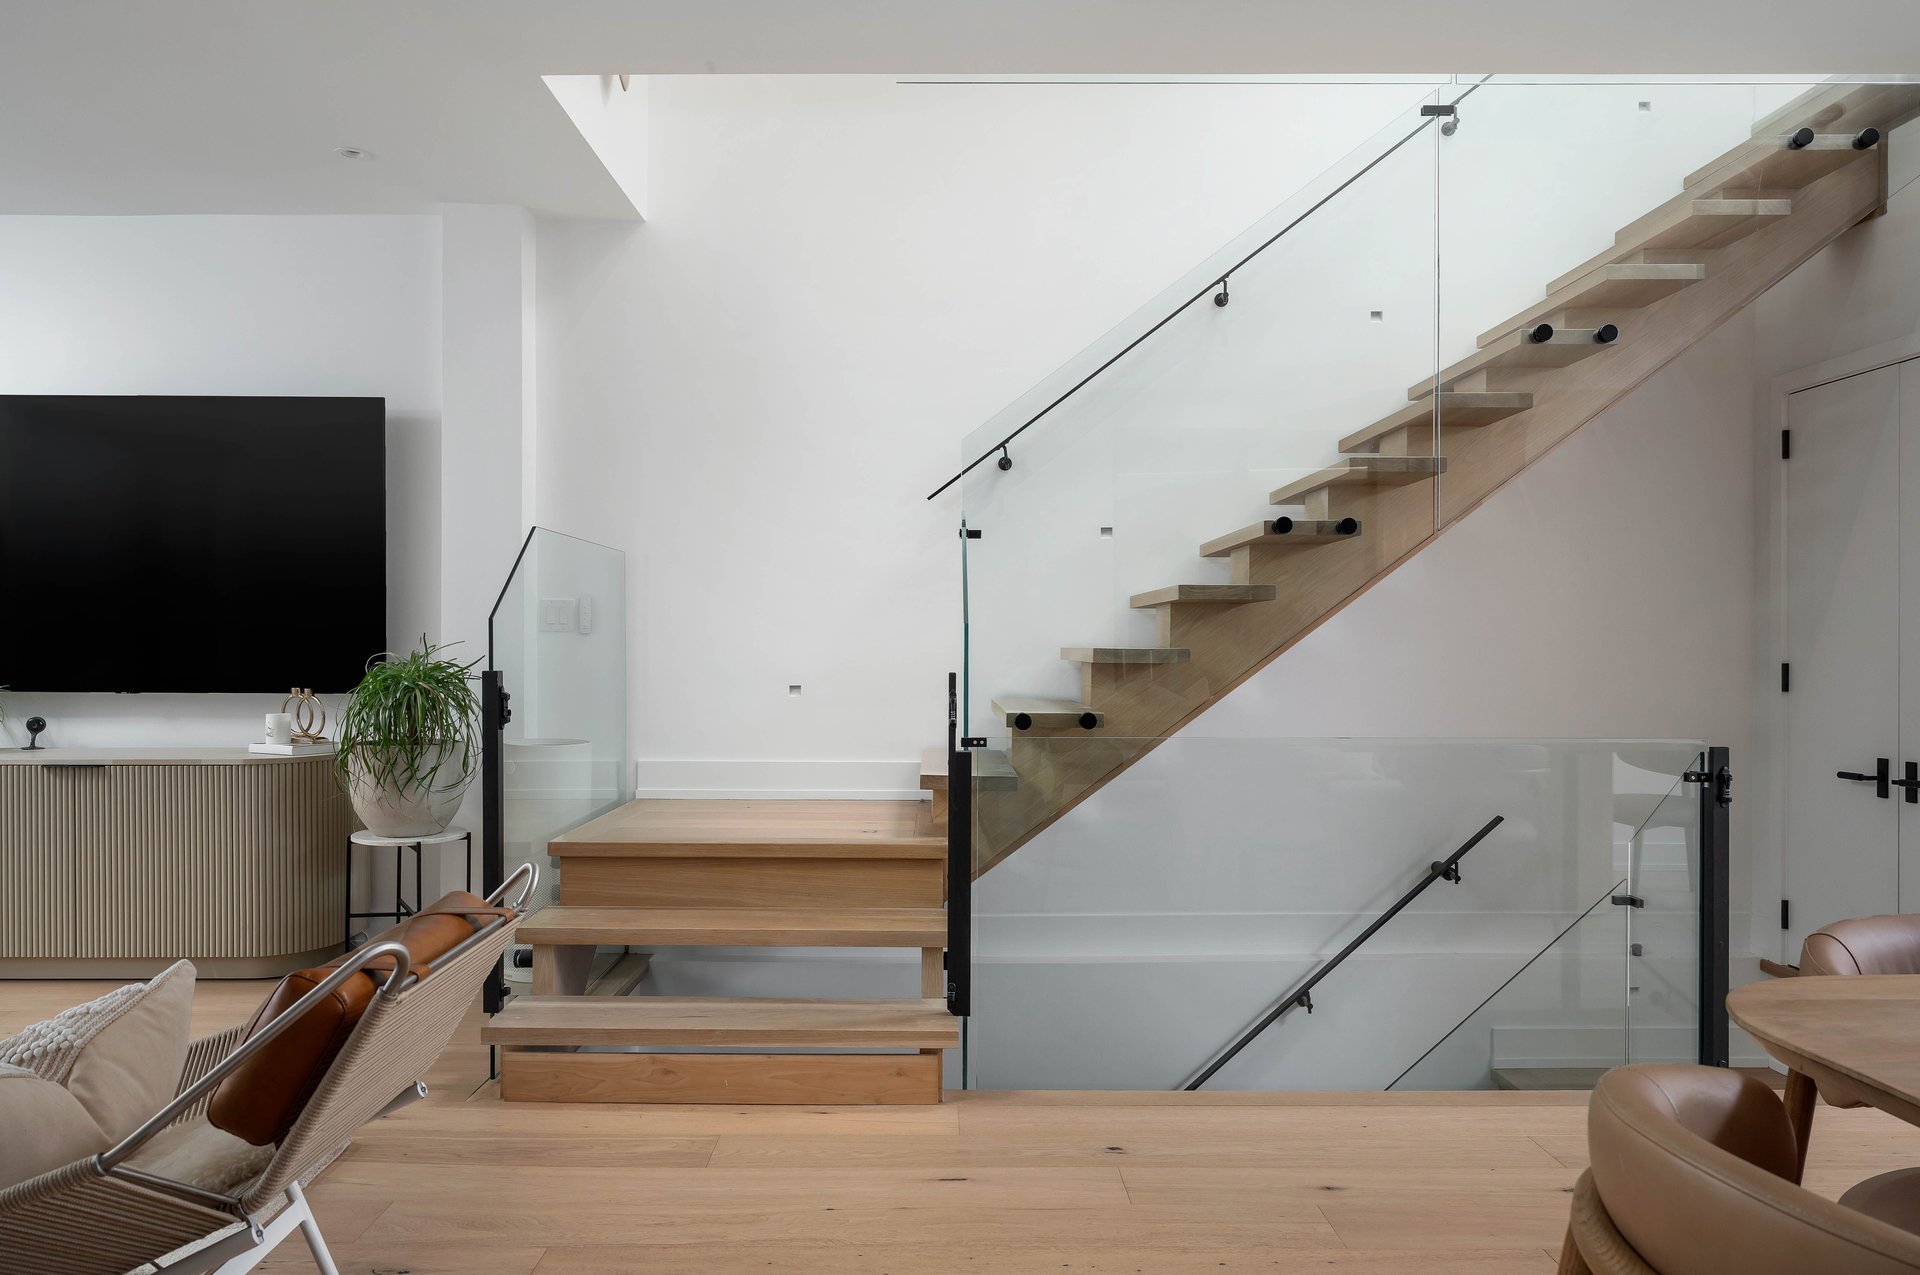

Living room with a light-wood staircase, glass railings, and wide-plank wood floors.
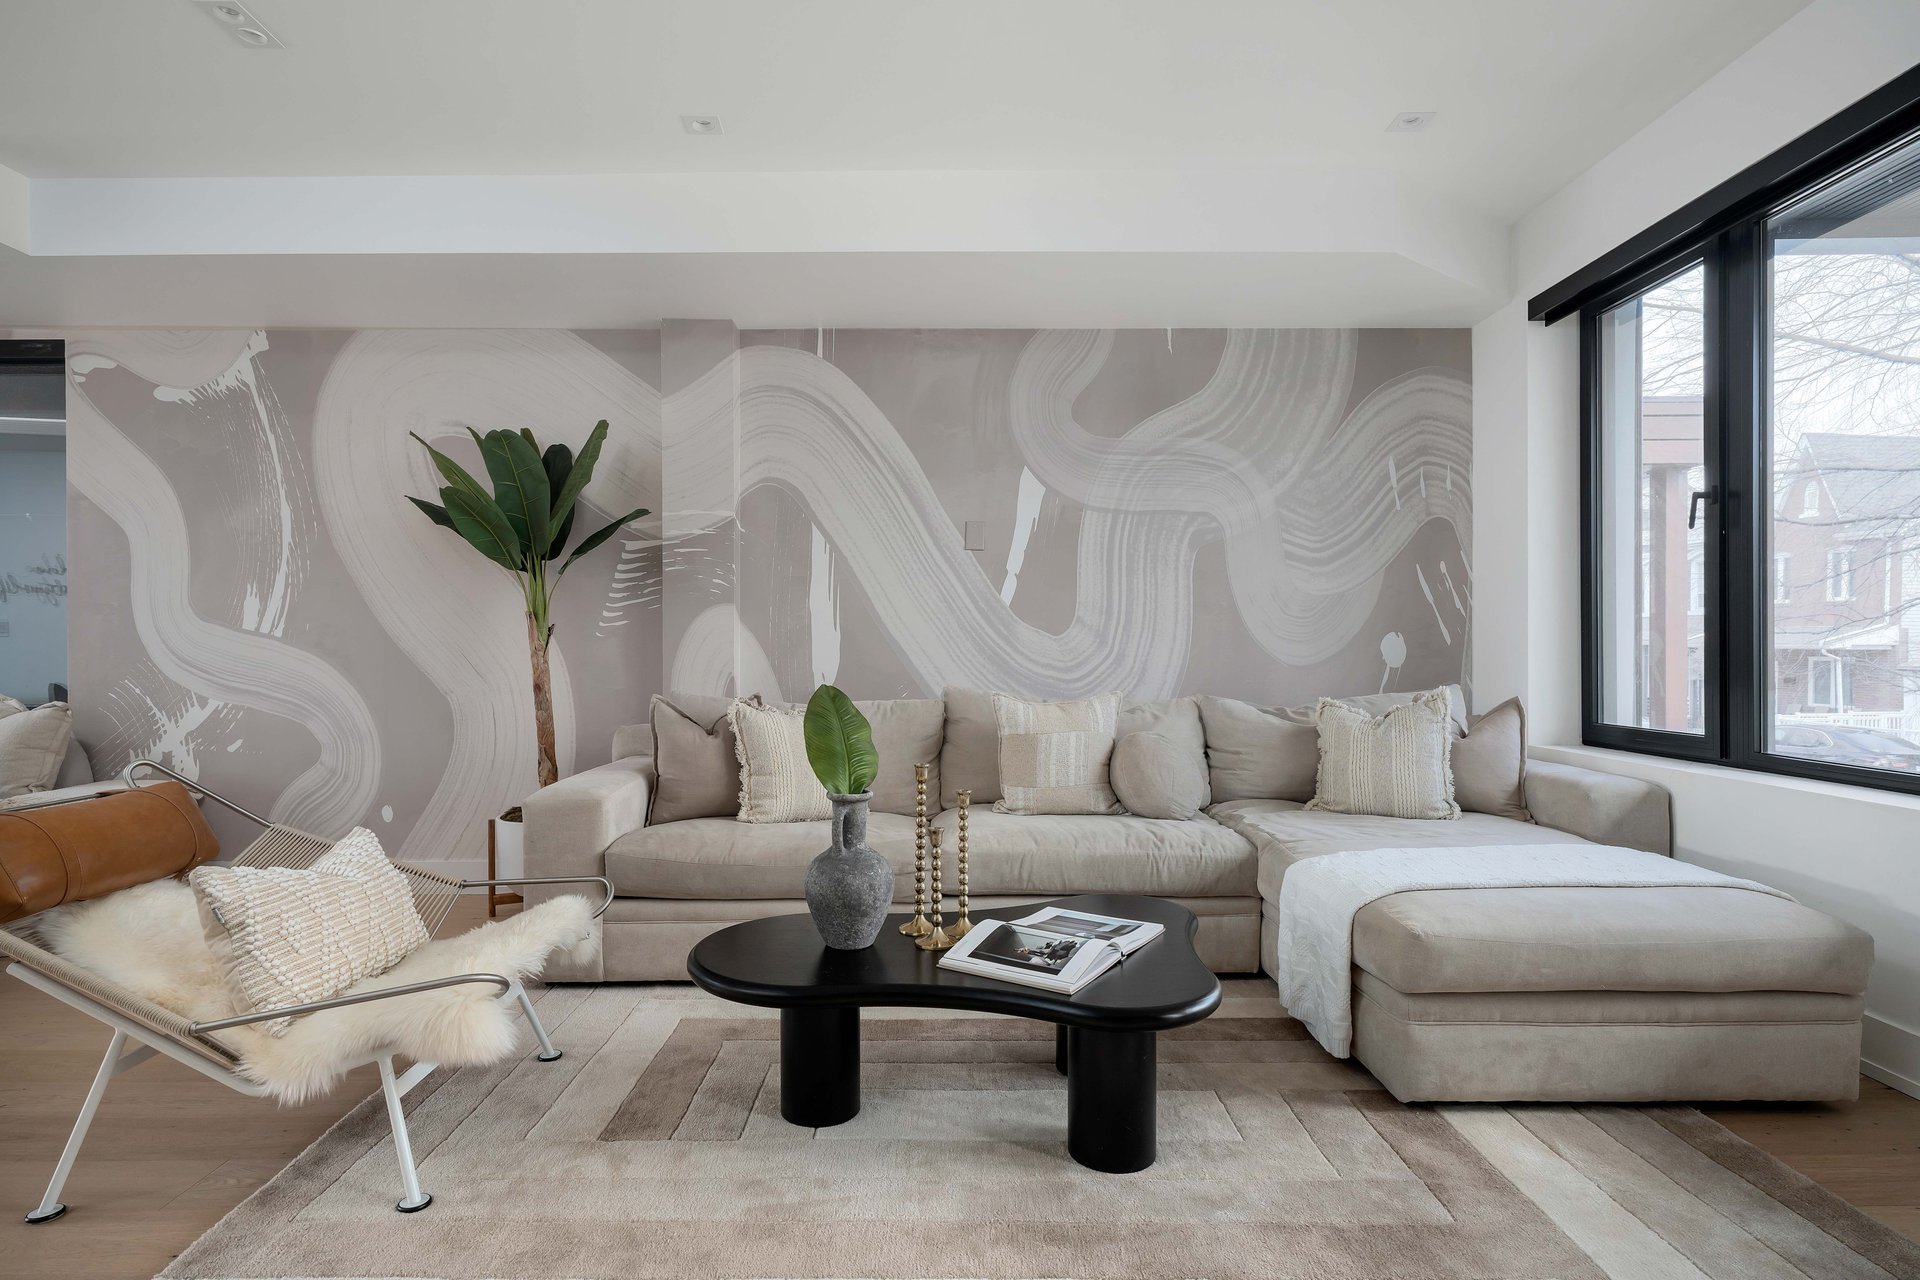


Living room with a beige sectional, abstract mural, black coffee table, and tall windows.
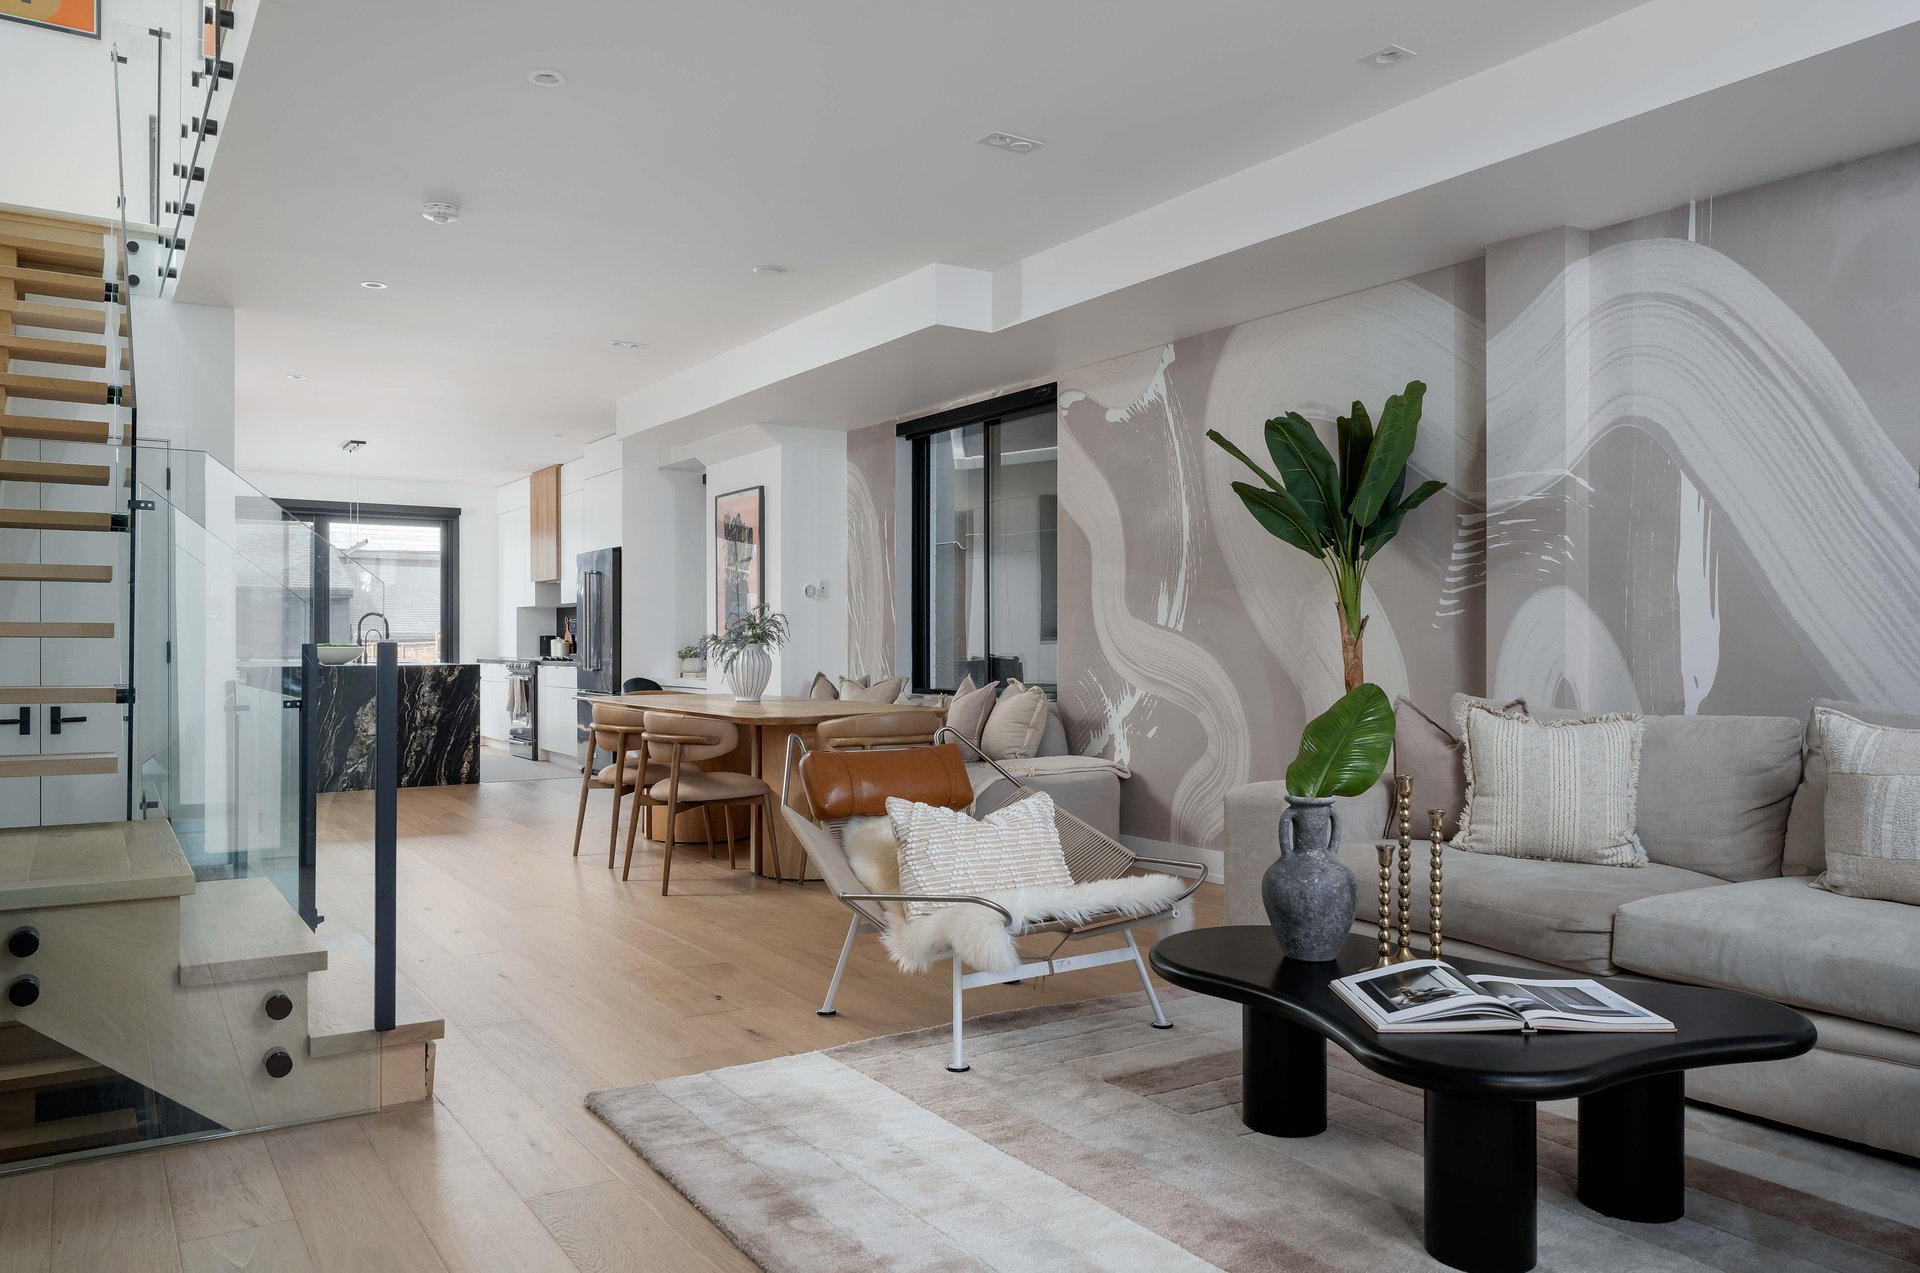
Open-plan living room with a sculptural staircase, mural wall, and adjoining dining area and kitchen.
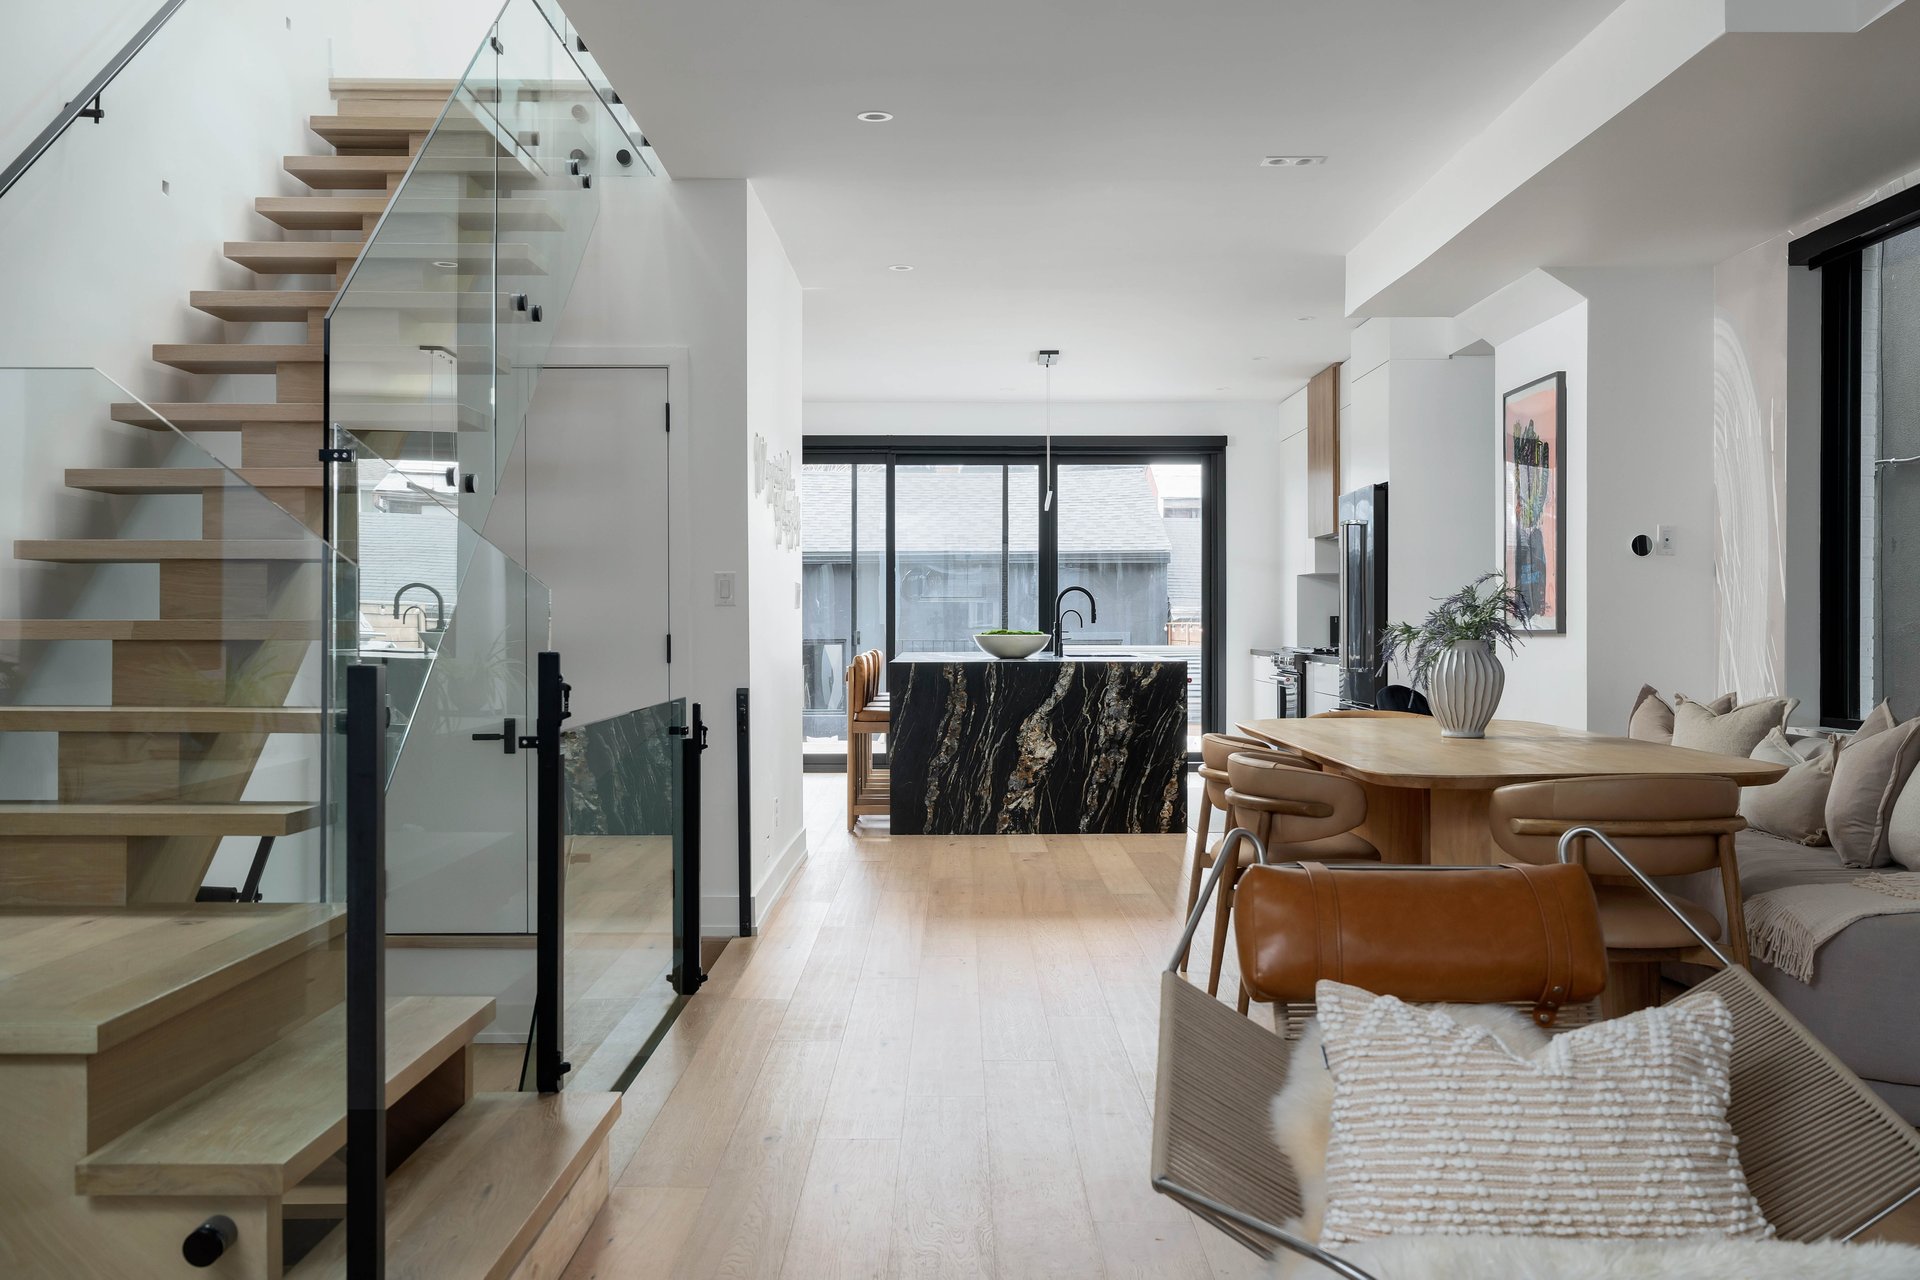

Open-plan living area with a glass-railed staircase, black marble kitchen island, and wood dining table.
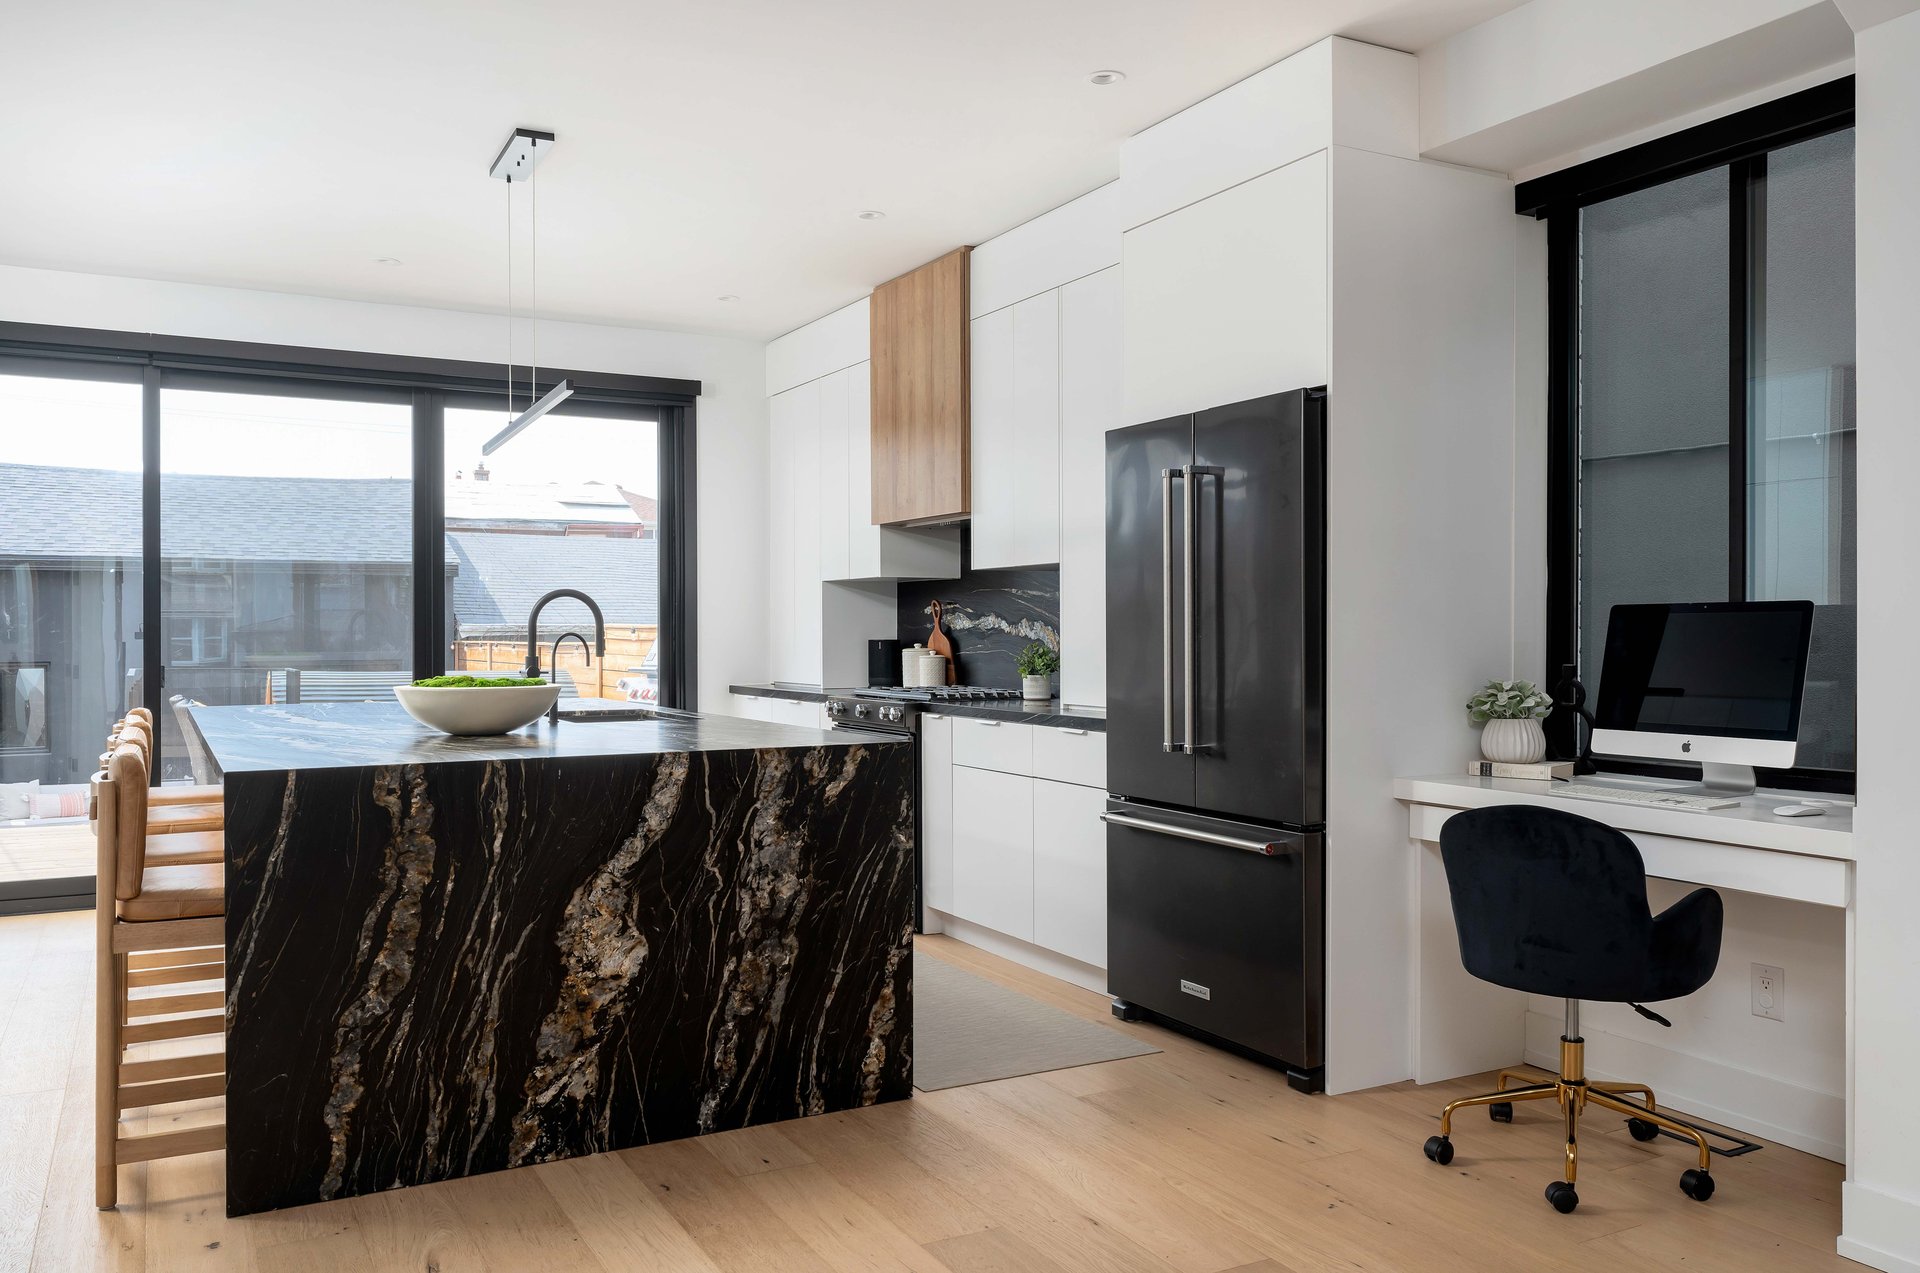
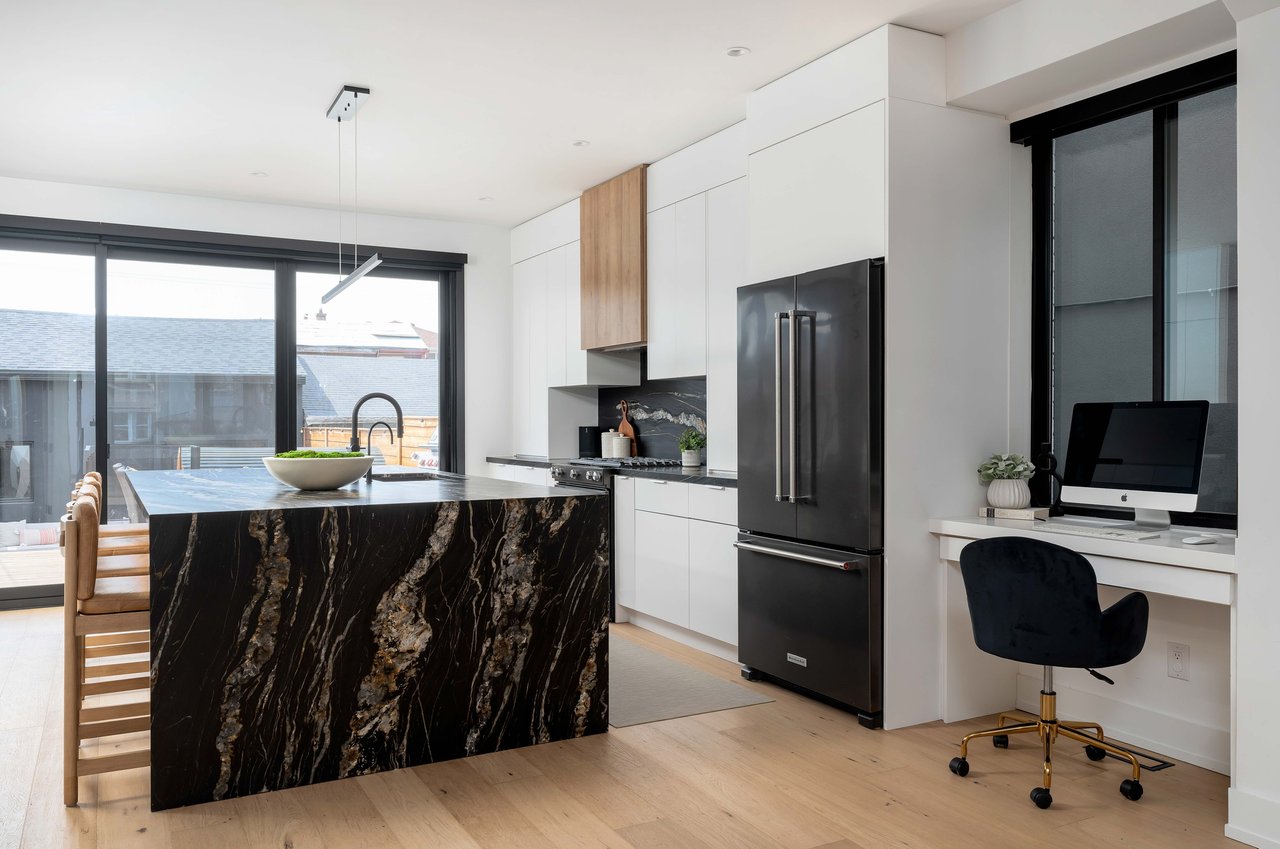
Modern kitchen with a dramatic veined stone island, dark appliances, and a desk beside large windows.

Open-plan kitchen with a dramatic veined stone island beside a dining and living area.
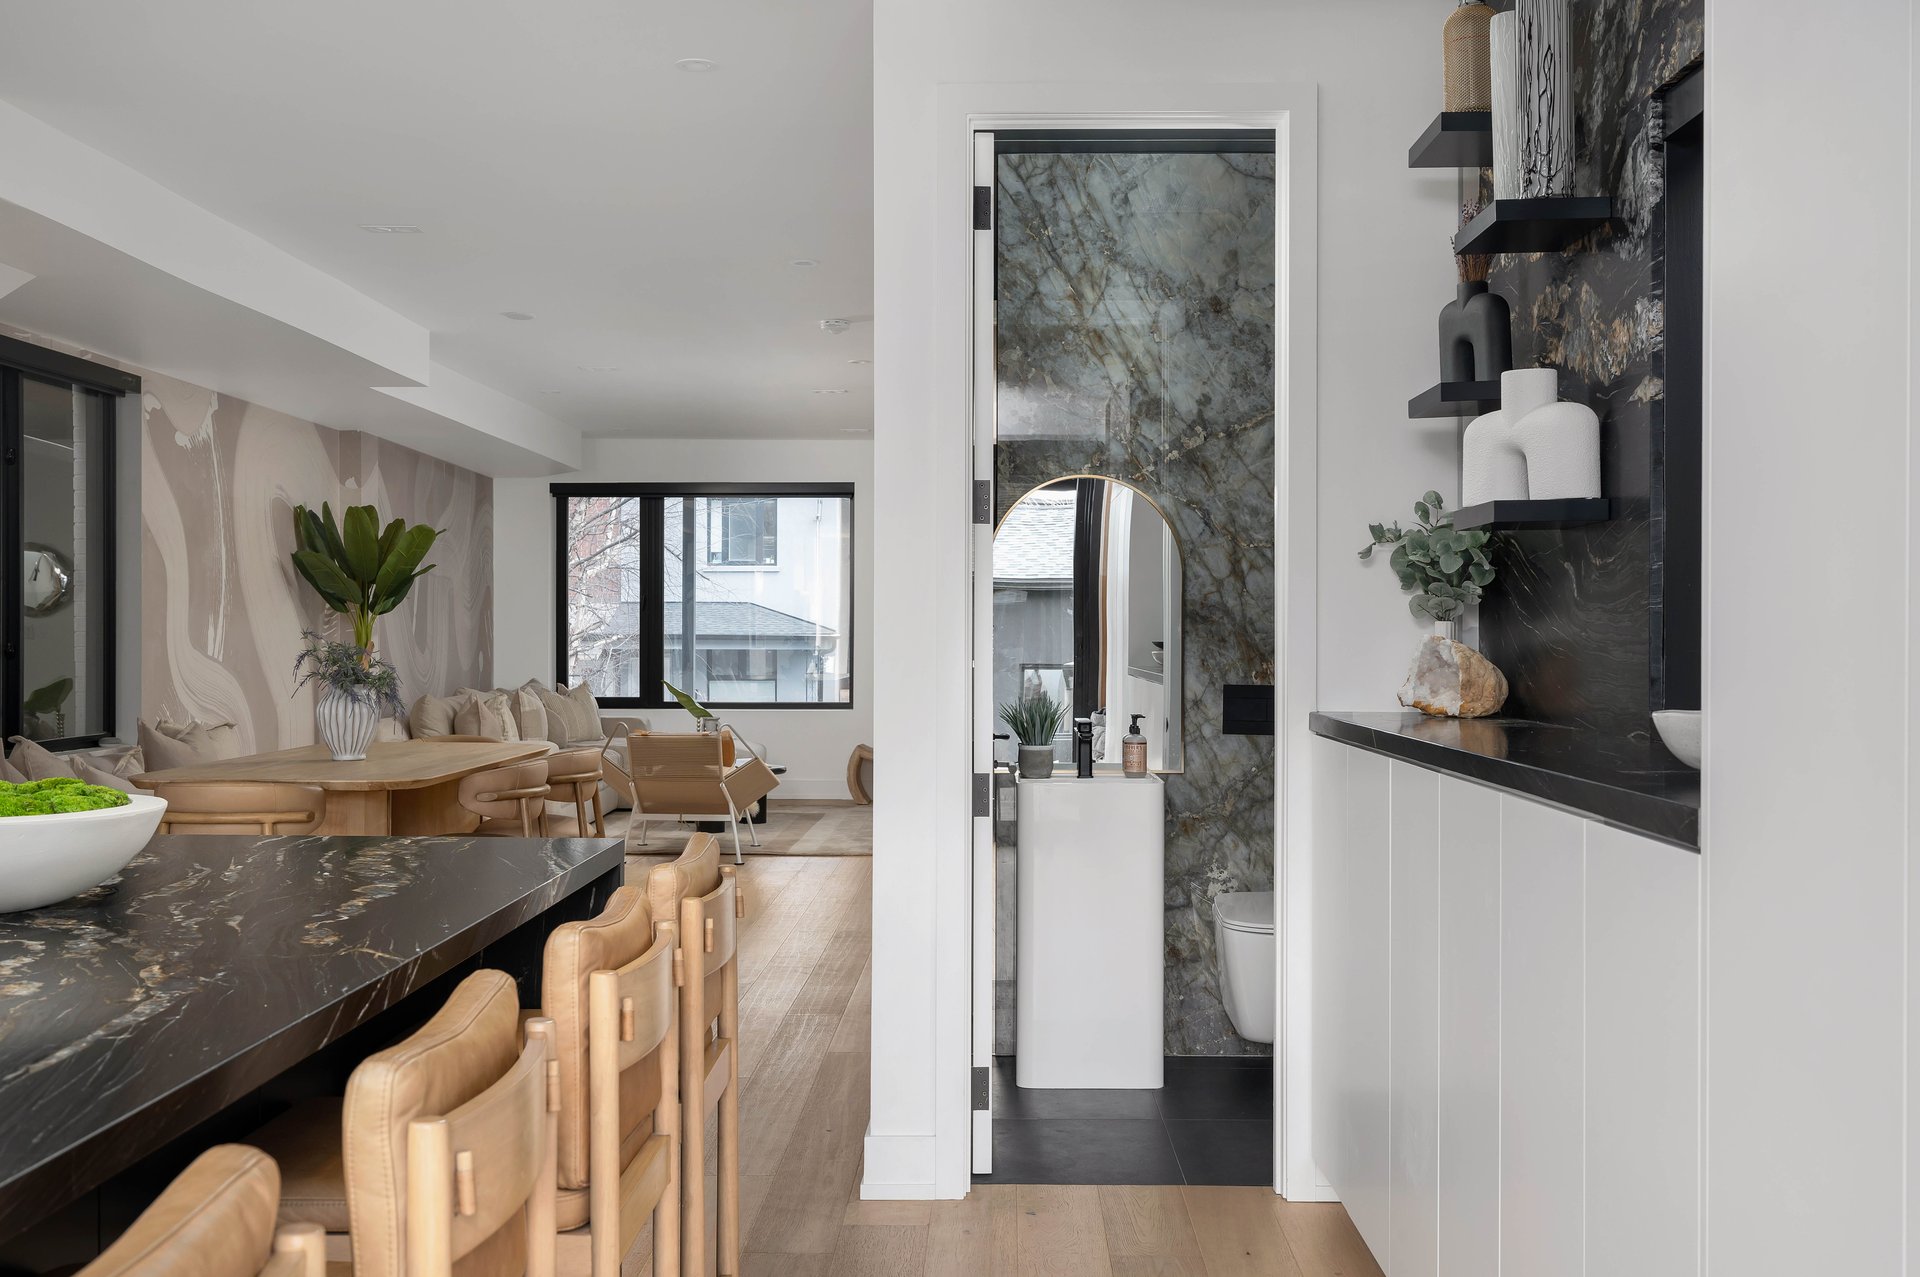


Modern kitchen and dining area with a dark marble island, tan stools, and an adjoining powder room.
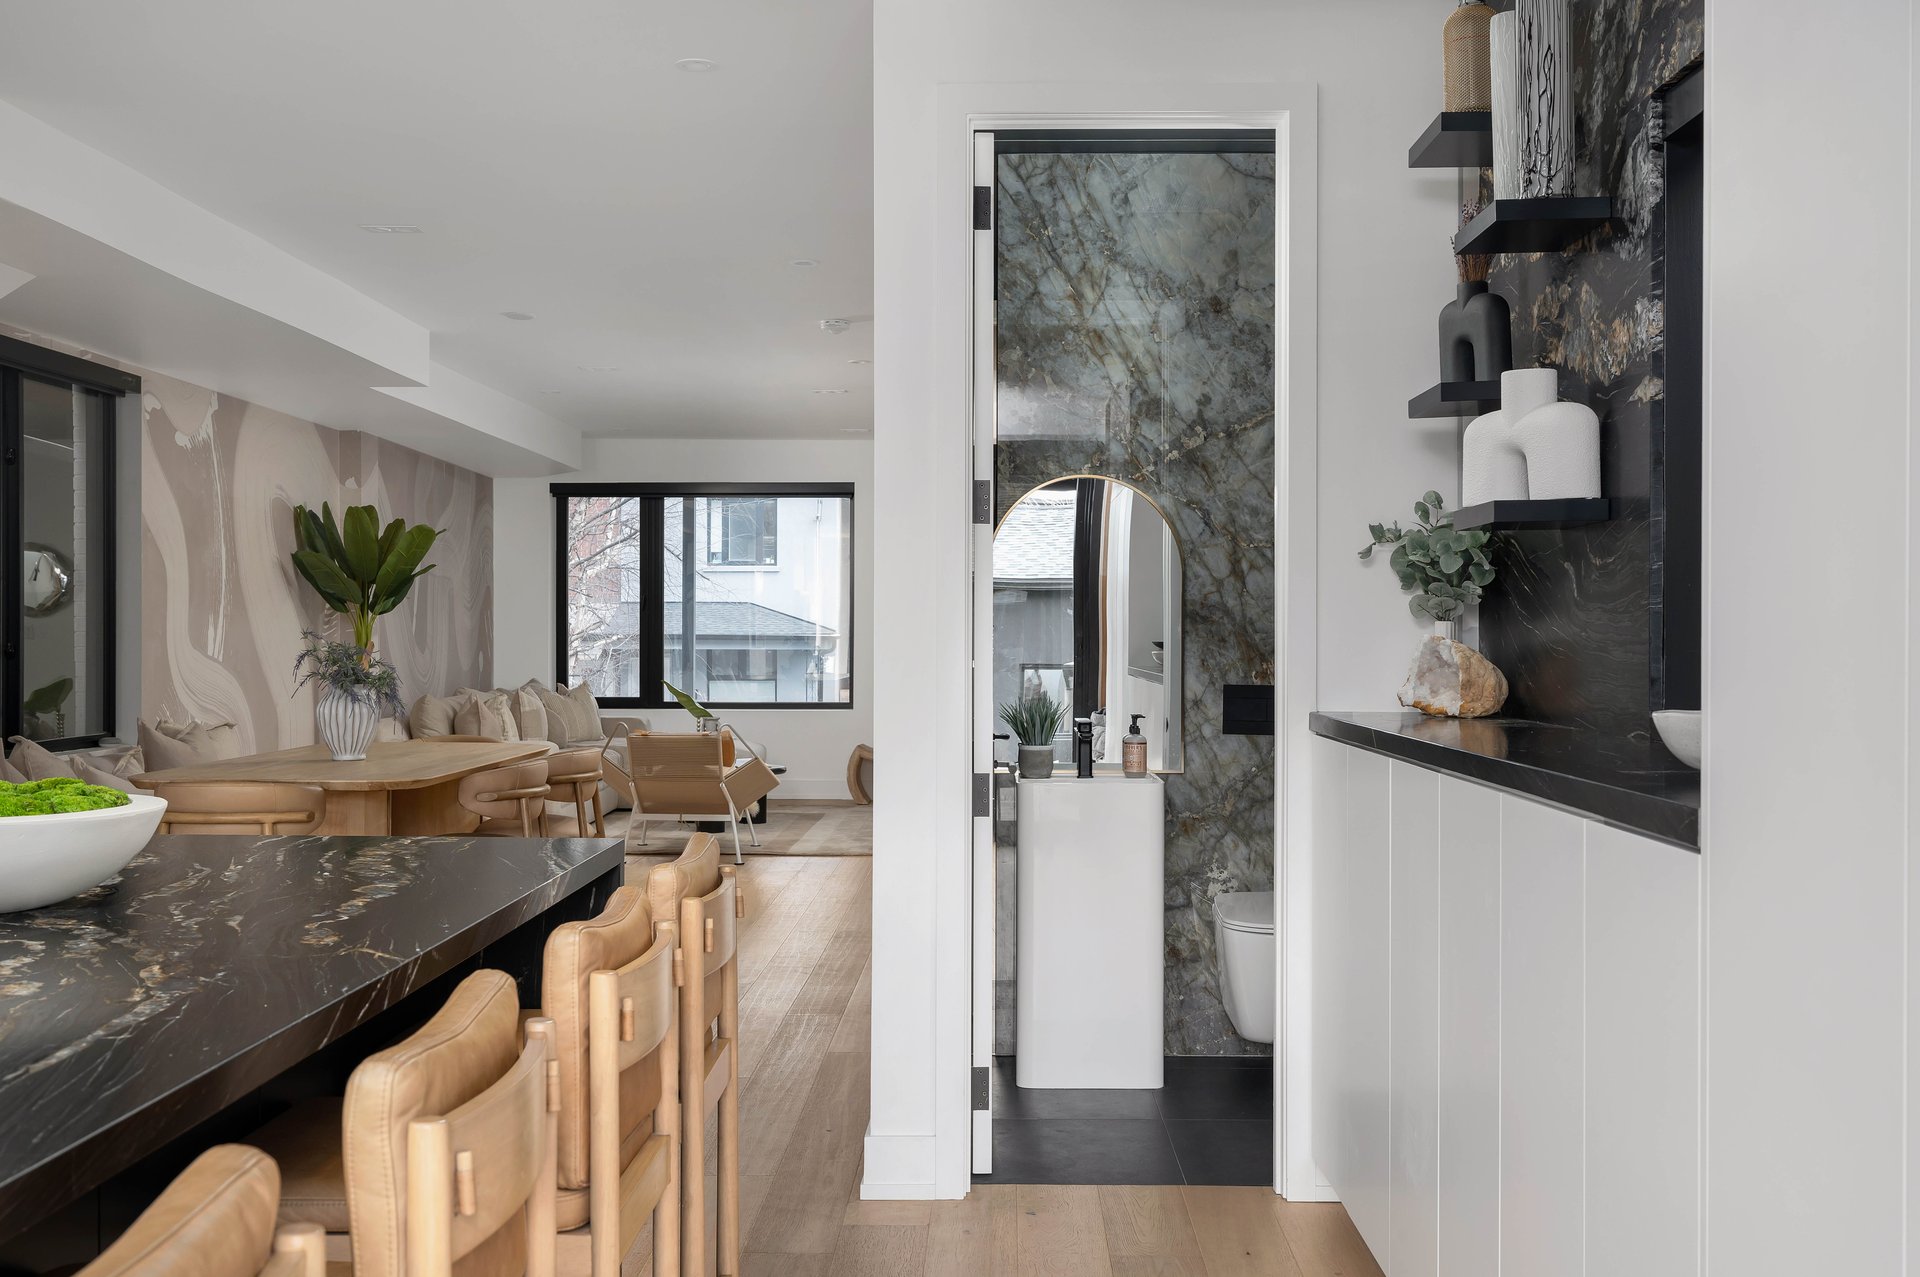
Modern kitchen with a dark stone island and tan stools beside a marble-accented powder room.
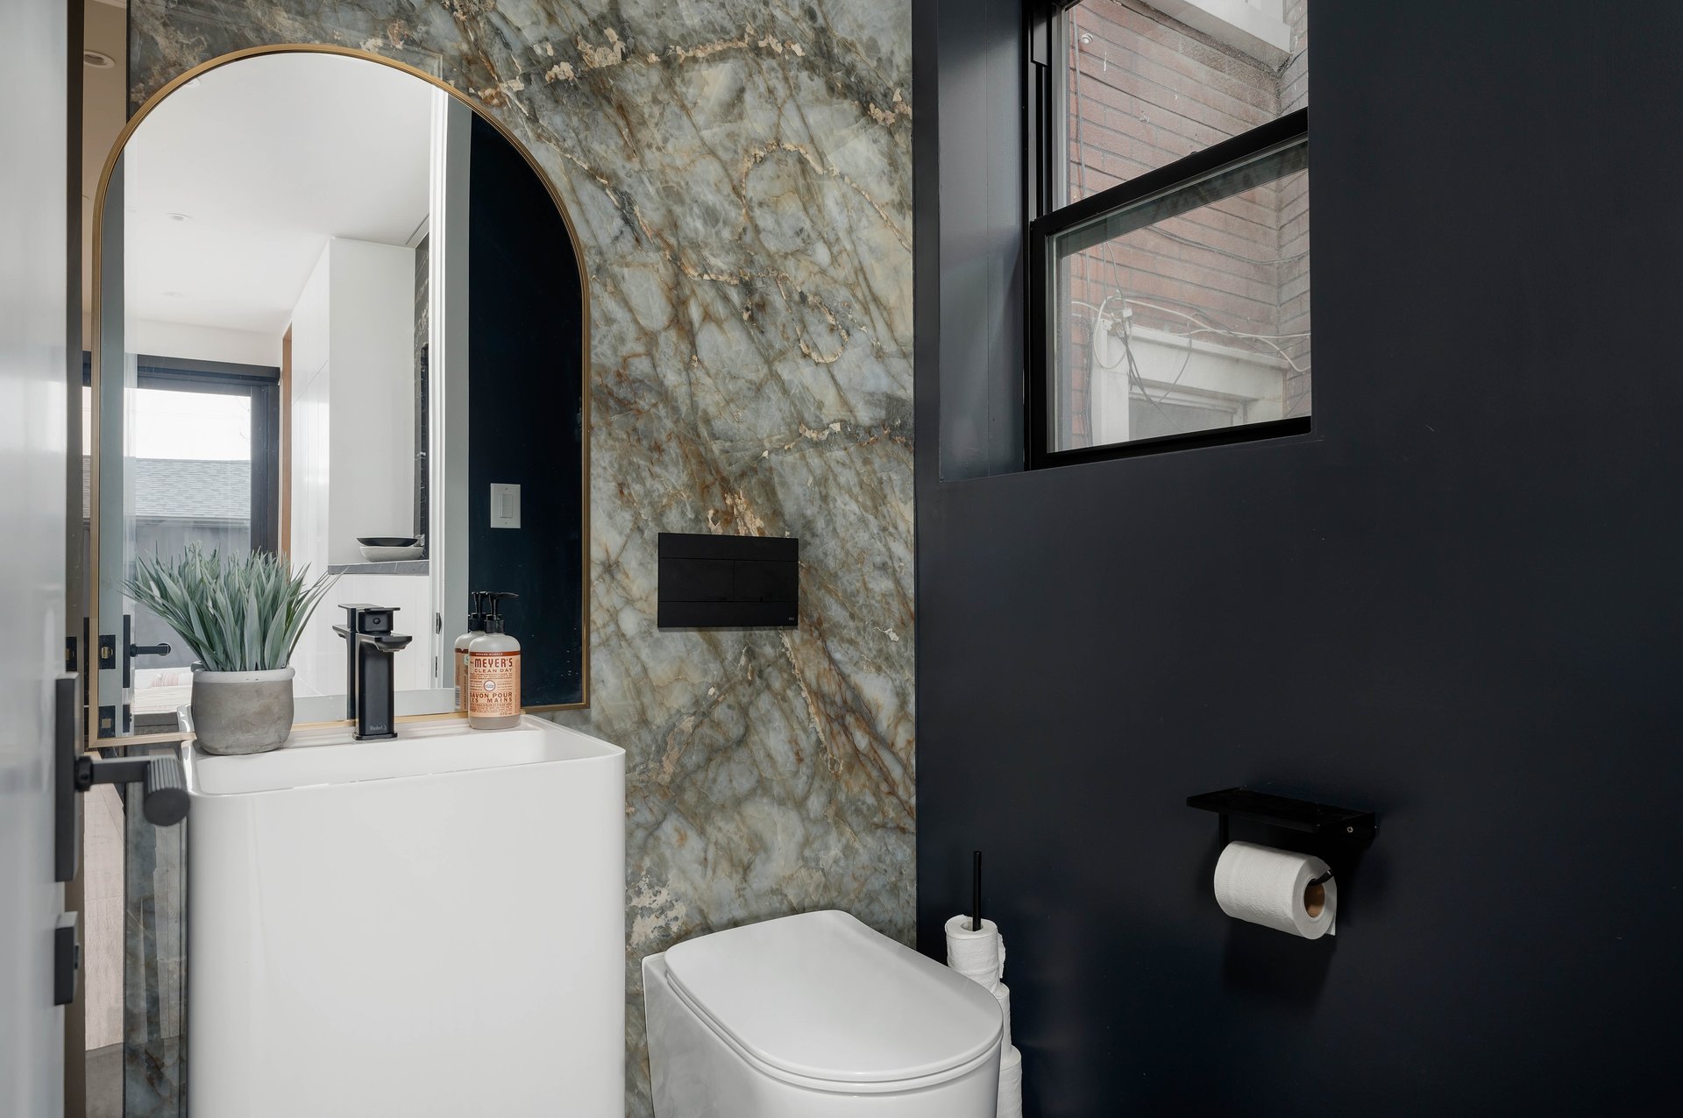
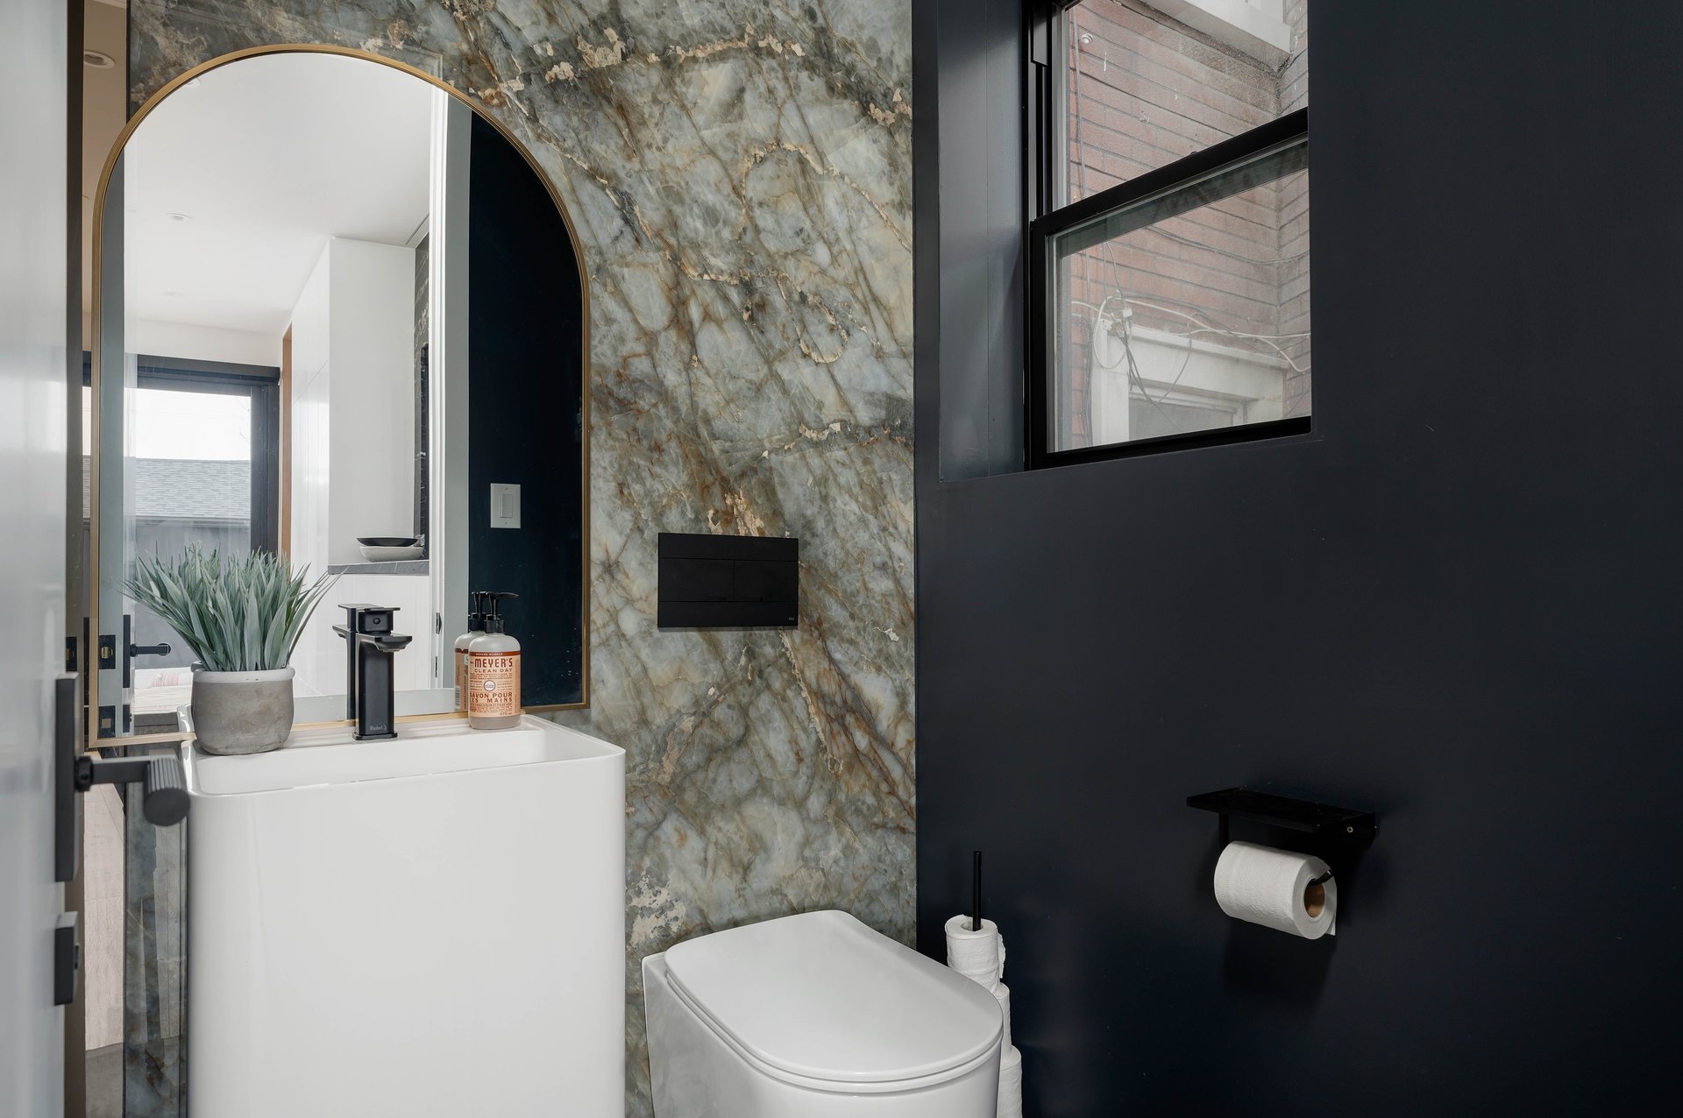


Modern bathroom with a brass-framed arched mirror, dramatic marble wall, white vanity, and dark accent wall.
Modern bathroom with a white vanity, arched mirror, veined stone wall, and black accent wall.
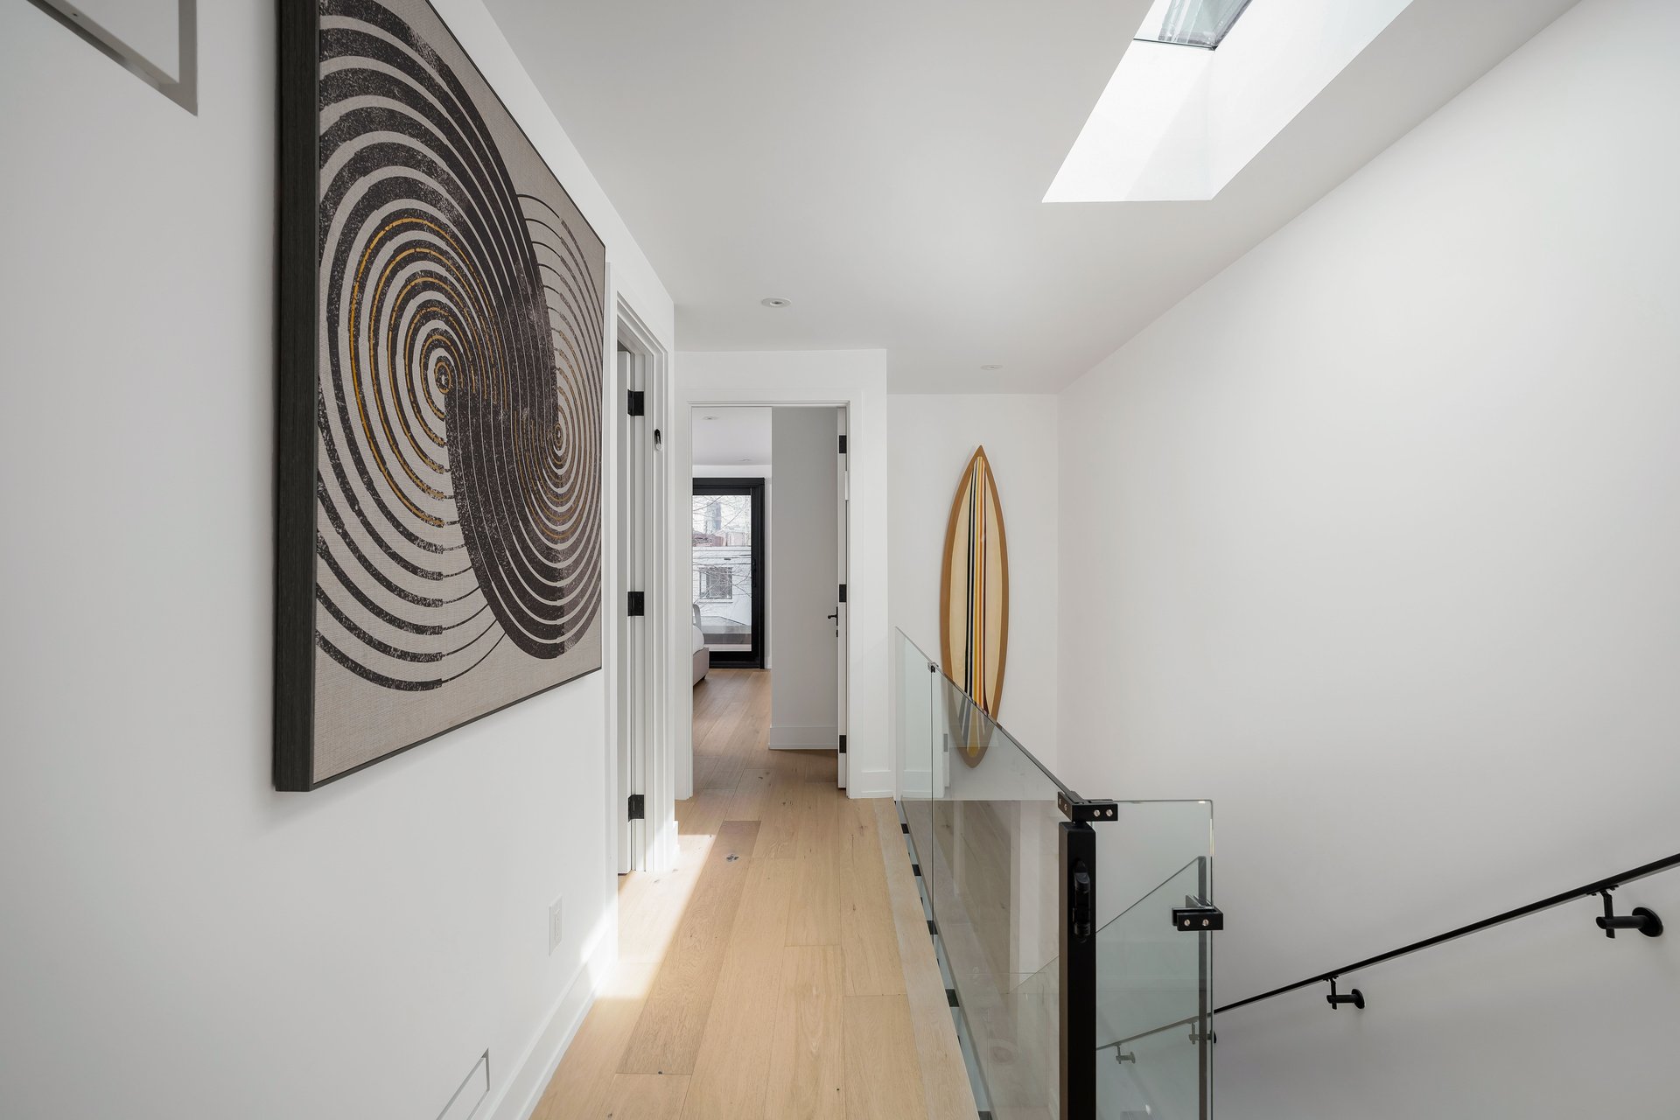
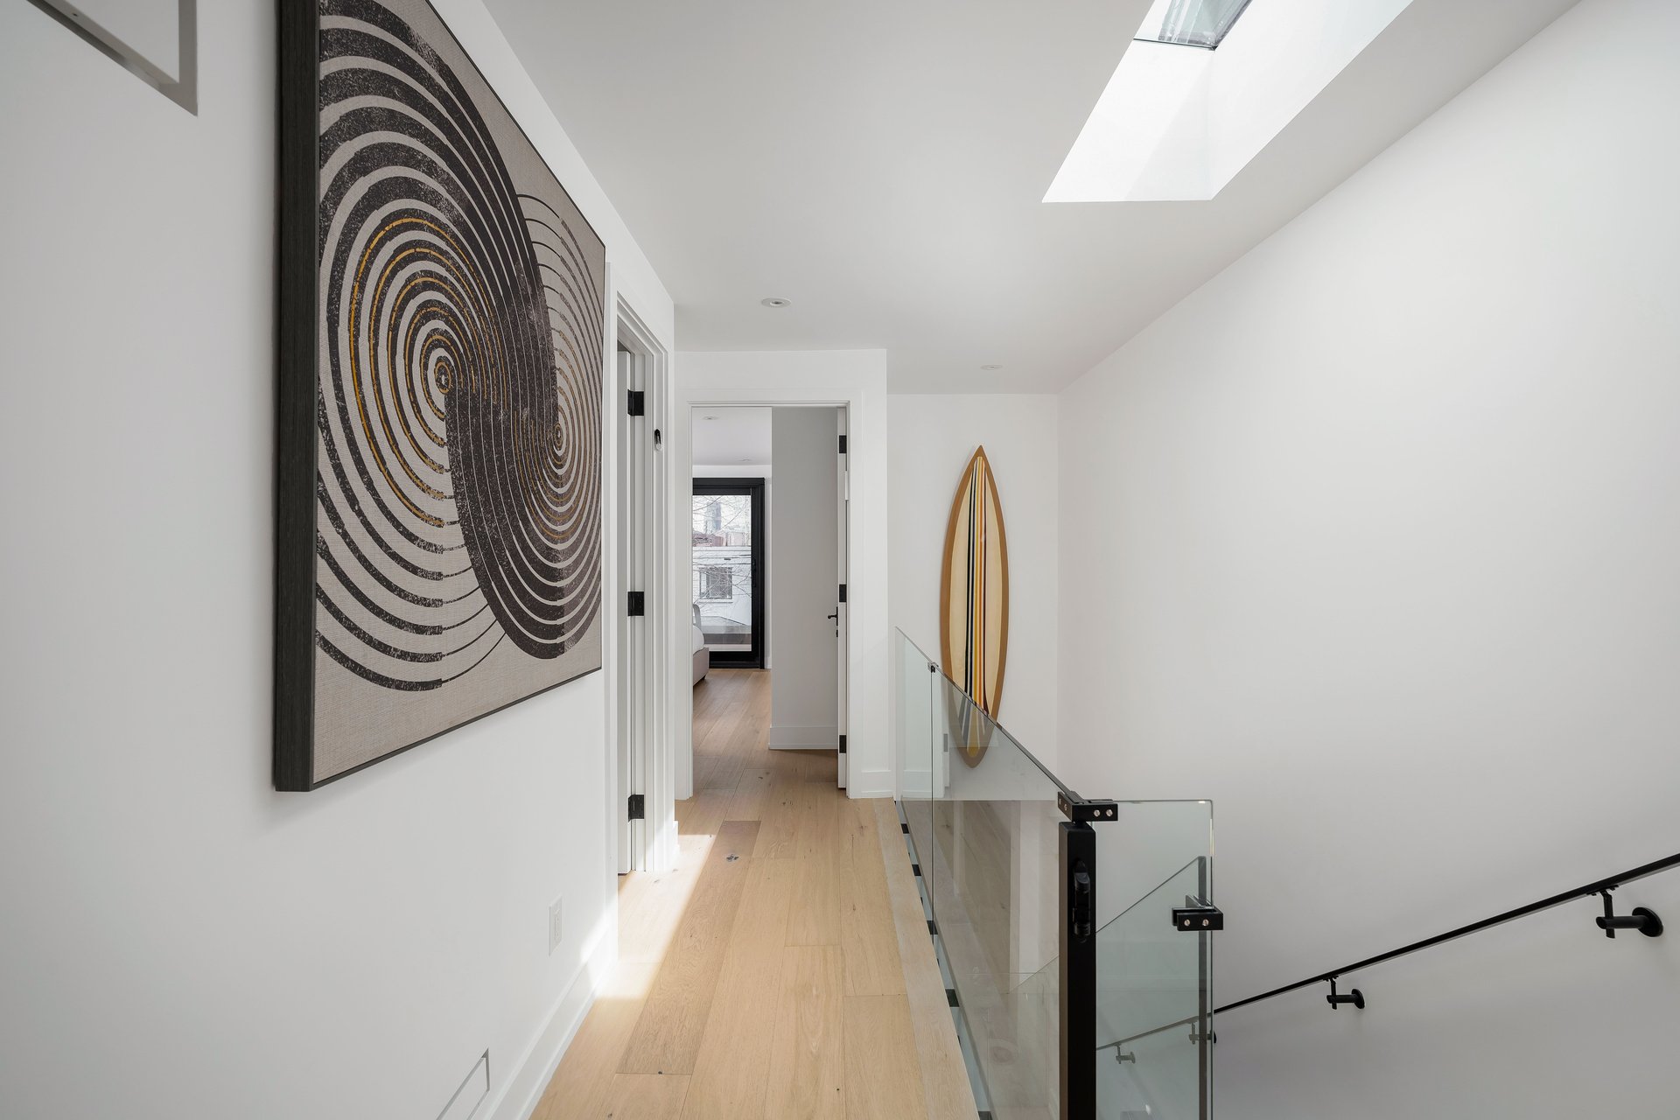


Upstairs hallway with a skylight, glass stair railing, abstract artwork, and a decorative surfboard.
Upstairs hallway with pale wood floors, a skylight, glass stair railing, and abstract wall art.
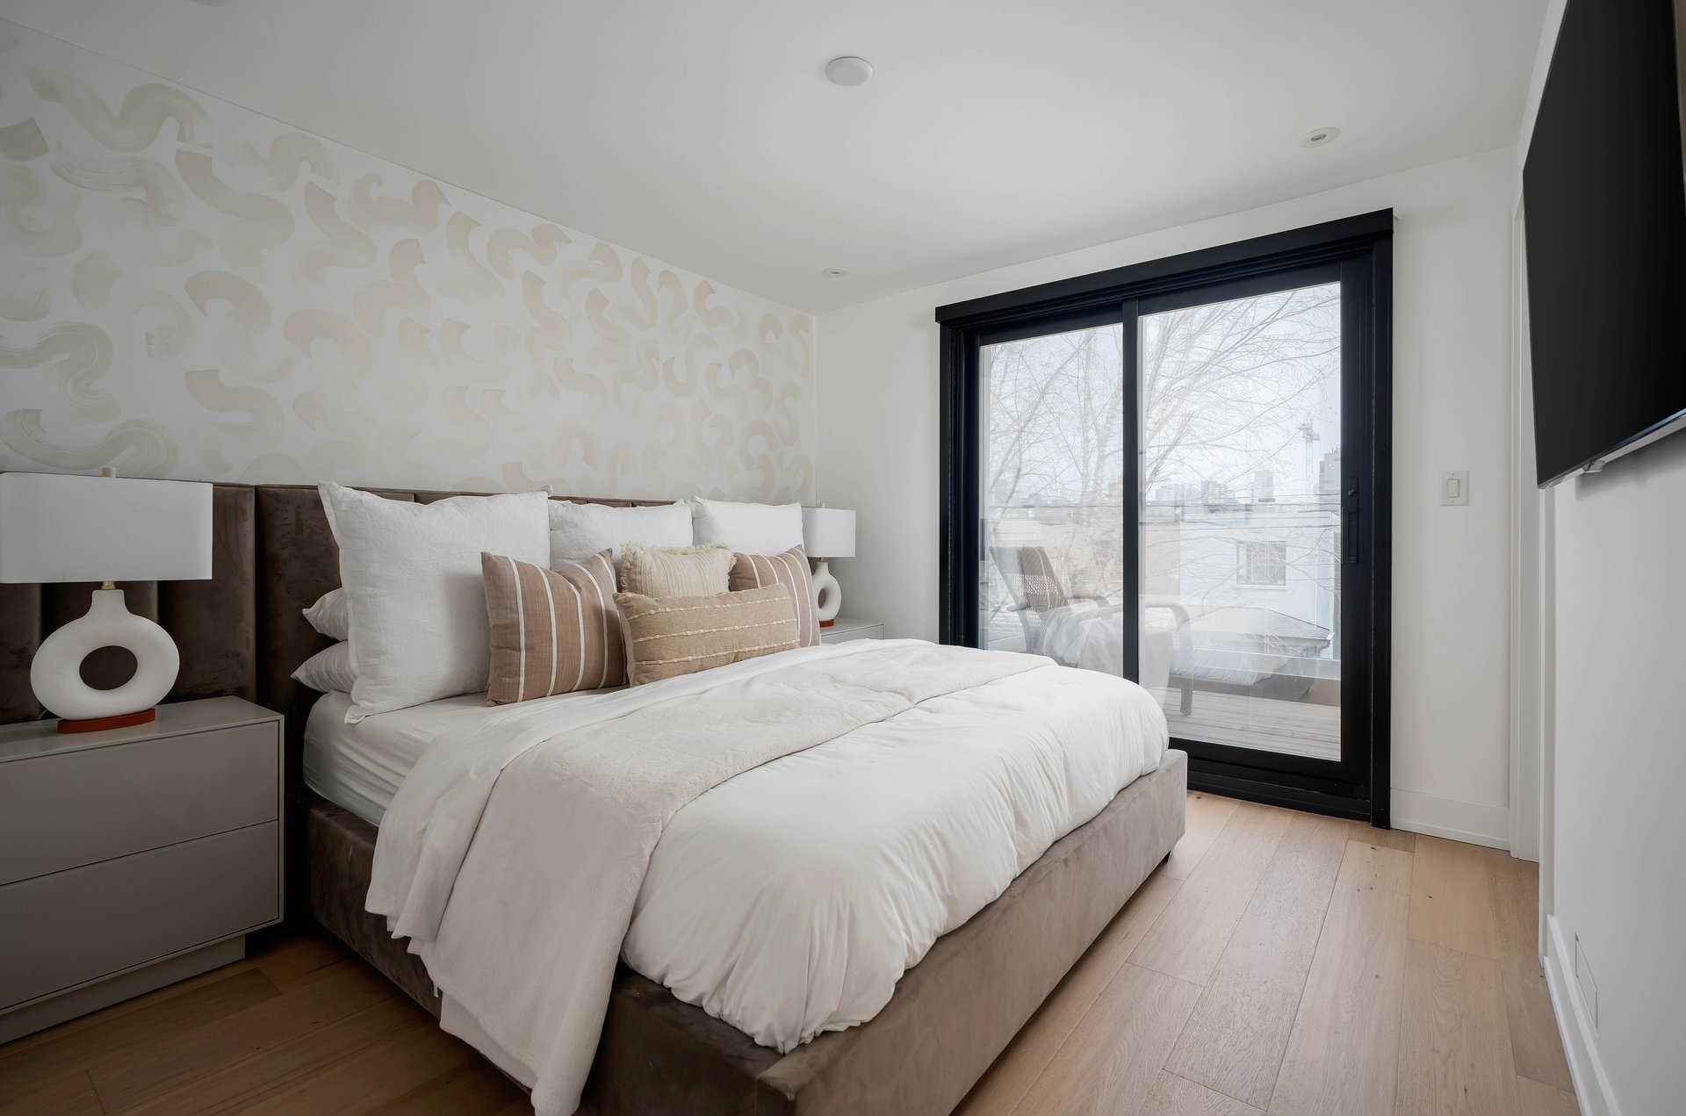
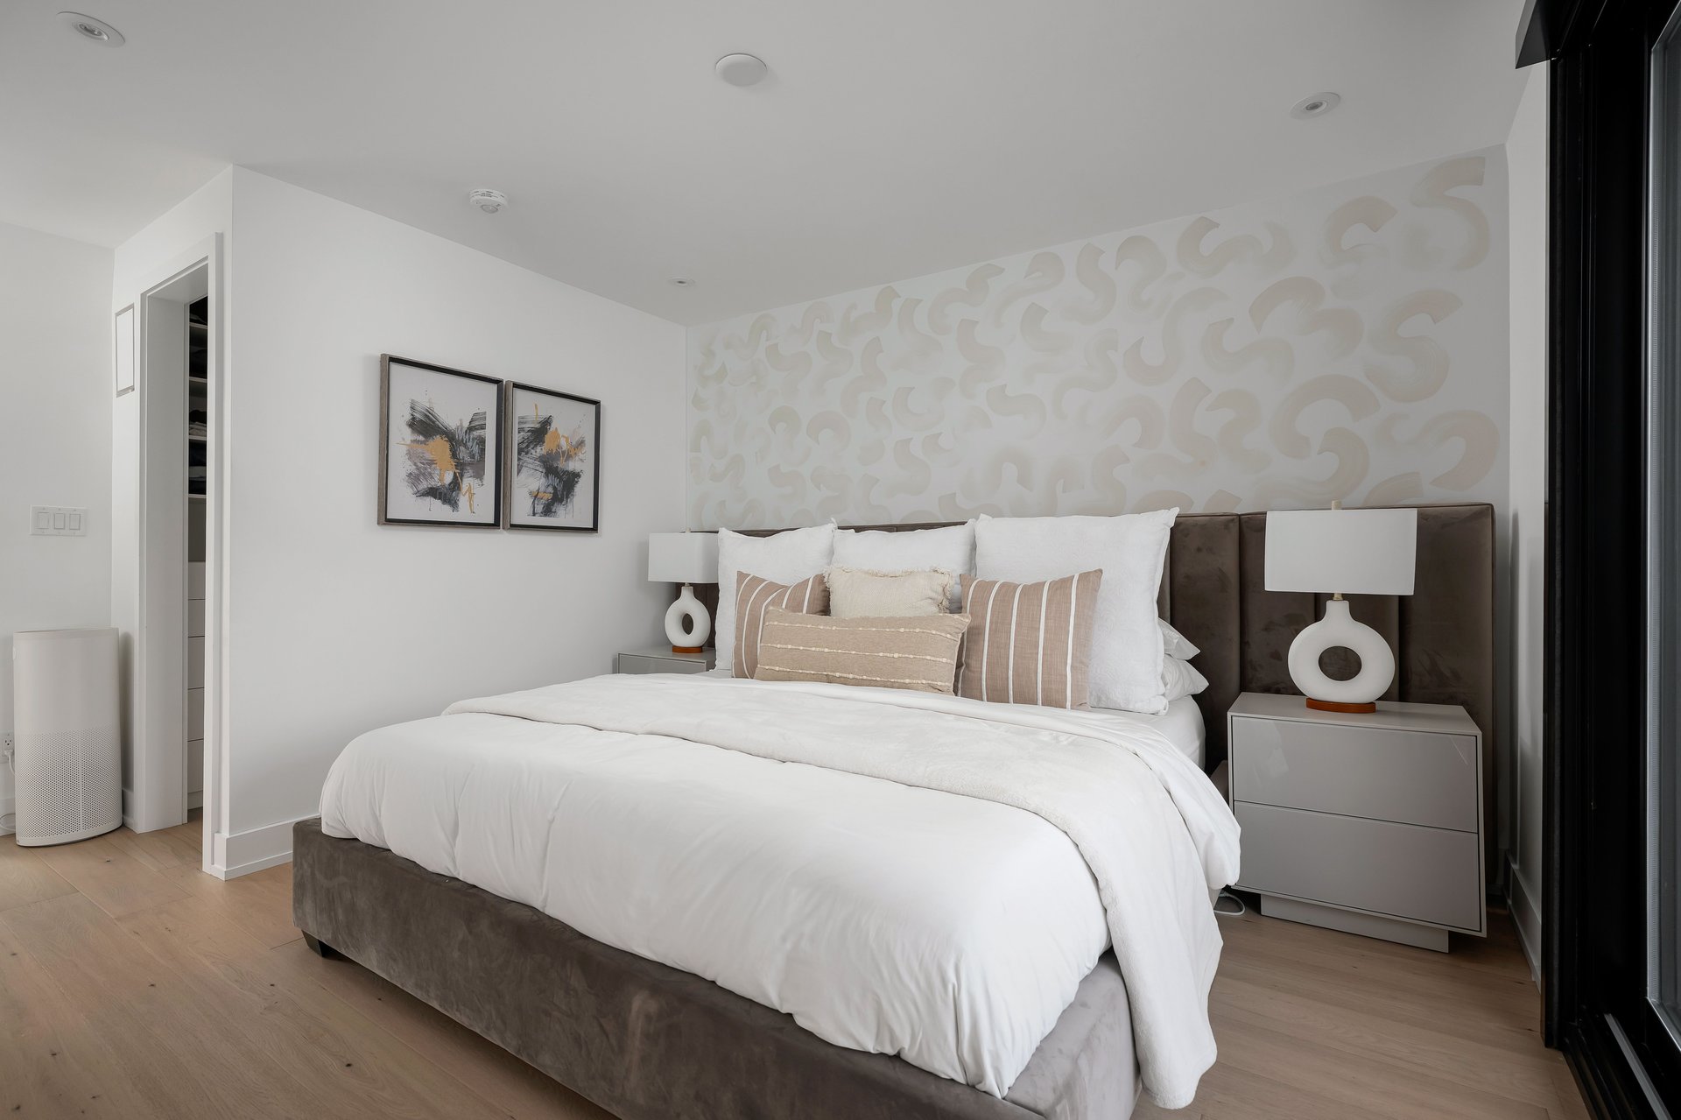


Staged bedroom with a large upholstered bed, patterned accent wall, and black-framed balcony doors.
Staged bedroom with a white bed, dark upholstered headboard, and patterned accent wall.
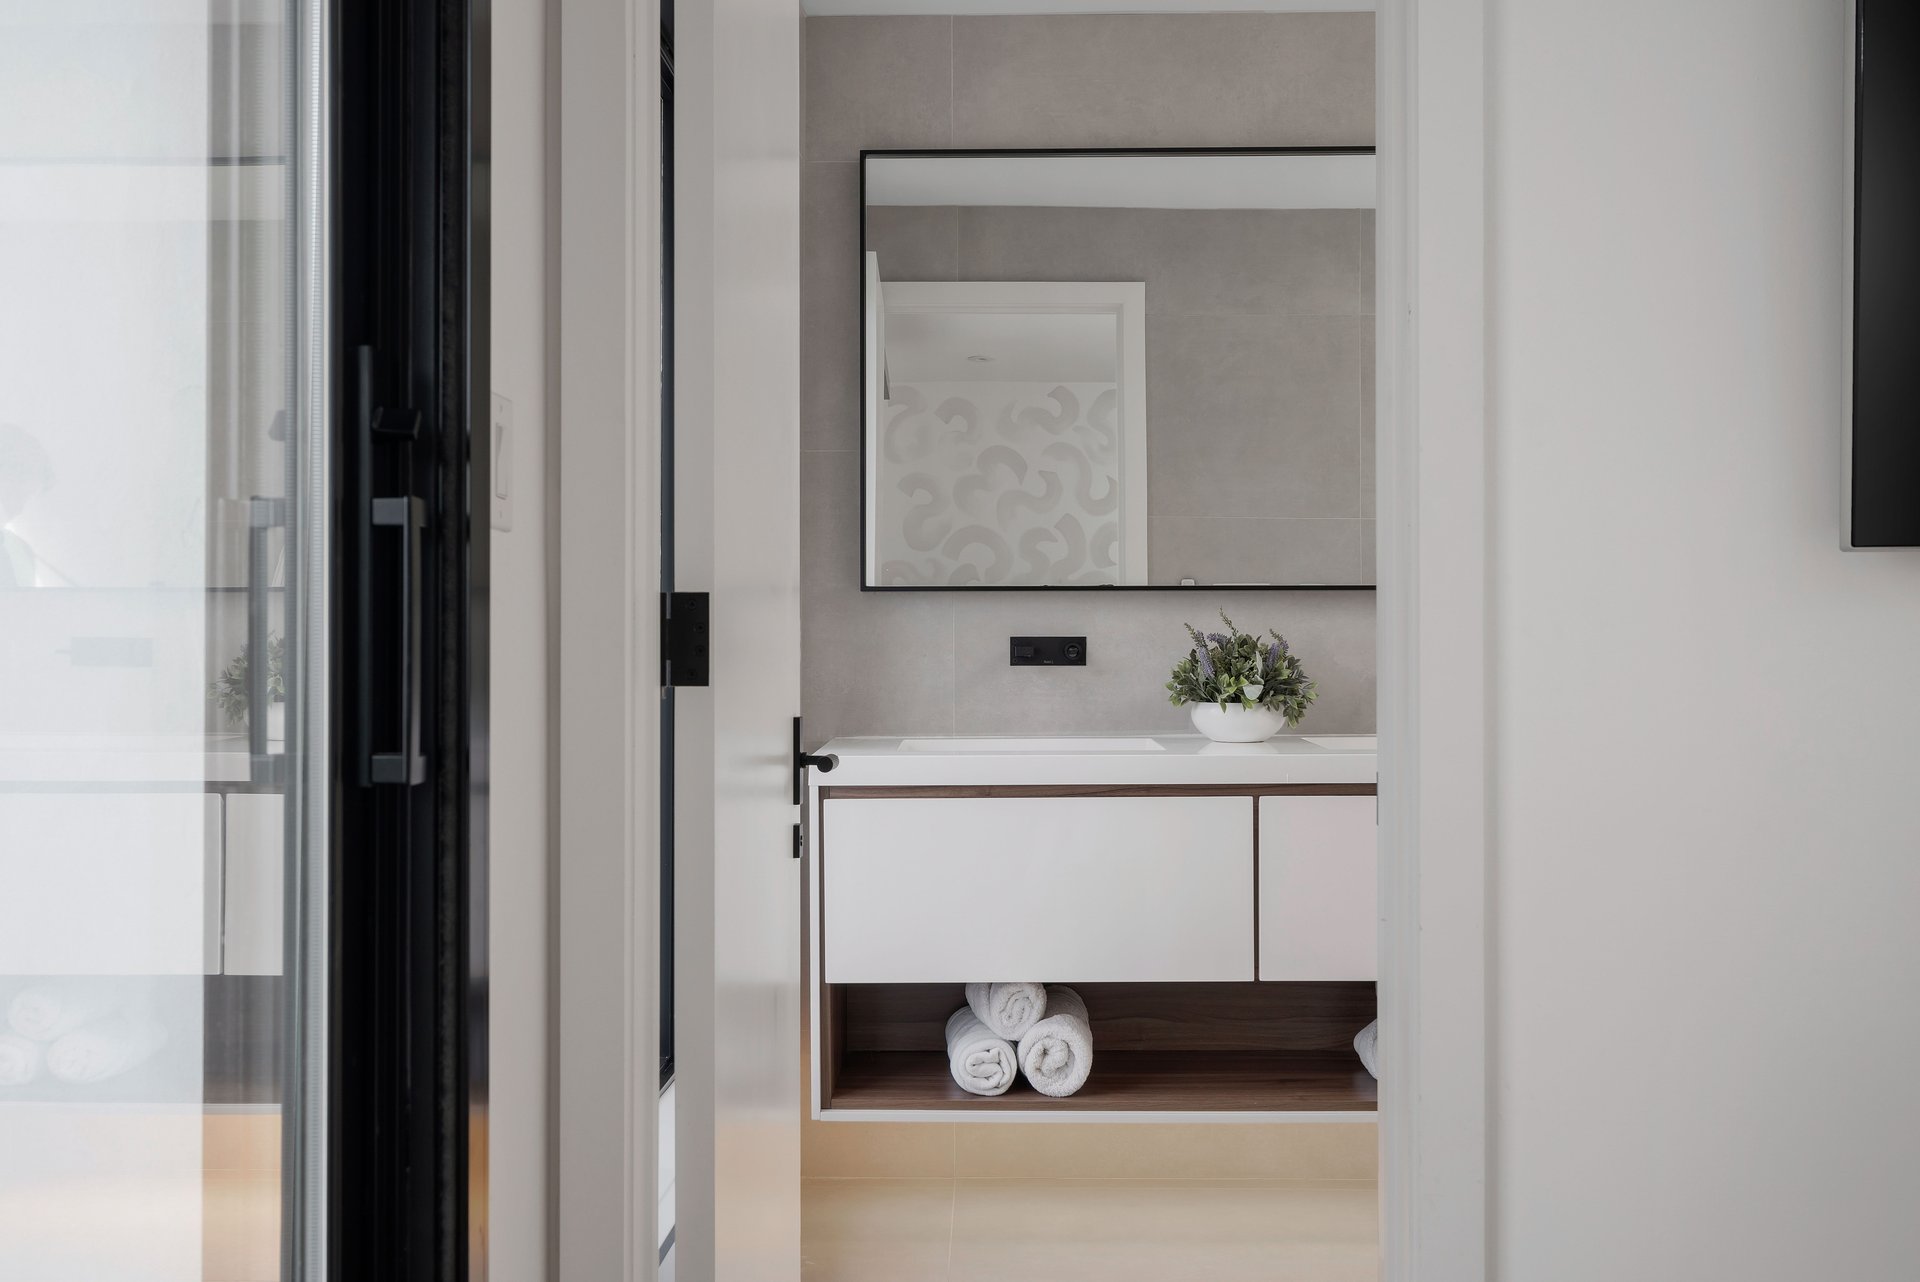

Modern bathroom vanity with a large mirror, floating white cabinet, rolled towels, and a potted plant.
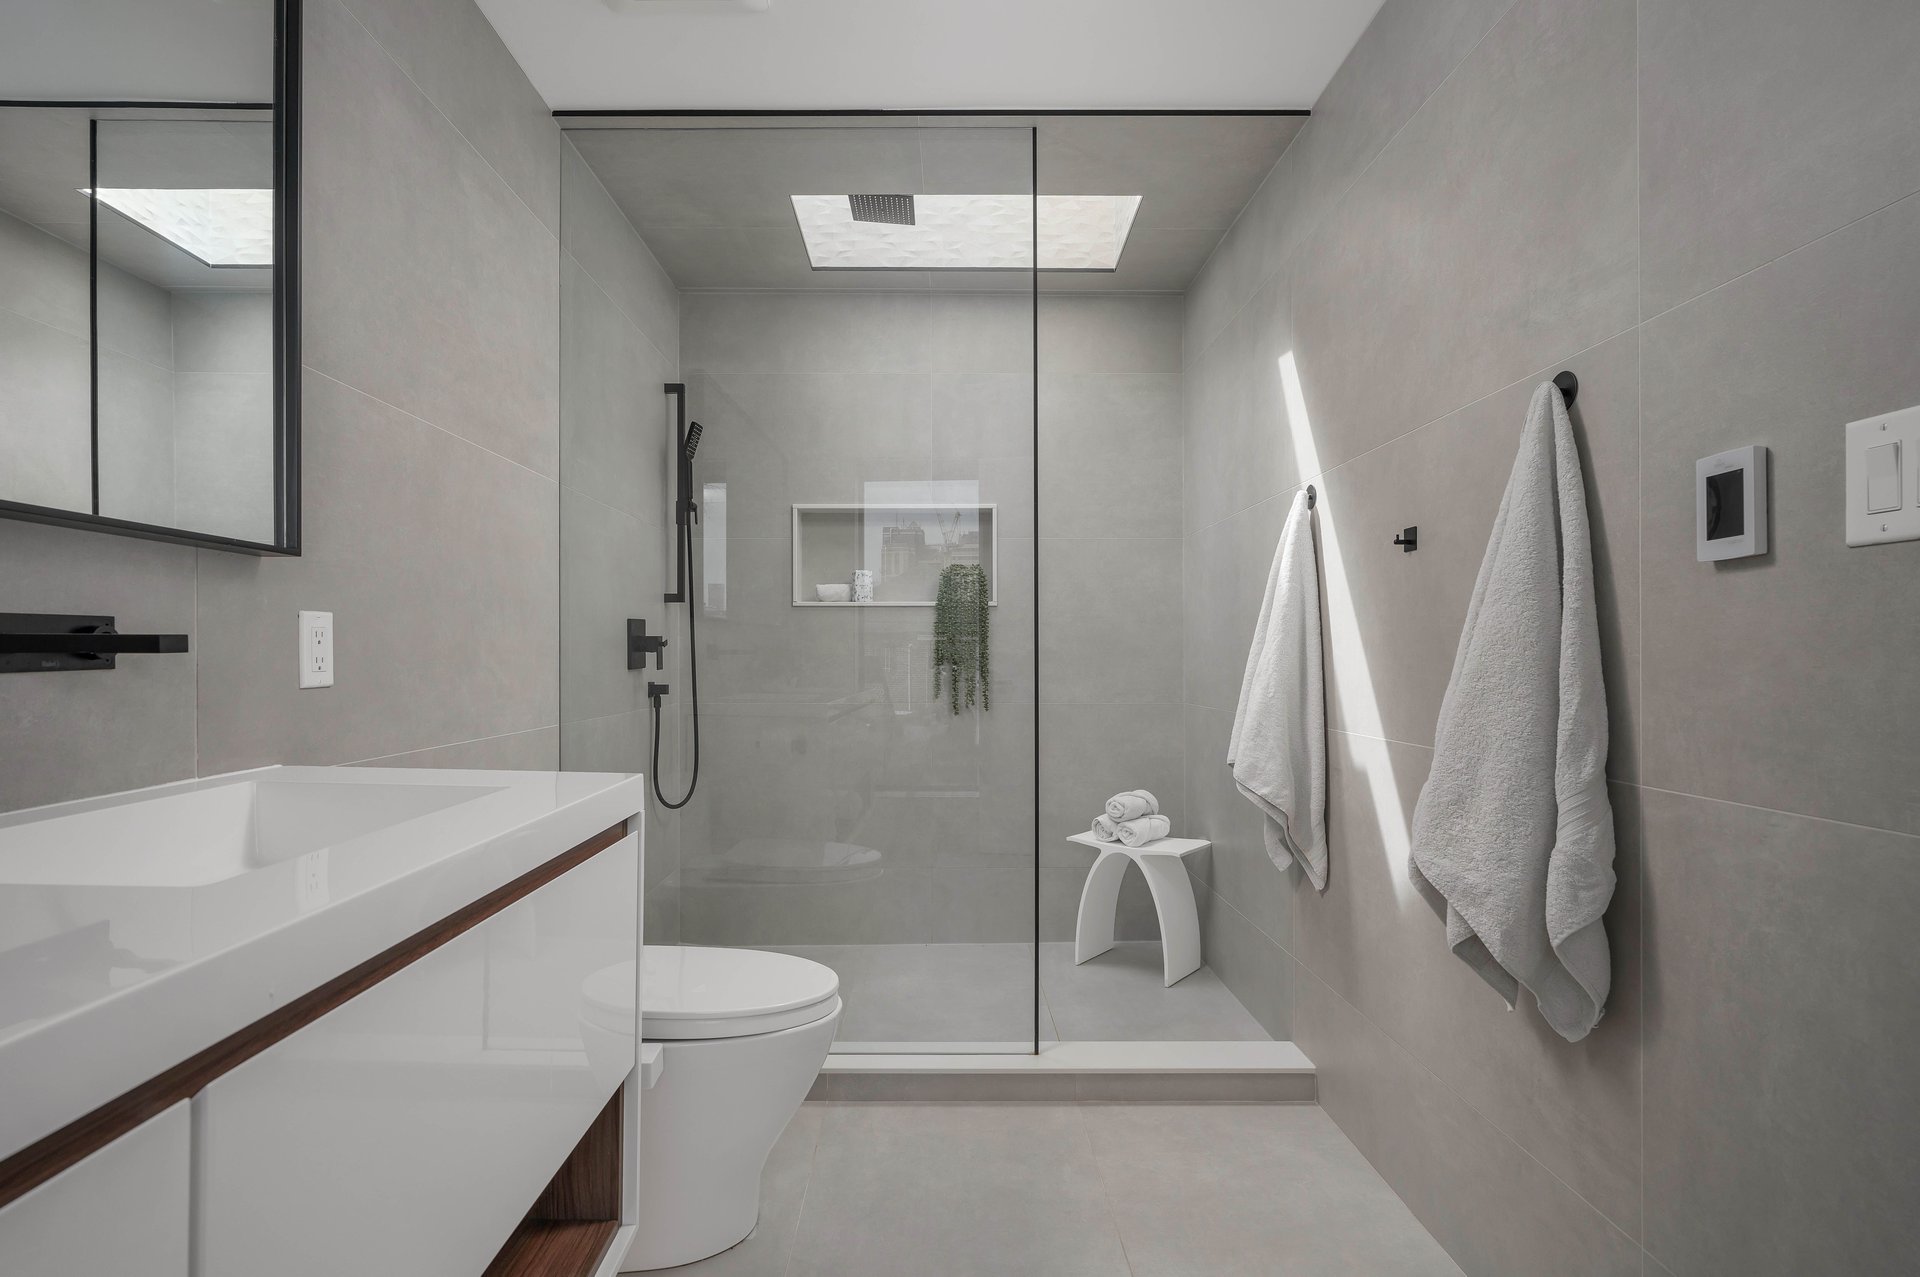

Modern gray-tiled bathroom with a glass shower, floating vanity, and white towels.
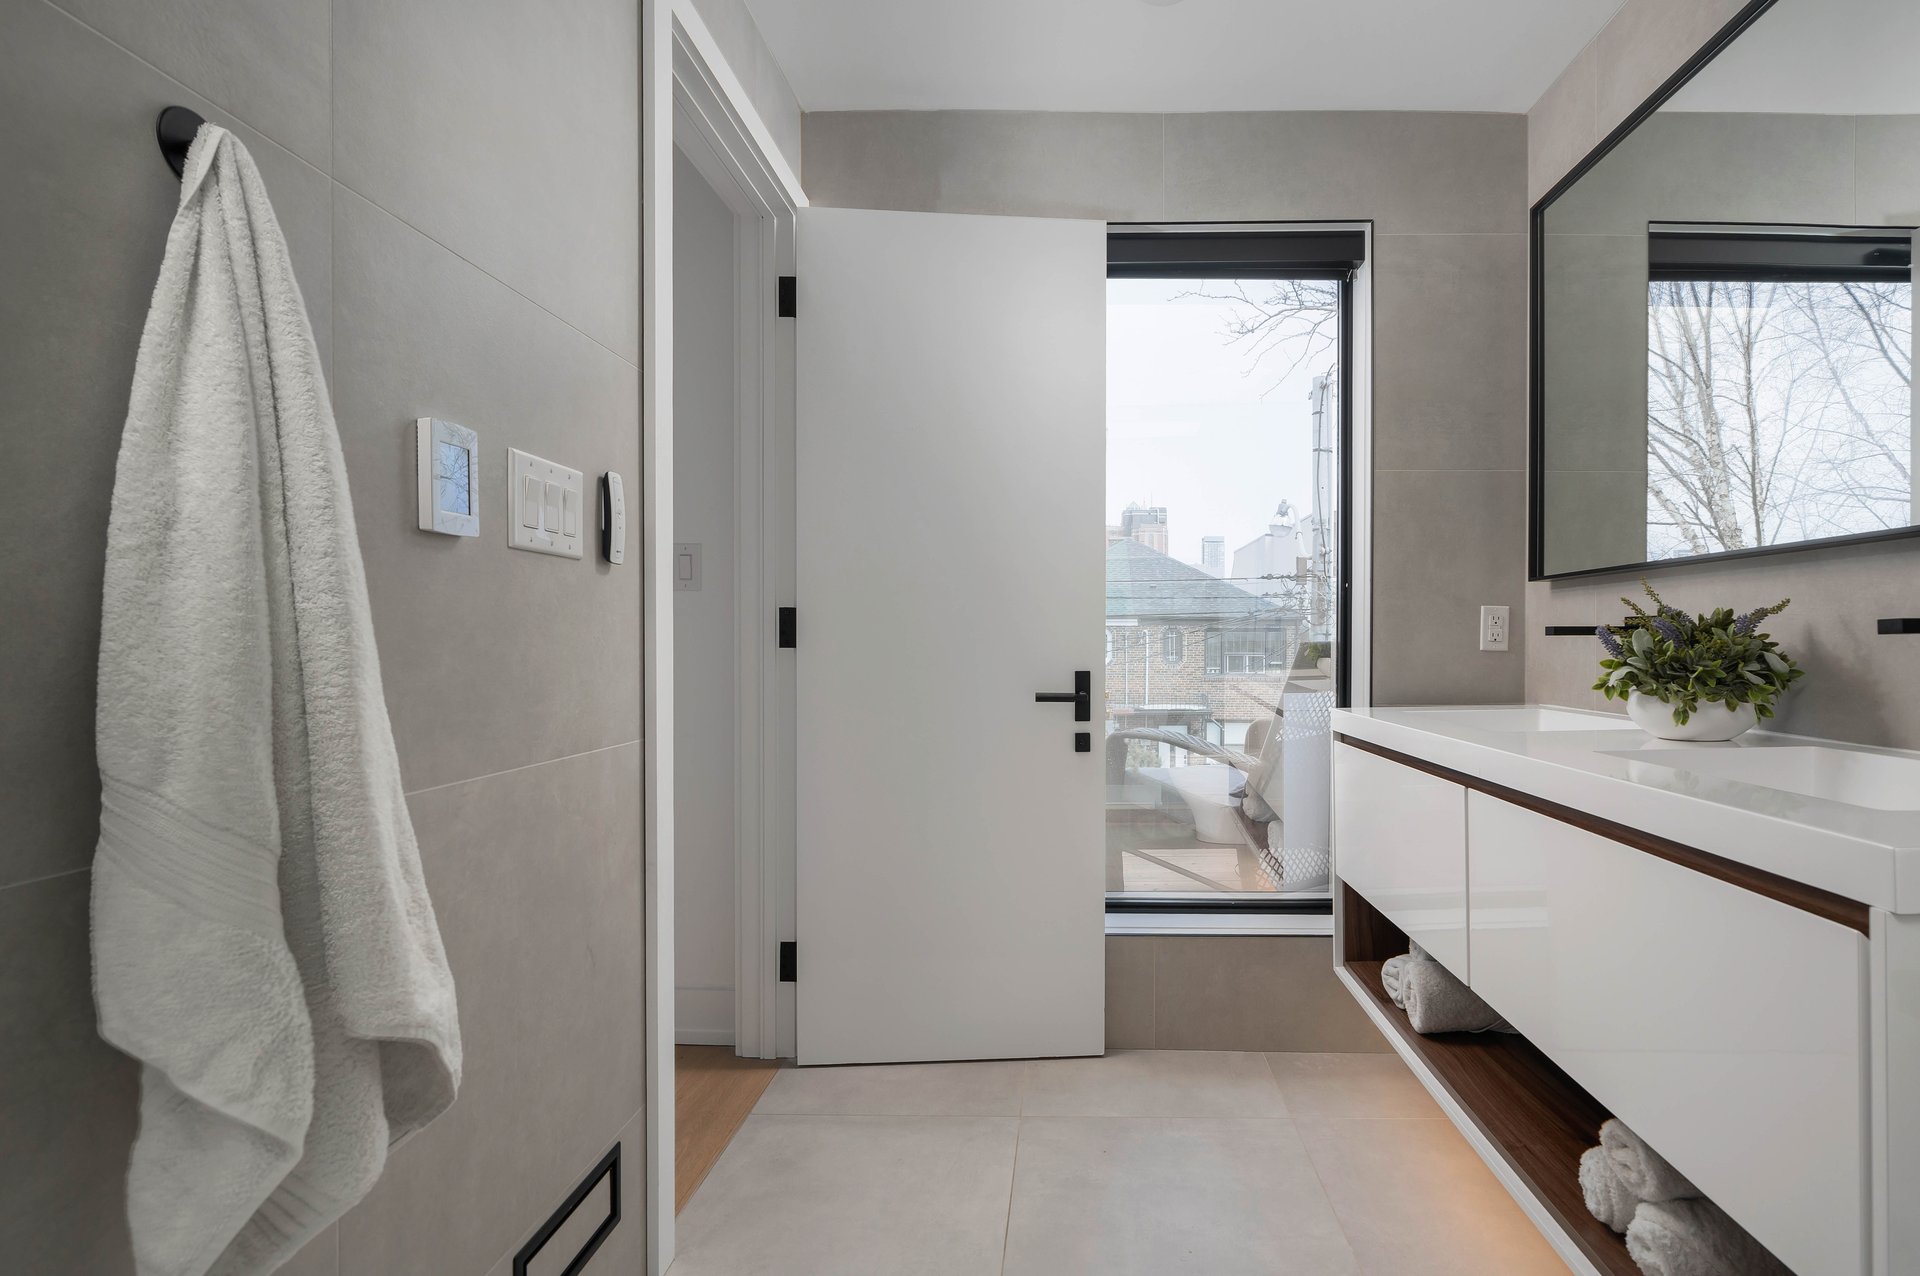

Modern bathroom with a floating white vanity, gray tile, and a window overlooking neighboring buildings.
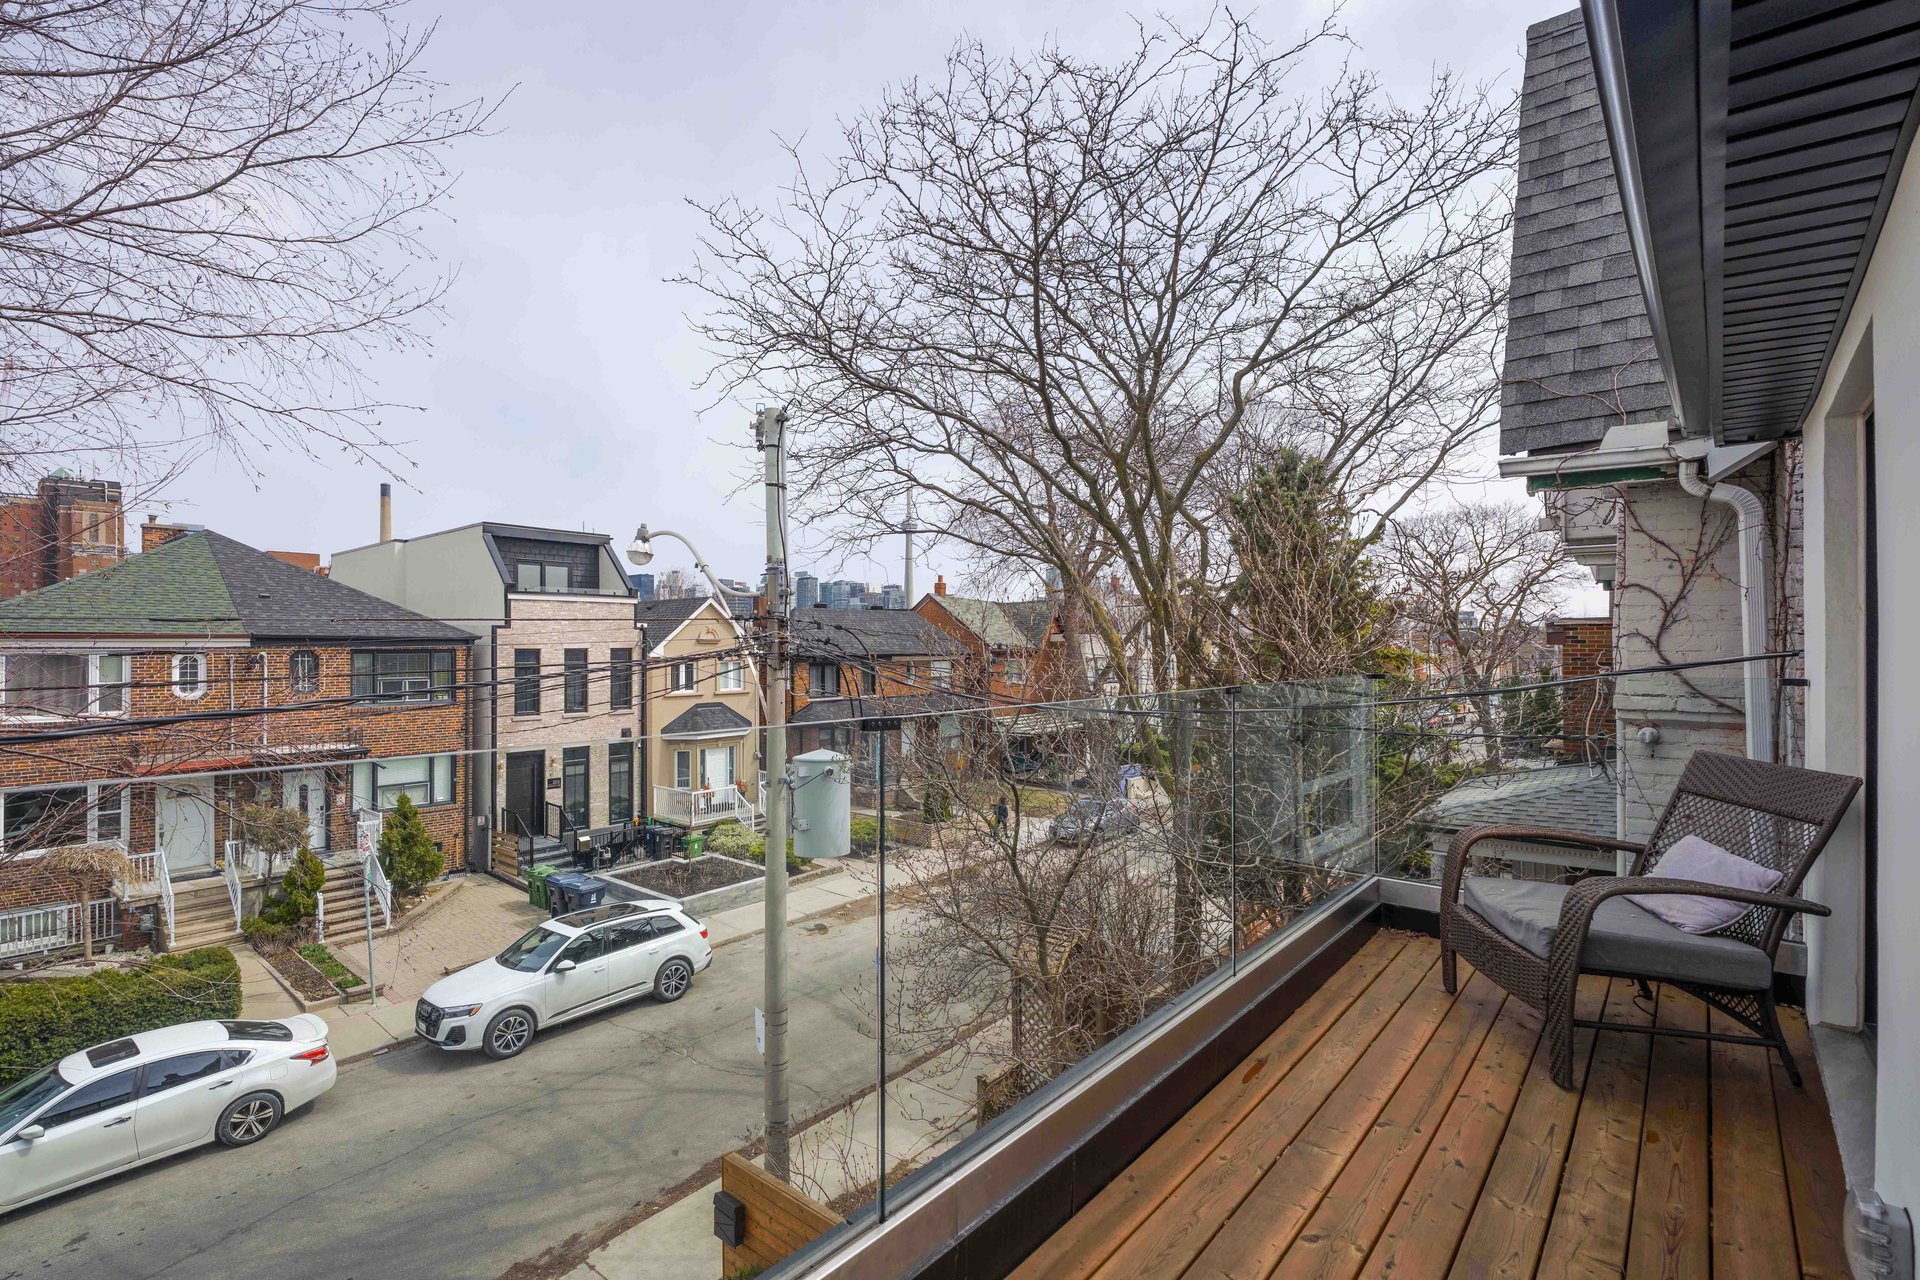

Wooden balcony with glass railing and cushioned chairs overlooking a tree-lined residential street.
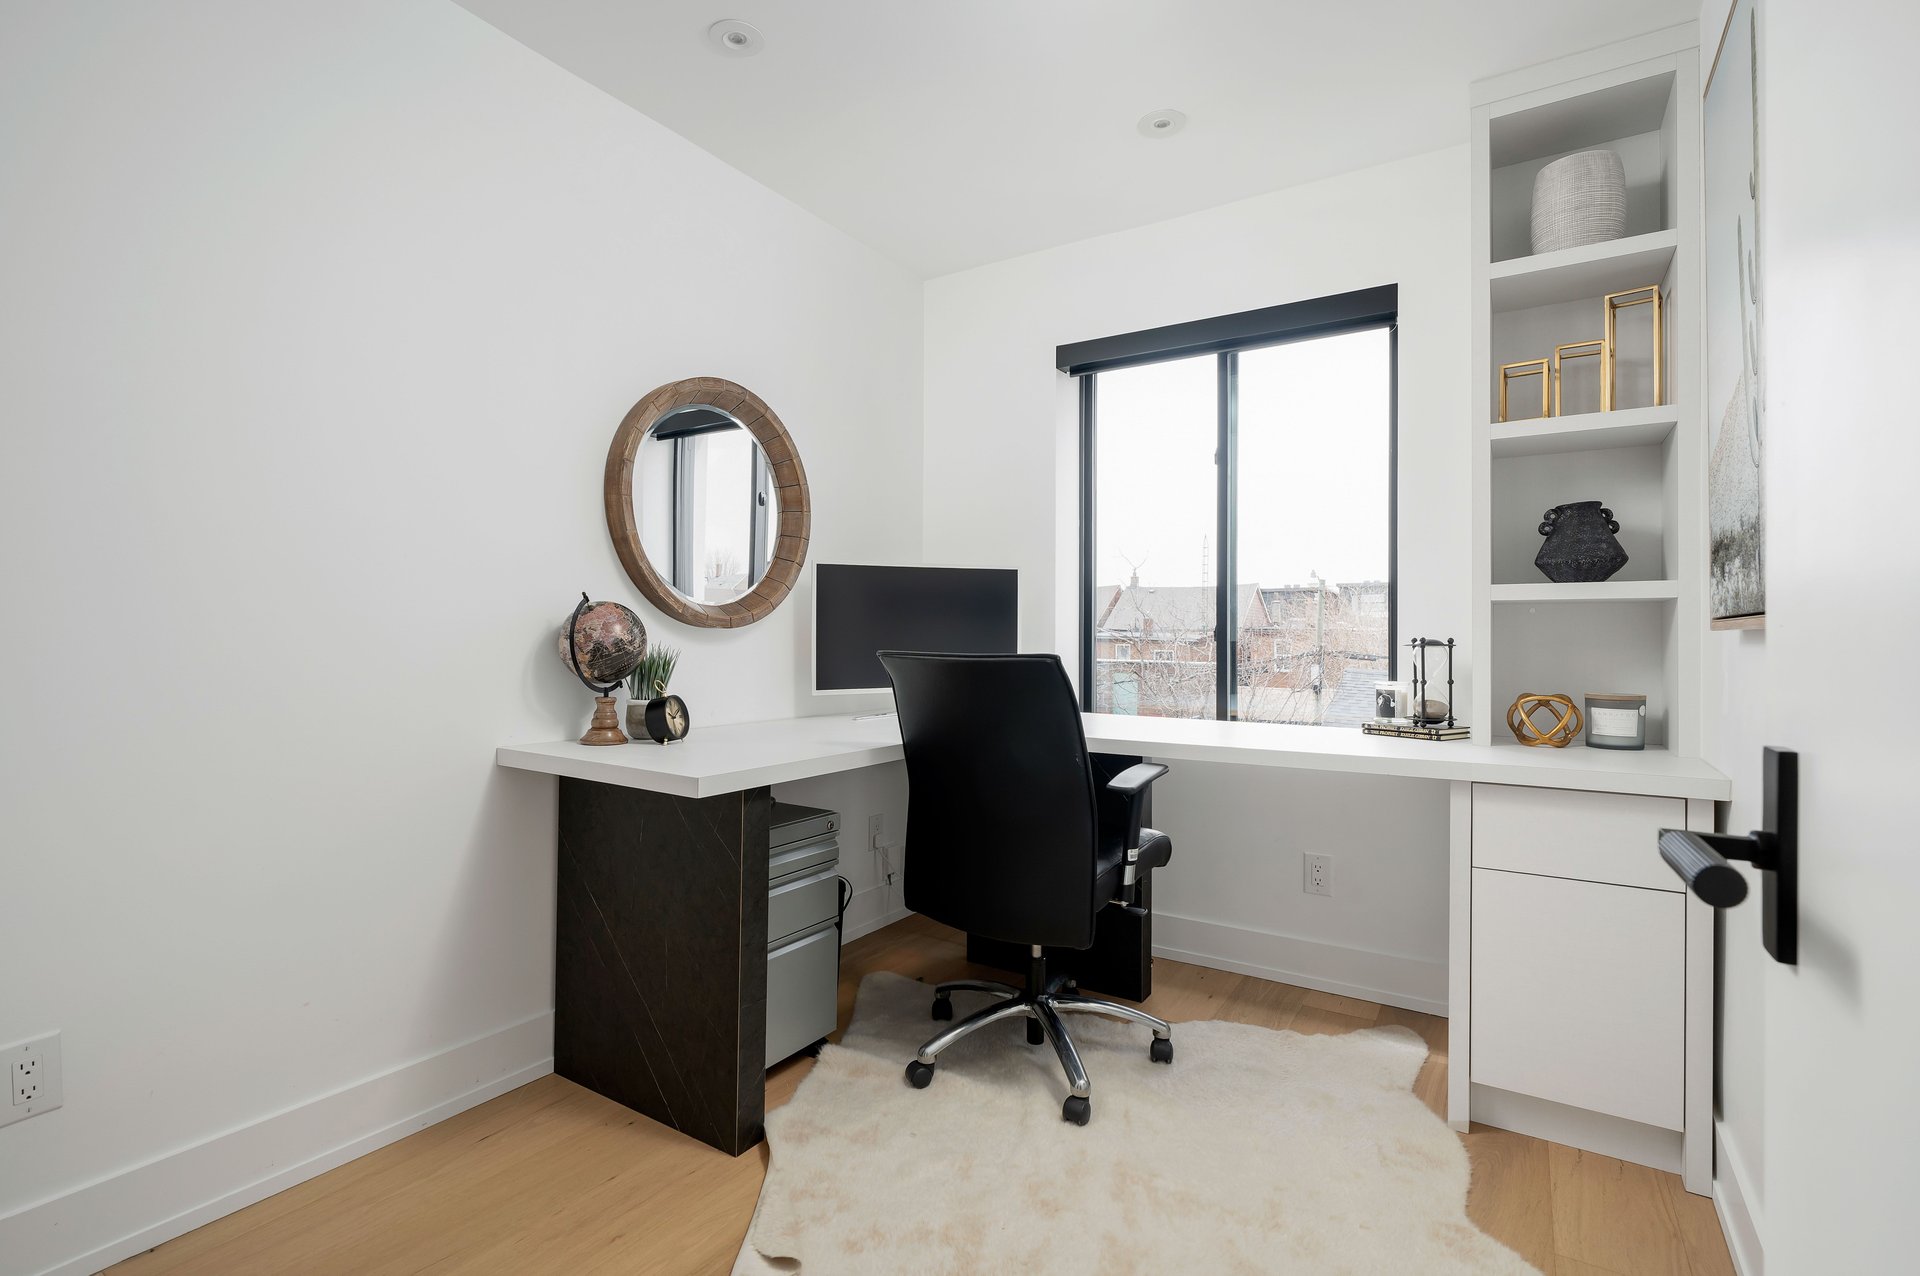

Home office with built-in desk, black chair, and large window.
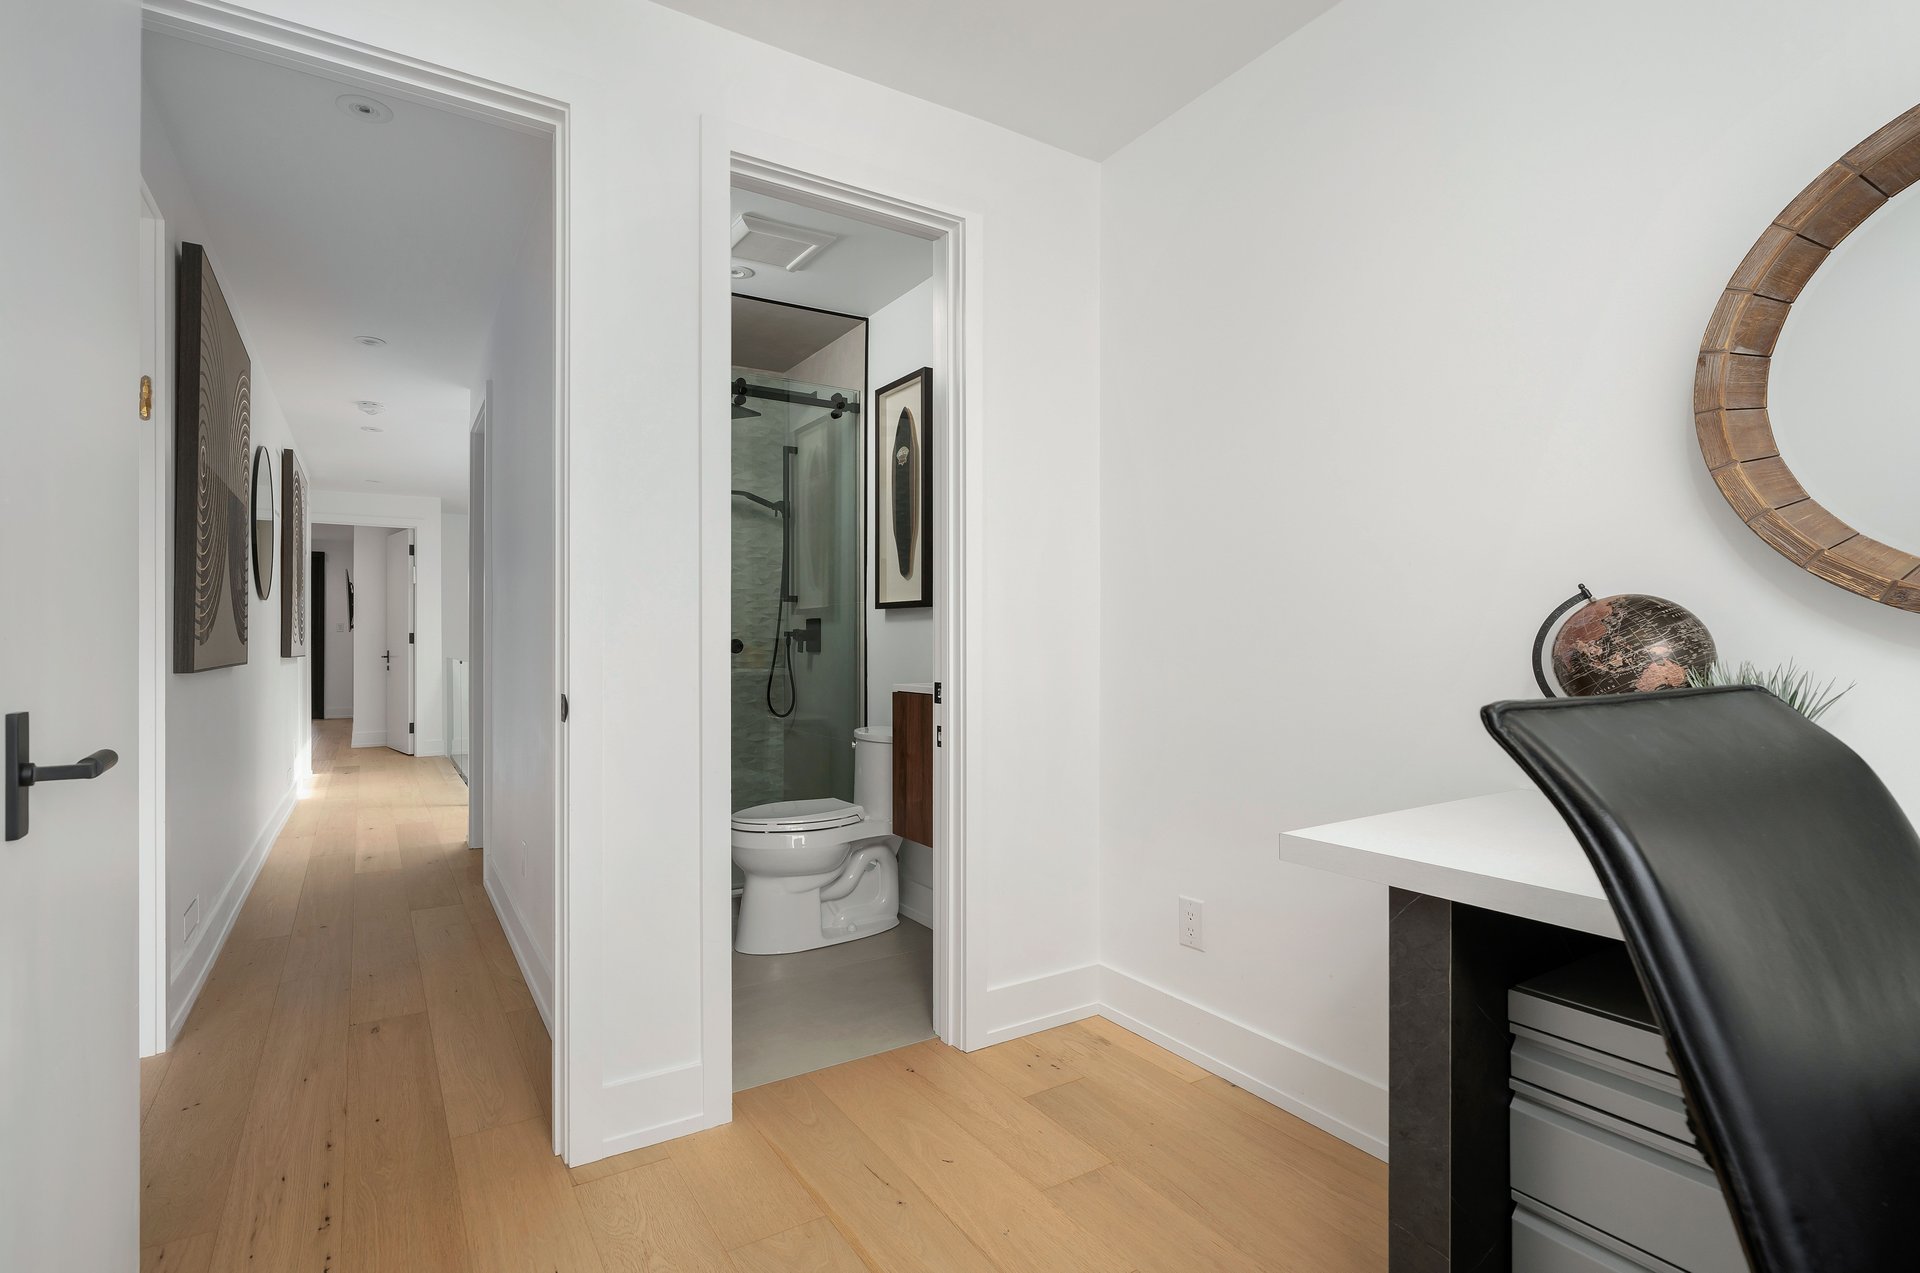

Home office beside a hallway and bathroom, with pale oak floors and a glass shower.
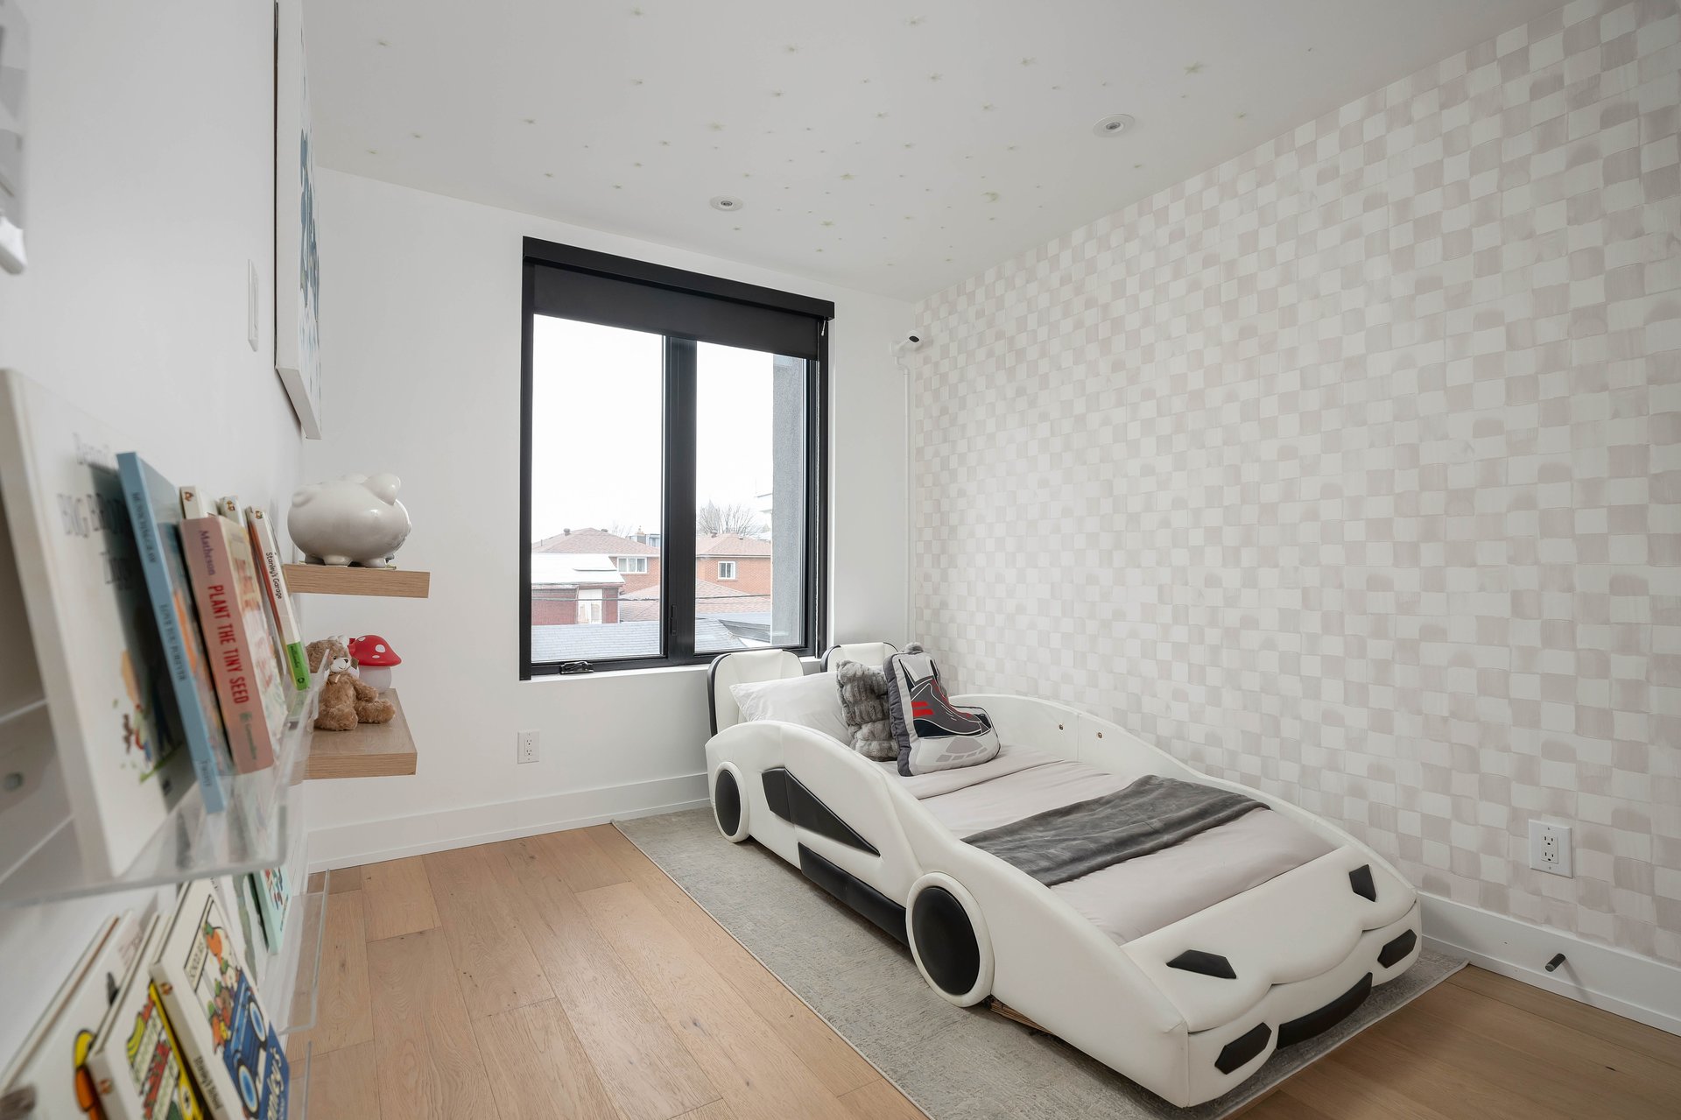

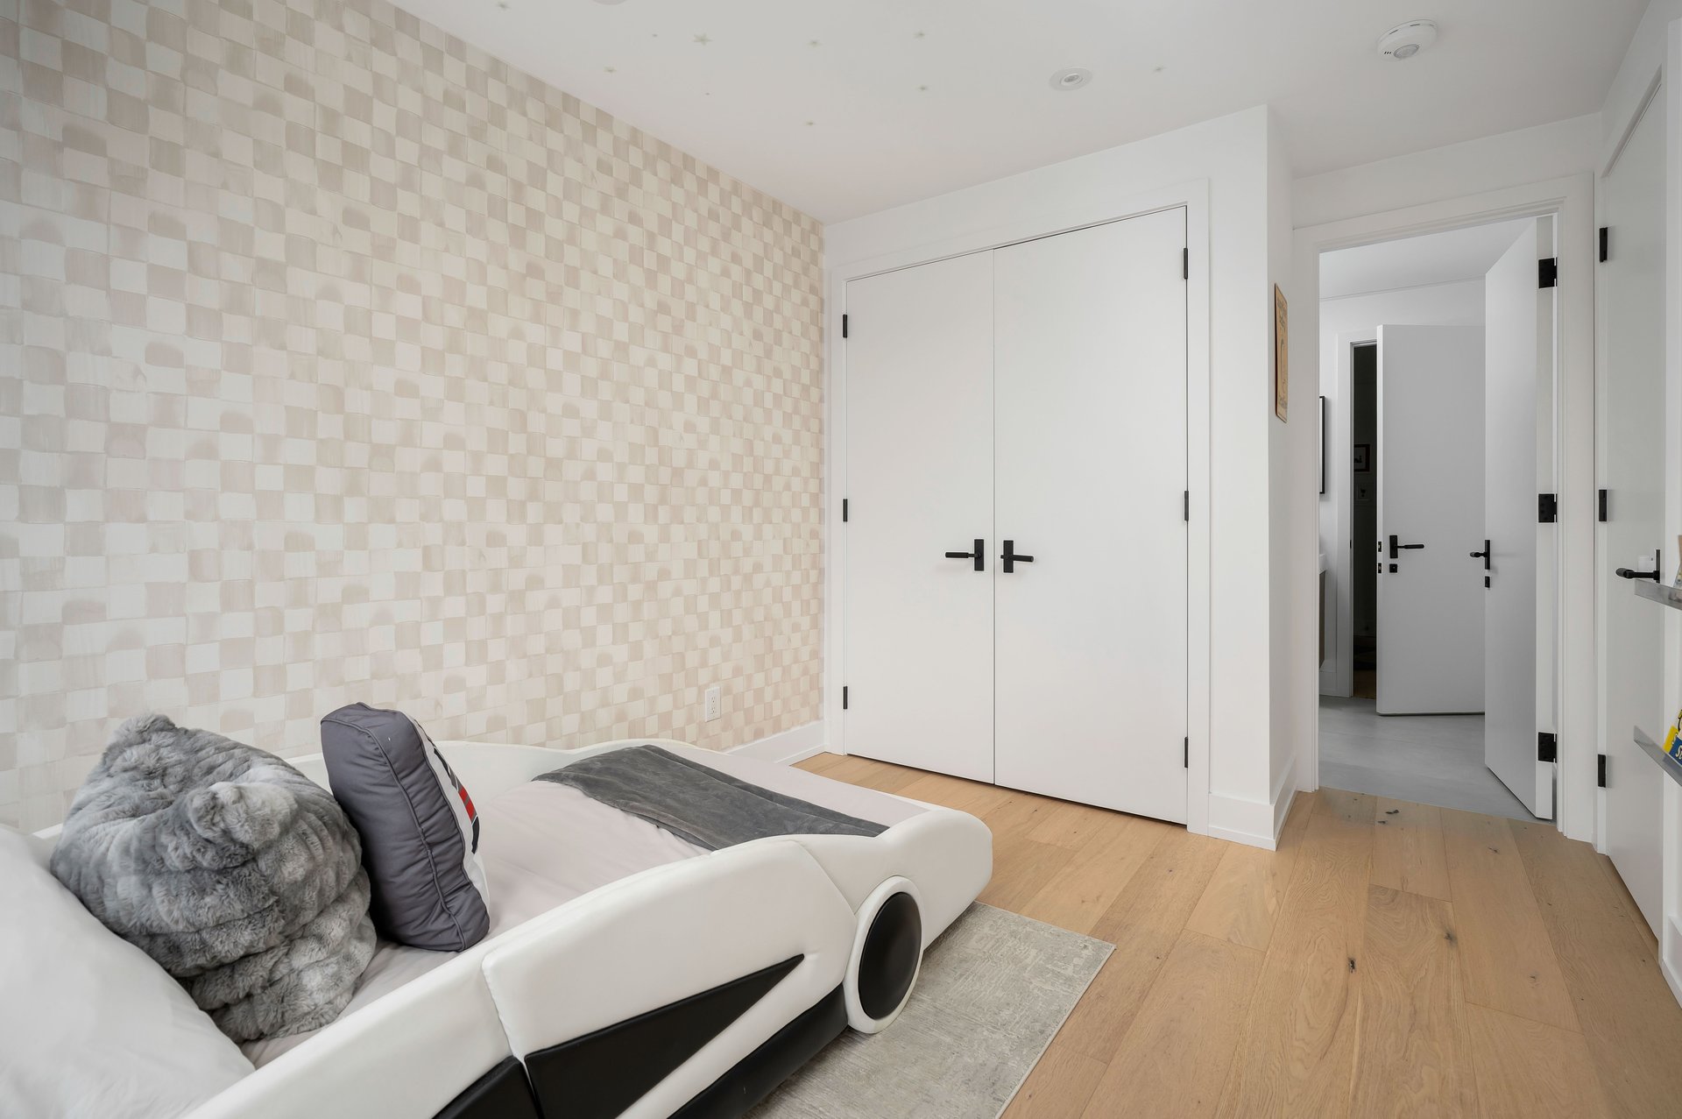
Bedroom with a white race-car bed, checker-pattern wall, and large window.
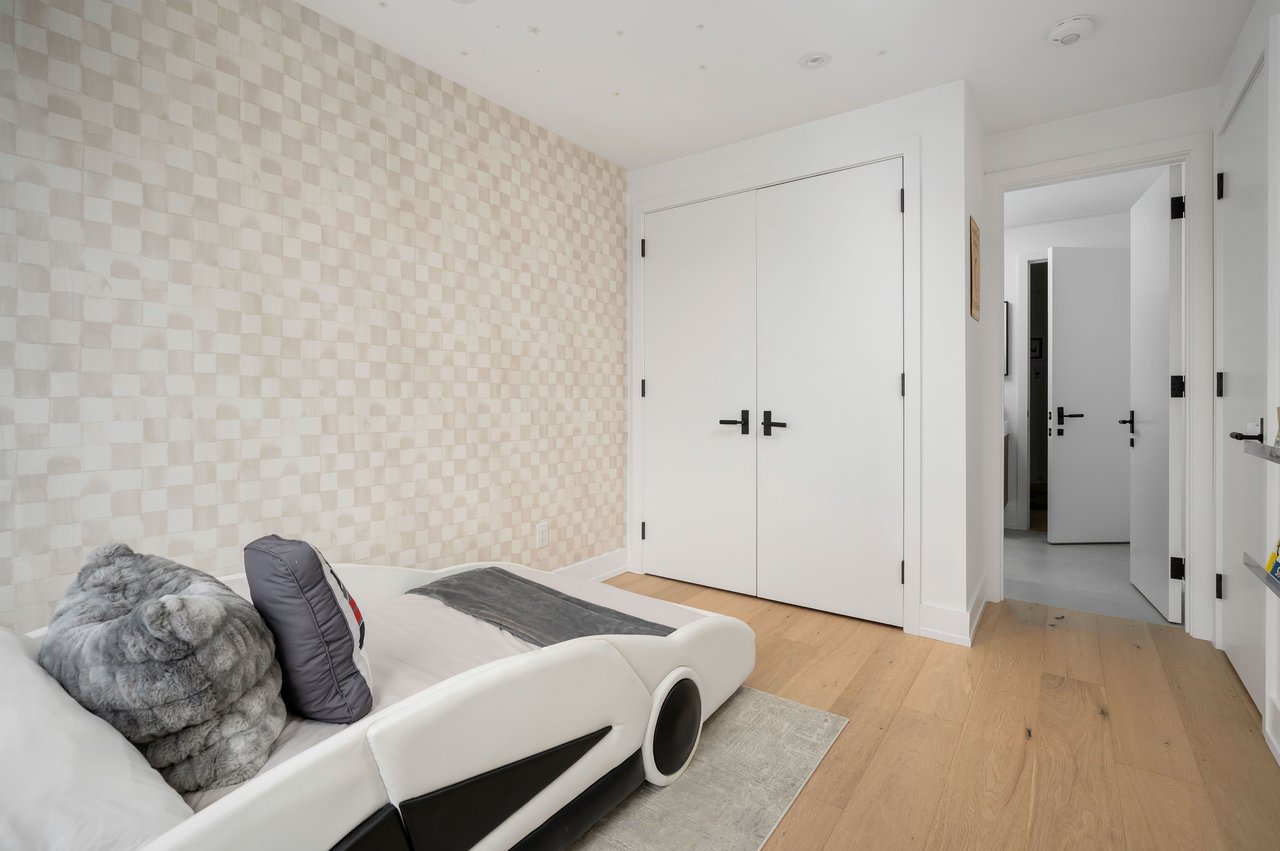
Bright room with a white sofa, checkerboard wallpaper, wood floors, and double closet doors.
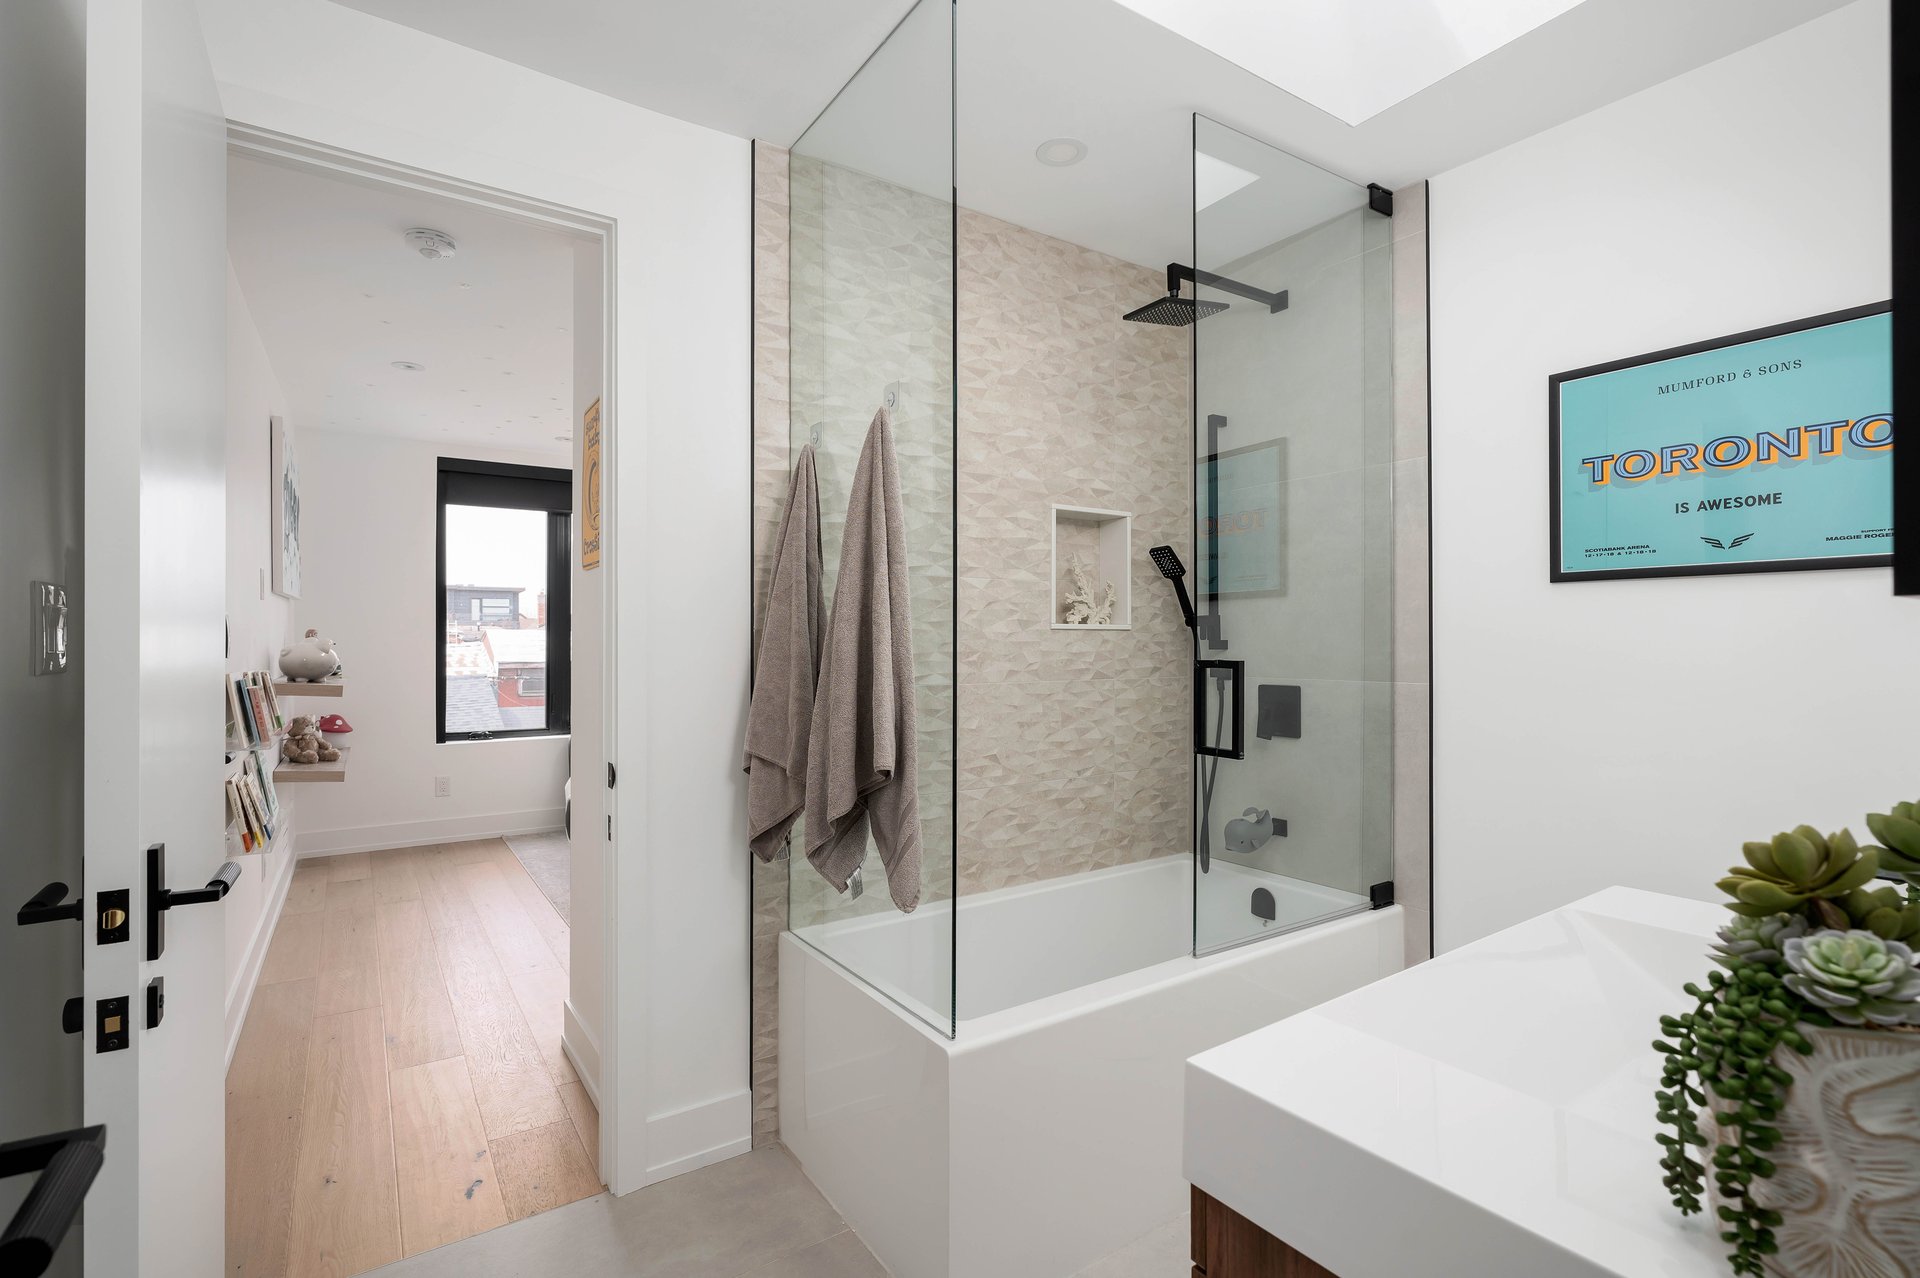

Modern bathroom with a glass-enclosed tub shower, geometric tile, black fixtures, and a white vanity.
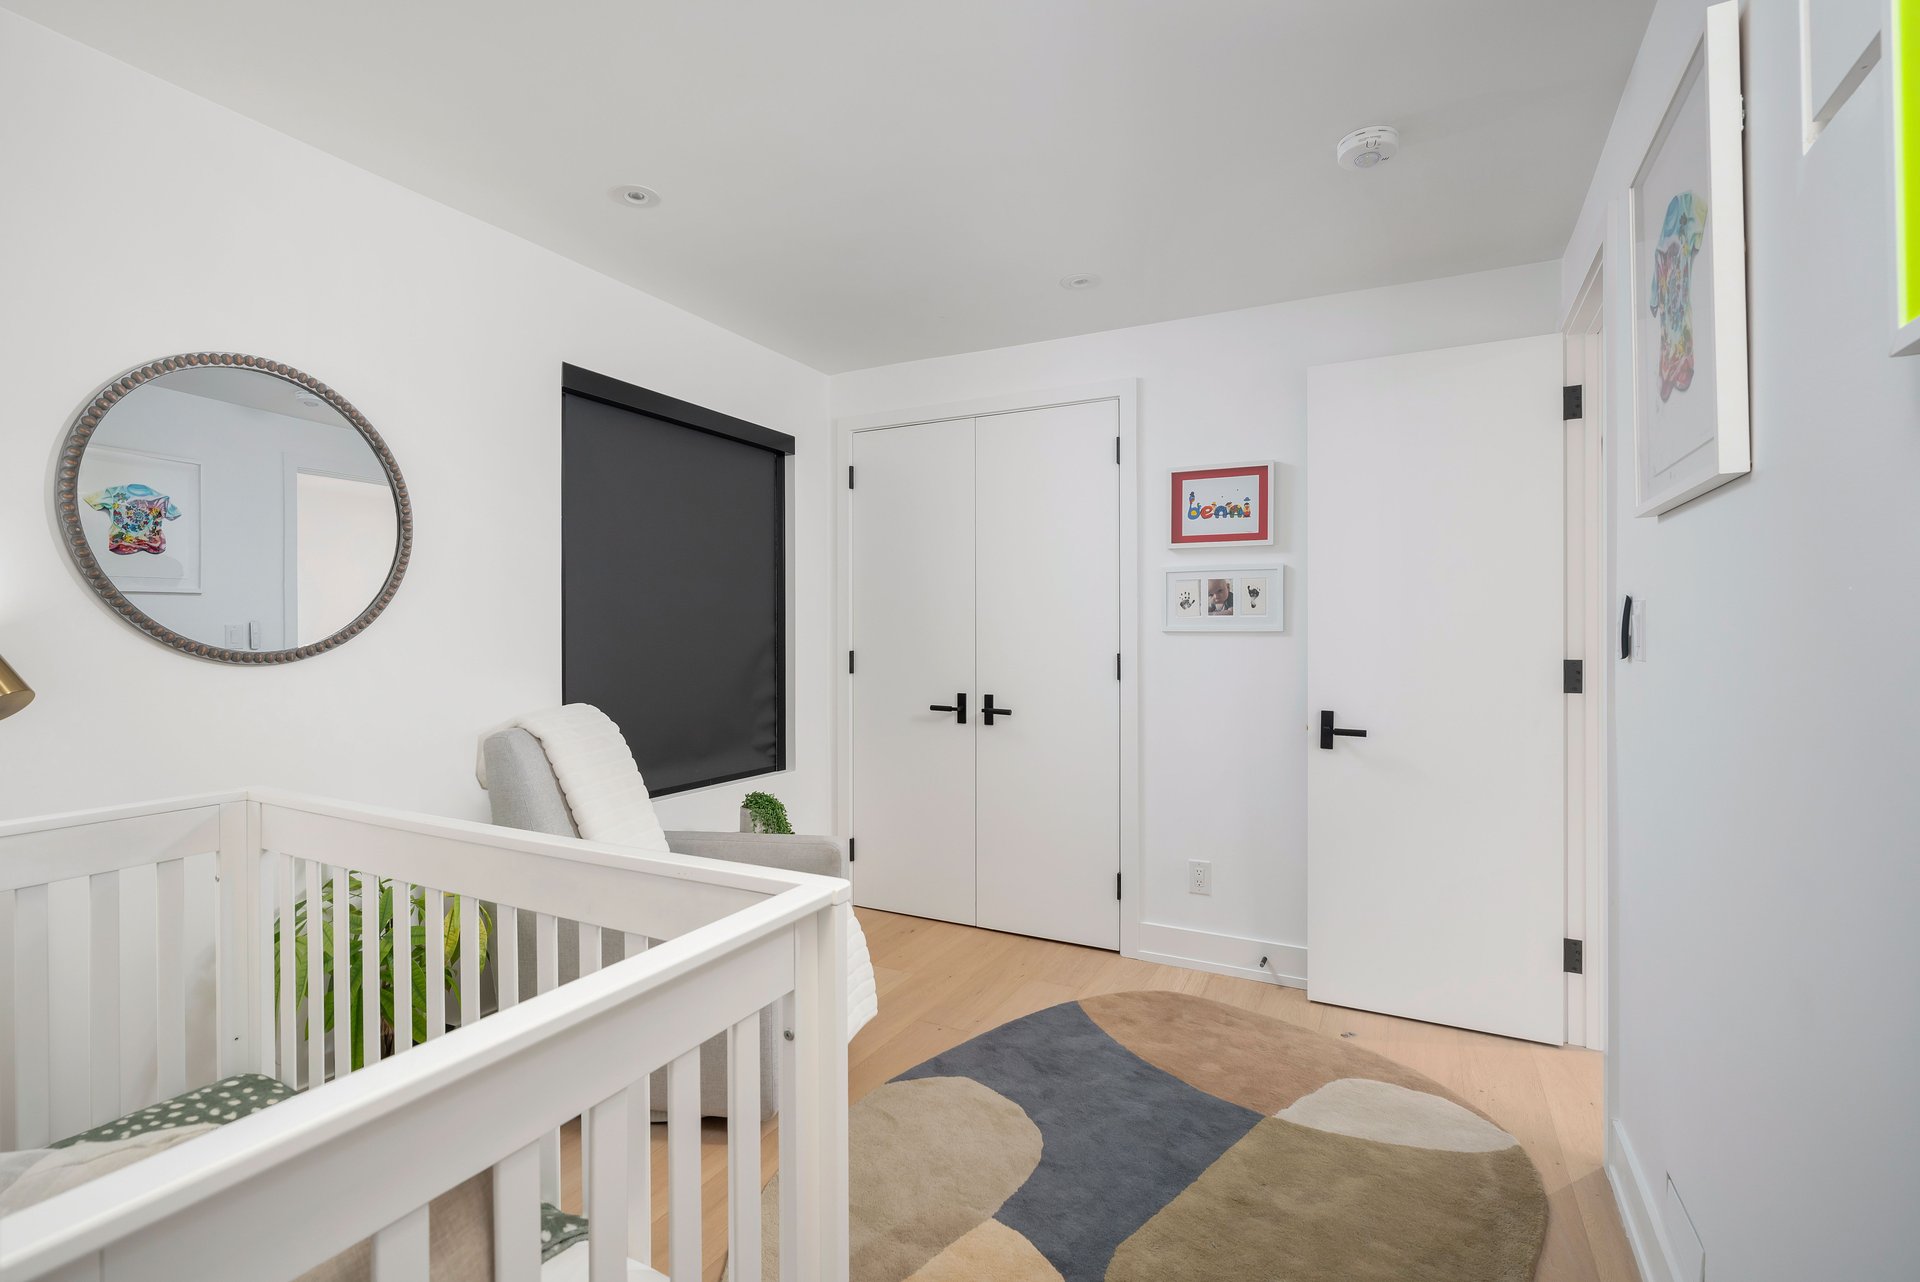

Bright nursery with a white crib, upholstered chair, geometric rug, and black window shade.
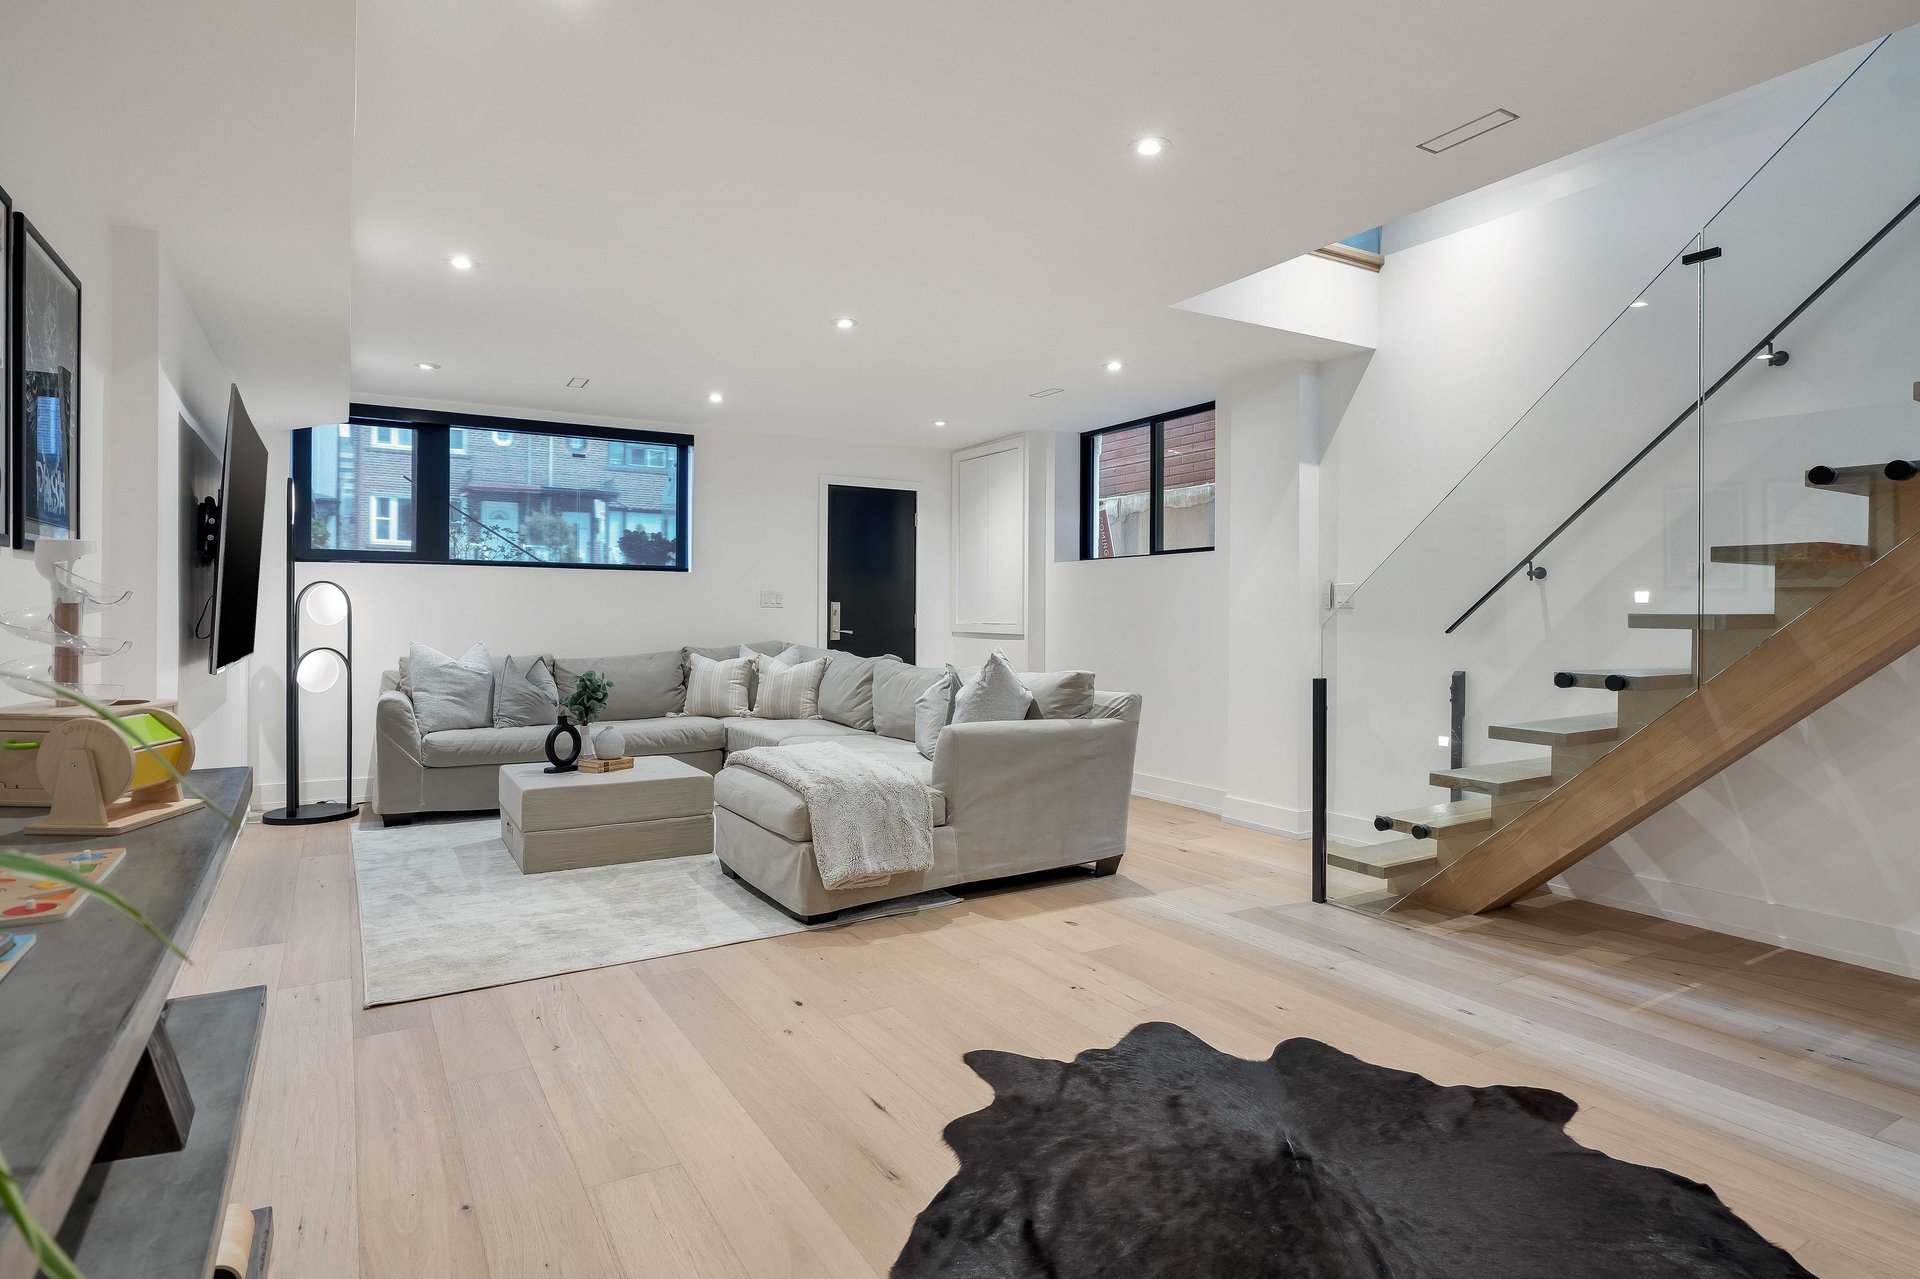

Living room with a gray sectional, pale hardwood floors, and a modern wood staircase with glass railing.
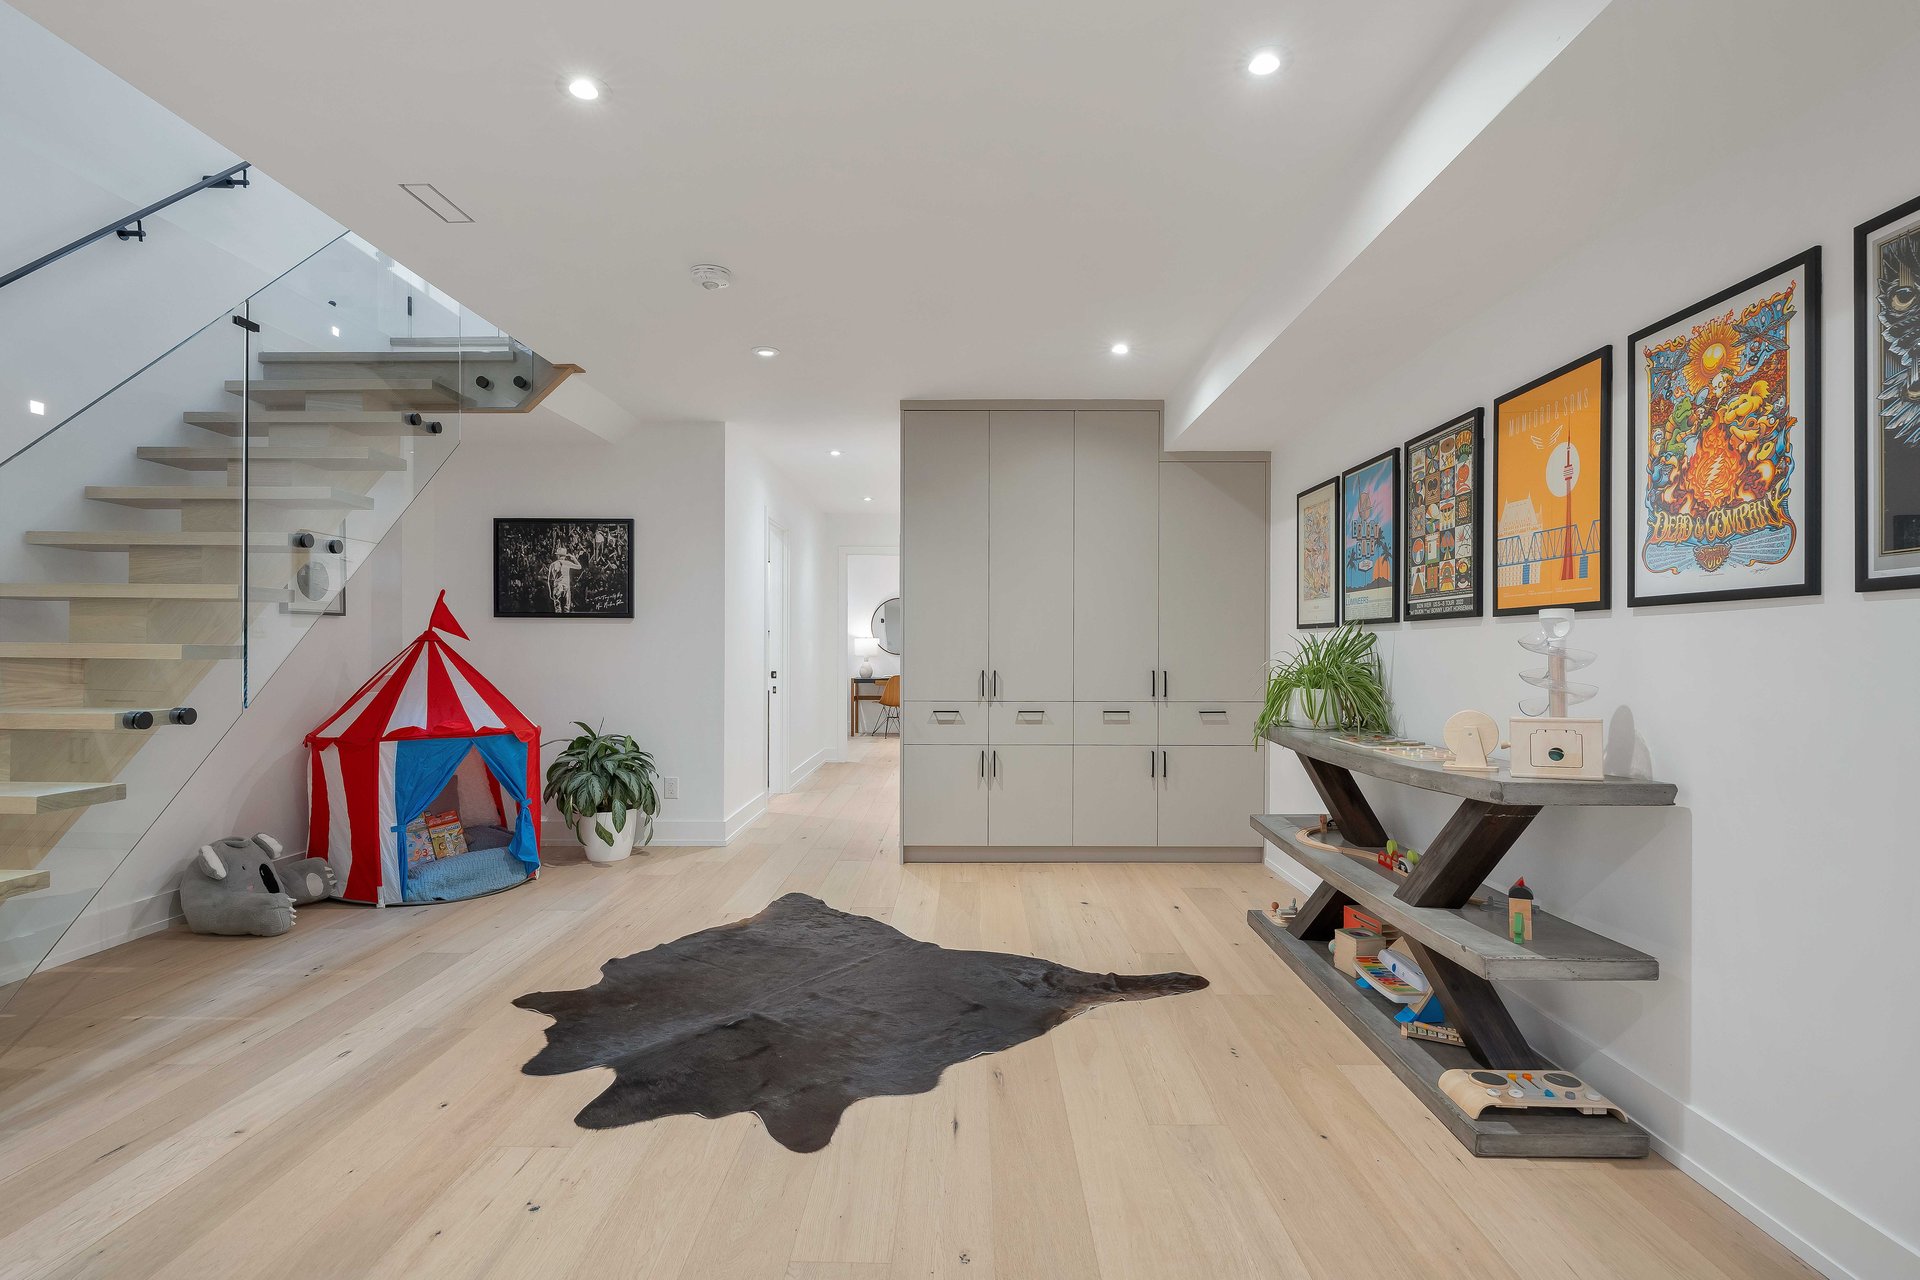

Bright open room with a glass-railed staircase, built-in cabinets, and a red-and-blue children’s play tent.
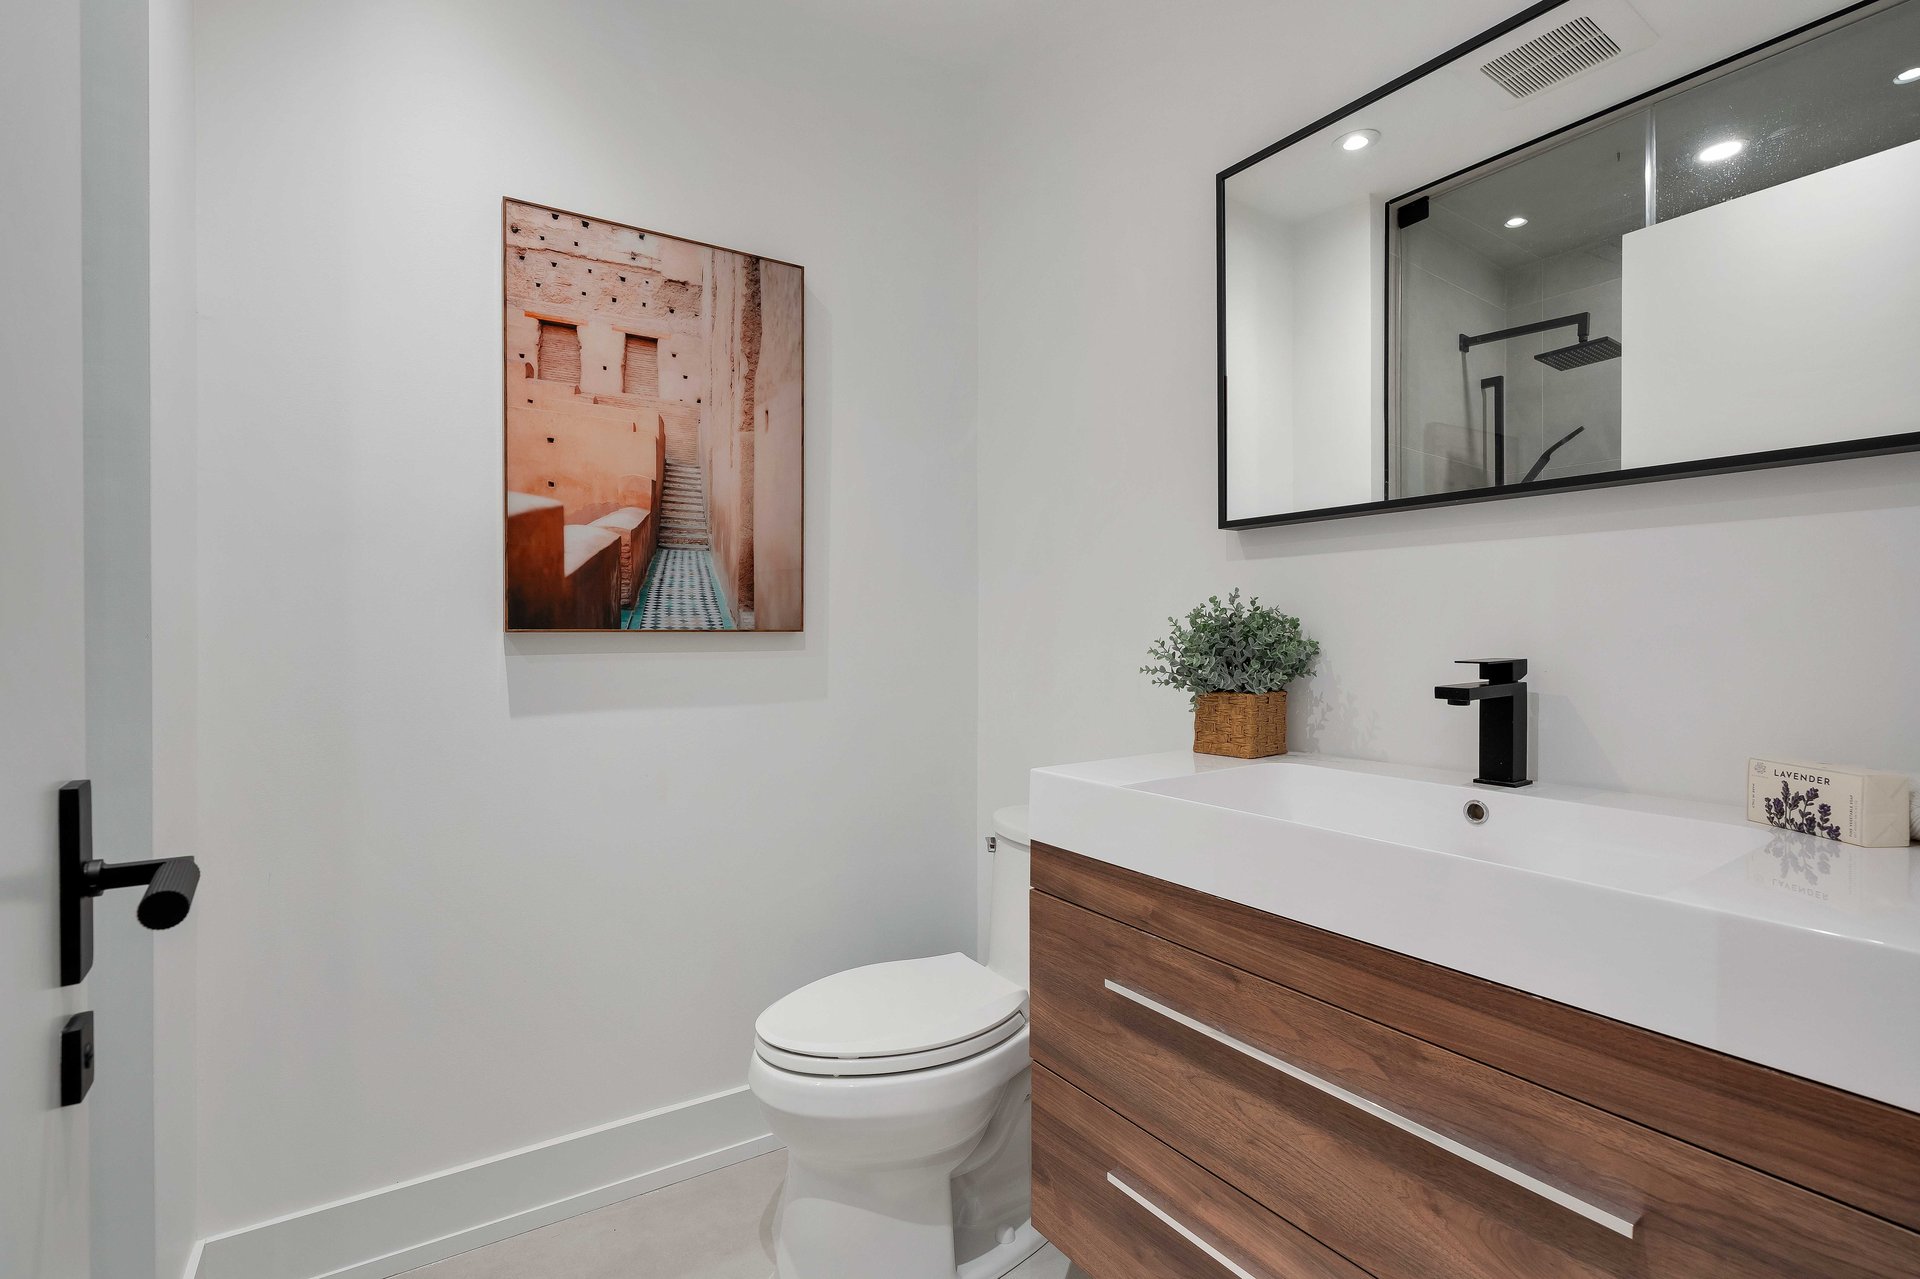
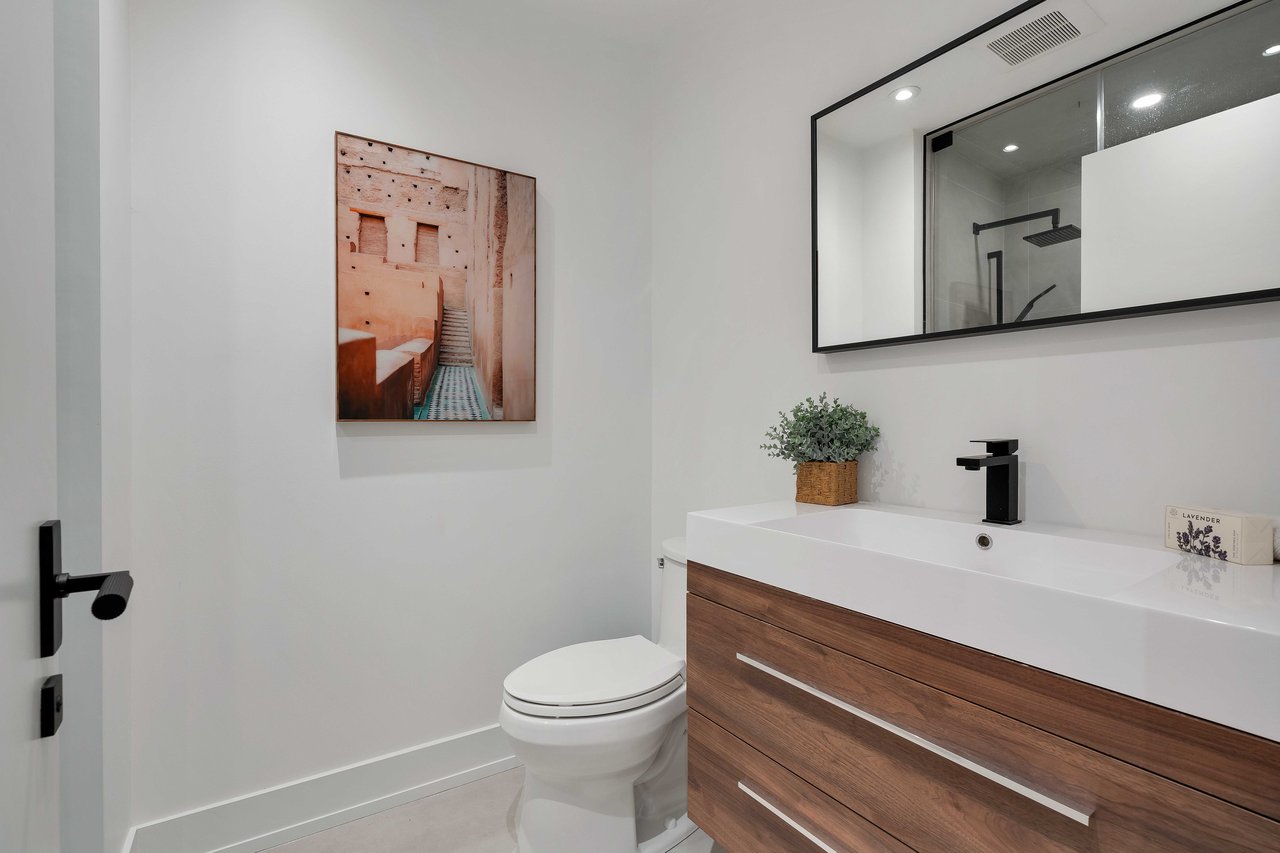
Modern bathroom with a walnut vanity, black faucet, and mirror reflecting a glass shower.
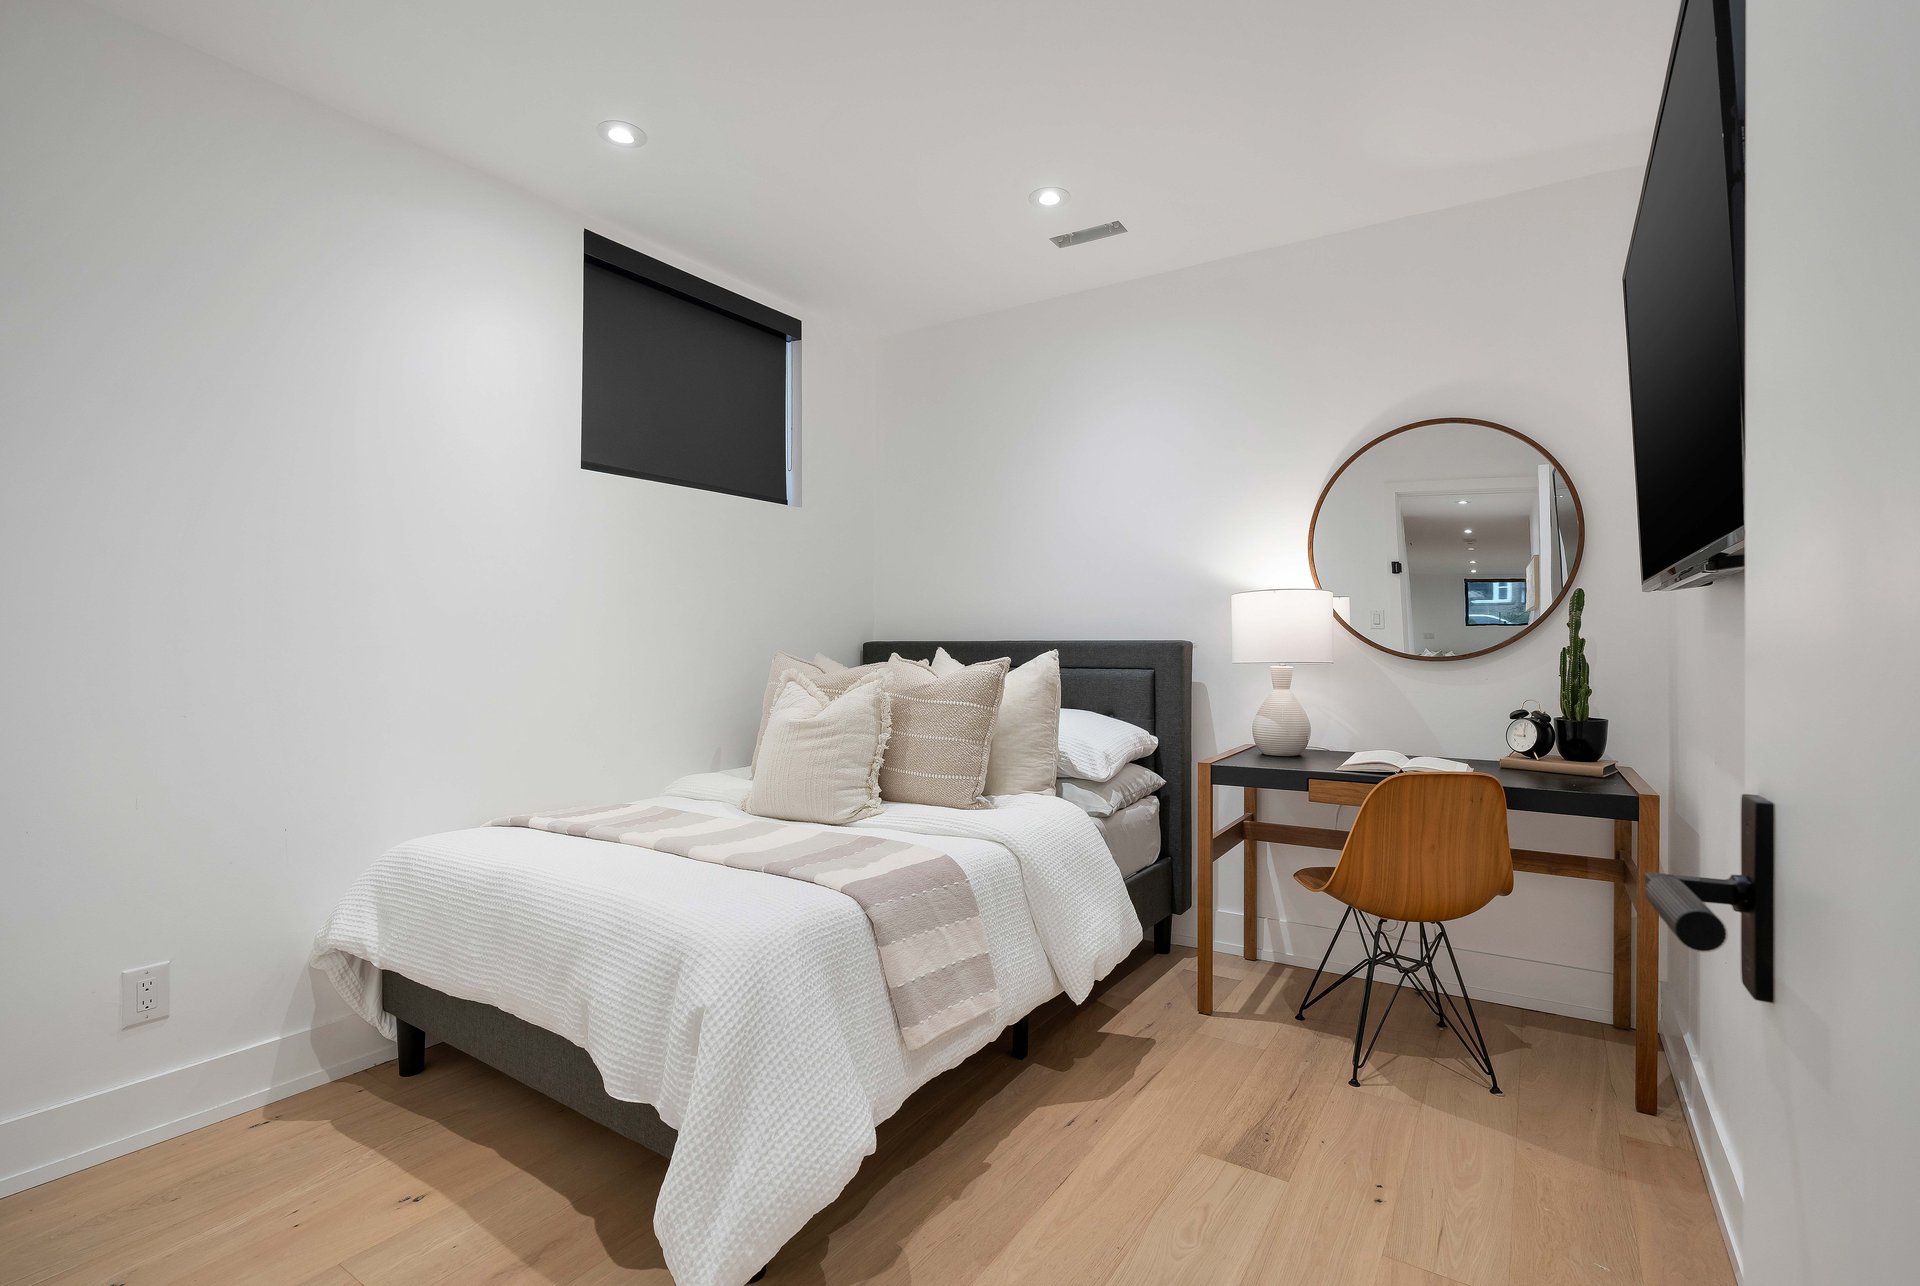

Staged bedroom with a neatly made bed, desk, round mirror, and light wood floors.
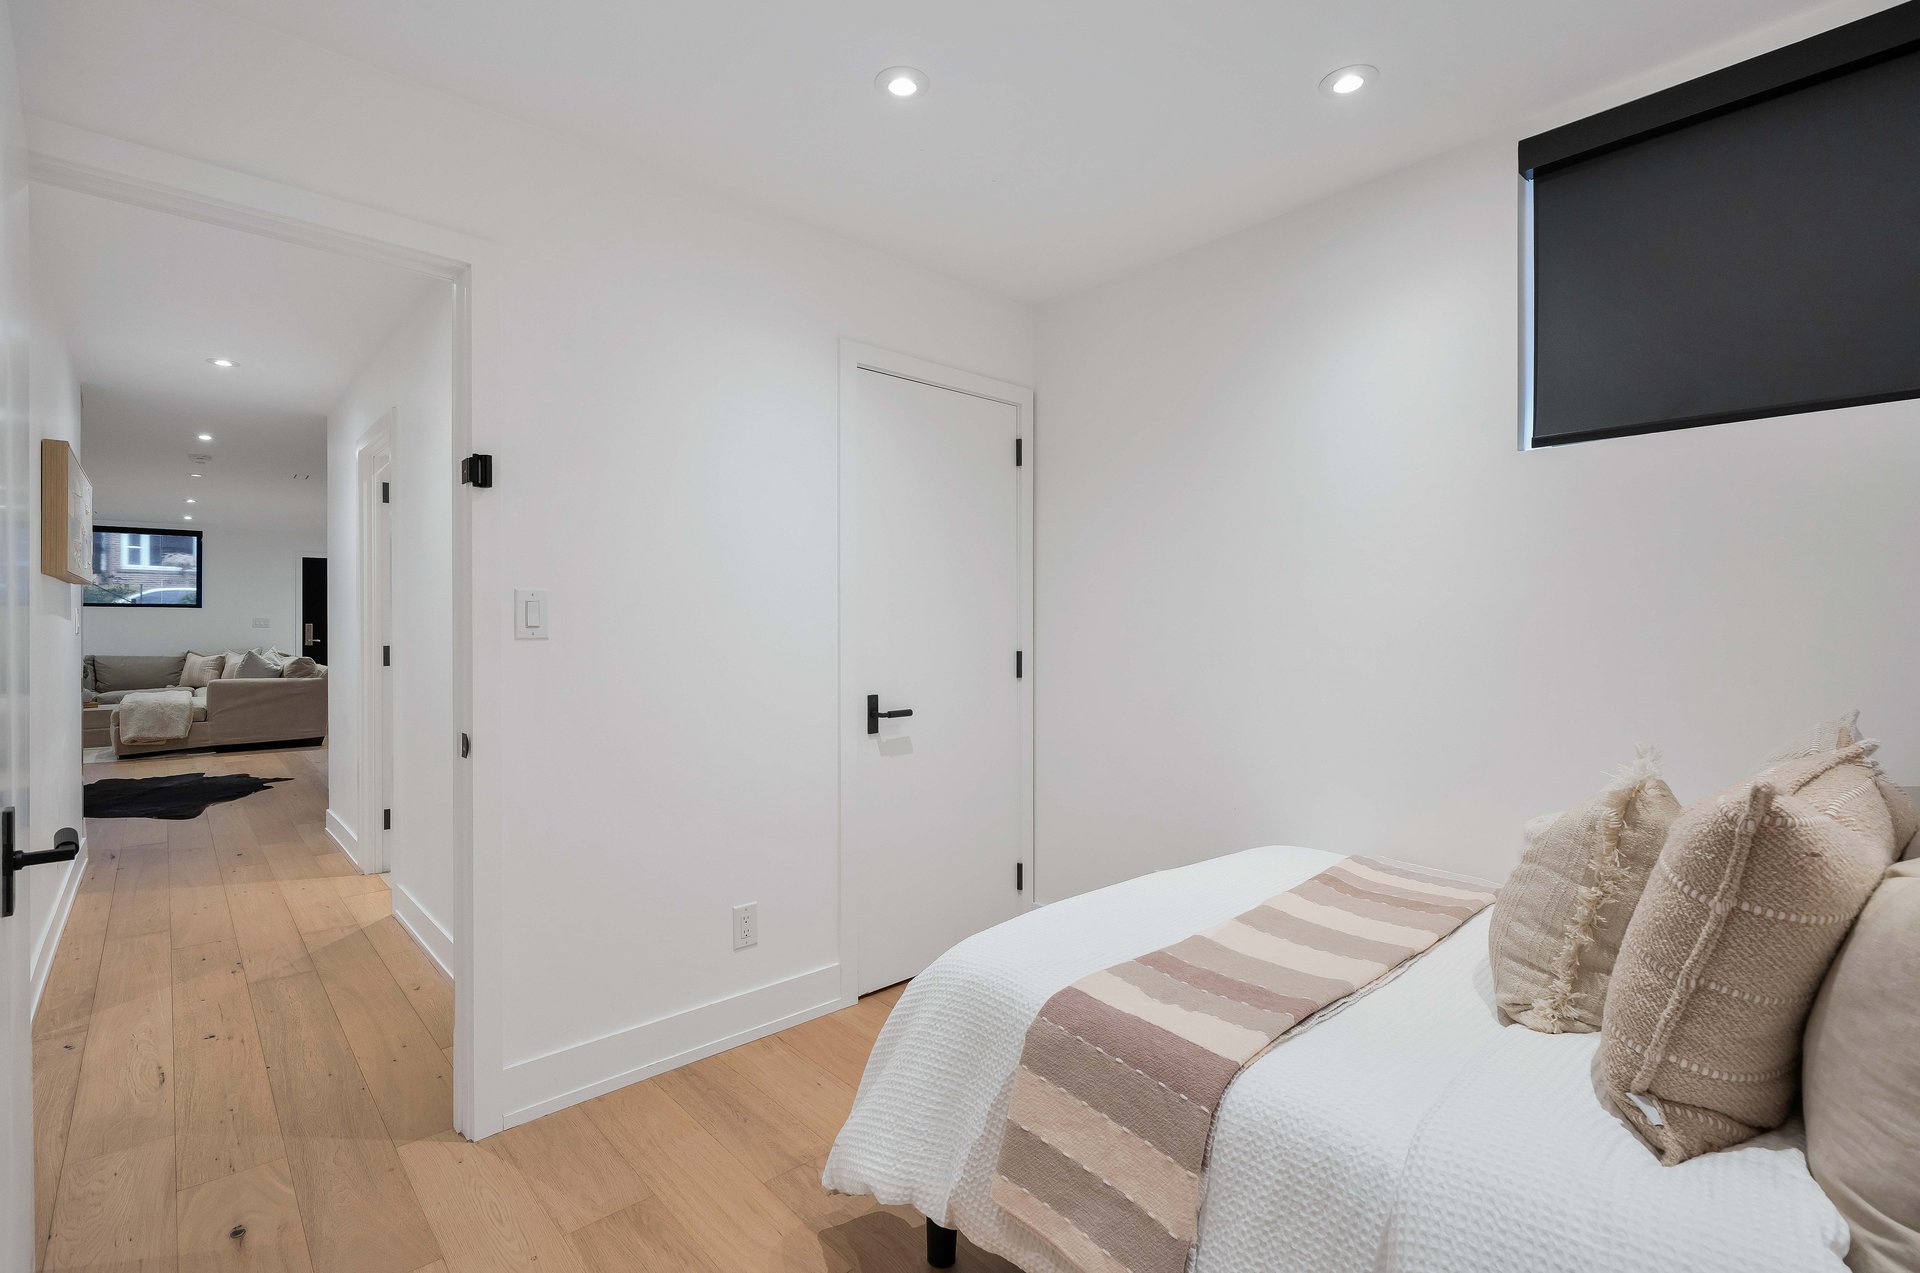

Bedroom with a white bed, blush-toned bedding, light wood floors, and a black roller shade.
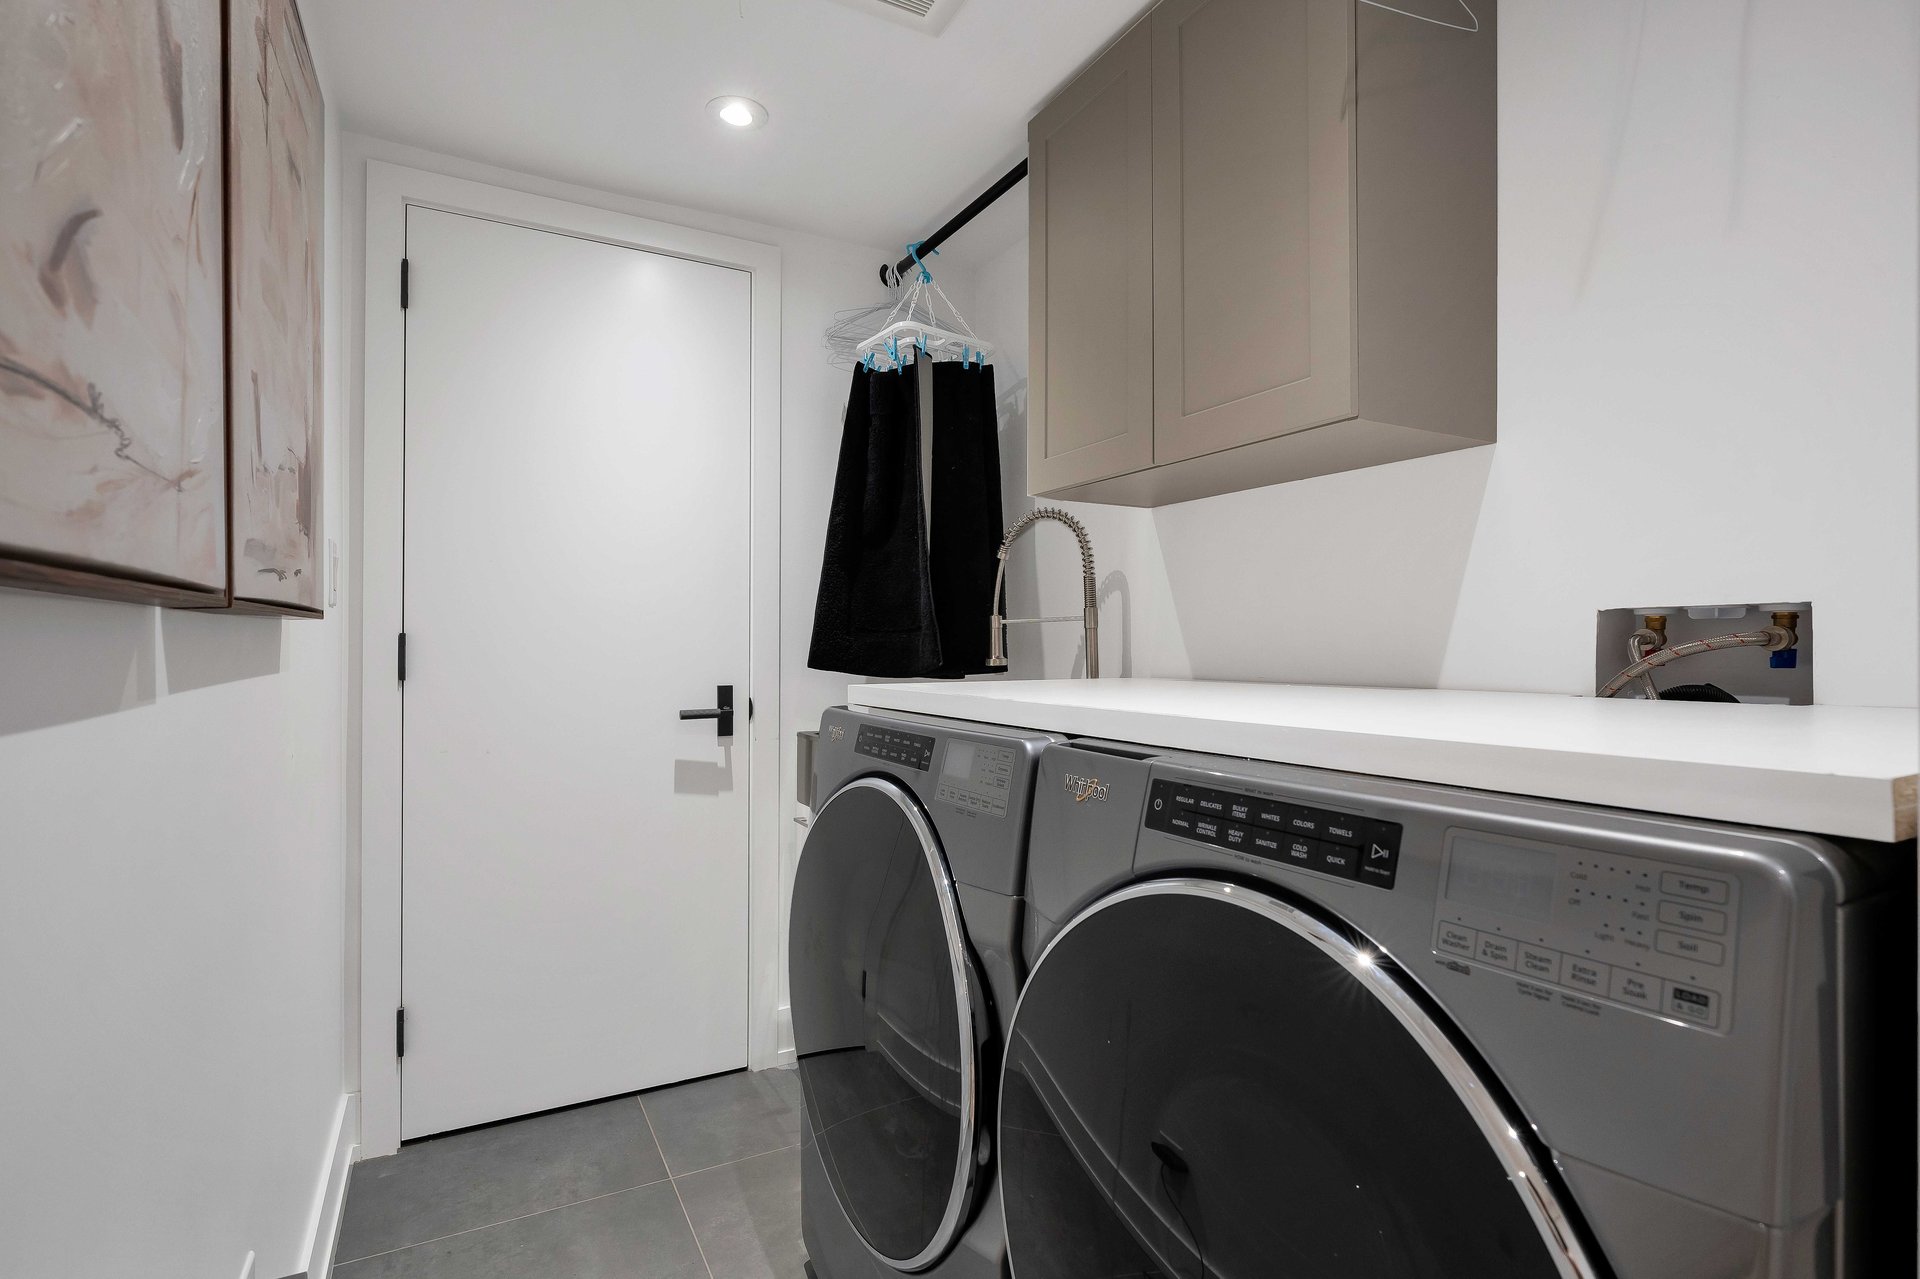

Laundry room with front-loading washer and dryer, gray cabinets, and a utility sink.
Modern home backyard with turf, a barrel sauna, cold plunge tub, and stone-filled fire pit.
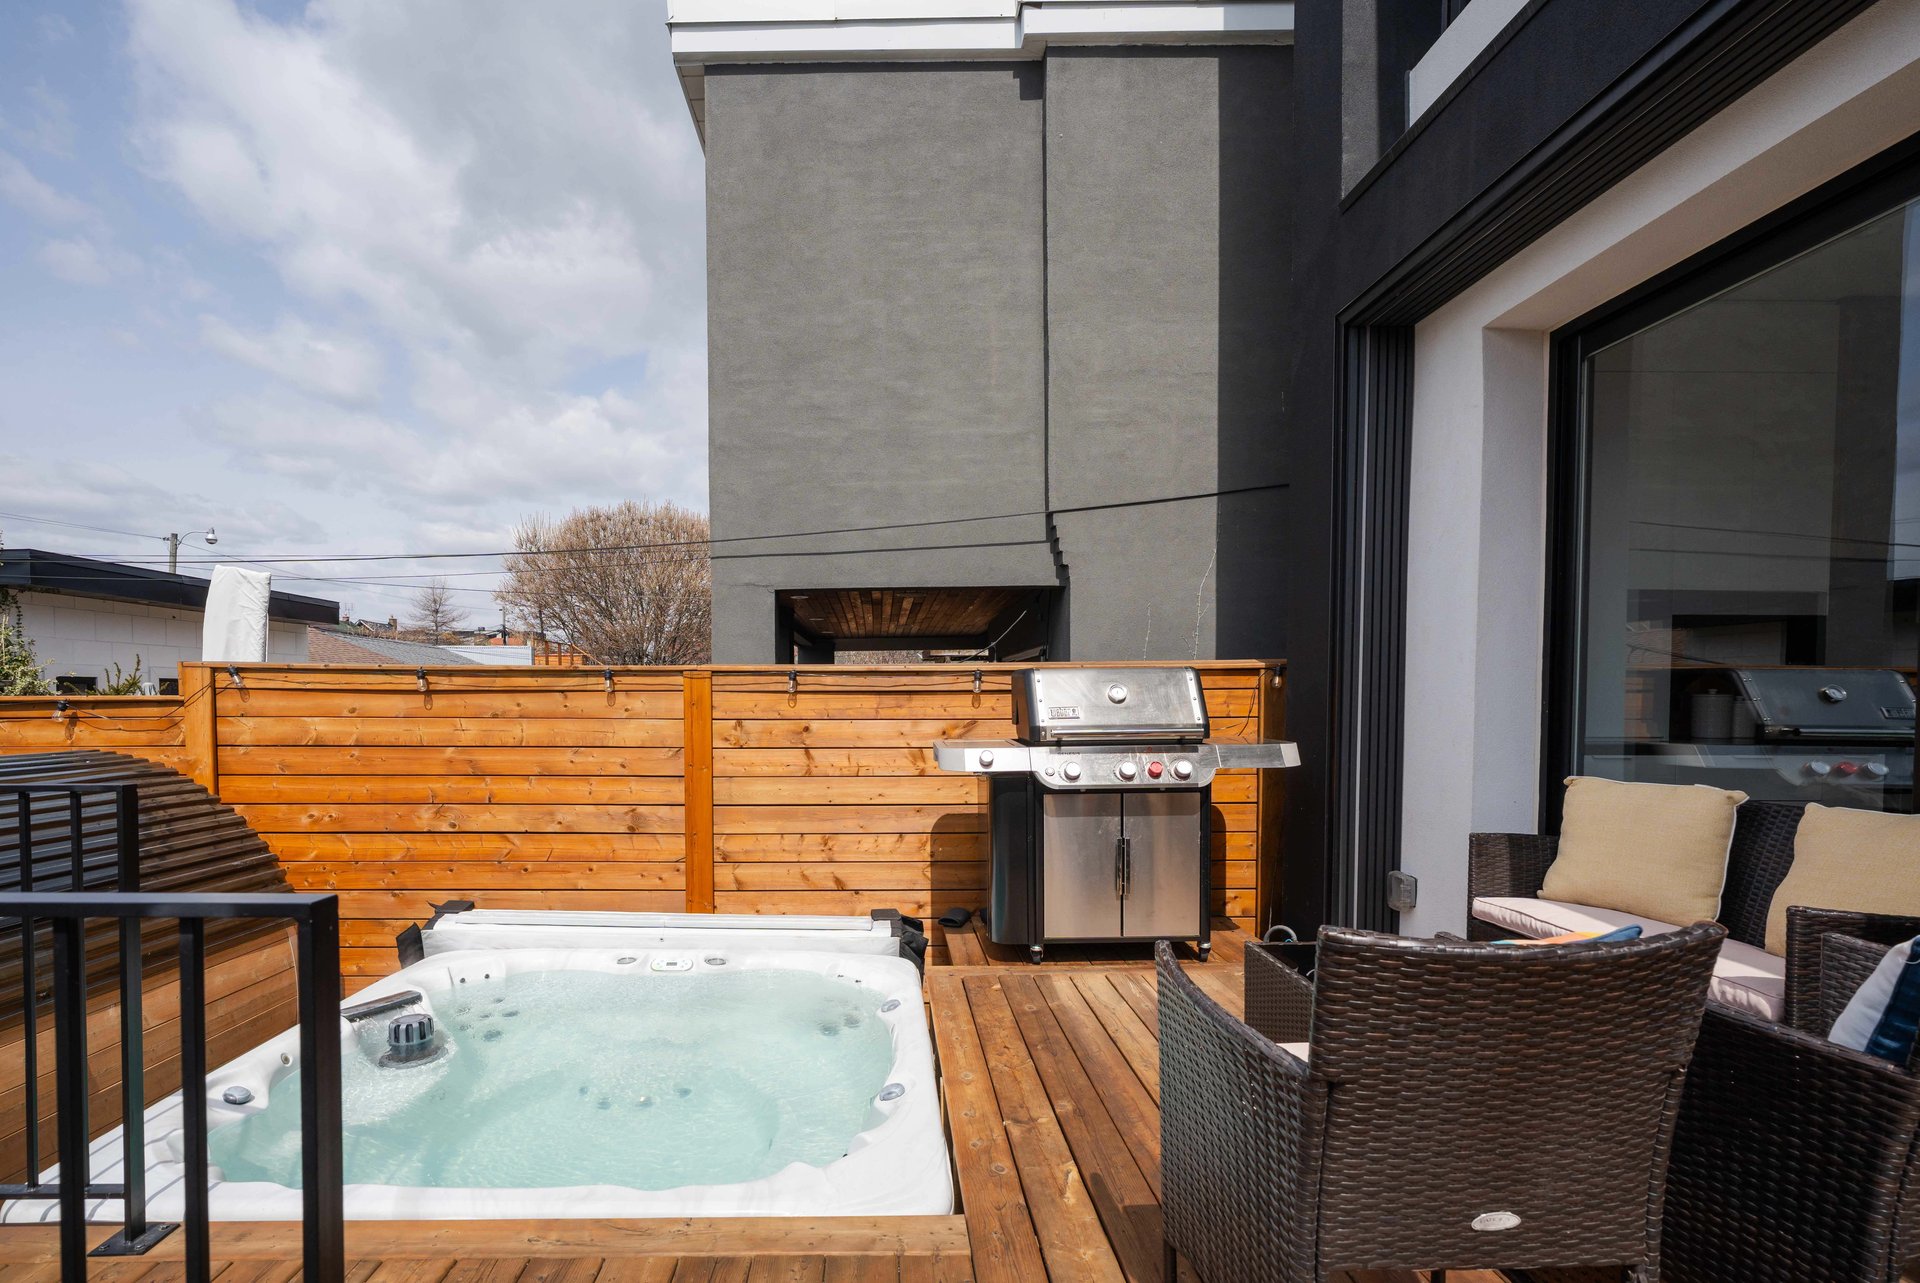

Outdoor deck with a hot tub, stainless steel grill, and wicker seating.
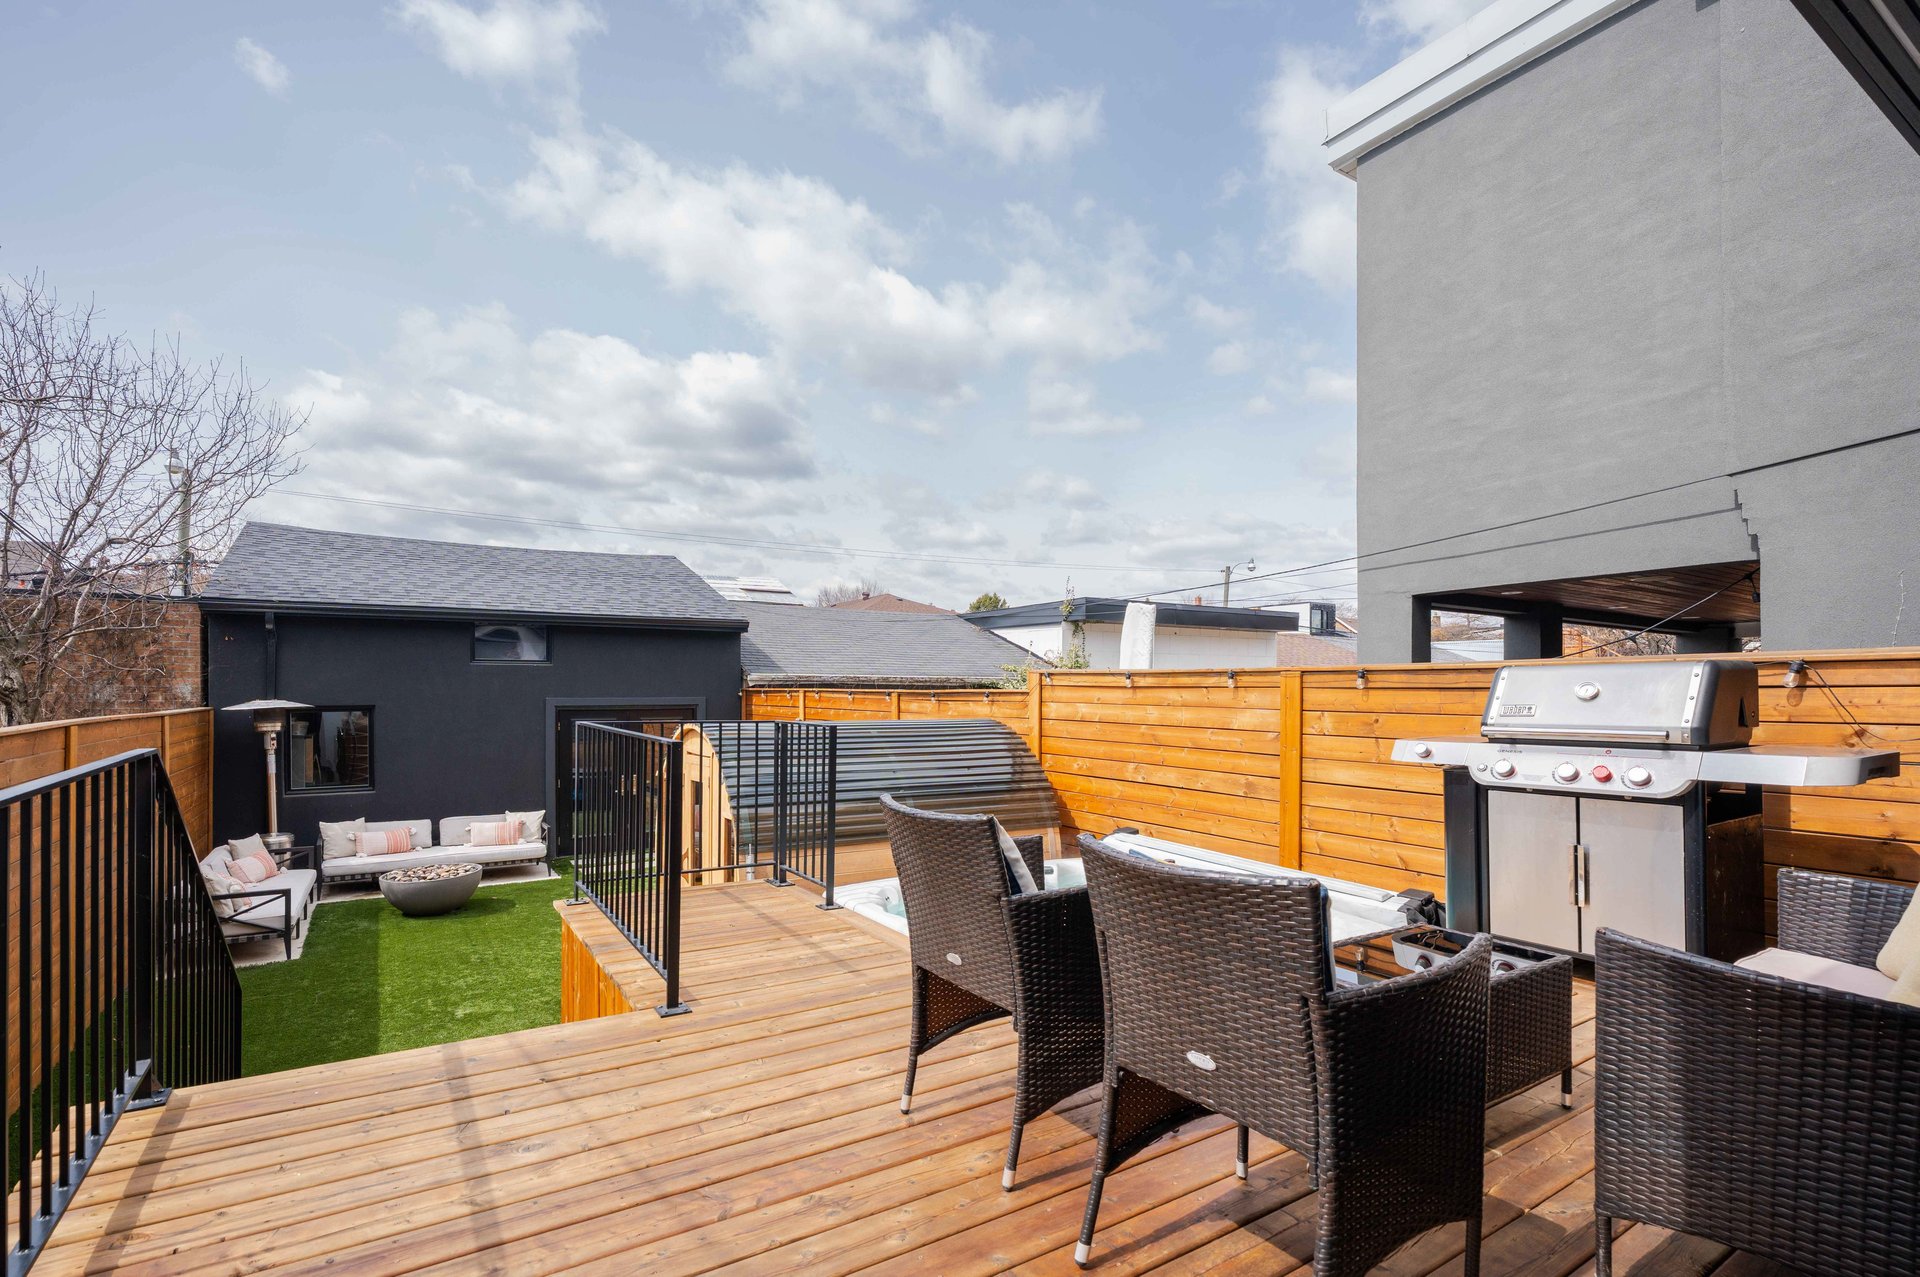

Wooden deck with wicker seating and a gas grill overlooks a fenced turf patio with a sofa and fire bowl.
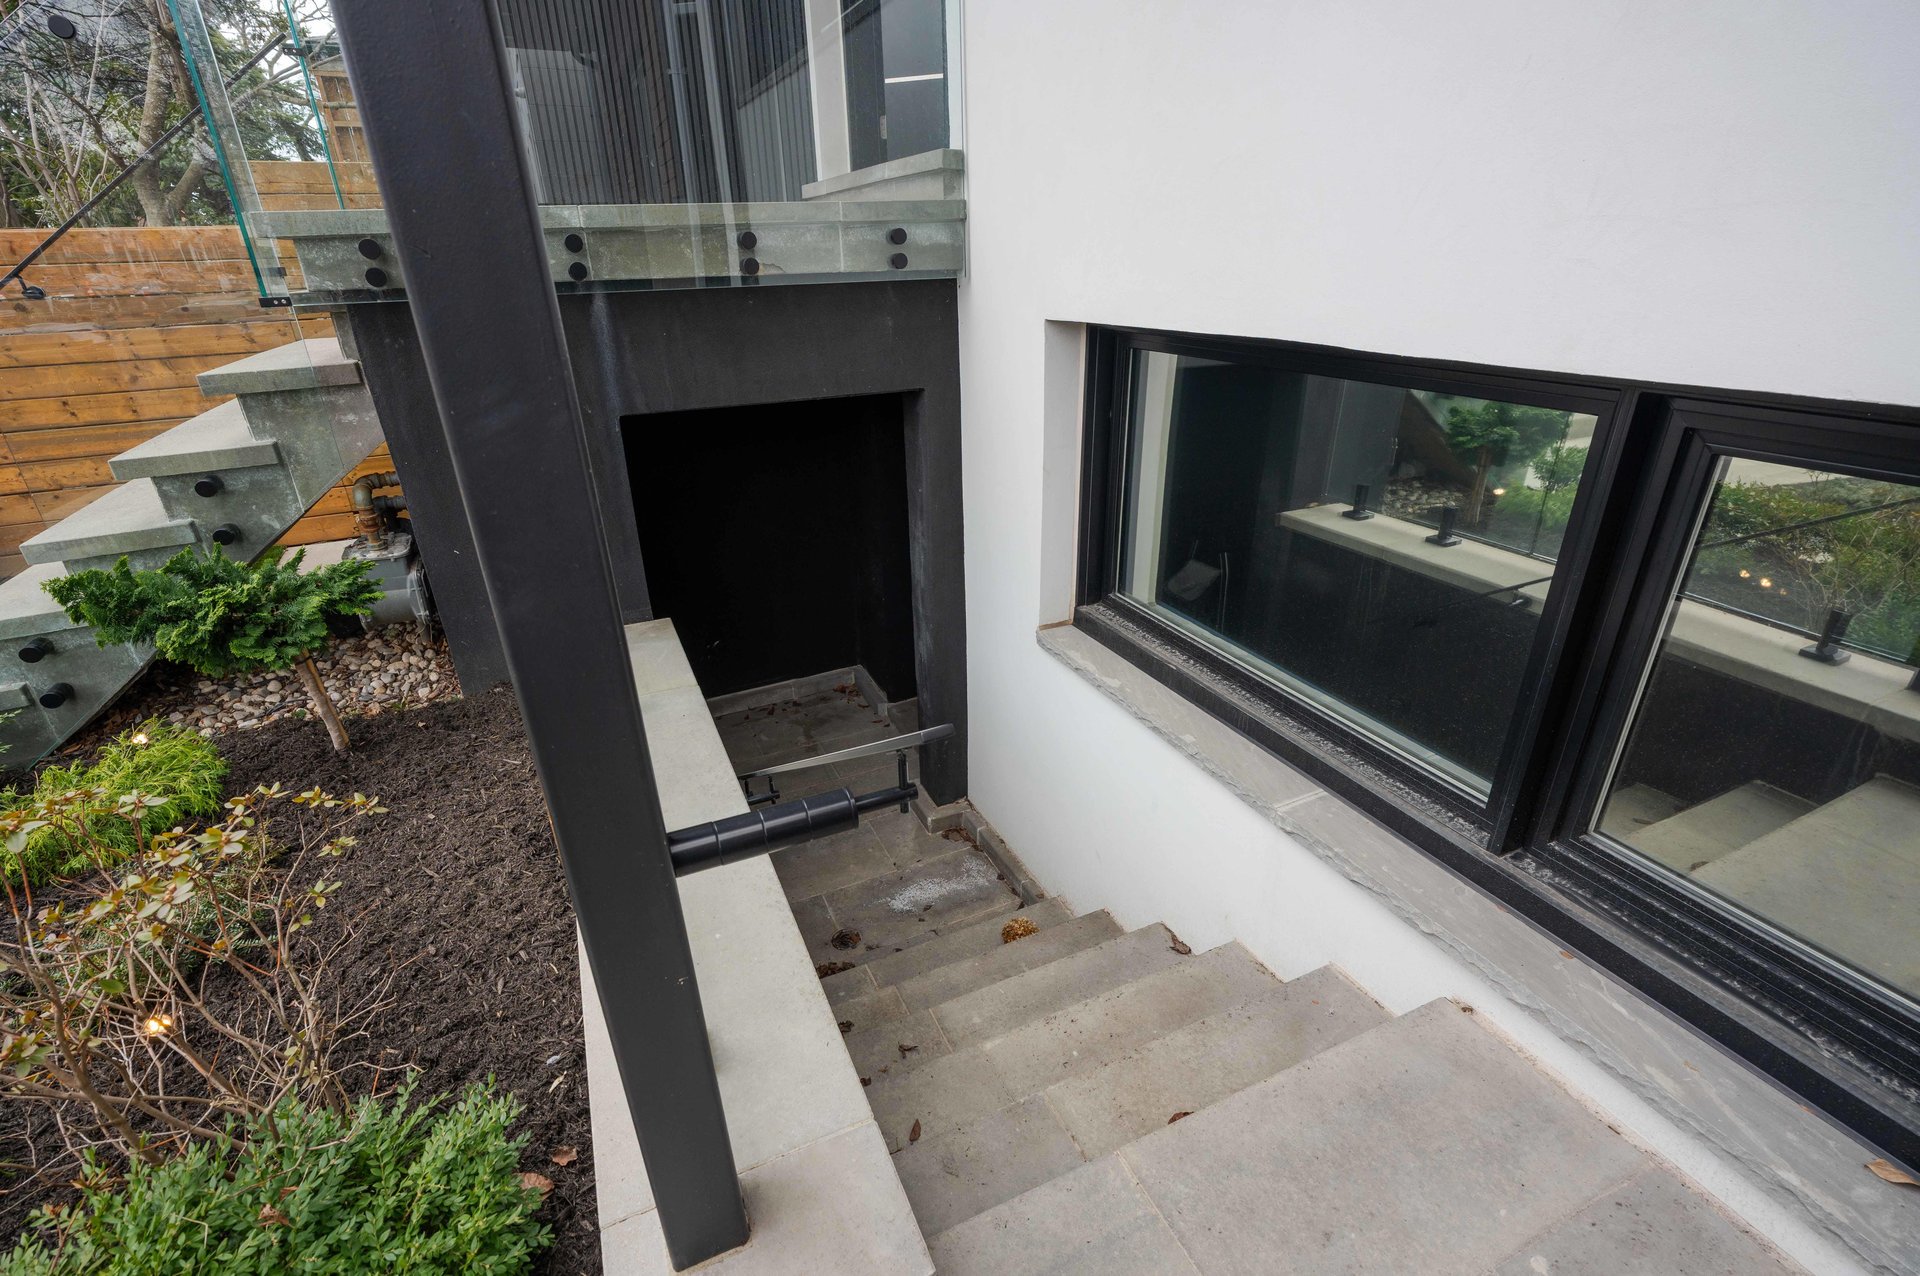

Concrete steps descend beside a modern home's white wall, black-framed windows, and planted garden.
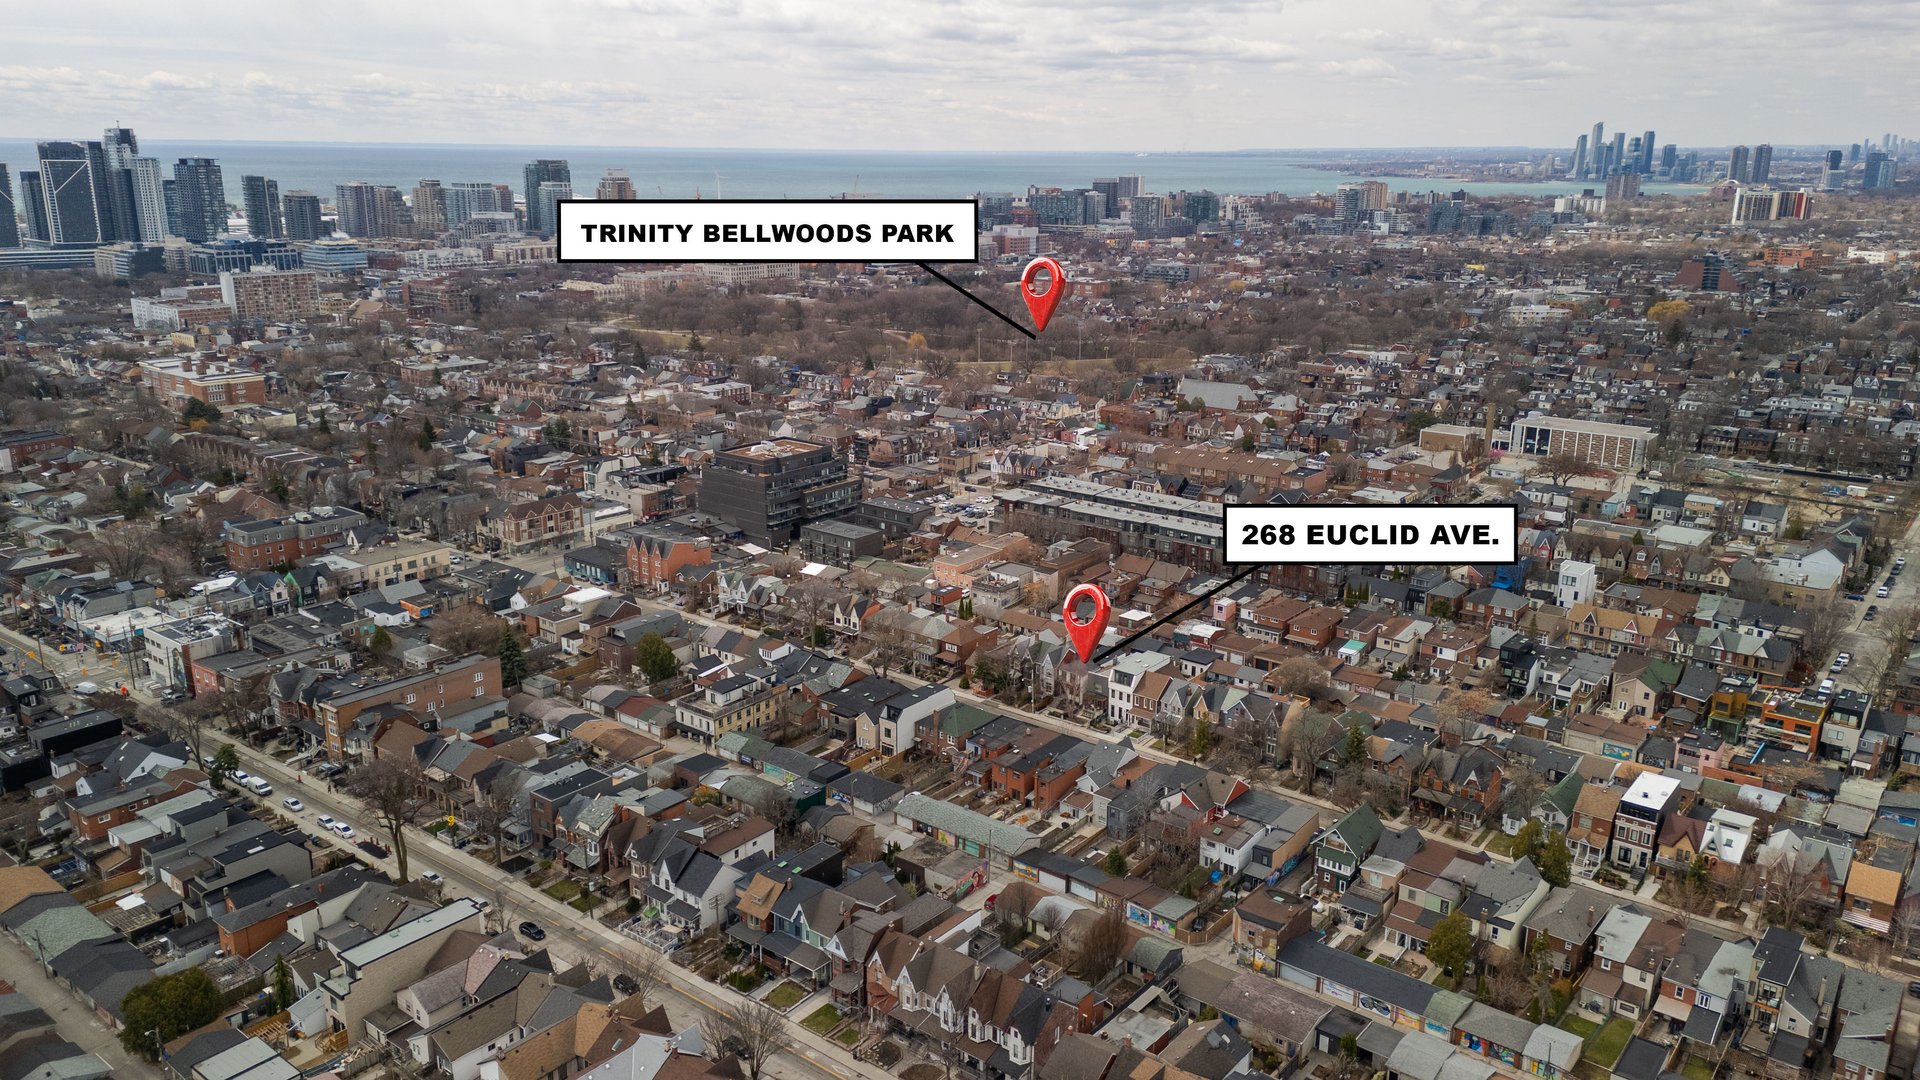

Aerial view of 268 Euclid Ave, with Trinity Bellwoods Park nearby and Toronto’s skyline beyond.
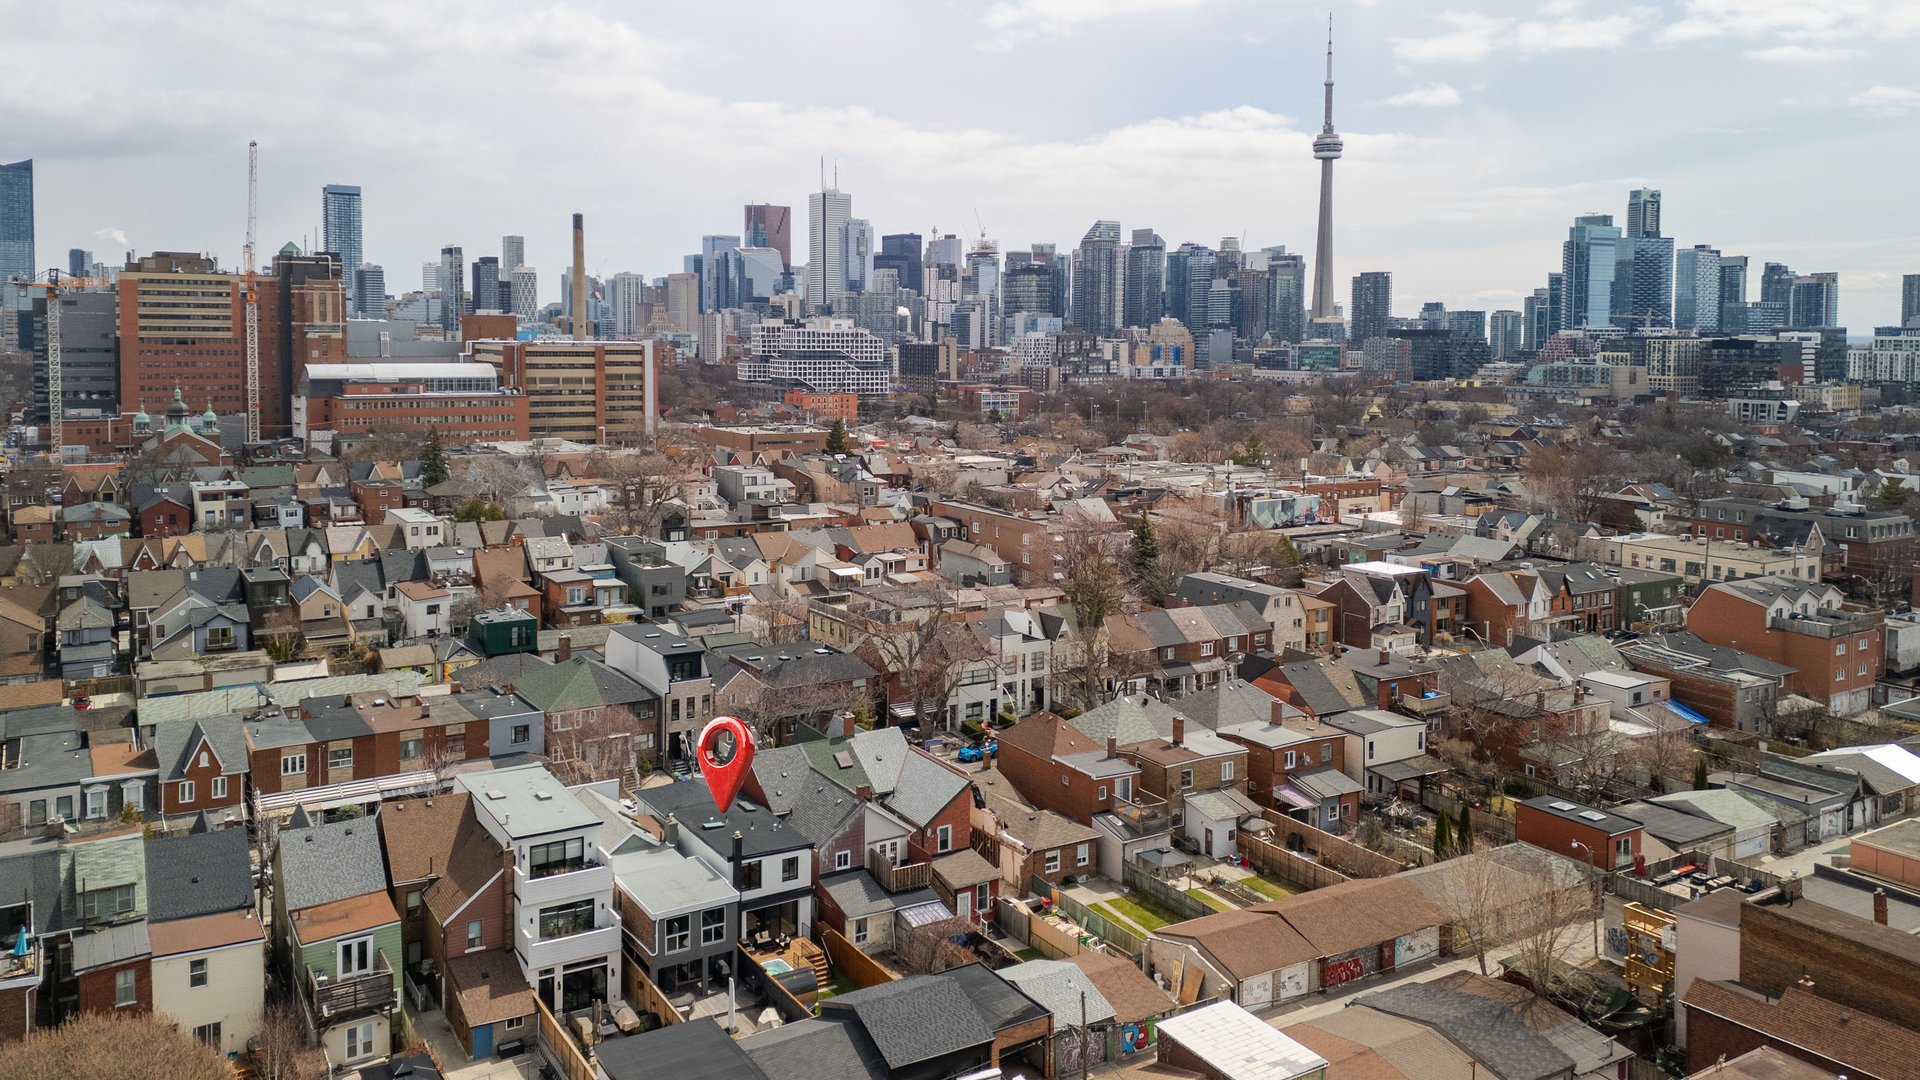

Aerial view of Toronto rooftops with a red pin marking a home and the CN Tower in the distance.
SEE ALL PHOTOS
Modern kitchen with a dramatic veined black marble island and large sliding glass doors.
Backyard patio with a wooden barrel sauna, fire pit, artificial turf, and outdoor sofa.
Living room with a pale sectional, black-framed window, and wall-mounted television.
Modern two-story home with a black balcony, glass railings, and landscaped front steps.
Living room with a light-wood staircase, glass railings, and wide-plank wood floors.
Living room with a beige sectional, abstract mural, black coffee table, and tall windows.
Open-plan living room with a sculptural staircase, mural wall, and adjoining dining area and kitchen.
Open-plan living area with a glass-railed staircase, black marble kitchen island, and wood dining table.
Modern kitchen with a dramatic veined stone island, dark appliances, and a desk beside large windows.
Open-plan kitchen with a dramatic veined stone island beside a dining and living area.
Modern kitchen and dining area with a dark marble island, tan stools, and an adjoining powder room.
Modern kitchen with a dark stone island and tan stools beside a marble-accented powder room.
Modern bathroom with a brass-framed arched mirror, dramatic marble wall, white vanity, and dark accent wall.
Modern bathroom with a white vanity, arched mirror, veined stone wall, and black accent wall.
Upstairs hallway with a skylight, glass stair railing, abstract artwork, and a decorative surfboard.
Upstairs hallway with pale wood floors, a skylight, glass stair railing, and abstract wall art.
Staged bedroom with a large upholstered bed, patterned accent wall, and black-framed balcony doors.
Staged bedroom with a white bed, dark upholstered headboard, and patterned accent wall.
Modern bathroom vanity with a large mirror, floating white cabinet, rolled towels, and a potted plant.
Modern gray-tiled bathroom with a glass shower, floating vanity, and white towels.
Modern bathroom with a floating white vanity, gray tile, and a window overlooking neighboring buildings.
Wooden balcony with glass railing and cushioned chairs overlooking a tree-lined residential street.
Home office with built-in desk, black chair, and large window.
Home office beside a hallway and bathroom, with pale oak floors and a glass shower.
Bedroom with a white race-car bed, checker-pattern wall, and large window.
Bright room with a white sofa, checkerboard wallpaper, wood floors, and double closet doors.
Modern bathroom with a glass-enclosed tub shower, geometric tile, black fixtures, and a white vanity.
Bright nursery with a white crib, upholstered chair, geometric rug, and black window shade.
Living room with a gray sectional, pale hardwood floors, and a modern wood staircase with glass railing.
Bright open room with a glass-railed staircase, built-in cabinets, and a red-and-blue children’s play tent.
Modern bathroom with a walnut vanity, black faucet, and mirror reflecting a glass shower.
Staged bedroom with a neatly made bed, desk, round mirror, and light wood floors.
Bedroom with a white bed, blush-toned bedding, light wood floors, and a black roller shade.
Laundry room with front-loading washer and dryer, gray cabinets, and a utility sink.
Modern home backyard with turf, a barrel sauna, cold plunge tub, and stone-filled fire pit.
Outdoor deck with a hot tub, stainless steel grill, and wicker seating.
Wooden deck with wicker seating and a gas grill overlooks a fenced turf patio with a sofa and fire bowl.
Concrete steps descend beside a modern home's white wall, black-framed windows, and planted garden.
Aerial view of 268 Euclid Ave, with Trinity Bellwoods Park nearby and Toronto’s skyline beyond.
Aerial view of Toronto rooftops with a red pin marking a home and the CN Tower in the distance.
For Sale

268 Euclid Ave

268 Euclid Ave , Toronto, ON M6J 2K2, Canada

$3,728,000 CAD
Truly rare homes don't just look good they make your life better. Welcome to 268 Euclid Ave, a 4+1 bedroom, 5-bath home where function meets serenity, and every feature serves a purpose. This fully rebuilt residence (2021) includes top-to-bottom custom finishes. The home delivers smart integration: electric blinds on solar timers, motion-activated lighting, custom millwork, and channel-integrated lighting systems throughout. The kitchen features the premium Kitchenaid Onyx line, Sorso water filtration, wine/beverage fridge, and built-in everything. A tucked-away nanny suite comes complete with steam shower and private entrance. Upstairs, the primary suite offers heated floors, a spa-style shower with skylight, a motion-lit vanity, and a private balcony with CN Tower views. The home features an HRV system that brings in clean air, paired with closed-cell insulation for maximum comfort and efficiency. Even the laundry is thoughtfully placed with a full room downstairs and a rough-in for a secondary unit upstairs. Outside is where this home becomes something truly special. Step into a spa-grade retreat featuring a Master Spa hot tub, natural gas fire bowl, rain-style outdoor shower, and a barrel cedar sauna with HUUM oven (app-controlled). The detached two-car garage includes EV-ready panel for two vehicles, a second fridge/freezer, and expansive overhead storage loft with future laneway potential. Tucked into one of Toronto's most desirable neighbourhoods mere steps from Trinity Bellwood's Park, Little Italy, Queen West, Ossington, and Kensington Market you're not just buying a house. You're stepping into a lifestyle that blends design, wellness, and walkability in one rare downtown opportunity. Book your private showing today this one won't wait.

Features & Amenities

Area & Lot

  • Status For Sale
  • NeighborhoodLittle Italy

Financial

  • Sales Price$3,728,000 CAD
Download Property Information

Backyard patio with a wooden barrel sauna, fire pit, artificial turf, and outdoor sofa.

Schedule a Showing

We would love to show you our beautiful property. Please select your preferred date and time below. An agent will be in touch shortly to confirm your appointment.

Schedule a Showing

We would love to show you our beautiful property. Please select your preferred date and time below. An agent will be in touch shortly to confirm your appointment.

Thank you for your interest in 268 Euclid Ave , Toronto, ON M6J 2K2, Canada. We are reviewing your request and will be in touch shortly!

Mortgage Calculator

Estimate your monthly mortgage payment, including the principal and interest, property taxes, and HOA. Adjust the values to generate a more accurate rate.

All estimates are provided for informational purposes only. Actual amounts may vary.
$0,000 Your Payment 20 15 65
$0,000 Your Payment

Little Italy

Little Italy, is Toronto's vibrant enclave filled with Italian heritage, delectable cuisine, and a lively atmosphere. Located in the heart of the city, Little Italy offers a diverse range of real estate options, from charming homes to modern condos, making it an ideal choice for those seeking a taste of urban living with a European flair.

Explore

Working With Us

From Purchase to Planning, Construction to Management, or resale. We’re with you every step of the way or we’ve got the tools to get your job done. Exactly how you want it.

Follow Us on Instagram