10 Beds
3 Baths
C$695,000
805 Morphet Avenue, Peterborough ON, K9J 2X7
Property typeResidential
Overview
Active
New
Listed Sep 4, 2026
Updated Sep 5
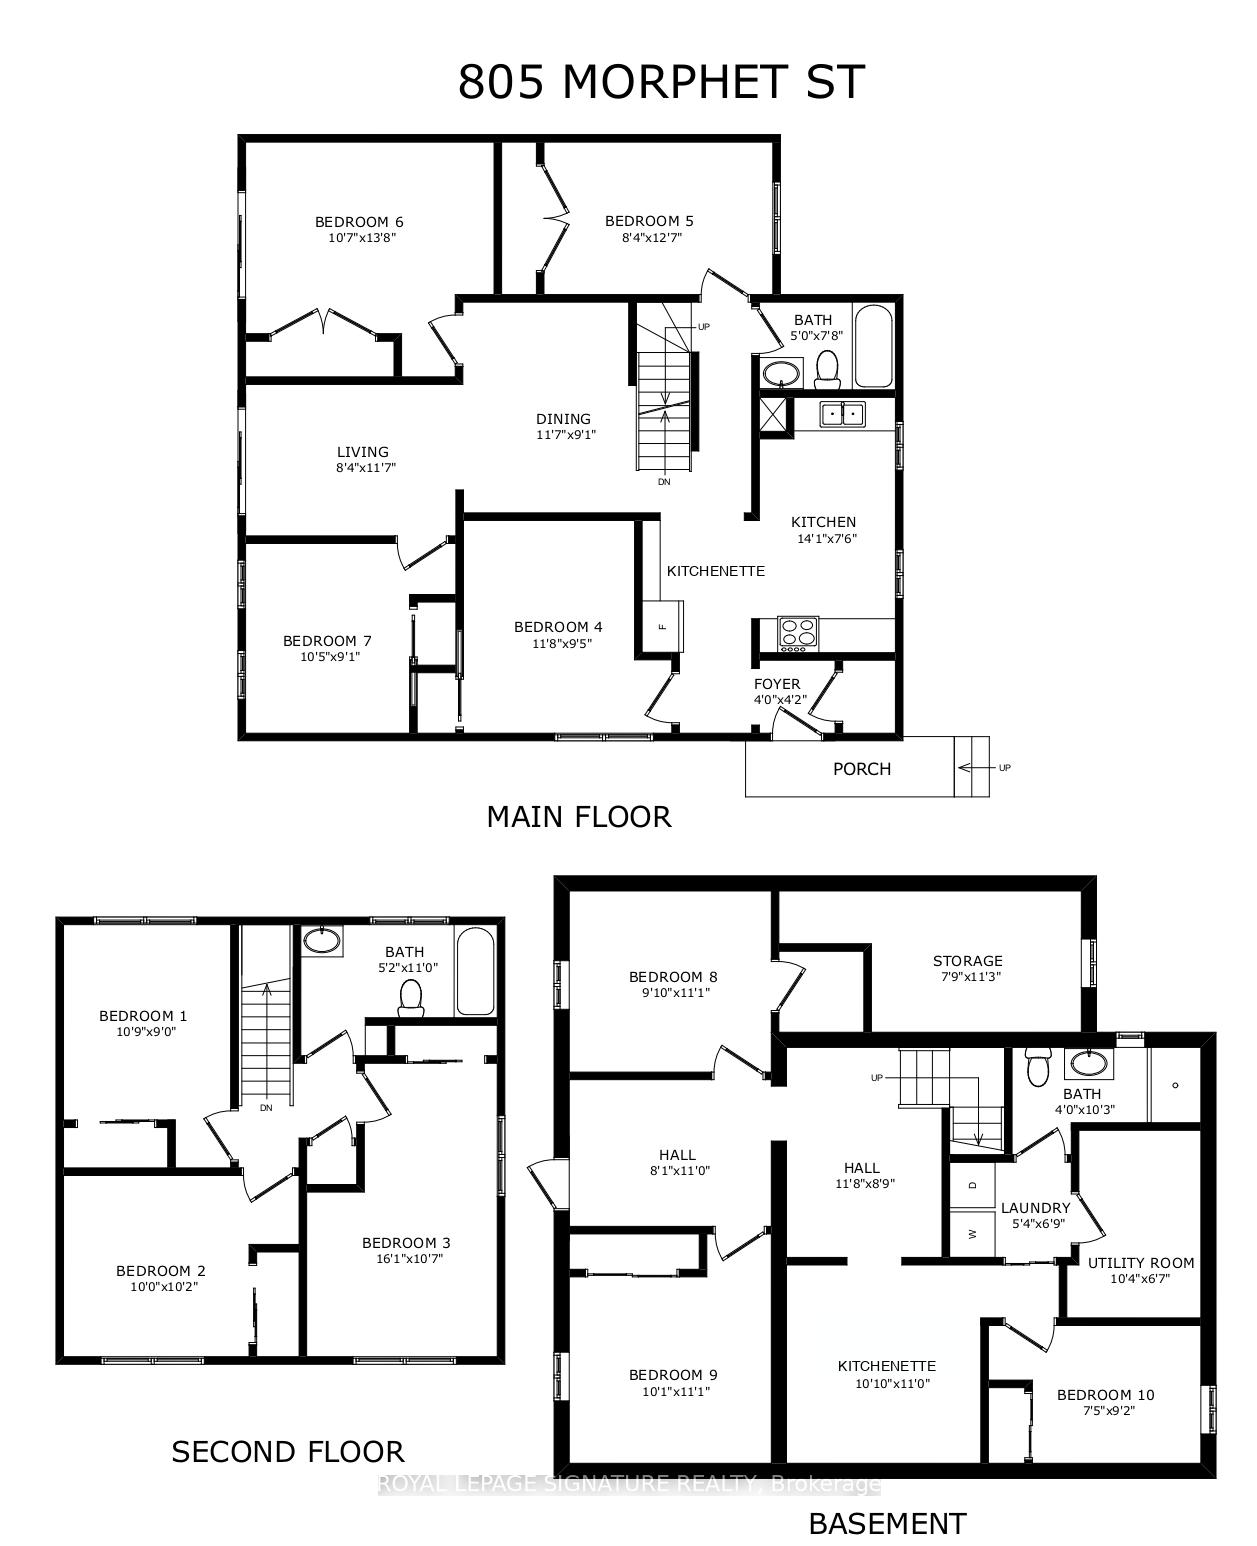
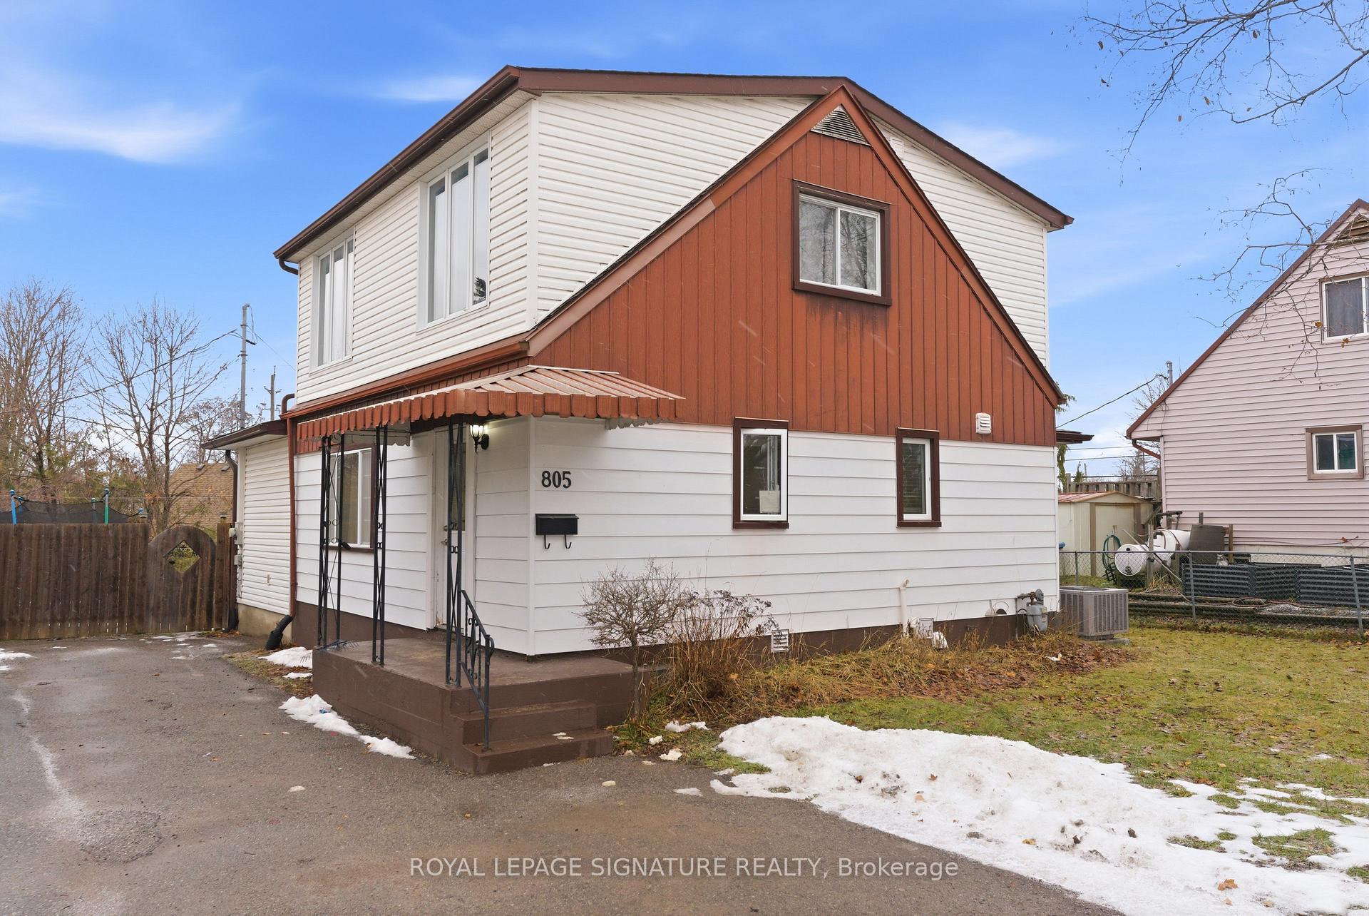
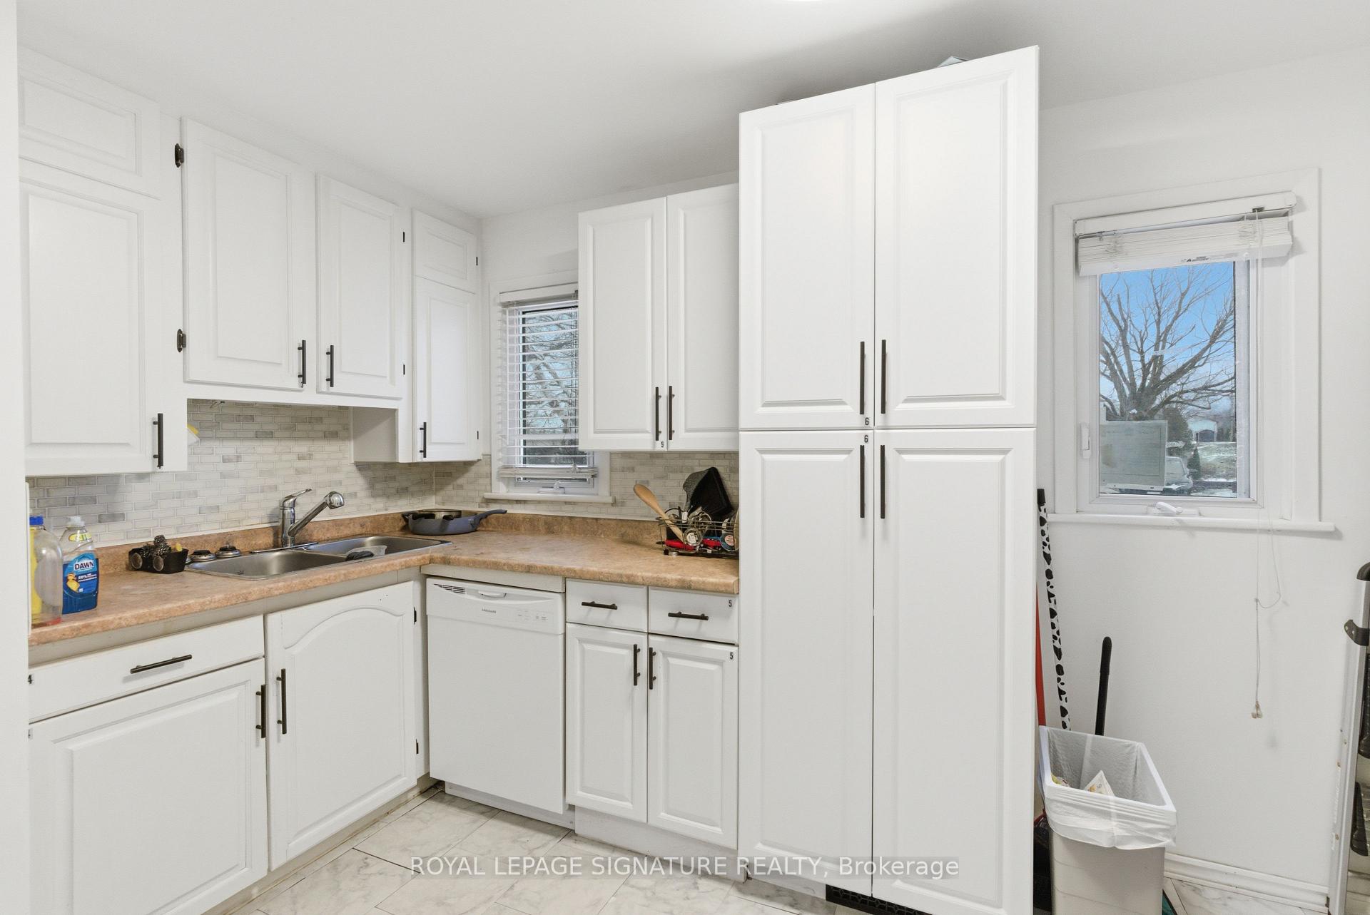
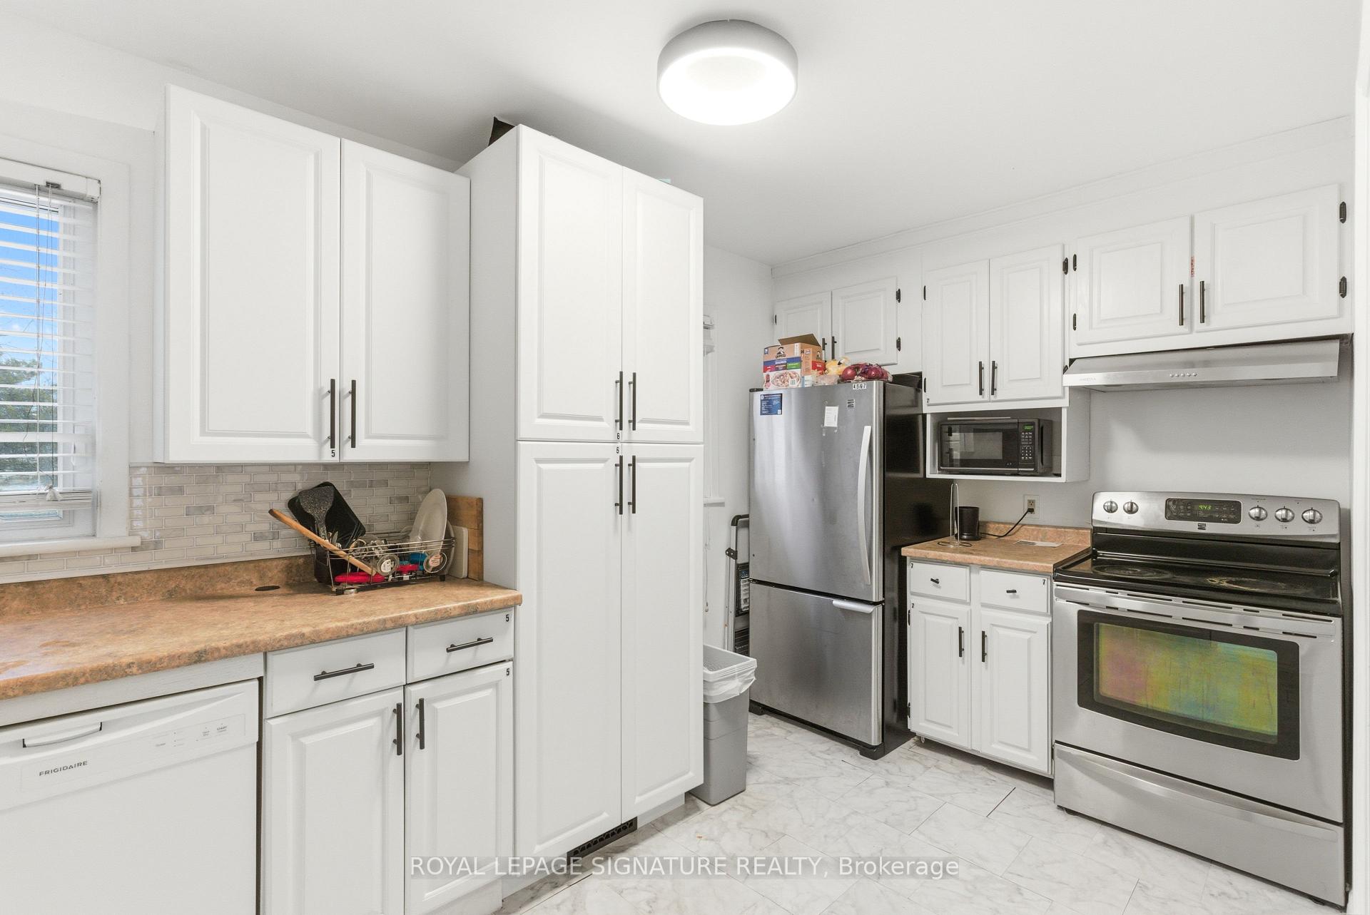
Updated in 2024, this purpose-built multi-bedroom investment property delivers exceptional cashflow with truly hands-off ownership. Featuring 10 bedrooms, 3 bathrooms, and three cookingstations (one full kitchen plus two kitchenettes), the layout is purpose-designed for flexible room-by-room leasing-maximizing rental efficiency and income potential. Positioned directly across from the Trent-Severn Waterway at Lock 19, the property enjoys tranquil water views in asafe, family-friendly neighbourhood within one of Peterborough's strongest rental corridors.Proximity to transit, Lansdowne Street amenities, Fleming College, Trent University, and Seneca Aviation ensures consistent demand from students and working professionals alike. The property offers (3) three surface parking spaces with abundant visitor parking conveniently located across the street. Professionally managed, currently generating $5,900/month with 8 of 10 bedrooms rented (with the potential for an additional $7,000/month), this is a rare turnkey opportunity for investors seeking predictable cash flow, long-term appreciation, and scalable growth. 2025 Operating Costs: Property Taxes: $5,220, Insurance: $4,310, Utilities: $5,868.Vacant possession can be arranged if desired.
Additional information
- MLS® ID
- X13745060
Interior Features
- Bedrooms
- 10
- Bathrooms
- 3
- Fireplace
- Yes
- Cooling
- Yes
- Heating
- Yes
- Basement
- Yes
Exterior Features
- Lot Size
- 0.12 Acres
Other Property Details
- Taxes
- $5,220
- Tax Frequency
- Annually
- View
- Yes
Courtesy of Listed by , ROYAL LEPAGE SIGNATURE REALTY,
Based on information from the Toronto Regional Real Estate Board. The information provided herein must only be used by consumers that have a bona fide interest in the purchase, sale, or lease of real estate and may not be used for any commercial purpose or any other purpose. Information is deemed reliable but is not guaranteed accurate.
©2026 Toronto Real Estate Board. All rights reserved.
Data last updated 4:14 AM UTC, 9/5/2026