2 Beds
1 Bath
C$1,900/month
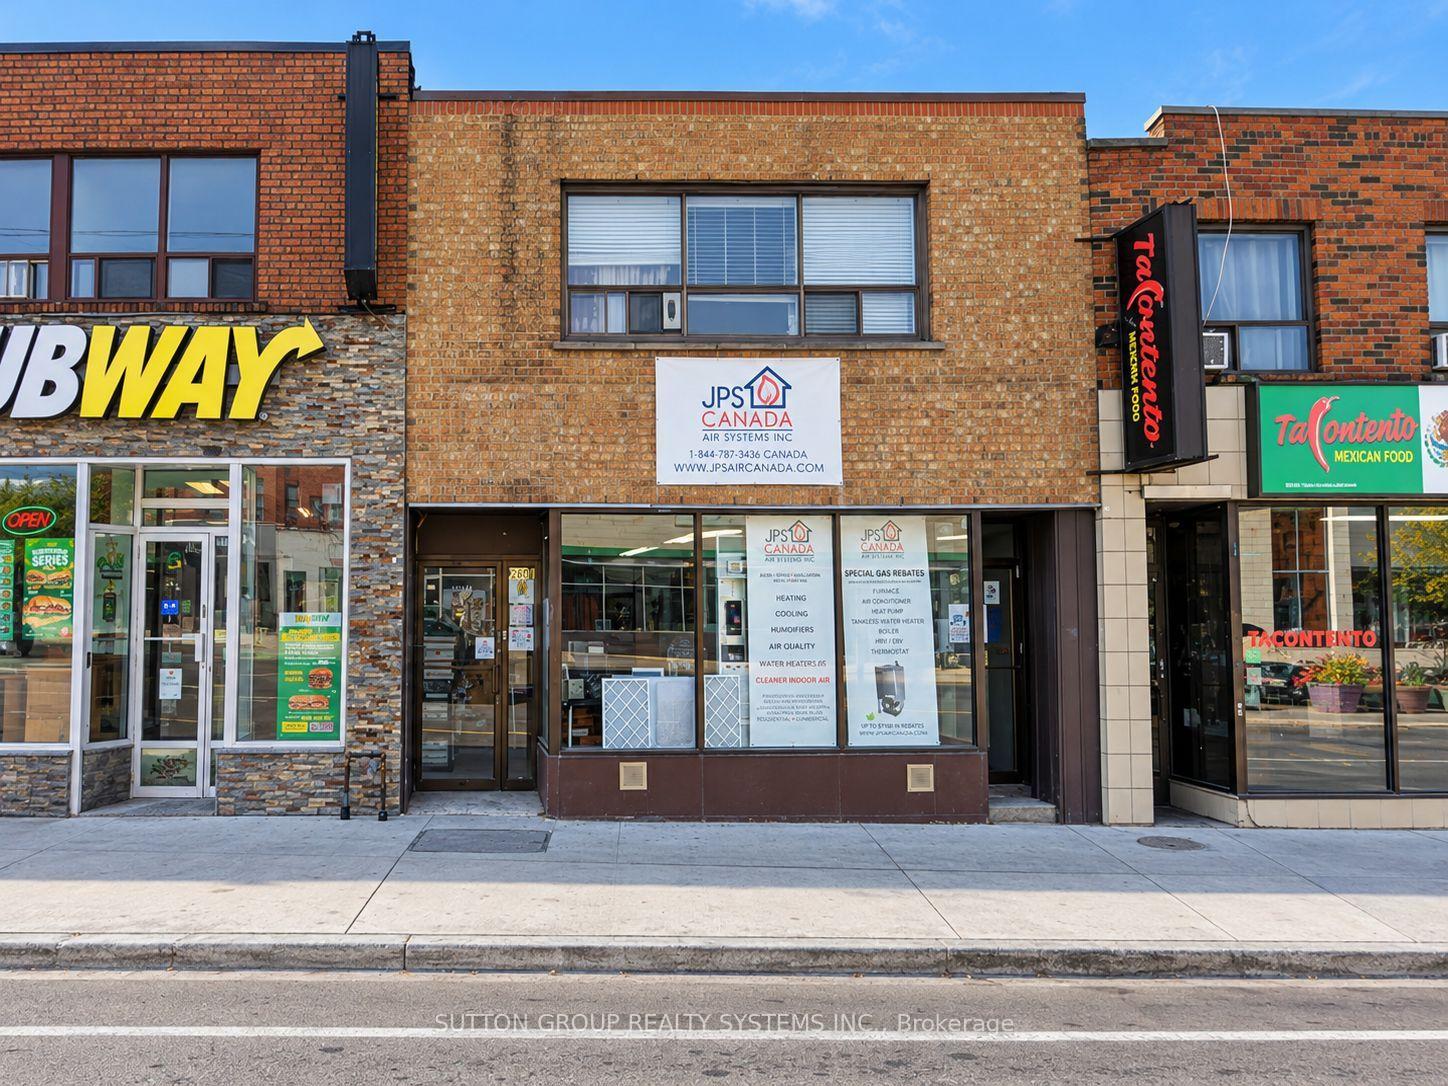
2601 Eglinton Avenue W #1- 2nd Floor Front Apart, Toronto Unit: #1- 2nd Floor Front Apart, Toronto W03 ON, M6M 1T3
Property typeTownhomes
Overview
Active
New
Listed Oct 8, 2026
Updated 2 days ago
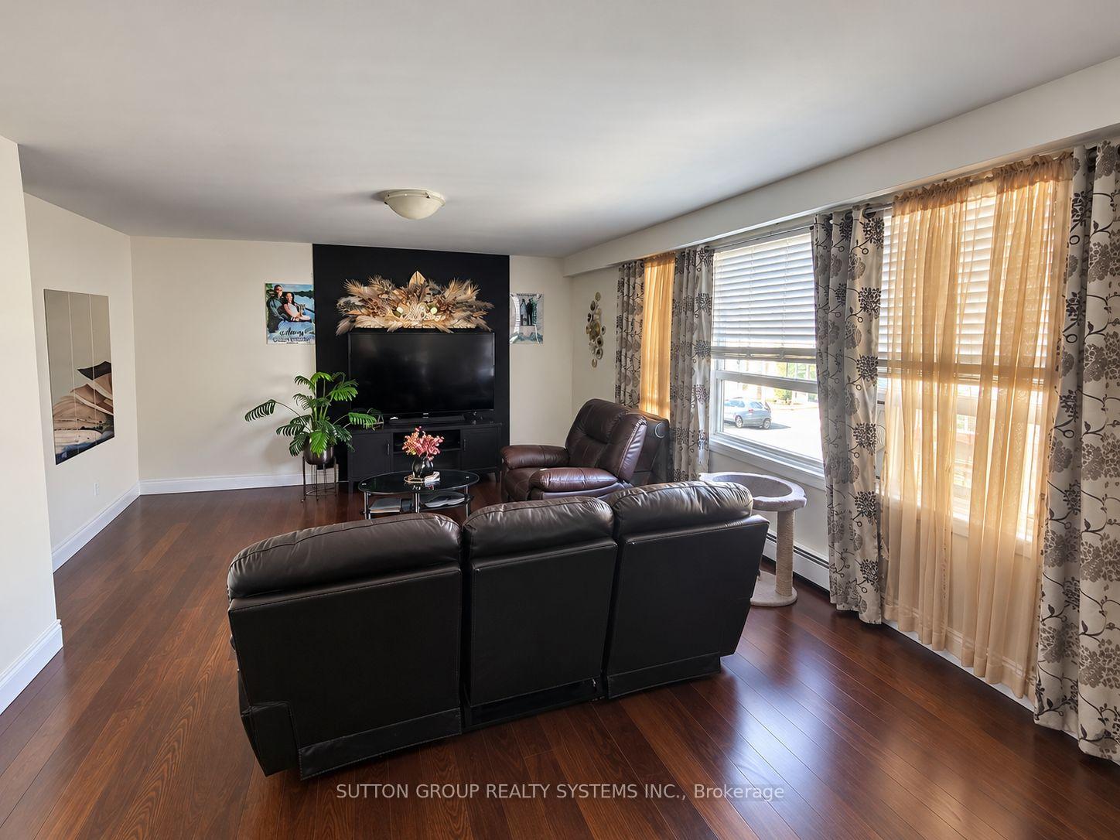
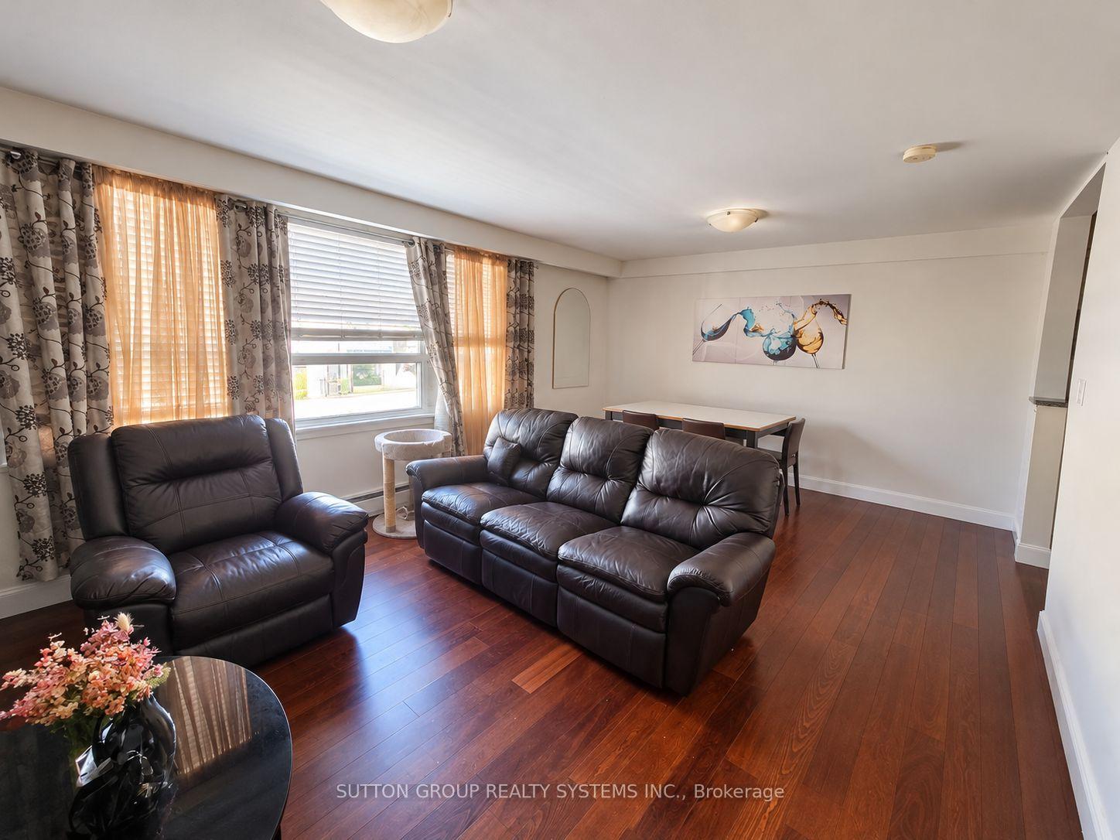
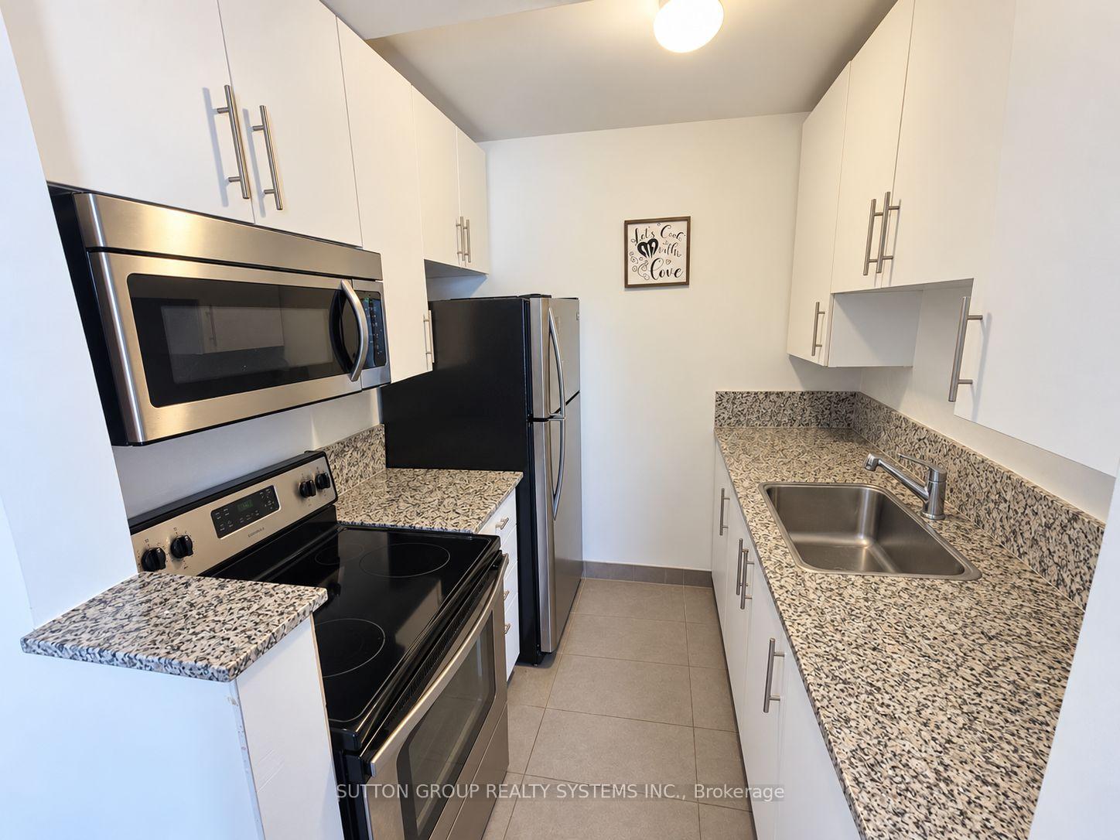
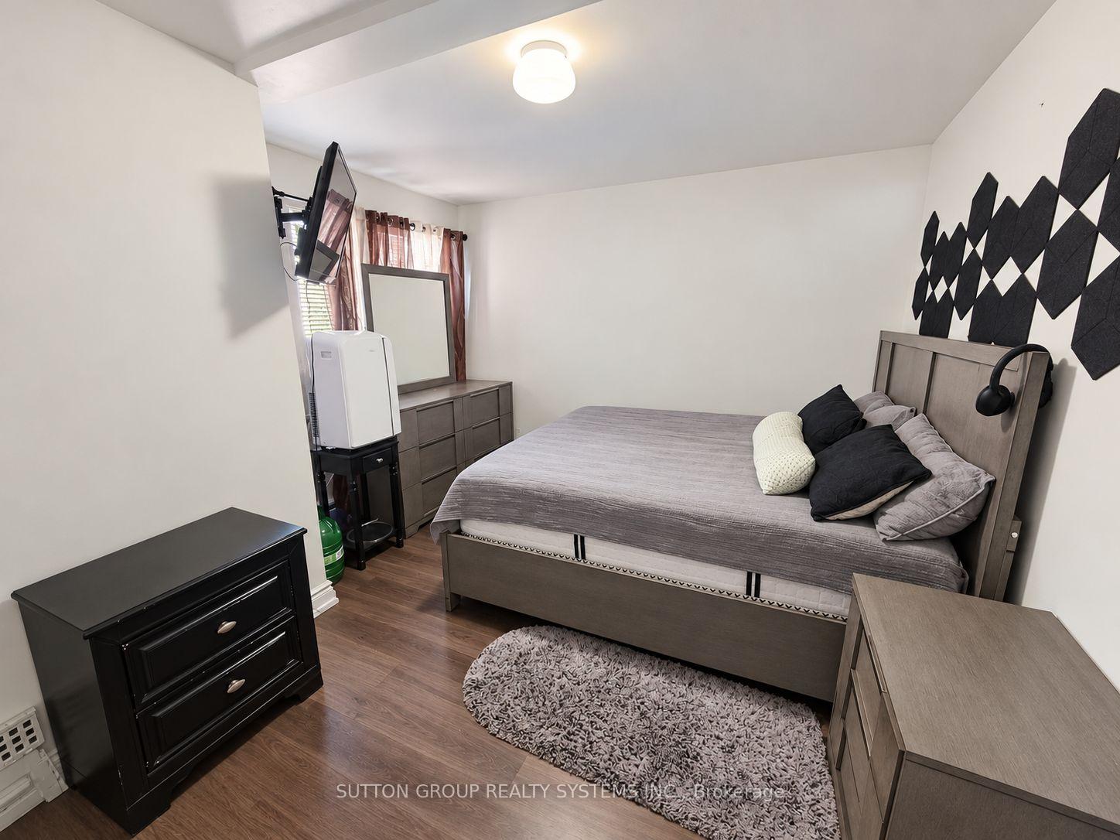
Welcome home to this bright and spacious two-bedroom apartment offering approximately 900 sq. ft. of comfortable living space. The inviting open-concept living and dining area features laminate flooring and a large window that fills the room with natural light.The kitchen offers ceramic flooring, track lighting and granite countertops, creating a practical and welcoming space for everyday living. Both bedrooms are generously sized and feature laminate flooring, windows and ample closet space, including a large mirrored closet in the second bedroom.Ideally located on Eglinton Avenue West, Steps to Lrt, shopping, restaurants and everyday conveniences. A laundromat is conveniently located directly across the street.Heat and water are included in the rent. Hydro is Extra
Additional information
- MLS® ID
- W13874978
Interior Features
- Bedrooms
- 2
- Bathrooms
- 1
- Cooling
- Yes
- Heating
- Yes
- Basement
- No
Courtesy of Listed by , SUTTON GROUP REALTY SYSTEMS INC.,
Based on information from the Toronto Regional Real Estate Board. The information provided herein must only be used by consumers that have a bona fide interest in the purchase, sale, or lease of real estate and may not be used for any commercial purpose or any other purpose. Information is deemed reliable but is not guaranteed accurate.
©2026 Toronto Real Estate Board. All rights reserved.
Data last updated 3:40 AM UTC, 10/9/2026