2 Beds
2 Baths
C$549,000
554 Front Road, Champlain ON, K0B 1K0
Property typeResidential
Overview
Active
New
Listed Aug 20, 2026
Updated 4 days ago
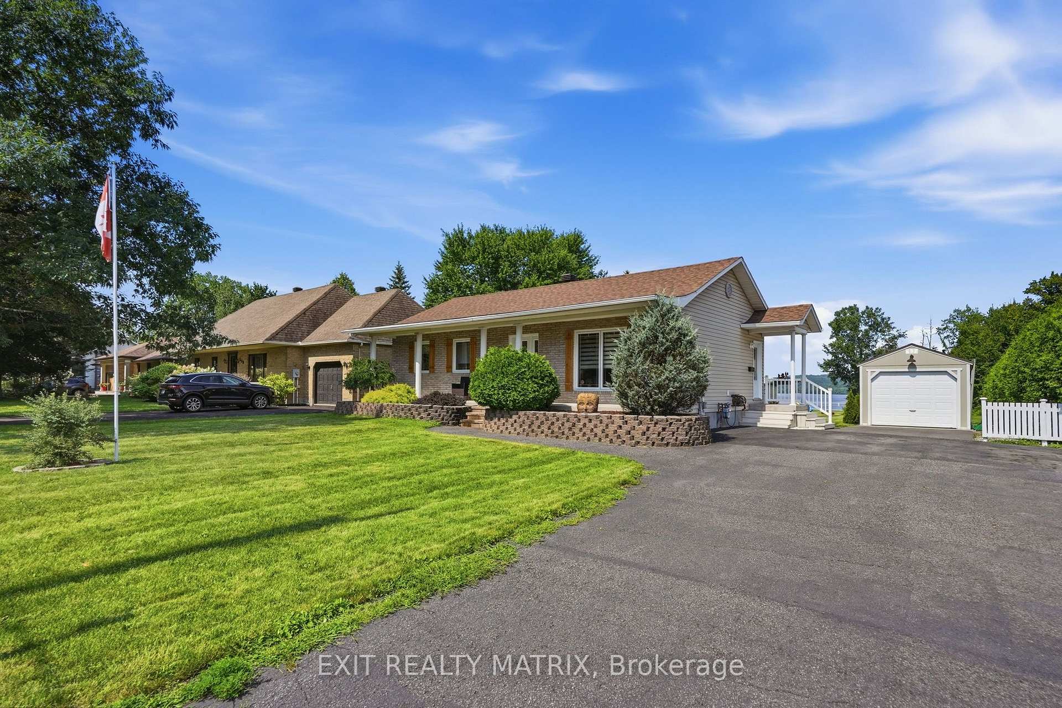
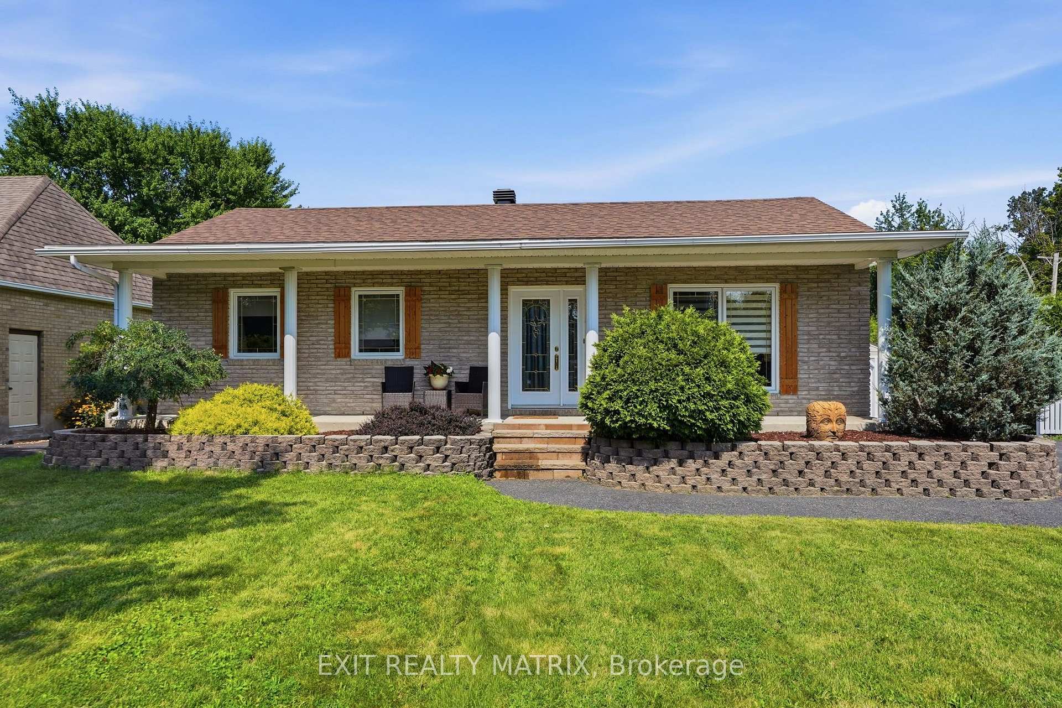
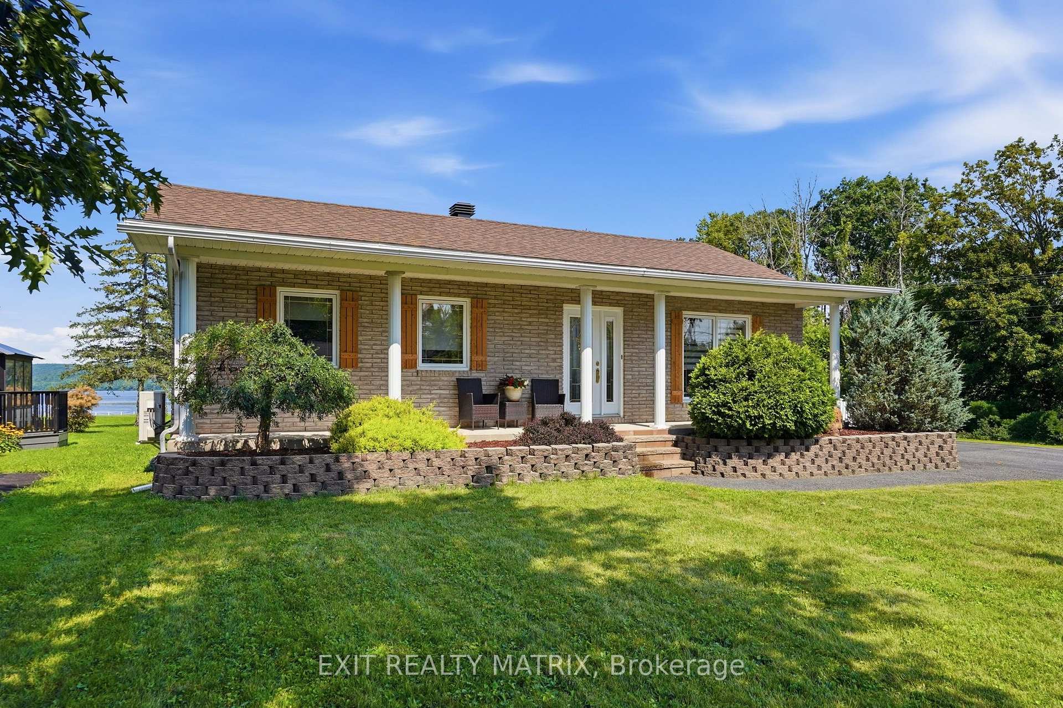
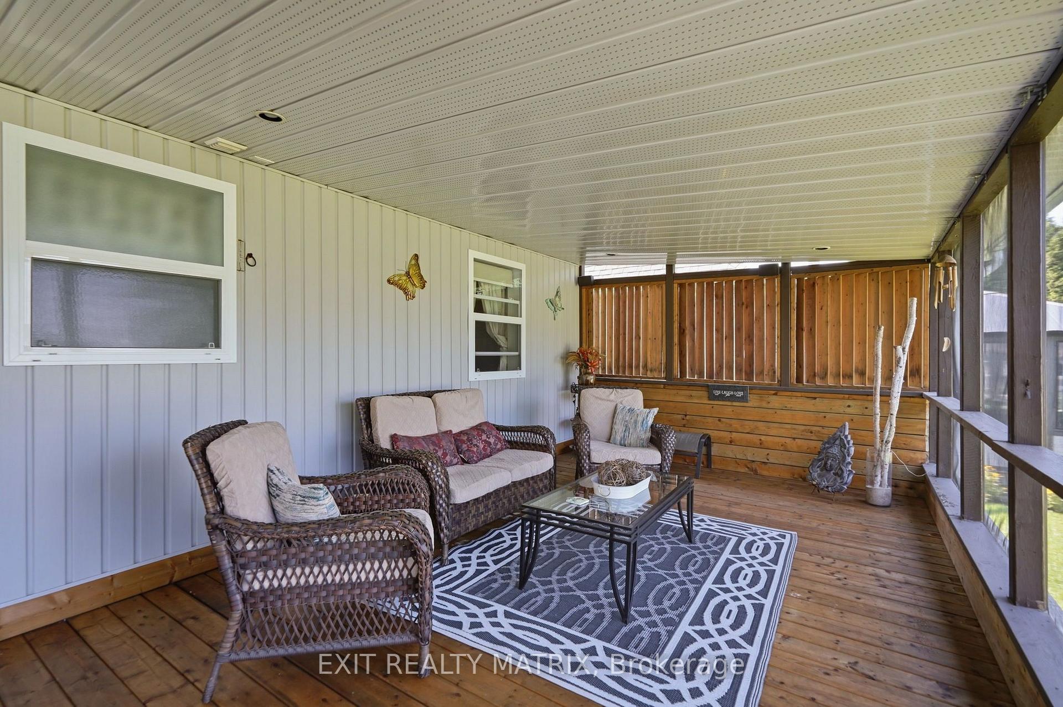
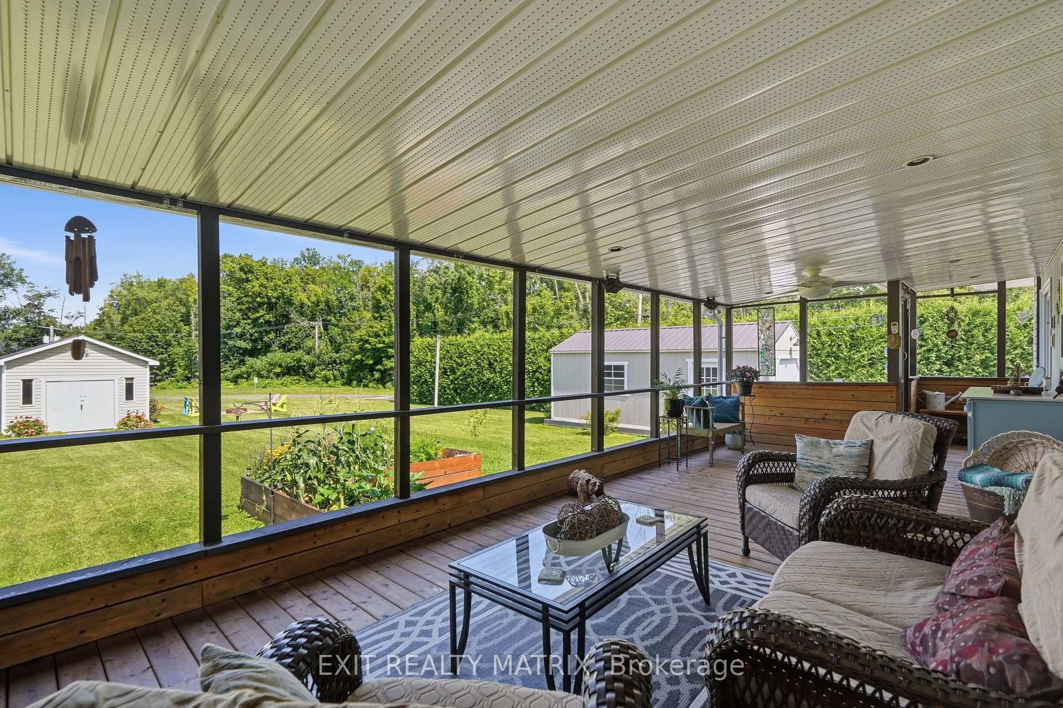
BUNGALOW - L'ORIGNAL! Pride of ownership shines throughout this charming and meticulously maintained bungalow, set on a spacious lot with beautiful views of the Ottawa River. A covered front veranda welcomes you home, while the screened-in porch provides the perfect spot to relax and enjoy the view. Inside, the main floor features a practical kitchen with granite countertops, a spacious dining area accented by a stone wall and accent fireplace, a comfortable living room, primary bedroom and a tastefully renovated full bathroom. The fully finished basement offers plenty of additional living space with ceramic flooring, a family room, second bedroom, bar area that could easily be converted into an additional bedroom, and a partial bathroom with laundry. Enjoy the large backyard, paved driveway and NEW 12' x 24' detached insulated garage with concrete slab (2023). Recent improvements include roof (2024), freshly painted main floor (2026), new side and rear steps (2026), and foundation parging (July 2026). Wall-mounted A/C with heating, municipal water and sewer. Located in a welcoming community close to the municipal softball field, elementary school, skate park, parks, camping and beach. A well-cared-for home with plenty of space inside and out!
Additional information
- MLS® ID
- X13694946
Interior Features
- Bedrooms
- 2
- Bathrooms
- 2
- Fireplace
- Yes
- Cooling
- Yes
- Heating
- Yes
- Basement
- Yes
Other Property Details
- Taxes
- $2,394
- Tax Frequency
- Annually
- Garage
- Yes
- View
- Yes
Courtesy of Listed by , EXIT REALTY MATRIX,
Based on information from the Toronto Regional Real Estate Board. The information provided herein must only be used by consumers that have a bona fide interest in the purchase, sale, or lease of real estate and may not be used for any commercial purpose or any other purpose. Information is deemed reliable but is not guaranteed accurate.
©2026 Toronto Real Estate Board. All rights reserved.
Data last updated 3:27 AM UTC, 10/7/2026