2 Beds
2 Baths
C$387,000
310 Mill Street S 202, Brampton ON, L6Y 3B1
Property typeCondominium
Overview
Active
New
Listed Jun 24, 2026
Updated Aug 5
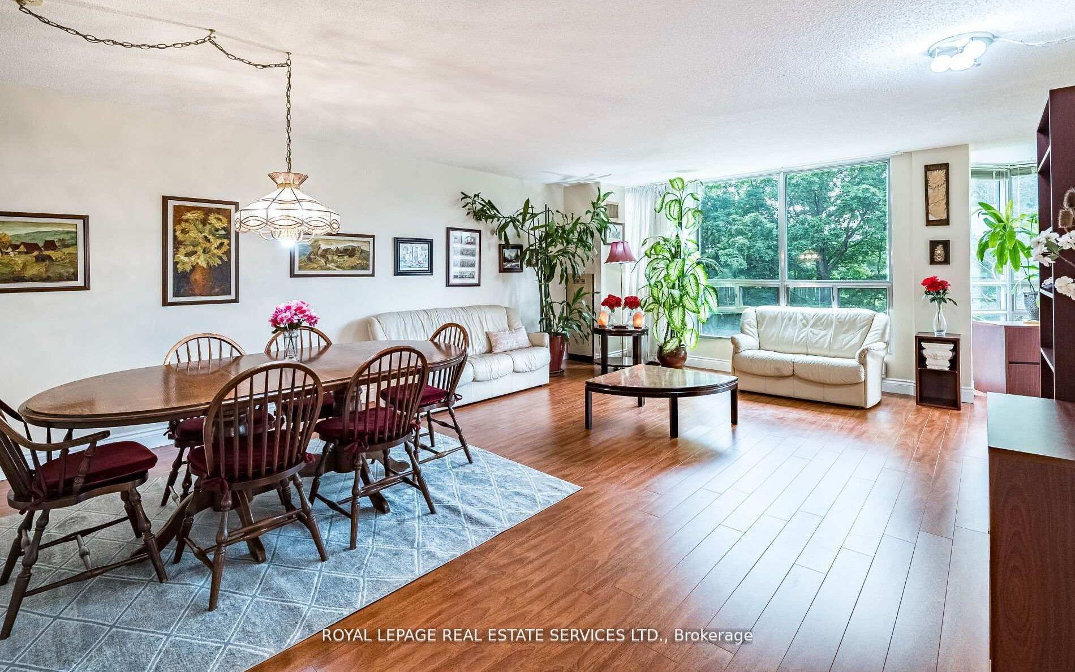
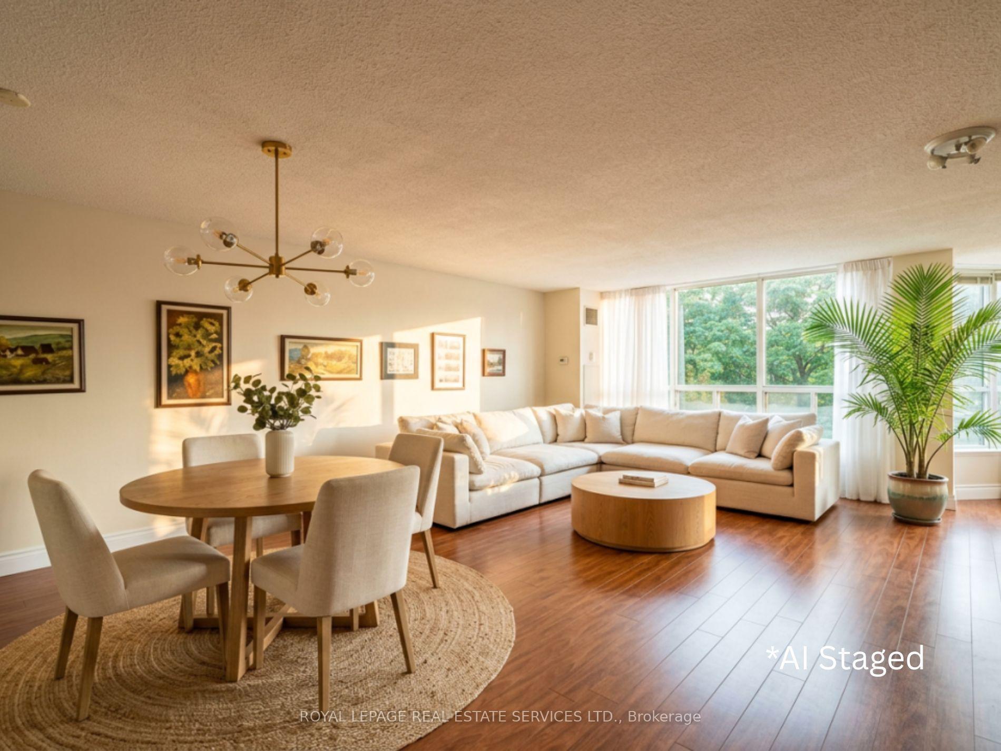
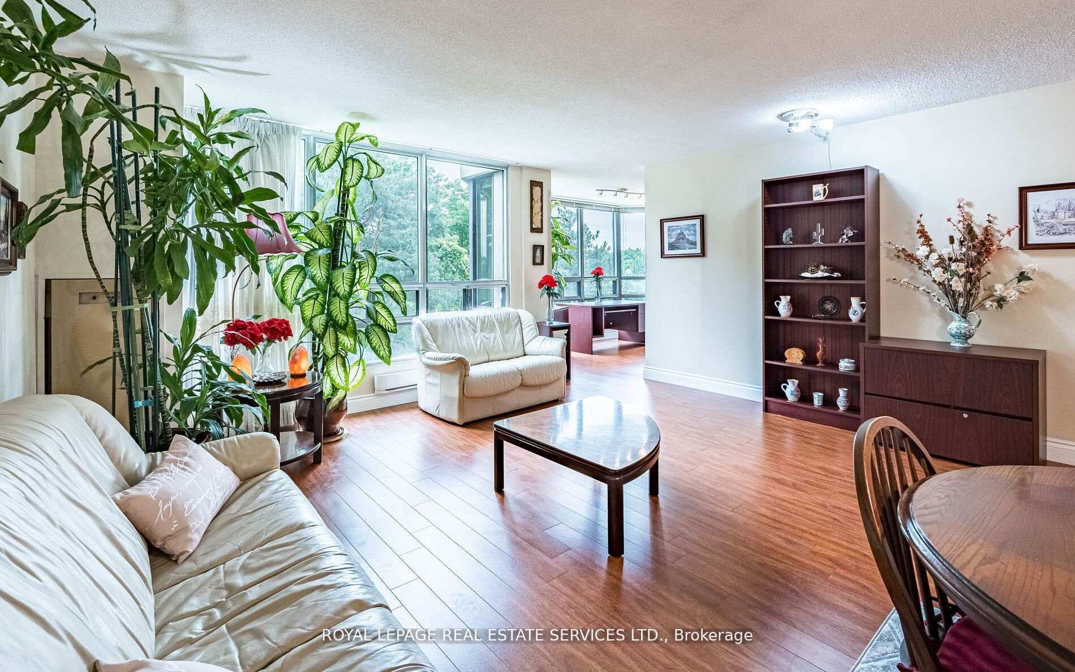
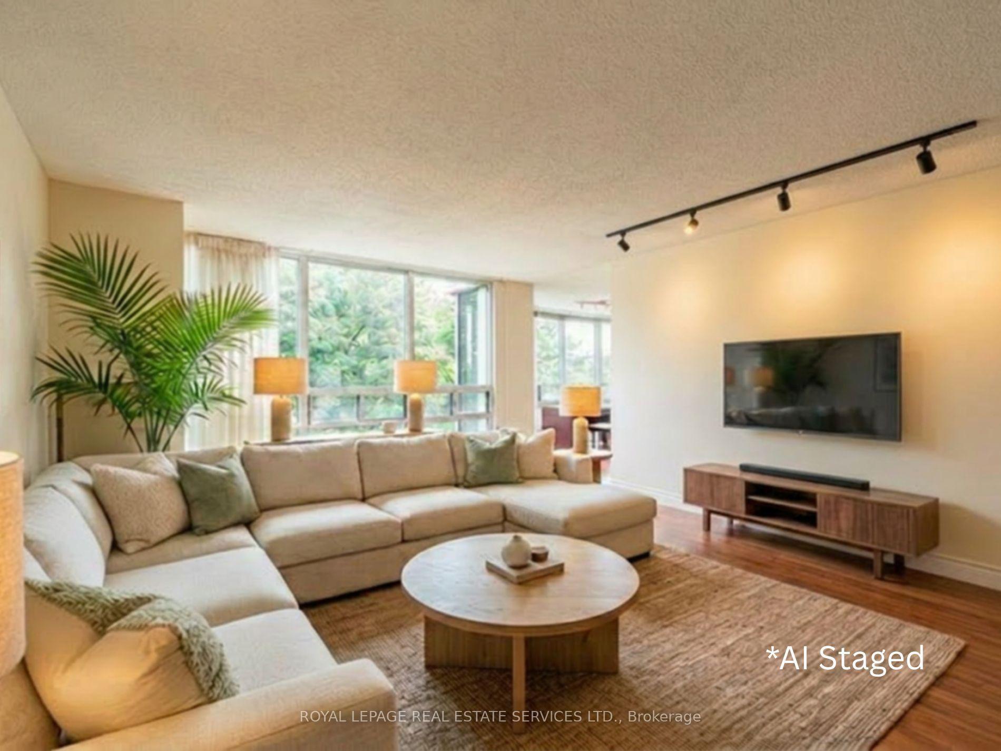
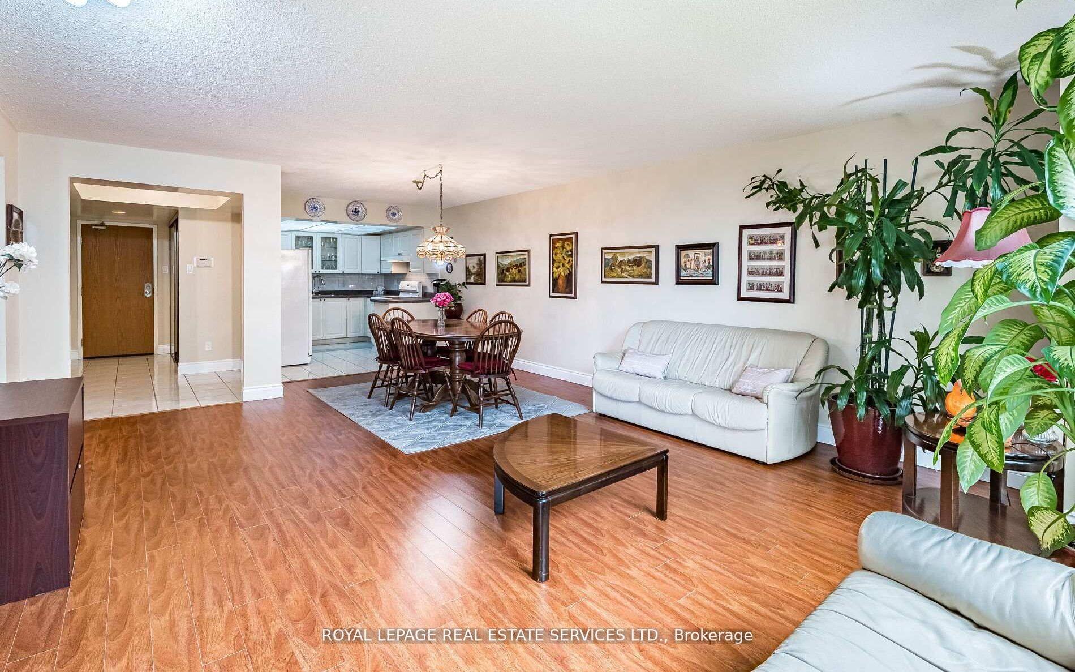
MOVE-IN READY, TURN-KEY LIVING! Priced for a Quick Sale, this beautifully maintained condo offers exceptional value in one of the area's most desirable and well-managed buildings. Enjoy the convenience and savings of maintenance fees that include water and hydro, helping keep monthly expenses predictable. Welcome to Pinnacle I, a rare gem overlooking the tranquil Etobicoke Creek ravine. This bright and spacious unit (approx. 1,250 sq. ft.) features expansive southeast views, a functional layout, and pride of ownership throughout. The modern kitchen with a built-in china cabinet opens to a generous living and dining area filled with natural light and surrounded by lush greenery. The home offers two large bedrooms, two full bathrooms, including a private ensuite with separate shower and double closets in the primary bedroom, plus a versatile solarium ideal as a home office, reading nook, or guest space. Additional features include in-suite laundry with washer and dryer, two underground parking spaces, and two storage lockers. Pinnacle I is known for its exceptional amenities, strong management, and outstanding upkeep. Residents enjoy a newly renovated luxury indoor pool, men's and women's saunas, two fitness rooms, tennis court, games room, party and meeting rooms, crafts room, and a beautiful outdoor barbecue and garden area. The underground parking garage is exceptionally well maintained, and the building is in excellent condition, offering peace of mind with no major anticipated renovations expected to impact condo fees. Ideally located in a peaceful residential enclave close to Gage Park, GO Transit, major highways, public transit, Sheridan College, schools, shopping, dining, golf courses, and scenic walking and biking trails. A rare opportunity to own a spacious, low-maintenance home in an established community where all the work has been done-simply move in and enjoy!
Additional information
- MLS® ID
- W13482968
Interior Features
- Bedrooms
- 2
- Bathrooms
- 2
- Cooling
- Yes
- Heating
- Yes
- Basement
- No
Other Property Details
- Taxes
- $3,048
- Tax Frequency
- Annually
- Garage
- Yes
- View
- Yes
Courtesy of Listed by , ROYAL LEPAGE REAL ESTATE SERVICES LTD.,
Based on information from the Toronto Regional Real Estate Board. The information provided herein must only be used by consumers that have a bona fide interest in the purchase, sale, or lease of real estate and may not be used for any commercial purpose or any other purpose. Information is deemed reliable but is not guaranteed accurate.
©2026 Toronto Real Estate Board. All rights reserved.
Data last updated 2:54 AM UTC, 8/5/2026