4 Beds
3 Baths
C$589,000
815 Main Street, South Bruce Peninsula ON, N0H 2G0
Property typeResidential
Overview
Active
New
Listed Oct 2, 2026
Updated 8 days ago
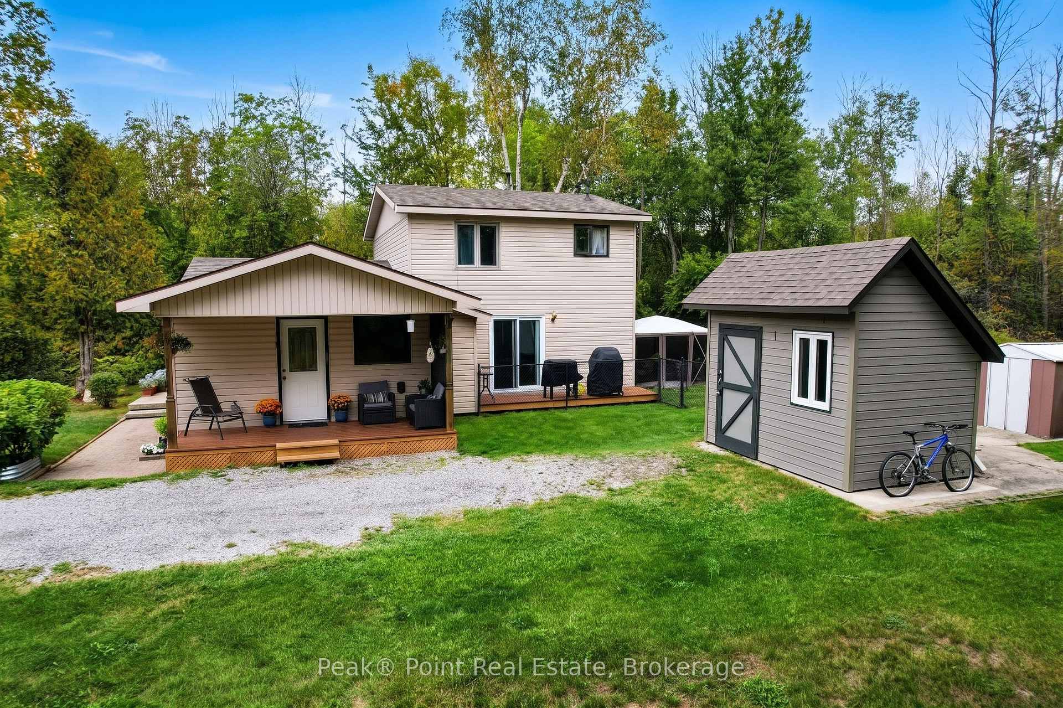
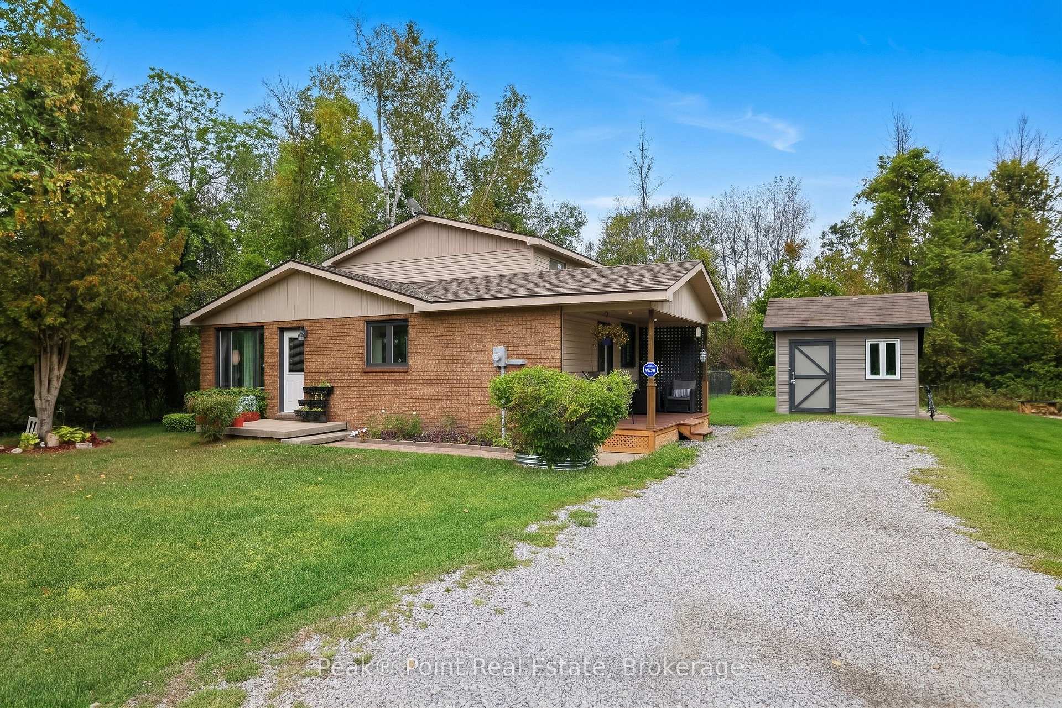
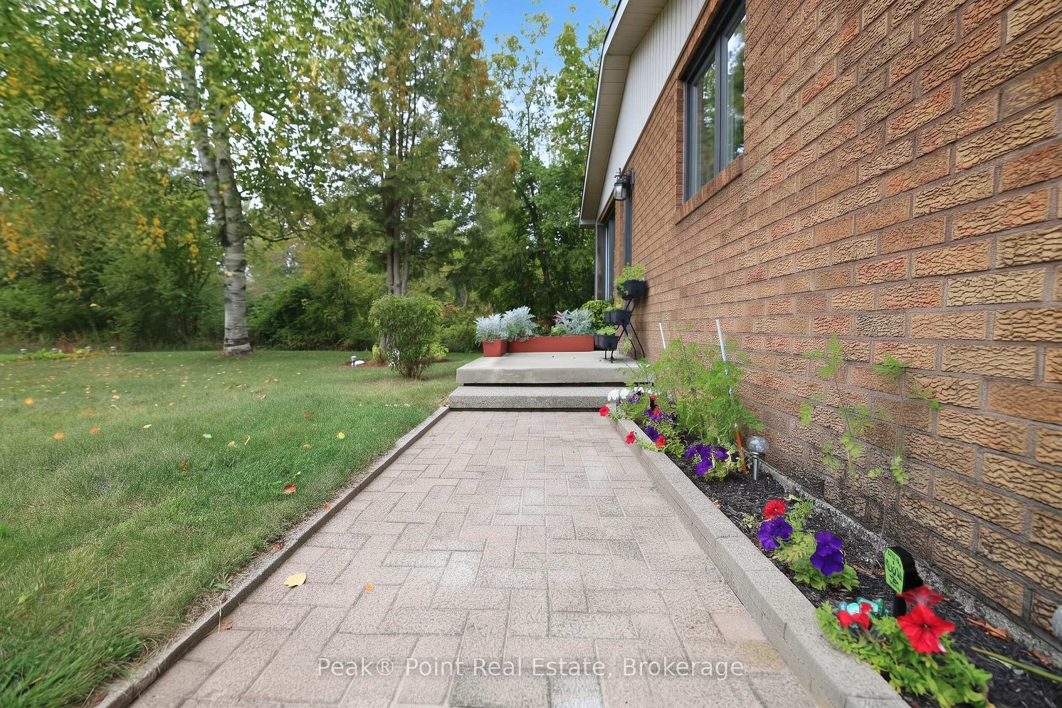
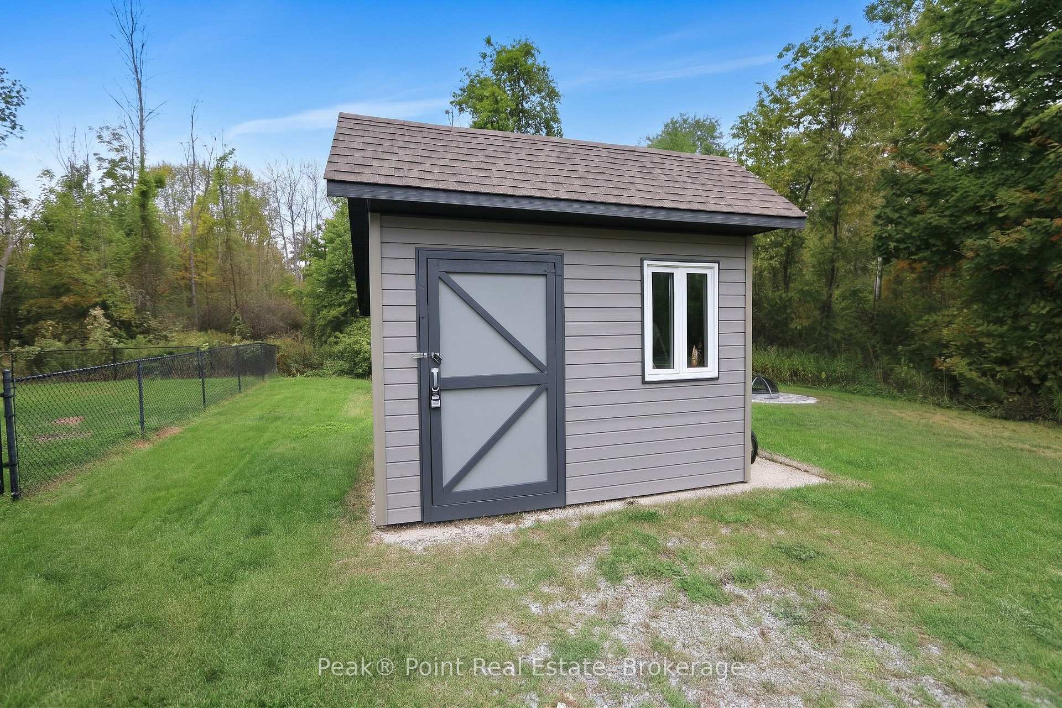
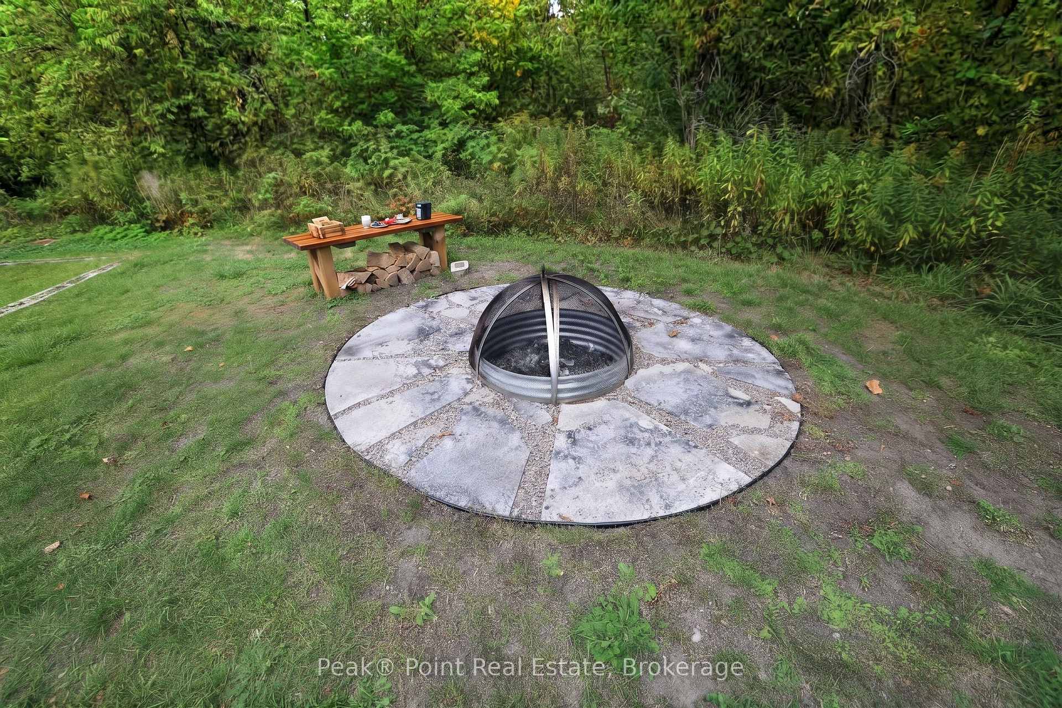
Imagine waking up every day in your very own Sauble Beach home - where relaxed cottage-country charm meets comfortable everyday living. This warm and welcoming 2-storey home spans across two thoughtfully laid-out floors, offering the space your family deserves with 4 Bed/2.5 Bath.At the heart of the home, the open-concept living, dining, and kitchen area invites connection and conversation. The cozy living room captivates with a stunning ornate gas fireplace, rich vinyl floors, and an abundance of natural light streaming through generous windows - the ideal setting for memorable evenings in. The stylishly appointed kitchen features sleek grey cabinetry, stainless steel fridge & stove, a moveable butcher-block island, and a sun-kissed window overlooking nature - making every meal a joy to prepare.The main floor features a combo laundry room/2pc. powder room with great storage! There is also an additional storage or multi-purpose room. Could be an office or large walk-in pantry. The primary bedroom is also located on the main floor and features a walk-in closet w/new closet organizer + a 3pc. ensuite with heated floor. This beautiful space is tucked away and offers lots of privacy. Travelling upstairs you'll find 3 additional bedrooms which are all peaceful & comfortable retreats. The 3pc. bath is bright & features a new shower in 2025. Heading outside you'll love the abundance of usable outdoor living spaces here! The large driveway offers tons of room for parking vehicles & toys. The partially fenced back yard is a great space for kids & dogs to play. The side covered porch is the perfect place to enjoy the eastern sunrises & quiet morning coffee. Beautiful custom firepit area to enjoy!A healthy walk or bike ride away from Sauble Beach's iconic shores, this home is your gateway to a lifestyle defined by sun, sand, and unforgettable sunsets. Whether a year-round residence or a cherished cottage getaway, this is the life you've been dreaming of.
Additional information
- MLS® ID
- X13857662
Interior Features
- Bedrooms
- 4
- Bathrooms
- 3
- Fireplace
- Yes
- Heating
- Yes
- Basement
- No
Other Property Details
- Taxes
- $3,035
- Tax Frequency
- Annually
- View
- Yes
Courtesy of Listed by , Peak® Point Real Estate,
Based on information from the Toronto Regional Real Estate Board. The information provided herein must only be used by consumers that have a bona fide interest in the purchase, sale, or lease of real estate and may not be used for any commercial purpose or any other purpose. Information is deemed reliable but is not guaranteed accurate.
©2026 Toronto Real Estate Board. All rights reserved.
Data last updated 4:28 AM UTC, 10/3/2026