5 Beds
4 Baths
C$1,349,000
1613 Northmount Avenue, Mississauga ON, L5E 1Y9
Property typeResidential
Overview
Active
New
Listed Jun 24, 2026
Updated 1h ago
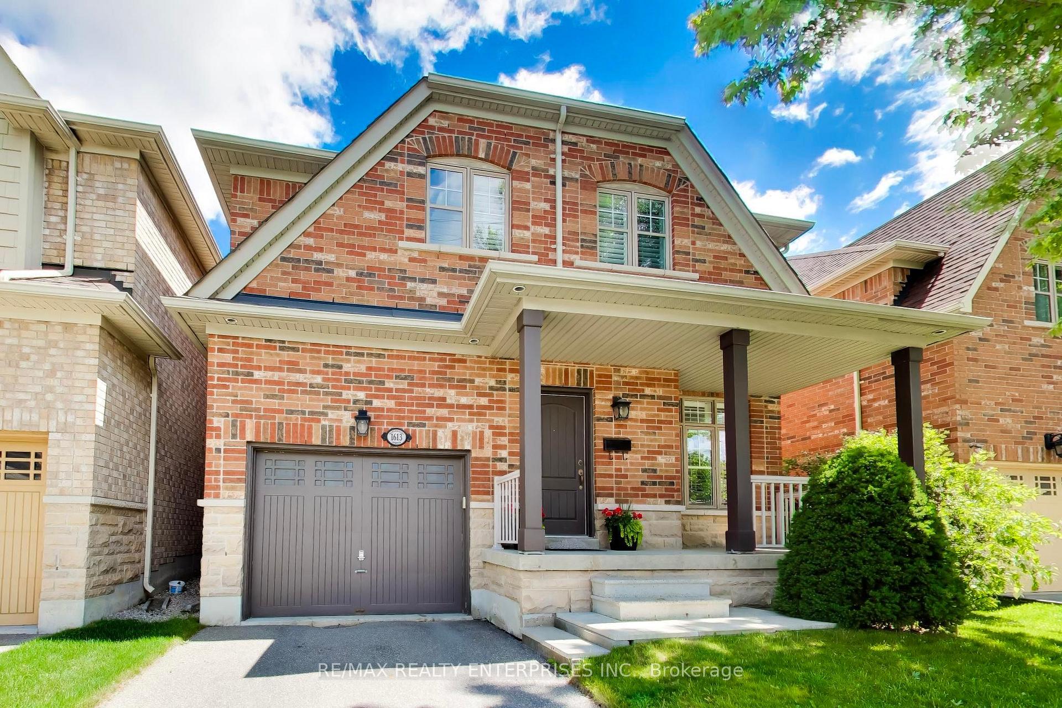
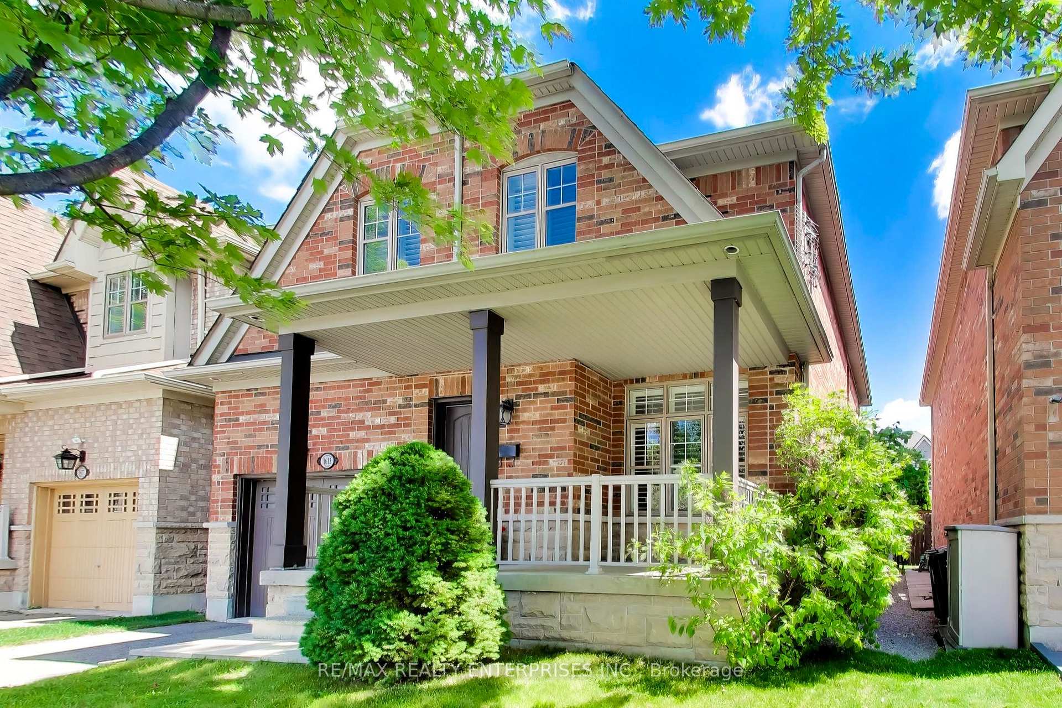
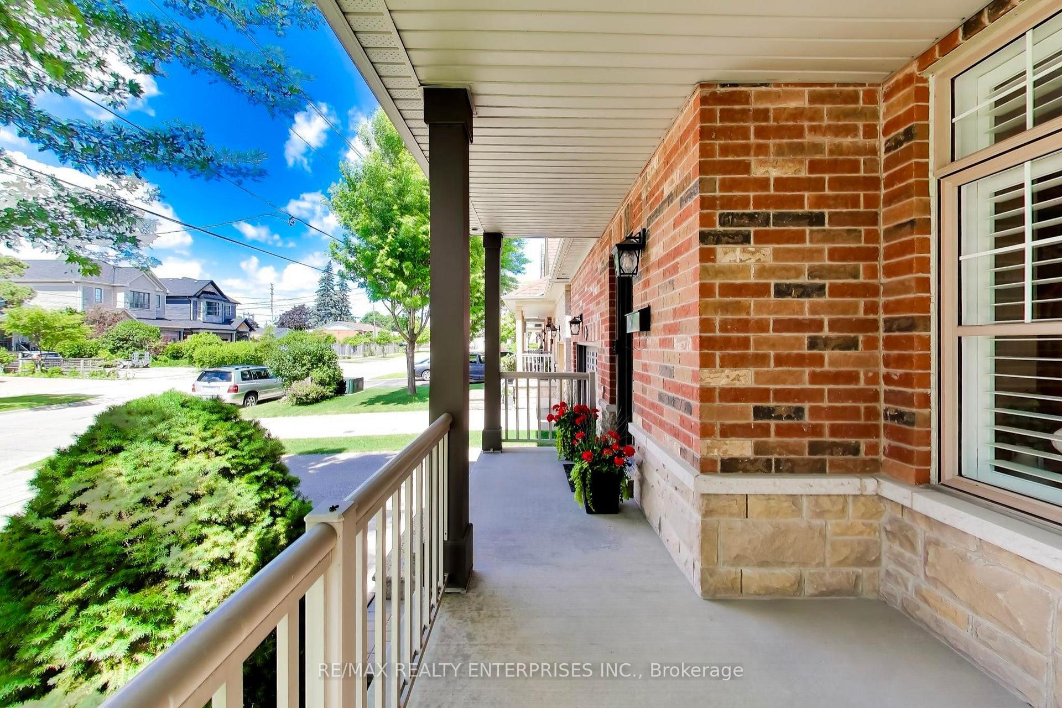
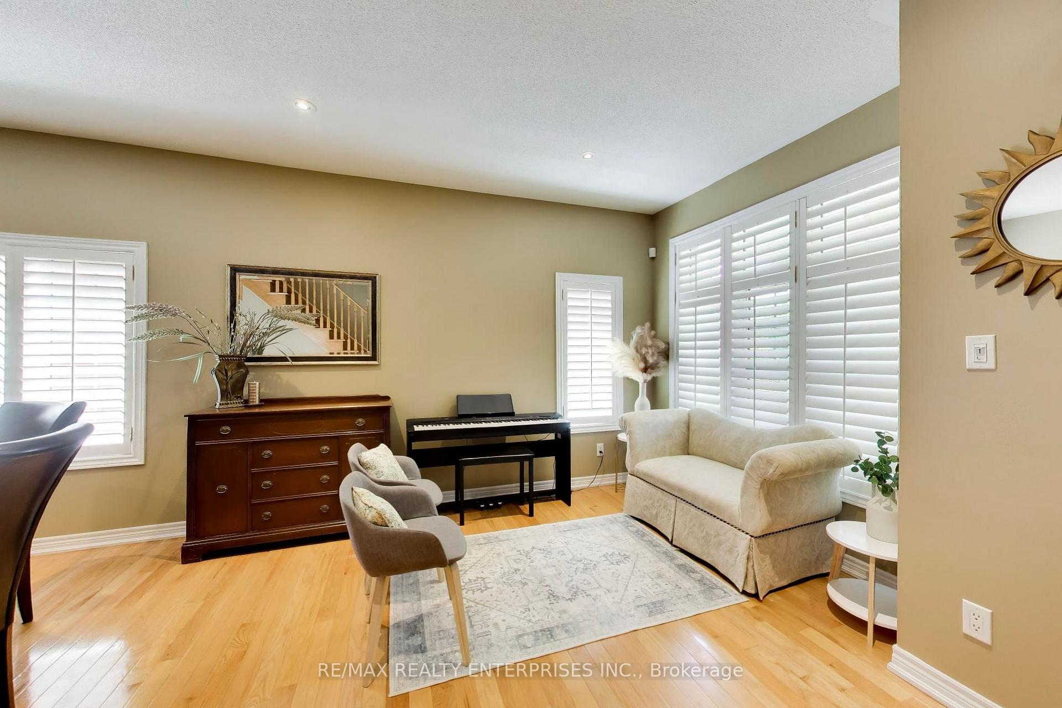
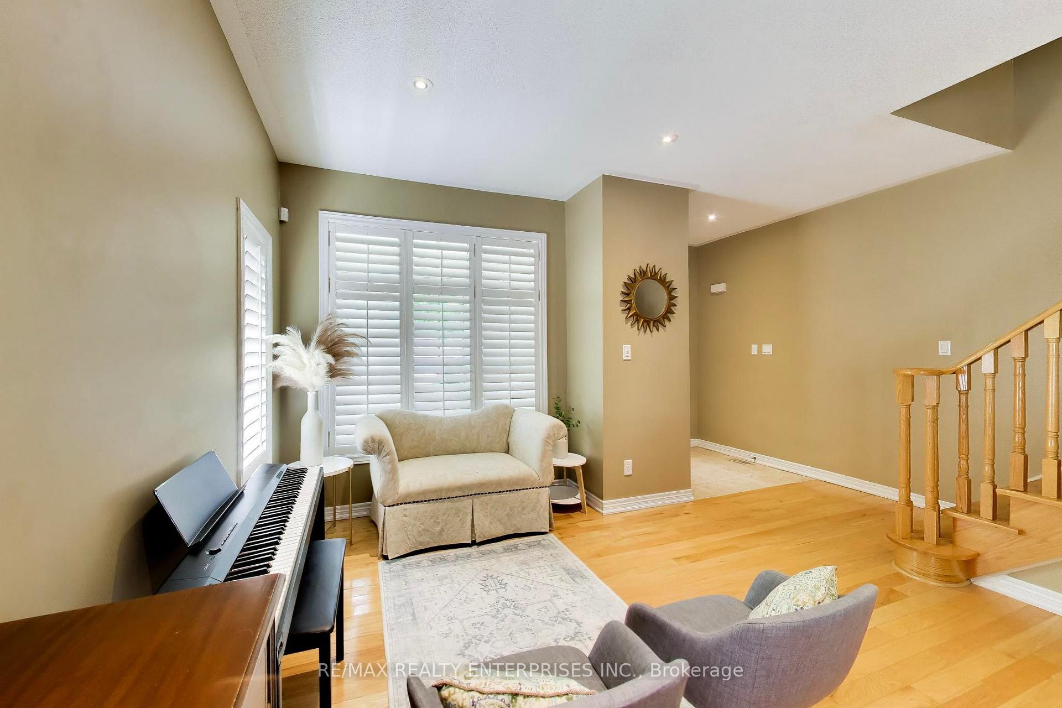
Welcome to this beautifully maintained 4+1 bedroom, 4-bathroom family home where a thoughtfully designed layout and generous room sizes make everyday living effortless. The bright living and dining rooms offer plenty of space for entertaining, while the open-concept family room, kitchen, and breakfast area flow seamlessly together. Featuring stainless steel appliances and plenty of counter space, the kitchen opens to a bright breakfast area with a walkout to the backyard. A main floor powder room and laundry room with garage access add everyday convenience. A wide staircase leads to the second level, where French doors open to the spacious primary suite, creating a welcoming retreat complete with a walk-in closet and private 4-piece ensuite. Three additional spacious bedrooms with ample closet space continue the home's thoughtful design, including one with direct access to the main bathroom. The finished basement extends the home's living space with a large recreation room, fifth bedroom, 3-piece bathroom, cold room, and abundant storage. Complete with a single-car garage and private driveway, this move-in ready home has been meticulously maintained inside and out. Located in the sought-after Lakeview community, you'll enjoy nearby parks, waterfront trails, excellent schools, shopping, transit, and convenient highway access-all in one of Mississauga's most desirable neighbourhoods. Upgrades: basement (2014), roof (2018), primary room/ensuite windows (2022). 200 amp electrical service. Enjoy southwestern sun exposure!
Additional information
- MLS® ID
- W13485908
Interior Features
- Bedrooms
- 5
- Bathrooms
- 4
- Fireplace
- Yes
- Cooling
- Yes
- Heating
- Yes
- Basement
- Yes
Other Property Details
- Taxes
- $7,950
- Tax Frequency
- Annually
- Garage
- Yes
Courtesy of Listed by , RE/MAX REALTY ENTERPRISES INC.,
Based on information from the Toronto Regional Real Estate Board. The information provided herein must only be used by consumers that have a bona fide interest in the purchase, sale, or lease of real estate and may not be used for any commercial purpose or any other purpose. Information is deemed reliable but is not guaranteed accurate.
©2026 Toronto Real Estate Board. All rights reserved.
Data last updated 11:30 PM UTC, 10/12/2026