4 Beds
3 Baths
C$899,900
2632 WATERMUSIC BAY Crescent, Barrhaven ON, K2J 0T4
Property typeResidential
Overview
Active
New
Listed Oct 10, 2026
Updated 3h ago
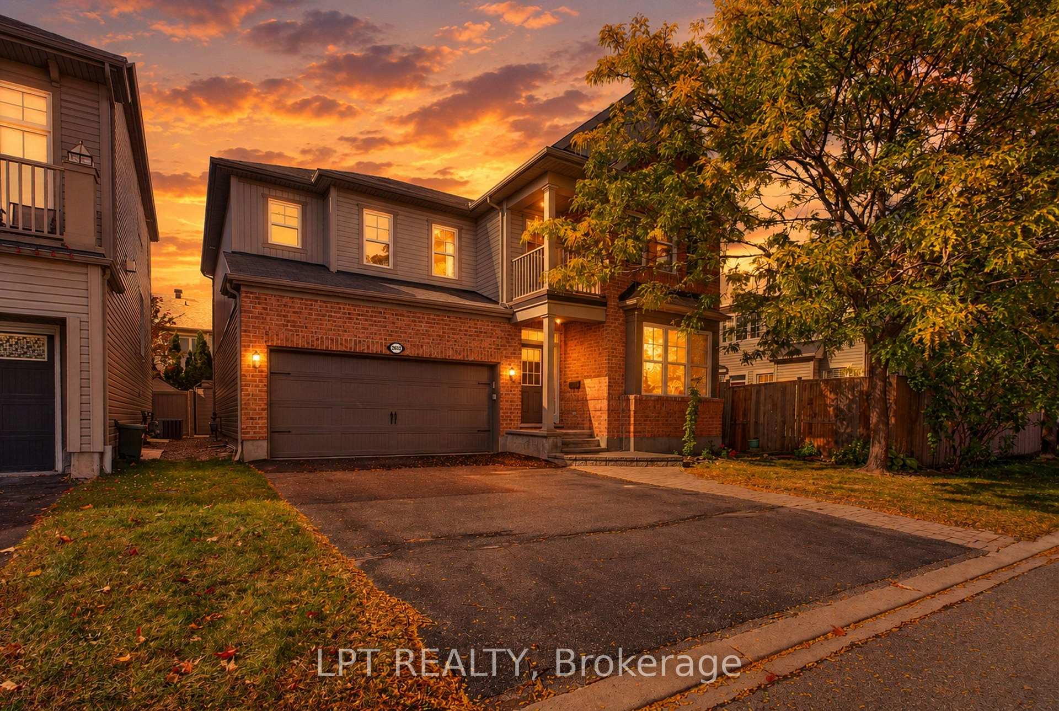
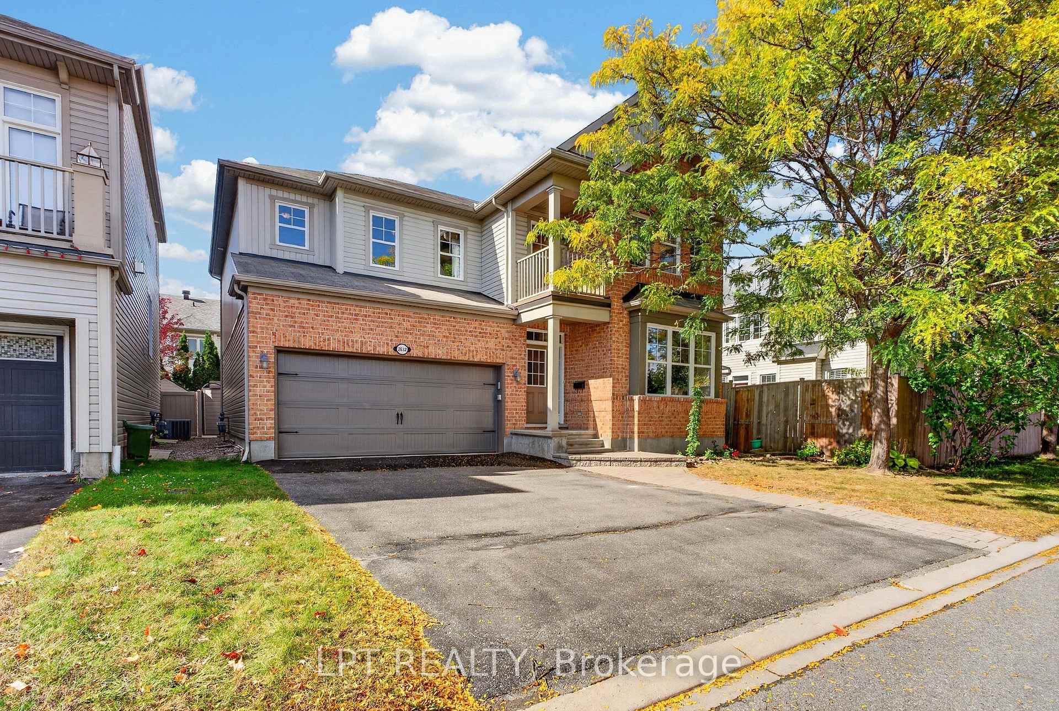
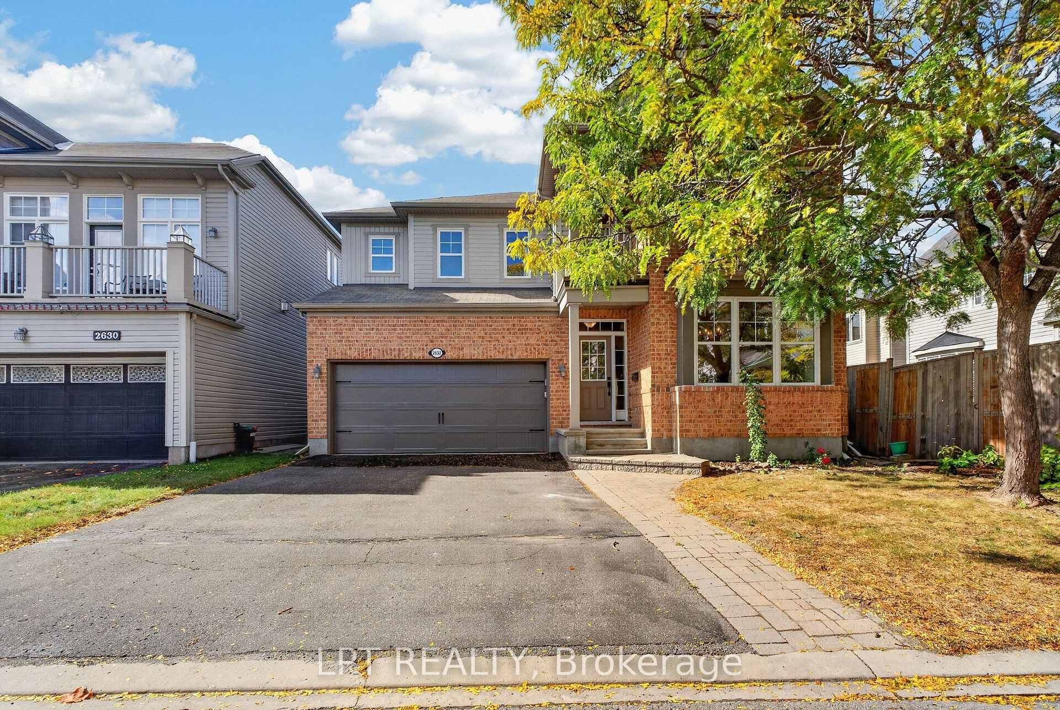
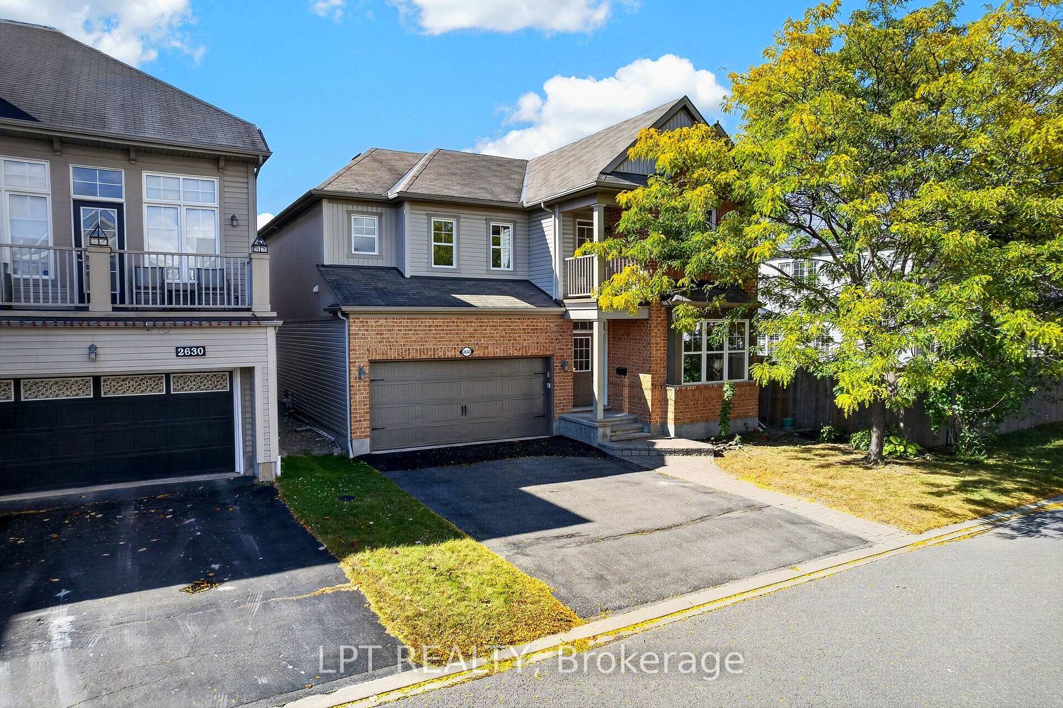
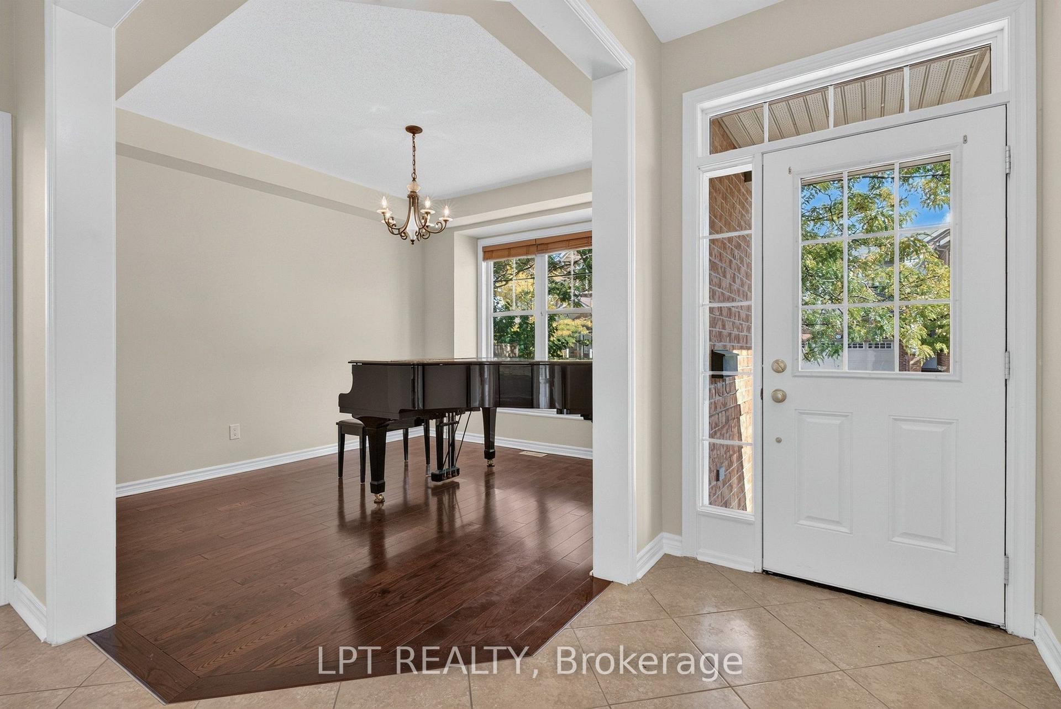
2632 Watermusic Bay sits on a quiet crescent in Half Moon Bay, five minutes from the Minto Recreation Complex and walking distance to two elementary schools, Regatta Park and the Jock River trails. Built in 2009 by Mattamy (Model: Summercliffe) and held by one family since, it offers 2,610 square feet above grade - more space than almost anything else in Barrhaven at this price. The arched foyer opens two ways: into a front family room with a bay window, and past it into a dining room, both in hardwood. The back of the house is one connected space - a 13'2" by 15'7" kitchen with a centre island, full tile backsplash and stainless appliances, a breakfast nook with patio doors to the 18' by 16' patio, and a living room with a working gas fireplace. A powder room and interior access to the two-car garage complete the main level. Upstairs are four bedrooms and two full bathrooms. The primary, 17'7" by 14'0", has corner windows, a walk-in closet and a four-piece ensuite with a soaker tub and a separate glass shower. Two of the secondary bedrooms sit under vaulted ceilings with arched feature windows. A laundry room with a window and a covered balcony over the front porch round out the level. The full-height basement is unfinished, dry, and roughed in for a bathroom - a rec room, a gym or a fifth bedroom on the next owner's schedule and to their taste. Outside: a double-wide driveway that parks four, a covered front porch, and a private rear yard with mature cedar hedging on both sides, established beds and fresh interlock. Air conditioning replaced 2020. Roof, windows and furnace original to 2009 with no leaks or failures. 2026 taxes $6,373.30. Measured floor plans for all three levels, twelve months of utility figures and the inclusions list are available on request. Some photographs are virtually staged. 24-hour irrevocable on all offers.
Additional information
- MLS® ID
- X13884884
Interior Features
- Bedrooms
- 4
- Bathrooms
- 3
- Fireplace
- Yes
- Cooling
- Yes
- Heating
- Yes
- Basement
- Yes
Other Property Details
- Taxes
- $6,373
- Tax Frequency
- Annually
- Garage
- Yes
Courtesy of Listed by , LPT REALTY,
Based on information from the Toronto Regional Real Estate Board. The information provided herein must only be used by consumers that have a bona fide interest in the purchase, sale, or lease of real estate and may not be used for any commercial purpose or any other purpose. Information is deemed reliable but is not guaranteed accurate.
©2026 Toronto Real Estate Board. All rights reserved.
Data last updated 1:03 AM UTC, 10/13/2026