5 Beds
6 Baths
C$8,880/month
11 Victoria Avenue, Markham ON, L3R 1R8
Property typeResidential
Overview
Active
New
Listed Sep 22, 2026
Updated 2 weeks ago
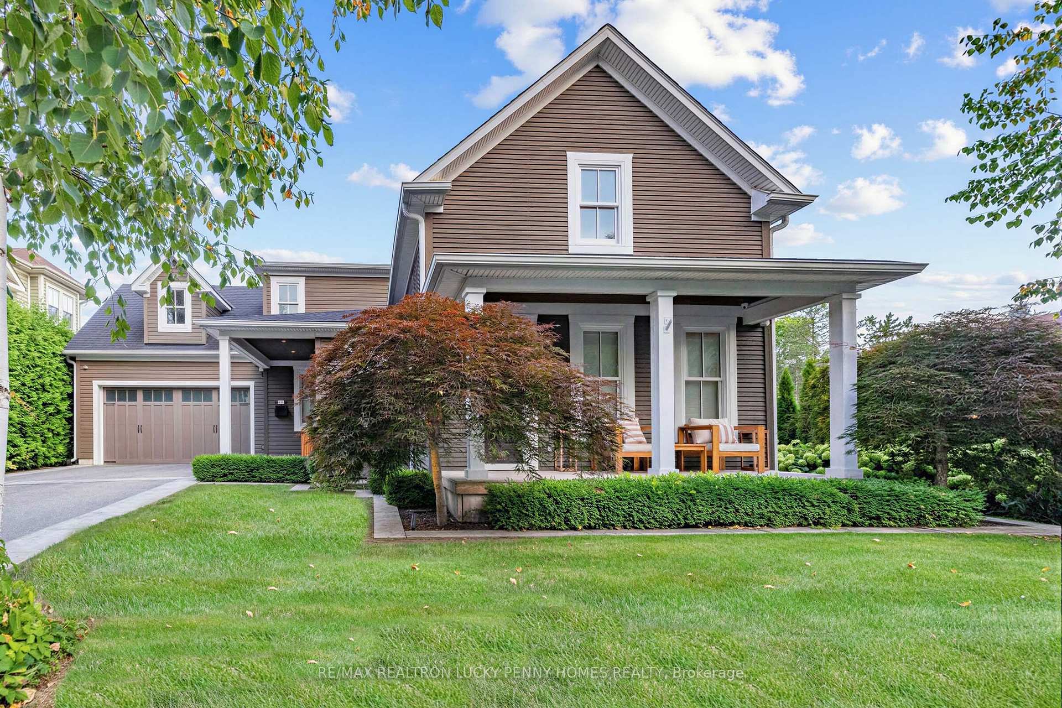
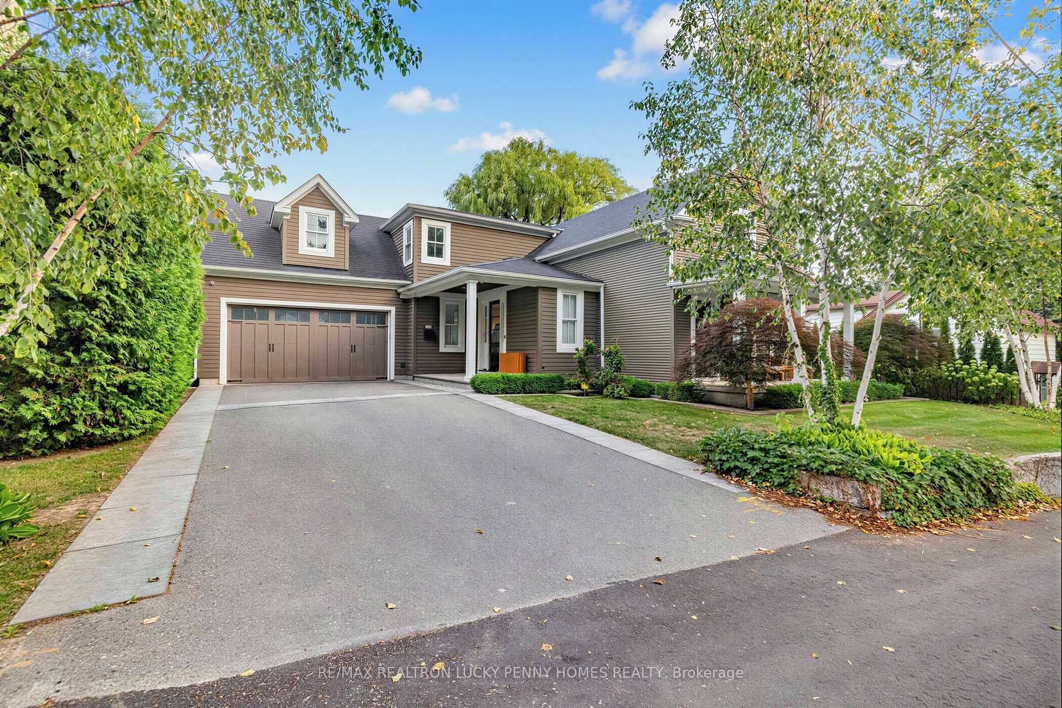
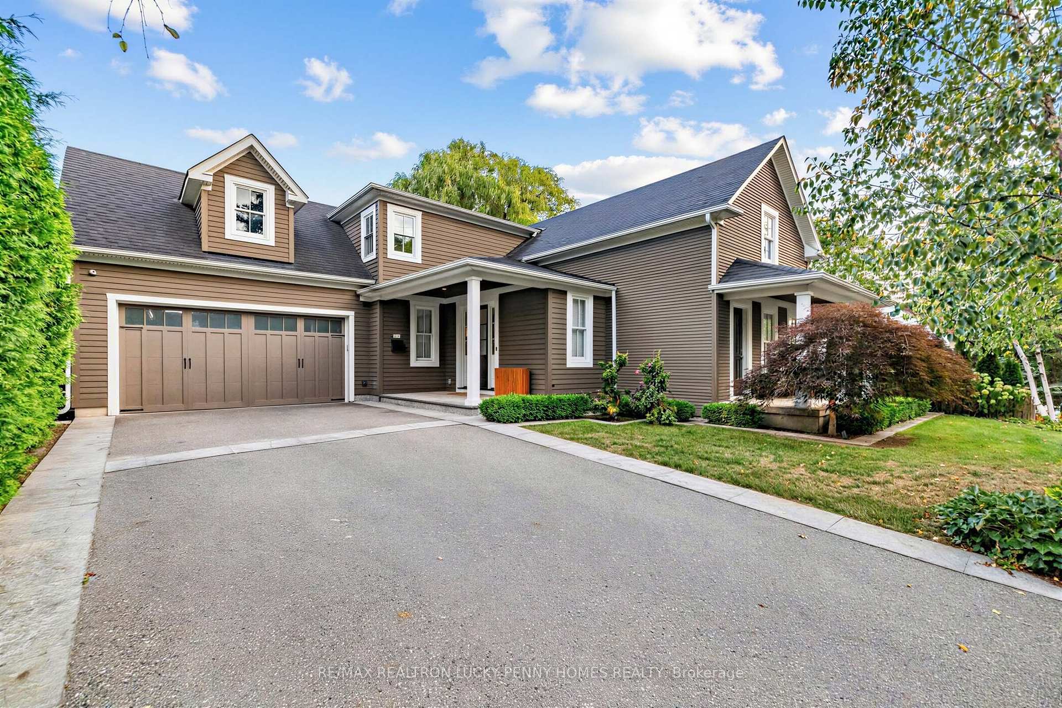
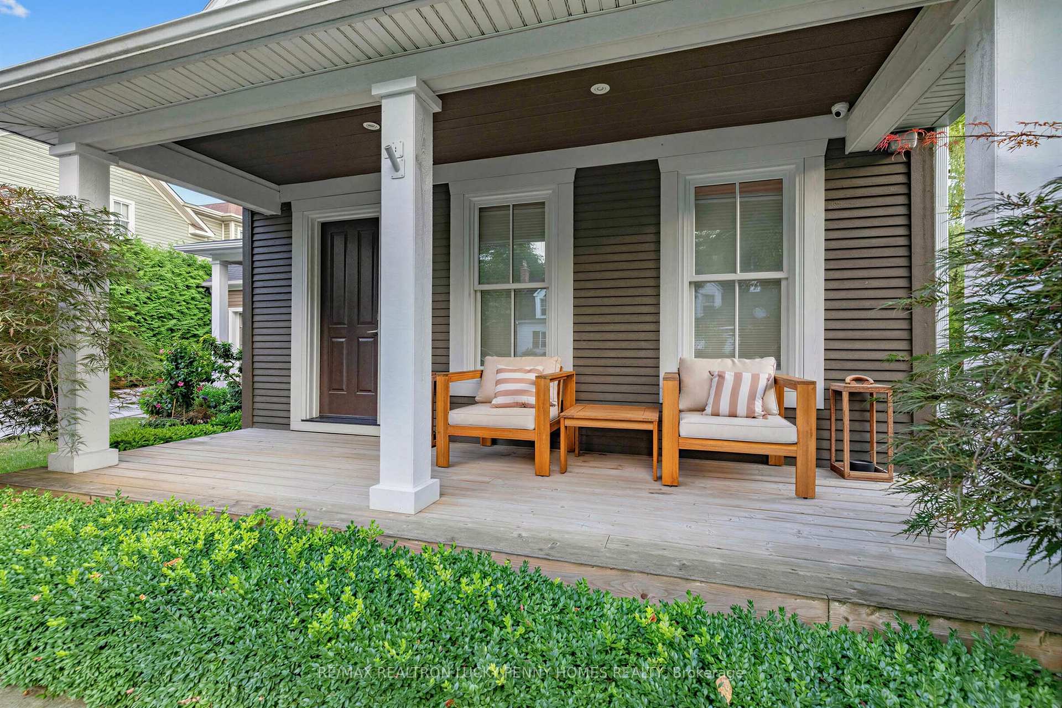
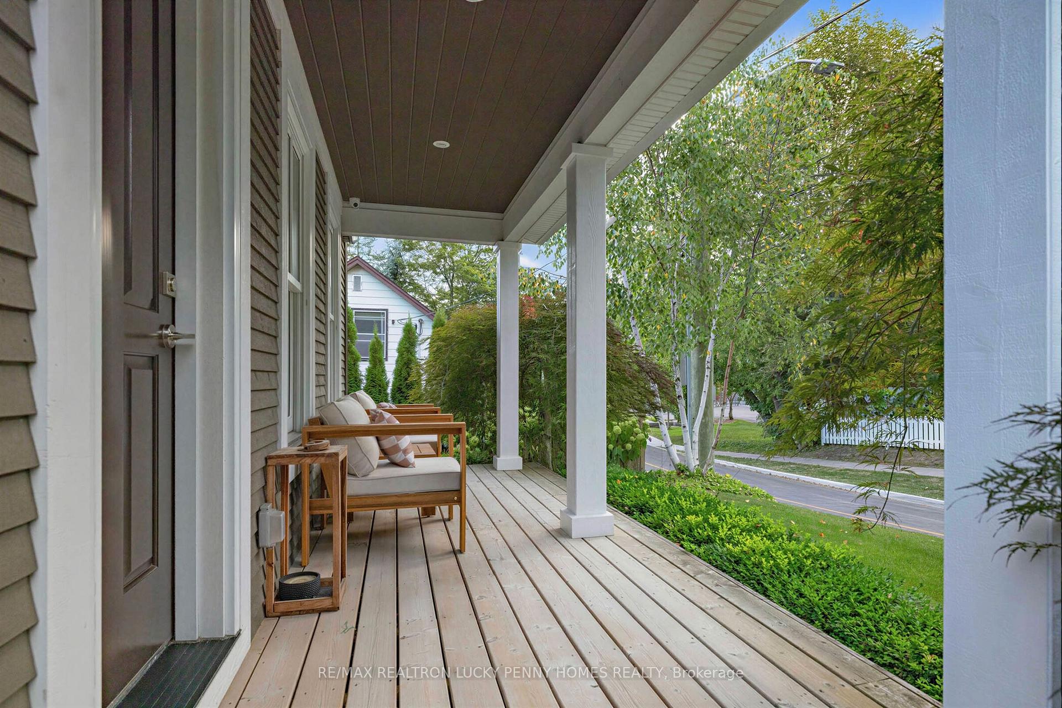
Elegant and Spacious Residence in the Heart of Historic Unionville! Featuring a rare main-floor primary suite and a thoughtfully designed layout ideal for both everyday living and entertaining. The main level boasts 8.8 feet ceilings, hardwood floors, a private office, convenient laundry room and direct garage access. The generous primary retreat features a walk-in closet and luxurious 5-piece ensuite. The well-appointed kitchen offers stainless steel appliances and a gas stove, while the inviting family room overlooks the backyard and features a fireplace and built-in speakers. The expansive dining room provides a walkout to the deck, perfect for indoor-outdoor entertaining. Upstairs, a bright Great Room offers additional living space with built-in speakers and storage, complemented by three generously sized bedrooms, each with its own private 3-piece ensuite and walk-in closets. The finished basement adds exceptional versatility with an additional bedroom, 3-piece bath, recreation room, dedicated gym with mirrors and windows, and a large games room with wine cellar. Ideally located just steps to Historic Unionville Main Street, boutique shops, fine dining, cafés, spas and scenic Toogood Pond. Close to top-ranked schools, parks, Markham Stouffville Hospital, Hwy 407, shopping, restaurants, GO Transit and much more!
Additional information
- MLS® ID
- N13814600
Interior Features
- Bedrooms
- 5
- Bathrooms
- 6
- Fireplace
- Yes
- Cooling
- Yes
- Heating
- Yes
- Basement
- Yes
Other Property Details
- Garage
- Yes
Courtesy of Listed by , RE/MAX REALTRON LUCKY PENNY HOMES REALTY,
Based on information from the Toronto Regional Real Estate Board. The information provided herein must only be used by consumers that have a bona fide interest in the purchase, sale, or lease of real estate and may not be used for any commercial purpose or any other purpose. Information is deemed reliable but is not guaranteed accurate.
©2026 Toronto Real Estate Board. All rights reserved.
Data last updated 4:59 AM UTC, 9/23/2026