4 Beds
4 Baths
C$999,000
215 Ronald Gustcott Street, Oshawa ON, L1K 3G3
Property typeResidential
Overview
Active
Price Change
Listed Sep 2, 2026
Updated 2 weeks ago
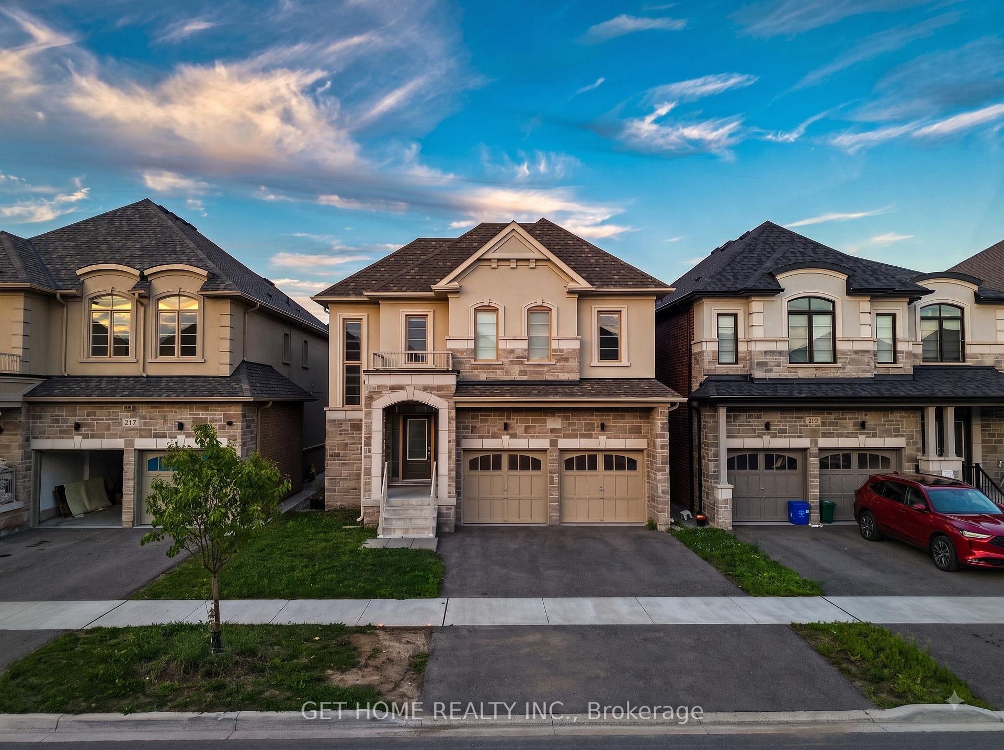
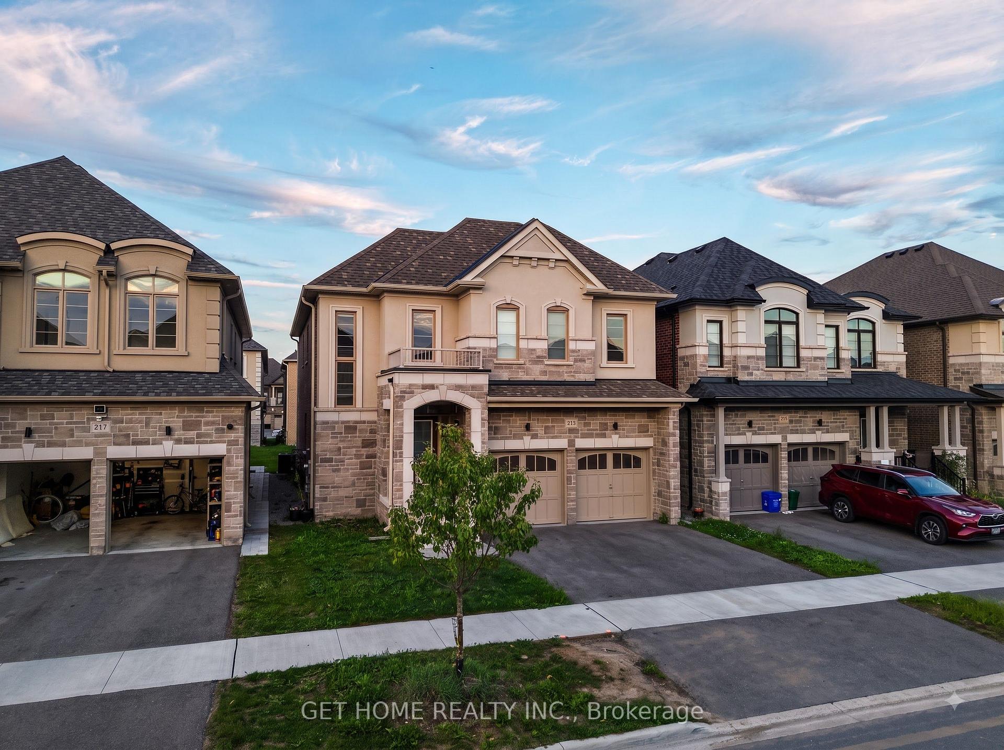
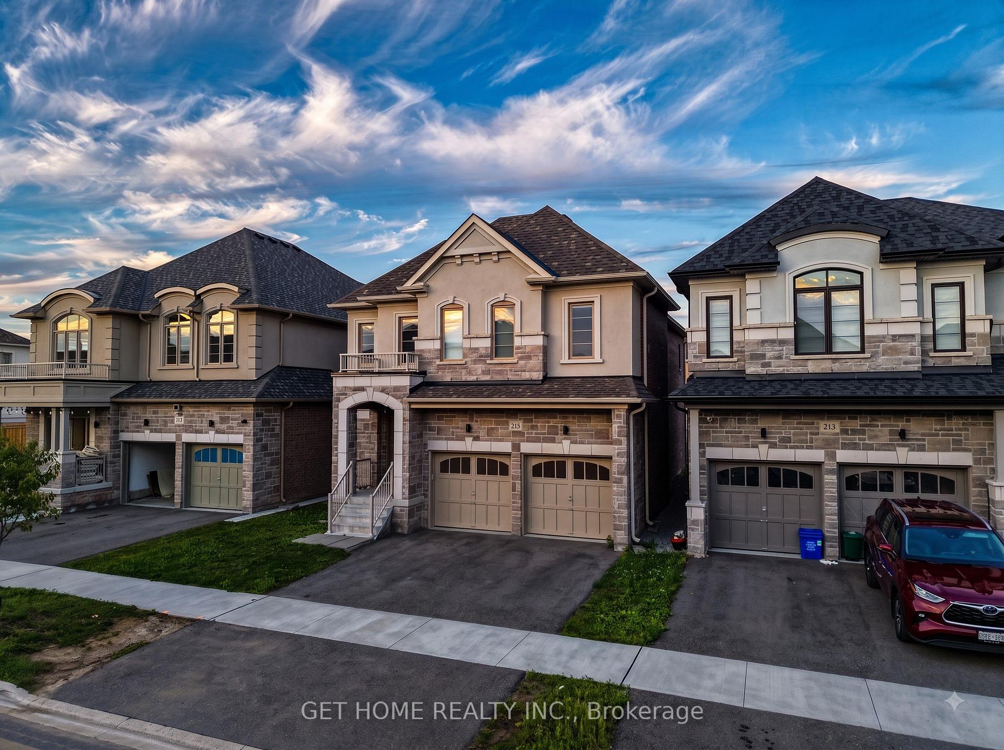
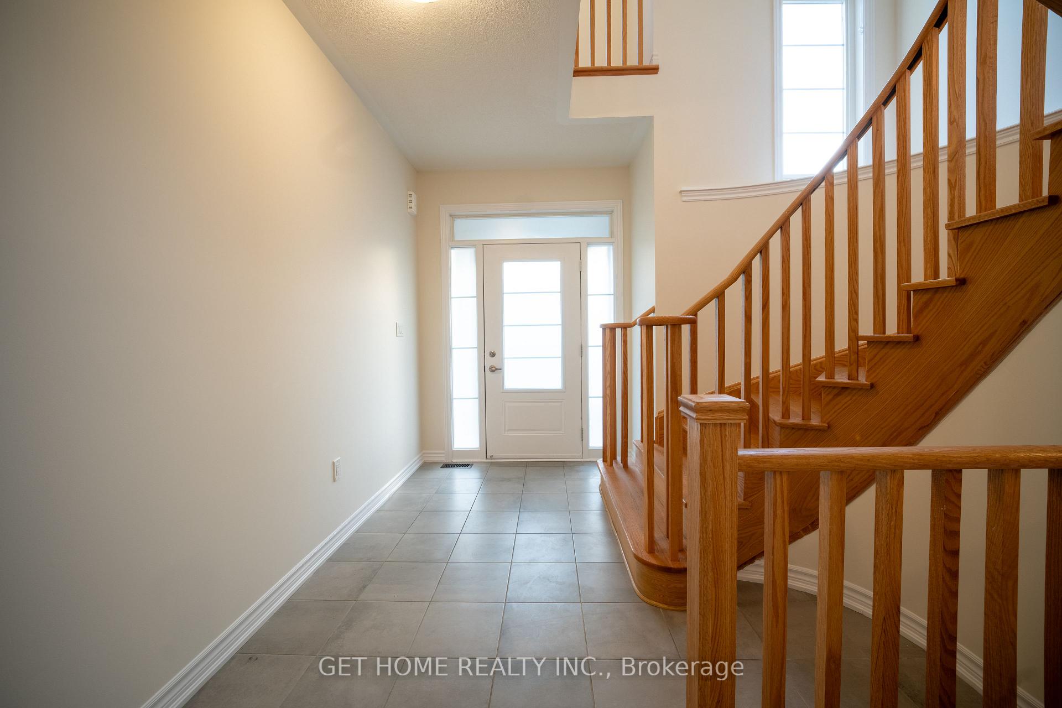
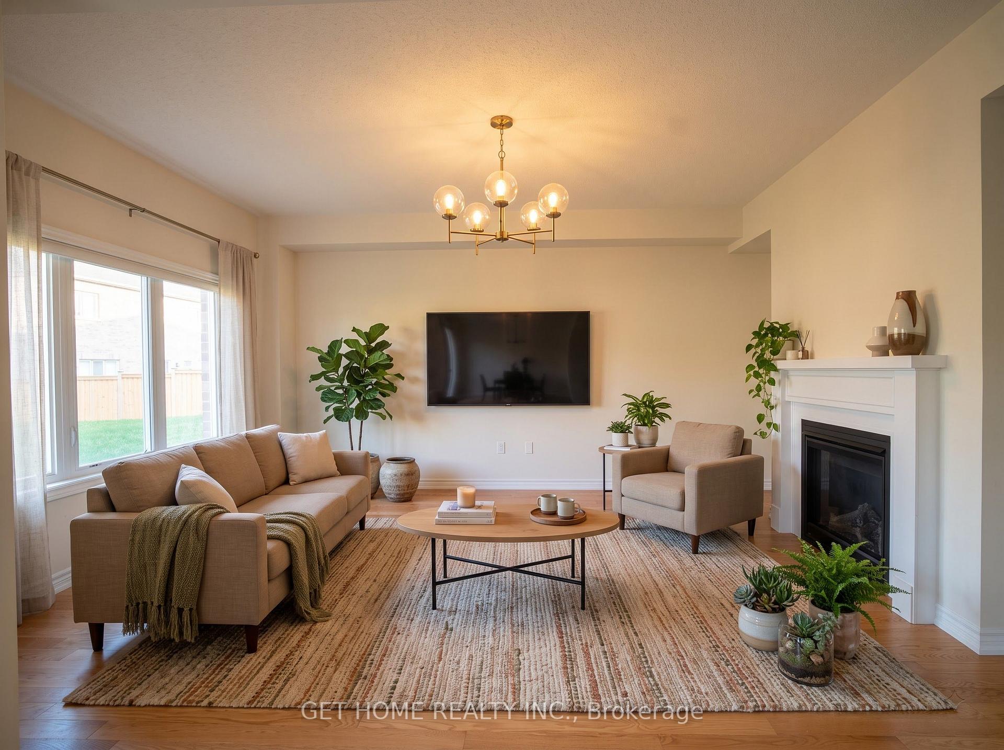
Welcome to this stunning two-storey Double Garage Detached home in Oshawa's sought-after Kings View Ridge, built by Treasure Hill Homes and under 3 year old. Offering approximately 2,886 sq ft of thoughtfully designed living space, the home opens with a grand entry into 9-ft smooth ceilings and rich hardwood flooring throughout the main floor and staircase. The open-concept layout features a formal living and dining room, a separate family room with fireplace, and a gourmet kitchen with centre island and pantry & Survery. The breakfast area walks out to the deck, ideal for entertaining. Upstairs you'll find four generous bedrooms and the convenience of second-floor laundry. Perfectly positioned minutes from Harmony Road and Highway 401, with shopping centres, schools, banks, parks, plazas and libraries all close by. A rare opportunity to own a nearly new home in a quiet, family-friendly community.
Additional information
- MLS® ID
- E13734994
Interior Features
- Bedrooms
- 4
- Bathrooms
- 4
- Fireplace
- Yes
- Cooling
- Yes
- Heating
- Yes
- Basement
- Yes
Other Property Details
- Taxes
- $8,598
- Tax Frequency
- Annually
- Garage
- Yes
Courtesy of Listed by , GET HOME REALTY INC.,
Based on information from the Toronto Regional Real Estate Board. The information provided herein must only be used by consumers that have a bona fide interest in the purchase, sale, or lease of real estate and may not be used for any commercial purpose or any other purpose. Information is deemed reliable but is not guaranteed accurate.
©2026 Toronto Real Estate Board. All rights reserved.
Data last updated 2:11 AM UTC, 9/26/2026