6 Beds
5 Baths
C$2,128,000
18 Pheasant Drive, Richmond Hill ON, L4E 0T5
Property typeResidential
Overview
Active
New
Listed Oct 1, 2026
Updated 25h ago
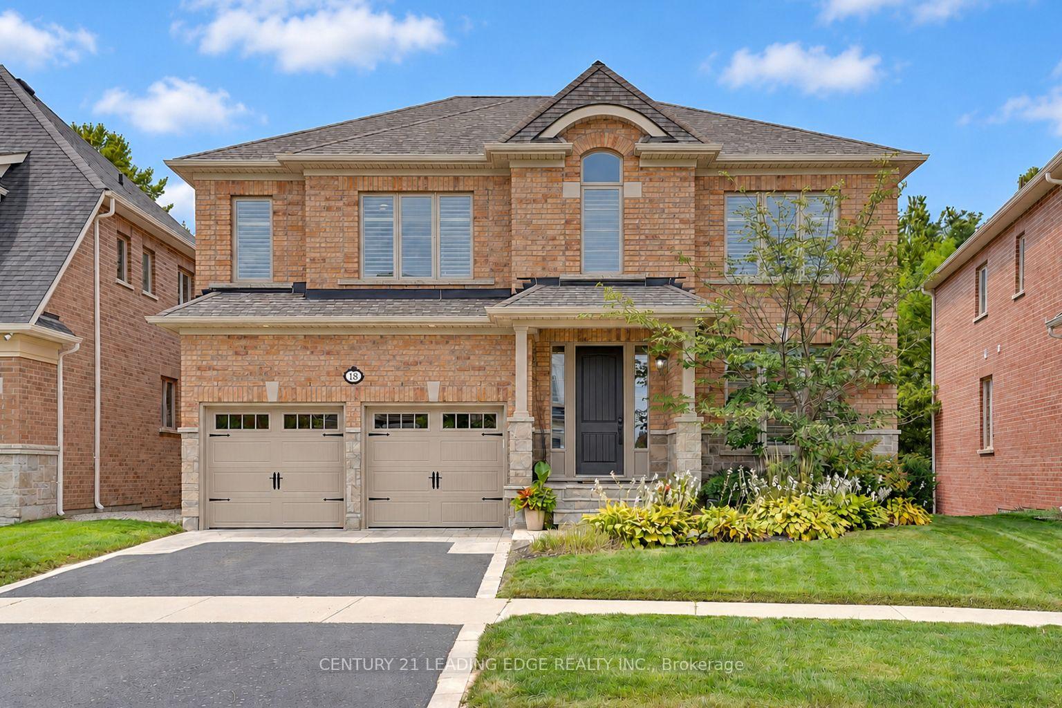
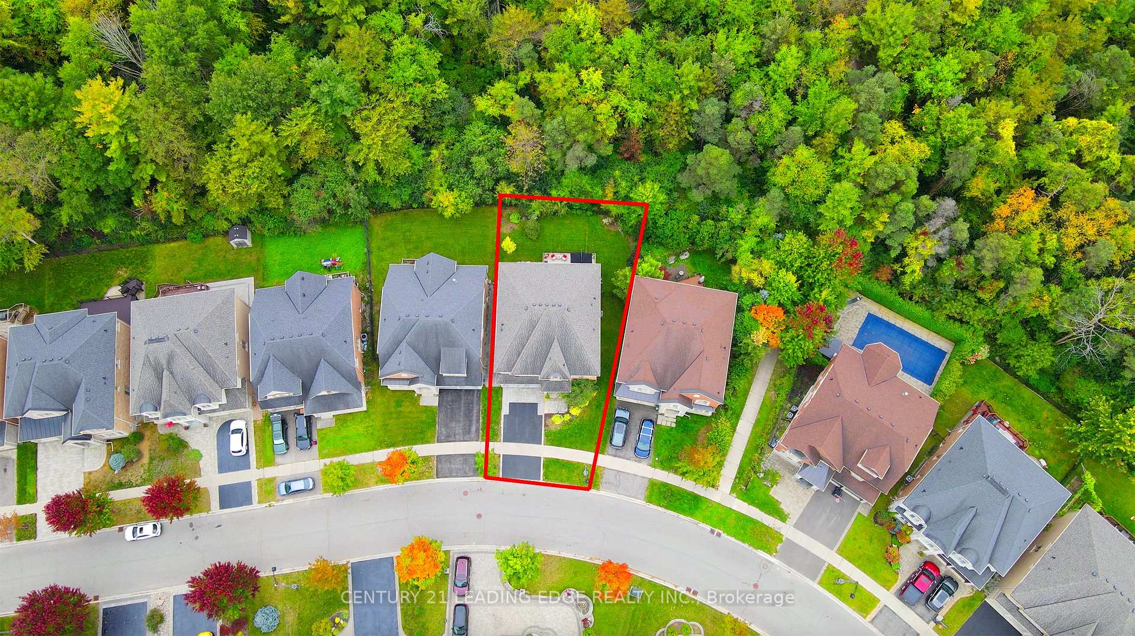
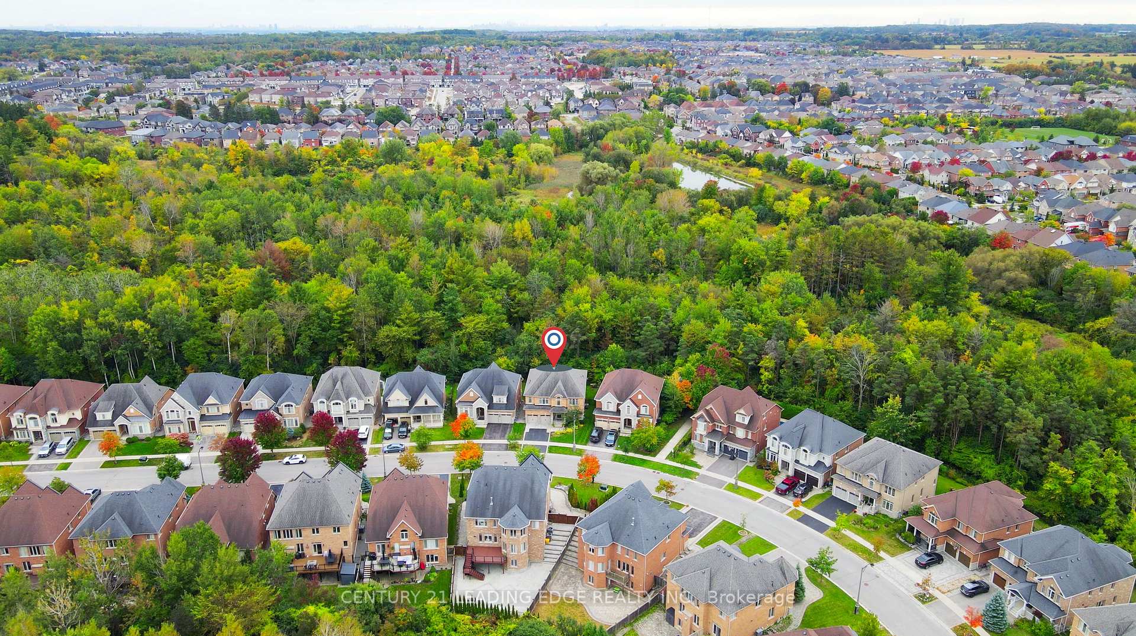
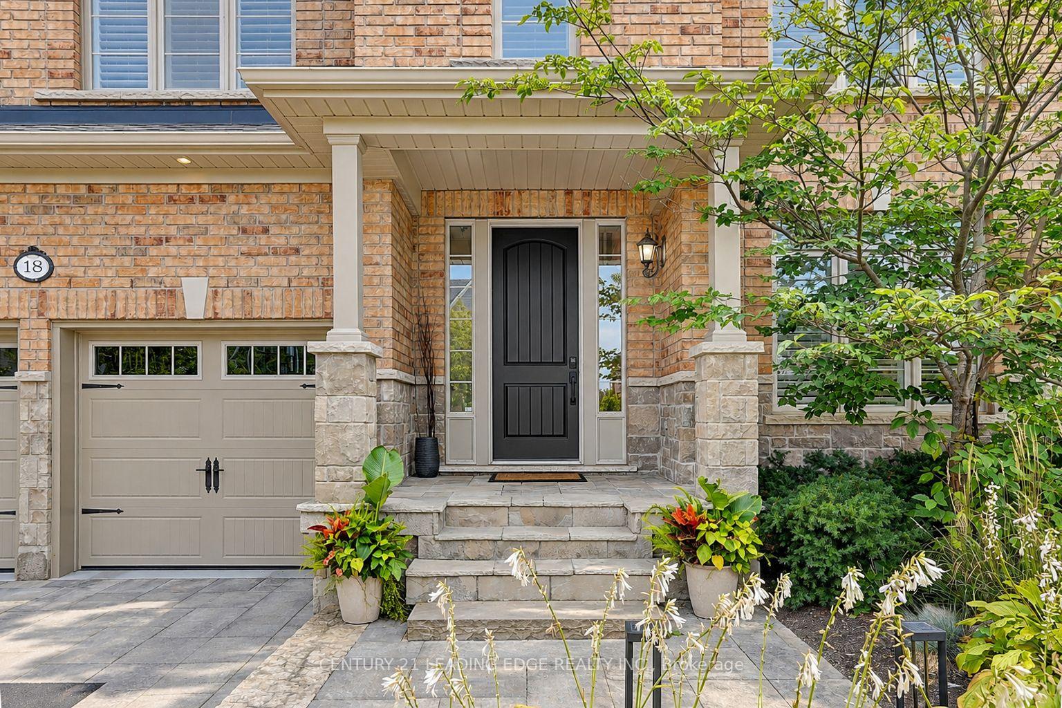
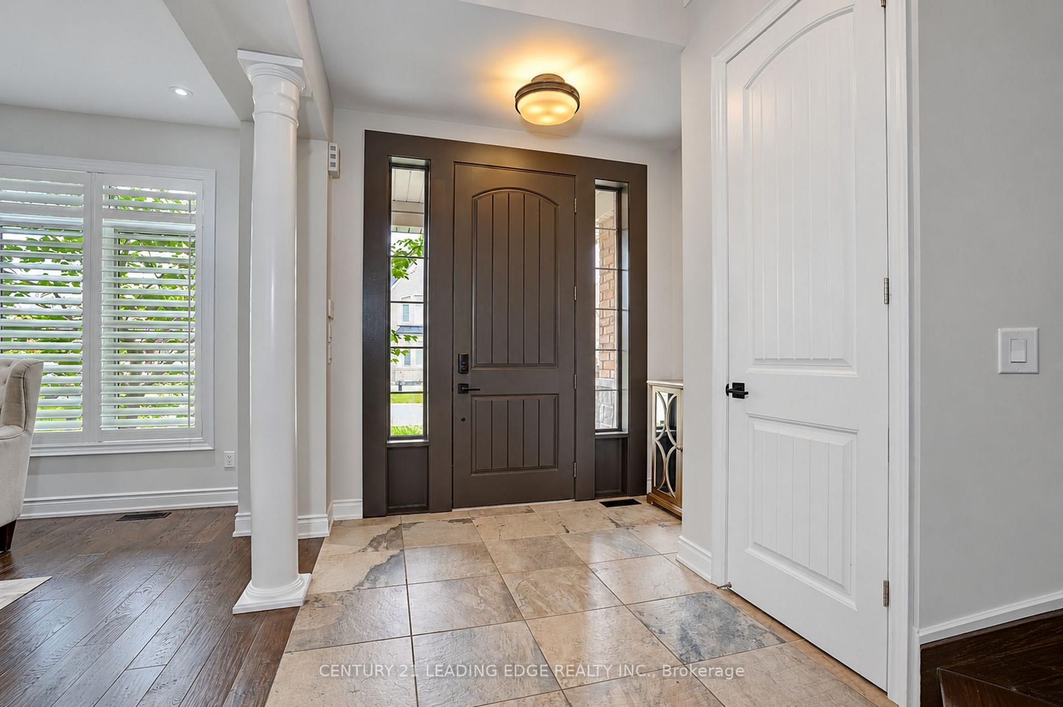
THIS *RARE FIND STUNNING SPECTACULAR* upgraded family home located in *PREMIUM RAVINE LOT* at the end of a private cul-de-sac in prestigious Oak Ridges community. Surrounded by nature and close to 22 parks, trails & recreational facilities, this EXCEPTIONAL home offers the perfect balance of peaceful living and community. Enjoy access to excellent Public, Catholic, Private & alternative schools & convenient transportation options. Over 5000 sqft living space, this home welcomes you through an upgraded 9ft door into a bright, open foyer with decorative pillars. Beautiful hardwood floors & potlights throughout create a warm & inviting atmosphere. The elegant dining room features coffered ceilings, potlights, exquisite chandelier & large windows providing an abundance of natural light. The entertainer's kitchen is truly impressive, offering upgraded quartz countertops, an oversized island with built-in microwave & wine fridge, top-of-the-line appliances, & a spacious eat-in area overlooking nature through the garden door to the upper deck. The family room is the heart of the home, boasting an impressive 18FT CEILING, abundant natural light, a striking light fixture & a welcoming gas fireplace. A bright office/den with large windows provides a perfect work-from-home space. Upstairs, the spacious primary suite features abundant natural light, a luxurious 5pc spa-like ensuite & a huge walk-in closet. Bedrooms 2 & 3 share a semi-ensuite, while bedroom 4 has its own 4pc ensuite. The professionally finished walk-out basement provides versatile living space for a recreation room, games room, gym or guest area, complete with a 5th bedroom & 3pc bathroom. Step outside to a lower patio surrounded by mature trees with beautiful landscape, or enjoy the upper deck-perfect for BBQs & entertaining. This is one of a kind home that you don't want to miss!!!!
Additional information
- MLS® ID
- N13847524
Interior Features
- Bedrooms
- 6
- Bathrooms
- 5
- Fireplace
- Yes
- Cooling
- Yes
- Heating
- Yes
- Basement
- Yes
Other Property Details
- Taxes
- $9,296
- Tax Frequency
- Annually
- Garage
- Yes
Courtesy of Listed by , CENTURY 21 LEADING EDGE REALTY INC.,
Based on information from the Toronto Regional Real Estate Board. The information provided herein must only be used by consumers that have a bona fide interest in the purchase, sale, or lease of real estate and may not be used for any commercial purpose or any other purpose. Information is deemed reliable but is not guaranteed accurate.
©2026 Toronto Real Estate Board. All rights reserved.
Data last updated 3:09 AM UTC, 10/10/2026